Date: 2008-01-10 11:51:00 |


Builder John Williams of JW Associates created a magnificent kitchen in the Hensley home he shares with his wife Jackie and their two children, which was featured in the October “Architects’ & Builders’ Homes” issue. Custom floor-to-ceiling maple cabinets, created by Arkansas Millworks, offer plenty of storage, and the light finish is balanced with granite countertops, a travertine backsplash, nickel fixtures and stainless-steel appliances, maintaining the overall warmth and welcoming feeling of the rest of the home. Bar seating offers a casual spot for dining. Photo by Nancy Nolan
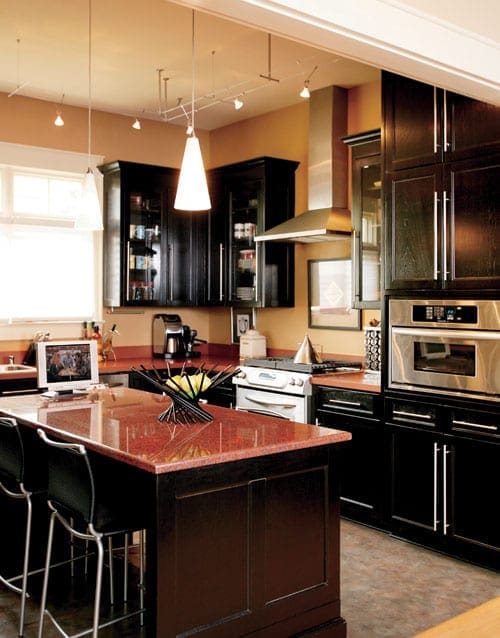
Just one of the amazing eco-friendly spaces in designer and owner of Favorite Things Julie Grisham’s Little Rock home, which she shares with her architect husband Steve, the kitchen won second runner up in Southern Accents’ ASID competition for kitchen of the year, and was featured in our June “Designers’ Own Homes” issue. Julie repurposed the granite top of their old dining table for the island so as not to waste materials, and instead of expanding the bamboo floors from the rest of the home into the kitchen, the designer opted for sheet vinyl from Armstrong, which has the look of stained concrete but is easier to care for and provides more cushioning underfoot. Low-voltage pendant and spot-lighting accents the sleek black cabinetry and offers just the right amount of artificial light for this space. Photo by Nancy Nolan
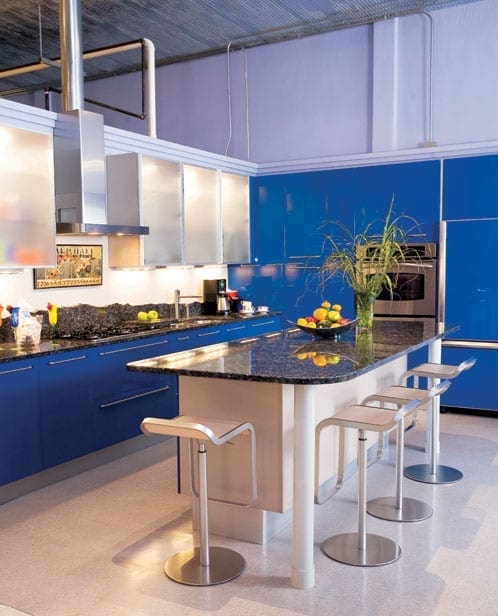
The focal point of Margaret and Larry Combs’ El Dorado loft—which was featured in our April “Vertical Living” issue, is definitely the kitchen, which is outfitted with sleek blue cabinetry from Snaidero. While one side of the kitchen features custom panels to blend the refrigerator into the wall of brilliant blue cabinets, the opposite boasts frosted-glass cabinets that span the cooktop and sink area. The island is topped with Blue Pearl granite that was installed by Terry Gheta, and the LEM barstools with light beechwood seats, designed by Shin and Tomoka Azumi, add a contemporary spot for casual dining. Photo by Janet Warlick
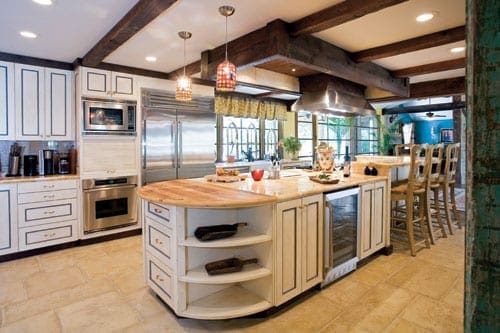
Showcased in our September “The Gracious Life” issue, the kitchen in Jane Prince’s Jonesboro home—which was remodeled by Cathy and Gary Pursell of Creative Heights Partners in Little Rock—combines French and Spanish-Colonial elements for a space that’s rustic and open for entertaining a crowd. An expansive center island offers loads of storage thanks to drawers, cabinets and open shelving, while the butcher-block and stone surfaces provide prep and serving space. Exposed ceiling beams made from reclaimed wood and architectural elements implemented into the window design above the sink flow seamlessly with the more modern look of the stainless-steel appliances. Photo by Janet Warlick
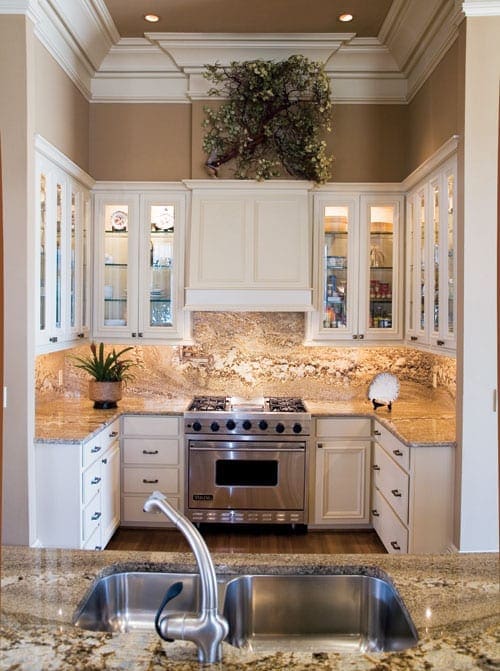
The Texarkana home of Julia Mobley, which was designed by interior designer Tom Chandler of Chandler and Associates and architect Garry Dean of Williams & Dean Associated Architects in Little Rock, was featured in the November issue “The New Classics,” and her spacious kitchen opens into the informal den and casual dining space, allowing her to cook and interact with guests at the same time. The neutral color palette includes a soft earth tone for the walls that lets the classic white cabinetry, which features glass-front doors lit from within for displaying Julia’s china, drinkware and other dining necessities, stand out. The lengthy island provides plenty of prep space, while an adjacent counter is ideal for serving drinks and hors d’oeuvres. Photo by Janet Warlick
