Date: 2008-01-10 11:35:11 |

Interior designer Hershel Cannon brought contemporary design and efficient living to Quapaw Tower residents Mary and Joshua Johnson, featured in Kitchen & Bath Style. Their Little Rock condominium offers modern design with stainless-steel elements and concrete floors throughout. The open floor plan fosters easy entertaining and allows in lots of natural light with the city views. A painting by Jeff Horton, AIA, lends structure and color to the space. Photo by Janet Warlick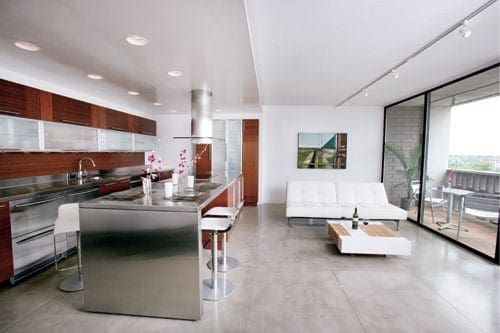
Interior designer Hershel Cannon brought contemporary design and efficient living to Quapaw Tower residents Mary and Joshua Johnson, featured in Kitchen & Bath Style. Their Little Rock condominium offers modern design with stainless-steel elements and concrete floors throughout. The open floor plan fosters easy entertaining and allows in lots of natural light with the city views. A painting by Jeff Horton, AIA, lends structure and color to the space. Photo by Janet Warlick
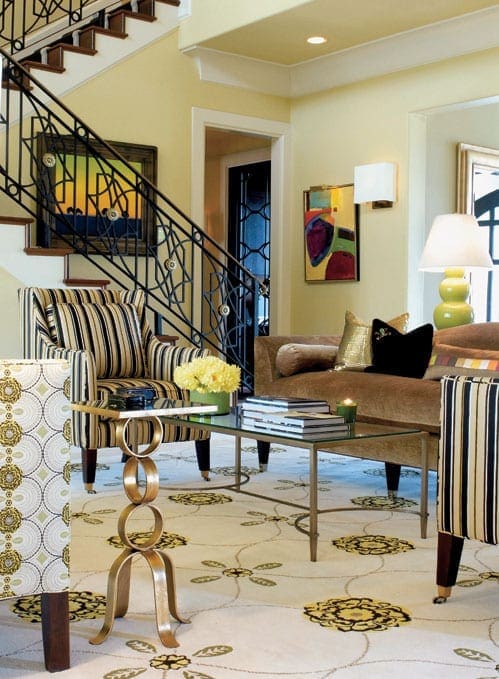
Tobi Fairley of T. Lamarr Interiors and Fine Art in Little Rock designed a stunning home from the ground up for a Fayetteville family. Featured in August’s “Family Homes,” this residence boasts a glamorous living room complete with a New River Artisans rug, modeled after the Raoul Textiles fabric on the custom chaise lounge. Original artwork offers pops of color, while the stunning staircase railing crafted by Imperial Doors in Springdale acts as another work of art. Photo by Brian Meredith
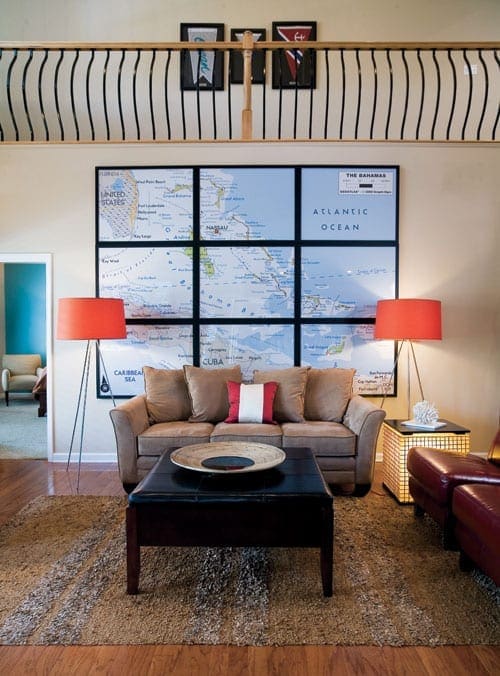
“Homes on the Water” in July brought us Kaye and Emitt Henderson’s Canal Pointe retreat in Little Rock. Interior designer Becky Charton of Table Setters, Inc., brought together the couple’s loves of boating and edgy, contemporary design. Becky, with assistance from Mary Tellez, found the ideal color scheme from a giant marlin that Kaye’s daughter-in-law’s grandfather caught more than 40 years ago in Destin. Photo by Janet Warlick
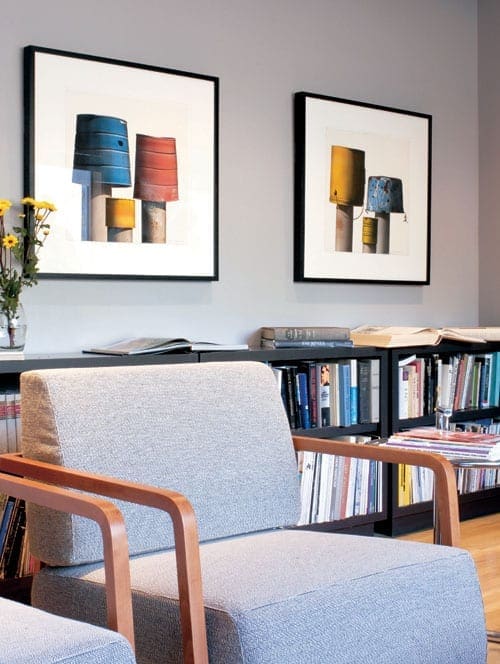
In our March “Art in Architecture” issue, we showcased artist George Dombek’s Goshen home, which he built in stages—first as his studio and then as his residence. Inspired by the old barns of the Ozarks, George crafted a space complete with contemporary geometric lines, natural materials and lots of light. With degrees in both art and architecture, George fills his home and artwork with layers of design details and unique perspectives. Two pieces from his Ozark Portraits collection hang above low bookcases in his reading room. Photo by Brian Meredith

Janell and Clark Mason allowed us into their Little Rock home for September’s “Gracious Living.” James Williams of Williams & Dean Architects joined forces with Jon Lewis of Lewis Builders and interior designer Johnna Thomas to create a one-of-a-kind home. The welcoming living room boasts an arched and gilded ceiling, which immediately draws the eye upward, and the floor-to-ceiling windows afford sweeping views of the Arkansas River. Johnna utilized a neutral color palette on the floors, walls and furnishings to permit the Masons’ art collection and vast views to take center stage. Photo by Janet Warlick
