Date: 2024-01-04 13:06:01 | Story: Tiffany Adams | Photography: Rett Peek |
Designer Debi Davis updates a west Little Rock home with a neutral palette and contemporary accents

Wanting a fresh start, this couple searched the metro area to find just the right home for their next chapter of life. “We looked at every house in Little Rock that fit our criteria. We kept coming back to this one—it had everything we wanted,” the homeowner says. Specifically, it checked the boxes for a primary suite on the ground floor and plenty of gathering space for their family, which includes six grown children who visit often.
While the bones were in place, the couple wanted to update the house with a lighter palette and pieces reflective of their style. Friends recommended they reach out to designer Debi Davis. “We wanted it to be clean and crisp, and Debi is your person for that,” the owner says. With many of the spaces previously dark and draped in brown, Debi presented a plan to brighten the rooms with a coat of fresh white paint that flows throughout. Overhead beams in the common areas were also painted, making the spaces feel larger and more airy. Underfoot, flooring was lightened, giving a full backdrop of soft, neutral hues. “They wanted something with clean lines that was a little more contemporary,” the designer says. “There is not a lot of color or carving, and nothing is over-accessorized. Our clients come to us for this look,” she adds.
The neutral backdrop is also an ideal setting for displaying the couple’s artwork. “We wanted the art to be the color,” the owner says, noting Debi matted and framed many of the works in the style of the home. These pieces also brought personalization and meaning to the spaces. “A house has to become a home—it has to have things that mean something to you,” the owner says of the collection that has been added to over time.
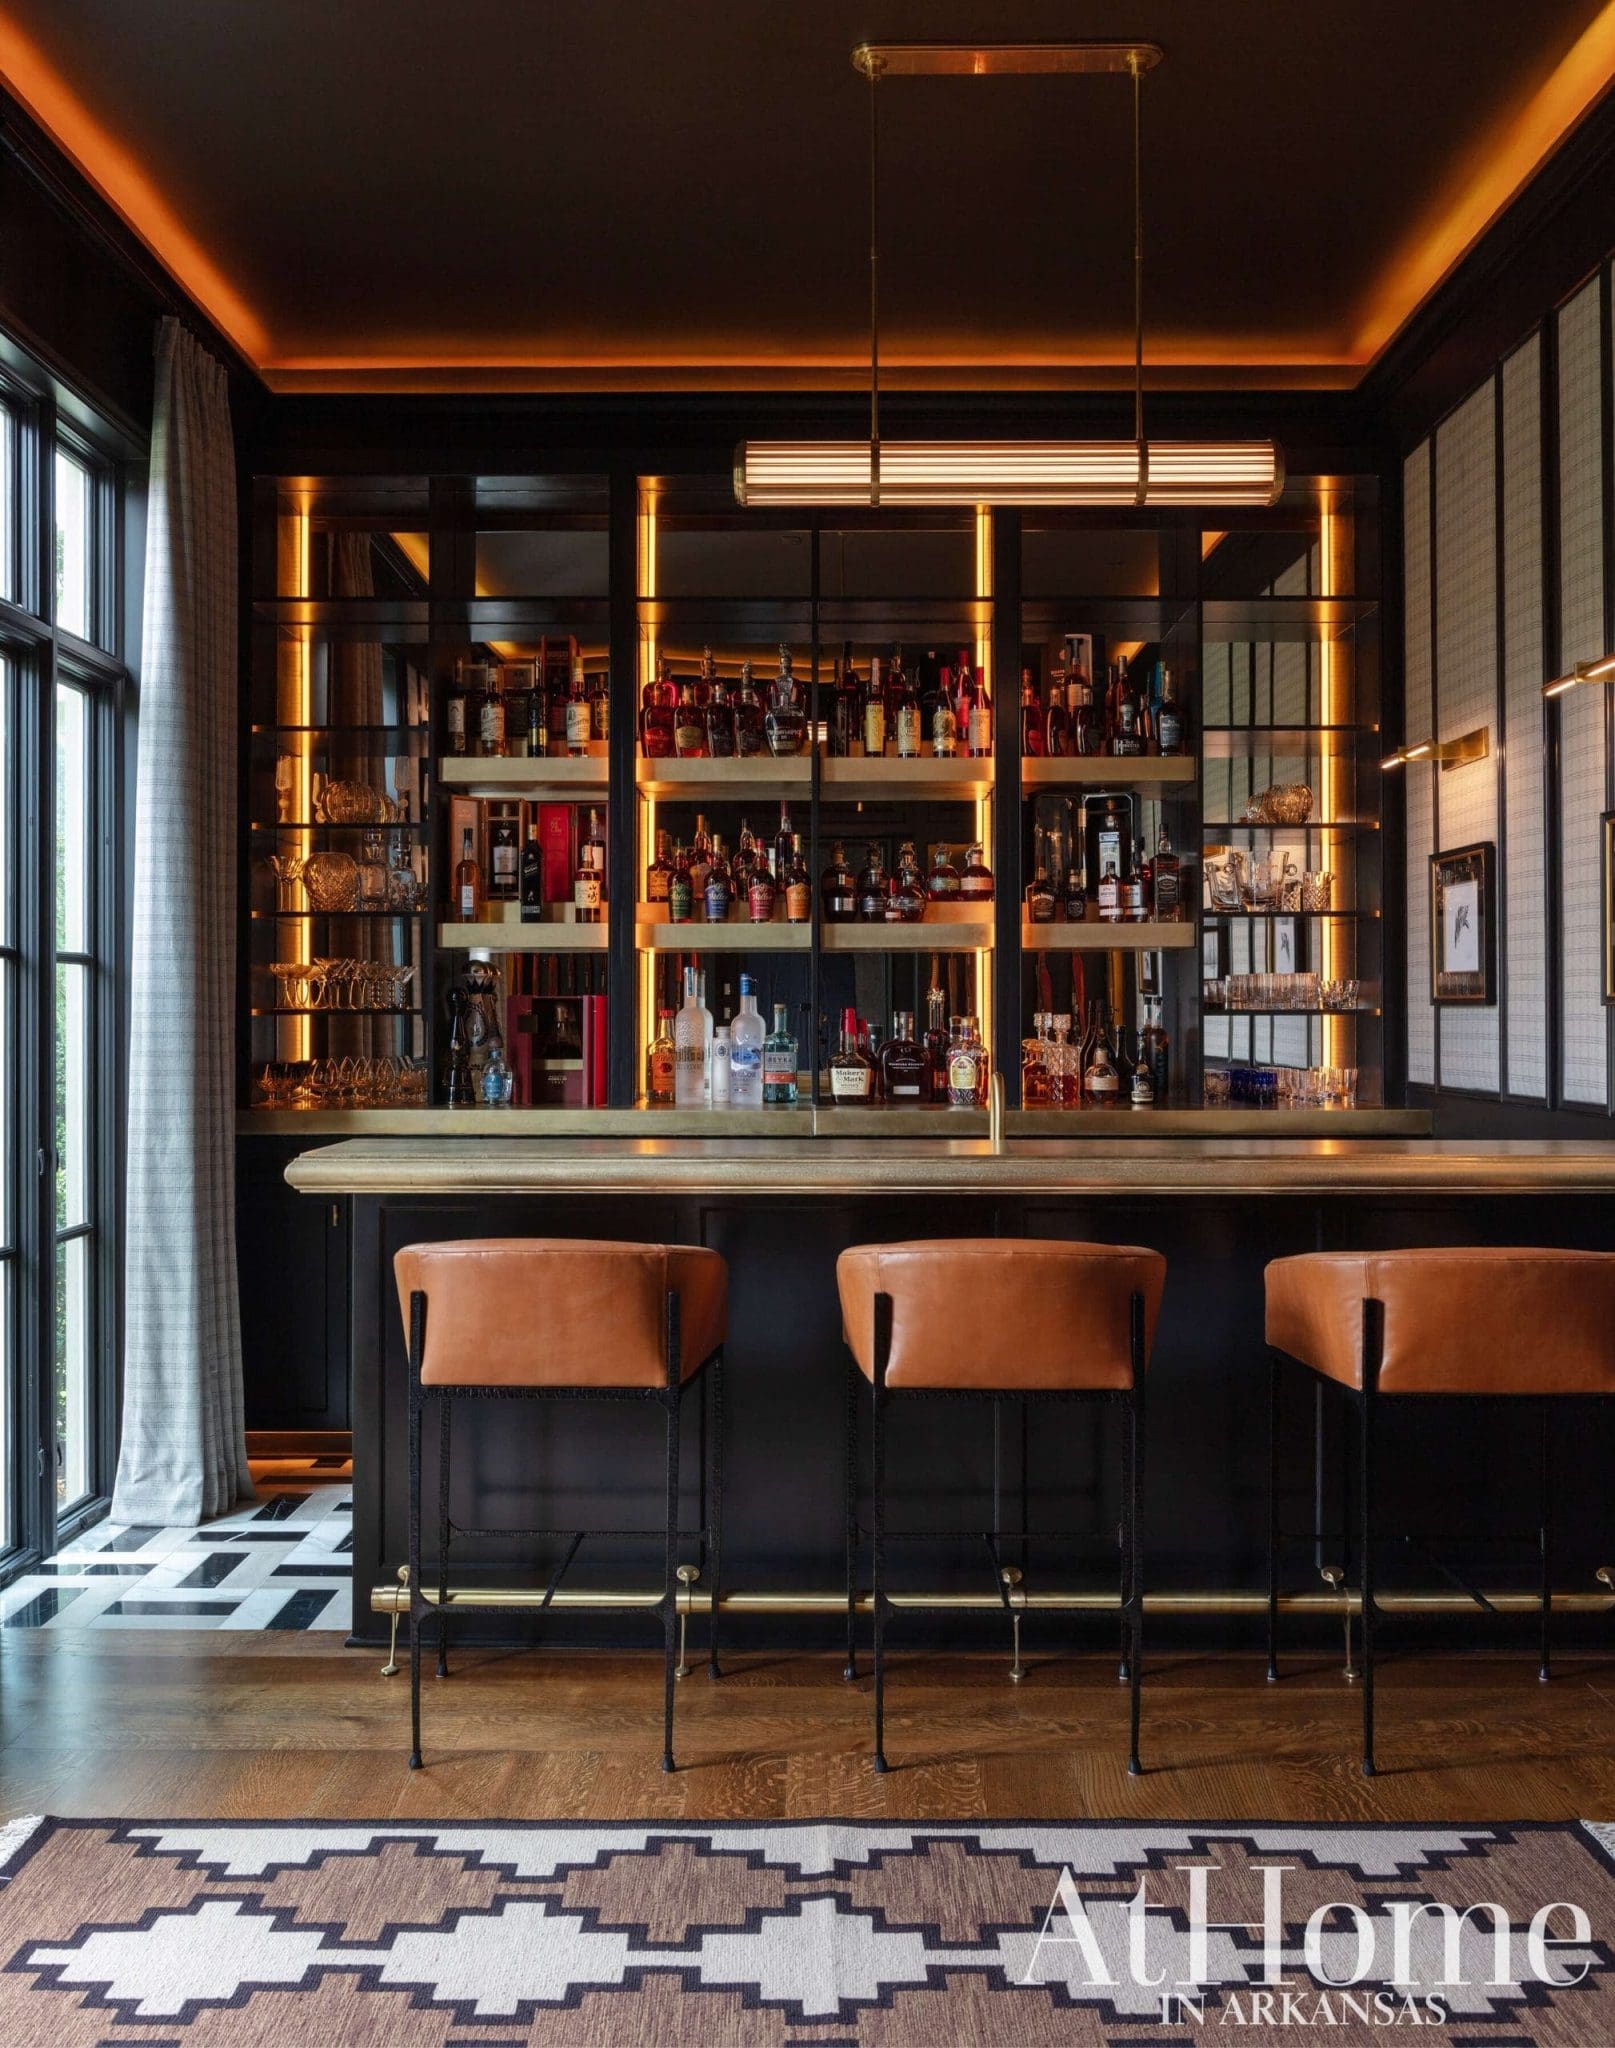
While the clients gave Debi free rein to implement her signature style, there was specific inspiration for two rooms—a masculine lounge and a bourbon room. The owner drew inspiration for these spaces from a visit to the Bad Harriet speakeasy at Aspen’s Hotel Jerome and called on designer Sean Shrum to help execute the vision. Not wanting it to be too much of a departure from the rest of the home, the clients consulted with Debi to ensure the rooms flowed with the rest of the design. “I said, Can we do something completely contrasting?” the owner recalls. Debi’s answer was to limit the masculine style to these two rooms at the front of the house. “I thought the inspiration was gorgeous, and it represents what the use is for this space—a guys hangout,” she says. The result is a moody pair of rooms personalized with original artwork of past years’ Arkansas duck stamps and a well-stocked bar where guests and the owners can unwind.
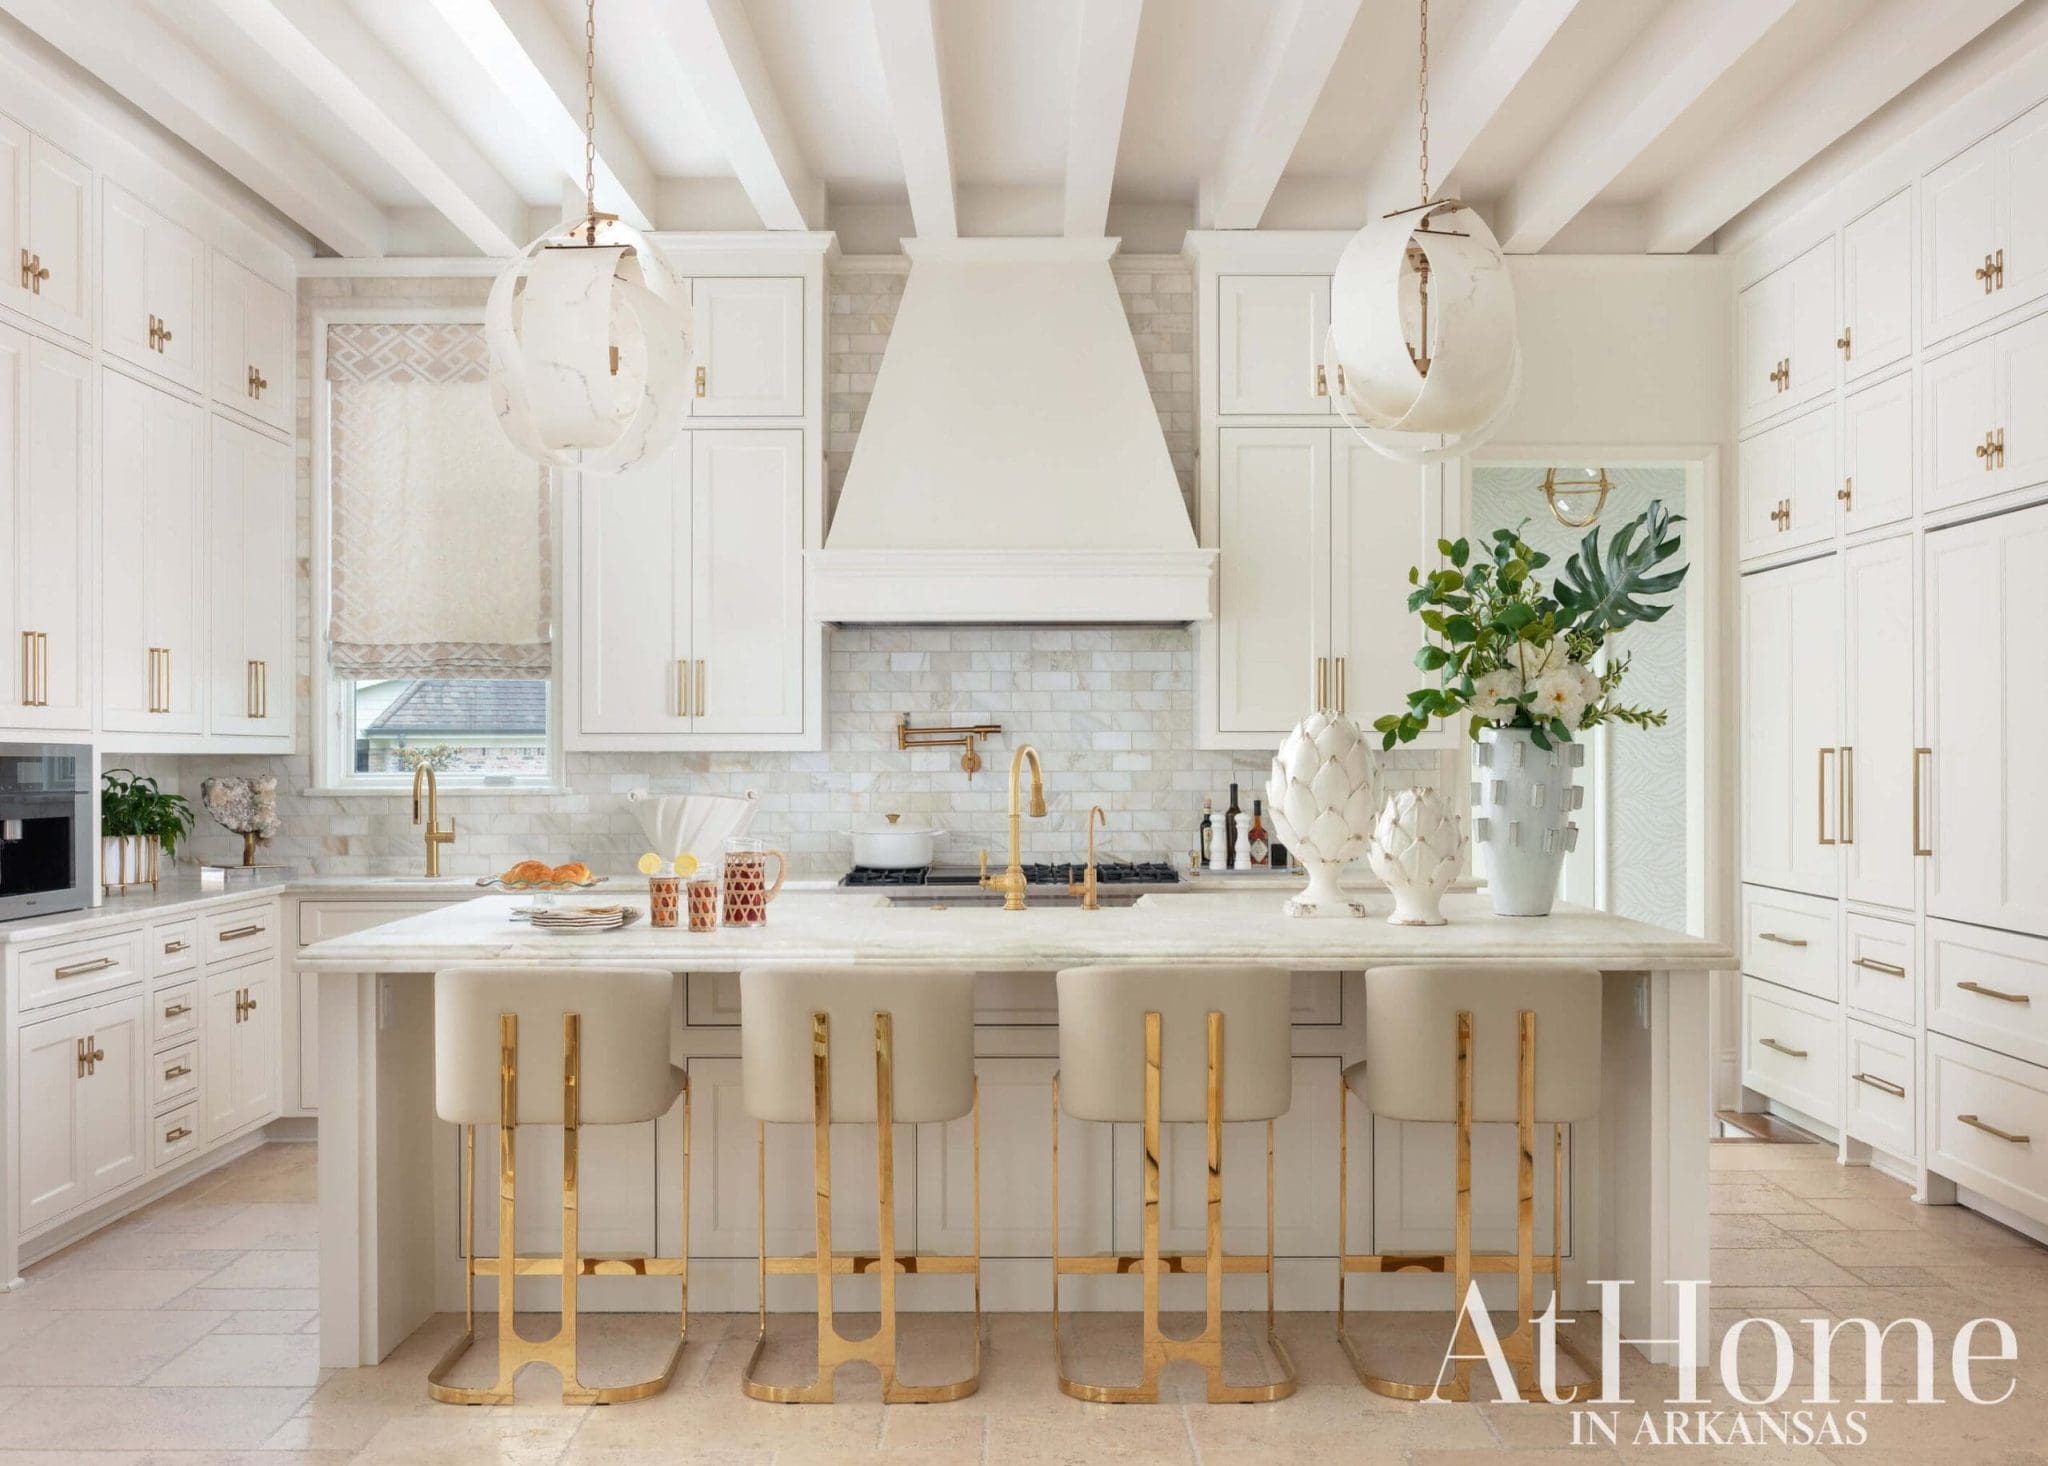
Light Cuisine
In the kitchen, cabinetry was painted and hardware replaced to continue the white and gold design. Debi notes the pendants over the island are meant to be representative of marble veining, while a cut quartz accent on a stand and oversized artichoke figures are an artful addition to the counters. Supple leather barstools are a heightened version of the seating in the breakfast nook, creating continuity throughout the rooms.
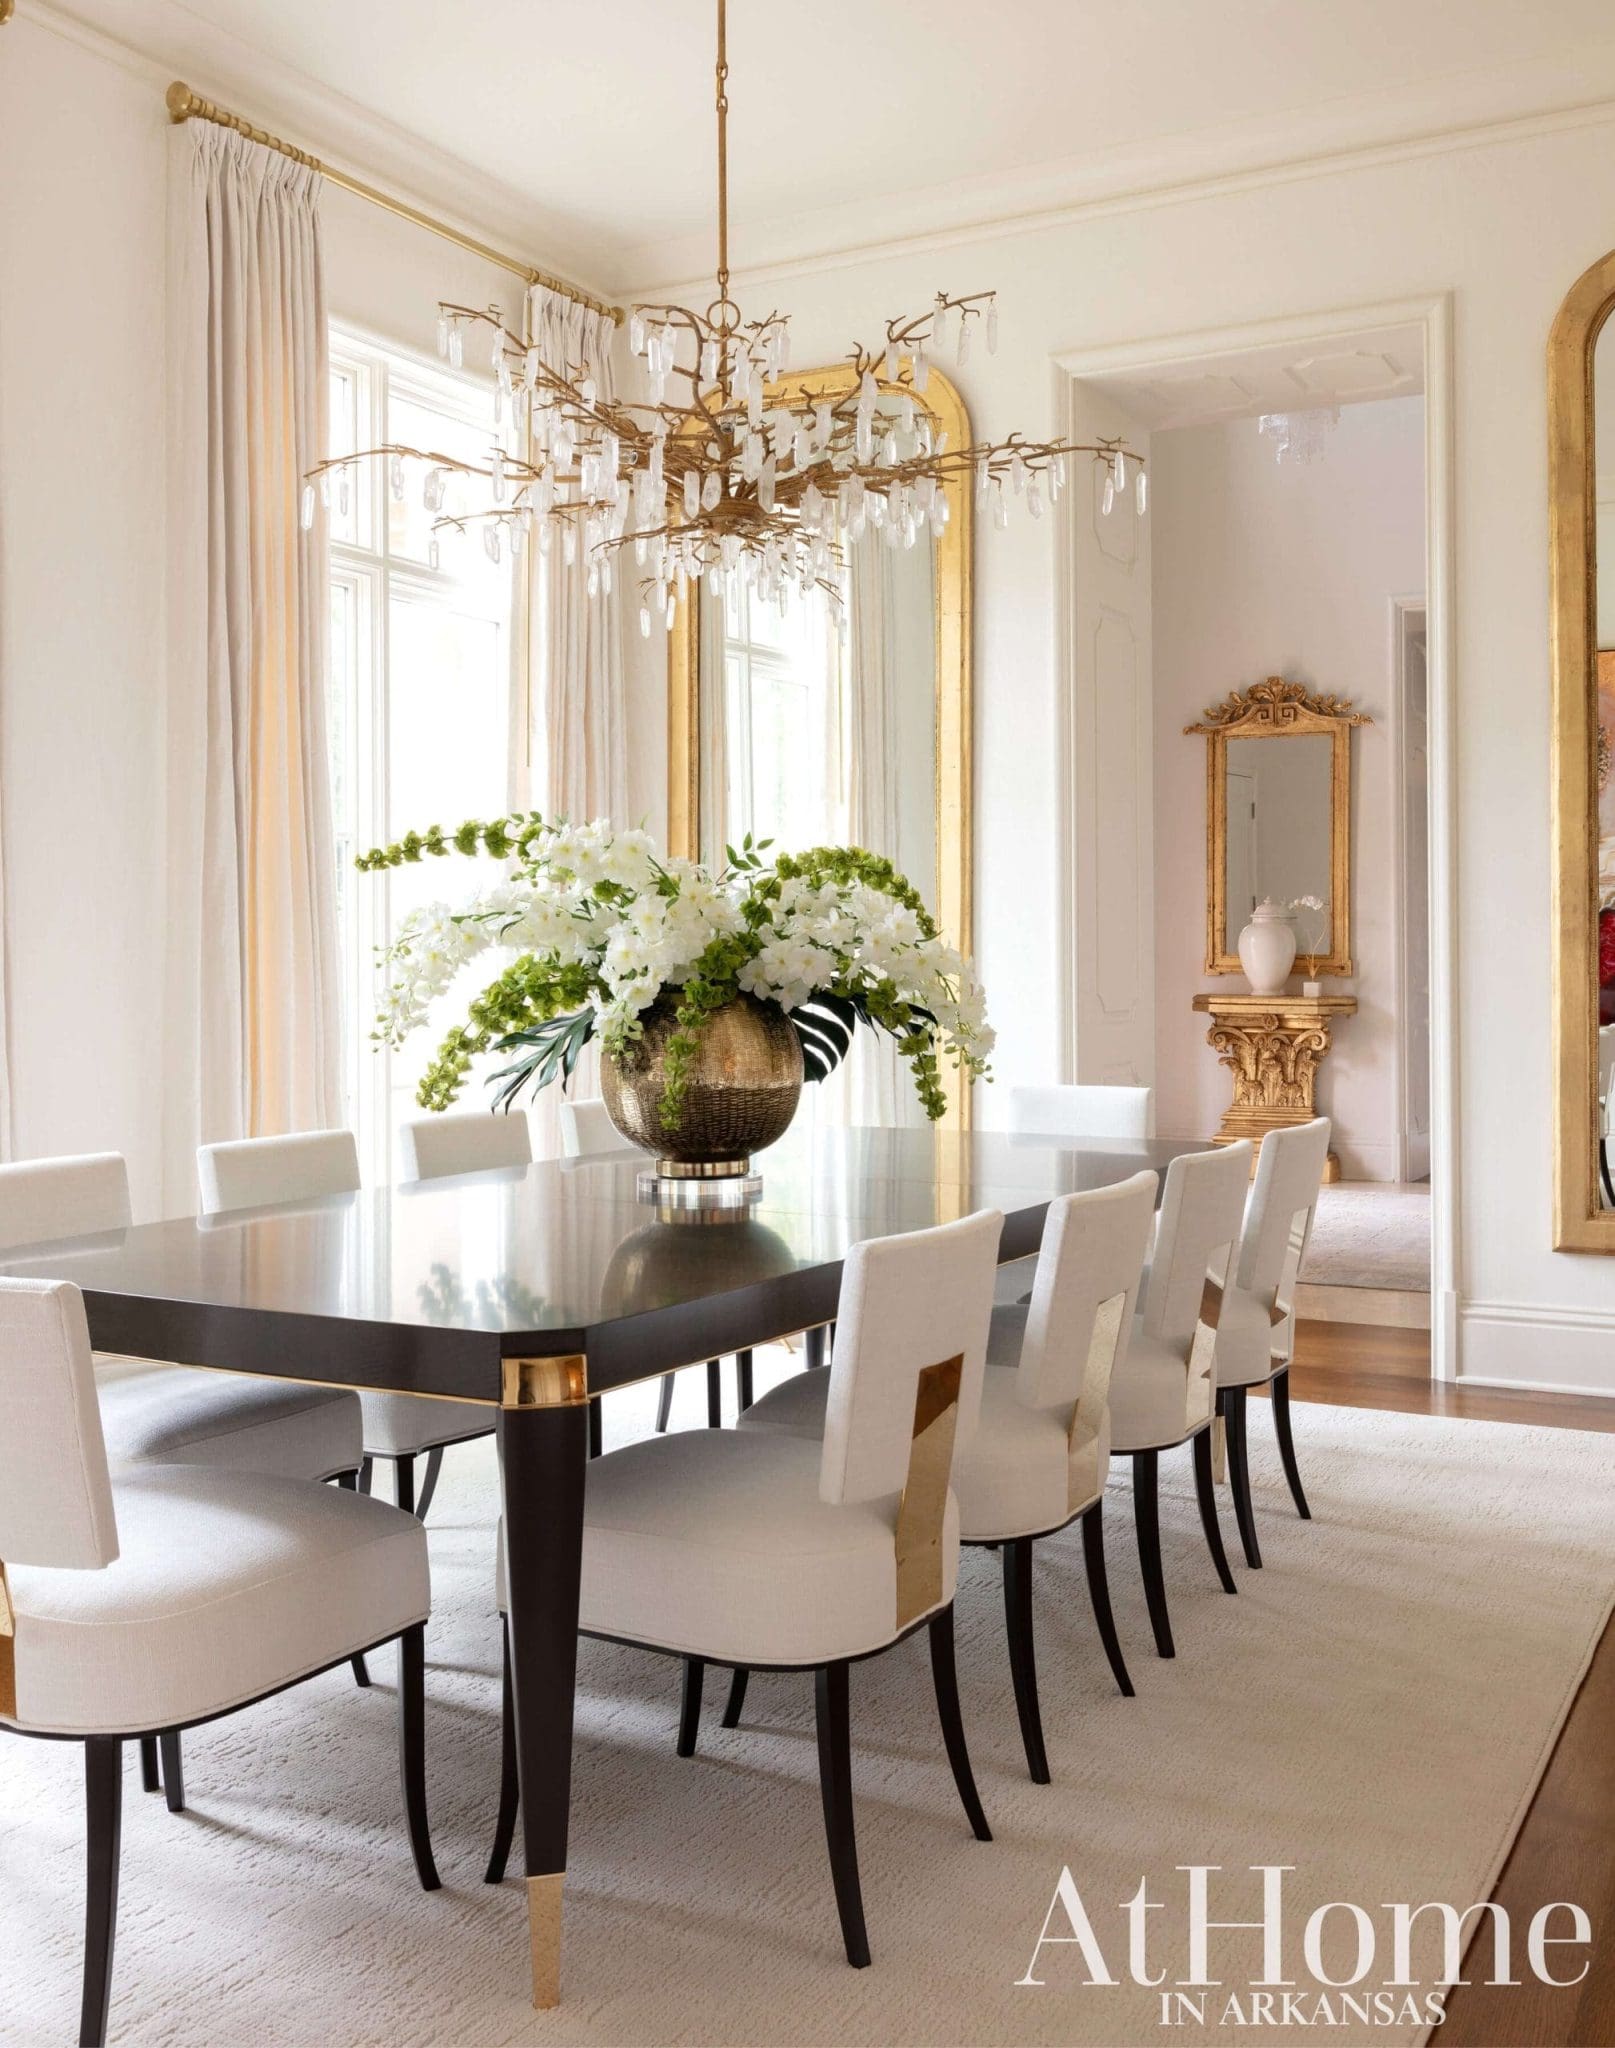
Gold Glamour
Adhering to a two-tone palette, shape and texture bring intrigue to the formal dining room. Speaking to the couple’s desire for a youthful and elegant feel, Debi used contemporary pieces like the dining table and quartz chandelier alongside more traditional finds such as mirrors from her Reborn Relics line. Walls are painted “China White” by Benjamin Moore.
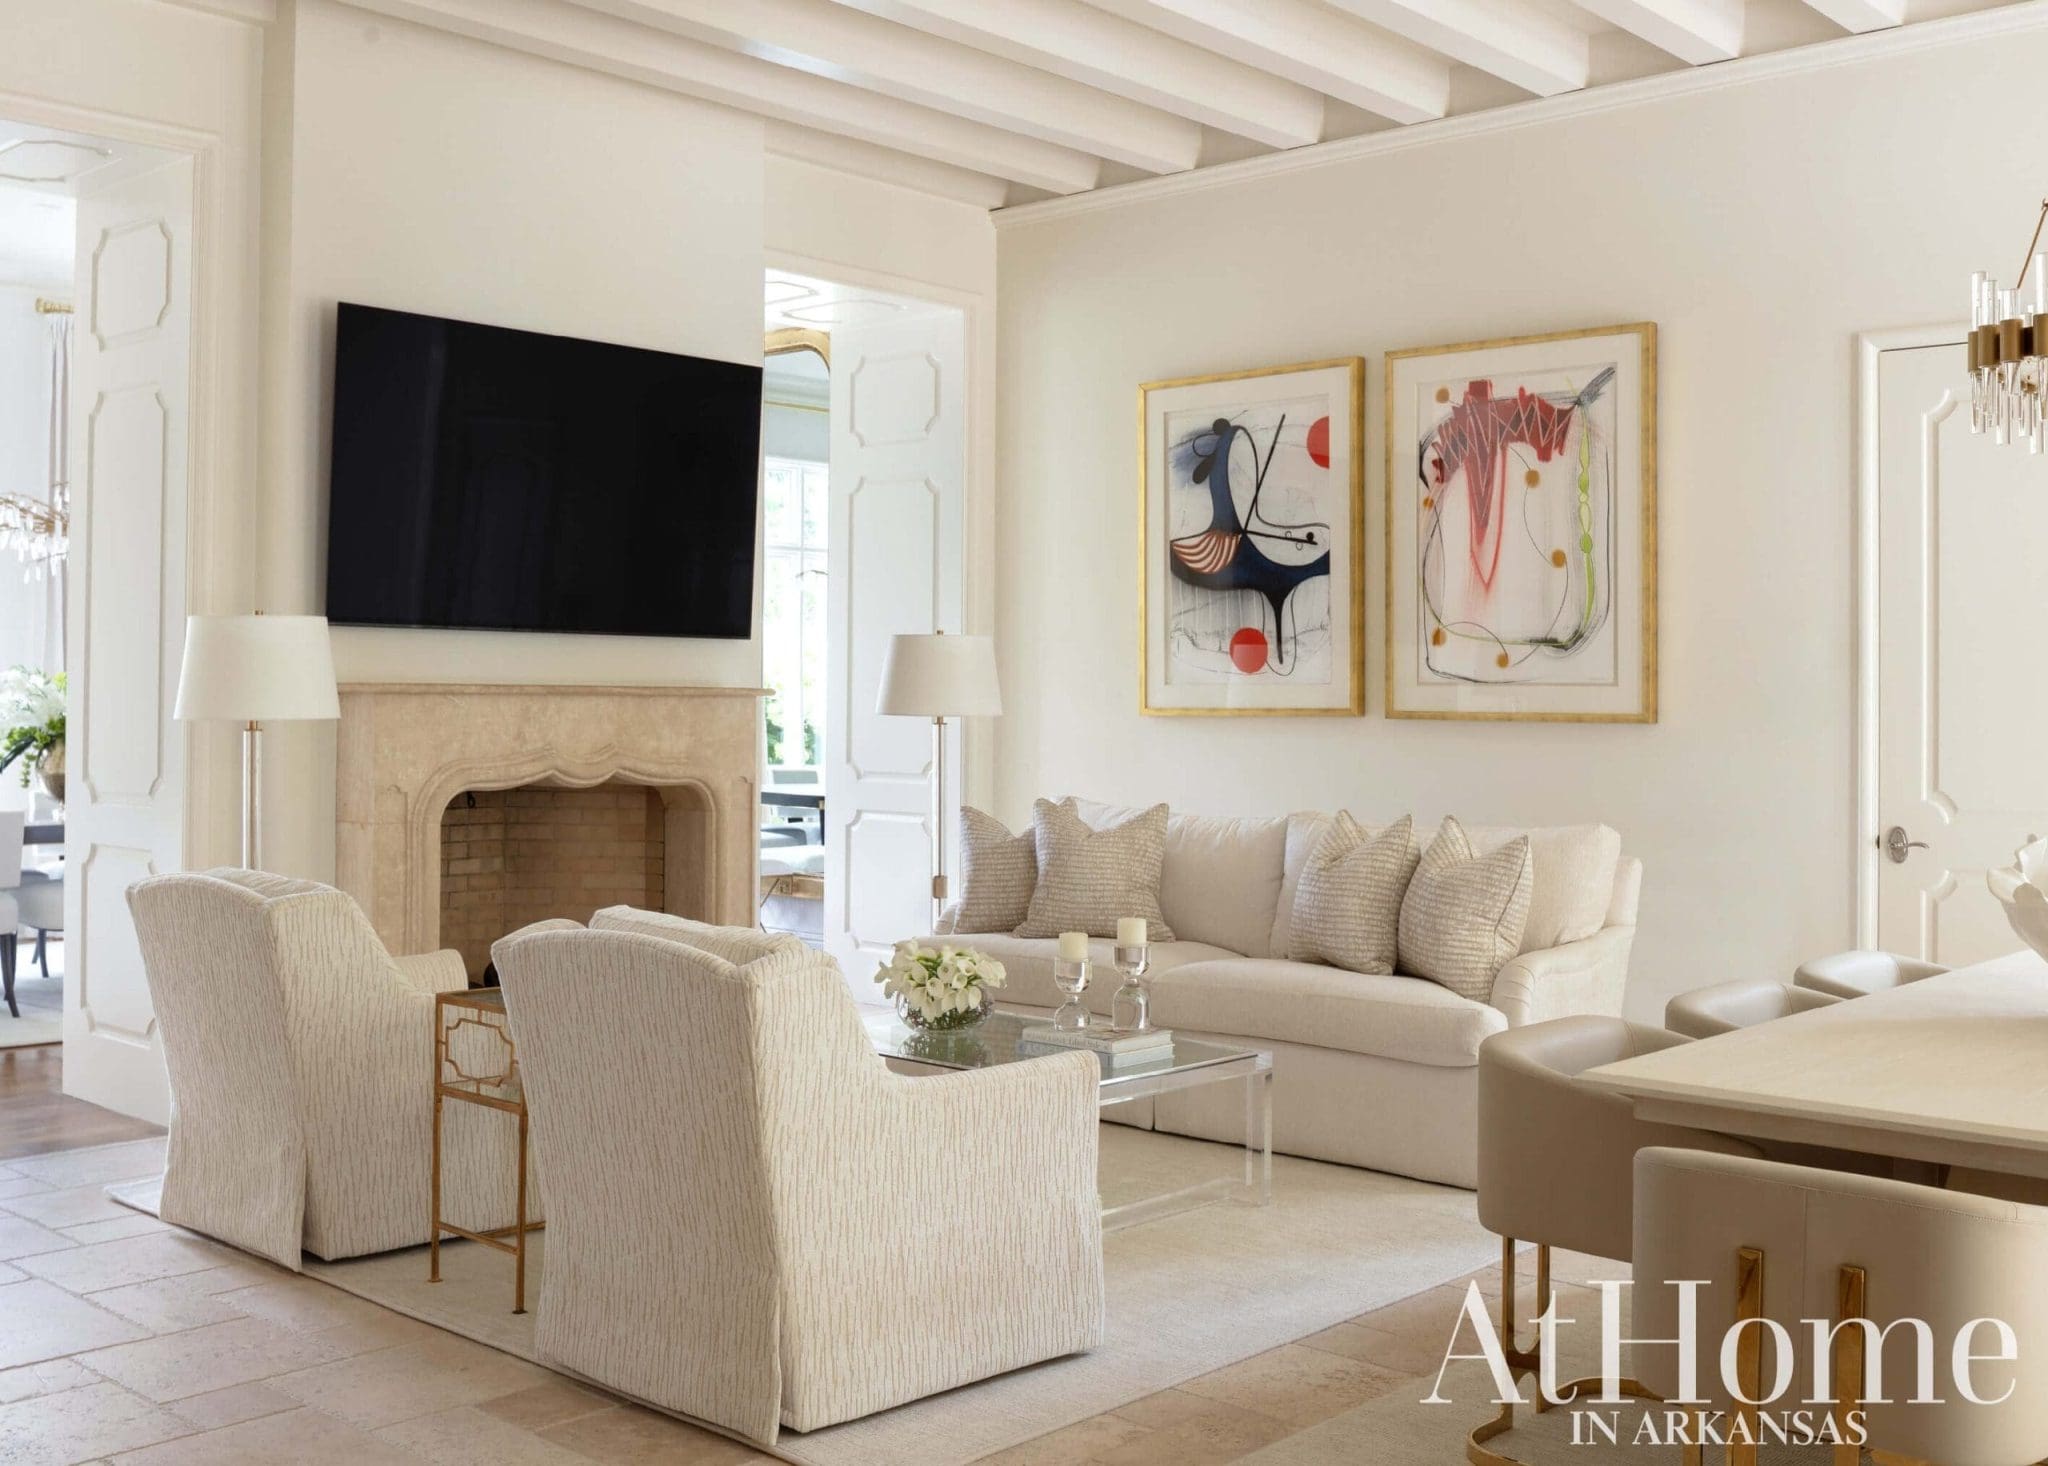
Gathering Space
Designed with the entire family in mind, Debi created an open, airy space by lightening the finish on the flooring and painting dark beams overhead in the same white hue as the walls and trim. An acrylic coffee table is an elevated option that doesn’t stand out against the airy backdrop. The colorful artwork duo on the far wall is by Southern artist Pinkney Herbert.
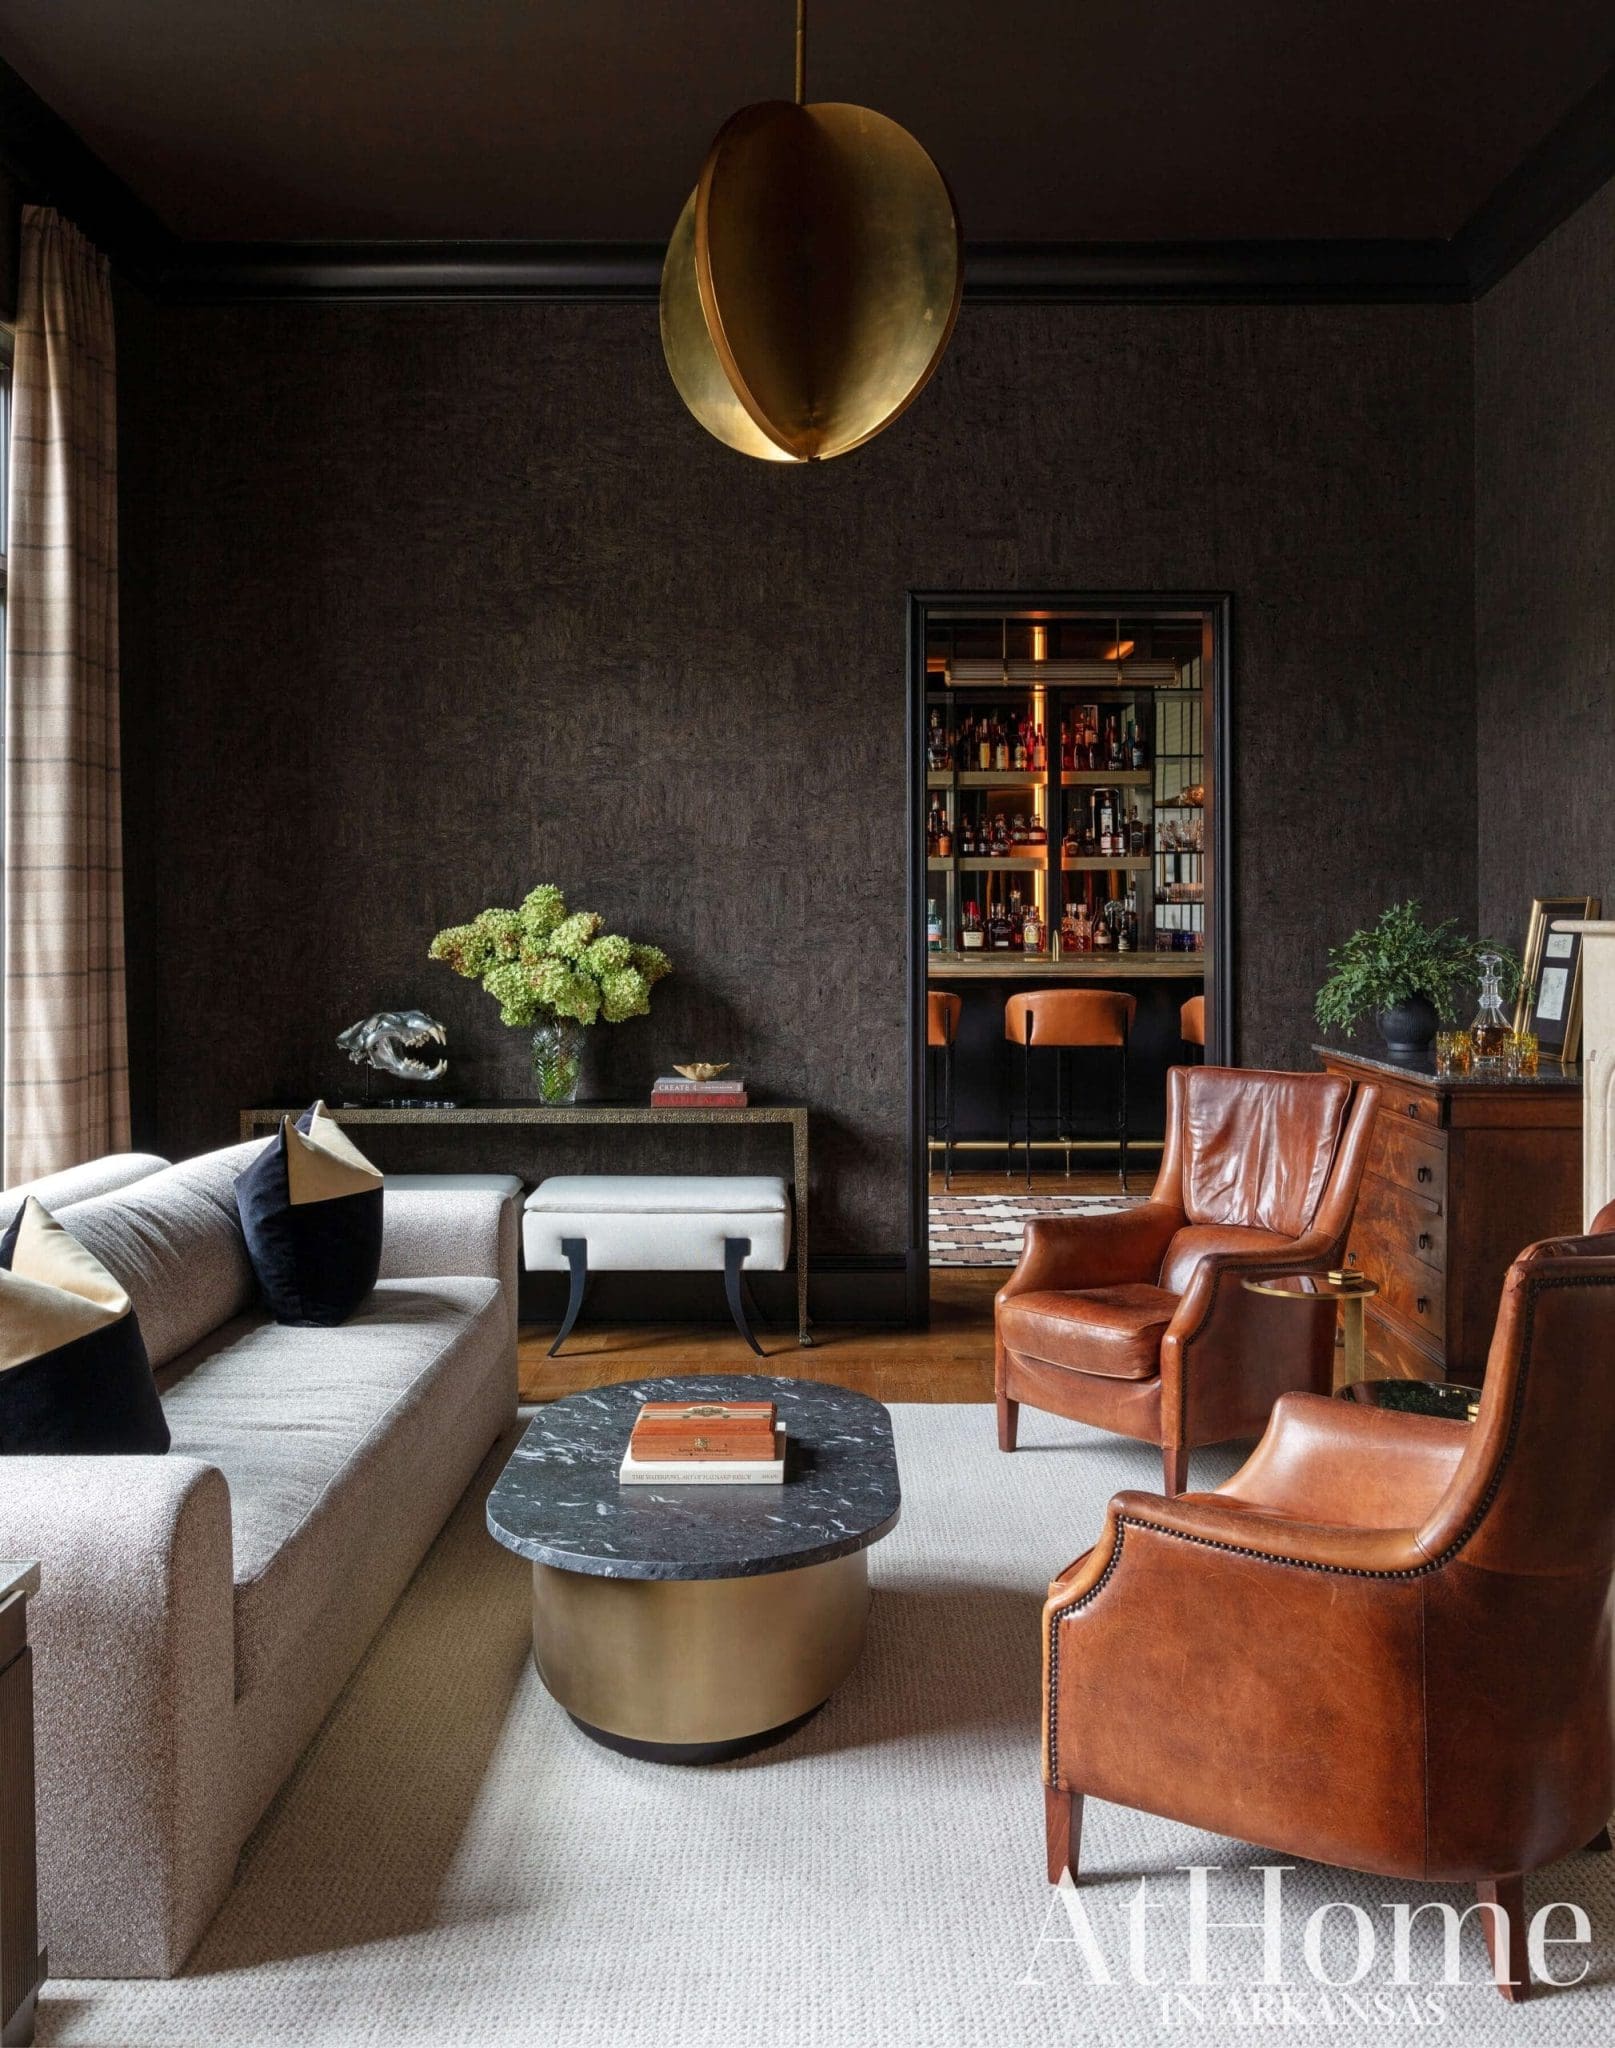
Lodge-Inspired Lounge
An escape within the home, the masculine sitting room has a cozy feel with a contemporary bend. Cork wallpaper lines the room while a mix of modern and antique pieces, including the leather chairs from Norway, create comfortable seating areas for cocktails and conversation.
Raising the Bar
“I visited the speakeasy at Hotel Jerome in Aspen and thought, I want my bourbon room to look like this,” the owner says. To create the space, Westbrook Premier Kitchen & Bath transformed what was previously a bath into the bar area and then removed a portion of the wall to connect it to the sitting area. Dramatic lighting, a stand-behind counter, and leather barstools accompanied by a brass footrail give the space the feel of a cozy escape within the confines of the home.

“We wanted it to be clean and crisp, and Debi is your person for that.”
—homeowner
Serene Suite
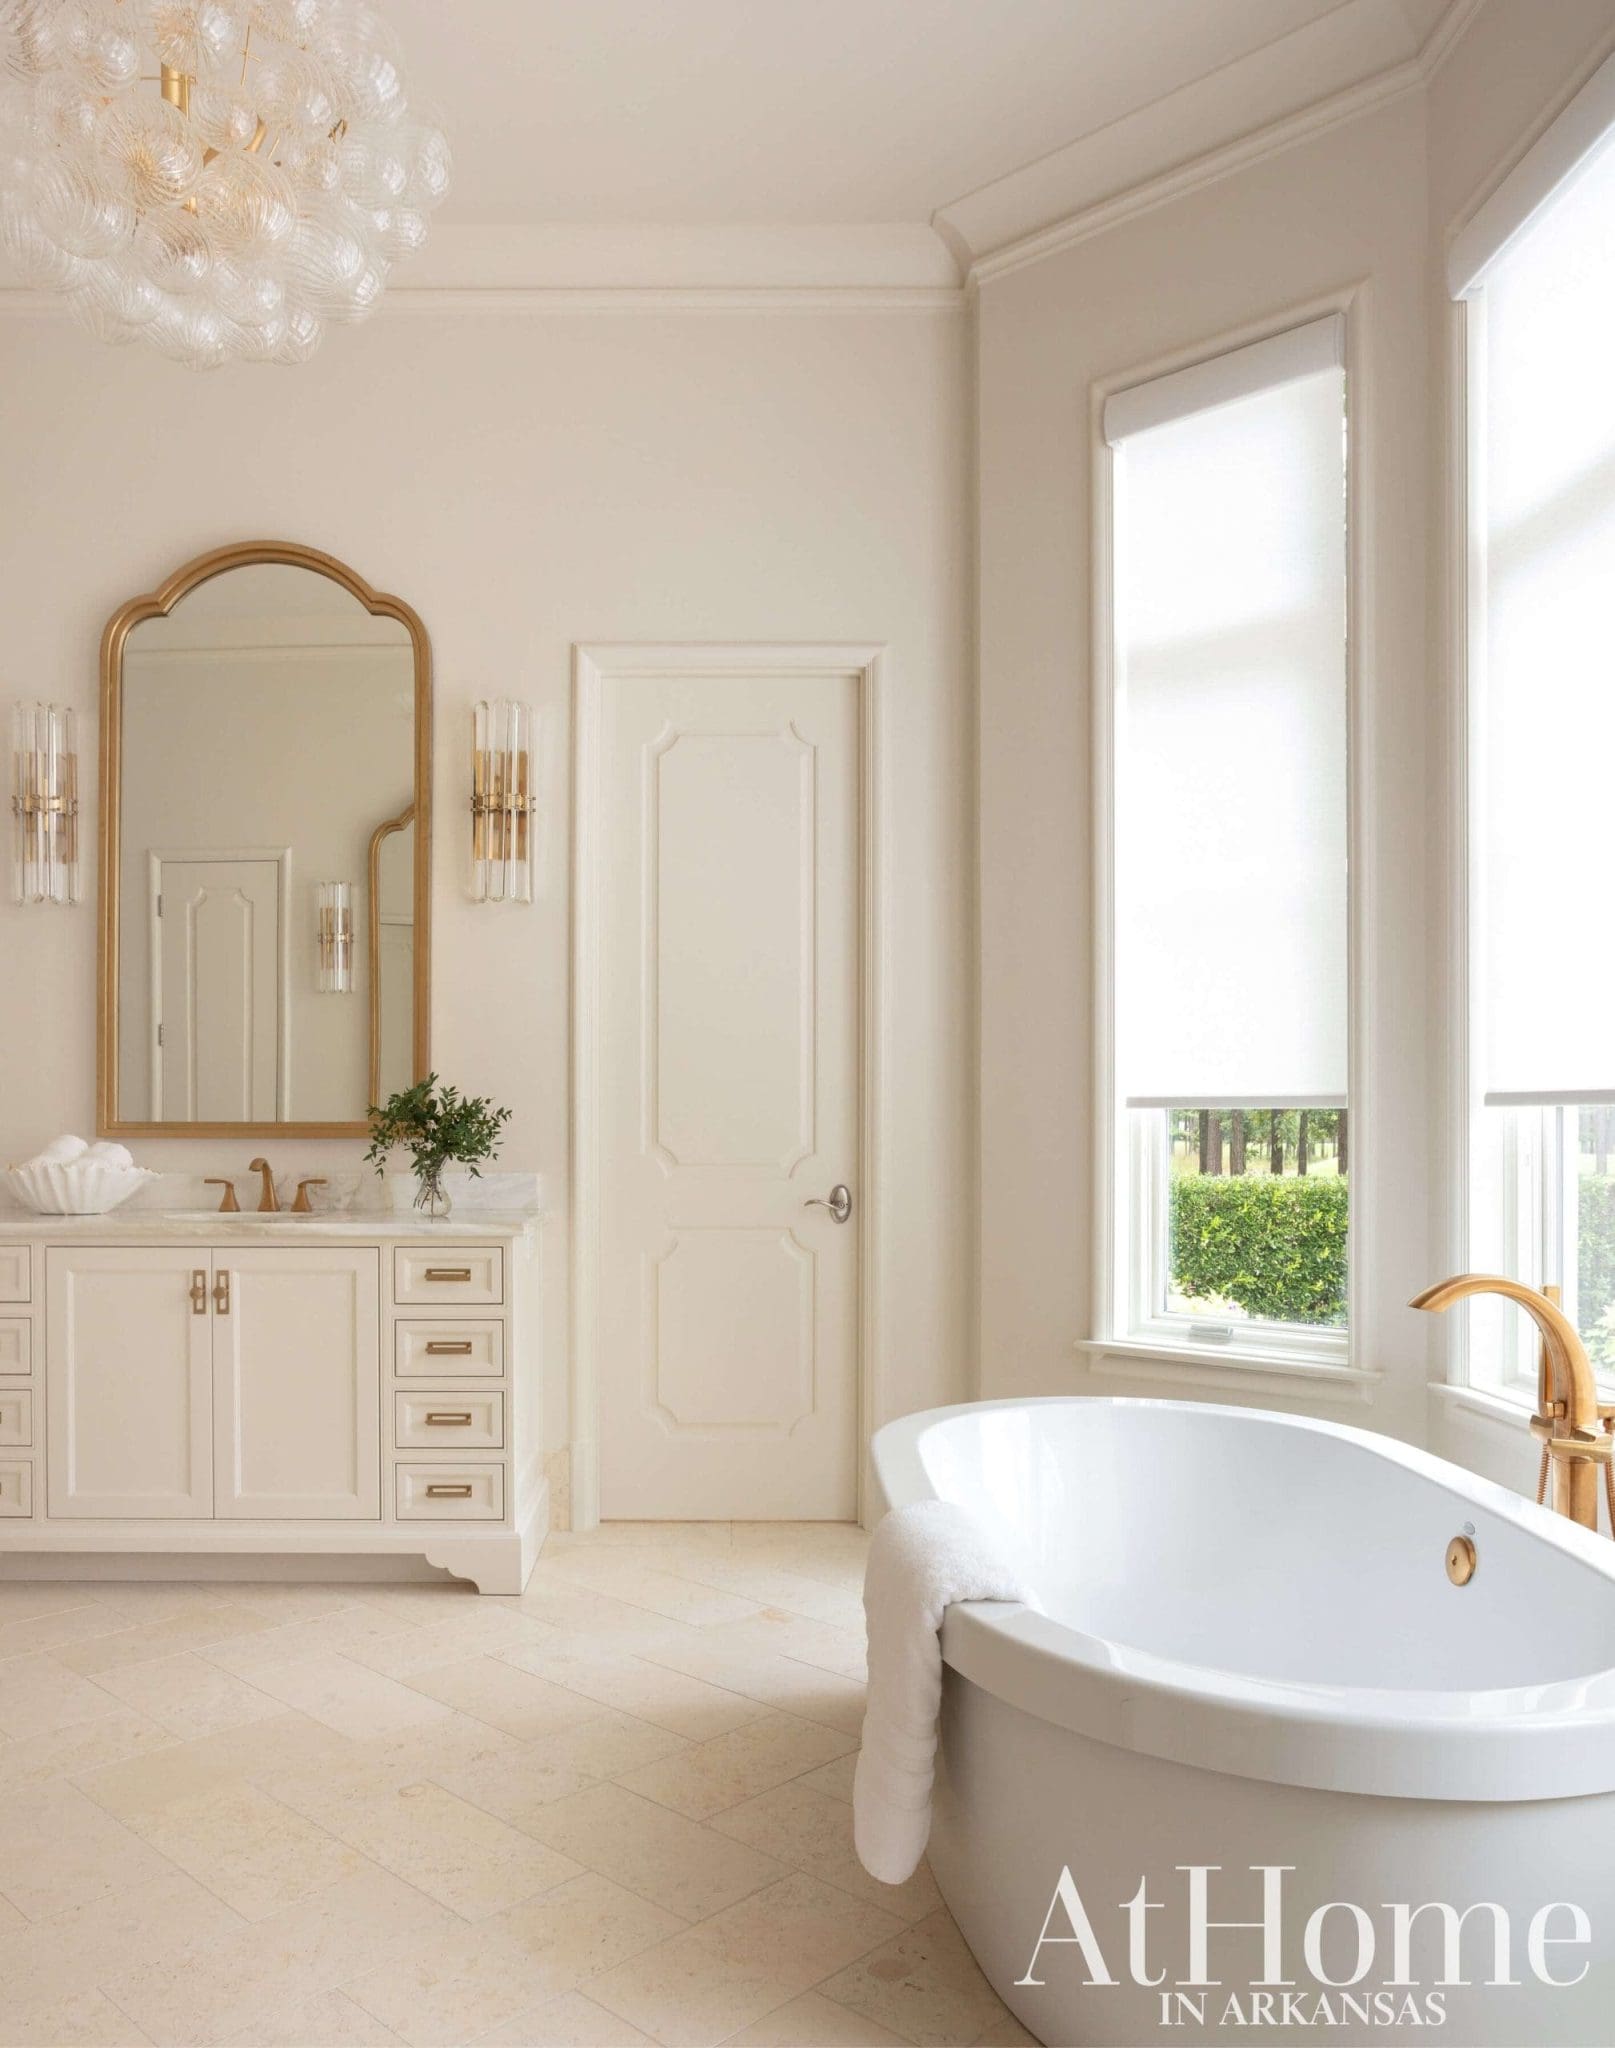
The couple looked to Debi and her signature white and gold palette for the bedroom’s design. A custom Reborn Relics bed is outfitted with white bedding for an understated appeal. The design continues into the en suite bath where the palette of white and gold were used to refresh the walls, cabinetry, hardware, lighting and faucets.
Design Resources
Builder (Original) Jack Hartsell, Jack Hartsell Construction Interior design Debi Davis, Debi Davis Interior Design Accessories, bedding, fabrics, furniture, lighting, mirrors, wallpaper, and window coverings Debi Davis Interior Design Appliances Metro Appliances & More Cabinetry Duke Custom Cabinets Countertops Triton Stone Group Fireplace Royal Overhead Door Flooring and tile (bathroom) C&F Flooring and Rug Gallery Hardware PC Hardware
Correction: The print edition of this feature failed to recognize the work both designer Sean Shrum and Westbrook Premier Kitchen & Bath completed in the lounge and bourbon room of this project, which were also featured on the cover of the January/February 2024 issue. We regret the error.
