Date: 2025-05-29 16:54:18 | Story: Tiffany Adams | Photography: Rett Peek | Styling: Stephanie Maxwell Newton |
Designer Lisa Stagg and her husband, Paul, build an inviting home to welcome friends and family
When a Realtor approached interior designer Lisa Stagg and her husband, Paul, with a client interested in purchasing their North Little Rock home of two decades, the answer was a polite no. However, wanting to give their friend the benefit of showing the house, they agreed and received an offer that same night. “We thought, We don’t want to move; we’re not going to do that,” Lisa recalls. As the client continued to send offers over the next few weeks, Paul said, Why not? “I had always wanted to build, and we thought this was our chance,” Lisa says.
Growing up in the small Ozarks town of Marshall, Lisa originally envisioned a career in fashion. She spent a decade in visual merchandising with malls in the metro, during which time she designed her own house and helped friends with theirs. However, she didn’t truly break into the interiors field until their home was on a holiday tour in the early 2000s. “My friend said I should print business cards because I was going to be busy after that—and it was the truth,” she says. Over the years, her inherent talent has grown, both with coursework and as she has helped clients with projects of all shapes and sizes.
After making the decision to sell, Lisa and Paul found a lot in Chenal Valley and she set to work on plans for their dream home. “I love to host bridal parties and baby showers, and we just enjoy having friends and family over all the time,” the designer says of their motivation behind open, communal gathering spaces, a large kitchen, and a pool area. As for her aesthetic preferences, Lisa is drawn to homes where light pours in through windows and bright colors are playfully dotted throughout the spaces. “People ask me what my style is, and I say it is modern Southern, because I like both of those things and I like blending them,” she says.
While these spaces were easy to envision, Lisa admits that even with her background in designing, remodeling, and refreshing interiors, the process of building can be overwhelming. “New construction can be daunting—even for me, and I do this every day. There are a million decisions to make, and it would be so hard if you didn’t know anything about the industry,” she says.
With the home complete, the Staggs are thrilled with their new neighborhood and the house itself, which is as inviting for the two of them as it is to their three children and five grandchildren. “When people feel good about their home, they want to open it up and share it with others and enjoy life more. I love helping people to do that,” Lisa says.
Come On In
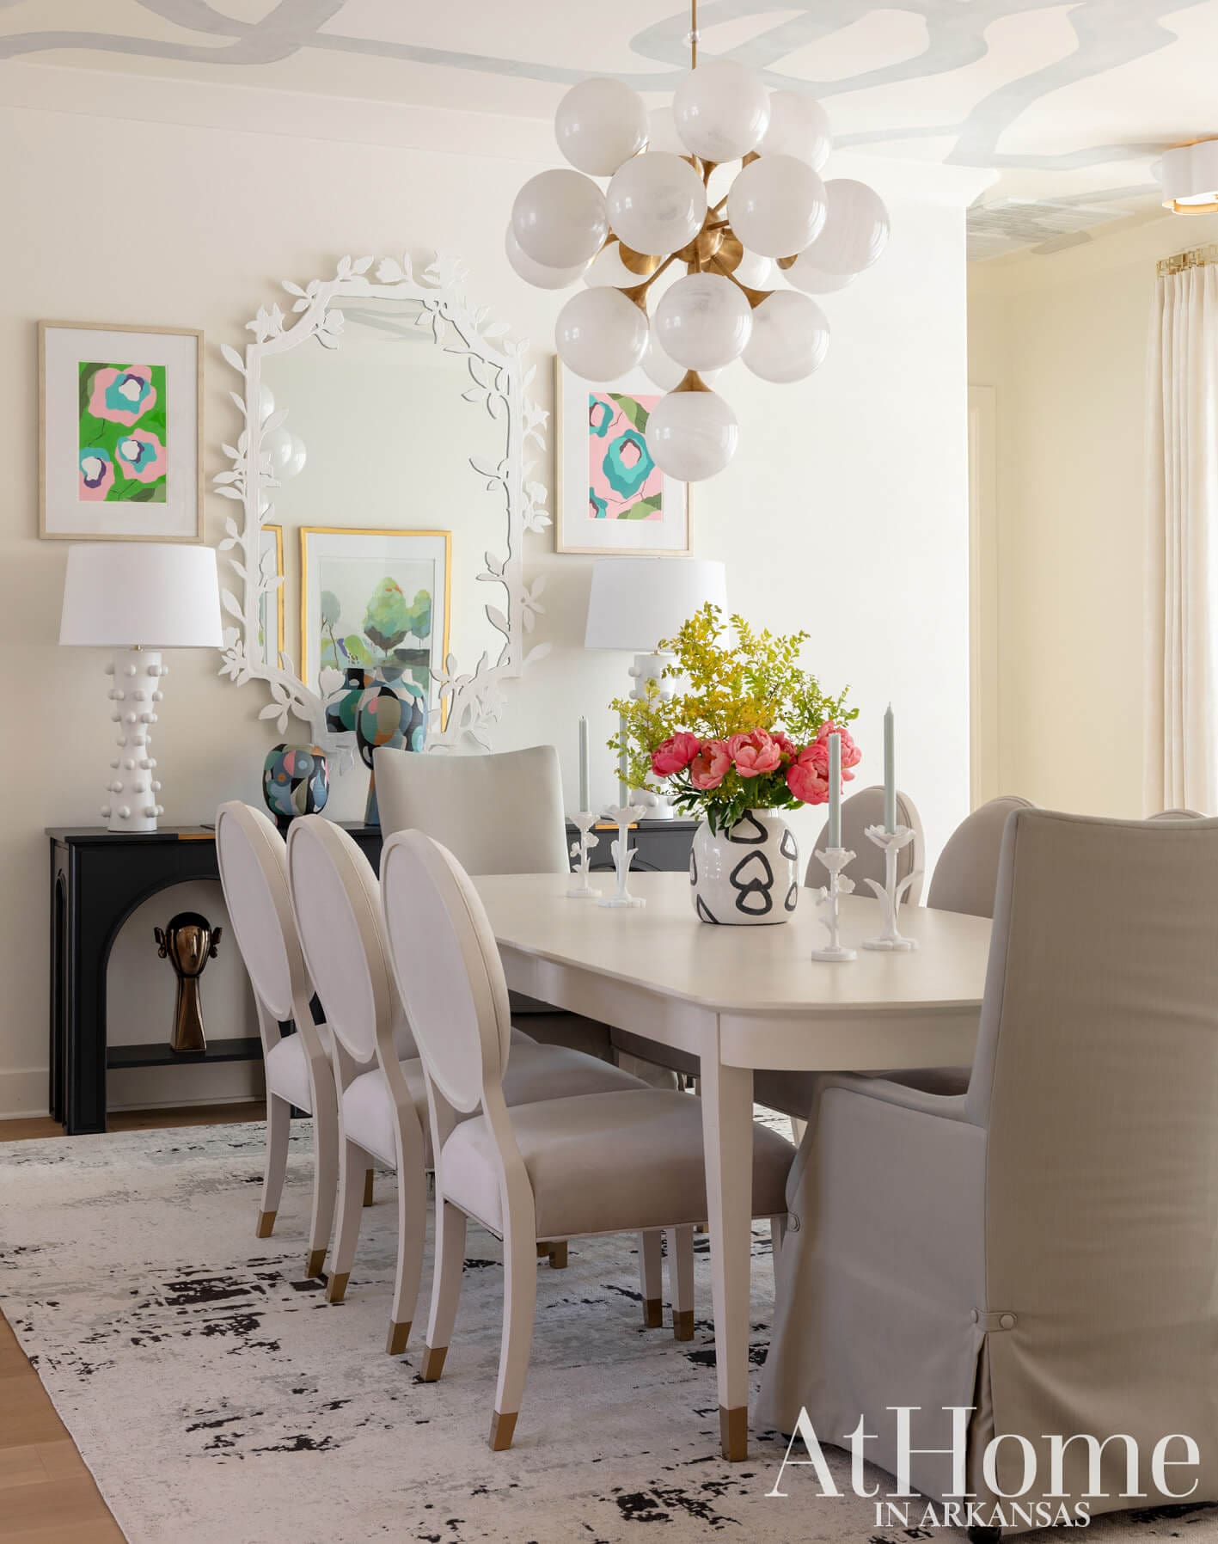
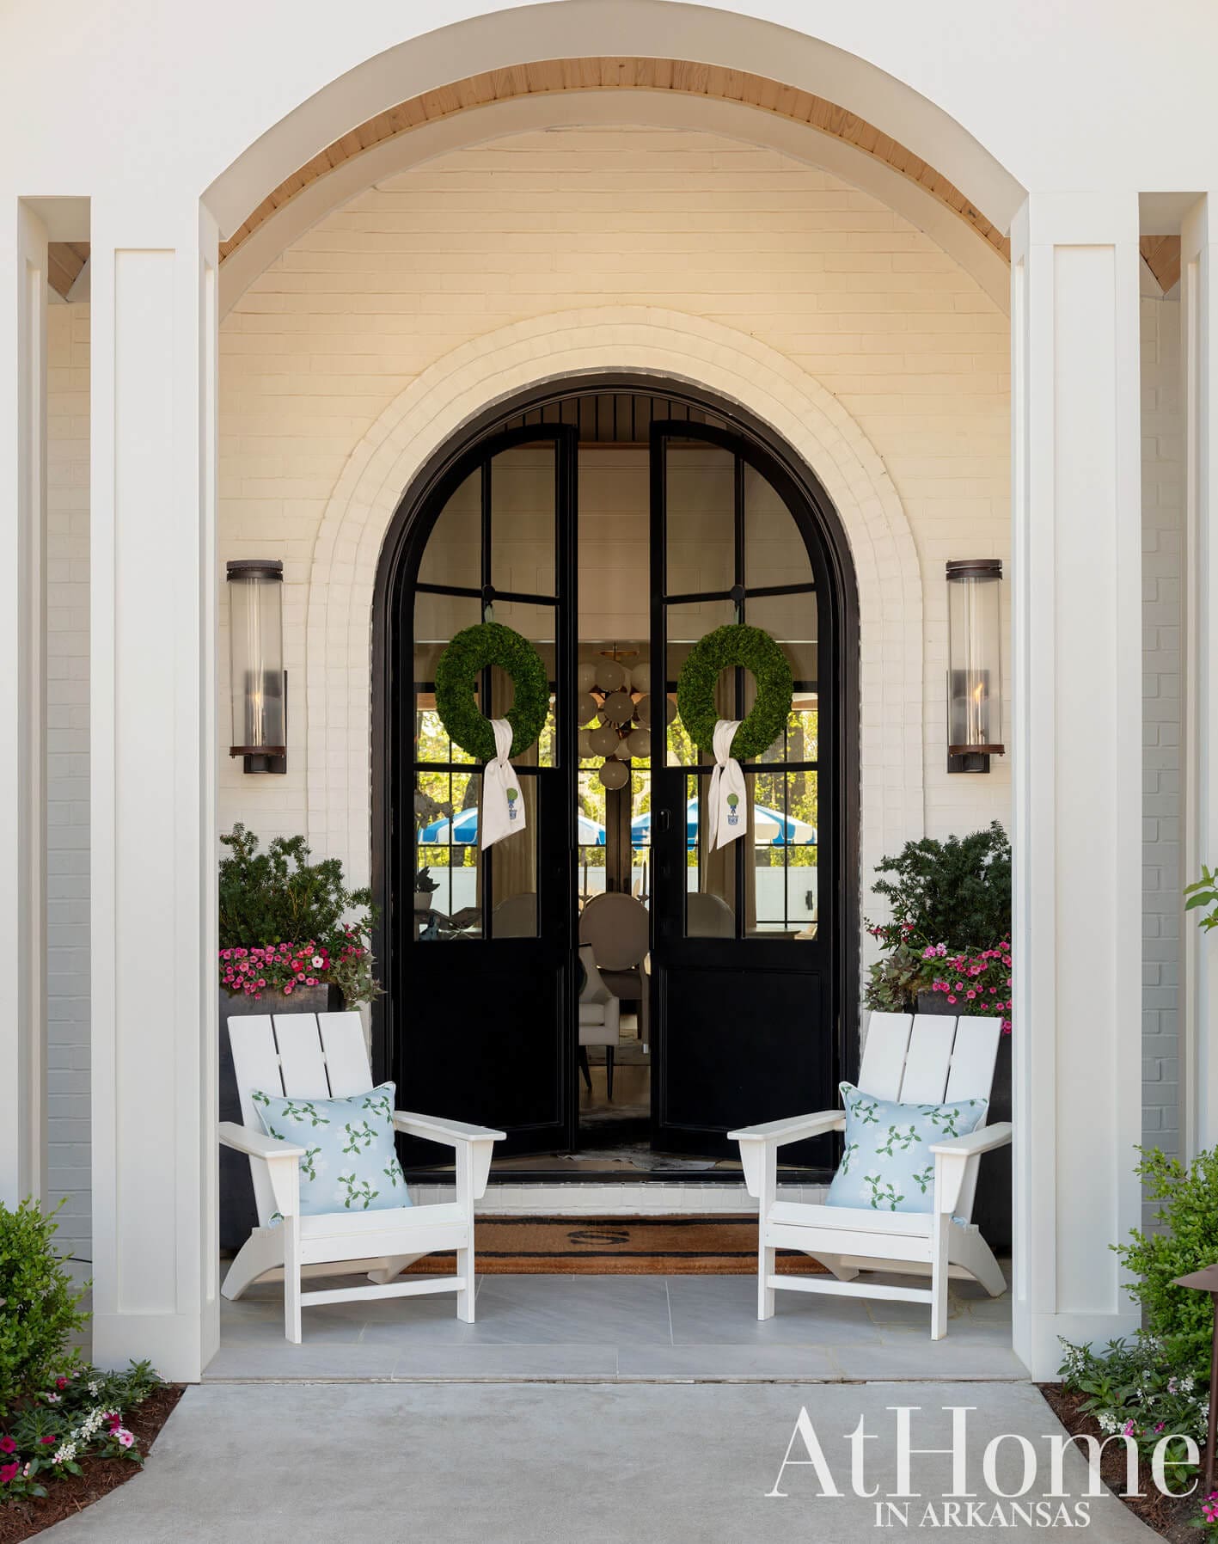
Wanting a front porch but limited on space, Lisa worked with the architect to create a small portico. She found the arched doors at the local home and garden show and worked them into plans for the entry. “It was intentional for guests to walk through the front door and feel welcome at our table,” Lisa says of the floor plan that leads from the entry to the dining room. Upholstered chairs make for a comfortable setting where guests can linger over meals while the high-style chandelier inspired the lighting plan for the entire home. Tracy Rivers with AF Decorative painted the ceiling in a design called “Tangled,” which was inspired by a wallpaper Lisa adored.
Bring in the Light
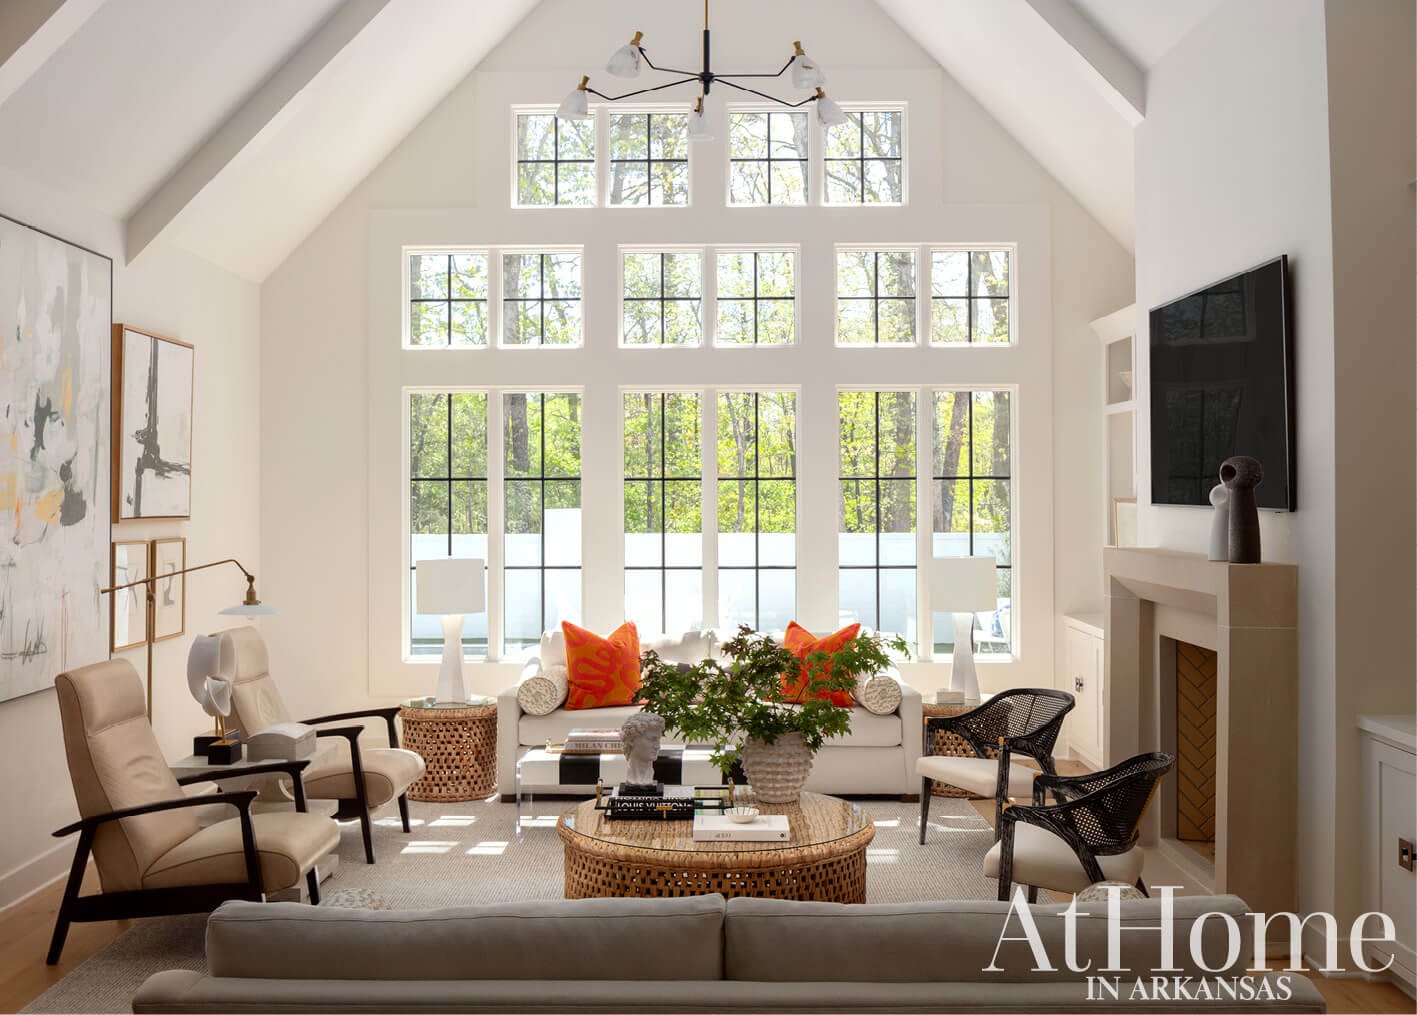
A cathedral ceiling and a grid of windows, which Lisa admits they worked on for days, were must-haves in the living room. Inspired by her last home, she chose a predominantly black and white palette, with abstract art, sculptural chairs, and comfortable sofas that face one another to set the tone for a chic yet inviting space. “When I went with ‘Boothbay Gray’ paint on the kitchen island, I thought, What am I going to do in the rest of the space, and it works so well with the black and white,” she says. The walls are painted “Alabaster” by Sherwin-Williams.
A Place for Everything
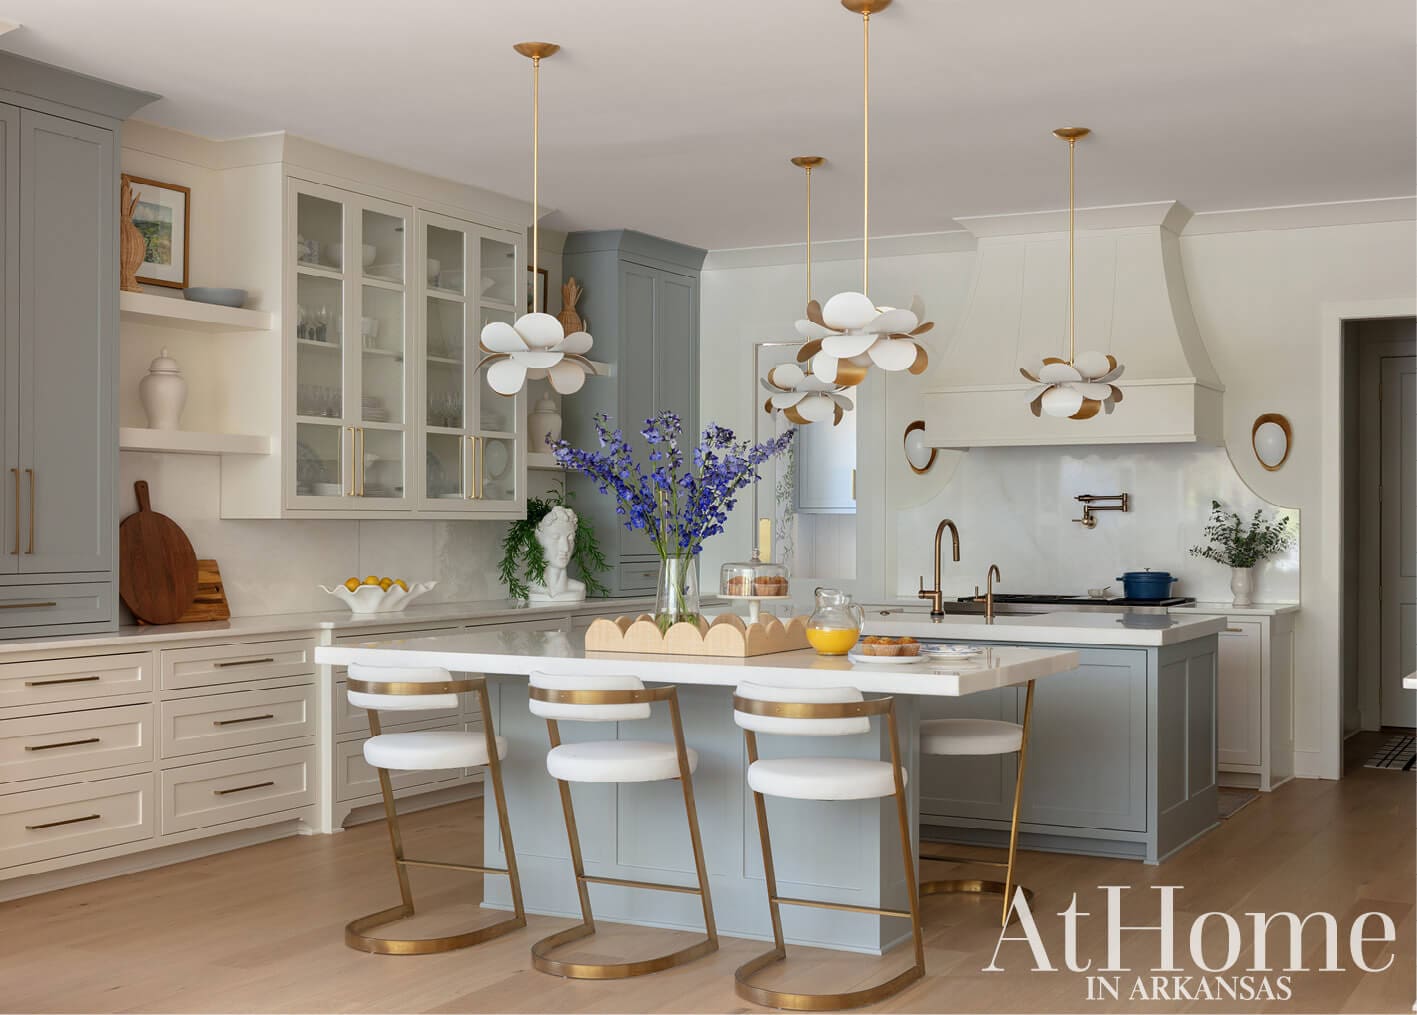
Double islands were high on Lisa’s kitchen wish list. “When we host, I like to put the food on one of the side cabinets, the desserts by the sink, and then we have a full island for seating,” she says. After seeing Benjamin Moore’s “Boothbay Gray” in a home in Utah, she was taken with the blue hue, choosing to use it on the island and several side cabinets. The designer also opted for functional drawers over doors on the base cabinets and mixed in glass-front panels to offer display space. “In the past, I’ve always had a small kitchen, so I really wanted a lot of cabinetry where everything has a home,” Lisa explains. The surfaces are topped with “Bianco Rhino” marble that gives a classic look with lightly contrasted veining. The island and side cabinetry is painted “Boothbay Gray” by Benjamin Moore.
 Contemporary & Cozy
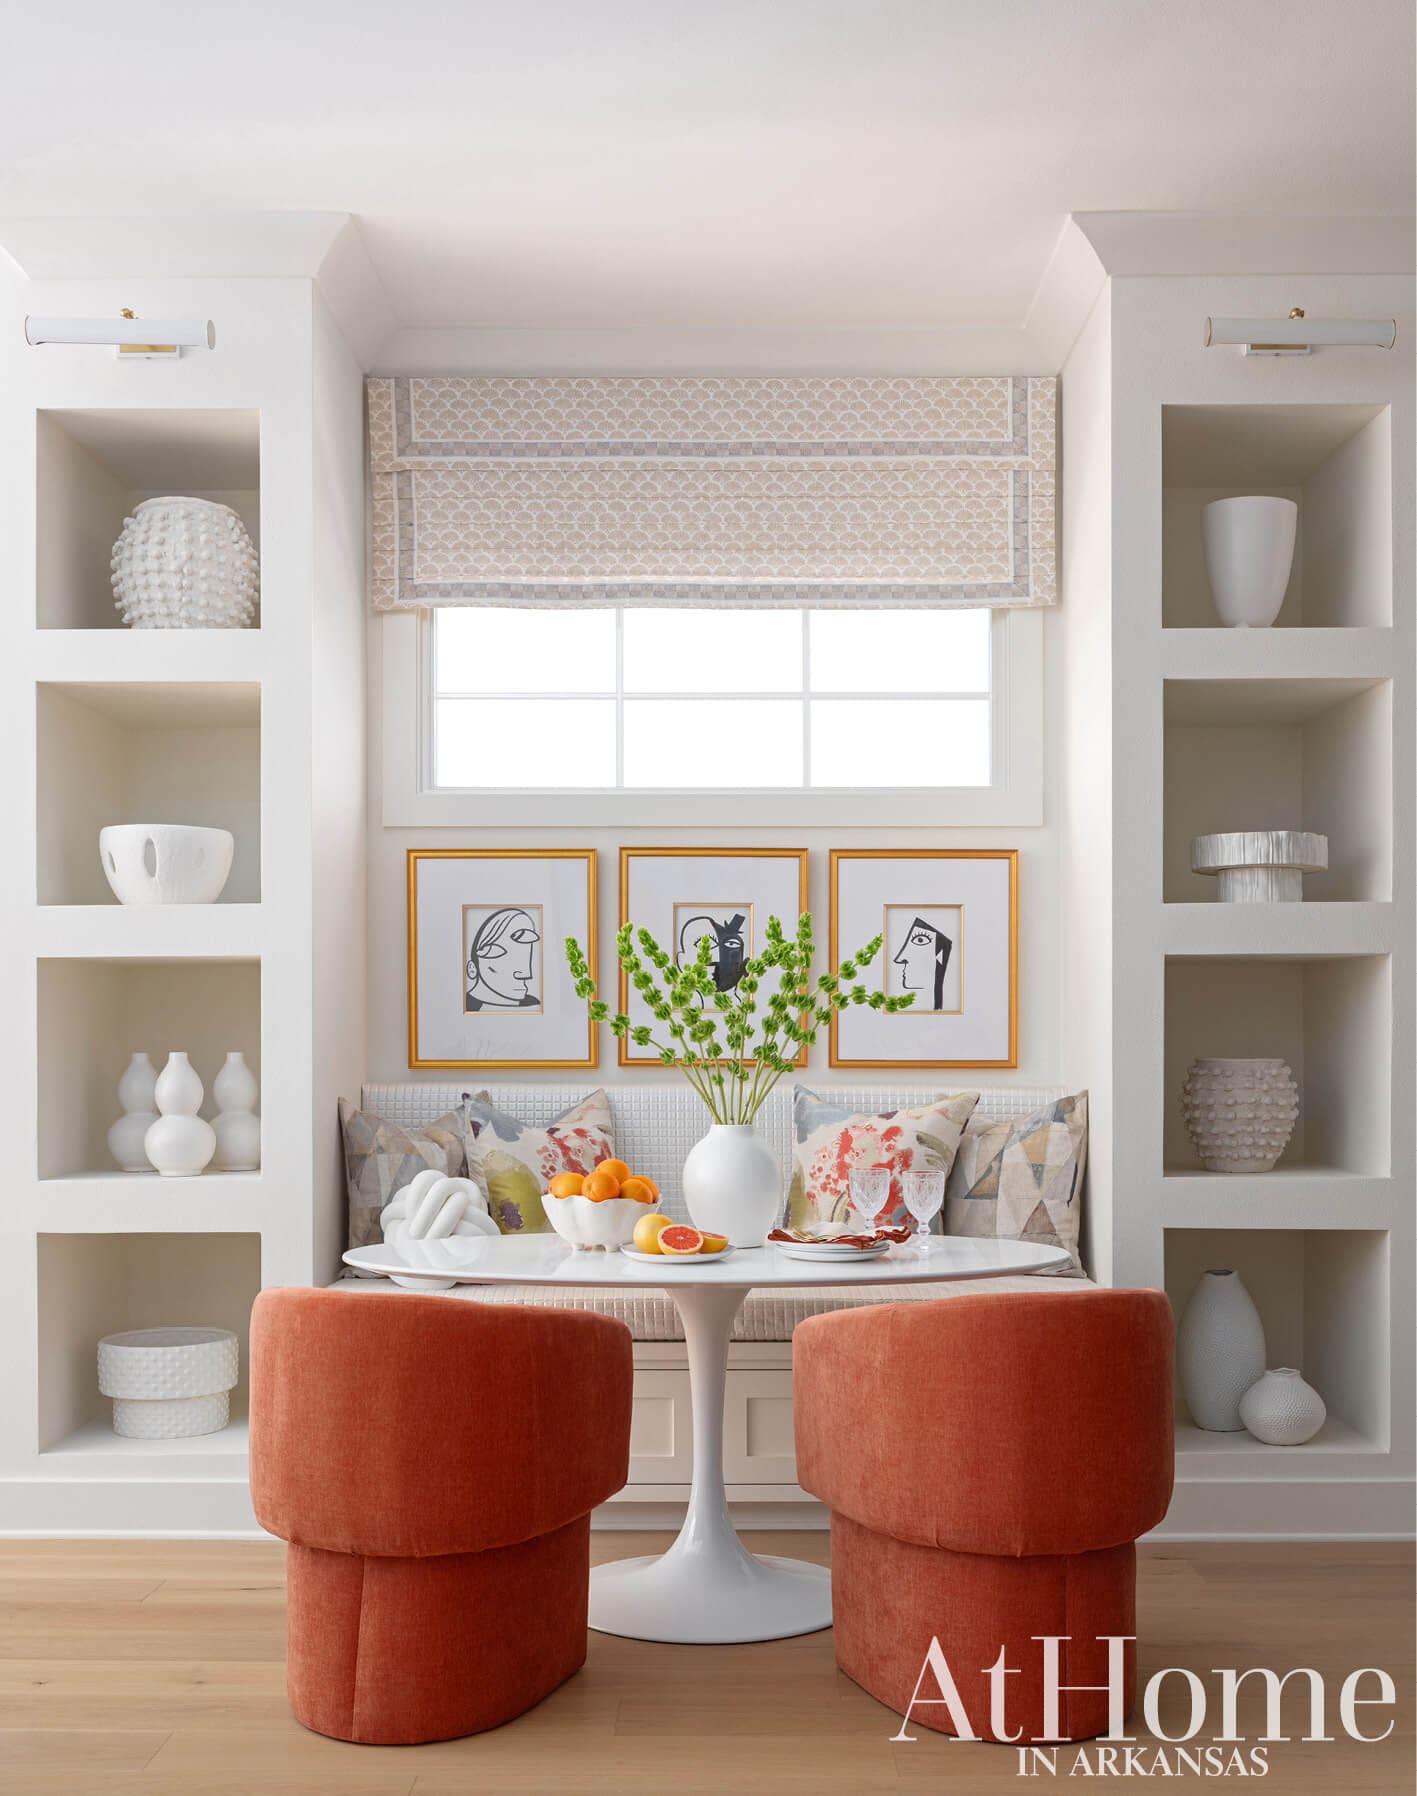
Located in between the living room and kitchen in the open-concept communal area, the breakfast nook is a favorite spot for the couple’s grandkids. “It’s a focal point that breaks up the spaces,” Lisa notes. A banquette and small, rounded chairs pair with a tulip table to give a modern bend. She worked with the architect on the shelving design to create large cubbies that house textural white pieces, while the black-and-white face paintings from Providence Design speak to her love of incorporating busts into her designs. “My friend joked that I should put a head in every project,” she says with a laugh.
Pretty & Purposeful
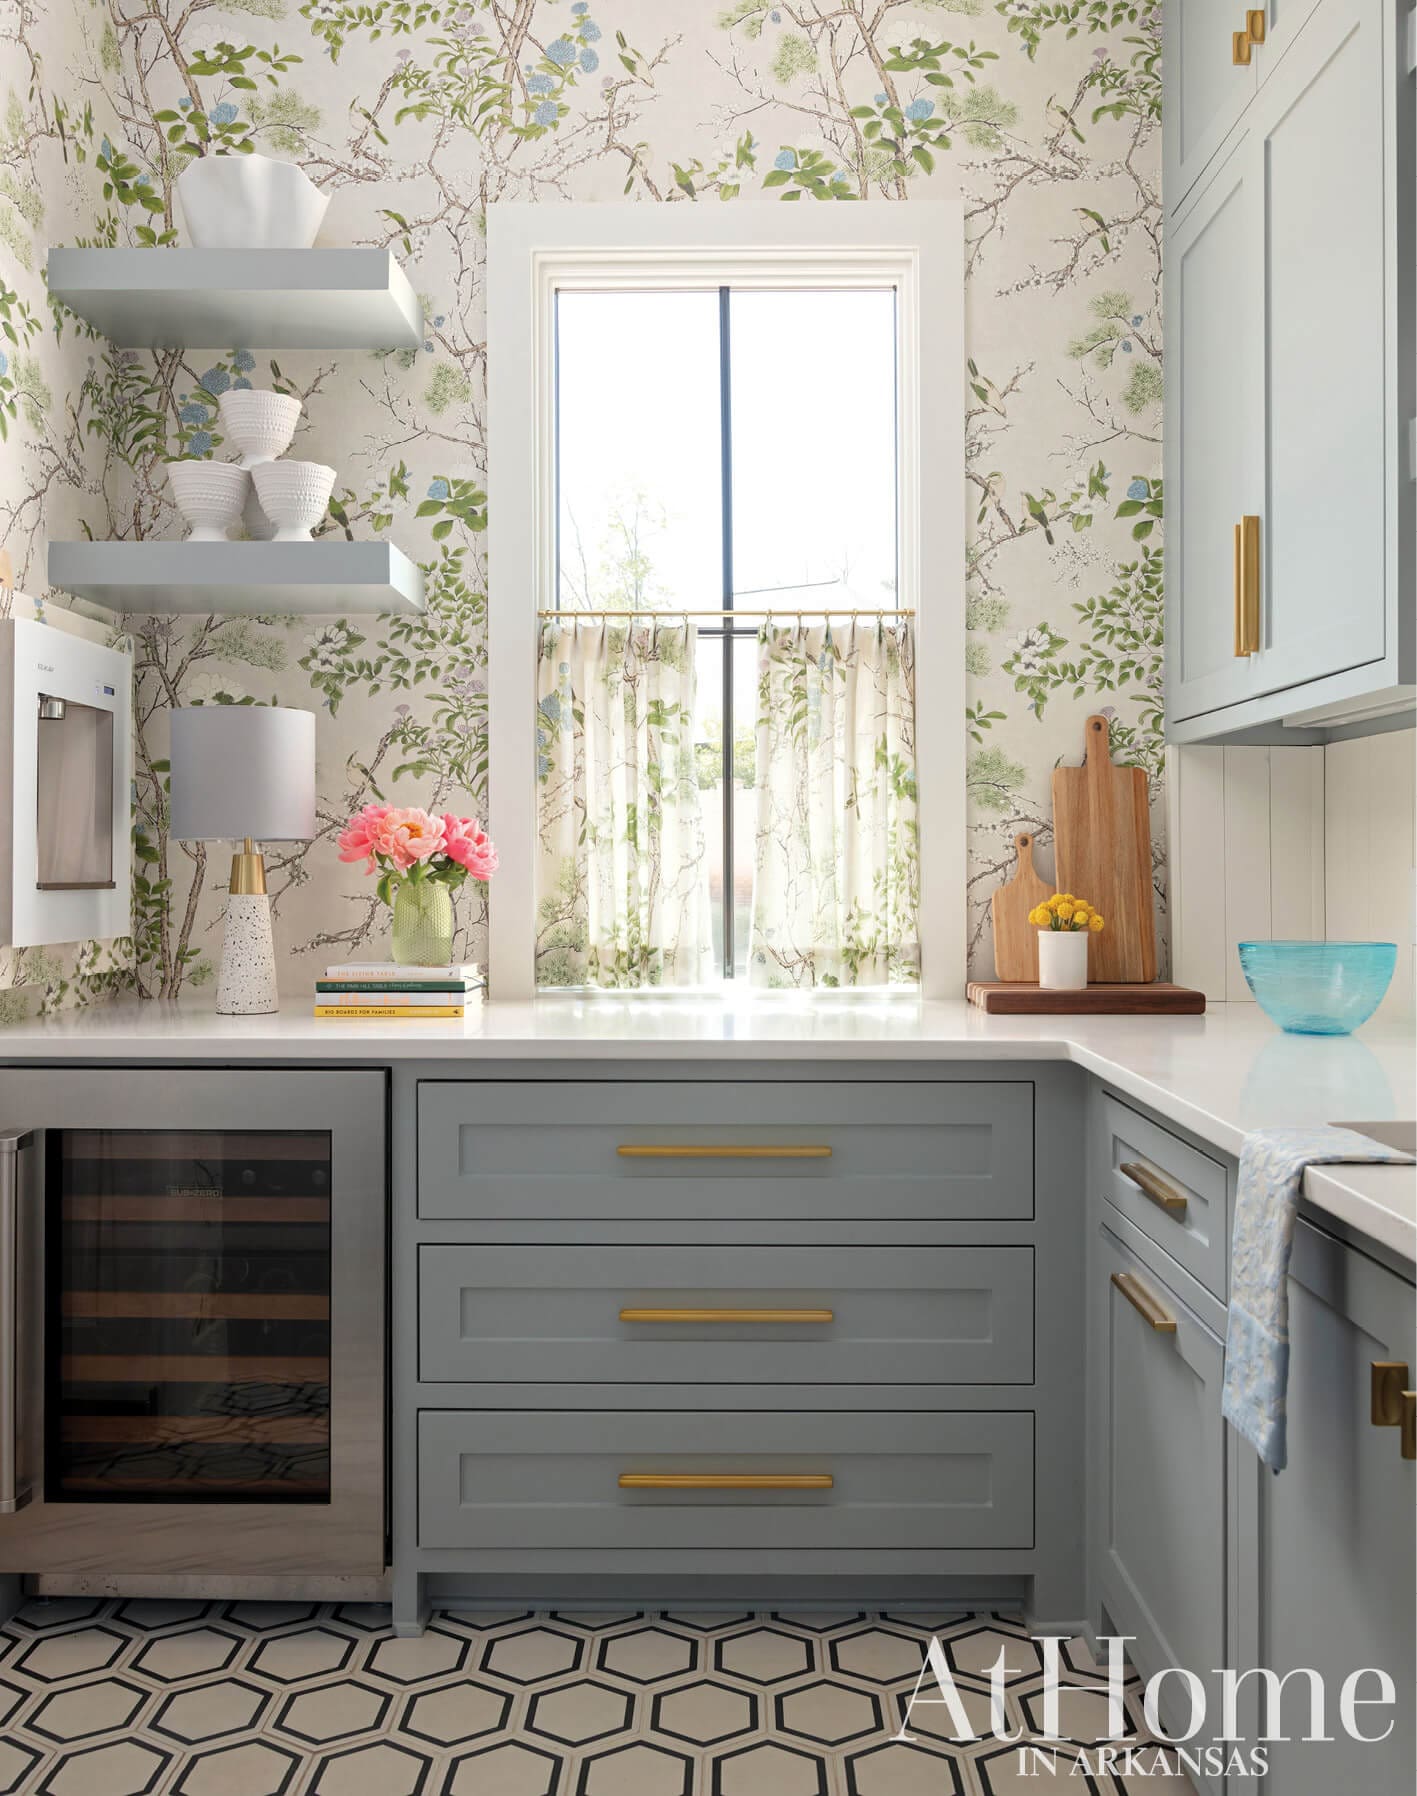
“I love this room because when we are having a party, it can be messy and you don’t have to see it,” Lisa says of the back kitchen and pantry located behind the kitchen’s range. Her affinity for modern and Southern elements is evident in the floral pattern that repeats on the wallpaper and café curtain and more contemporary hardware and hexagon black-and-white flooring. Other features, including a second dishwasher, a shelf with a lift for her stand mixer, and open shelving for dry goods add to the space’s ease of use.
Southern Influence
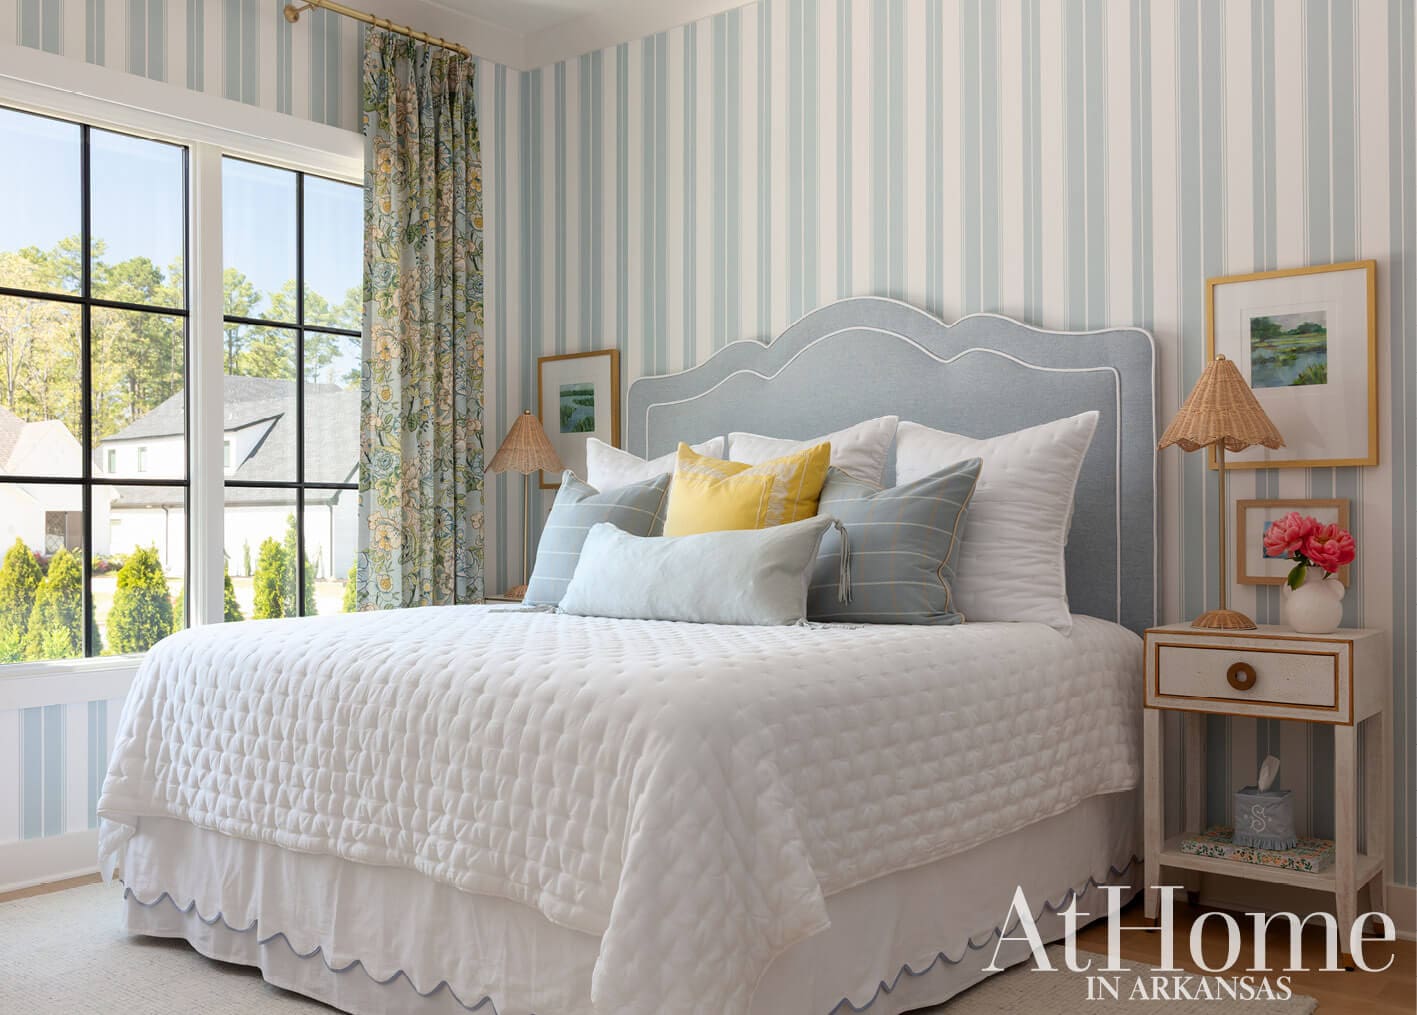
Lisa’s Southern style is on full display in the guest room. A favorite retreat for their eldest granddaughter, the walls are covered in a traditional striped wallpaper and the windows are dressed in a floral fabric, both by Thibaut. An upholstered headboard and classic white bedding create a comfortable yet crisp sleeping space while wicker lamps with pointed shades and monogrammed tissue box covers add an extra dose of charm.
“When people feel good about their home, they want to open it up and share it with others and enjoy life more.”
—Lisa Stagg, designer and homeowner
Classic Retreat
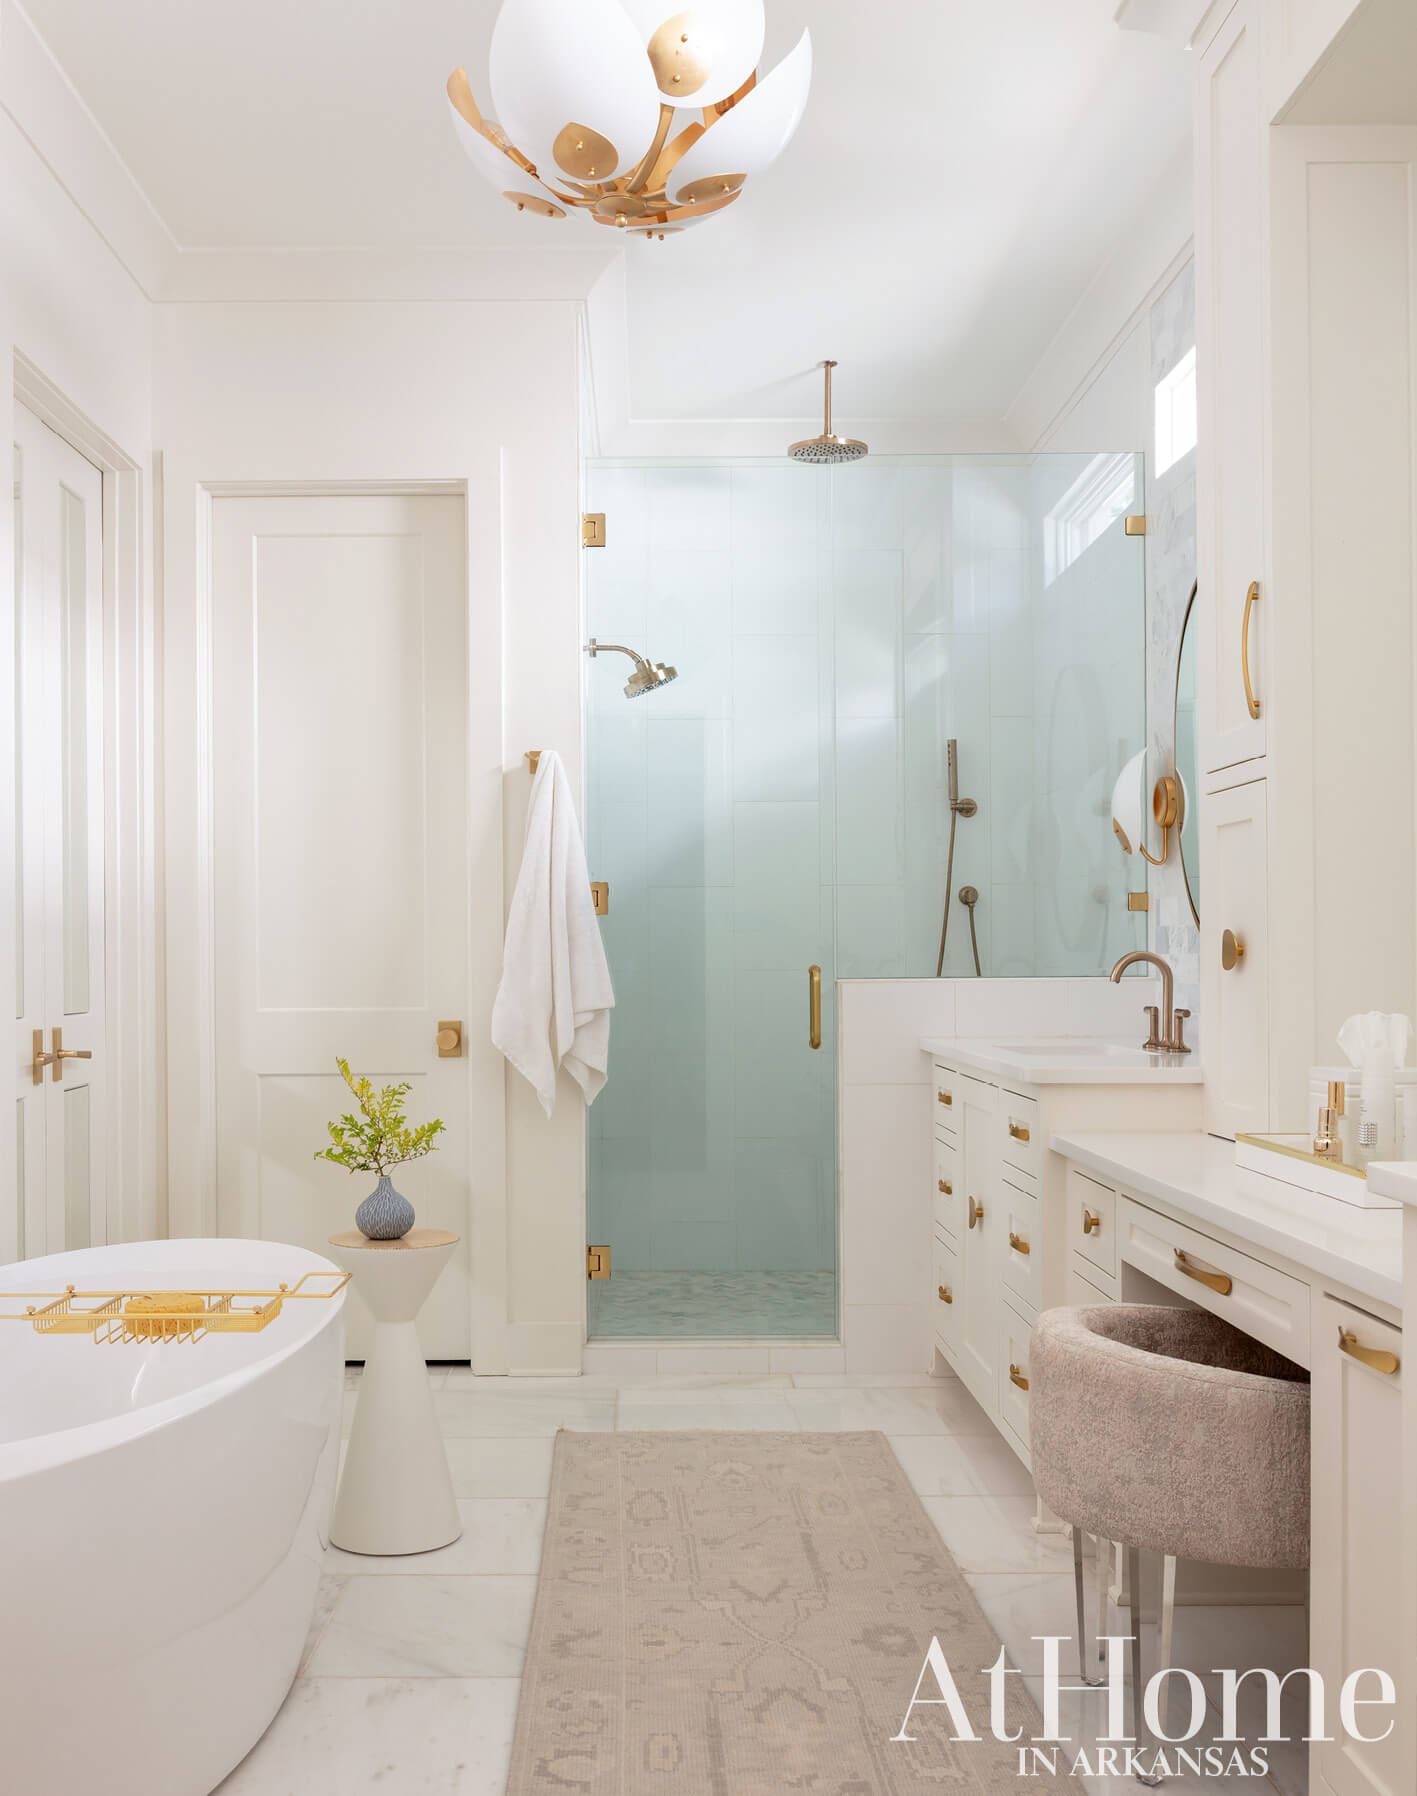
In the primary bath, Lisa opted for one color—Sherwin-Williams’ “Alabaster”—in multiple finishes on the walls, ceilings, and trim. Adding to the clean and timeless effect, white marble surfaces were used throughout, save for the countertops and shower flooring. Brass lighting and hardware along with a modern vanity chair play to Lisa’s penchant for a contemporary flair. As with the kitchen, she considered their space needs when designing the cabinetry, outfitting each with plug-ins that are concealed. Transom windows over the cabinetry bring in natural light, while heated floors provide comfort underfoot.
Light and Calm
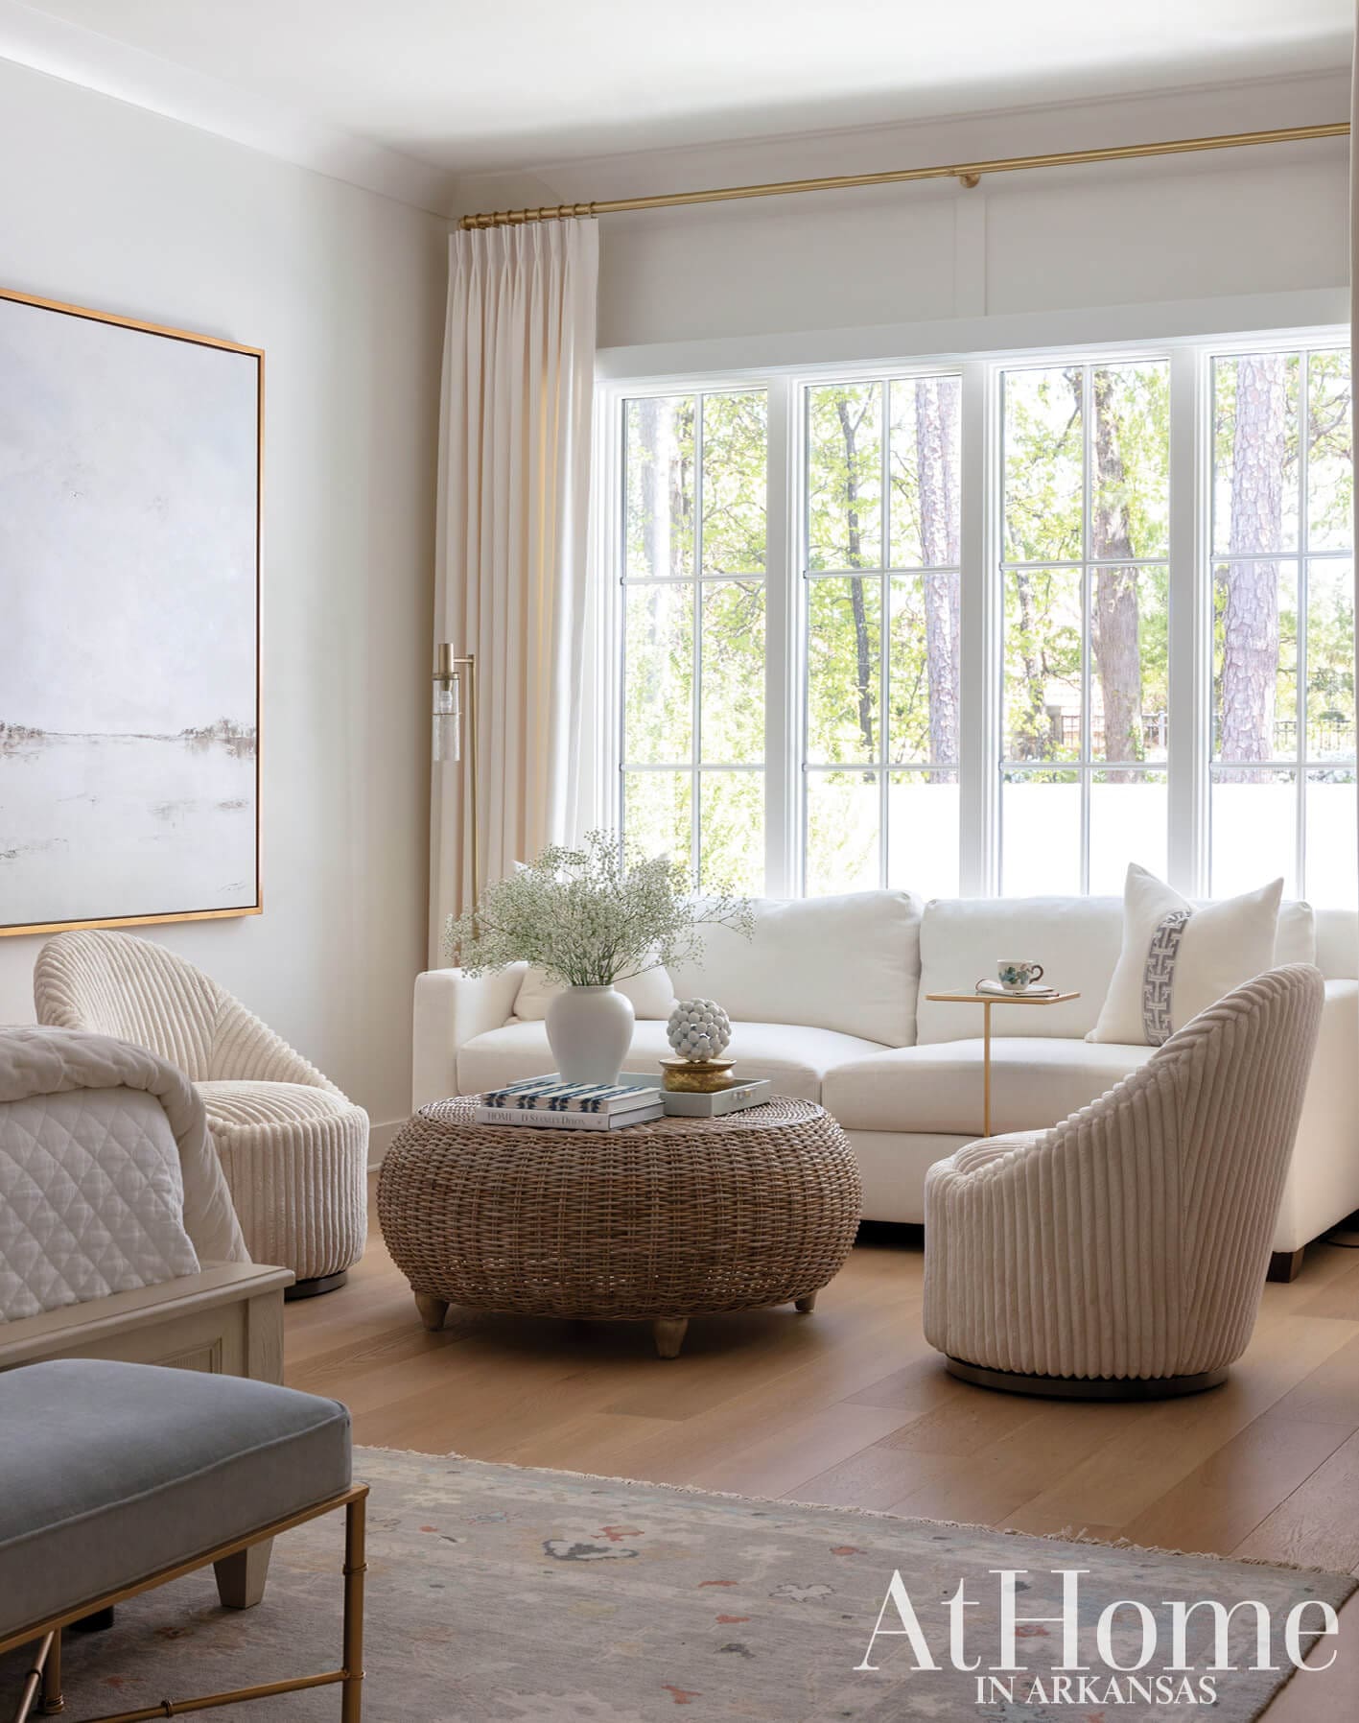
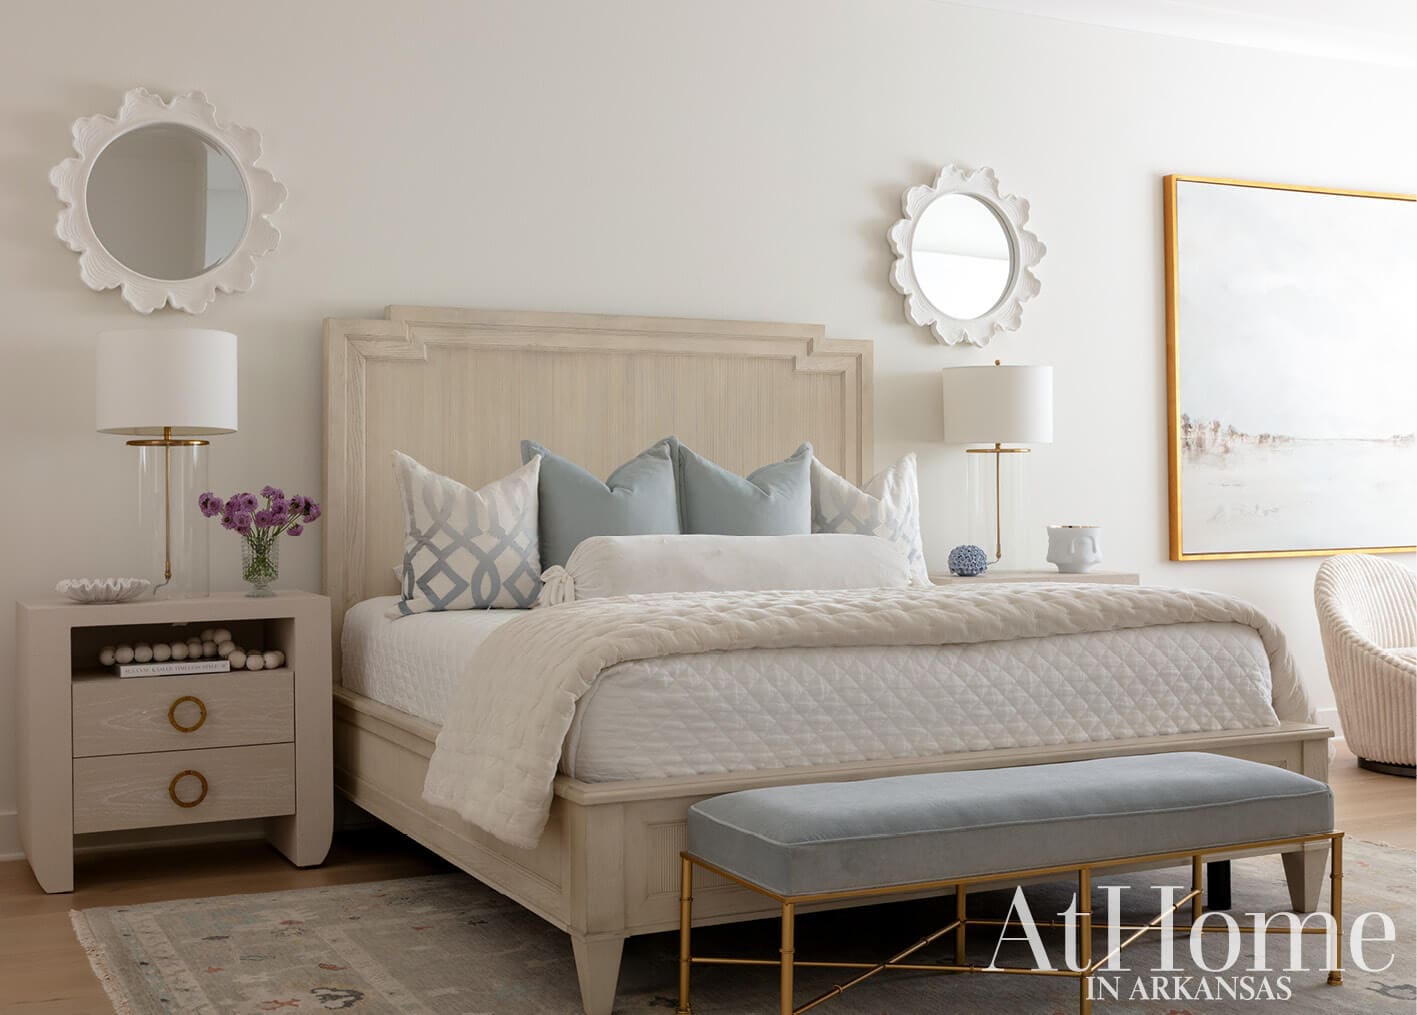
Located on the ground floor with a fireplace and a view of the pool, the primary bedroom is a respite. “I love color—as you can tell—but I wanted this room to have a really calm feel,” the designer says, noting that she often takes this approach in clients’ homes as well. The sitting area was another feature the couple enjoyed in their previous home and wanted to replicate in this build. The work on the side wall is by local artist Heike Talbert. “It’s called ‘Happy Day,’ and I thought, That’s perfect for my bedroom,” Lisa says.
Design Resources
Architect Rodney Parham, Polk Stanley Wilcox Architects Builder Randy James, Randy James Construction Interior design Lisa Stagg, LJ Interiors Landscape Design Kristi Wright, Eminent Terrain Accessories and furniture Cantrell Furniture Design Center, Cobblestone & Vine, and Providence Design Appliances Metro Appliances & More Art Cobblestone & Vine, Heike Talbert, and Jan Wilson Bedding Cobblestone & Vine, Pottery Barn, and Providence Design Brick and stone Antique Brick & Block Cabinetry and hardware Duke Custom Cabinets Carpet, flooring, and tile Design1 Countertops Triton Stone Group Countertops (fabrication) Casa Blanca Granite, Marble & Tile Doors Elite Entries Doors & Windows Fabrics and wallpaper Cynthia East Fabrics Fireplace, ironwork, millwork, and painting Randy James Construction Fixtures Falk Plumbing Supply Lighting Light Innovations Mirrors Cobblestone & Vine, Providence Design, and West Little Rock Glass Paint Benjamin Moore and Sherwin-Williams Painting (decorative) AF Decorative Rugs Cantrell Furniture Design Center Upholstery Topsy Pelky Windows Window World of Central Arkansas Window coverings Designer Effects, Obvious Gosh, and Nancy Osborn
