Date: 2025-10-01 19:42:31 | Story: Tiffany Adams | Photography: Rett Peek | Styling: Tiffany Adams |
A love of timeless style is on display in designer Brad Beach’s Fayetteville home
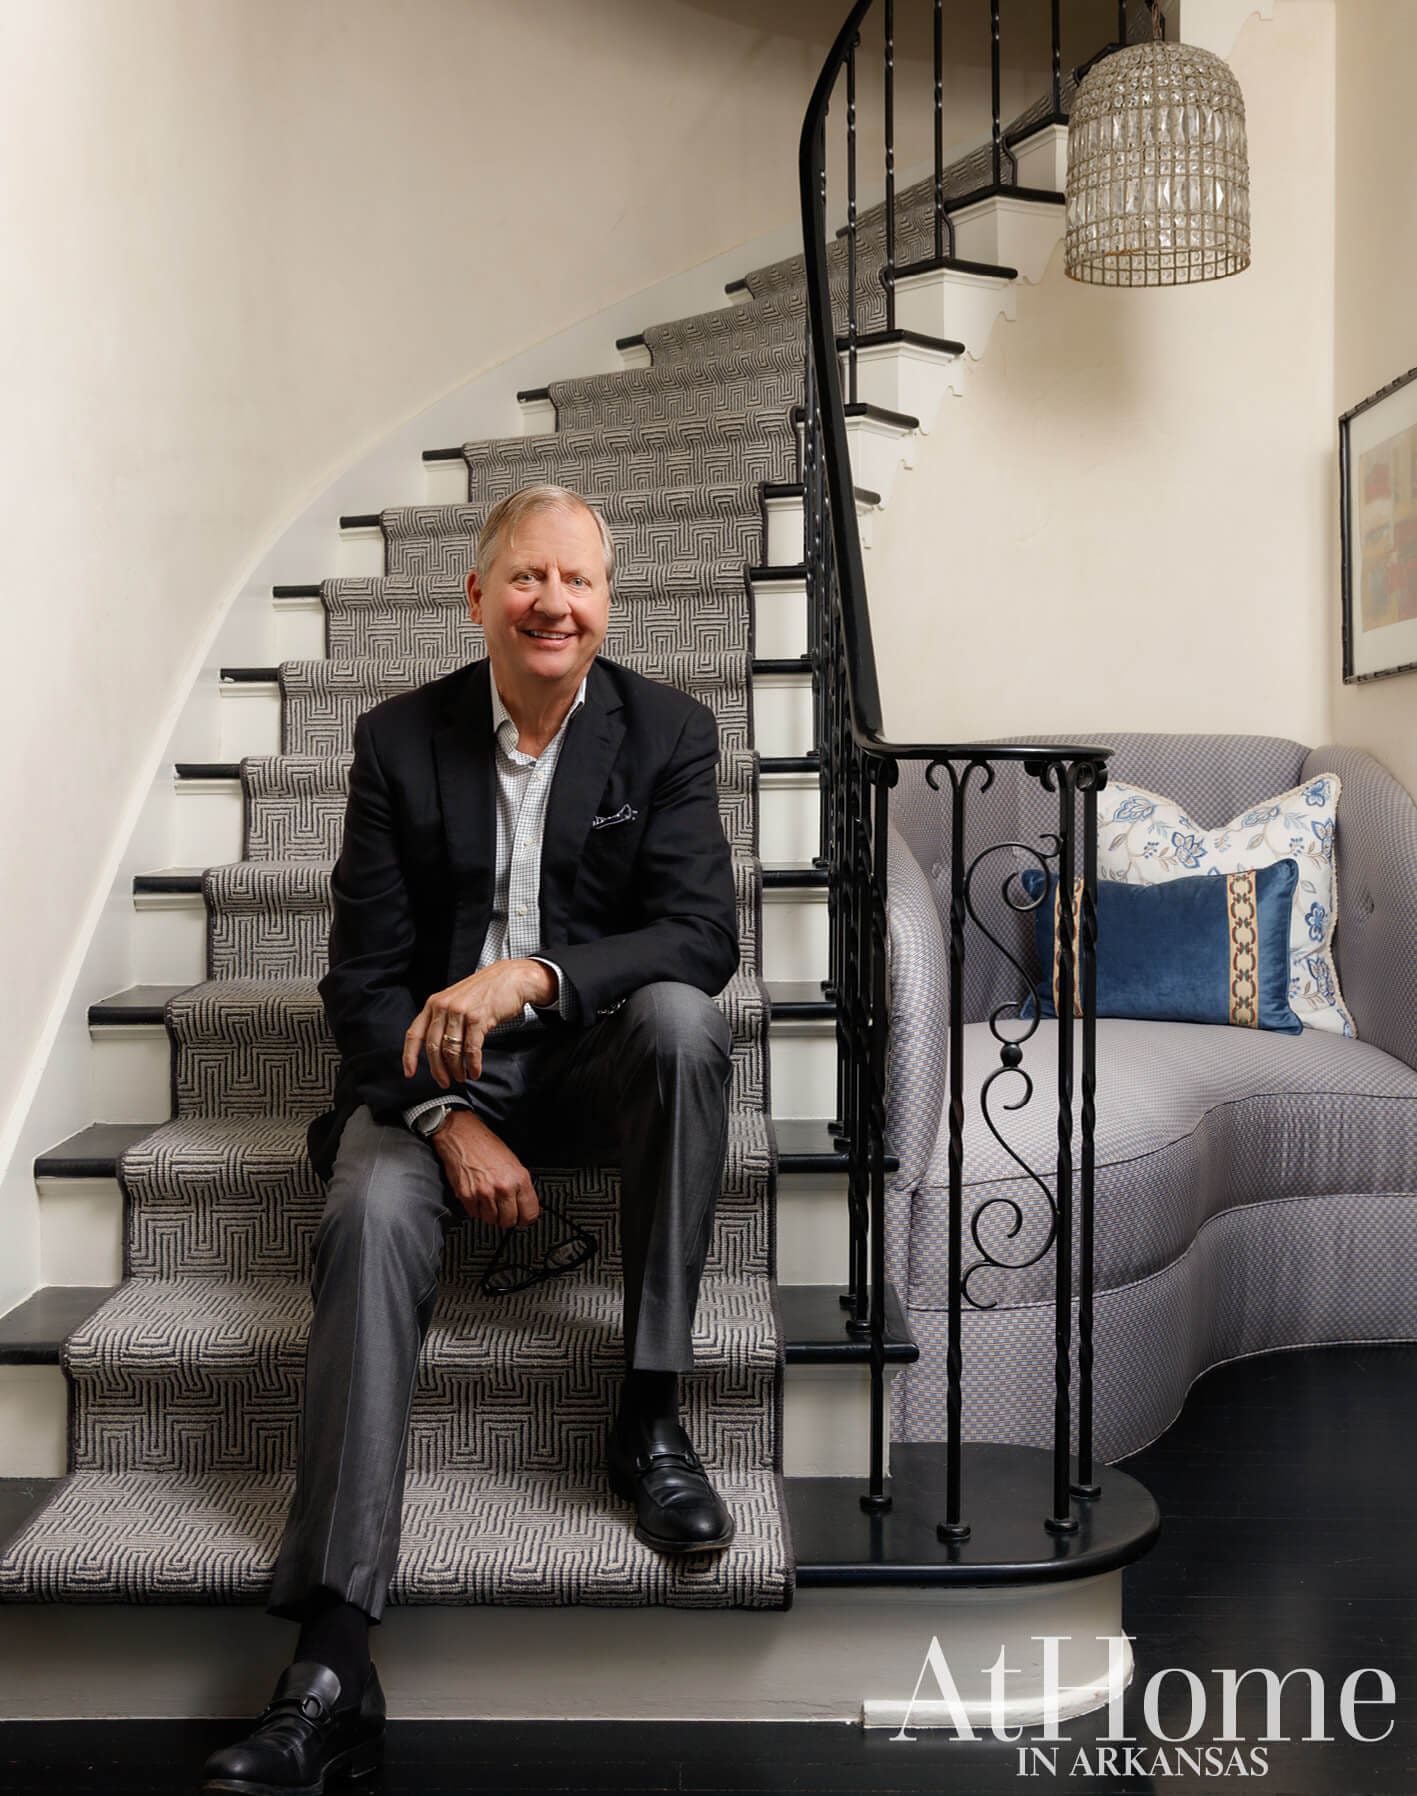
Historic homes seem to have a draw for designer Brad Beach. As a former product developer for brands like Hanes, Fossil watches, and Sara Lee, he has lived around the country—and always preferred to inhabit a home with a bit of character and age. When a job with Walmart prompted a move to Northwest Arkansas, he bought his first area home over the phone without ever laying eyes on it. Originally thinking he would work on the house and flip it, fate had other plans. He met his husband, Elkin Perez, who is a professor at the University of Arkansas, and his parents moved to town, giving him multiple reasons to stay in place for 15 years. “I love Northwest Arkansas, and that’s just how it happened,” he says. “So many people I meet say they aren’t going to stay here long, and then they spend the rest of their lives here.”
However, the pandemic prompted changes. With Elkin teaching from home and Brad working full-time from there, their beloved house suddenly felt small. “I discovered Elkin is a very loud teacher on Zoom, and I thought, We gotta do something,” Brad says with a laugh. Meanwhile, the previous owner of this house was building a new residence, giving Brad the idea to approach her about buying the property, a move that would allow them to stay in the Washington-Willow Historic District. “I’d always loved this house; it was my favorite in the neighborhood,” he says.
Not only did the purchase solve their space problems, it also gave Brad a creative outlet. As the pandemic phase of life was drawing to a close, he was entering retirement. “Someone gave me a book on retirement, and it said, when you retire and you do something that brings you a lot of joy, write that down, and then try to expand on it and make it a bigger part of your life,” he says. For him, a passion for interior design was evident. Friends took notice and began to reach out for his help. “I thought, You know, I think I can do this,” he says. “I don’t have the number gene or the detail gene, but I’ve always had the good taste gene.” To help with those two pieces of the puzzle, he called on his former right hand in his most-recent position at Dorel Industries, Madison Sprick. She was eager to work with Brad again, and the pair began accepting clients immediately. “I knew a lot of great designers, like Stacy Sheid, who really helped me and encouraged me and were great mentors. Another designer sent me a full list of accounts to open. It was so helpful, and it is really a good community of people,” he says.
Thanks to his background in product development, Brad was able to put together a process for his own home, which he also uses with clients. “I know the layers it takes, and I put together a roadmap to get it done quickly,” he says of his tried-and-true, room-by-room checklist. As for his style, Brad notes he is forever a fan of classic interiors. “I don’t really do a lot of trends in decorating. I like timeless interiors that occasionally need to be fluffed up,” he says. “Decorating is expensive, so I want things that stand the test of time and that will last. It doesn’t necessarily have to be traditional but even in a modern application, it needs to be classic.”
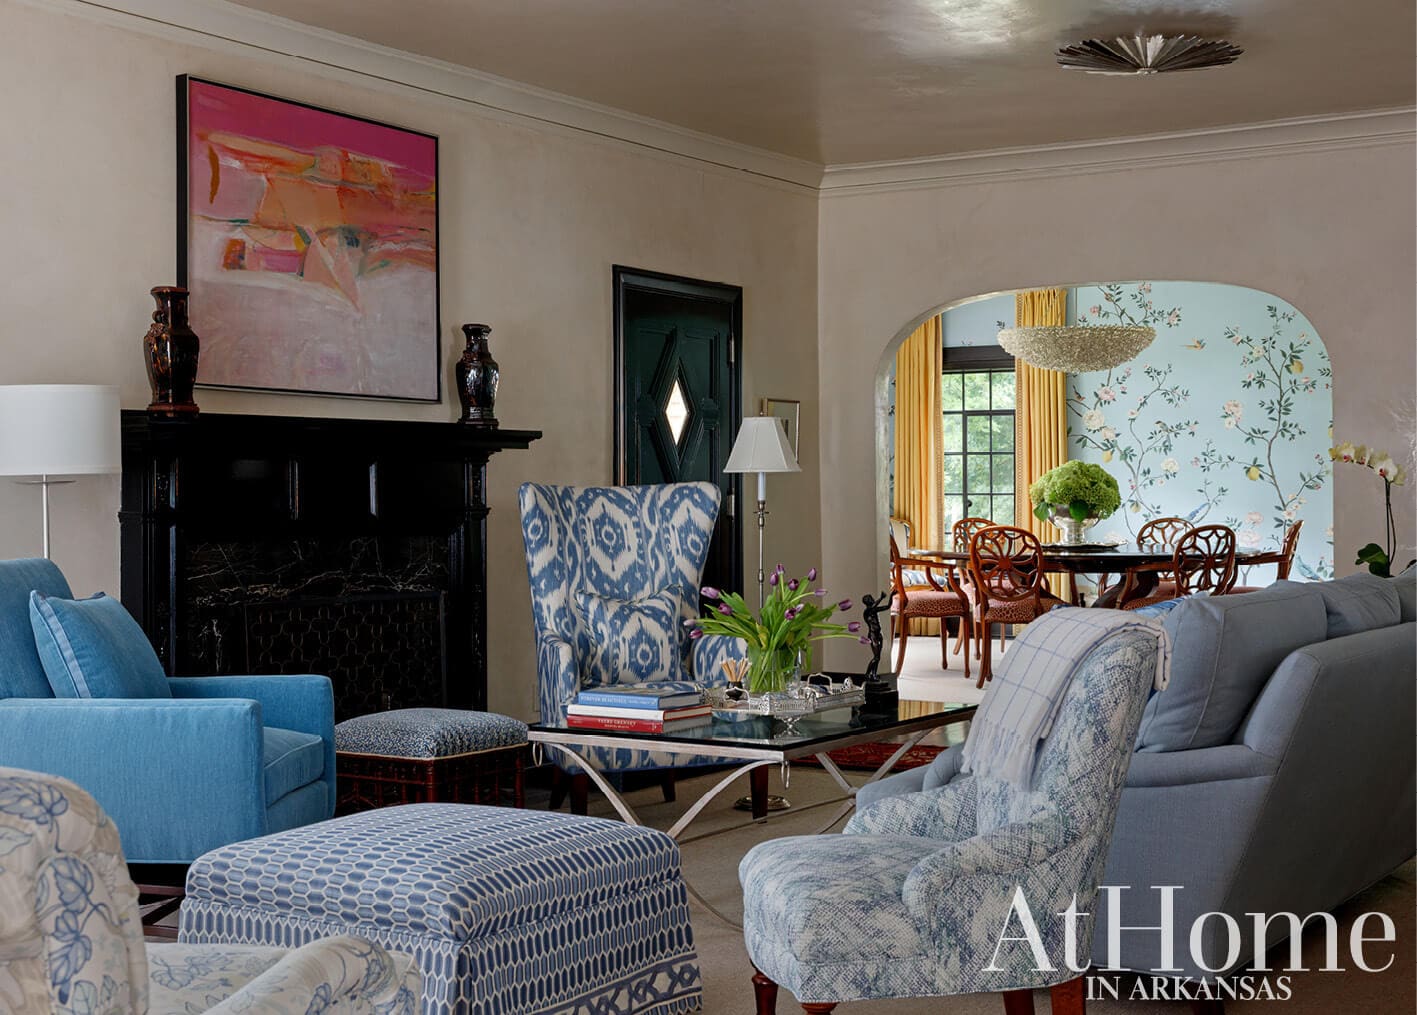
Above: The home’s front door opens into the spacious living room, which Brad notes has an easy-to-navigate flow for parties and gatherings. “I like mixing antiques in my designs, but I’m also a big believer in investing in upholstered pieces. I like lots of seating options, and they must be comfortable so people want to linger,” he says. The work above the fireplace showcases his passion for pairing traditional fabrics and forms with contemporary art. Brad purchased the piece from Alabama artist Toni Tully while living in Birmingham in the 1980s. “I paid her $25 a month for years to pay it off,” he recalls.
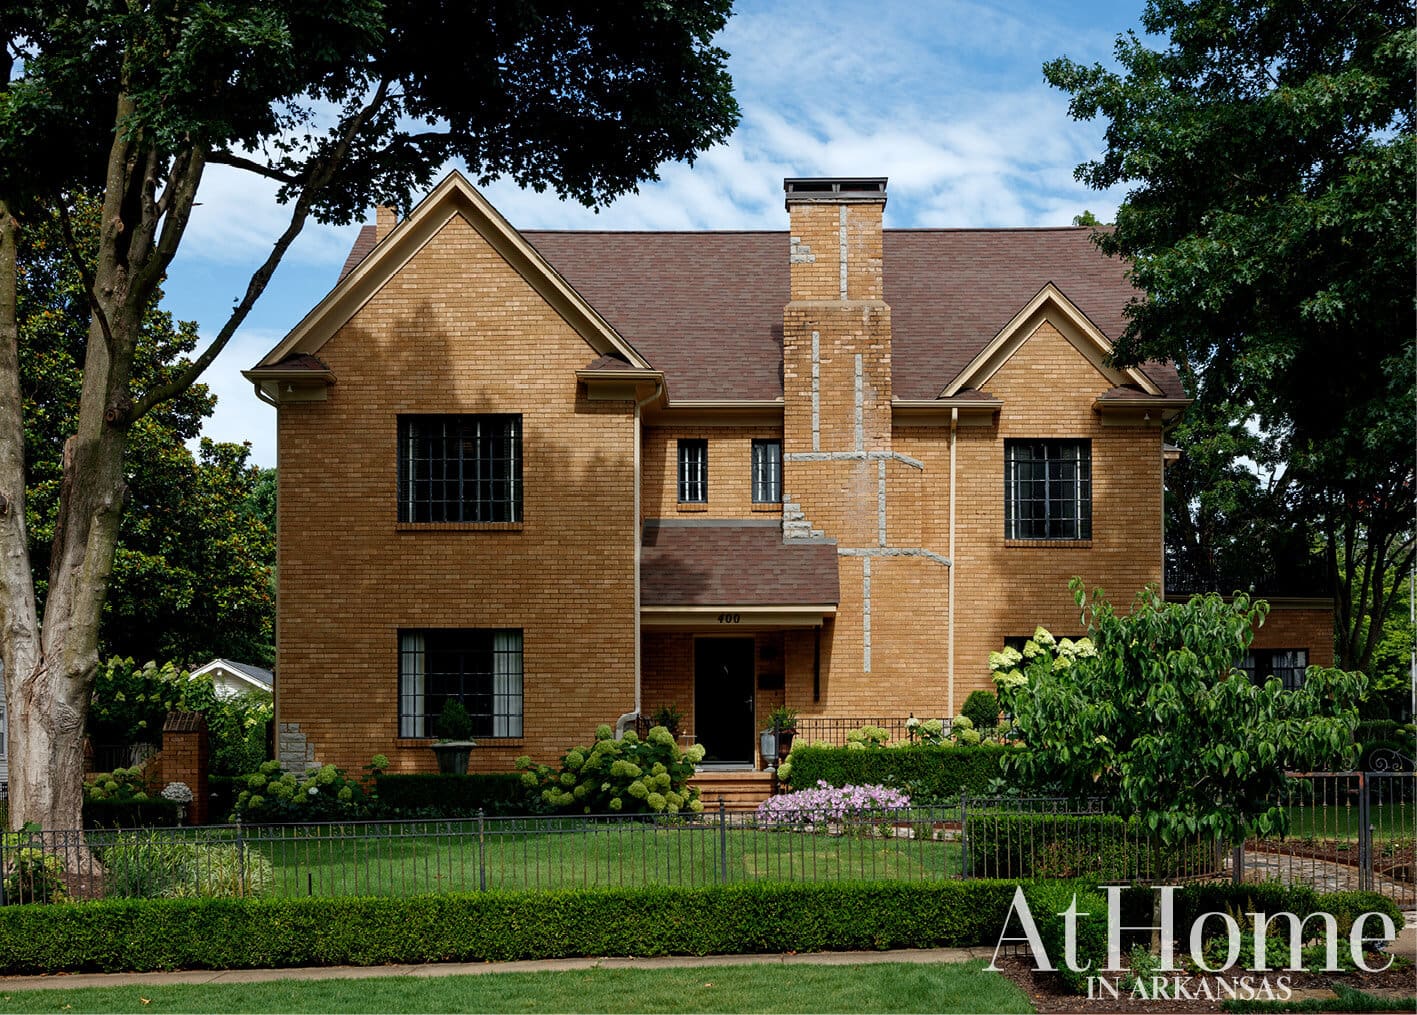
Built in 1937, the house has been home to notable Arkansans, including its original inhabitants, Dr. and Mrs. P.L. Hathcock, along with Barbara and Frank Broyles, Joan and George Gearhart, and, most recently, Jane Hunt.
Set Apart
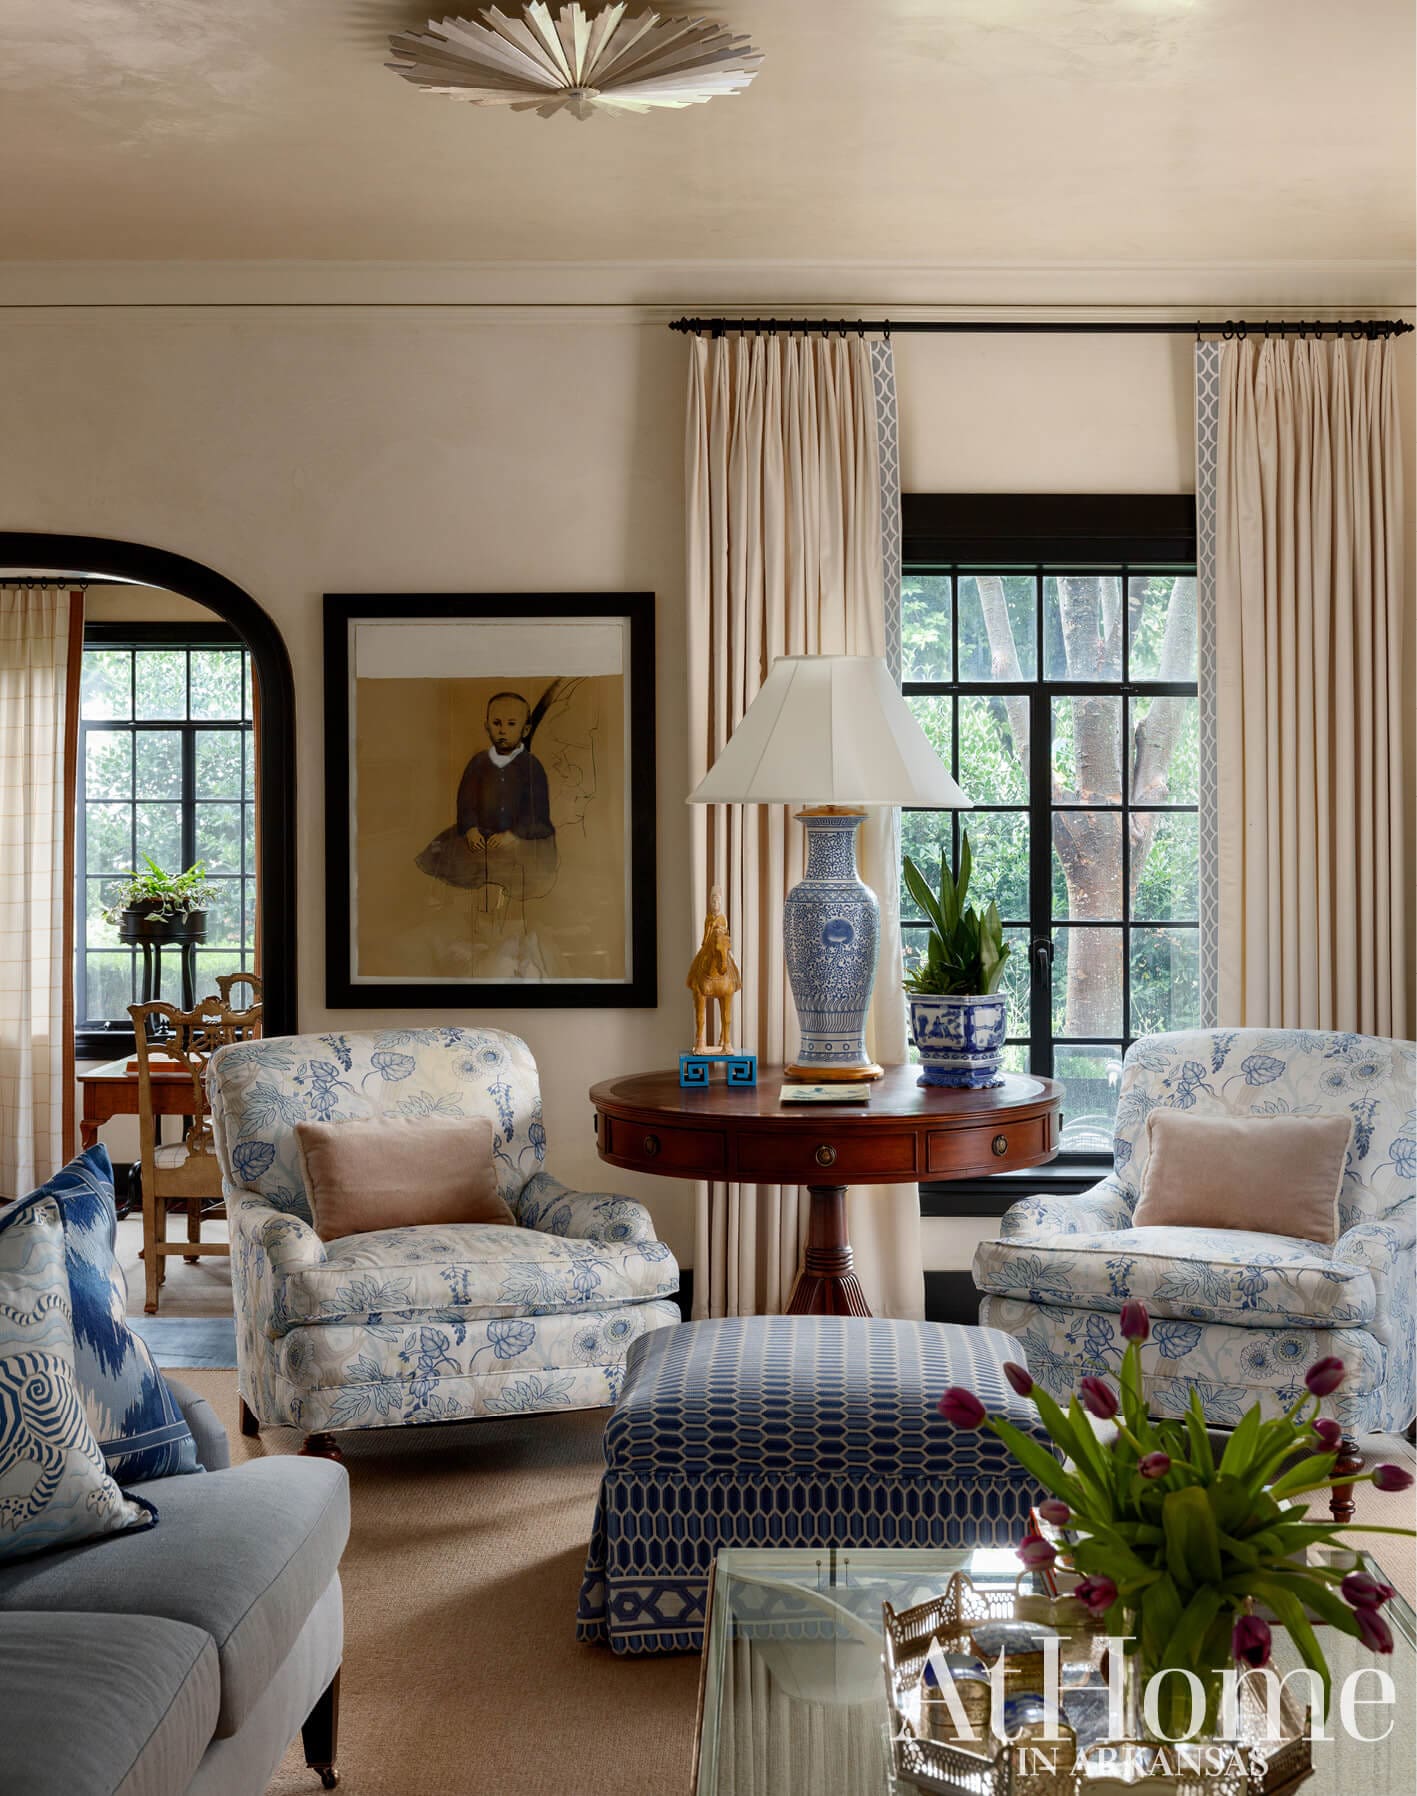
With quiet nooks among the overall plan, the living room was designed to be as comfortable for Brad and Elkin as it is when a crowd is gathered. An antique, leather-top drum table anchors the seating area, while a charcoal and watercolor piece that was created based on vintage photography adheres to Brad’s penchant for more modern works of art. The mix of blue-and-white fabrics and accessories, including the Ralph Lauren lamp, keep the room cohesive without employing a matchy-matchy scheme.
Room for All
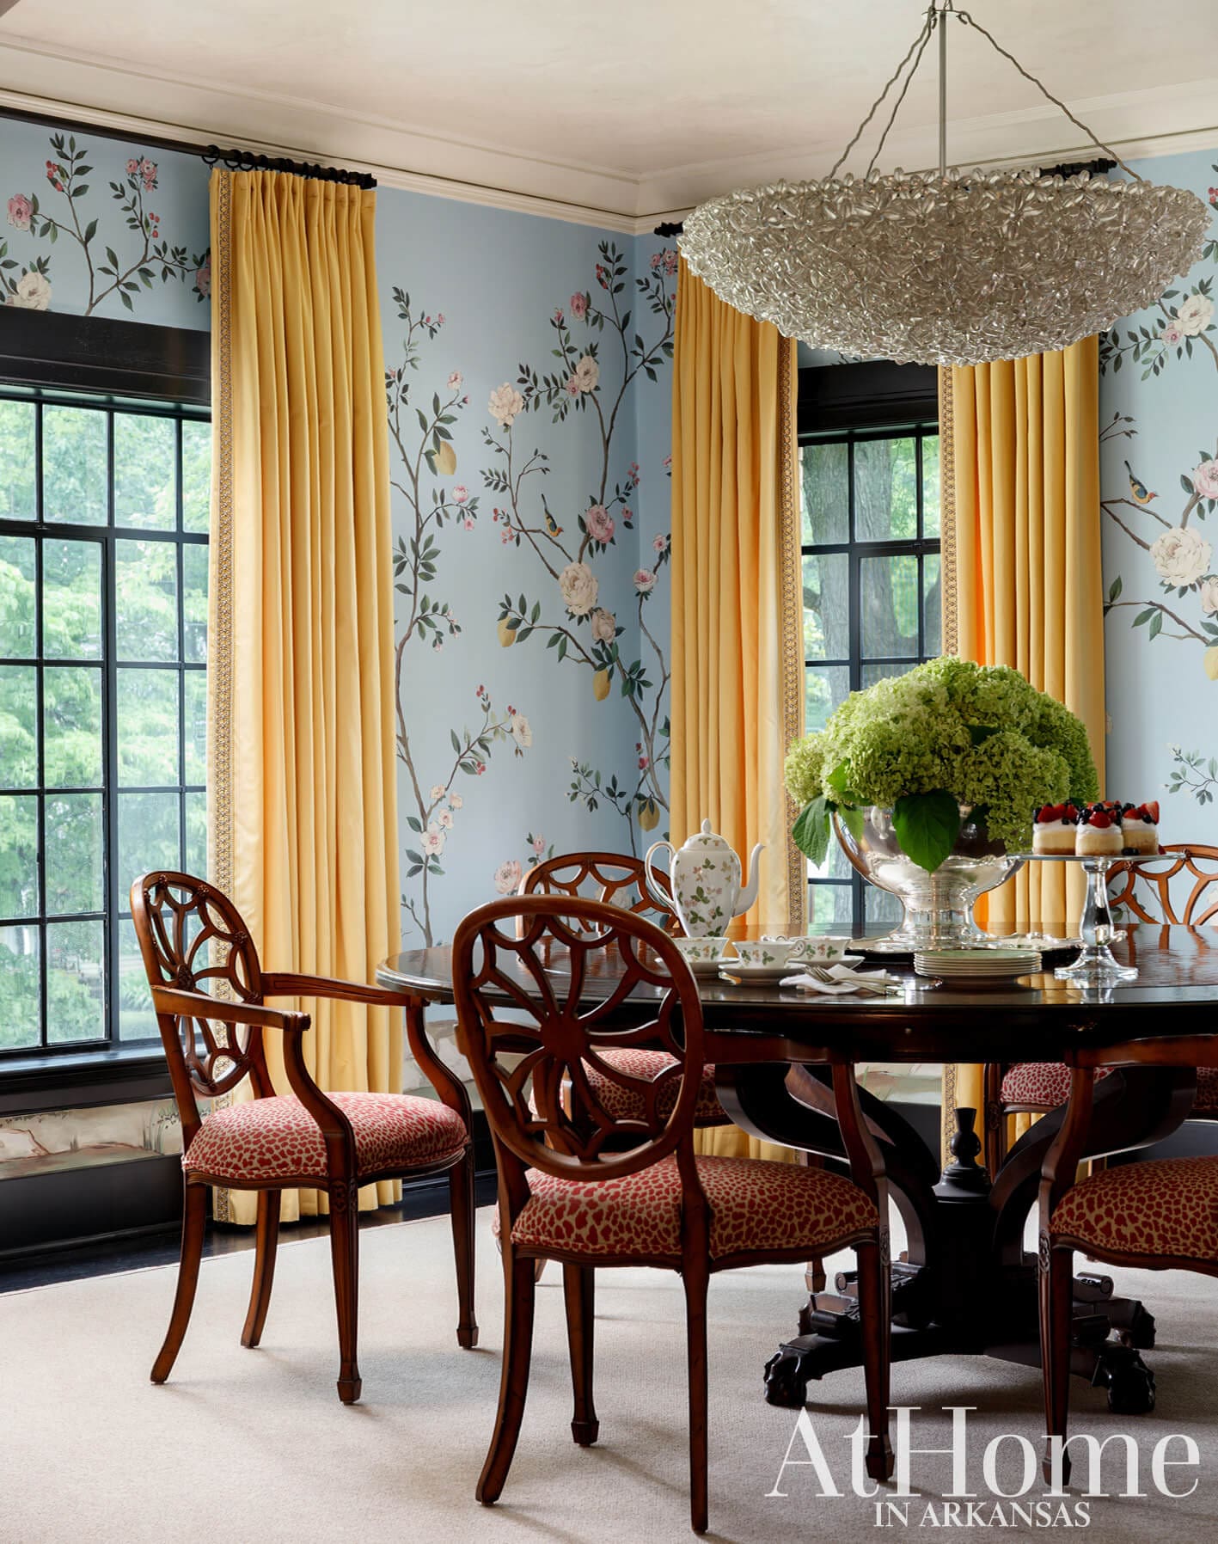
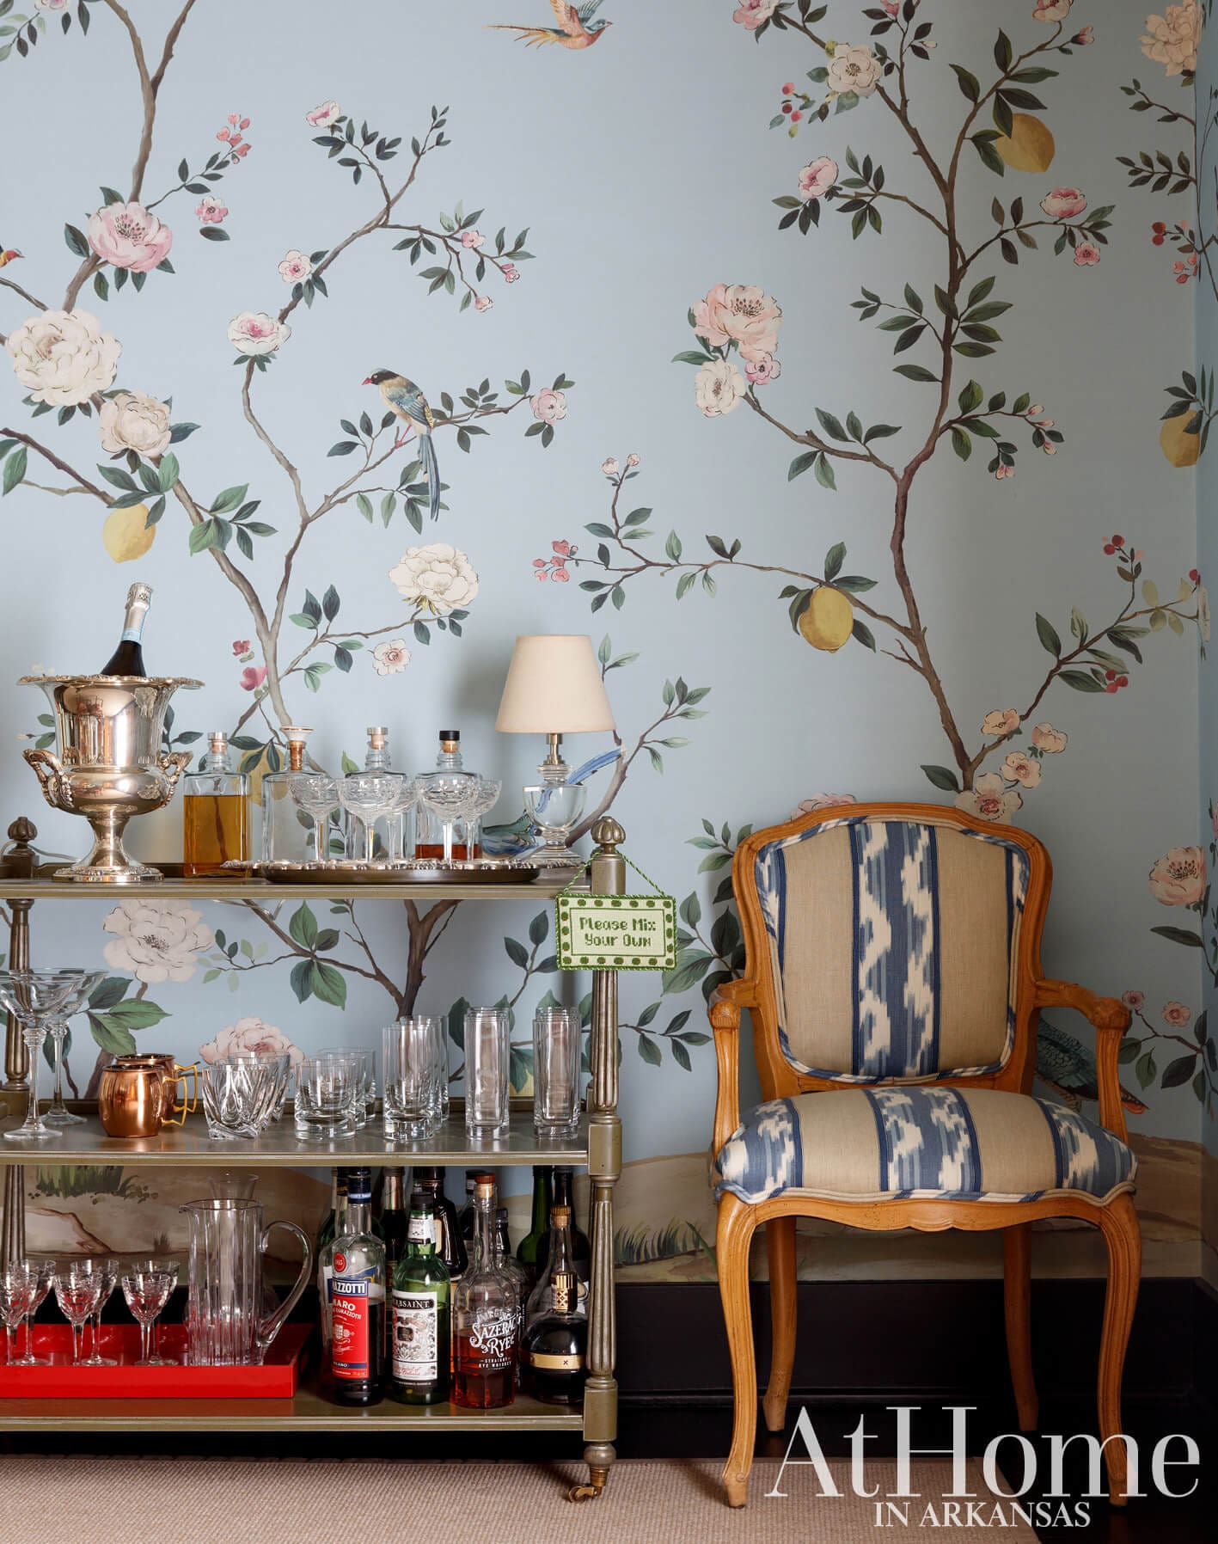
Brad enlivened the dining room walls with a Scalamandré mural featuring flowering branches and lemons. The size of the room was large enough to accommodate a Century Furniture round table he’s owned for years that comfortably seats 10. “We had it in storage, and it received a bit of water damage in a flood, but to me, that just adds character,” Brad says. Drawing on the hue of the lemons, he covered the windows with yellow silk draperies that bring a sunny disposition to the space year-round. The ceilings, here and in the adjoining rooms, were covered in Venetian plaster by the previous owner, giving them a timeless polish. In a corner, a vintage bar cart is adorned with a “Please Mix Your Own” needlepoint that Brad made specifically for the space.
Perfect Pairings
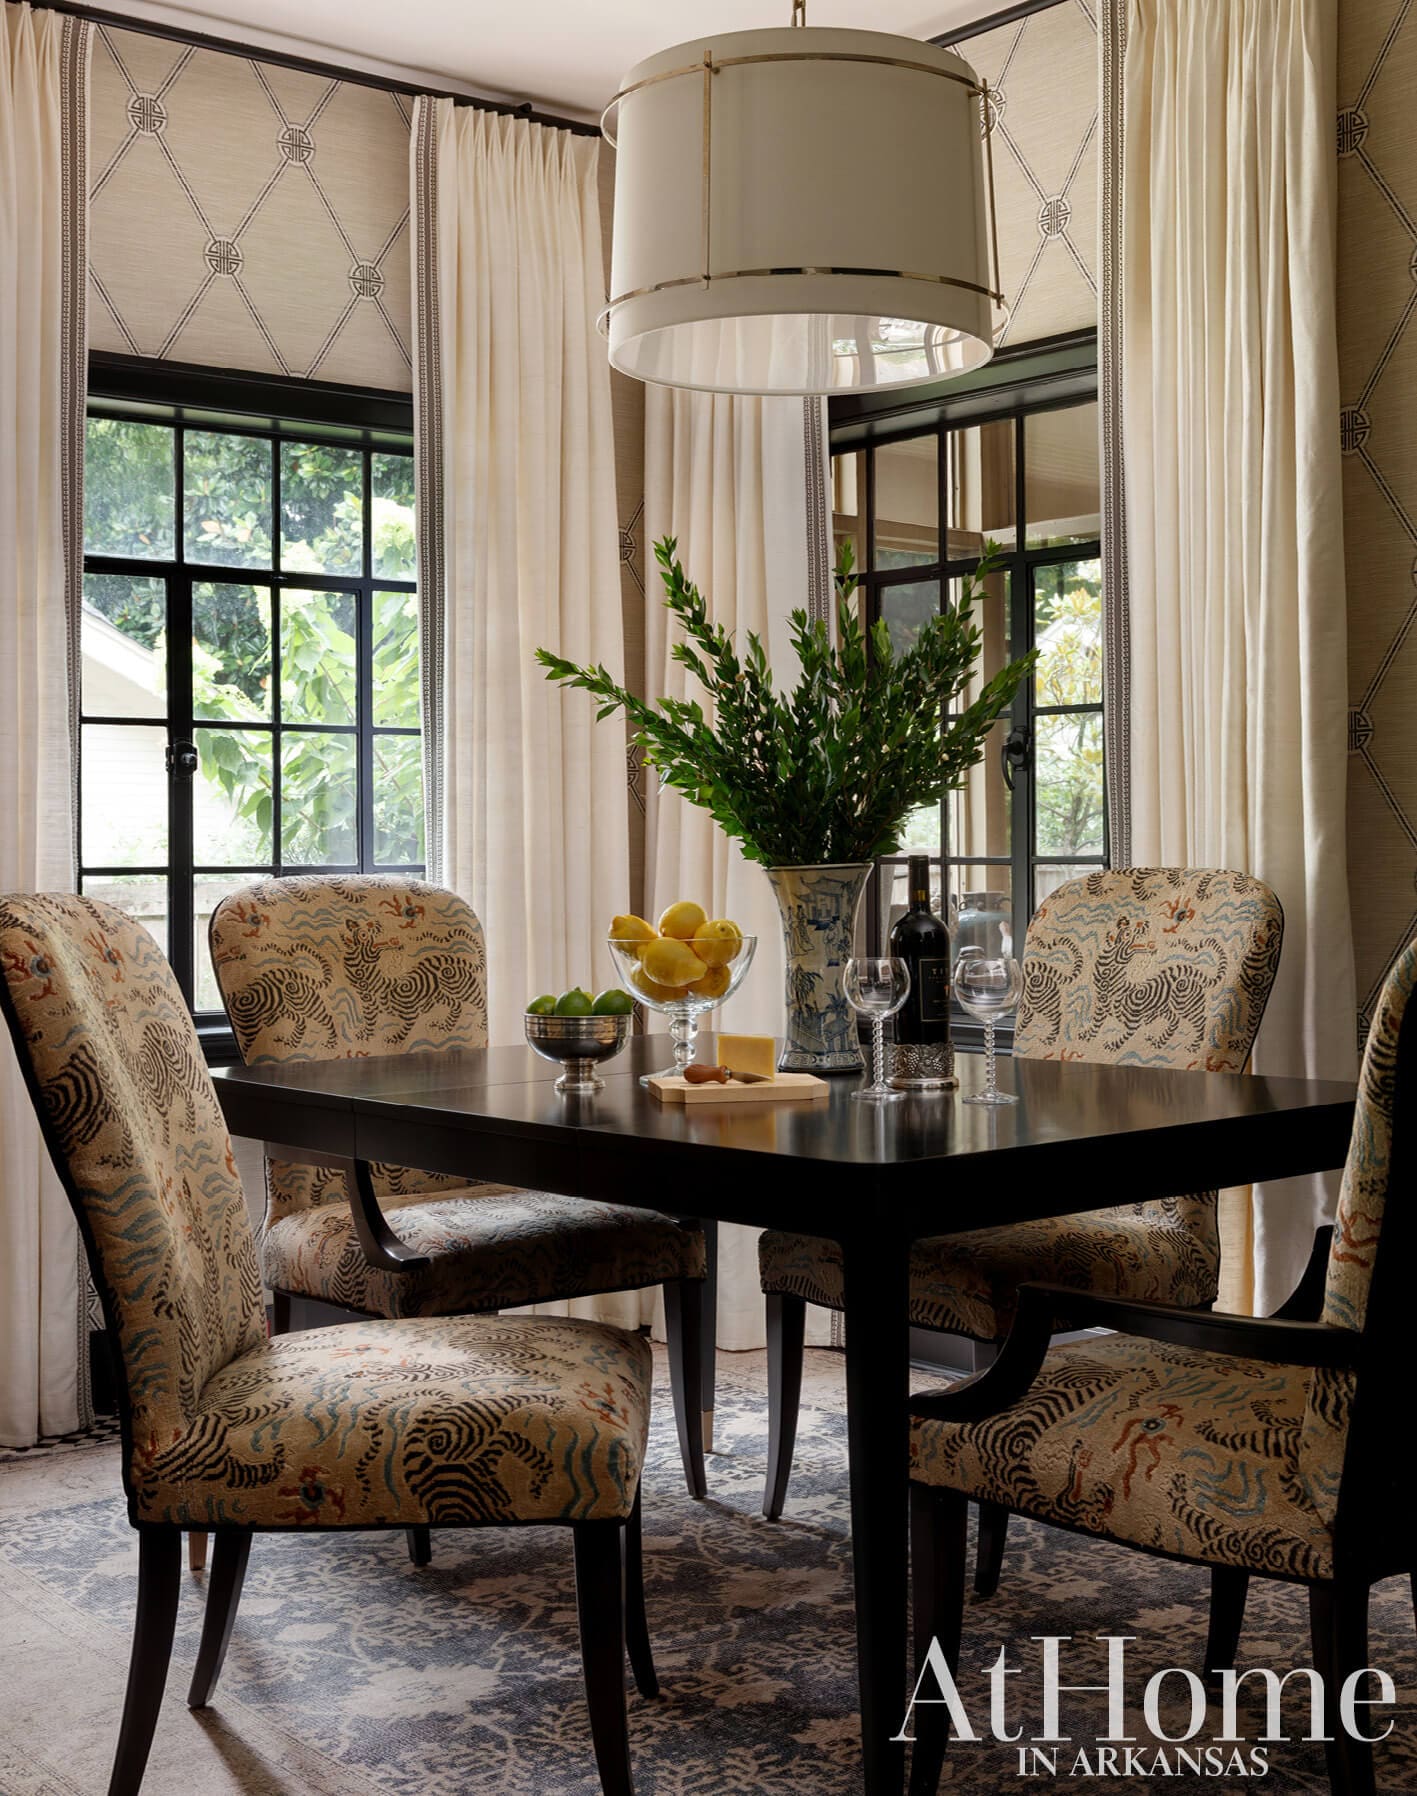
The home’s previous all black-and-white scheme was kept intact in the kitchen and breakfast area with Brad adding finishes and furnishings to make it the couple’s own. Case in point, Clarence House’s “Tibet” was used on the upholstered chairs, while a Thibaut paper covers the walls. With the home’s original steel windows still in place, Brad decided to add an understated drapery that helps keep drafts at bay during the winter. “A lot of times, I start my day here with a cup of coffee and my to-do list. I like that the garden is right outside, and I can hear the fountain when the door is open,” Brad says.
“I like timeless interiors that occasionally need to be fluffed up.”
—Brad Beach, designer
Collected Style
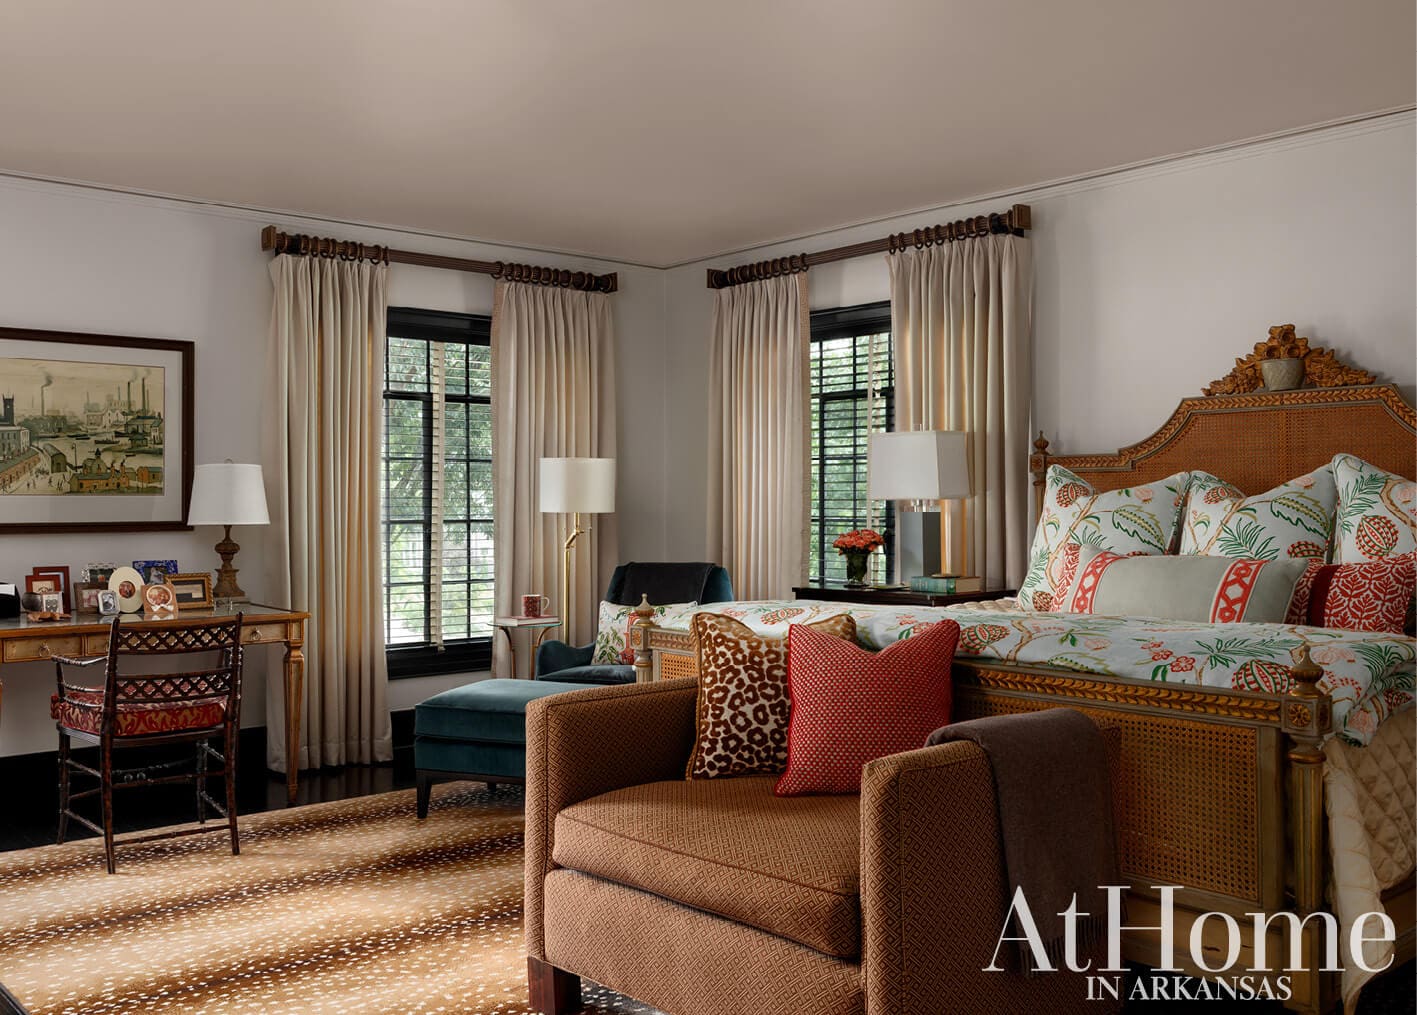
Upstairs, the primary bedroom is a mix of pieces Brad has collected through the years. Its gracious size allows for not only a writing desk but also a chair and ottoman. “I always try to incorporate those into bedrooms so you have a place to read when you can’t sleep or have a cup of coffee in the morning,” he says. The existing draperies were kept in place but the hardware was exchanged for a gold option that complements the French Provincial-style bed. Perfecting the mix, Brad paired a Stroheim floral pattern on the duvet and pillows with an antelope carpet on the floor. “I love an animal print; it goes with so many different styles,” he says.
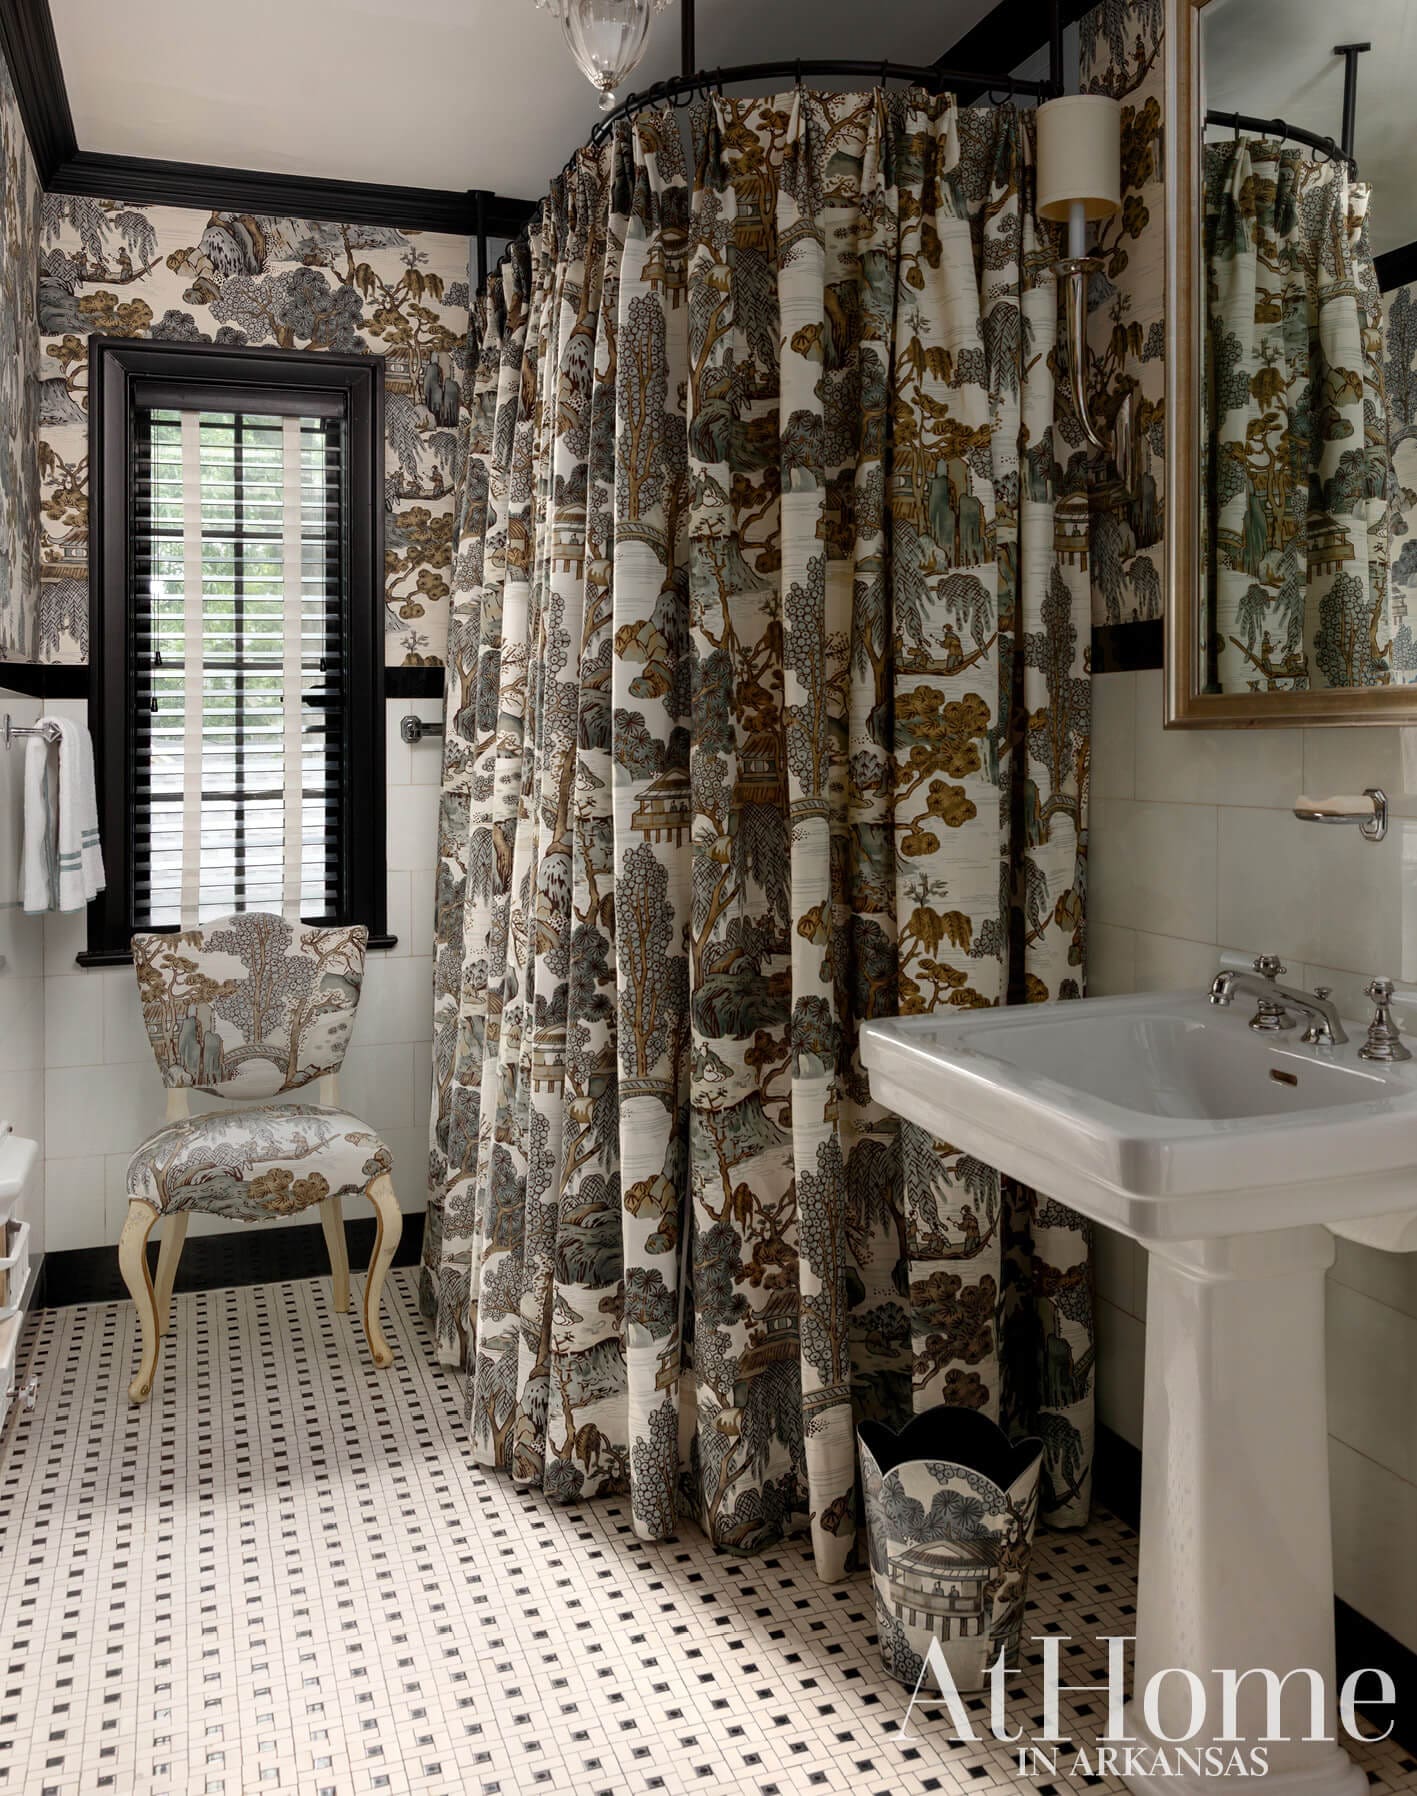
Black-and-White Delight
In the guest bath, the designer created a combination shower/tub with the help of an iron curtain rod crafted by Razorback Ironworks. The home’s original black-and-white tile and existing black trim were paired with a Thibaut pattern on the walls and shower curtain to envelop the space. Carrying it a step further, Brad also upholstered a sidechair in the fabric and had a waste bin decoupaged with the print.
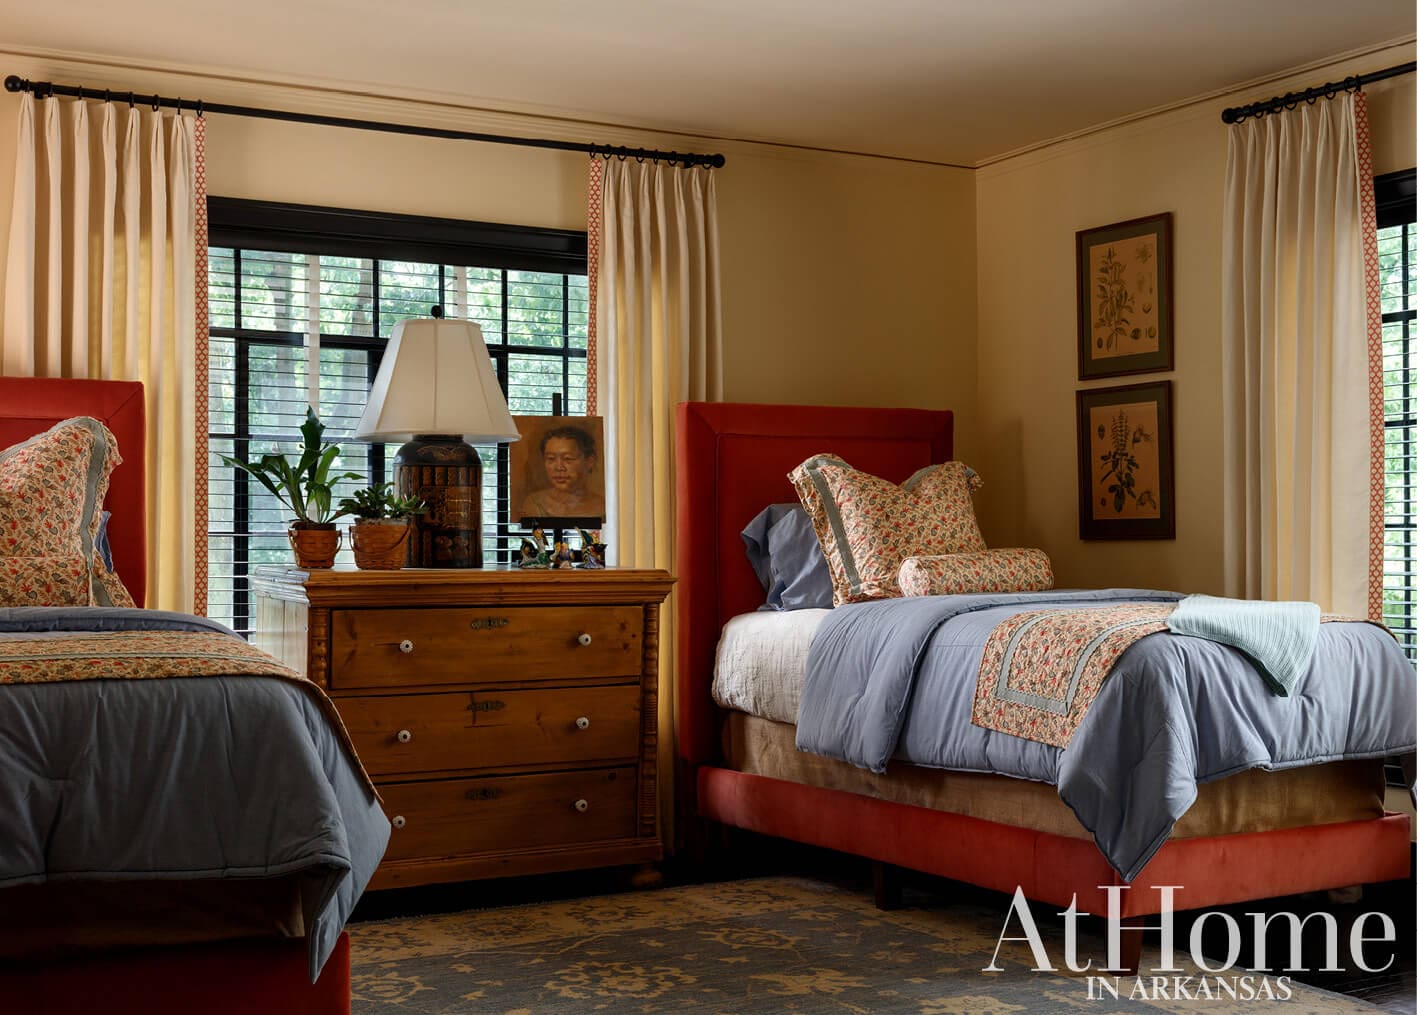
Be Their Guest
As a native of Bartlesville, Oklahoma, Brad often shopped at interior designer Charles Faudree’s nearby Tulsa store. The fabric seen on the beds, a discontinued pattern from the designer’s line, is a nod to this. “When you have two guest rooms, I’m a big believer that one should have twin beds because it makes it more flexible,” he says of the configuration. The existing draperies were updated with a geometric Clarence House trim that adheres to the palette.
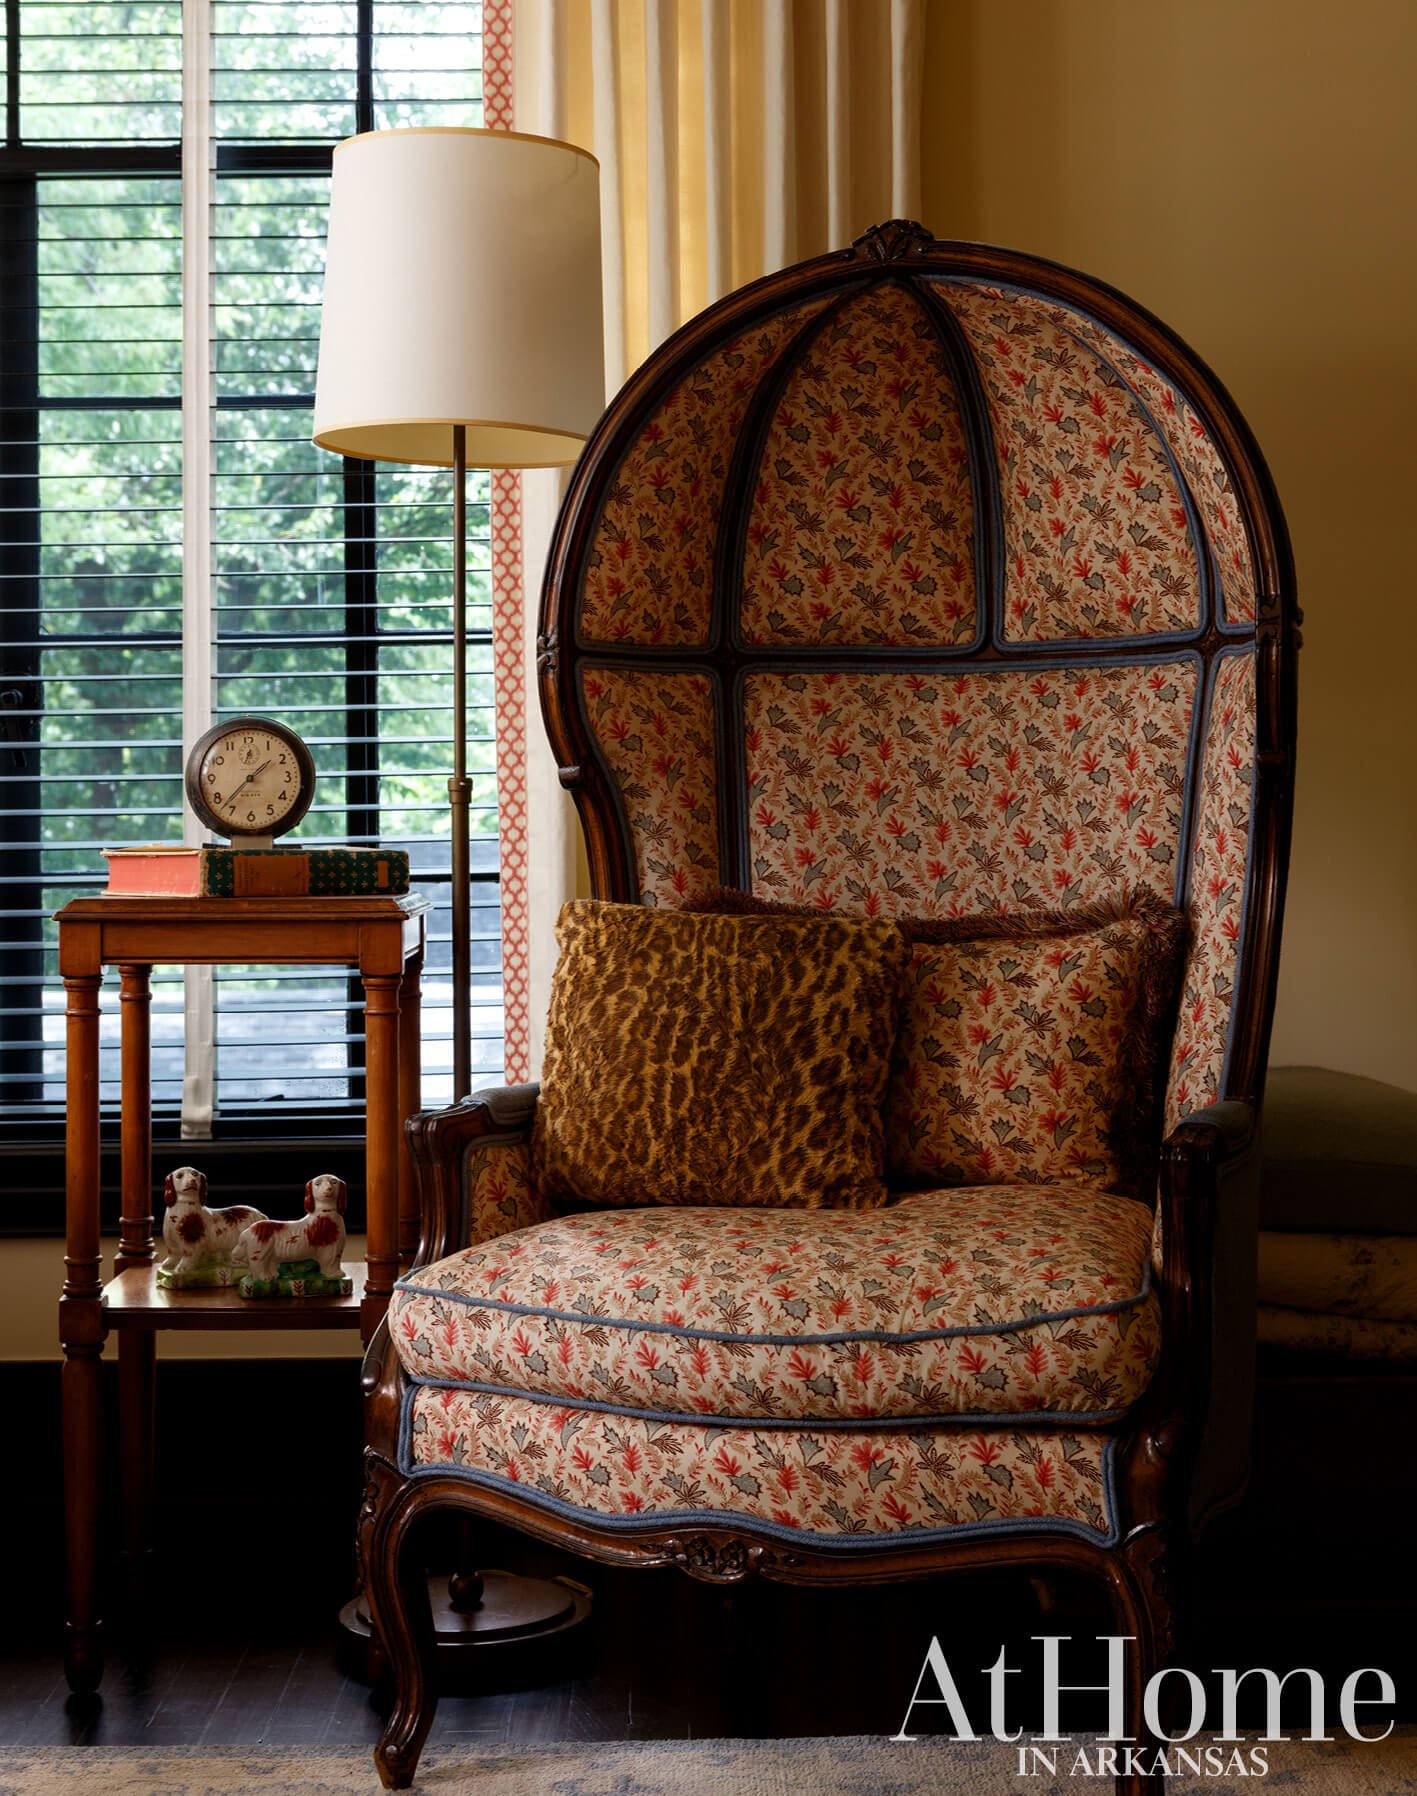
The print seen on the beds is repeated on a balloon dome chair that offers a cozy reading nook for guests. The chair, originally from Charles Faudree’s shop, was a find Brad scored at a Bartlesville estate sale.
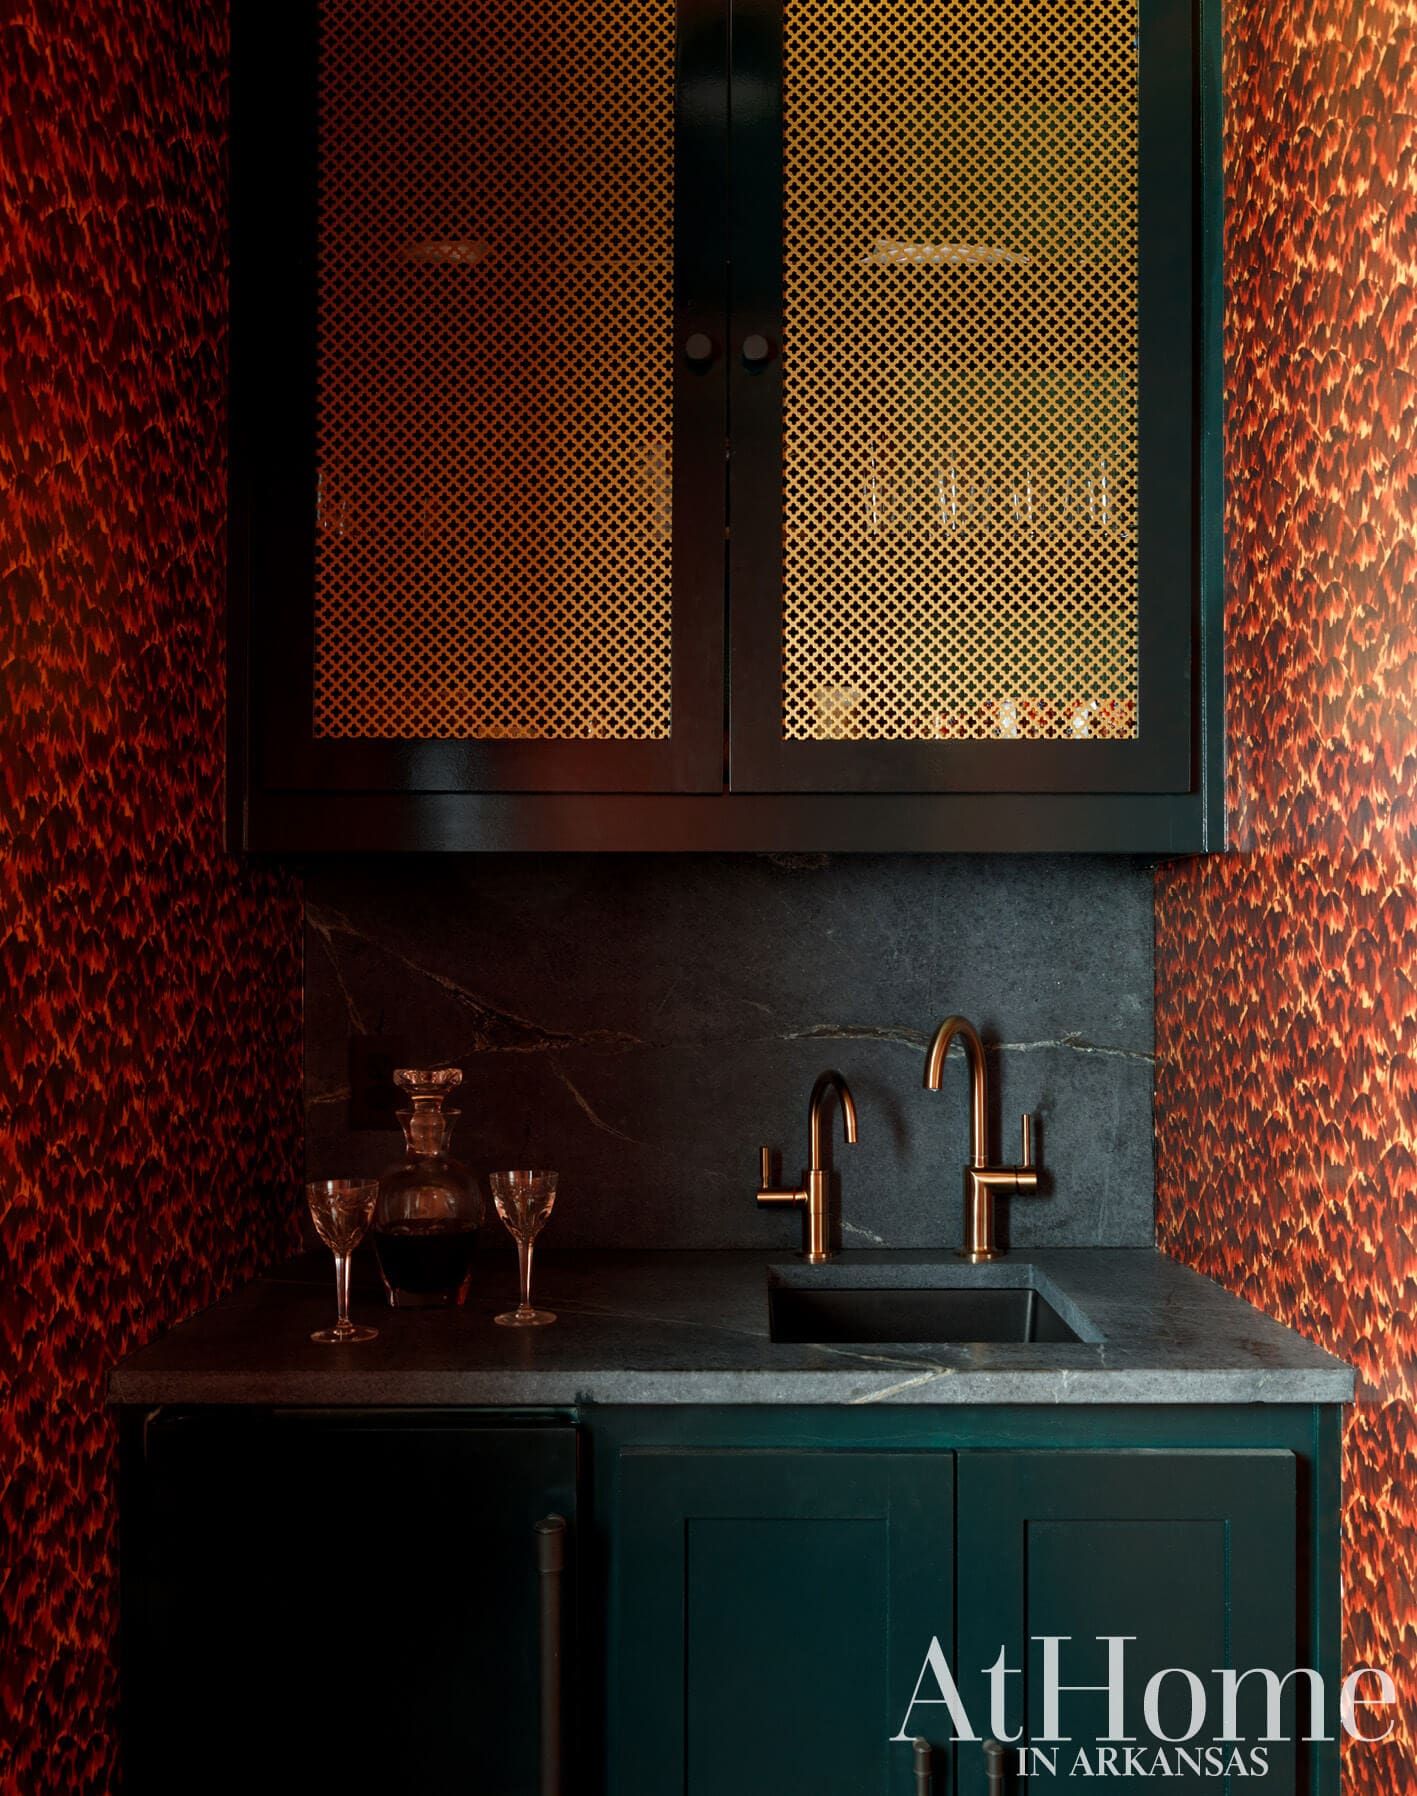
During the renovation, a second guest bath upstairs was eliminated, allowing for the creation of a larger primary closet and a small beverage station that is conveniently located in between the primary and guest bedrooms. Schumacher’s “Tortoise” wallpaper pairs with rich green cabinetry and gold mesh panels for a timeless, chic effect.
A Place to Unwind
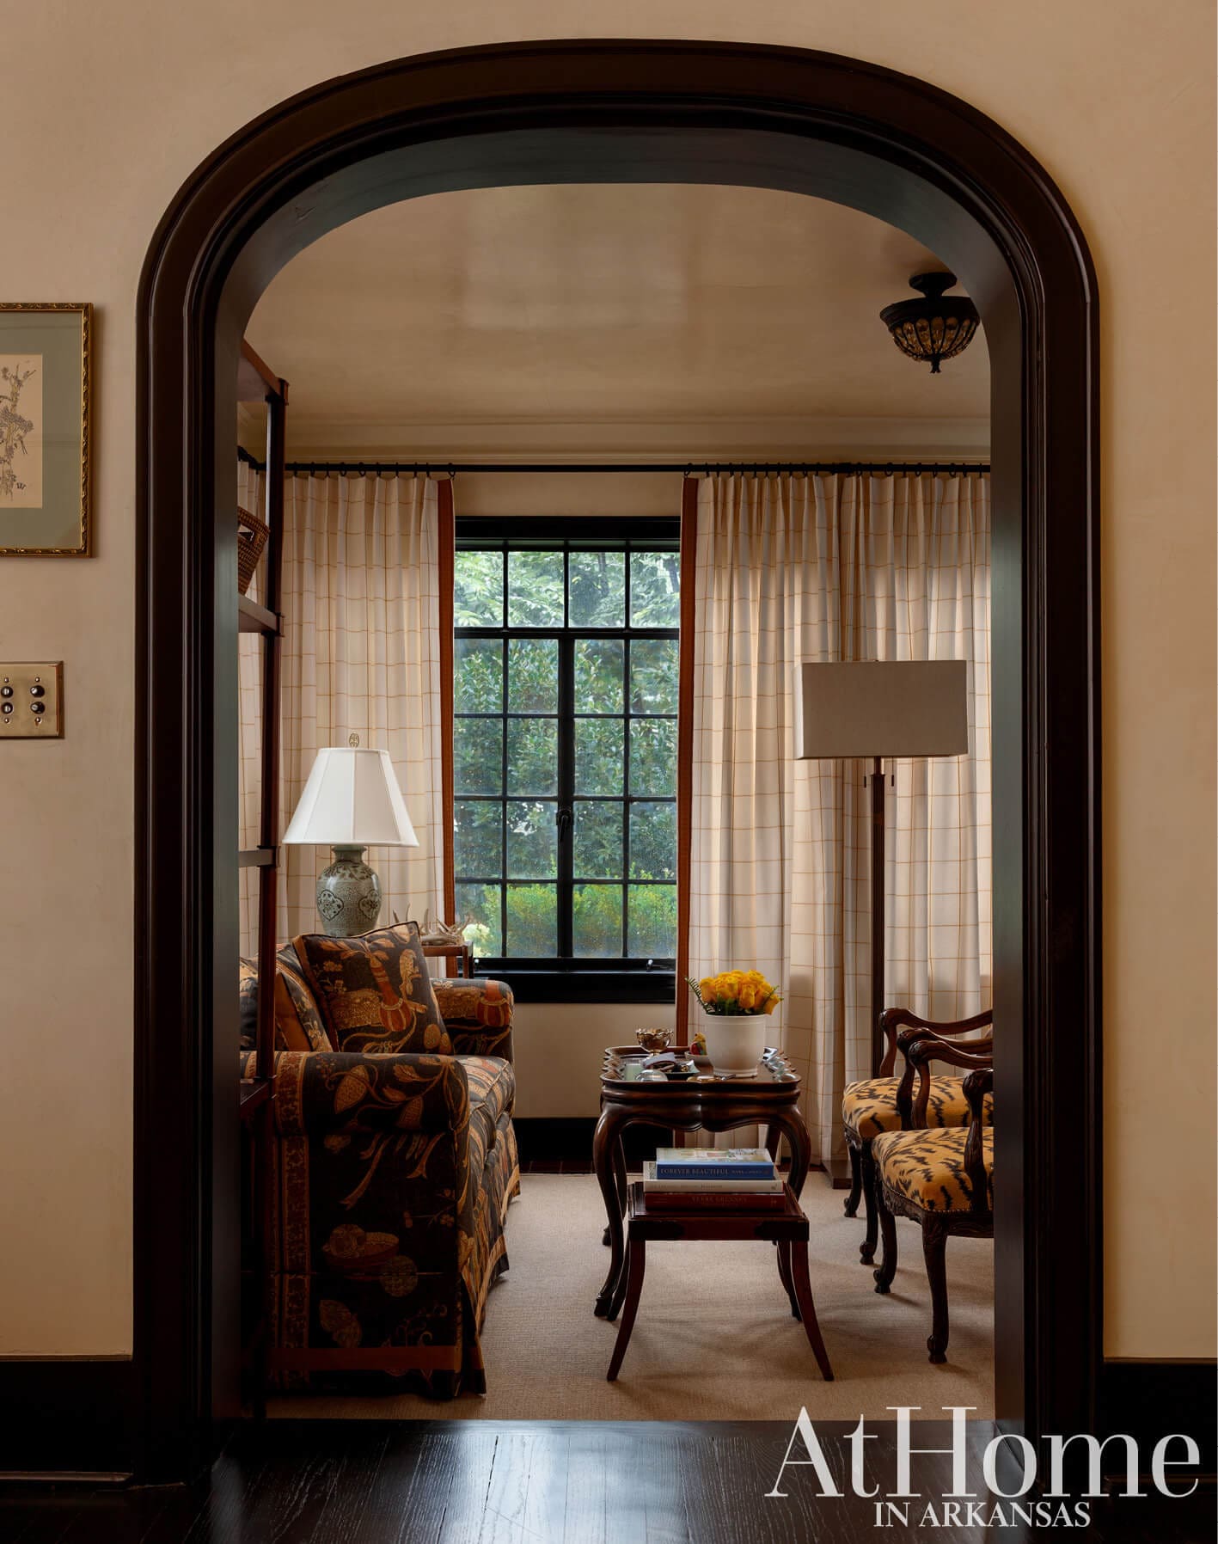
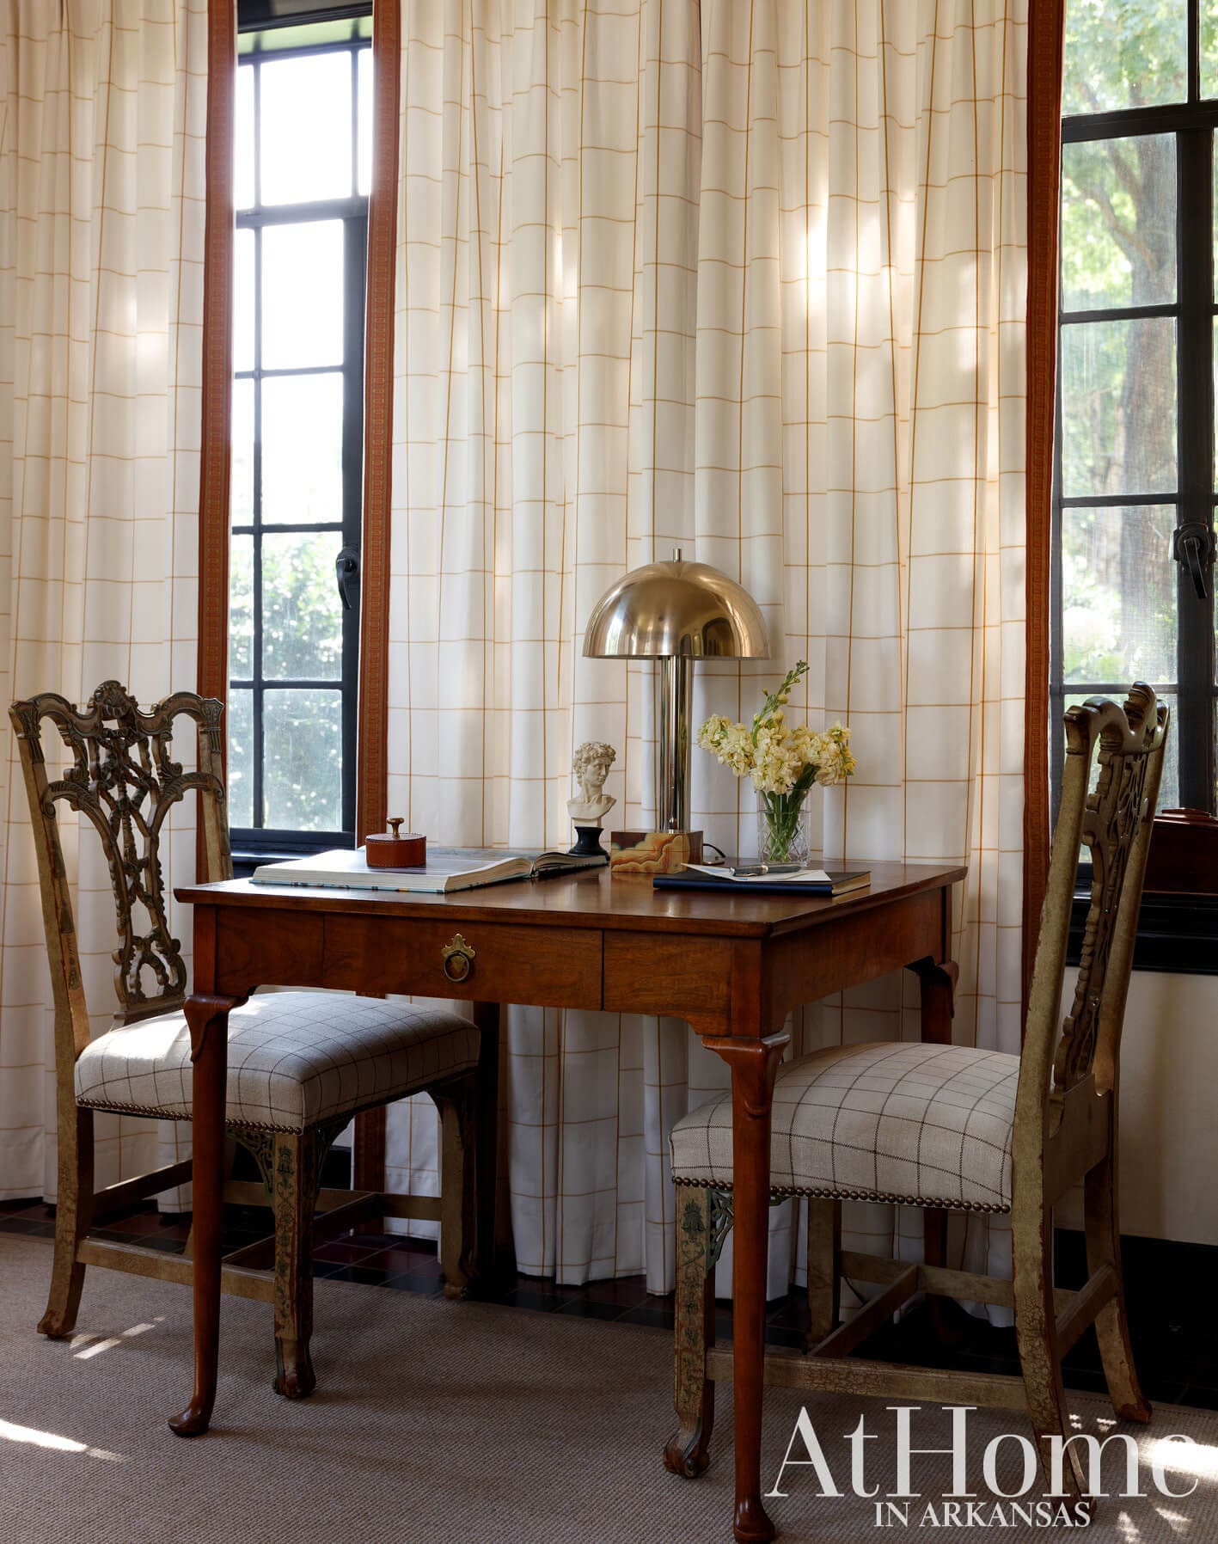
Architectural features like the arched doorways keep the home’s historical presence top of mind from room to room. The sunroom is one of Brad’s favorite places to unwind while working on a needlepoint. Drapery panels, made from a Schumacher fabric, create privacy along the glass walls that face one of the historic district’s busiest streets, while beloved furnishings—like a small sofa Brad has recovered multiple times and a pair of chairs inherited from a dear friend—make the couple feel at home.
Formally Theirs
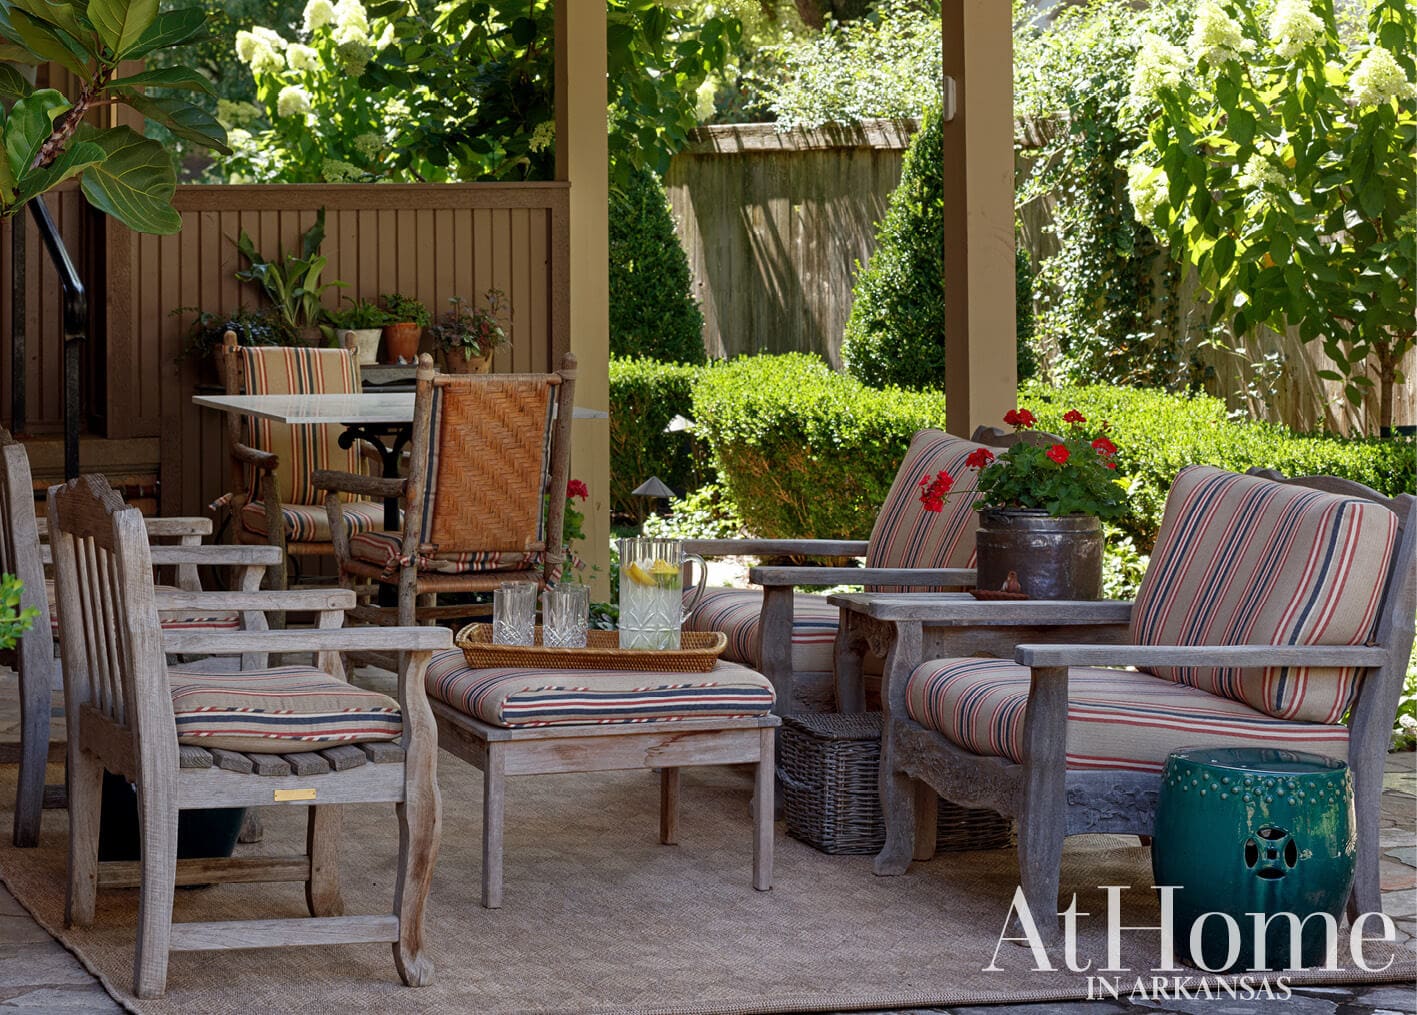
Working with Daniel Keely of DK Design, the couple revised the plantings in the outdoor areas. “Daniel is a great editor, and his style is one that I like with the classic hydrangeas and boxwoods,” Brad says. “It’s a formal house so I like the gardens and landscape to be kind of formal, too, and more of one thing rather than many different plantings,” he adds. The furniture is a Kingsley Bate set Brad has had for years and notes “just gets better with age.”
Design Resources
Contractor Dustin Pennington, Pennington Remodeling Interior design Bradley Beach, Bradley Beach Interiors Landscape design DK Design Landscape maintenance Fresh-N-Green Bedding, hardware, fabrics, furniture, lighting, rugs, and wallpaper Bradley Beach Interiors Ironwork Razorback Ironworks Mirrors Fayetteville Glass Co. Paint Benjamin Moore Painting Blue Indigo Painting Upholstery The Upholstery Studio Window coverings NWA Window Decor
