Date: 2026-09-01 09:15:37 | Story: Stephanie Maxwell Newton | Photography: Rett Peek | Styling: Julia Glover |
With a new kitchen, stylish scullery, and luxurious bath, Brittney Duke’s Fayetteville home enters a new era thanks to a team of thoughtful pros
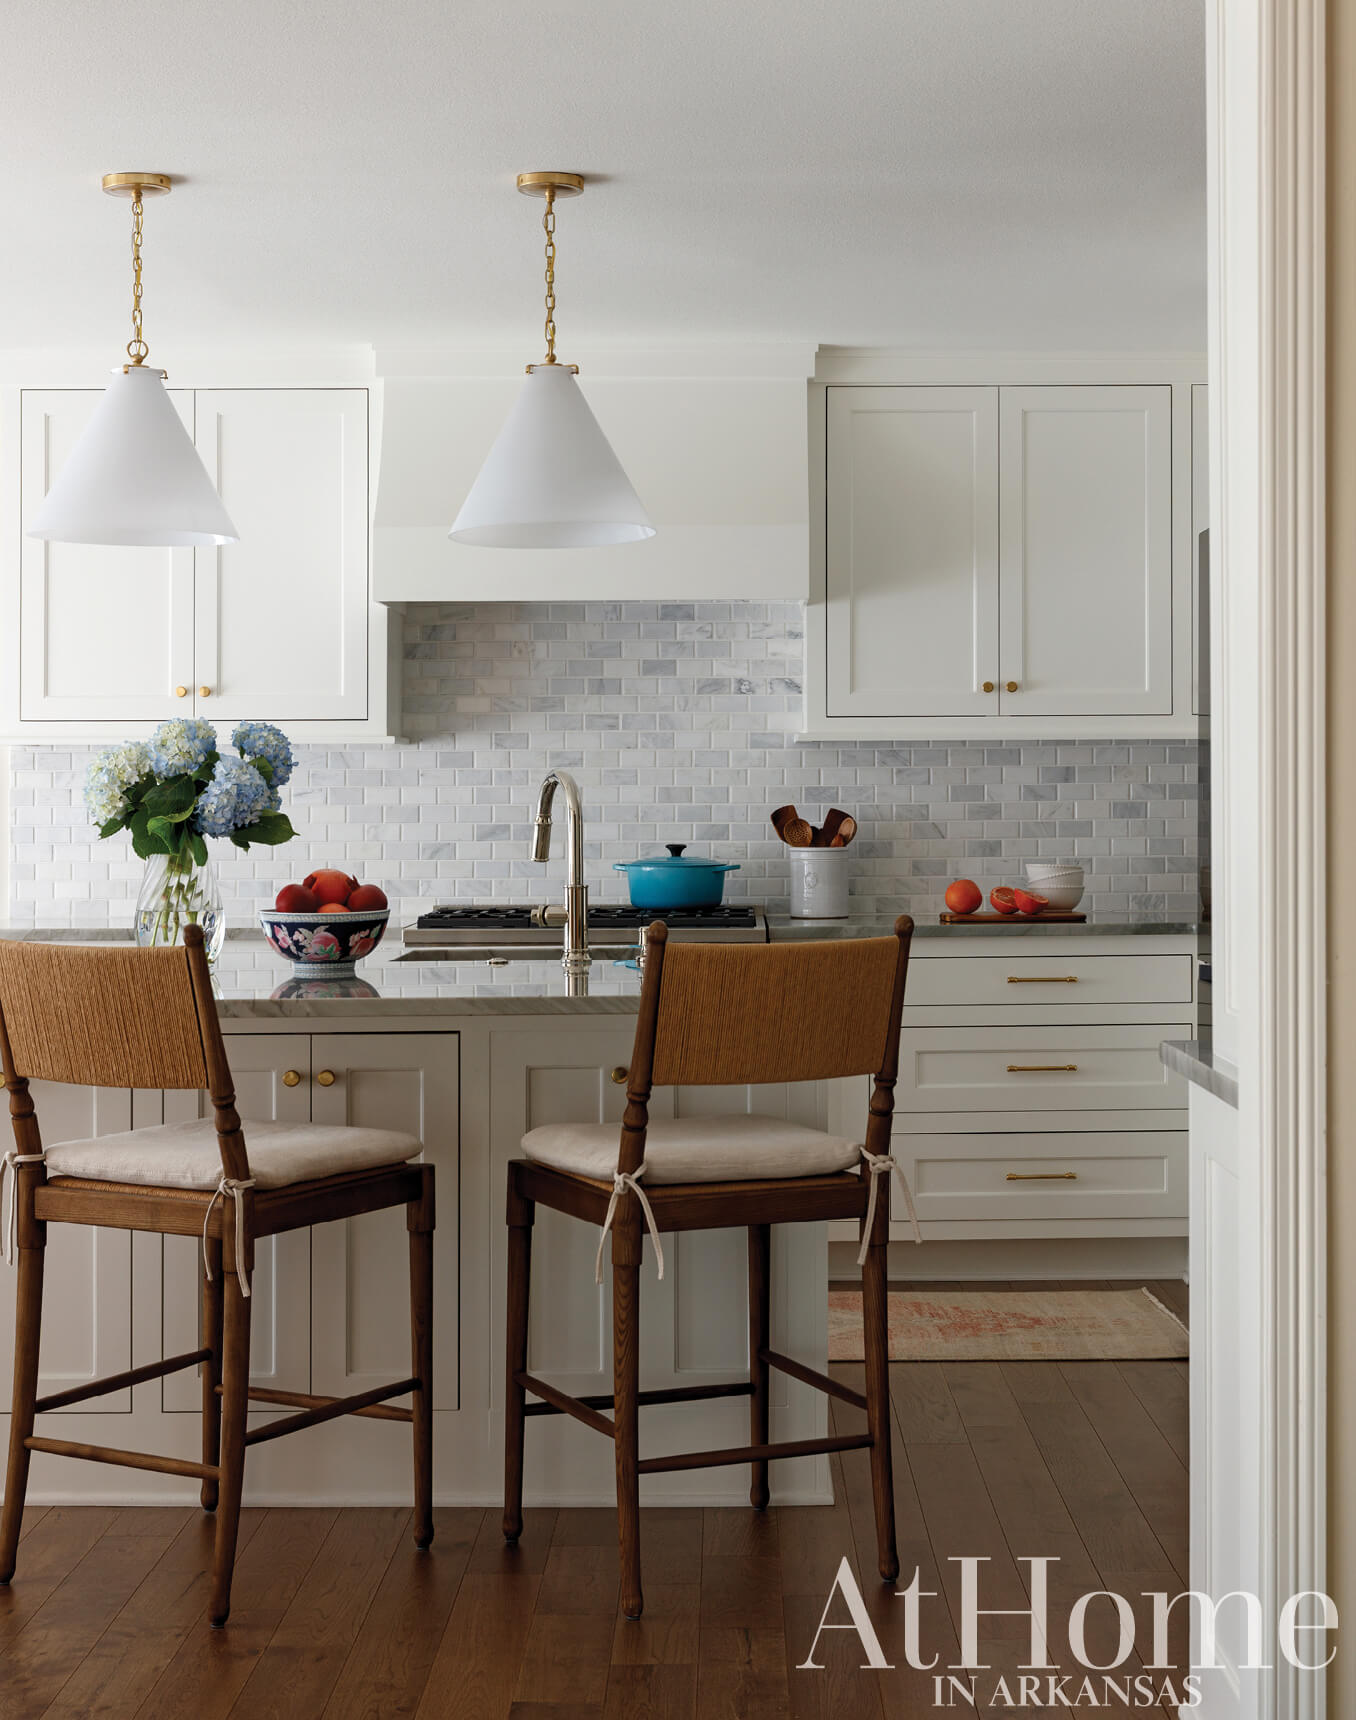
Having lived in and loved her home for 20 years, Brittney Duke had no desire to relocate from her charming ranch-style abode in Fayetteville—even when she started to feel the itch to upgrade. “I looked at other homes in the area, but found I would still need to do a bunch of work on any of them,” she says. Instead of moving, she decided to renovate and add square footage in order to gain the space she craved.
While Brittney enjoys the design process, this project was not something she wanted to take on alone. The renovation started with Terry Parker of Parker & Associates Architects, who drew kitchen, laundry, and primary suite additions that seem like they could be original to the 1960s structure. Erin Lefler and Meghan Teeter of Lefler Teeter Designs helped her think through details big and small, and Kevin Nalley of Kinax Construction was the contractor tasked with pulling it all off. “It was important to me that the addition and renovated areas look like they had always been in place,” she says. “So I found an architect, builder, and designers who appreciated that.”
One of Brittney’s goals was to expand the kitchen’s footprint so she could cook and entertain with ease. The solution was twofold: Bump out the back wall to create space for a breakfast table and an eat-in kitchen island, and add a hardworking scullery where there was once a tiny laundry room. “The scullery is such a great use of space,” Brittney says, noting that this area now houses a sink, oven, microwave, small appliances, and a baking center along with her laundry appliances. “I love that I can hide stuff away when I’m entertaining, but it can also be a part of the space,” she says. While the kitchen stayed within a more restrained palette, she trusted Erin and Meghan to select something punchier for this space, with painted cabinets and a cheerful wallpaper. “We love a remodel because it has these parameters you have to stay in,” Meghan says of the process. “With this house, the scale was great. It allowed us to create a few jewelbox environments because it’s smaller and more intimate.”
The other major aspect of the project was the addition of a primary suite, where “a really classic feel” was the priority for the bathroom, Meghan says. “She had a similar set-up in her existing primary with the separate tub and shower, and we wanted to help make sure none of the selections looked like they were from a certain era,” the designer adds. “The goal was elevated and timeless.” Sophisticated materials such as marble, stained cabinetry, and polished nickel hit all the right notes while a soft palette of pink and blue in the textiles keeps the look fresh and feminine.
“I think the thing that was most fun was finding things that I liked and then figuring out with everyone involved how to do it in my house,” Brittney says. “You see things in your magazine or Pinterest and wonder, How could that work in my house? I would encourage people to remember that there’s so much you can do when remodeling your home. The sky is the limit, if you get creative.”
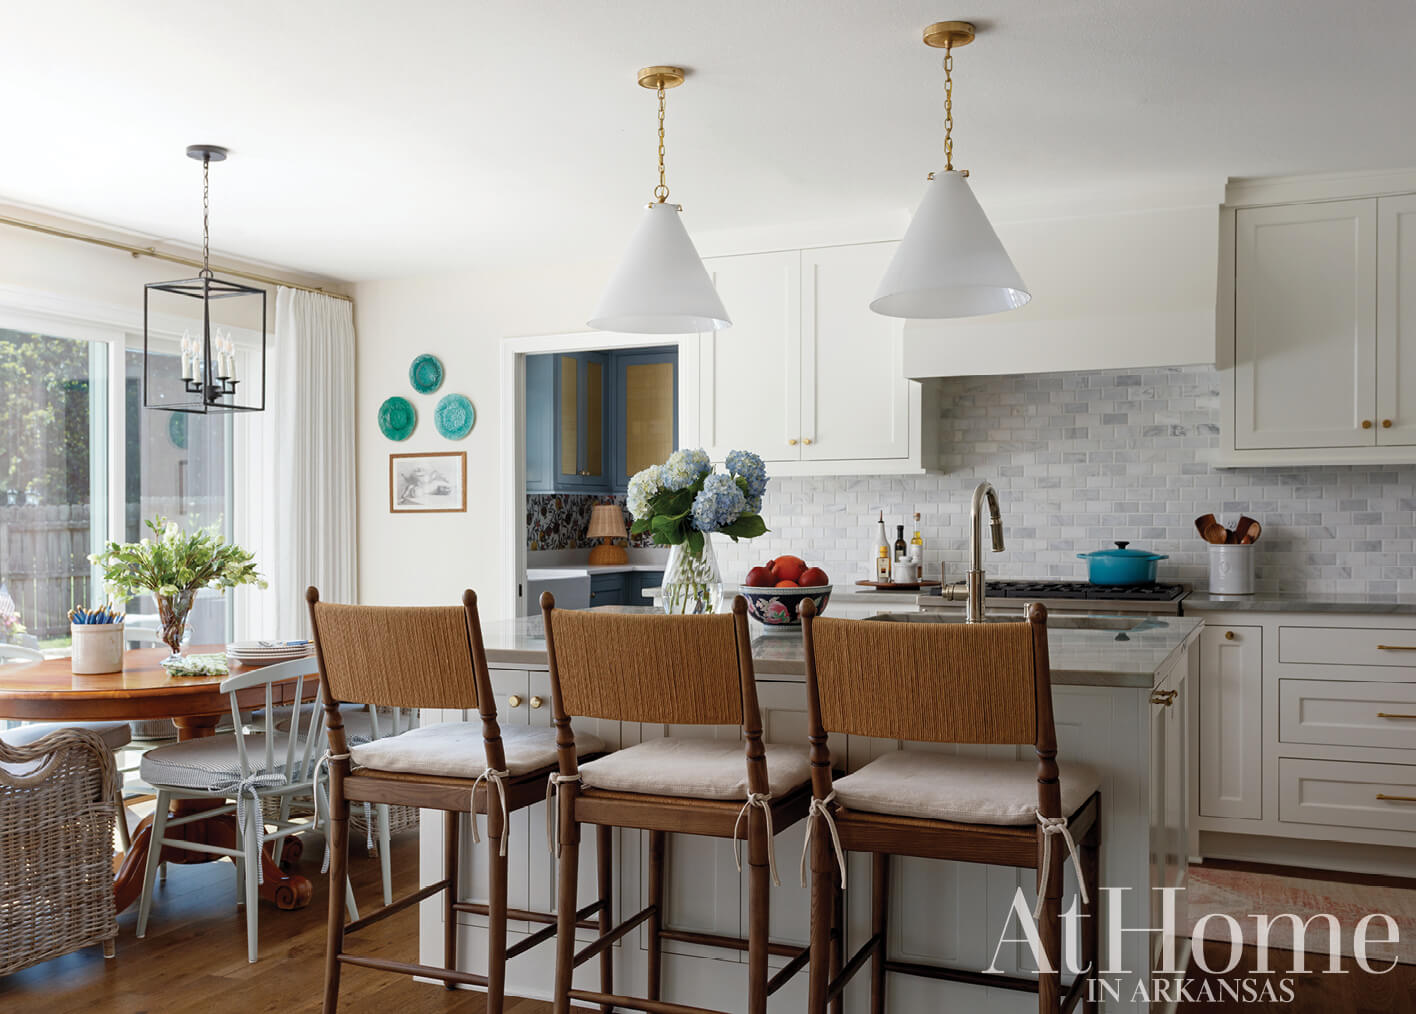
Bright Idea
Light and airy was the name of the game in the kitchen, where creamy walls, crisp white cabinetry, and an Asian Statuary marble backsplash provide a timeless backdrop for everything from special gatherings to doing the dishes. The countertops, a blue-green quartzite, informed the color palette in connecting spaces, while Brittney’s parents’ wooden kitchen table and barstools with woven backs keep the kitchen feeling warm and grounded.
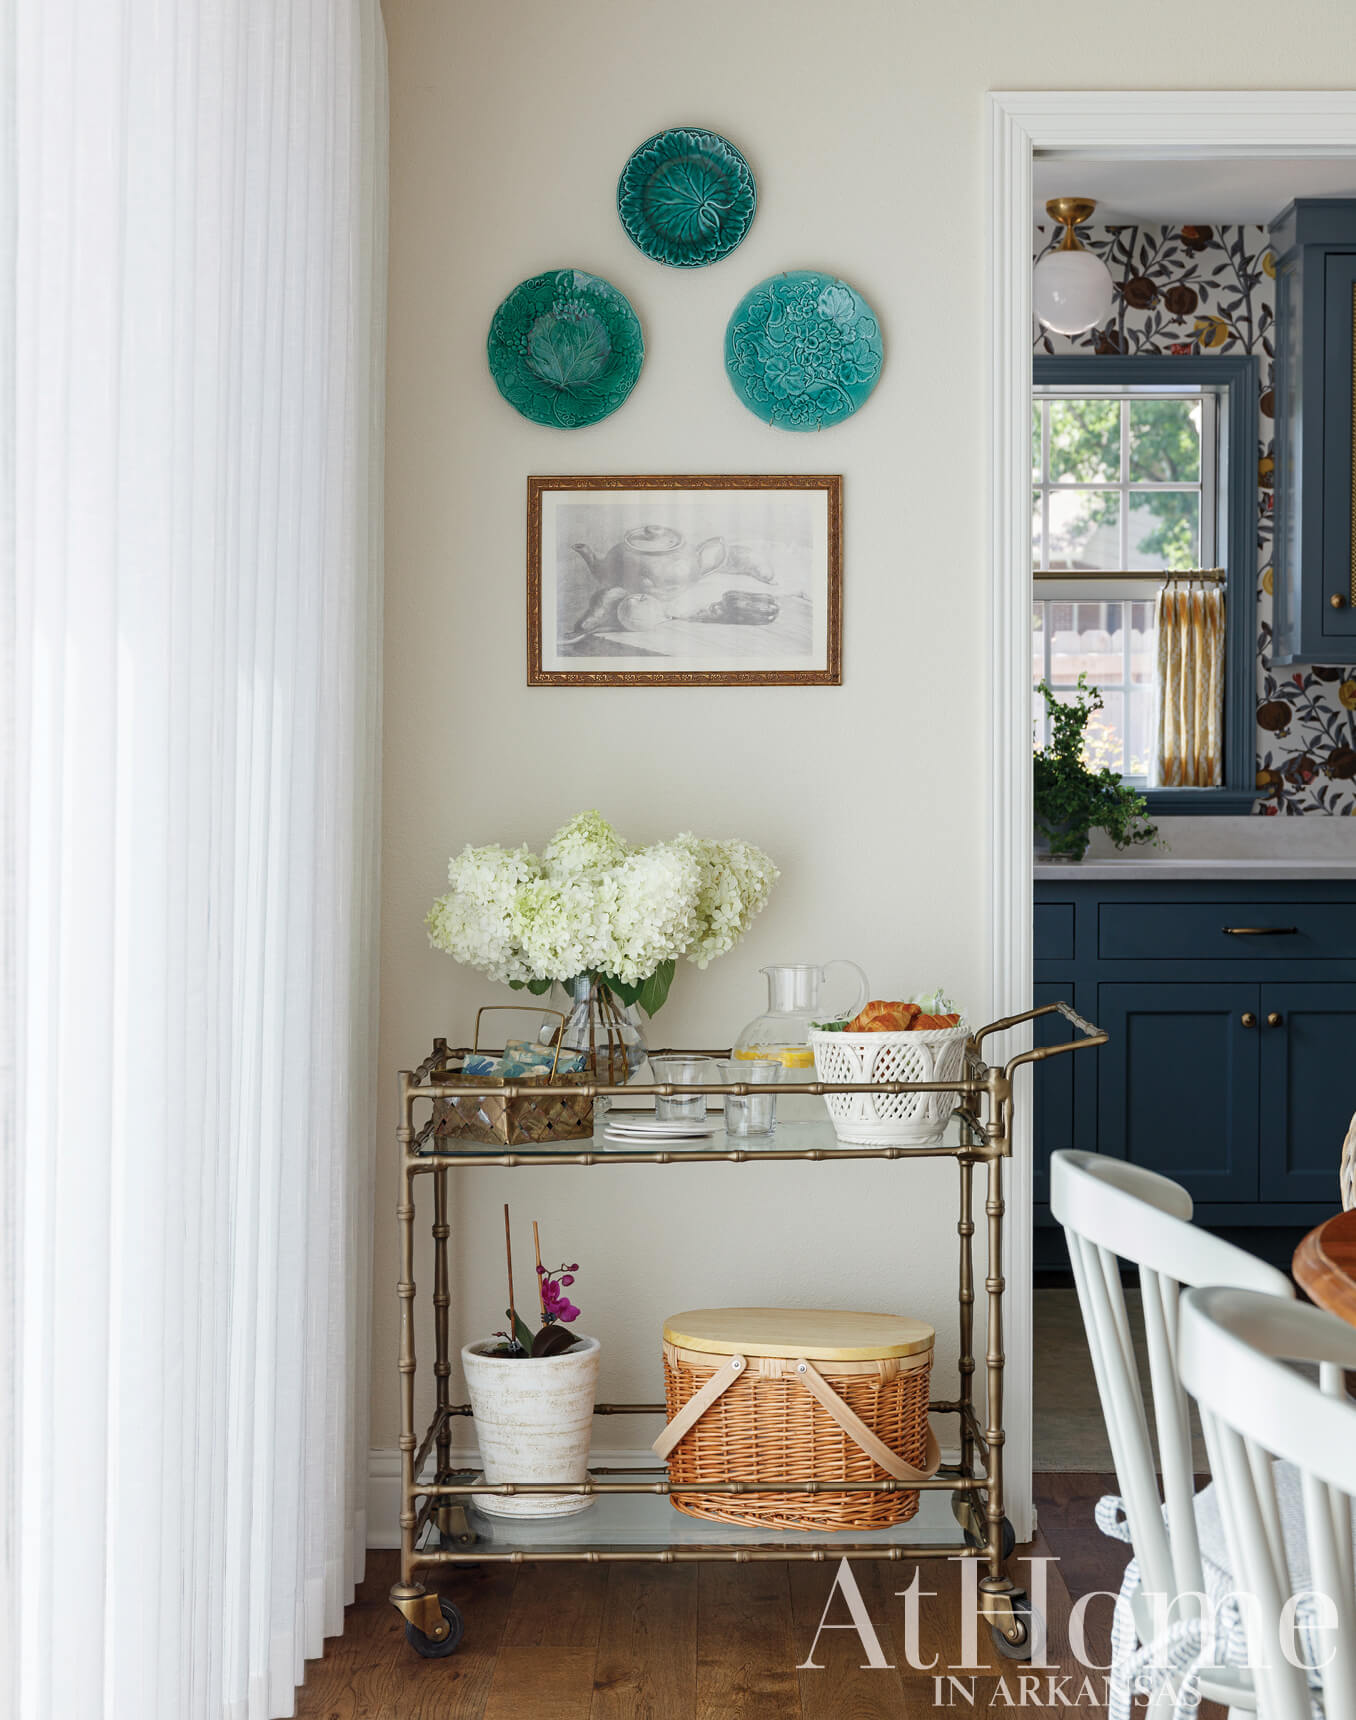
The walls are painted “Clunch” by Farrow & Ball.
“Erin and Meghan do a great job of blending old with new and making what was great about the house even better.”
—Brittney Duke, homeowner
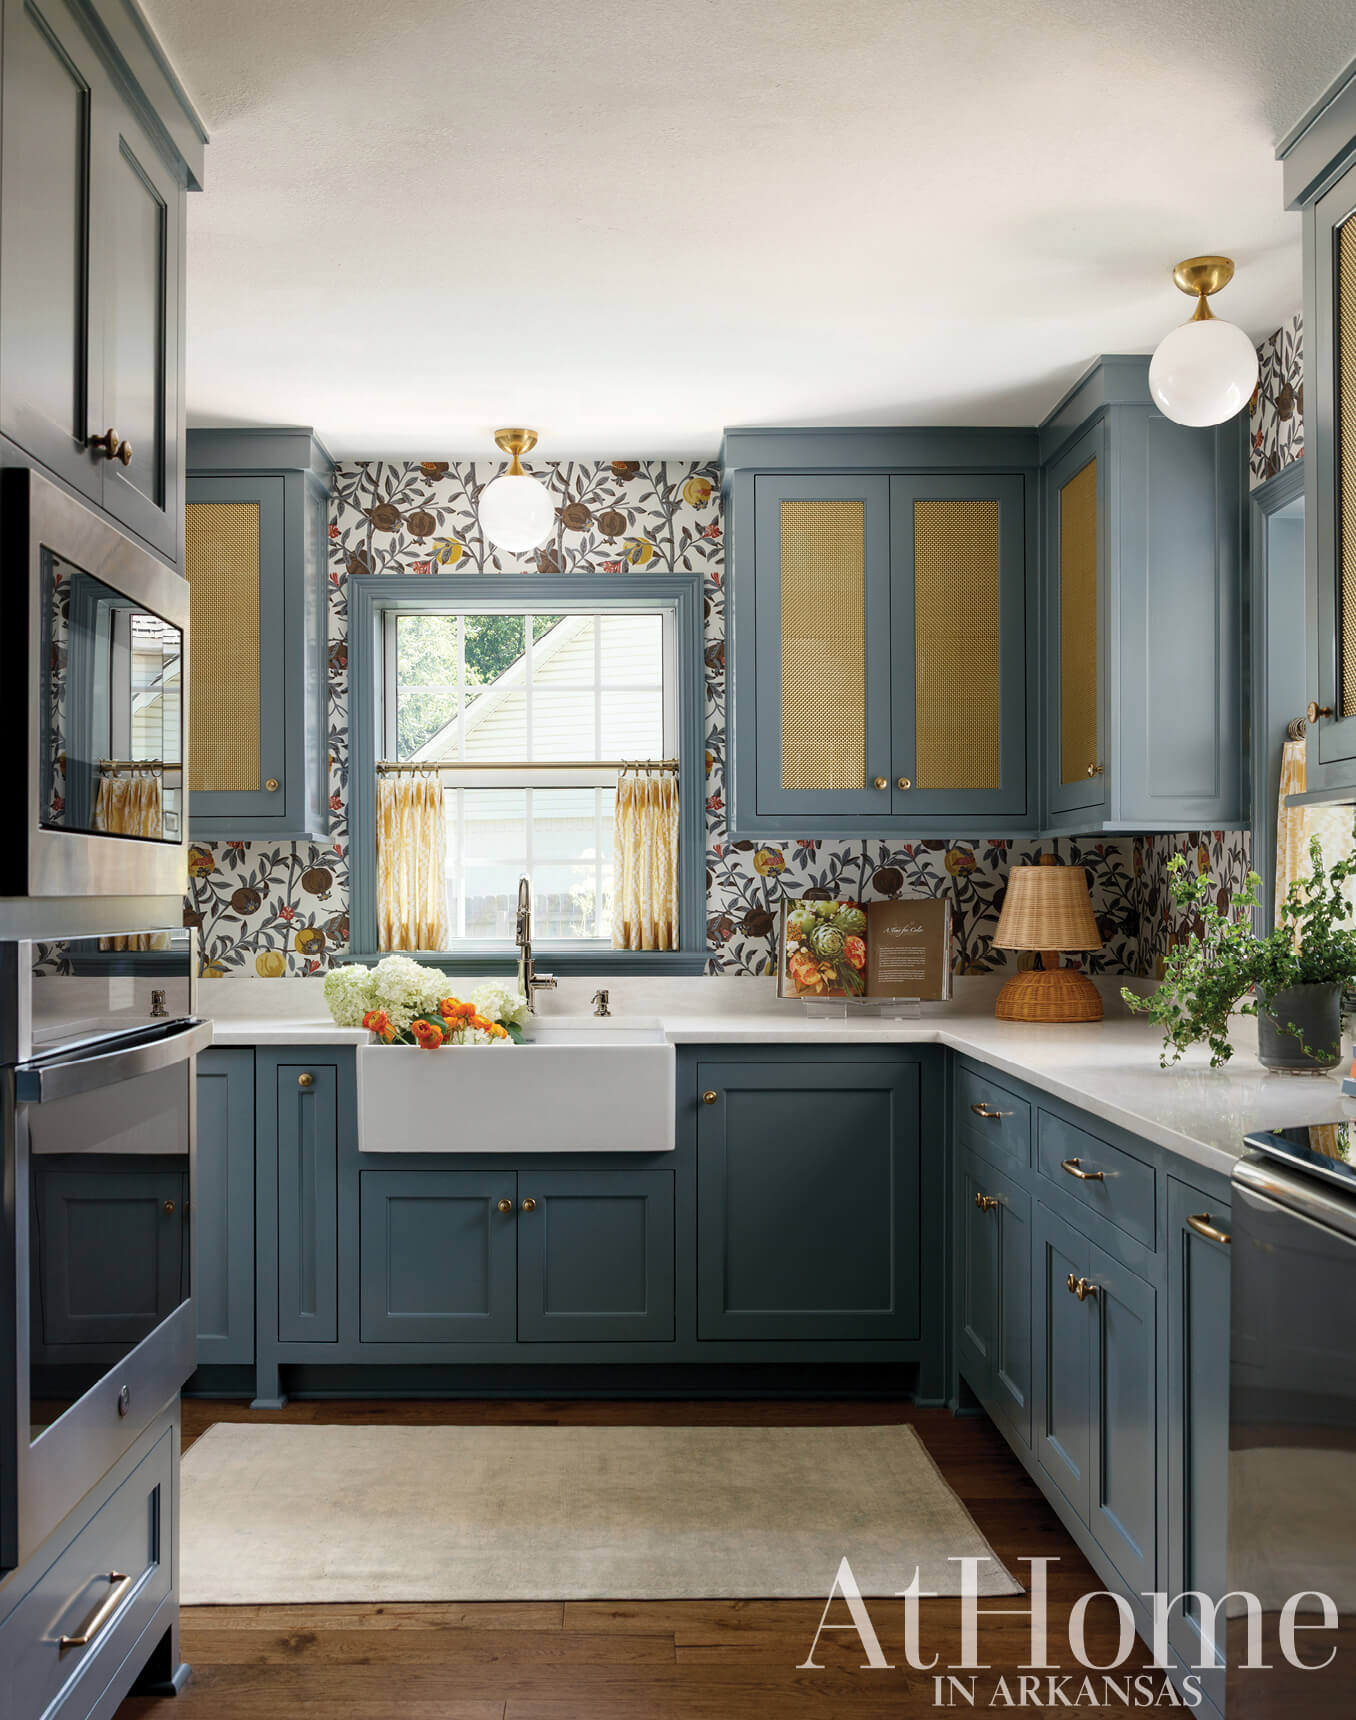
Fruitful Collaboration
A bold denim paint color (“Hague Blue” by Farrow & Ball) and Schumacher’s “Granatapple” wallcovering were just the punch of personality Brittney wanted to see in the scullery. Metal mesh on the upper cabinets brings an element of interest without the maintenance of glass fronts, and flush-mount globe lights are a nod to the midcentury era of the house.
Creative Solutions
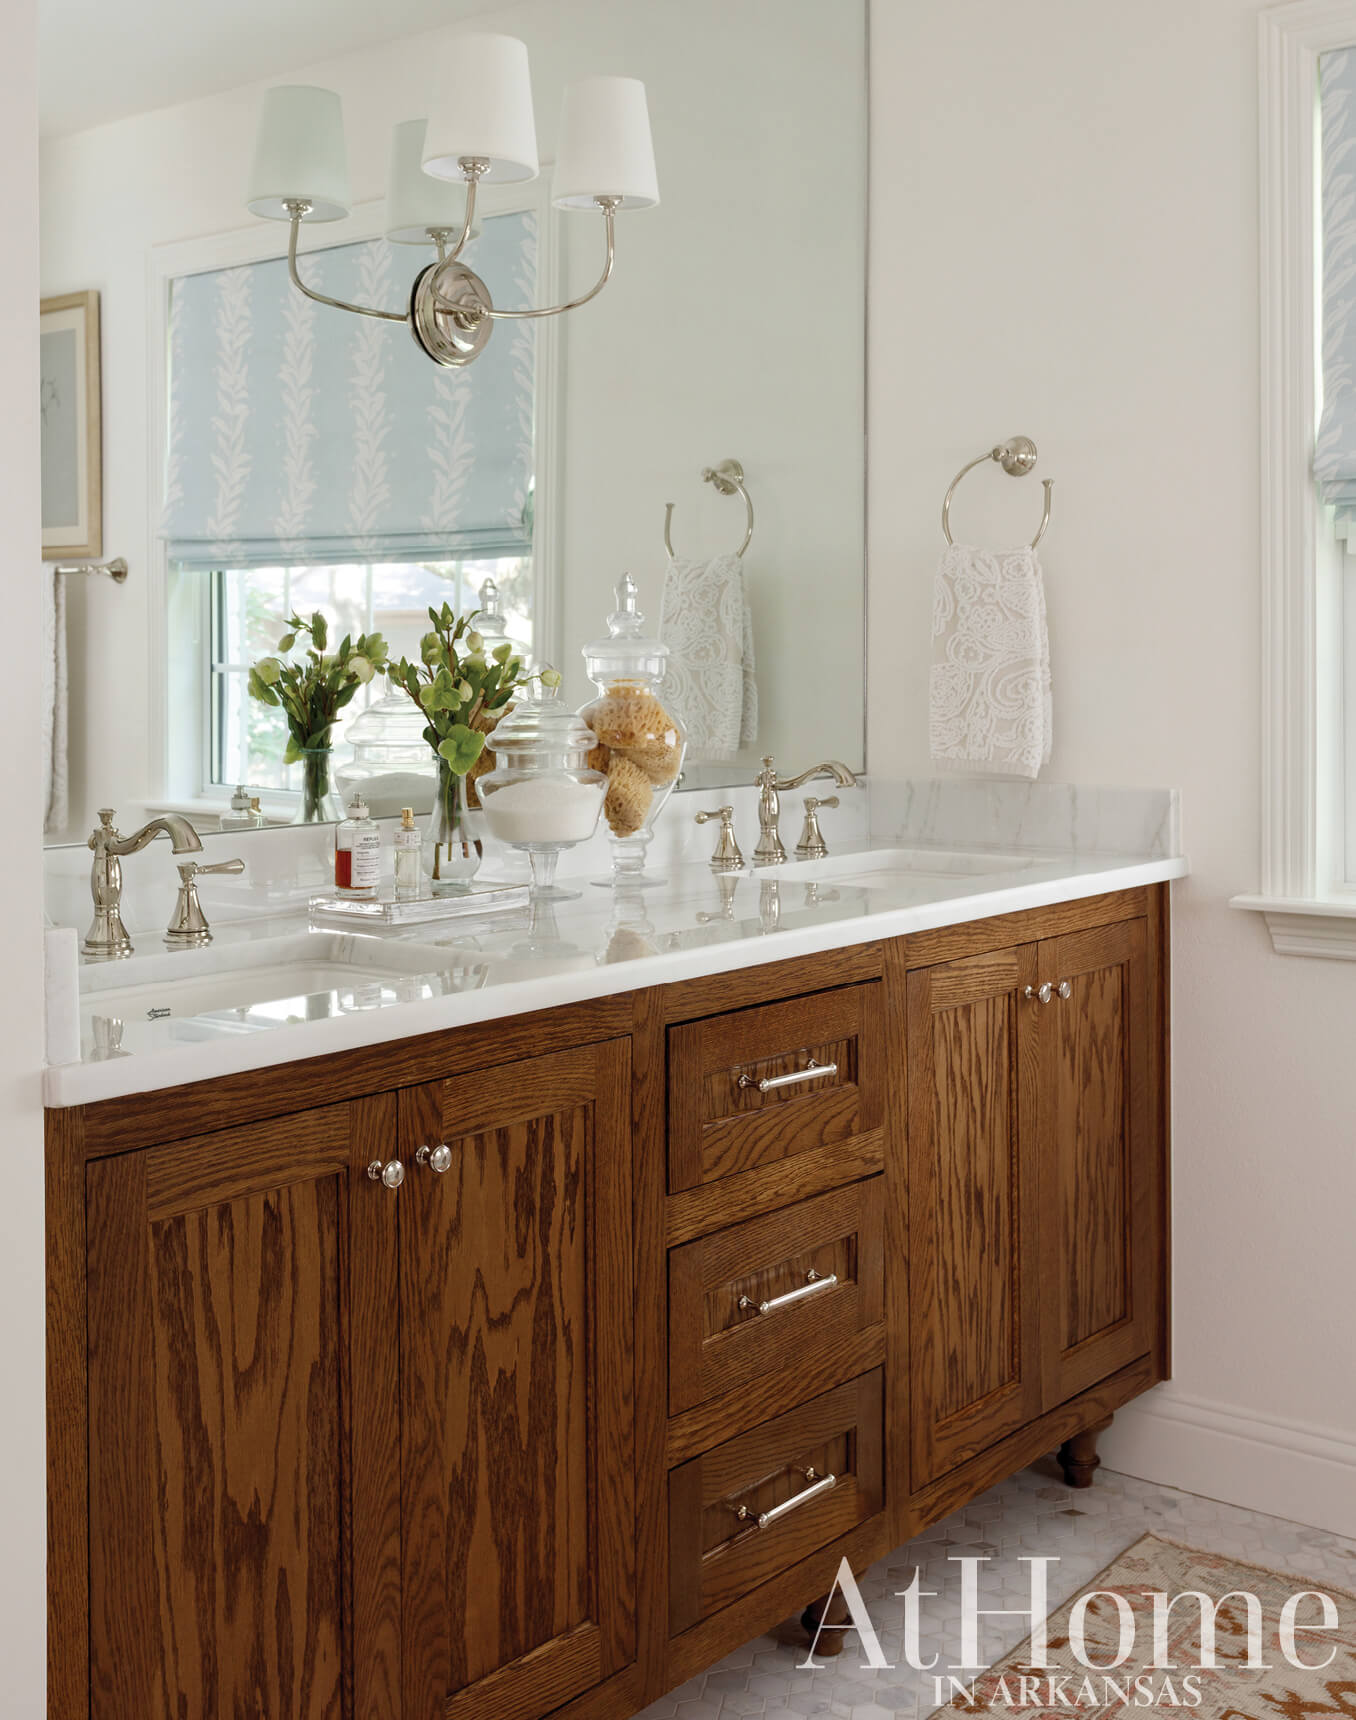
The bathroom addition incorporates a couple of Erin and Meghan’s favorite design solutions: vanity-to-ceiling mirrors (which multiply the natural light, making the room appear larger) and stained cabinetry with furniture-style legs. “We went really rich with the stain here for a high contrast with the floor. It gives it more of an English look,” Meghan says. A mix of mosaic marble flooring and a larger scale shower tile with tonal variations combine for a look that feels historic yet fresh.
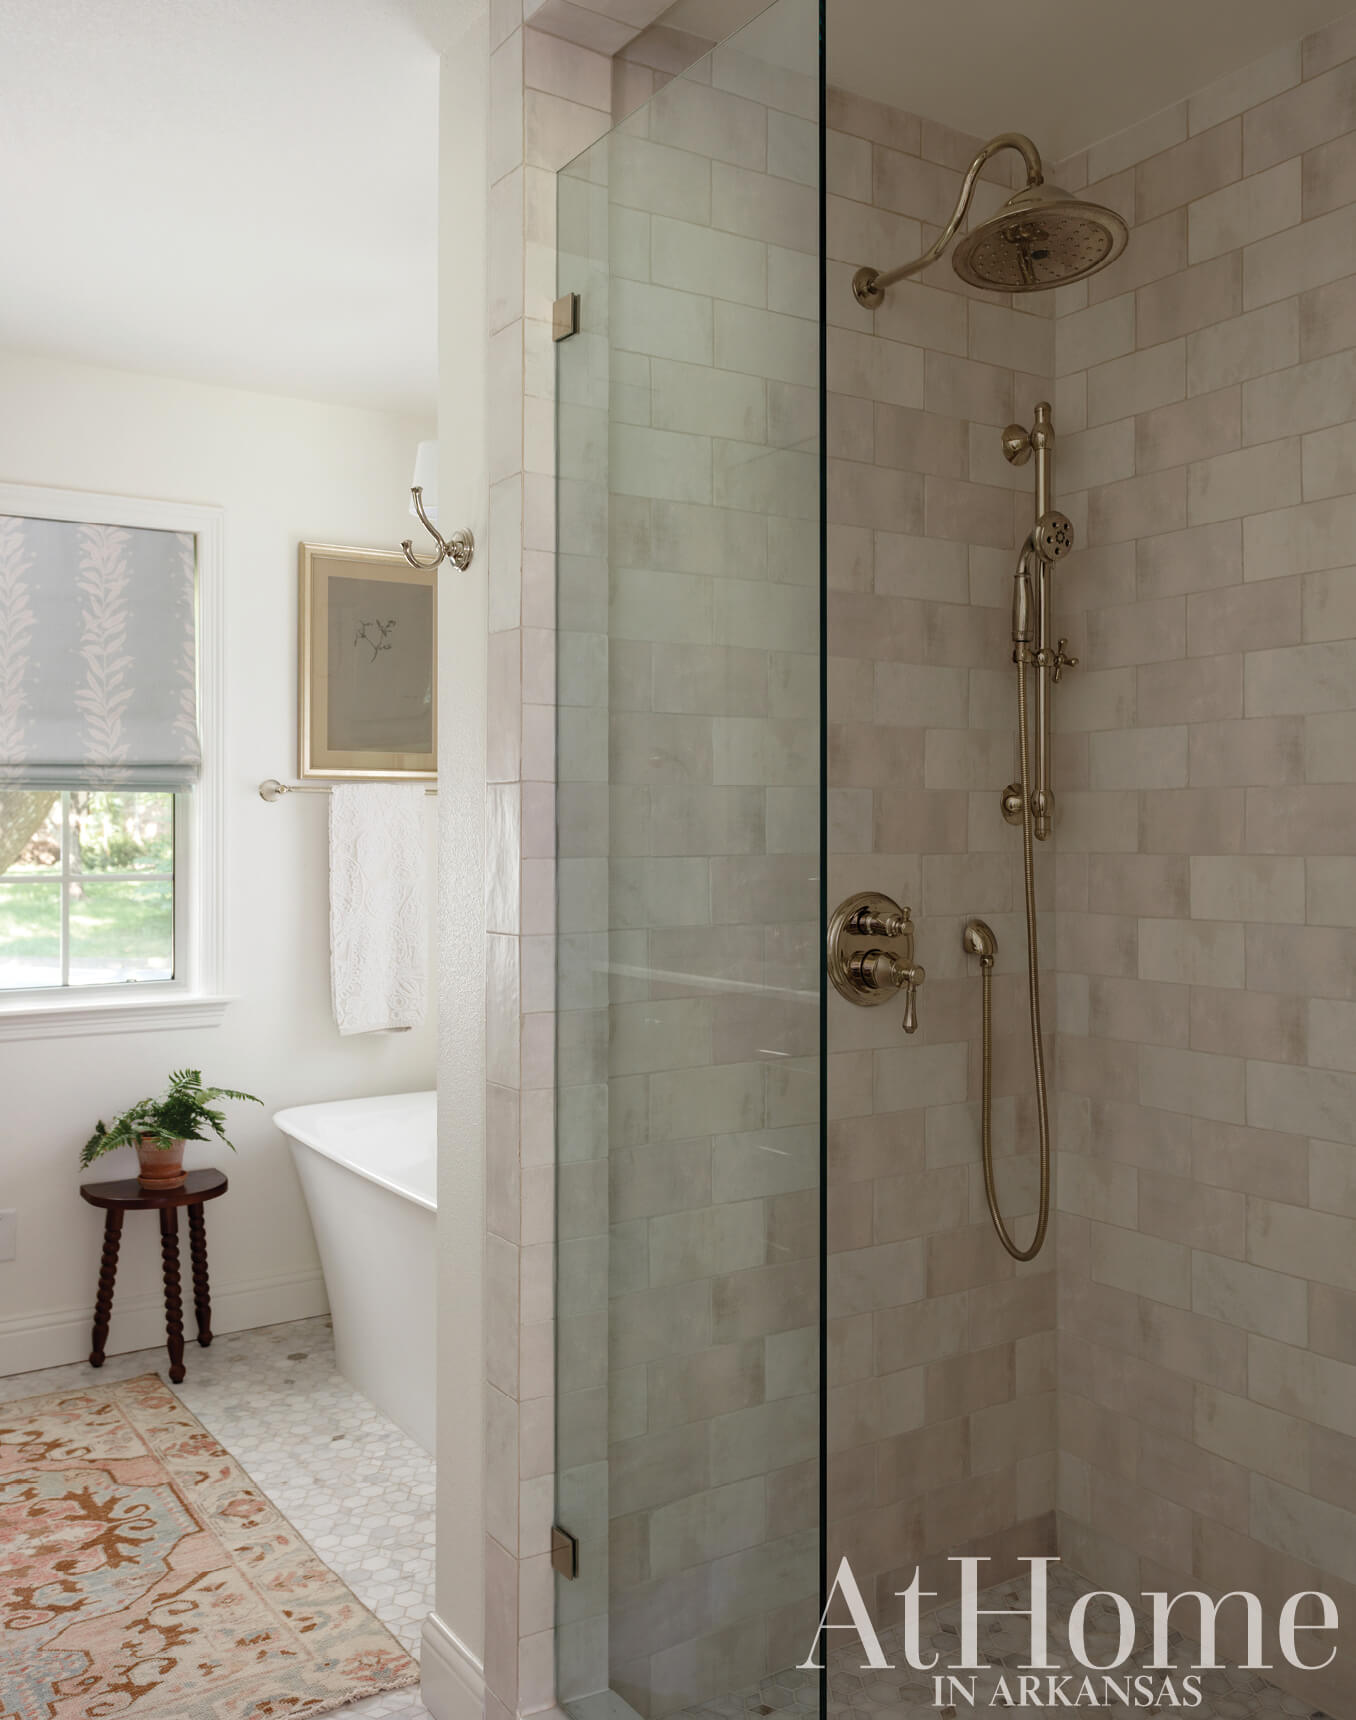
“The goal was elevated and timeless.”
—Meghan Teeter, designer
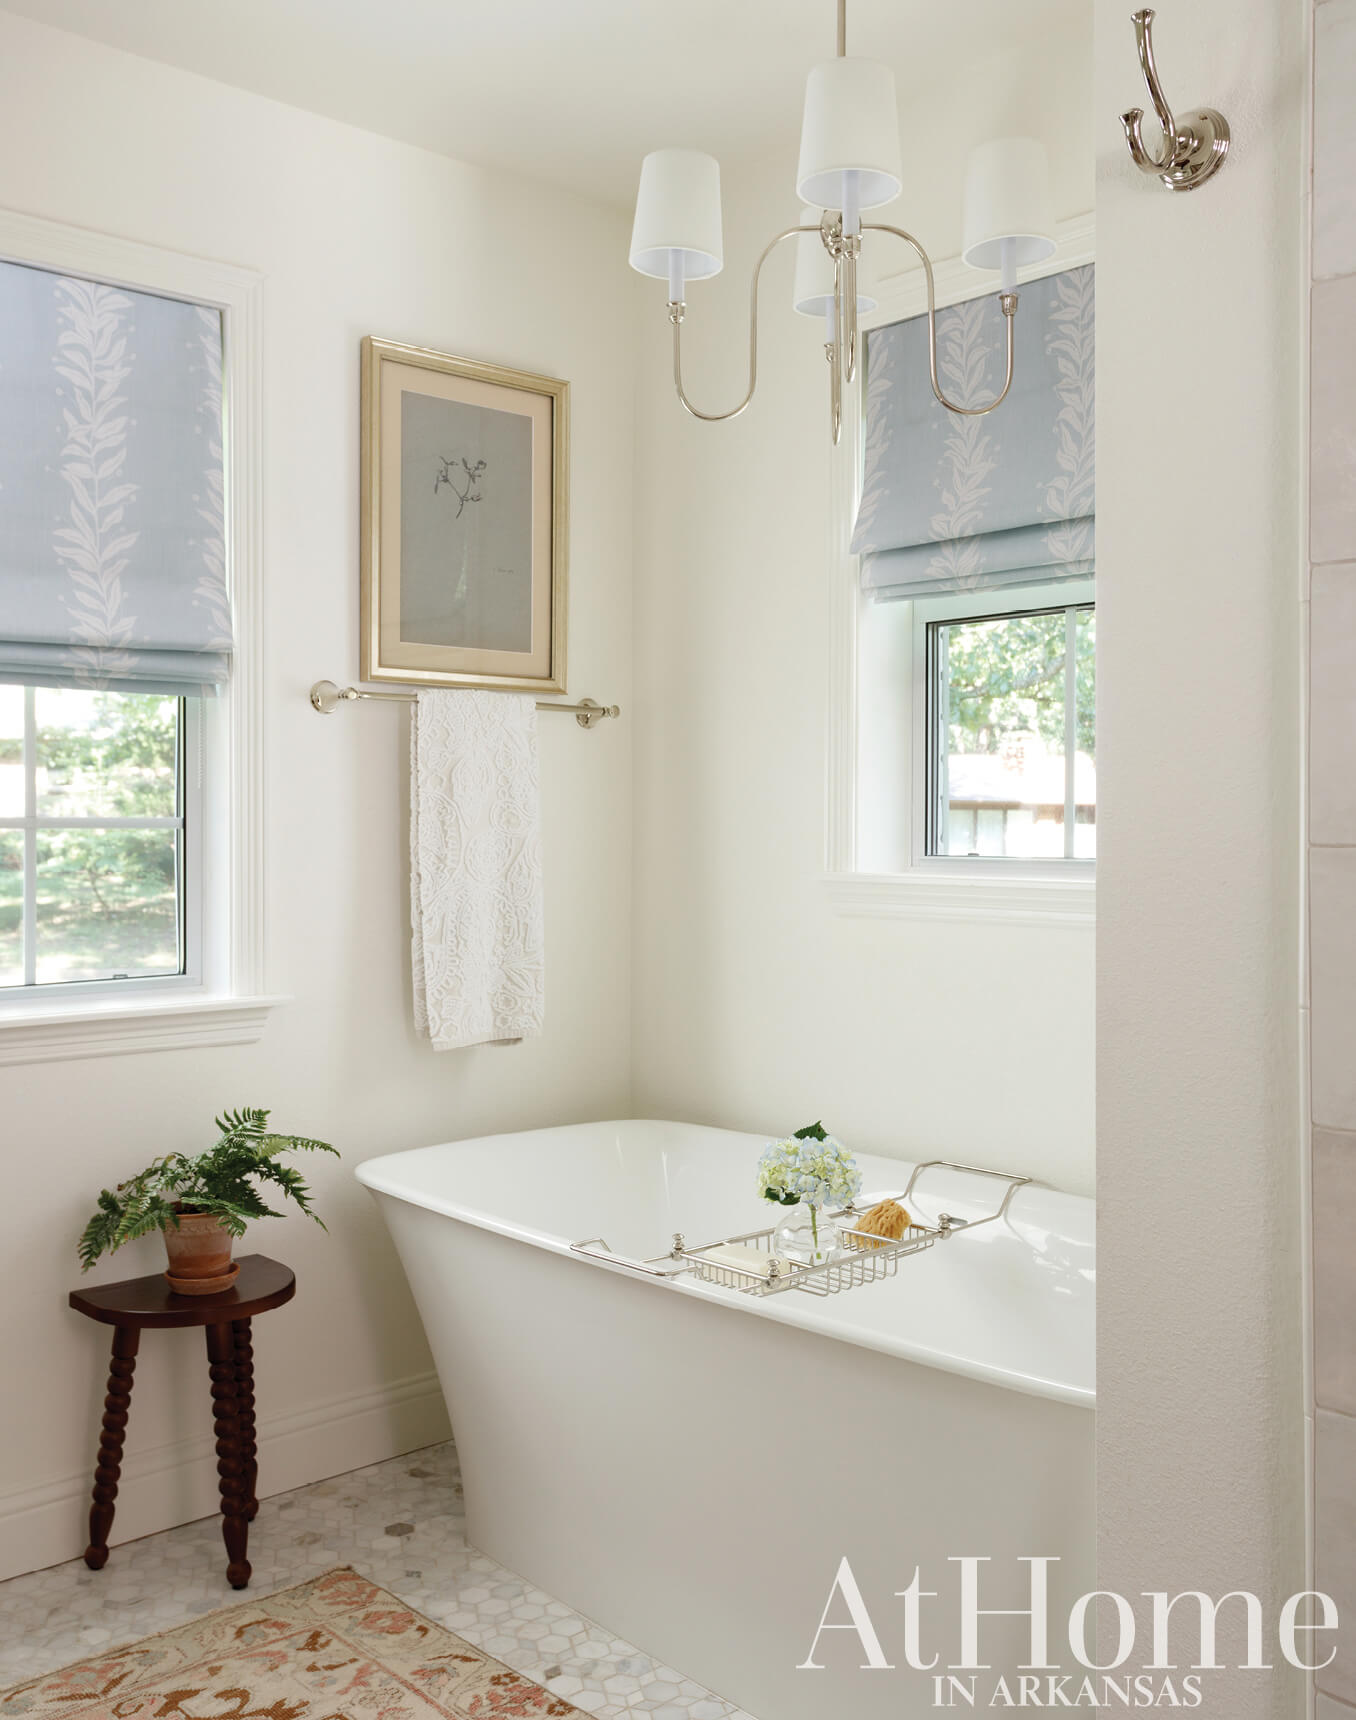
The walls of the bath are painted “Wimborne White” by Farrow & Ball.
Design Resources
Architect Terry Parker, Parker & Associates Architects Contractor Kevin Nalley, Kinax Construction Interior design Erin Lefler and Meghan Teeter, Lefler Teeter Designs Accessories, furniture, hardware, lighting, rugs, tile (kitchen), and wallpaper Lefler Teeter Designs Appliances Metro Appliances & More Cabinetry Wood Craft Masters Countertops Pacific Shore Stones Countertops (fabrication) MJ Granite Fabrics Fabric Gallery and Lefler Teeter Designs Fixtures Plumb Perfect Mirrors Fayetteville Glass Company Tile (bathroom) Builders FirstSource Wallpaper (installation) TS Melton Window coverings Callista’s Creations and Selah
