Date: 2025-11-03 09:39:36 | Story: Virginia Brown | Photography: Rett Peek | Styling: Angela Alexander |
Designer Elaine Hunter guides a Batesville couple through the process of building their dream home
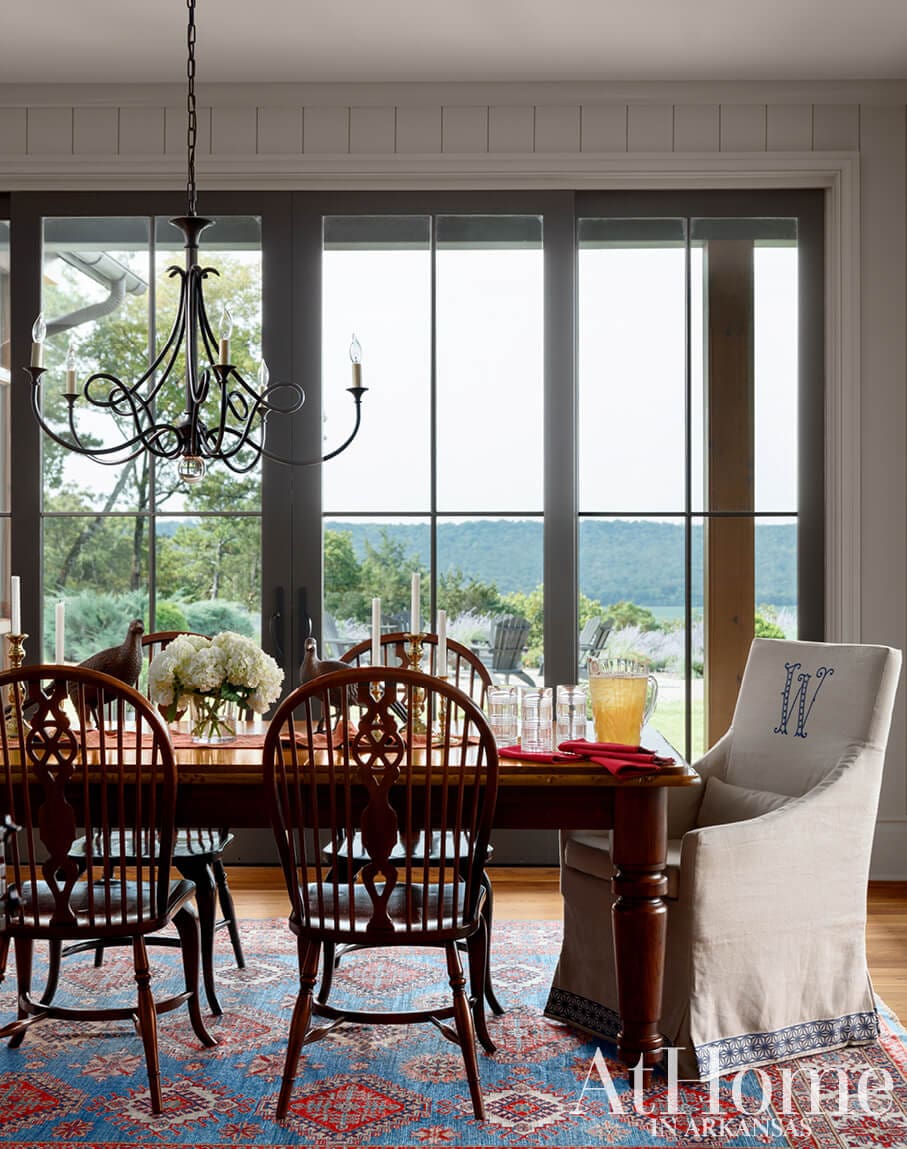
When Michelle and Kirk Warden found the perfect location for their Batesville dream home, they called on veteran designer Elaine Hunter of Elaine Hunter Designs for guidance. A family friend and owner of Batesville décor shop Home, Holidays, and More, Elaine knew just what to do; she had helped the family design their previous home and was familiar with their style and needs. “They wanted a space where their two daughters could create memories with their friends and be comfortable yet still wanted it to be fabulous,” Elaine says. “For some people, a home is more of a showplace, but they really live in every inch of this house.”
With a wood and limestone exterior that seems to blend naturally into its environment, the home sits on five acres in a lush golf course community along the White River. However, the vista that makes this location so striking wasn’t initially visible. Thick woods and no road access presented early challenges, so they called Memphis-based firm LRK, where they had a connection with architect Carson Looney. “The first time we went to look at the site, if you put your hand in front of you in any direction, you’d hit a tree. But they were like, We know it drops down to the White River,” Carson recalls. With a printed Google map in hand, Carson led the couple further into the woods until they found a slight clearing and a glimpse of water below. “I felt like if we located the house there, we could open it up and nail the view,” he says. “We proceeded with the design based on that, and once they cleared the site, it became obvious we were headed in the right direction.”
As for the style of the house, the word timeless came up often in early conversations—both inside and out. “Michelle and Kirk did not want anything date-stamped or anything that just looked like another home,” Carson says. “I didn’t want anything too trendy,” Michelle adds. To achieve their goal, Elaine creatively blended family heirlooms and antiques with refined accents and hints of whimsy. She also included well-loved and functional pieces, like the dining room table and a set of club chairs that were reupholstered to give them new life. The result is a blend of sophistication and comfort. “Michelle is a traditional person and has a lot of family pieces, but you also want to have something that is a little unexpected in each space,” Elaine says. For example, in high-traffic areas such as the scullery, they opted to bring visual interest through the tile installations on the floor and backsplash and turned to modern light fixtures and Kazak rugs to add spice to rooms with limited wall space. Throughout the process, Michelle says everything centered on trust. “I’m indecisive, but Elaine was so helpful and instrumental in making decisions and keeping things moving,” she says. “We are just blown away—the house far exceeds our original vision.”
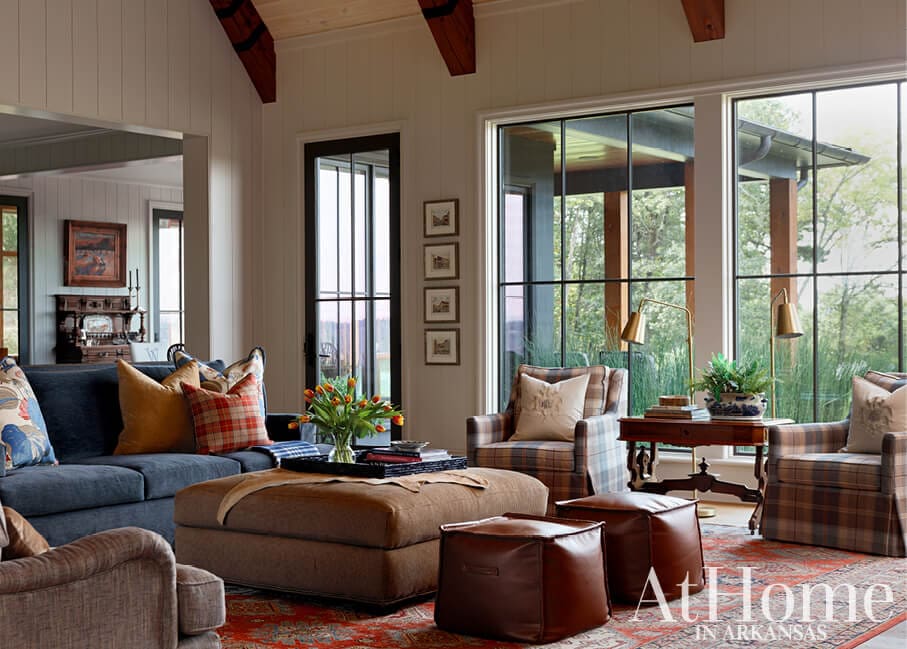
Spacious Sanctuary
The great room, the family’s go-to spot for large gatherings and fun activities, like karaoke, required ample seating. A palette of reds, blues, and browns, which Elaine pulled from the room’s Kazak rug, appears on the couch, chairs, large central ottoman, and accent pillows. Two durable cubes provide additional seating. The adjacent dining room (seen in the background) features a detailed antique sideboard under a framed piece by Arkansas artist Barry Thomas.
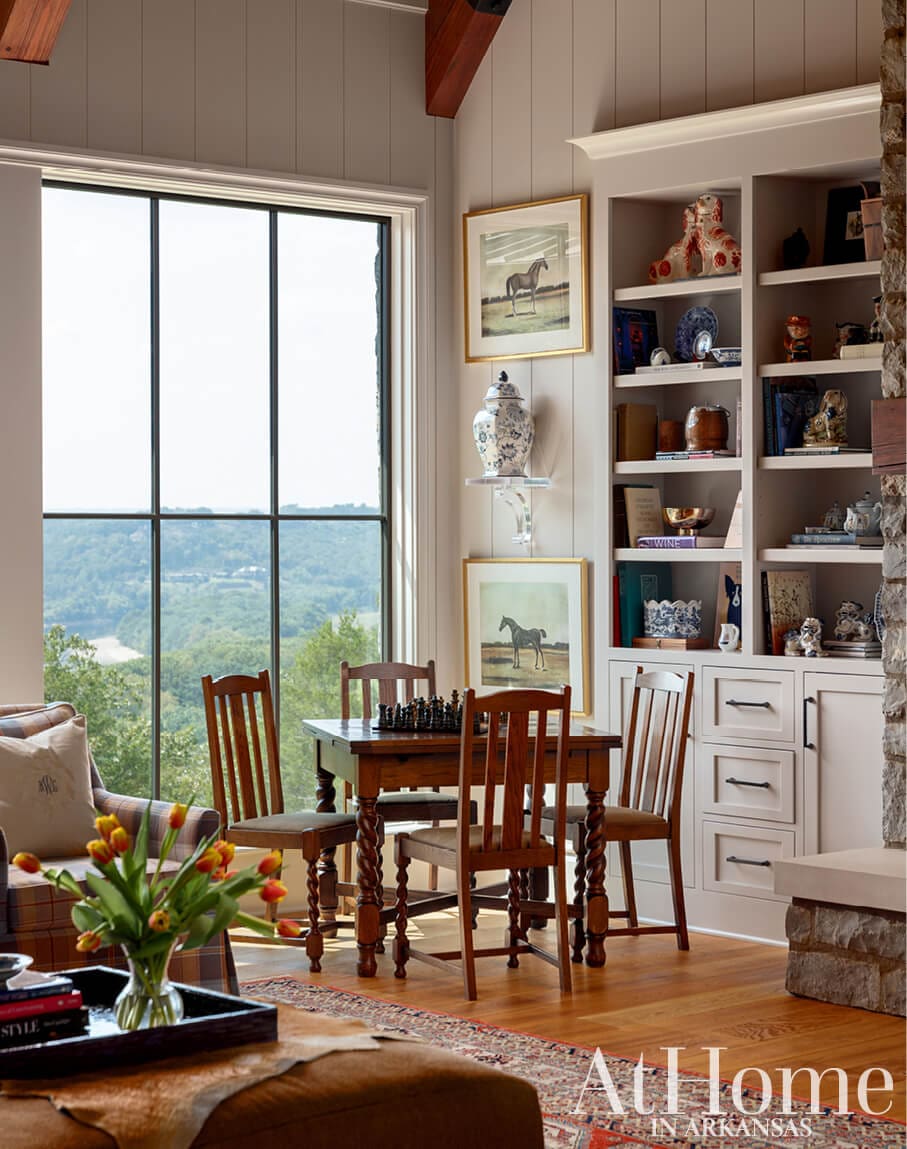
Gaming Around
The living room features a large stone fireplace with a small nook for a game table and chairs plus built-ins for displaying a collection of Michelle’s favorite items, including books, Quimper pitchers, and Staffordshire dogs. “They usually have a puzzle going on that table,” says Elaine. The elegant equestrian art is a nod to one of the Warden daughter’s time spent competing in dressage.
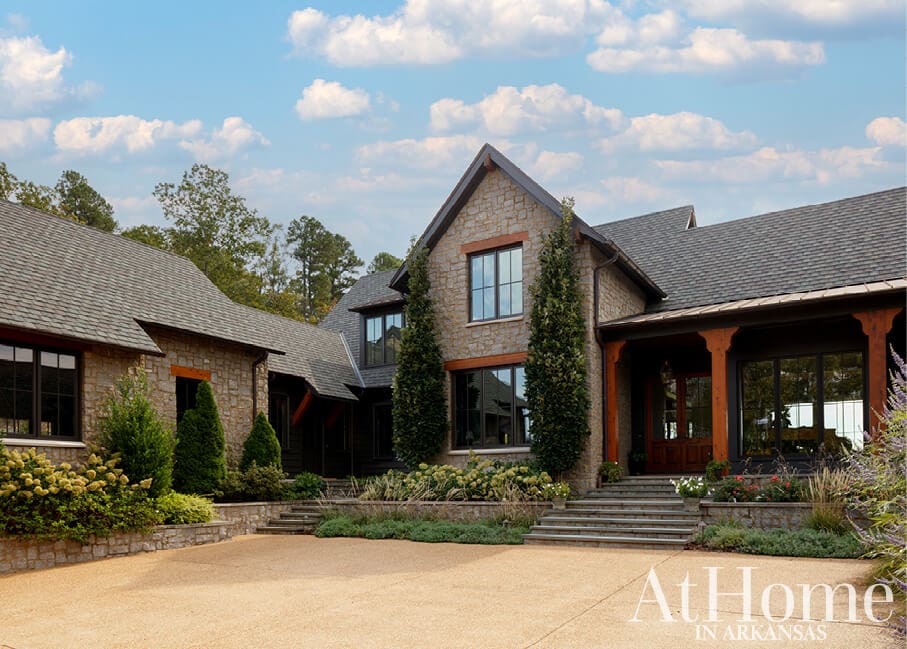
Warm and Cozy
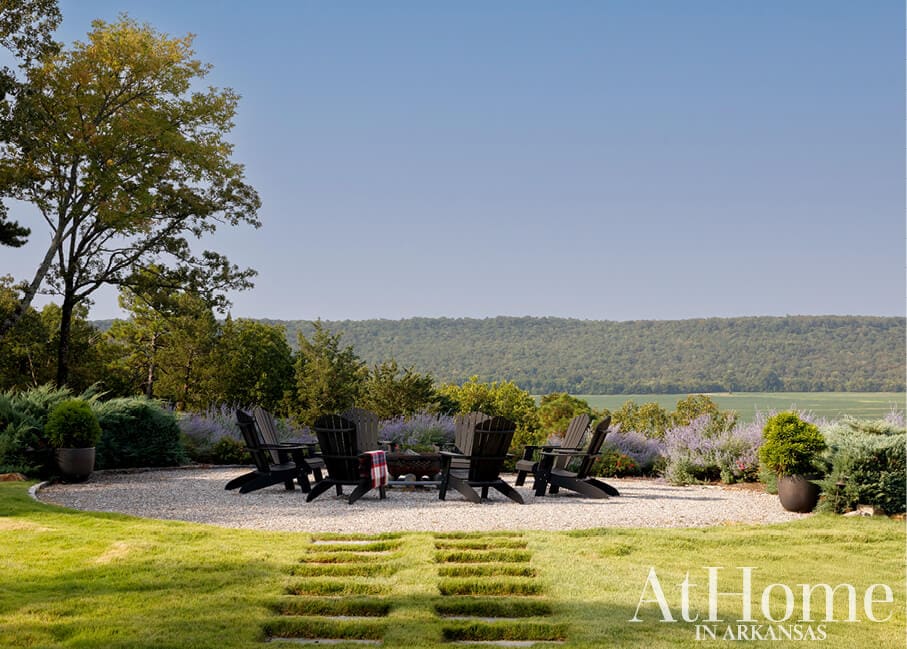
The lot’s undeveloped terrain posed early challenges. “It sloped front to back and left to right,” Michelle says. After a lengthy process to prepare the site, the resulting natural plateau evolved into one of the family’s favorite spaces: the outdoor firepit. “It created another area to take in the scenery overlooking the river, and it has become a real point of interest for pictures,” she adds. “When we have parties, the girls have bonfires out there and make s’mores.”
Family Focused
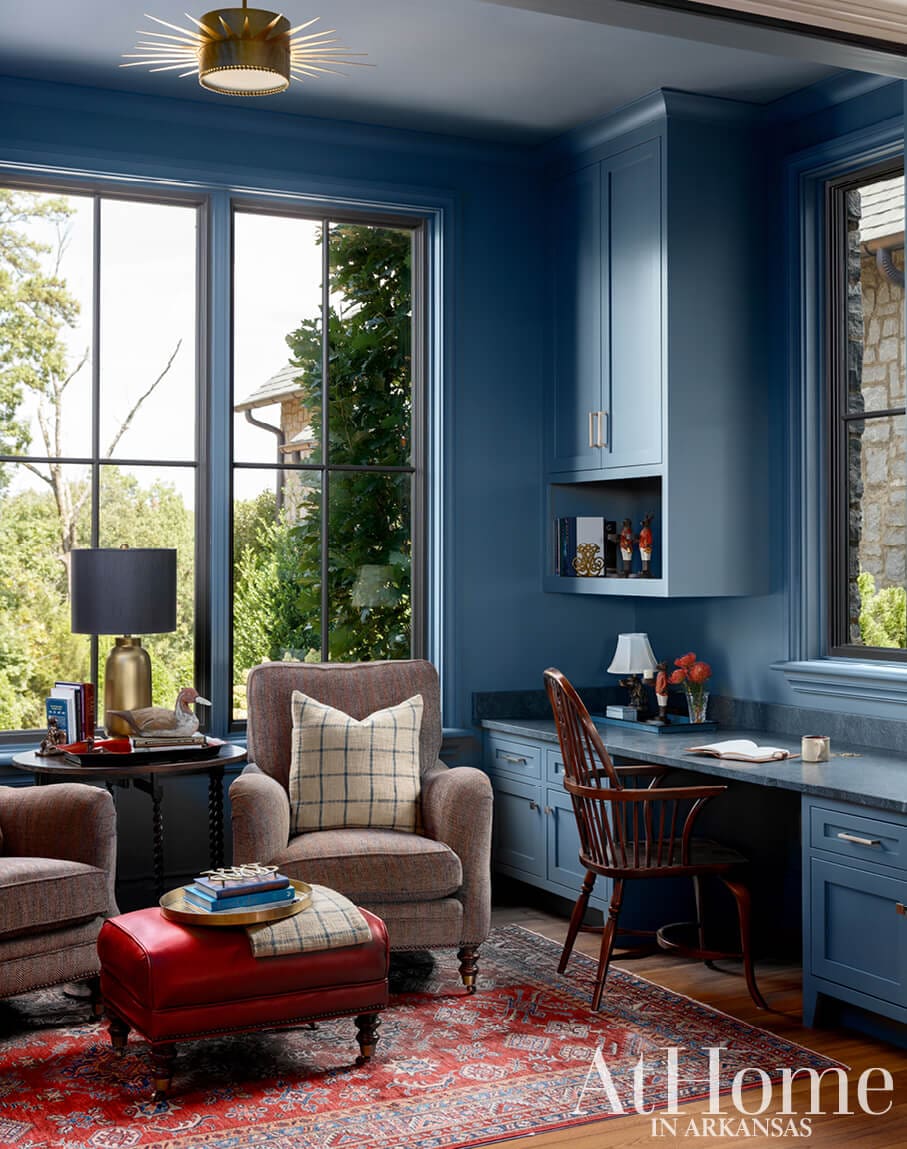
Just off the kitchen, the office features built-ins painted in Sherwin-Williams’“Slate Tile” with study spaces and club chairs for reading and relaxing. “In our previous home, the office was upstairs in a landing area where you were separated from the family,” Michelle says. “We wanted to have desks on each side so we could all be right there together.” Pocket doors were installed for privacy. Elaine added a red-and-blue patterned rug and a modern, antiqued brass starburst light fixture for visual interest.
Cooking with Flair
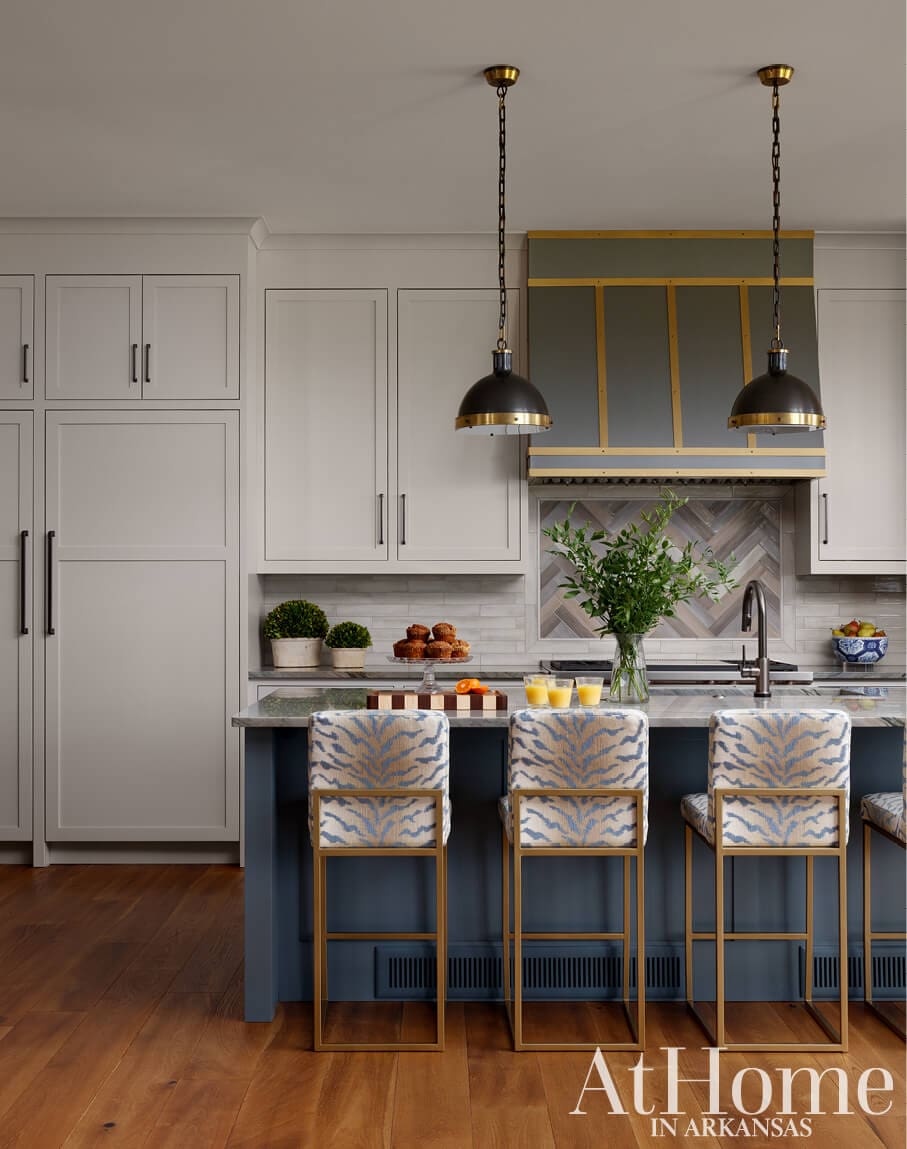
Since the family uses their kitchen a lot, Elaine aimed to find the right balance of function and flair. A tile backsplash installed in a herringbone pattern personalizes the space with a hint of Michelle’s favorite color: blue. “I love the material we chose for the countertop. It’s a really unique woodgrain-like natural stone with beige, olive, and garnet hues,” Michelle says. Elaine borrowed the blue from the backsplash to create custom zebra-patterned stools. ”We spend most of our time in the kitchen, whether I’m figuring out dinner, cleaning up, or packing lunches,” says Michelle. “I find myself often just sitting at the bar as opposed to actually going to relax in the living room.”
Functional Flow
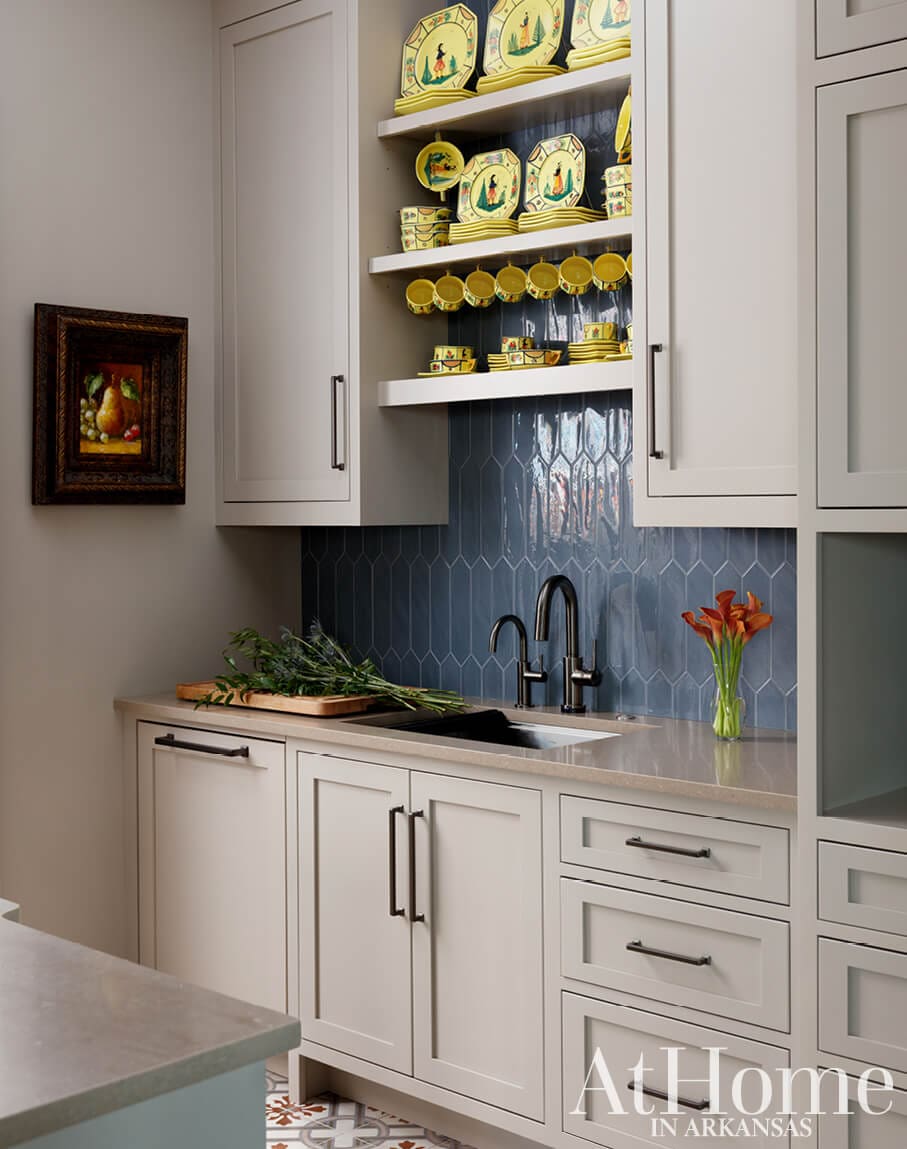
In the overflow kitchen, Elaine chose a picket backsplash installation to draw the eye upward to Michelle’s French faience collection. “The Quimper was so fabulous and so meaningful, we had to have a place for it,” she says. “They use that area as a prep area, and it houses their wine cooler and coffee bar, so she sees it every day.” Since the room is high-traffic, the designer went with a floor tile pattern that emulates a rug. “You get the feeling of having a rug without one, and it adds a little interest,” she says.
A welcome Retreat
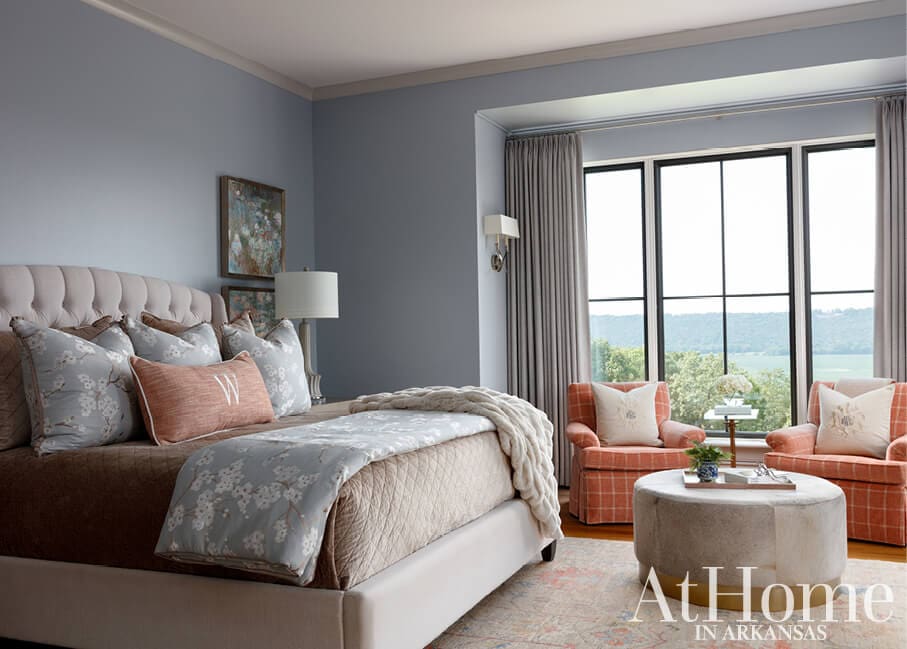
The rug was the starting point for the primary bedroom’s palette. In contrast to the bolder, darker blues and reds found throughout the house, its pale blues and pinks convey a sense of calm. “It’s just a really peaceful tone,” says Elaine. “And there is such a beautiful view of the river that is so relaxing.” The designer pulled the pink from the rug for the two chairs in a nook by the window, which has become a favorite of Kirk’s. “When the girls are doing homework in the office, and Michelle’s in the kitchen cooking, Kirk can find a little peace and quiet here,” Elaine adds. Wall art and a velvet coverlet at the foot of the bed add a floral element to the space.
Pretty and Peaceful
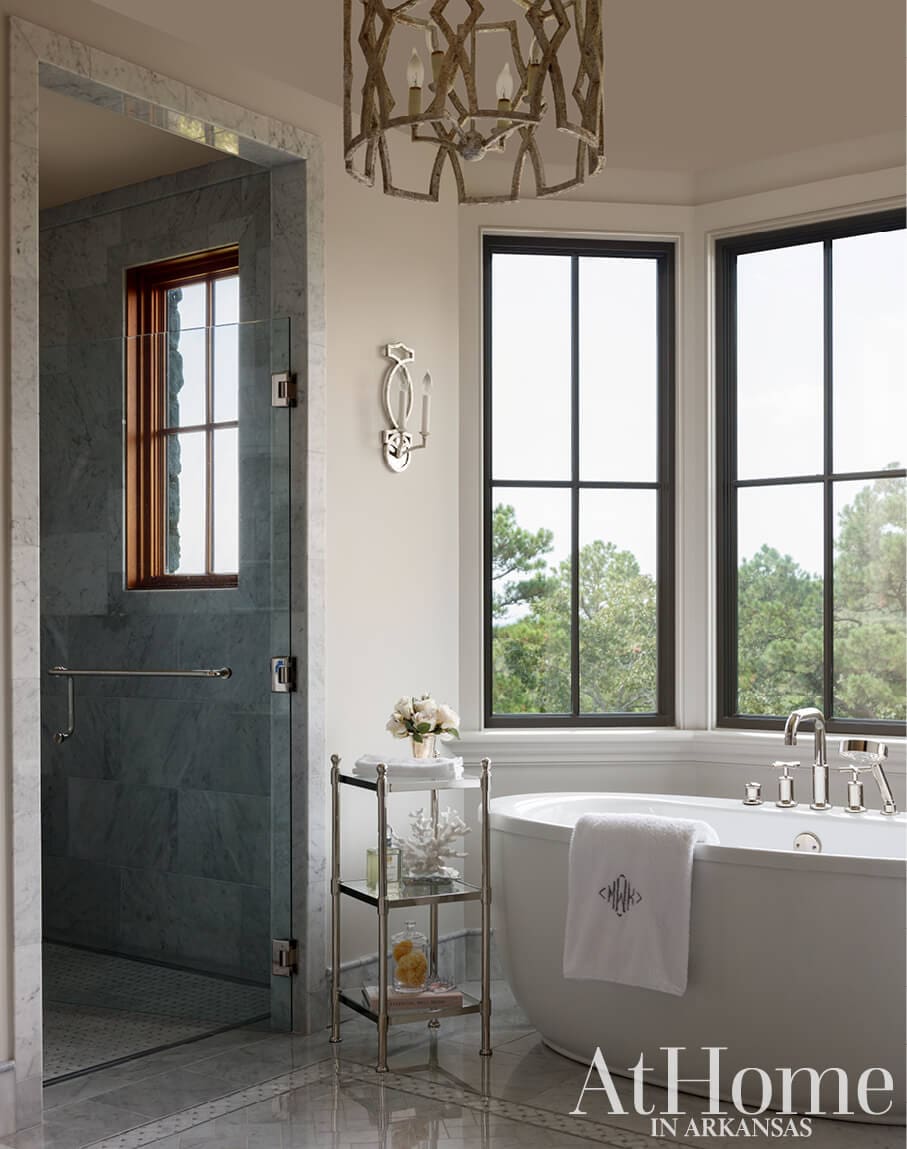
The master bathroom exudes peace and calm, with lots of natural light, a large soaking tub, and luxurious Carrara marble throughout. “The shower, floors, baseboards, and trim are all marble,” says Michelle. “It’s pretty and creates a sense of calm.” Elaine used a basketweave pattern on the marble to give the look of a rug atop the heated floors.
Design Resources
Architects J. Carson Looney, FAIA, and Alison Nichols, AIA, LRK Inc. (Memphis) Builder Dustin Henley, Tate & Henley Construction Interior design Elaine Hunter, Elaine Hunter Designs Landscape design Chris Olsen, Botanica Gardens Accessories, bedding, and fabrics Home, Holidays, and More Appliances Metro Appliances & More Cabinetry Batesville Custom Cabinets Countertops Red River Stone Fixtures, furniture, lighting, wallpaper, and window coverings Elaine Hunter Designs Gutters Bray Sheet Metal Millwork Felland Brothers Construction Paint Sherwin-Williams Painting Tim McKay Painting and Felland Brothers Rugs Hadidi Rug Gallery Upholstery Foster’s Upholstery Windows and doors Marvin
