Date: 2025-10-01 19:46:31 | Story: Tiffany Adams | Photography: Rett Peek | Styling: Tiffany Adams |
A west Little Rock kitchen receives a makeover that blends contemporary with classic
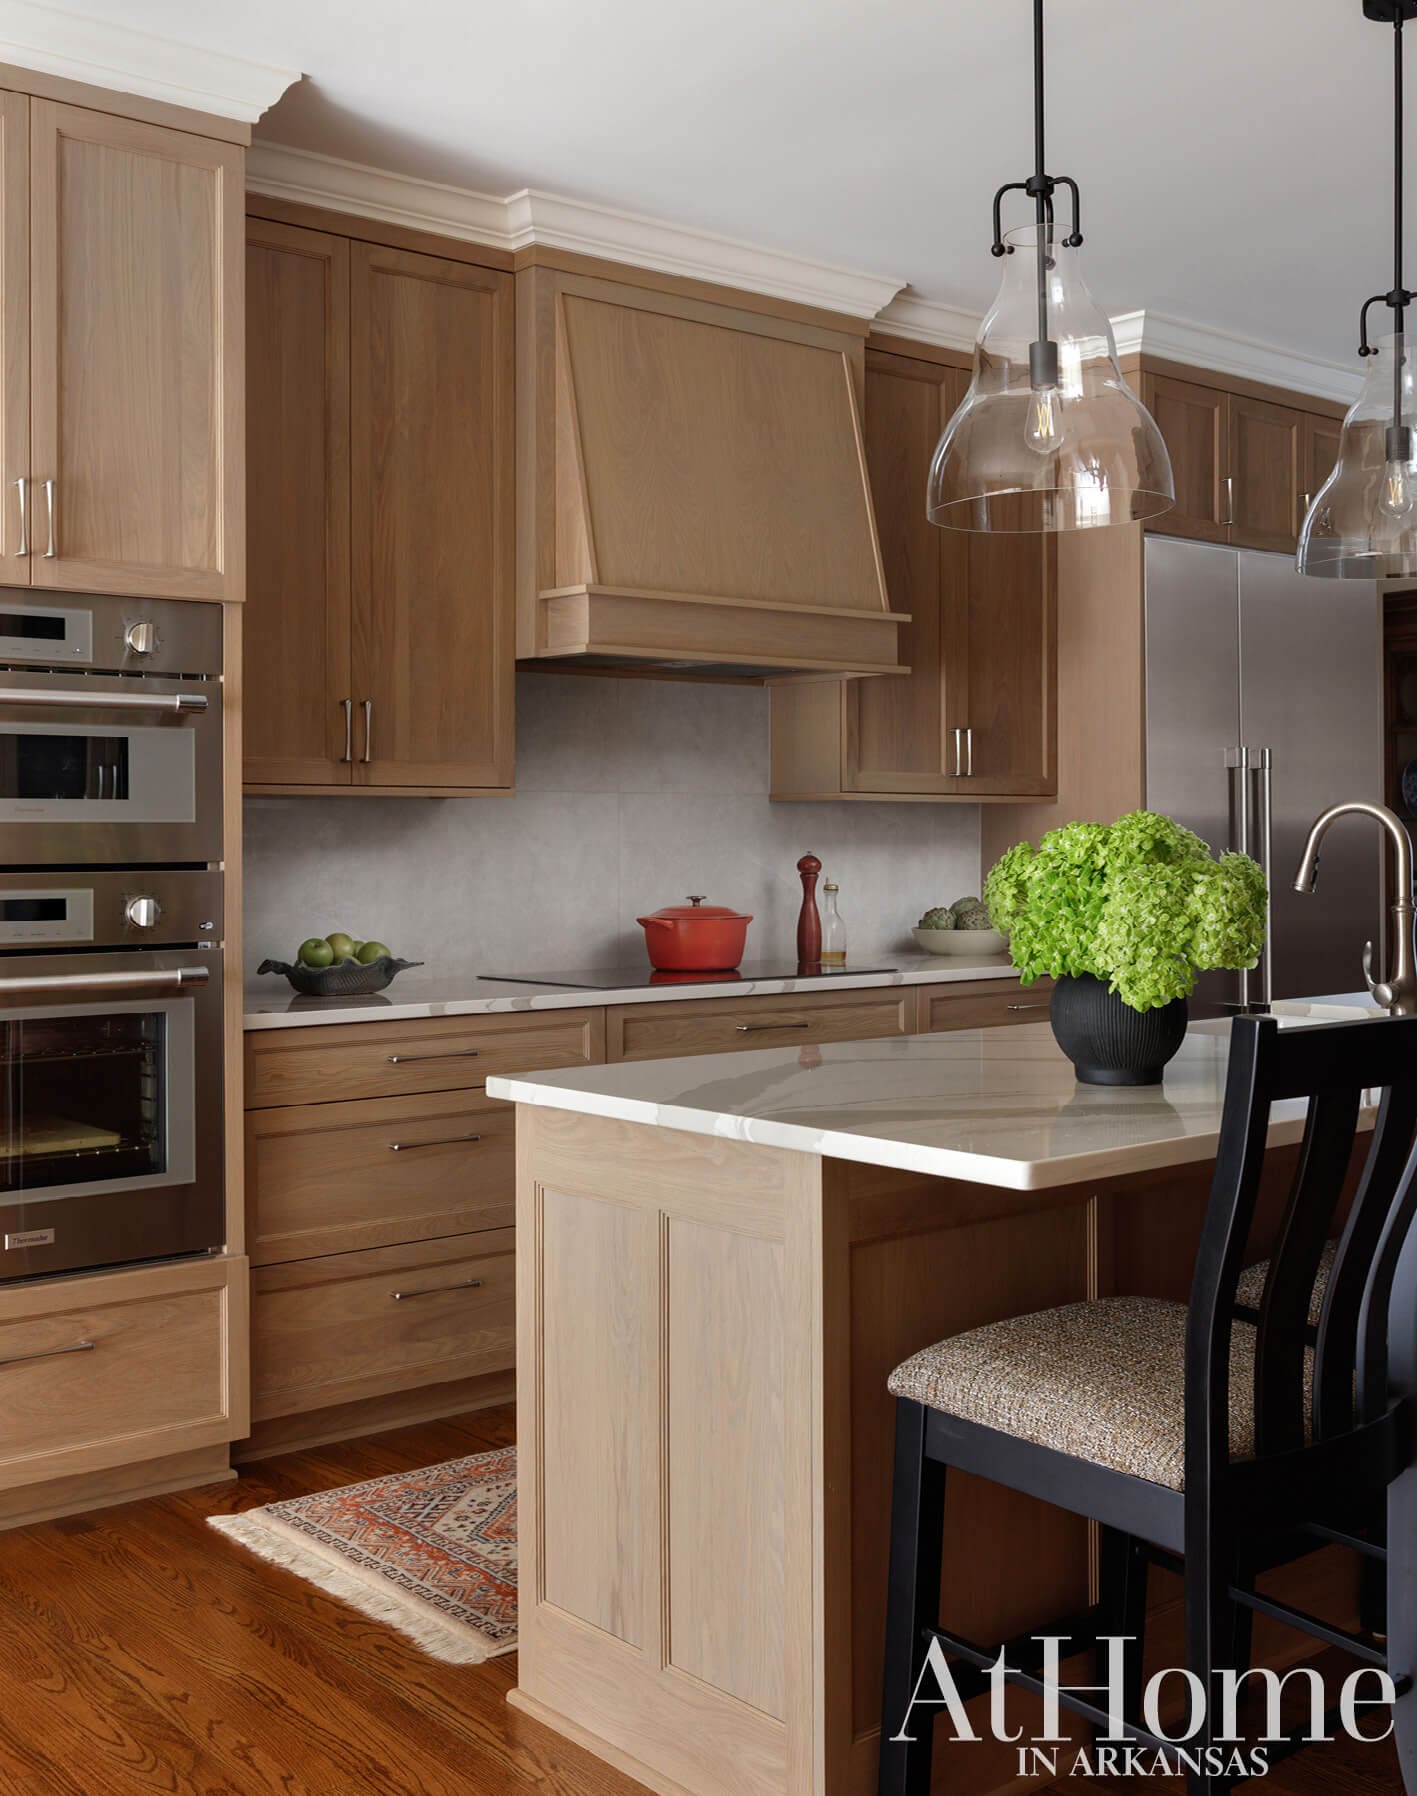
When Cecelia and Dr. Dale Blasier walked into the Distinctive Kitchens & Baths showroom, they were ready for a kitchen update. After filling out a questionnaire, owner and lead designer Bill Wrape met with them to go over their needs and expectations. “The whole concept was built around the fact that he loves to cook and she takes care of the cleaning,” Bill says. Namely, the Blasiers wanted to expand the size of their island to create space for seating, eliminate a built-in desk that was rarely used, and update the look of the room. “I always want to fix things in a remodel,” Bill says, adding that cosmetic changes can be a part of that as well.
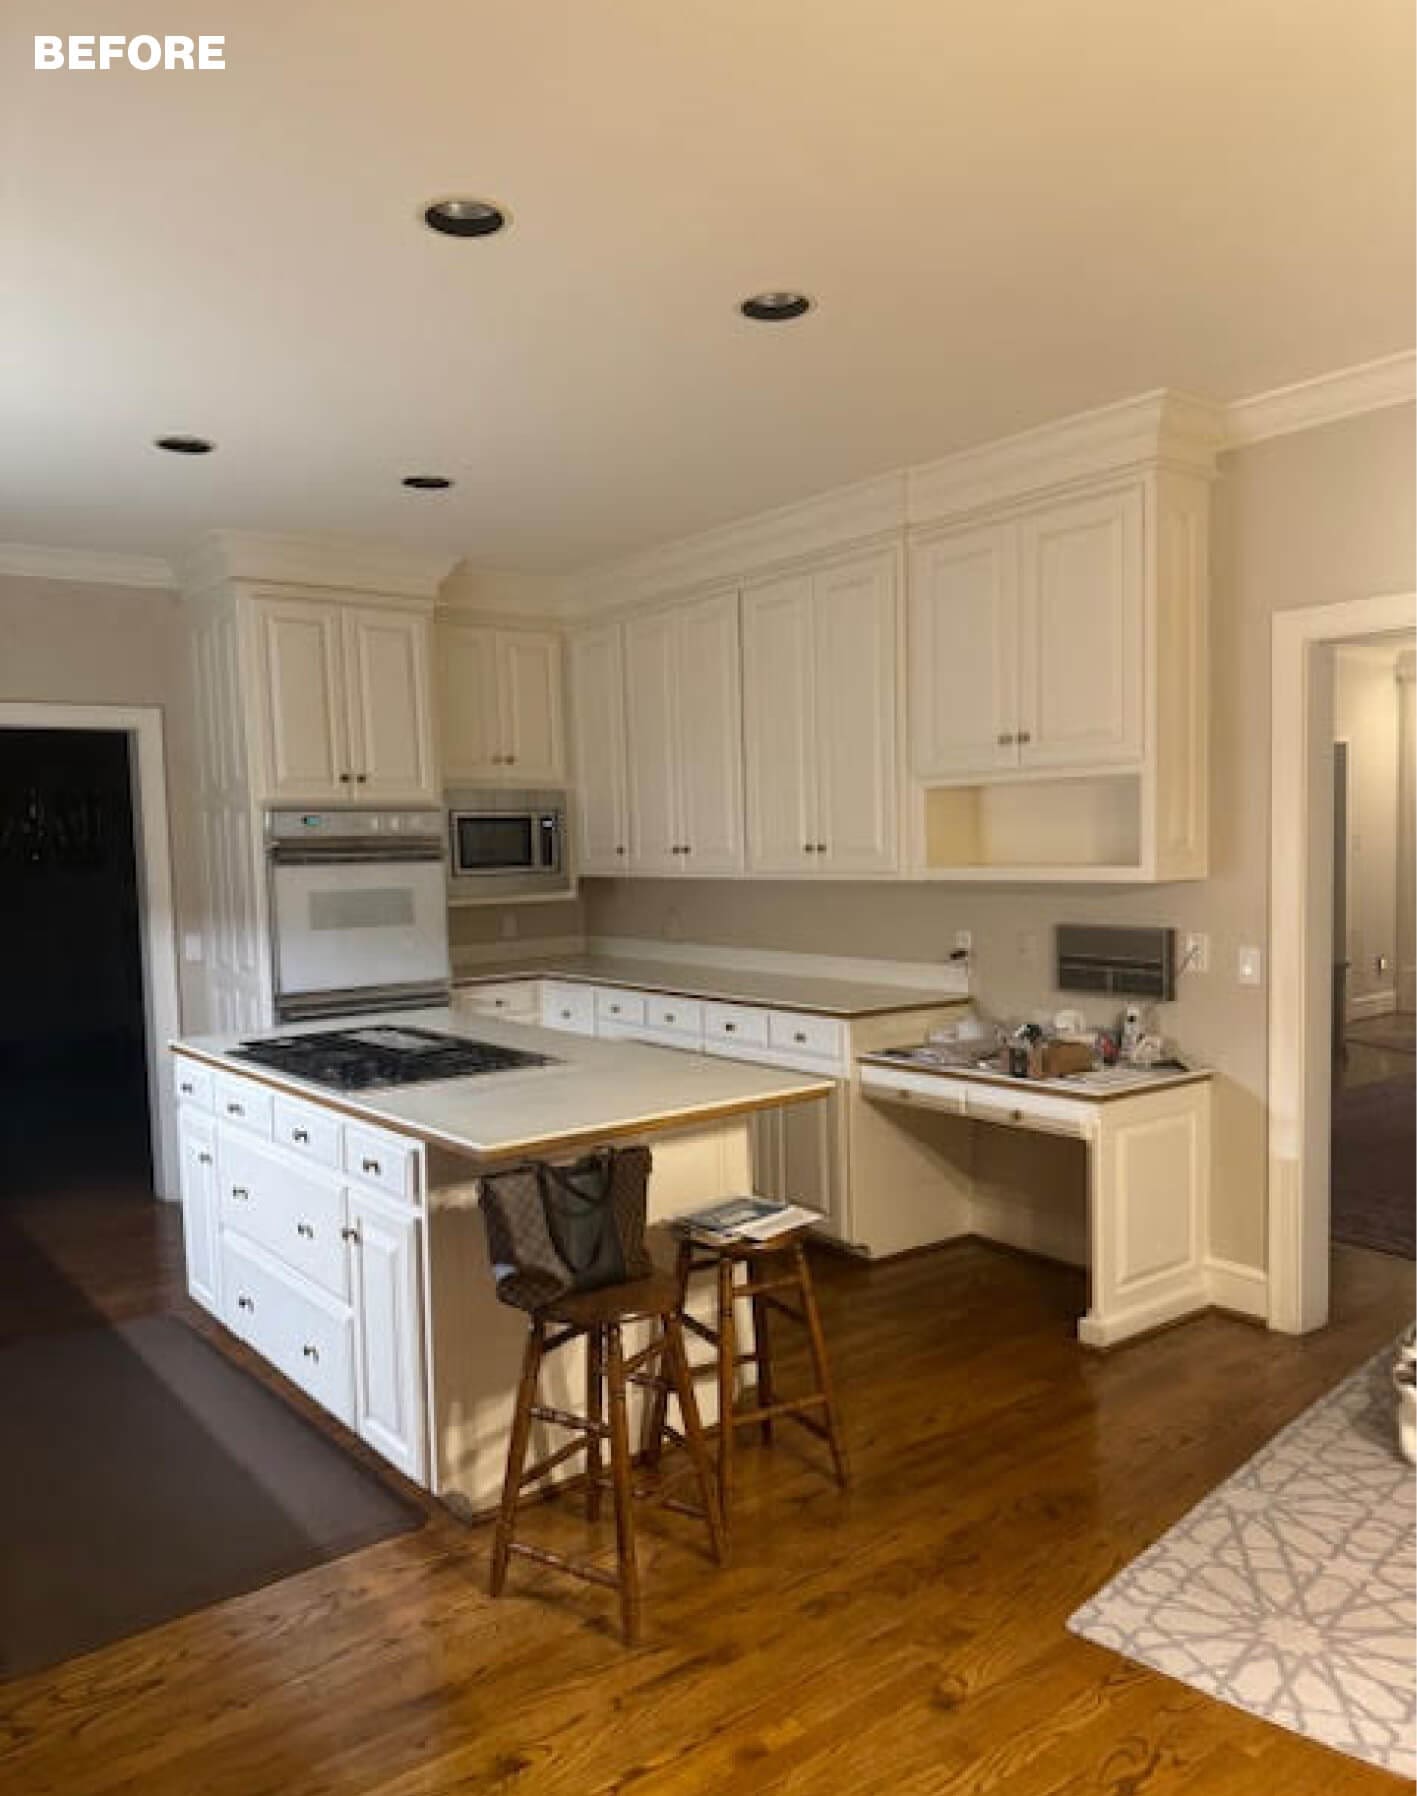 To address their needs, he began by taking down a wall between the formal dining room and kitchen, allowing for the island to be extended and giving the entire room a more open, airy feel. In an effort to devote the newly created island exclusively to dining and prepwork, Bill relocated the range to the back wall, flanking it with the oven and refrigerator, a setup that keeps everything the cook needs close at hand. Additionally, guests can chat with one another at the barstools at the island, which also houses the microwave, dishwasher, and sink. Bill lined the wall opposite the range with shallow-depth cabinetry for food storage and cooking essentials.
Early on in the project, Bill suggested the Blasiers consult with Julie Cox, a designer and stylist he works with frequently on finishes such as paint colors, lighting, and hardware. “We were trying to create a transitional space that is updated but works with their traditional home,” Julie says. Bill says Celia “knew she didn’t want a white kitchen,” which led them to white oak cabinetry and other selections, including the warm countertops and backsplash as well as the clean-lined, polished nickel hardware.
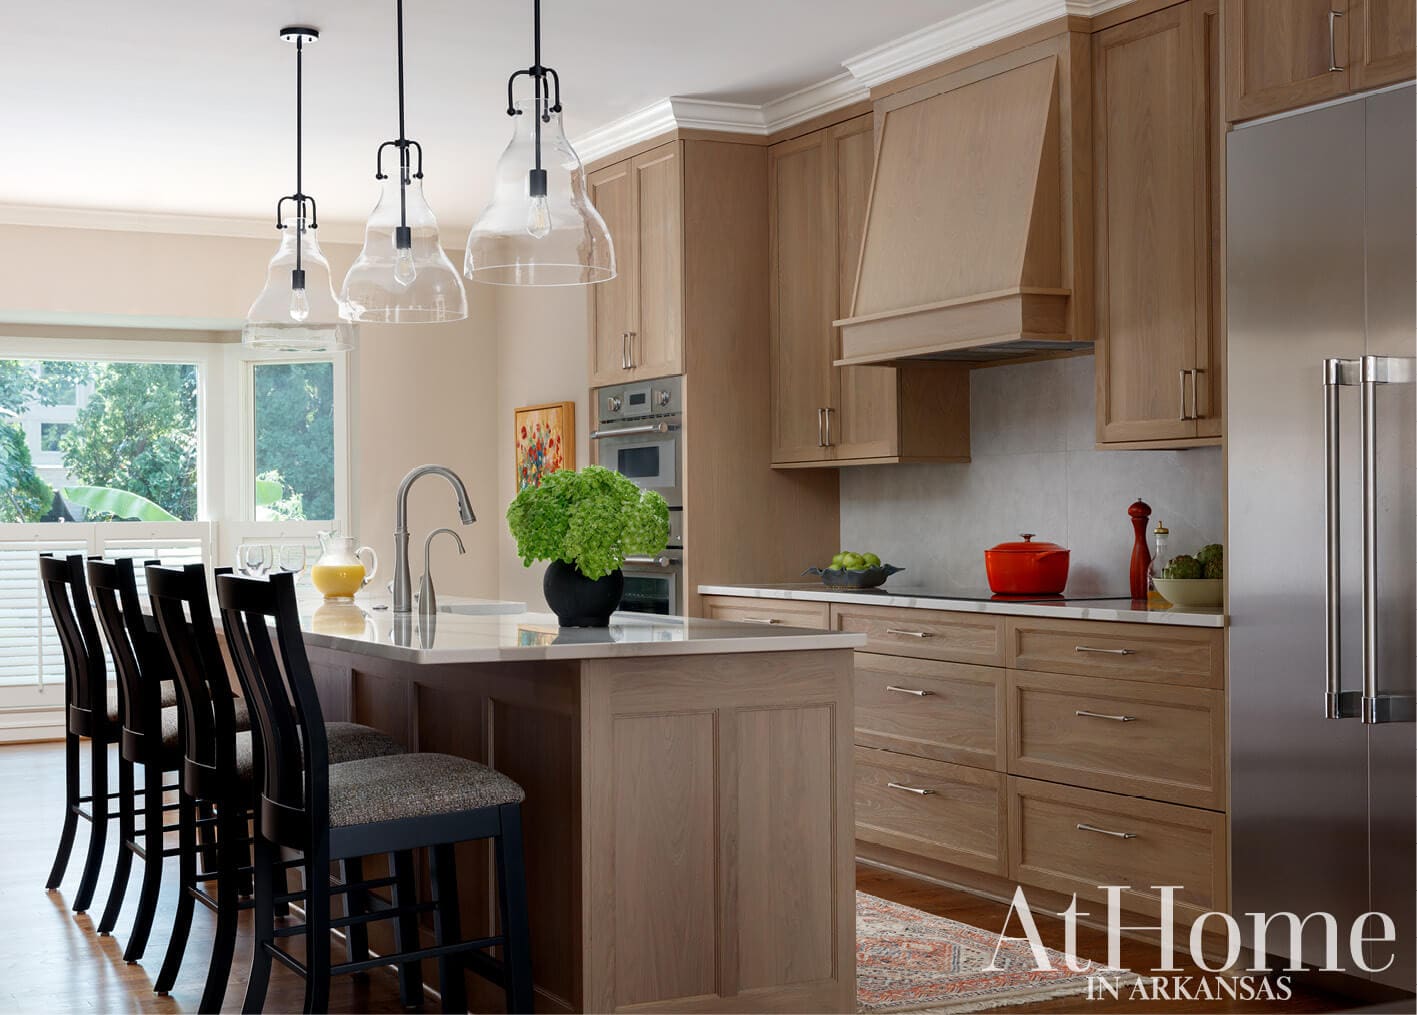
“We were trying to create a transitional space that is updated but works with their traditional home.”
—Julie Cox, designer
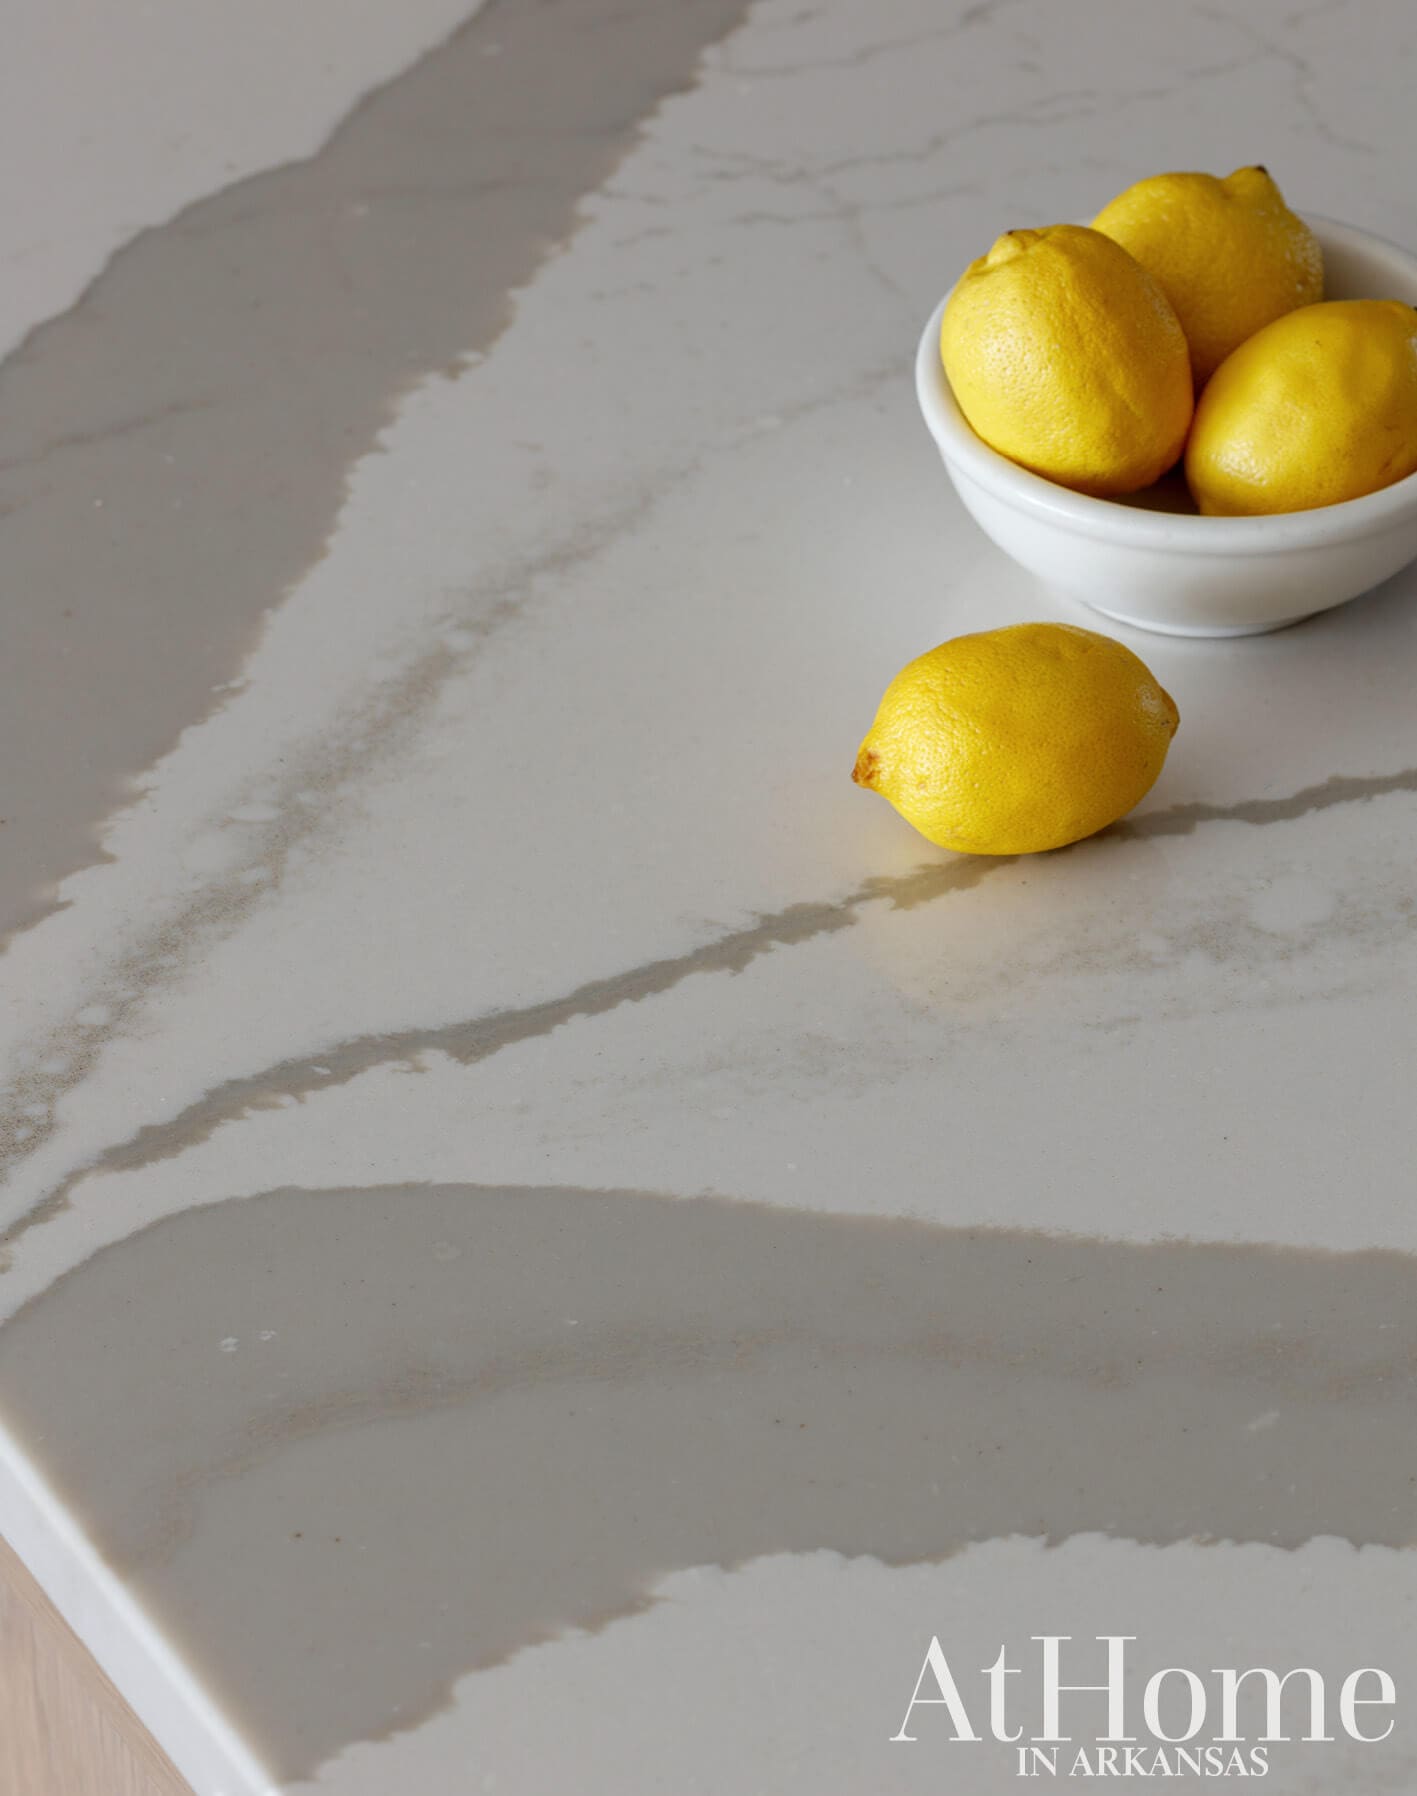
Study in Contrast
Cambria quartz countertops in “Brittanicca” give the look of marble with light charcoal veining that flows across the durable, low-maintenance surface.
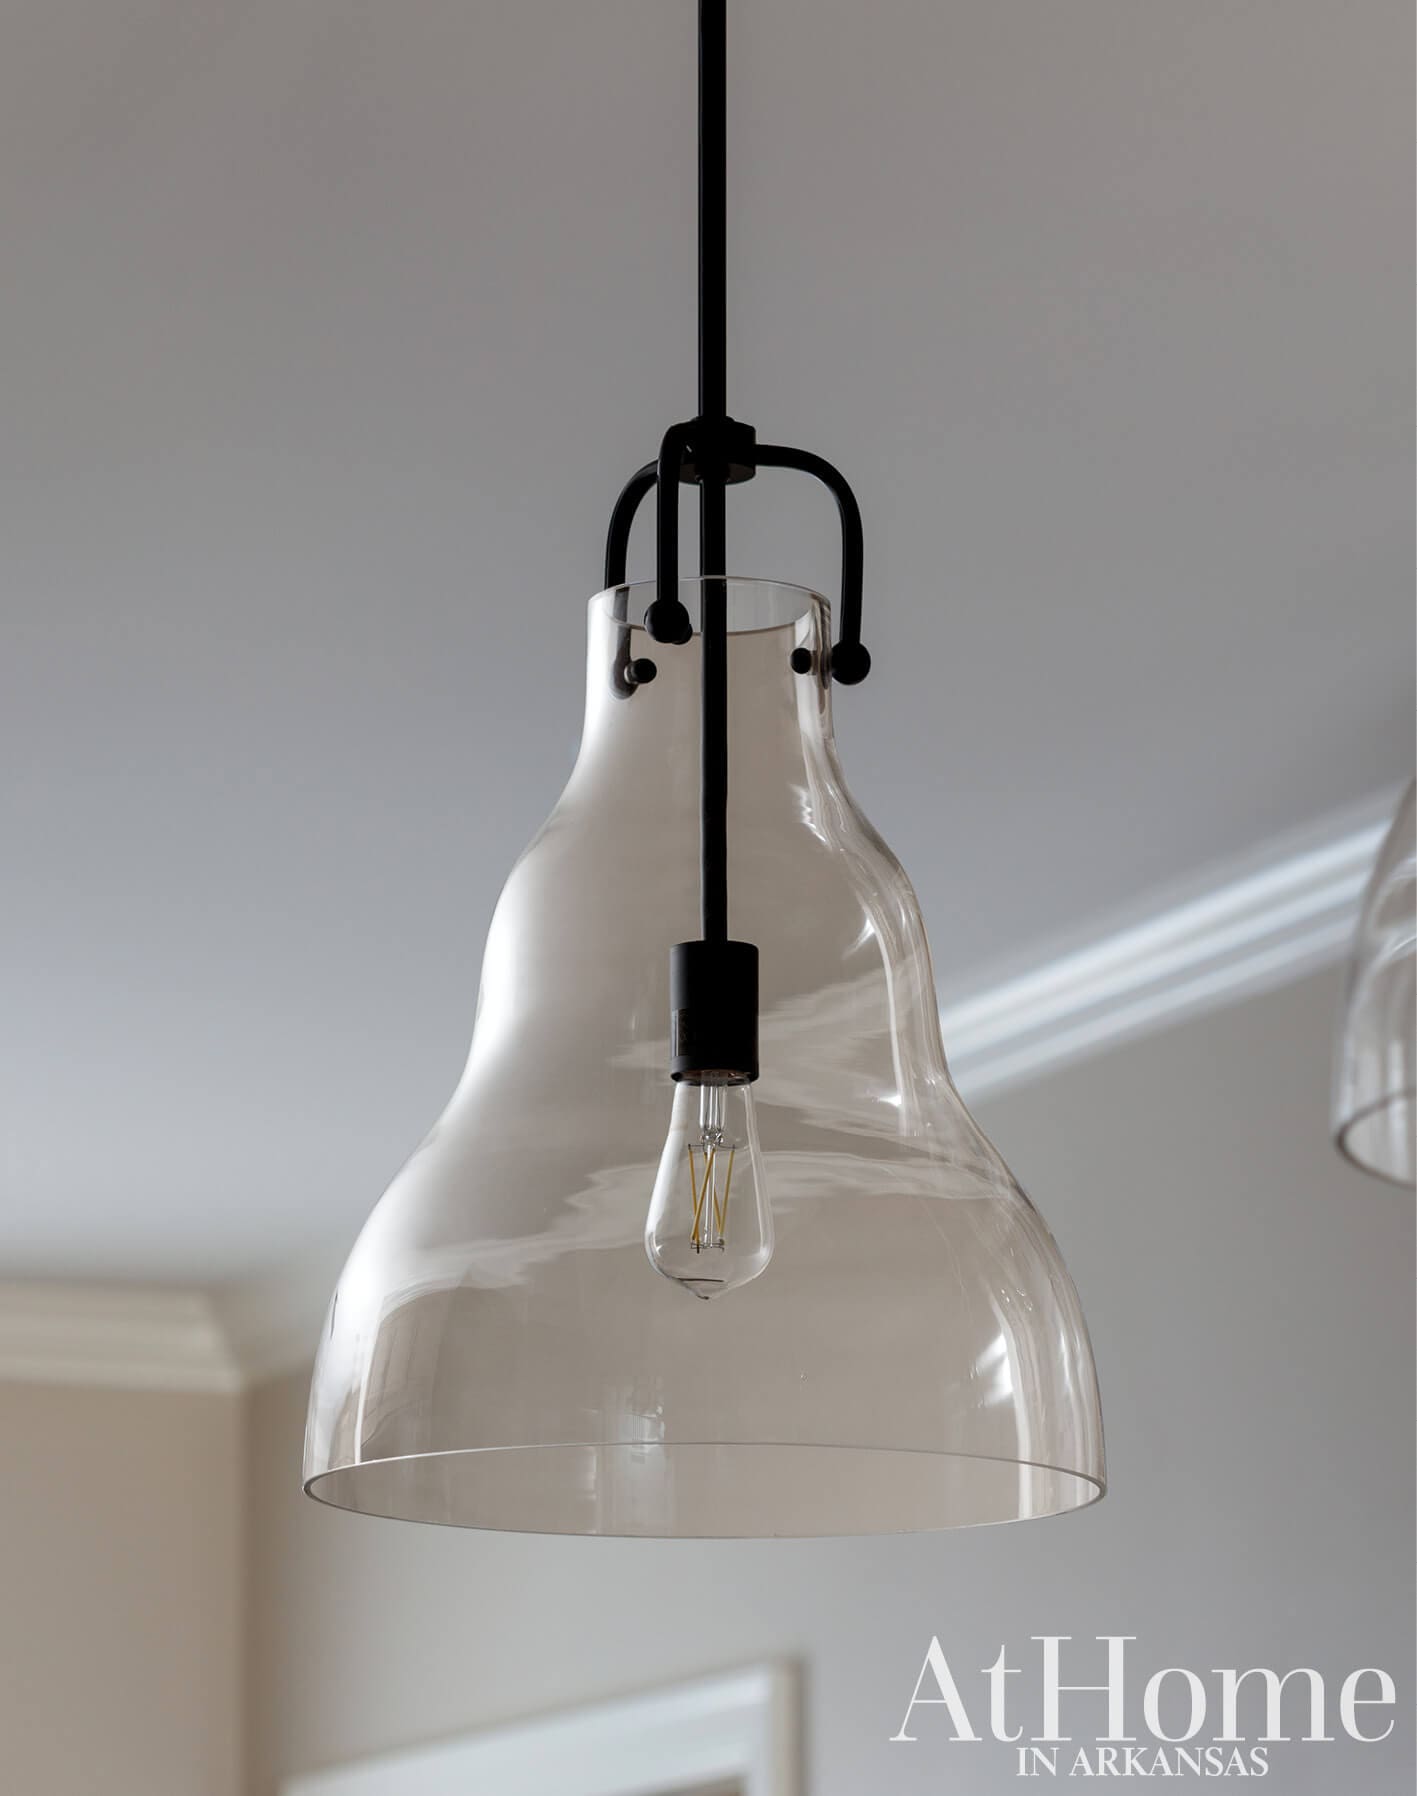
Clear Choice
To keep the kitchen airy, Julie opted for see-through glass pendants with a simple shape. “This selection updated the room and keeps with its open feel,” she says.
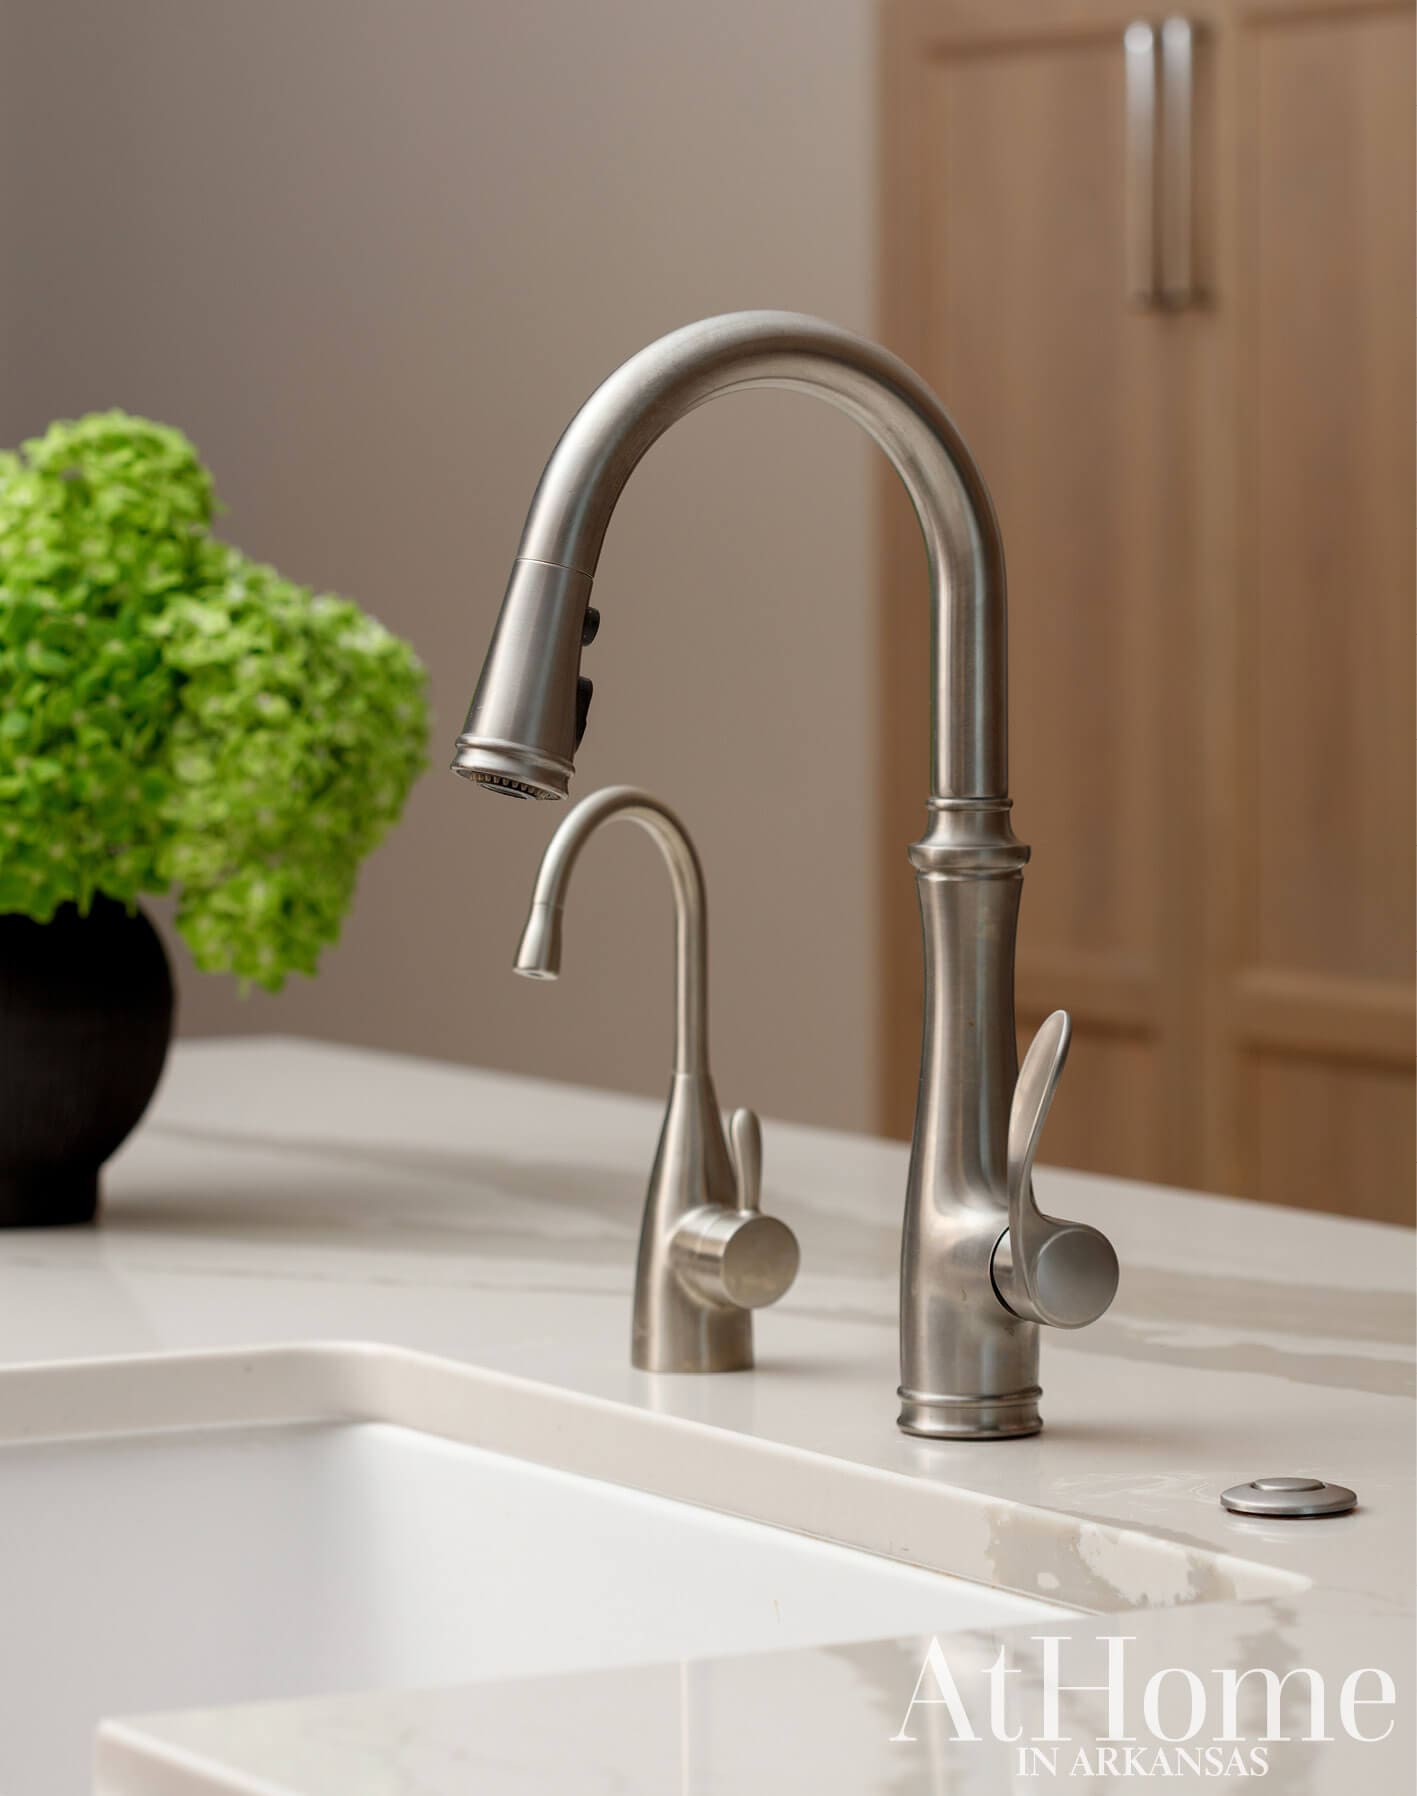
Rinse & Refill
The ability to have tea on demand was top of mind at the sink where a matching instant hot water dispenser was installed next to the faucet. The single basin apron-front sink accommodates pots and pans for easy cleanup.
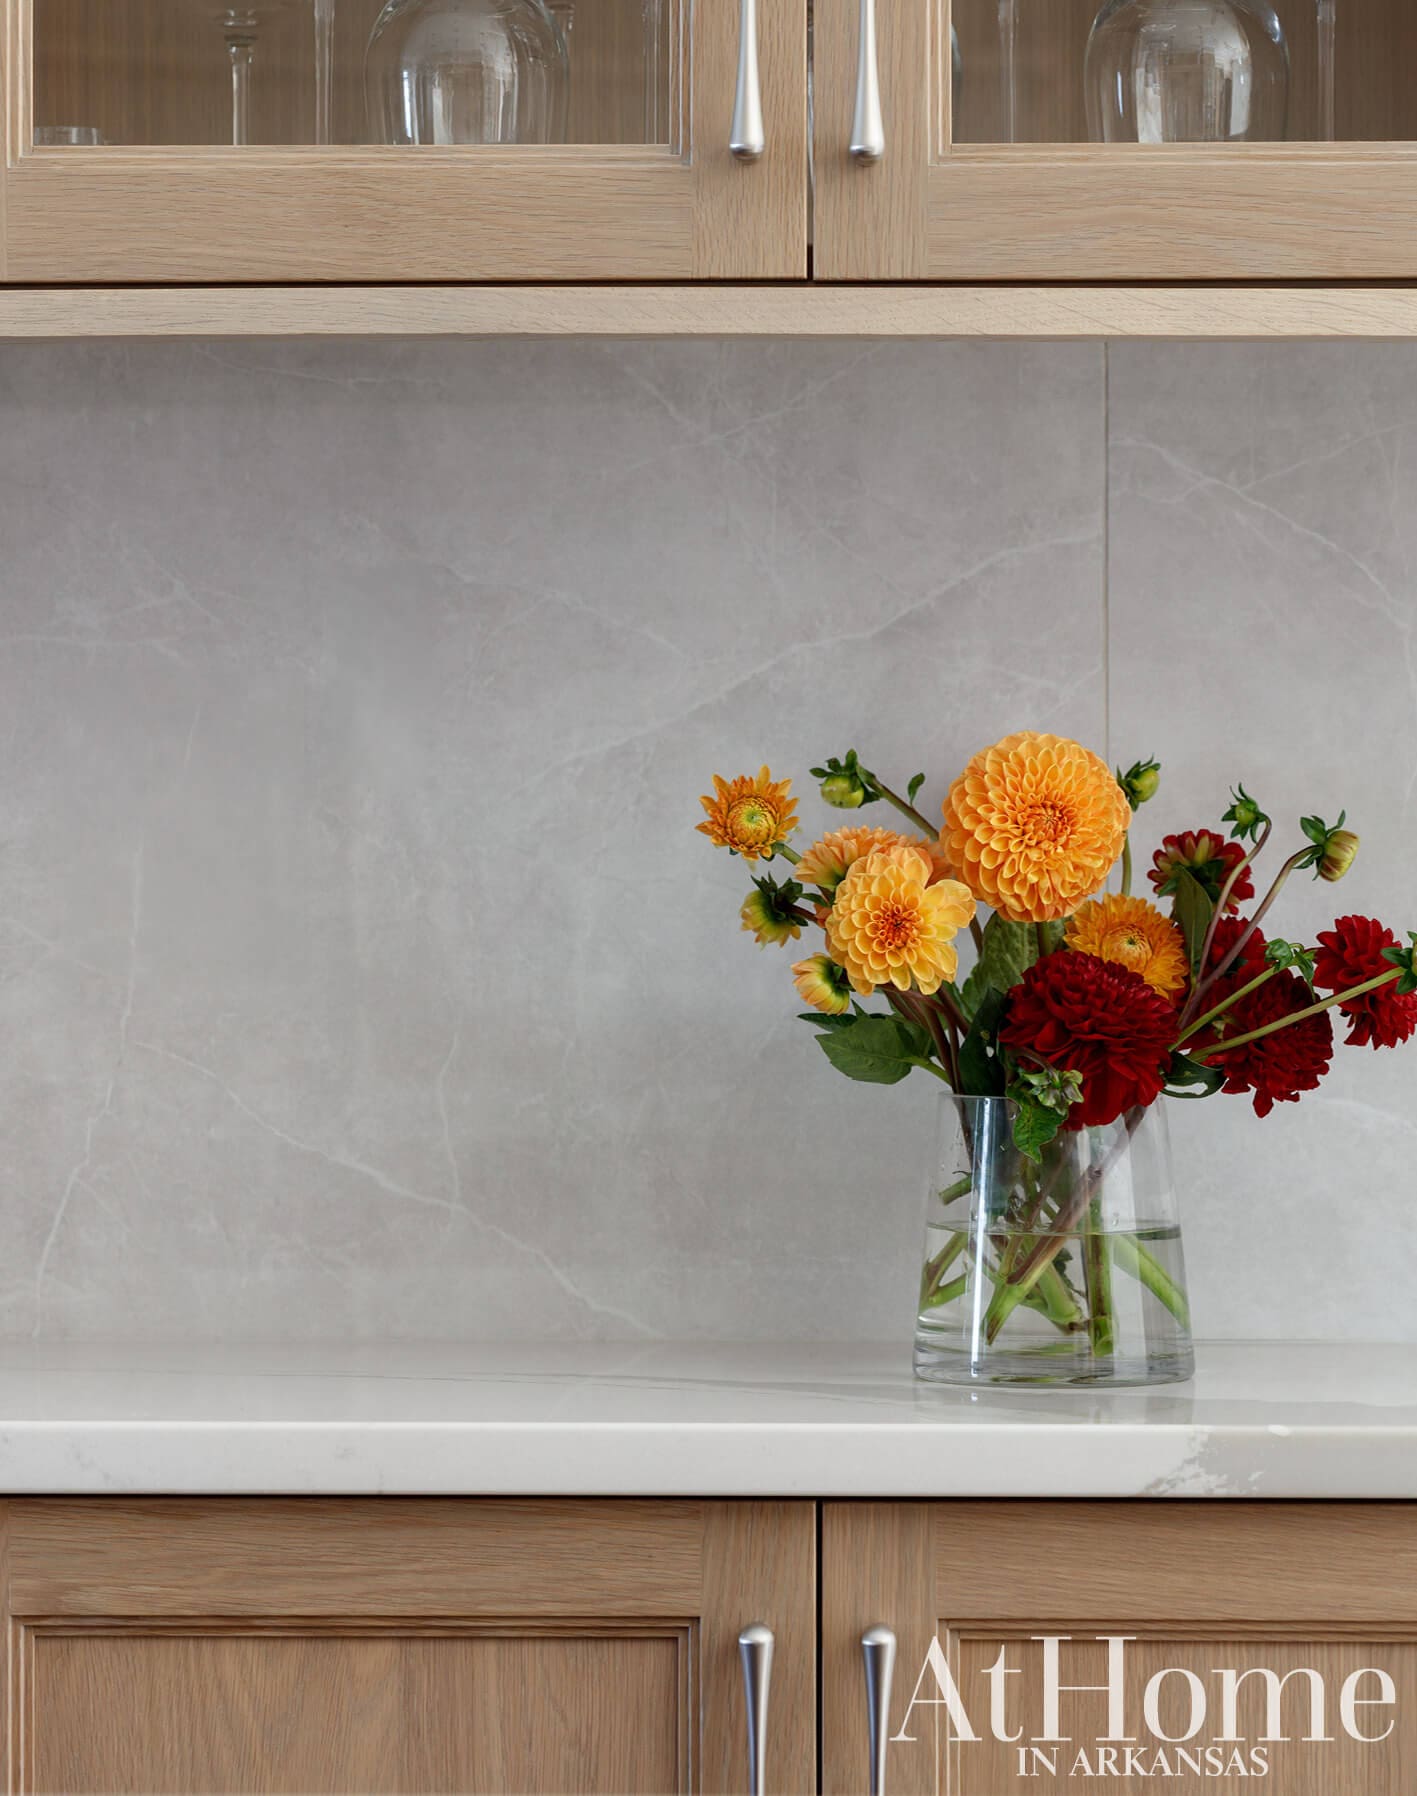
Unified Approach
To stay on budget, the team selected 24- x 48-inch tiles for the backsplash. With a minimized grout line in the same hue as the tile, they offer a look that is similar to continuing the countertop material up the wall seamlessly.
Design Resources
Contractor and kitchen design Bill Wrape, Distinctive Kitchens & Baths Interior Design Julie Cox, J. Cox Designs Appliances Metro Appliances & More Cabinetry, fixtures, hardware, and tile Distinctive Kitchens & Baths Countertops Countertop World Flooring Quality Flooring Lighting Ferguson Home
