Date: 2024-06-28 14:44:27 | Story: Tiffany Adams | Photography: Rett Peek | Styling: Bailey Dougan |
From grilling and fireside chats to a fully furnished pavilion, this Northwest Arkansas backyard is the place to be any time of year
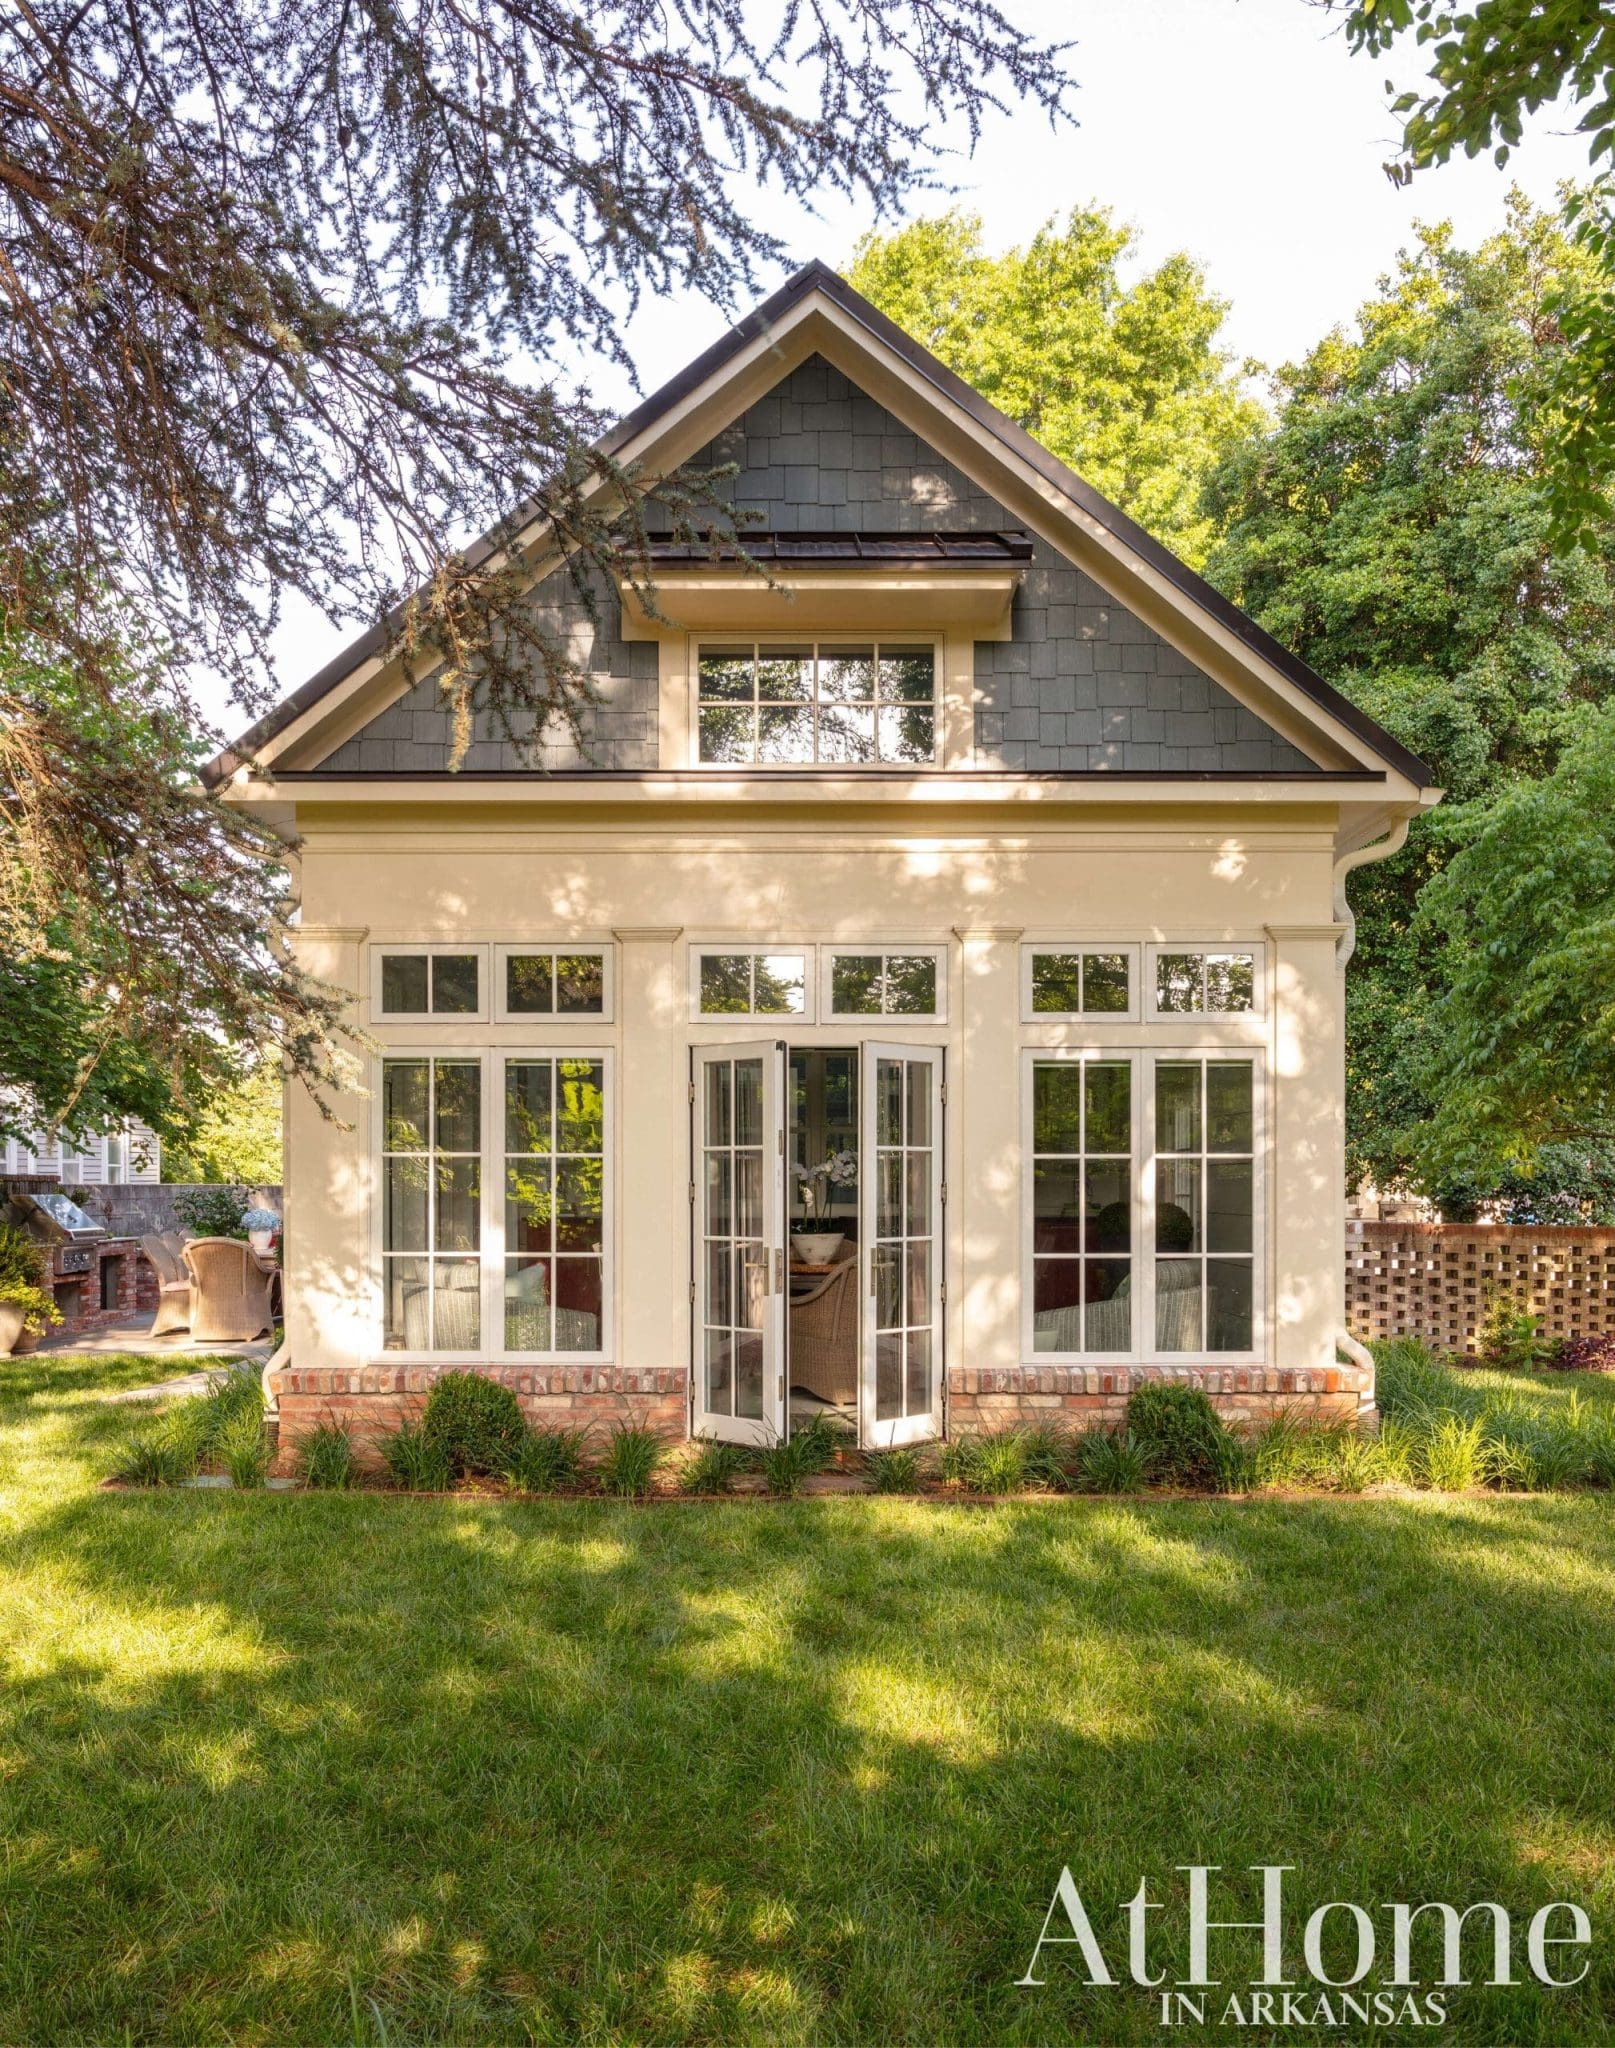
Friends and family were top of mind when this Fayetteville couple called outdoor designer Daniel Keeley and his team. “Our kids are getting older, and we like the idea of being the house where they hang out,” the owner explains. “Plus, we love to entertain and didn’t have a great outdoor space for that.”
Formerly, the area had a small shed, a patio that was in disrepair, and a grouping of lounge and dining furniture congregated near the home’s side entrance. Wanting to make good use of their flat, spacious backyard and address their desires, Daniel came up with a plan that provides three designated zones: a grilling and dining area; a firepit and conversation destination; and a climate-controlled, four-season pavilion that offers a retreat away from the house no matter what the weather looks like. “The footprint was guided by what was there for placement but everything was torn down and started anew,” Daniel says.
Built in the 1890s, the home is located in the Washington-Willow Historic District, and it was important to both the owners and Daniel to uphold its integrity in the renovation. “We wanted to stay in character and for this addition to look like it was already a part of the house,” the owner says. Daniel points out that features like the cedar shake, blue paint, and red brick adhere to existing New England-style features on the main home, creating a seamless look across the entire yard.
Come on In
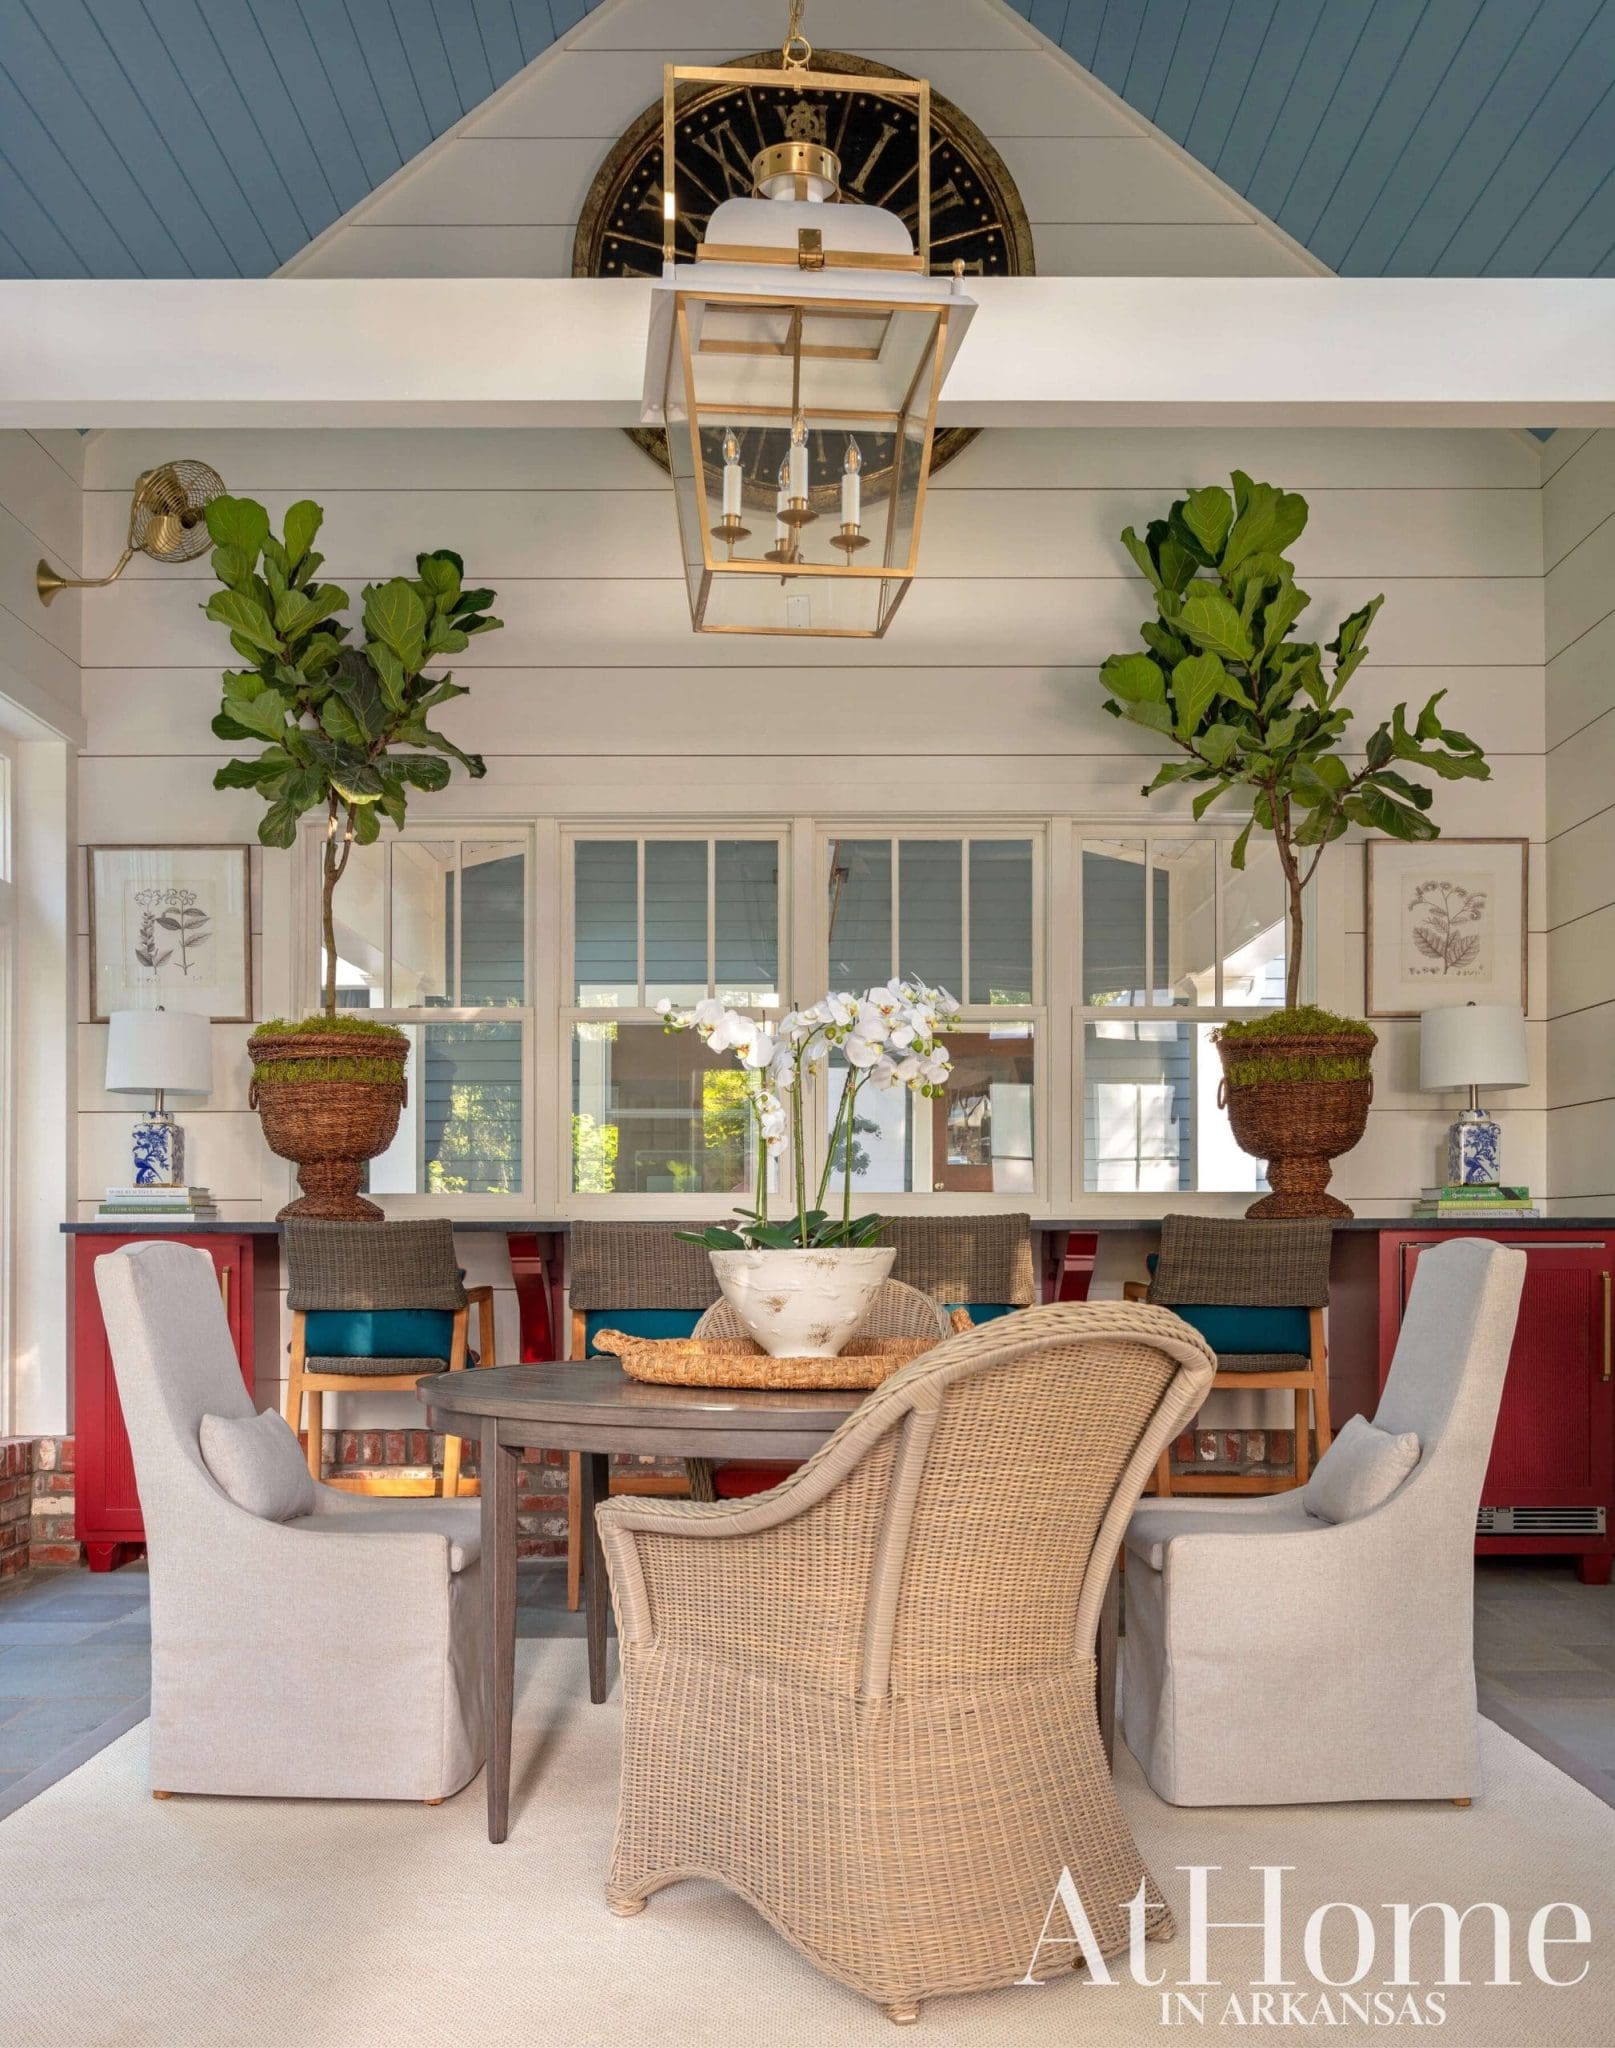
While the owner’s poker nights were an early purpose for what the family calls their “bonus room,” Daniel and architect Terry Parker designed the pavilion knowing the entire family would hang out here. Shades of red, blue, and cream carry over from the exterior, while a vaulted ceiling is brought down in scale with a faux beam and nearly four-foot-tall Visual Comfort lantern. The center table plays host to casual meals as well as the aforementioned game nights, and the bar across the back of the structure offers additional dining space along with a fridge. “These windows open to the carport, which is just off the kitchen, so it can also act as a pass-through space,” Daniel says. Fiddle-leaf ficus trees, botanical prints, and classic lamps add to the room’s cozy, indoor feel.
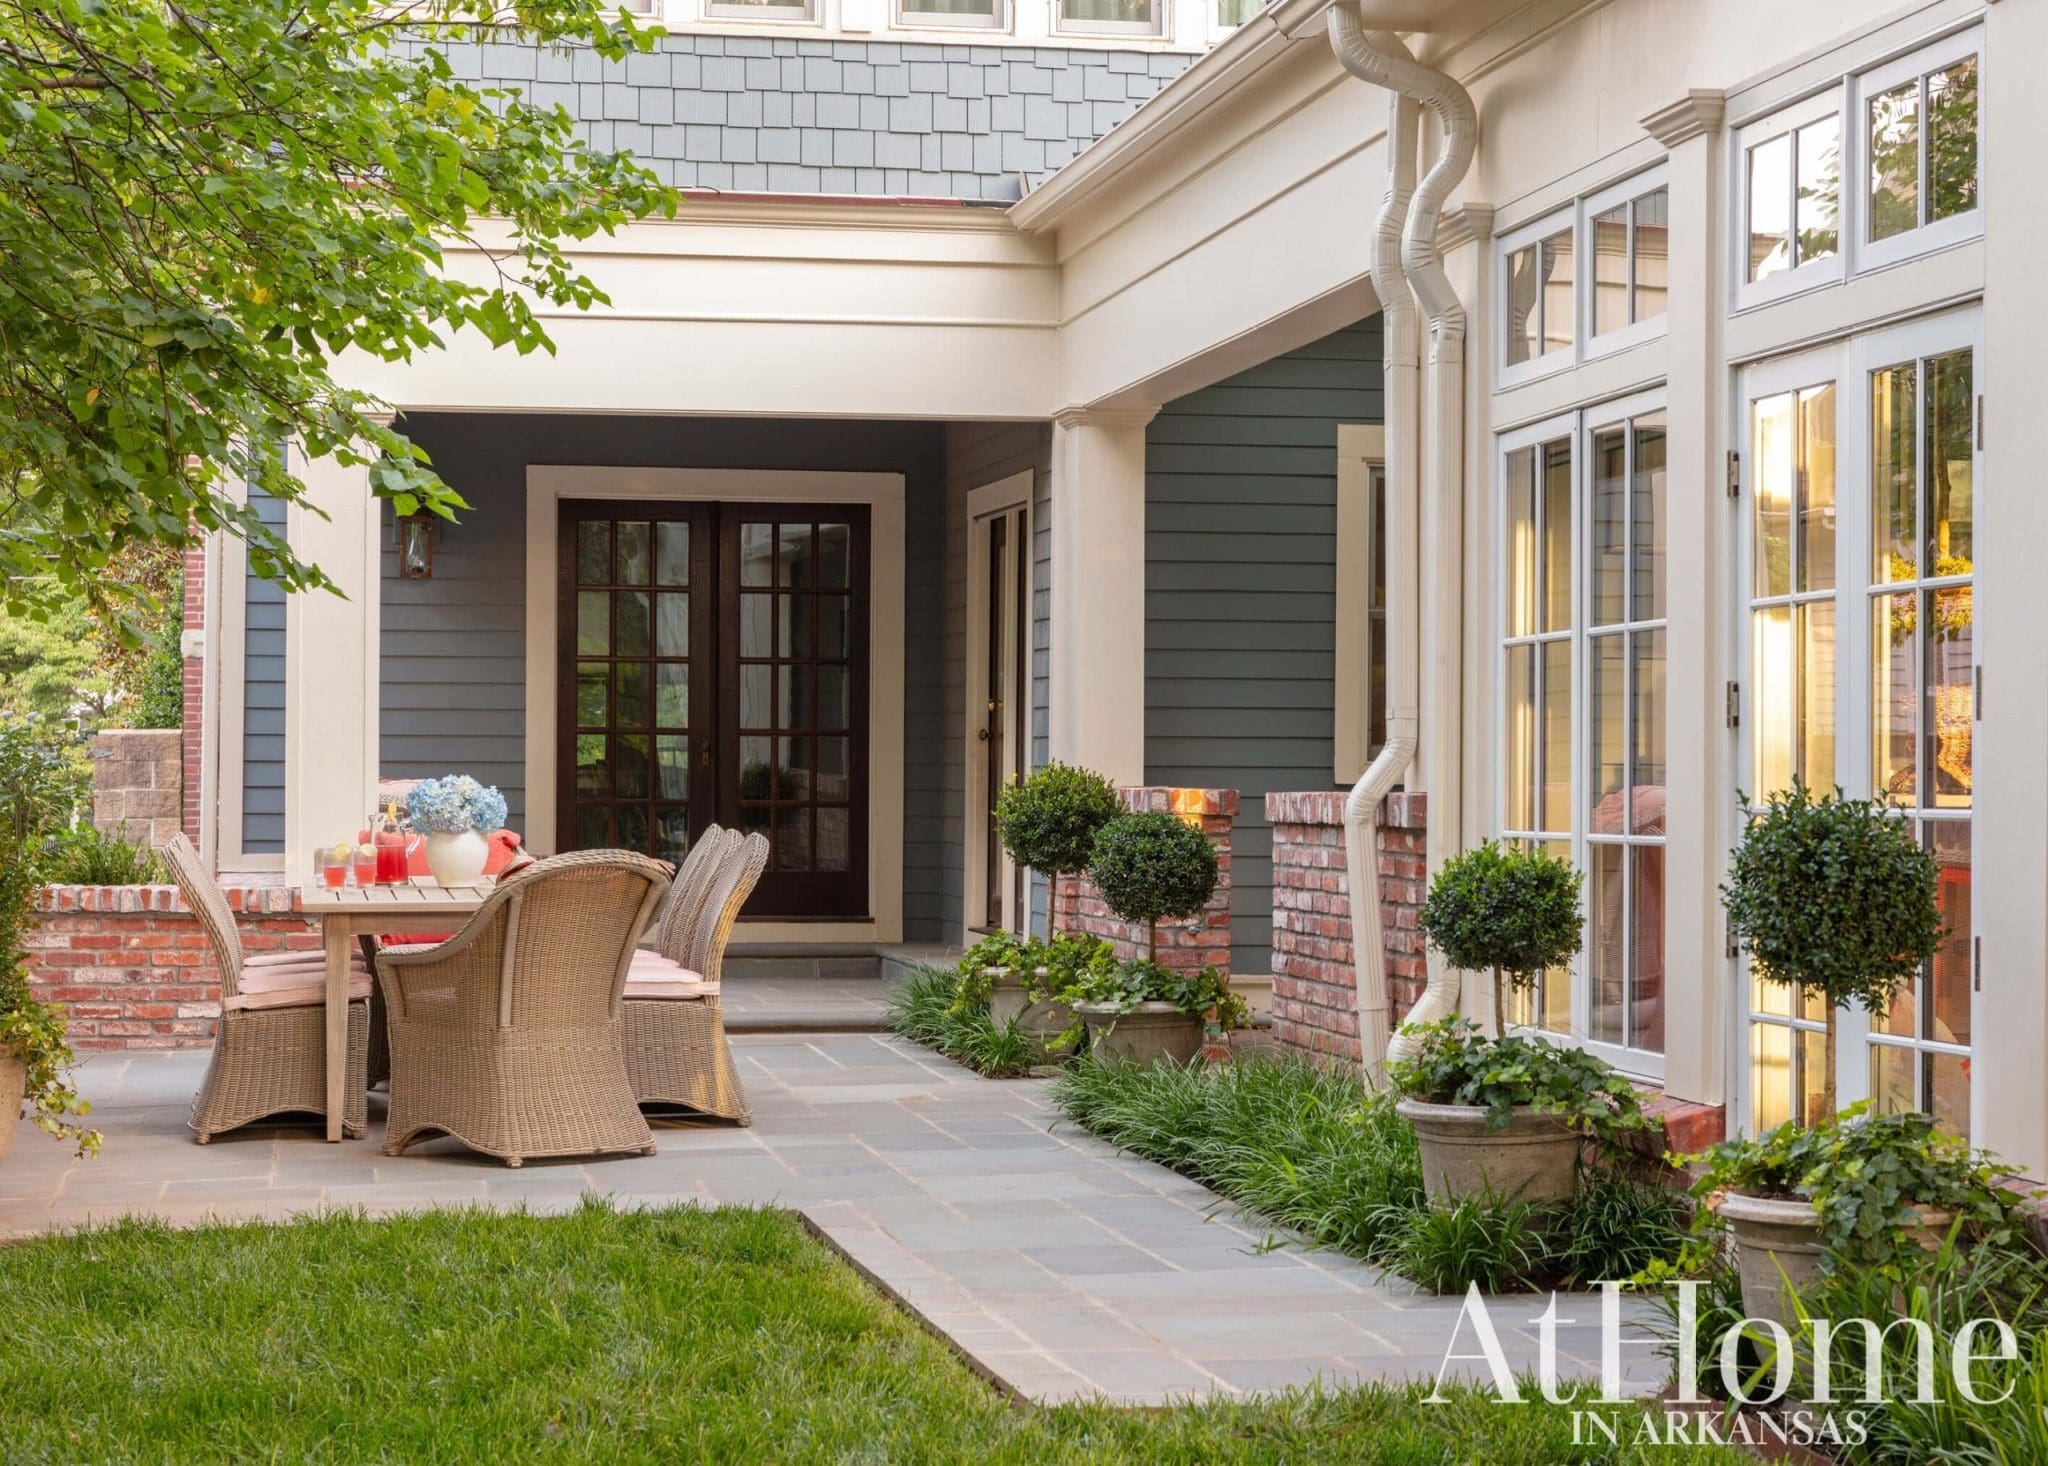
“I love to mix outdoor furniture styles to make the space feel more like an interior room.”
—Daniel Keeley, outdoor designer
Gathering Grounds
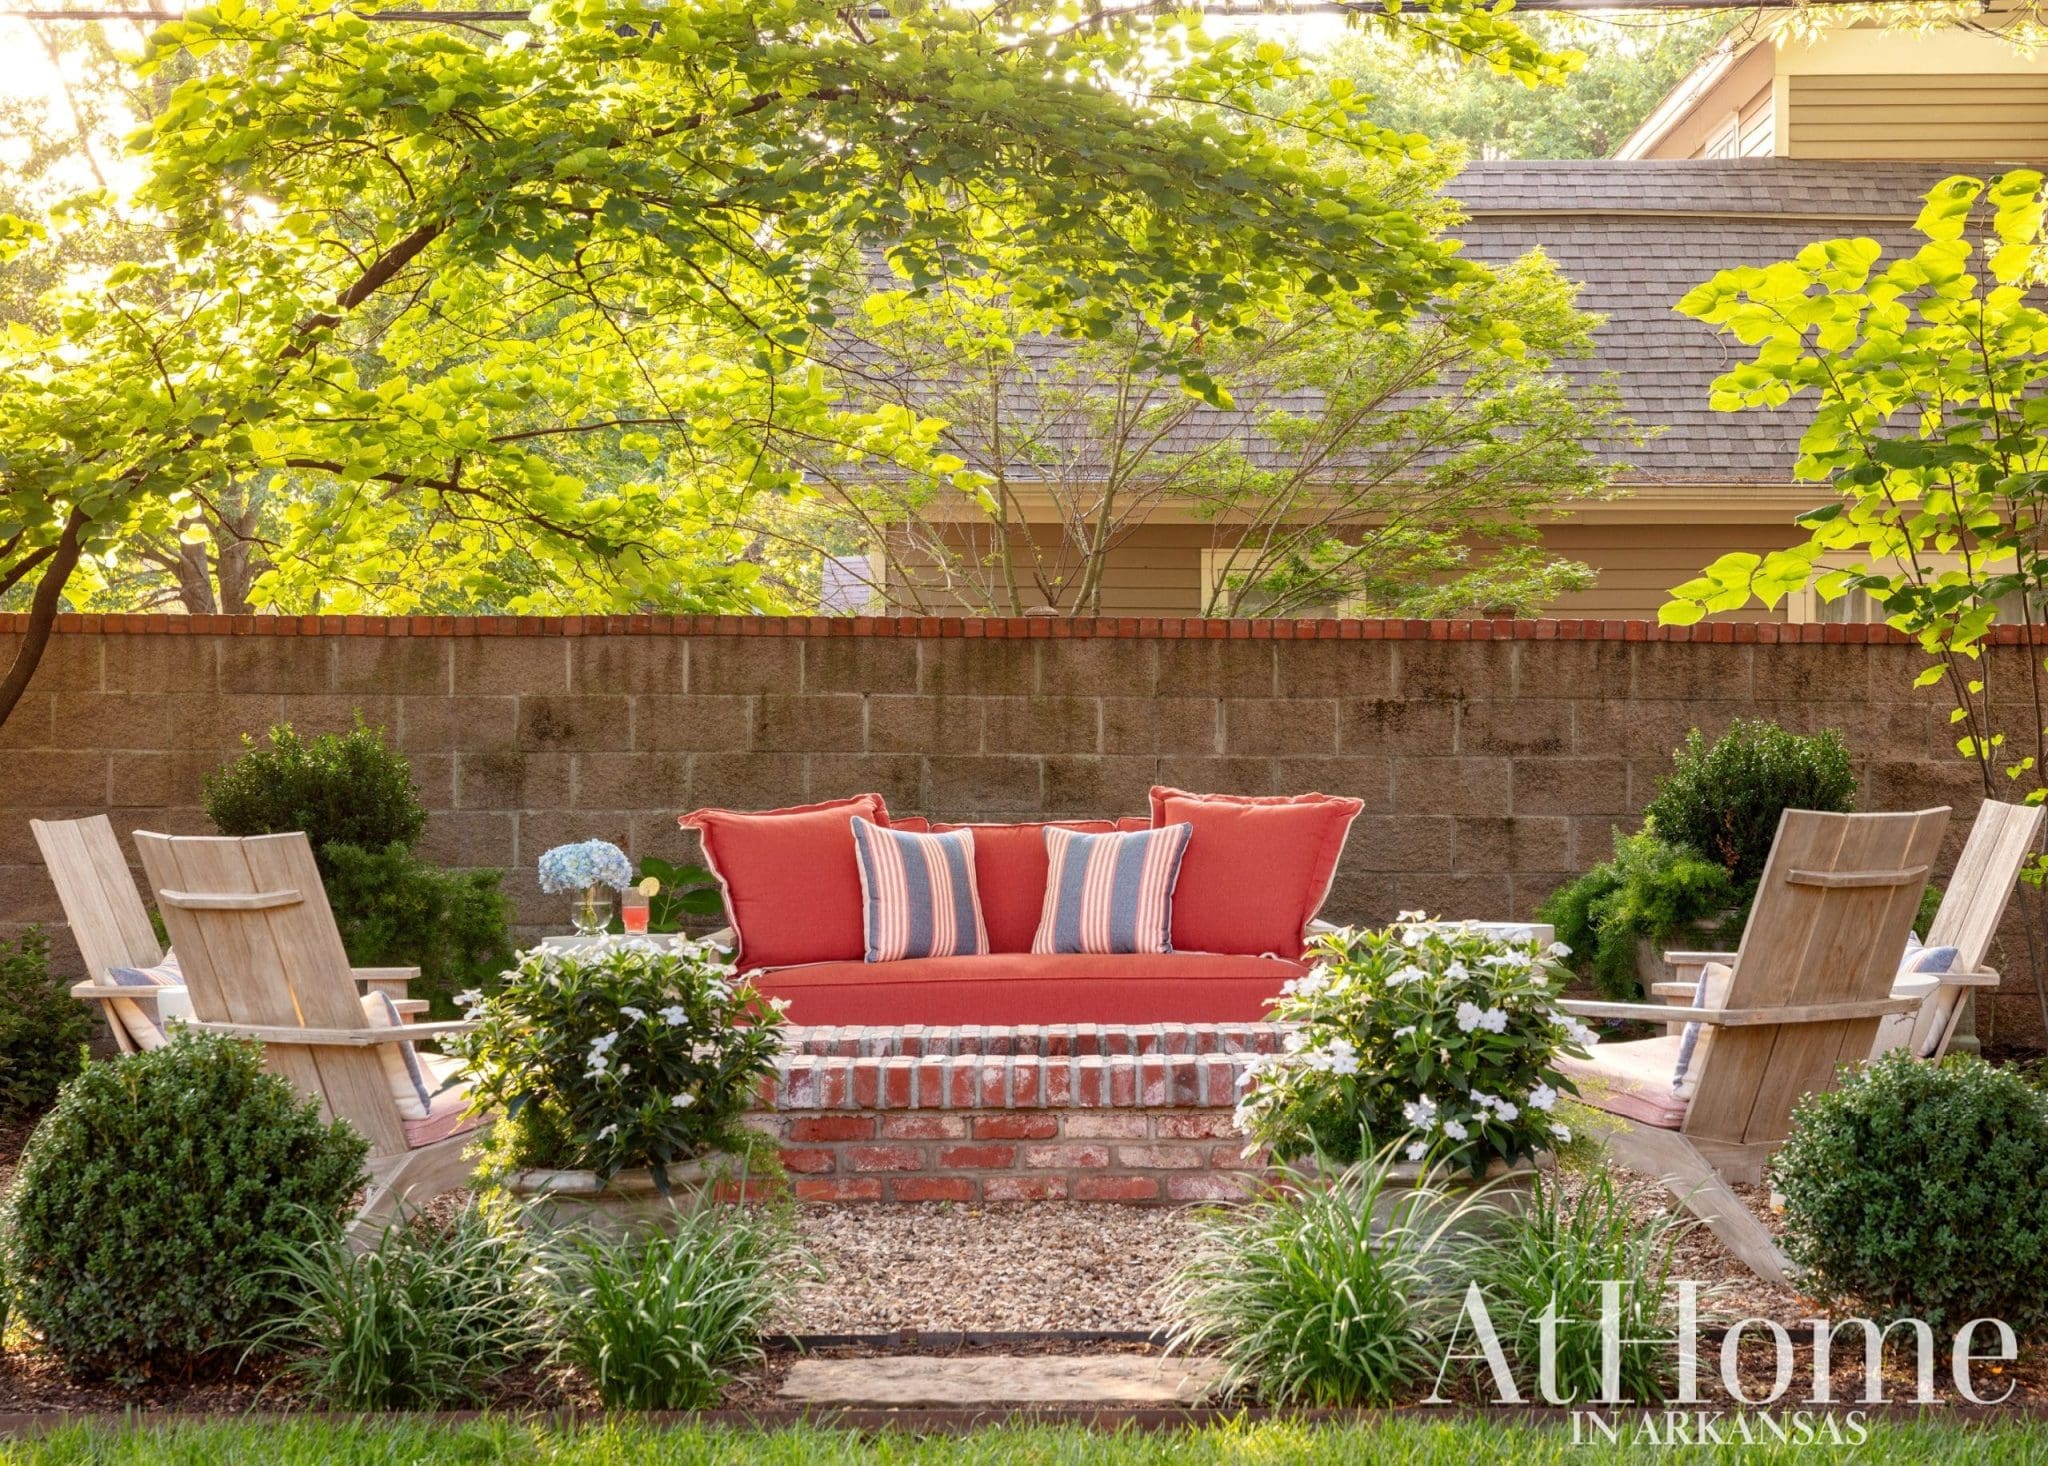
“The back of the yard is really shady so it’s sort of a dead zone in terms of plants,” Daniel says. This made it an ideal place for a firepit pad. Centered with the pavilion and designed within the aesthetic of the rest of the backyard, the area includes a brick pit surrounded by pea gravel. A teak sofa and chairs that are a contemporary take on Adirondacks offer seating for a crowd, while low-maintenance plantings—including liriope, boxwoods, English ivy, and containers of white impatiens—complete the design.
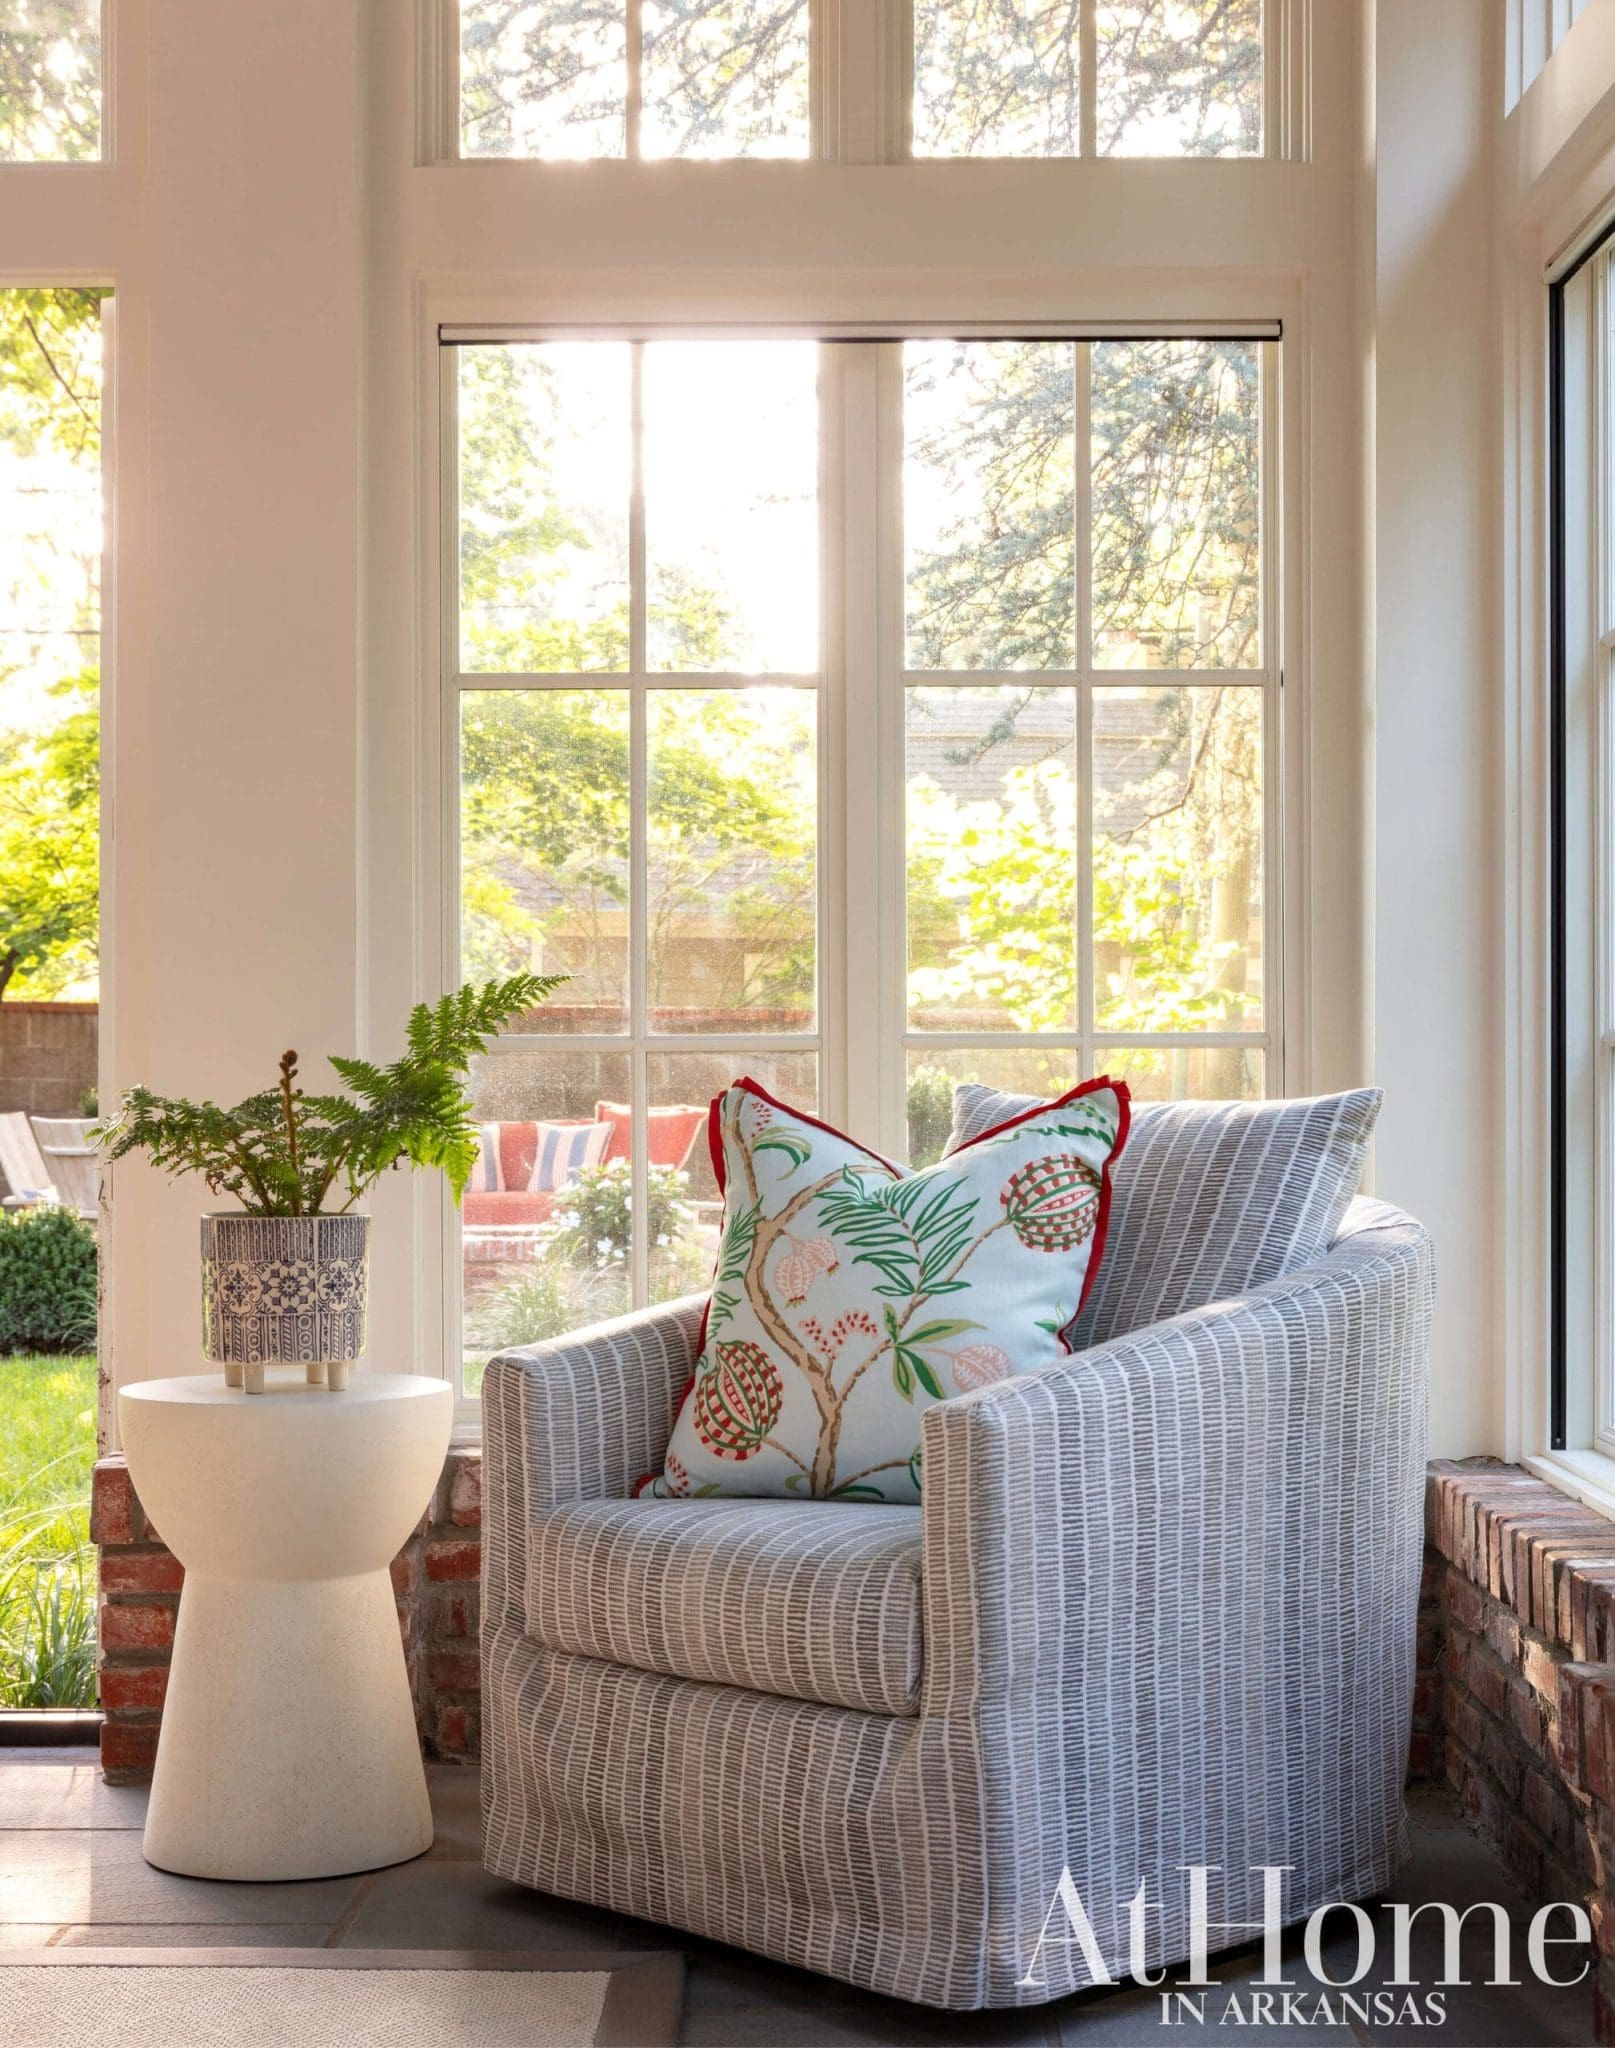
Upholstered, outdoor-rated swivel chairs flank either side of the pavilion’s entrance that leads into the backyard, offering a nook for reading or reflection.
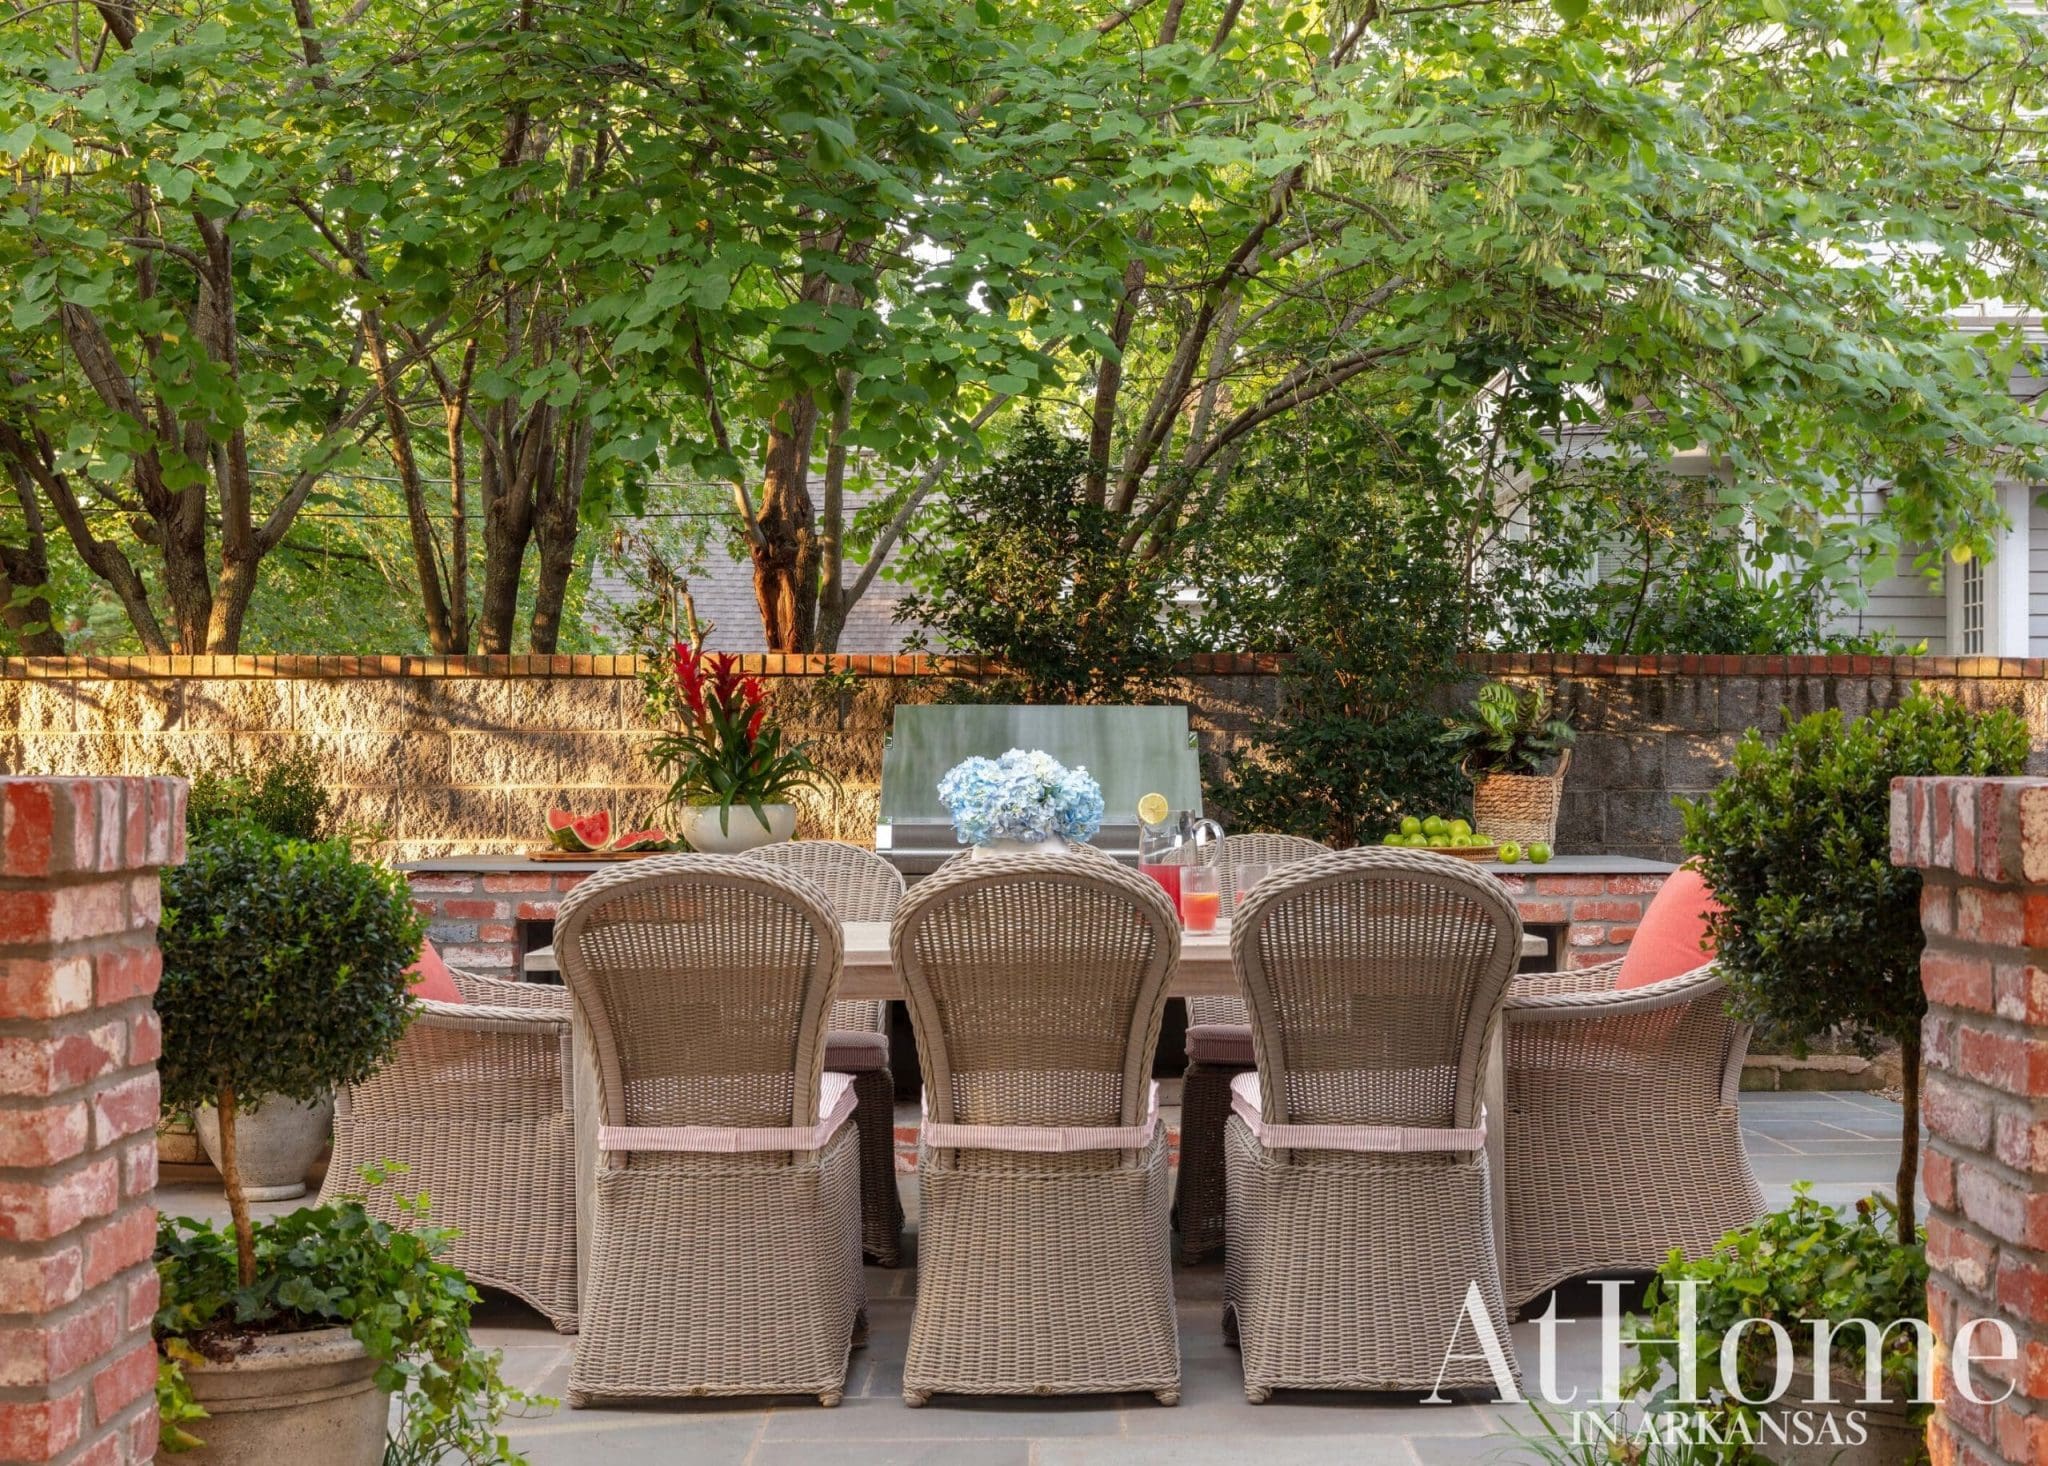
Al Fresco Ambience
With no grilling area and a table and chairs mixed in with lounge furniture, outdoor dining was not top of mind in the backyard’s previous iteration. Daniel designed a space that features a built-in grill and serving bar that is also within close proximity to the interior kitchen. The precedent for the brick was taken from the house while the Pennsylvania bluestone seen underfoot is a nod to its New England influence. “It goes so well with red brick and is heavily used in that region,” Daniel says. Wicker chairs and a durable metal table, painted to look like teak, complete the space.
Design Resources
Architect Terry Parker, Parker & Associates Architects Builder Ashley Patrick, L&F Construction Design Daniel Keeley, DK Design Accessories and Art Cobblestone & Vine Appliances, Fabrics, furniture, hardware, lighting, and rugs DK Design Brick Ryder Brick Cabinetry Justus Cabinets Countertops New Century Countertops Masonry Mayes Masonry Millwork Osage Custom Trim Stone Schwartz Stone Company Windows and doors Meek’s
