Date: 2026-05-01 13:40:23 | Story: Tiffany Adams | Photography: Rett Peek | Styling: Stephanie Maxwell Newton & Julia Glover |
Designer Scott Paterek and a Little Rock artist work alongside one another to update the canvas that is her home
When Eleanor Dickinson called interior designer Scott Paterek of Massimo to help with a few updates around her Little Rock home, she soon had more than new paint and furnishings in mind. “It was a very organic process,” she says, recalling how she initially wanted to convert her screened porch into a light-filled, glass-window sunroom and ended up touching almost every surface.
Having lived in the home since 2007, this was not her first makeover. “This is probably our third iteration of the house,” Scott explains, recounting a European Shabby Chic look among others. “I did a ton of research and probably sent Scott five hundred photos that I felt were representative of me, my travels, and the kind of change I wanted to see,” Eleanor says. “I wanted a fresh take that has a California-style feel but is also a little bit bungalow,” she explains, adding that you’ll also see Scandinavian influences in the palette and furnishings.
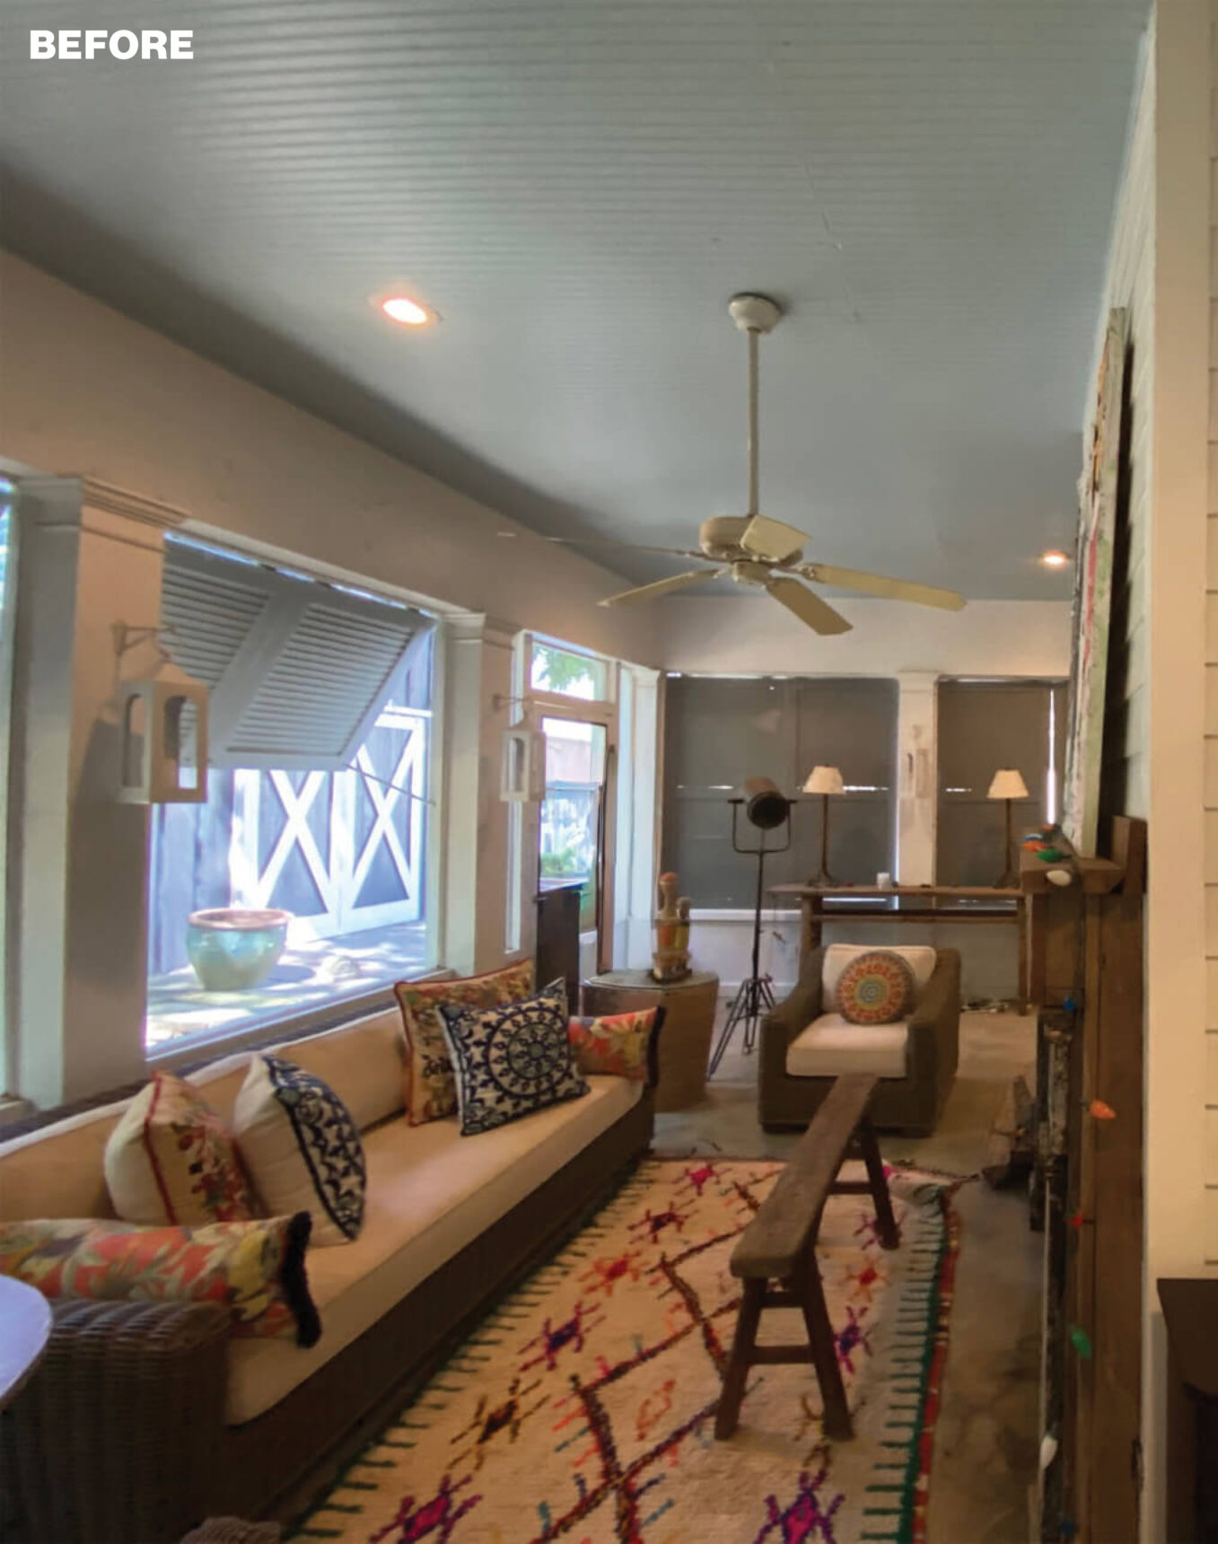
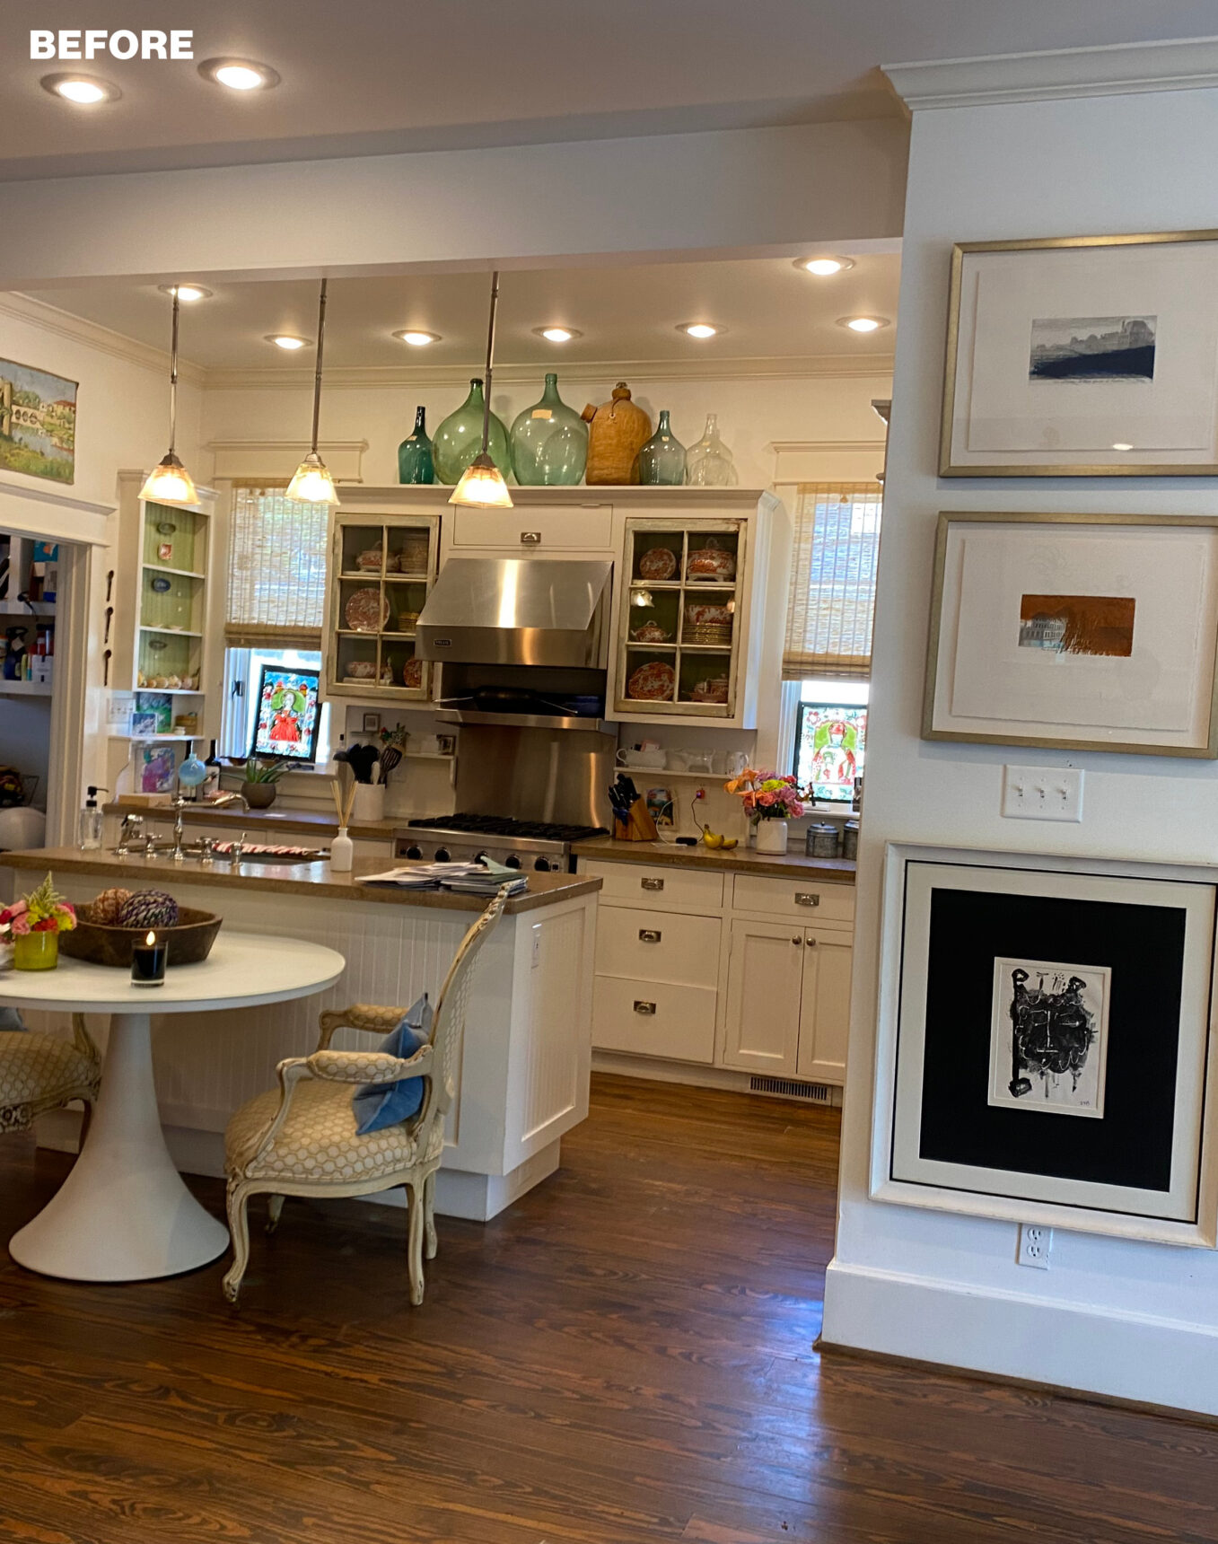 But before those finishes could come into play, the structure was adjusted. The dark and dingy sunroom was enclosed to become a four-season space, which led to reworking the living room’s fireplace, trading a traditional firebox for an elongated, double-sided option that can be enjoyed from both rooms. The kitchen footprint was expanded, the staircase reoriented, and the primary bath gutted to maximize its flow—all updates that play into the welcoming and practical sense of home she wanted to convey.
As an artist who works in painting and print-making, both color and visual appeal seemed to be even more at the forefront of the renovation. Eleanor saw this as an opportunity to create a calm and restful energy within the home, opting for cooler, serene hues over bold, intense colors. “It’s inviting and pleasant, and the art and colors are what drives it,” she says. Many of the canvases and framed prints that fill the walls are her original works, which she trusted Scott to place and hang throughout the renovated home. “Scott and I both think so visually, so it was fun for us to come together in that way,” she says. “Looking at these pieces every day encourages me in what I can do with my career,” she adds.
Aside from the artwork, Eleanor has accumulated indigenous pieces from decades of travel to some 30 countries around the globe. “I’m drawn to stepping off the plane and being immersed in a culture that is very different from America. I think it helps me to gain more perspective about the world,” she says. “I don’t think we’ve ever purchased a home accessory for her—she travels extensively and has great finds,” Scott adds.
Both designer and homeowner tout the true collaboration that produced the end result. “With Eleanor being so creative, I wanted people to know this is her house—not just a house I decorated. All the decisions were made together,” Scott says. “In the past, I didn’t know what I wanted in terms of my home’s style, but now that I’ve found it, I don’t ever want to leave it,” Eleanor says. “My home has personality—and it’s my personality.”
A New Outlook
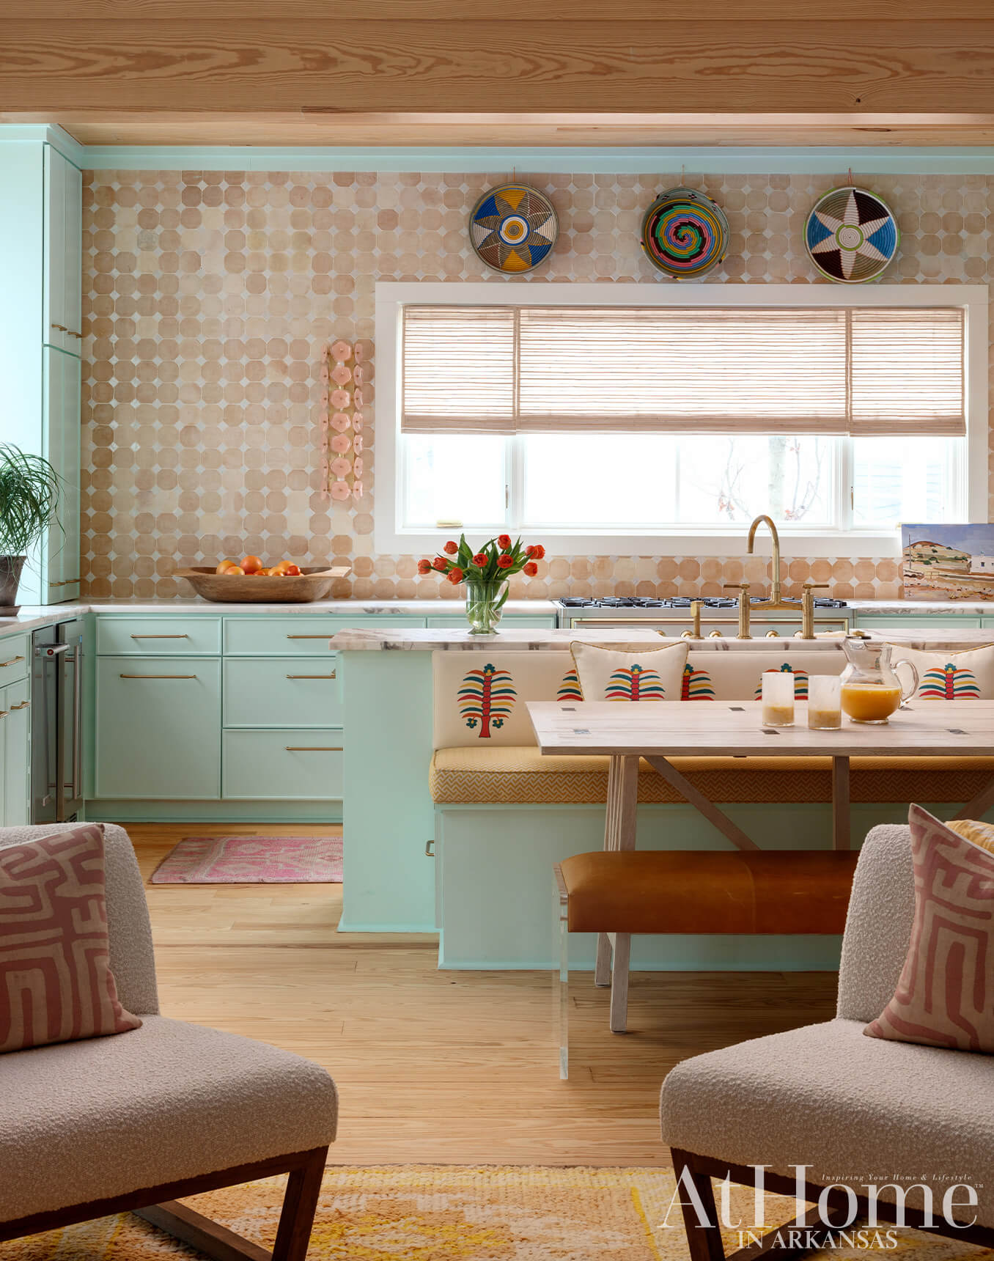
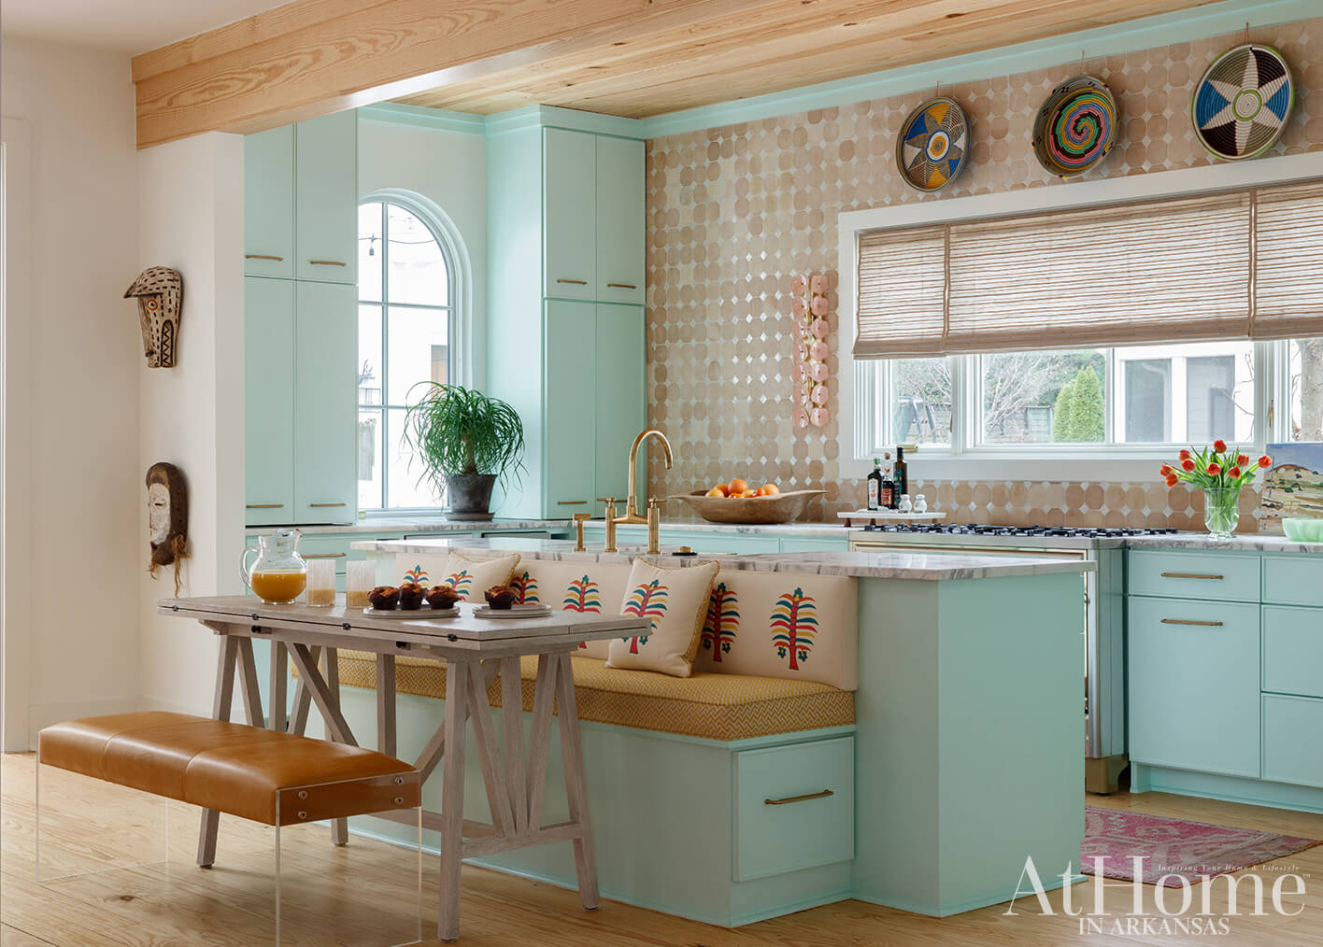
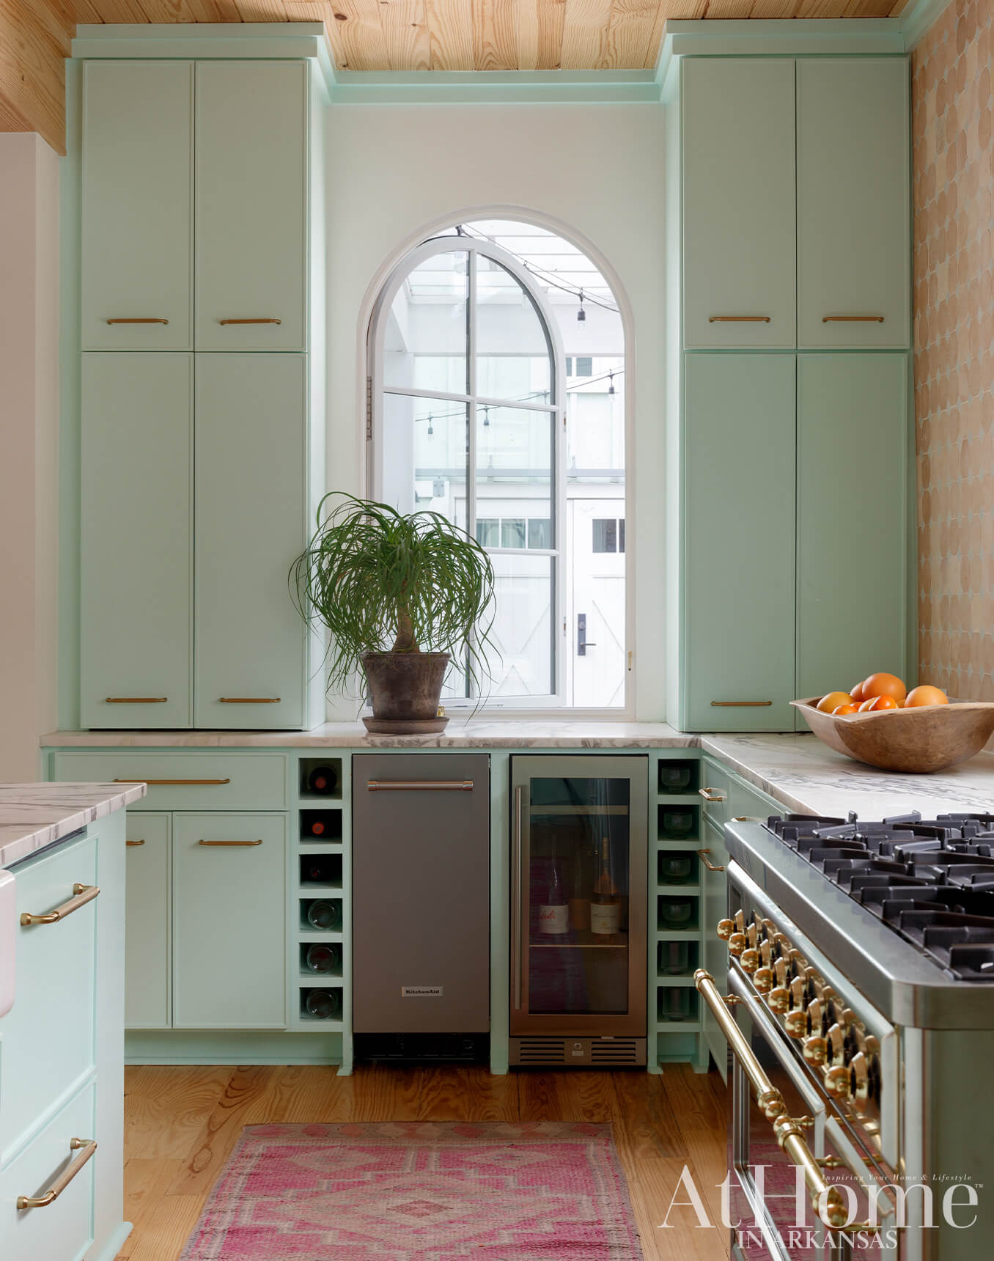
In order to showcase Eleanor’s artwork, Scott knew the walls needed to remain neutral, but the kitchen cabinetry seemed like a natural place to have some fun with color. Following a sampling of roughly 20 swatches, the two were in full agreement on the custom “blue-green” shade that covers the expanse. At one end of the room, Scott envisioned turning a former cramped pantry into a bar area with a pass-through, arched window that would bring more light into the room and give access to the deck. Its cabinetry surround conceals the coffeemaker and microwave, keeping the counters free of clutter. Wood paneling on the ceiling and a handmade zellige tile on the extended backsplash bring warmth to the room.
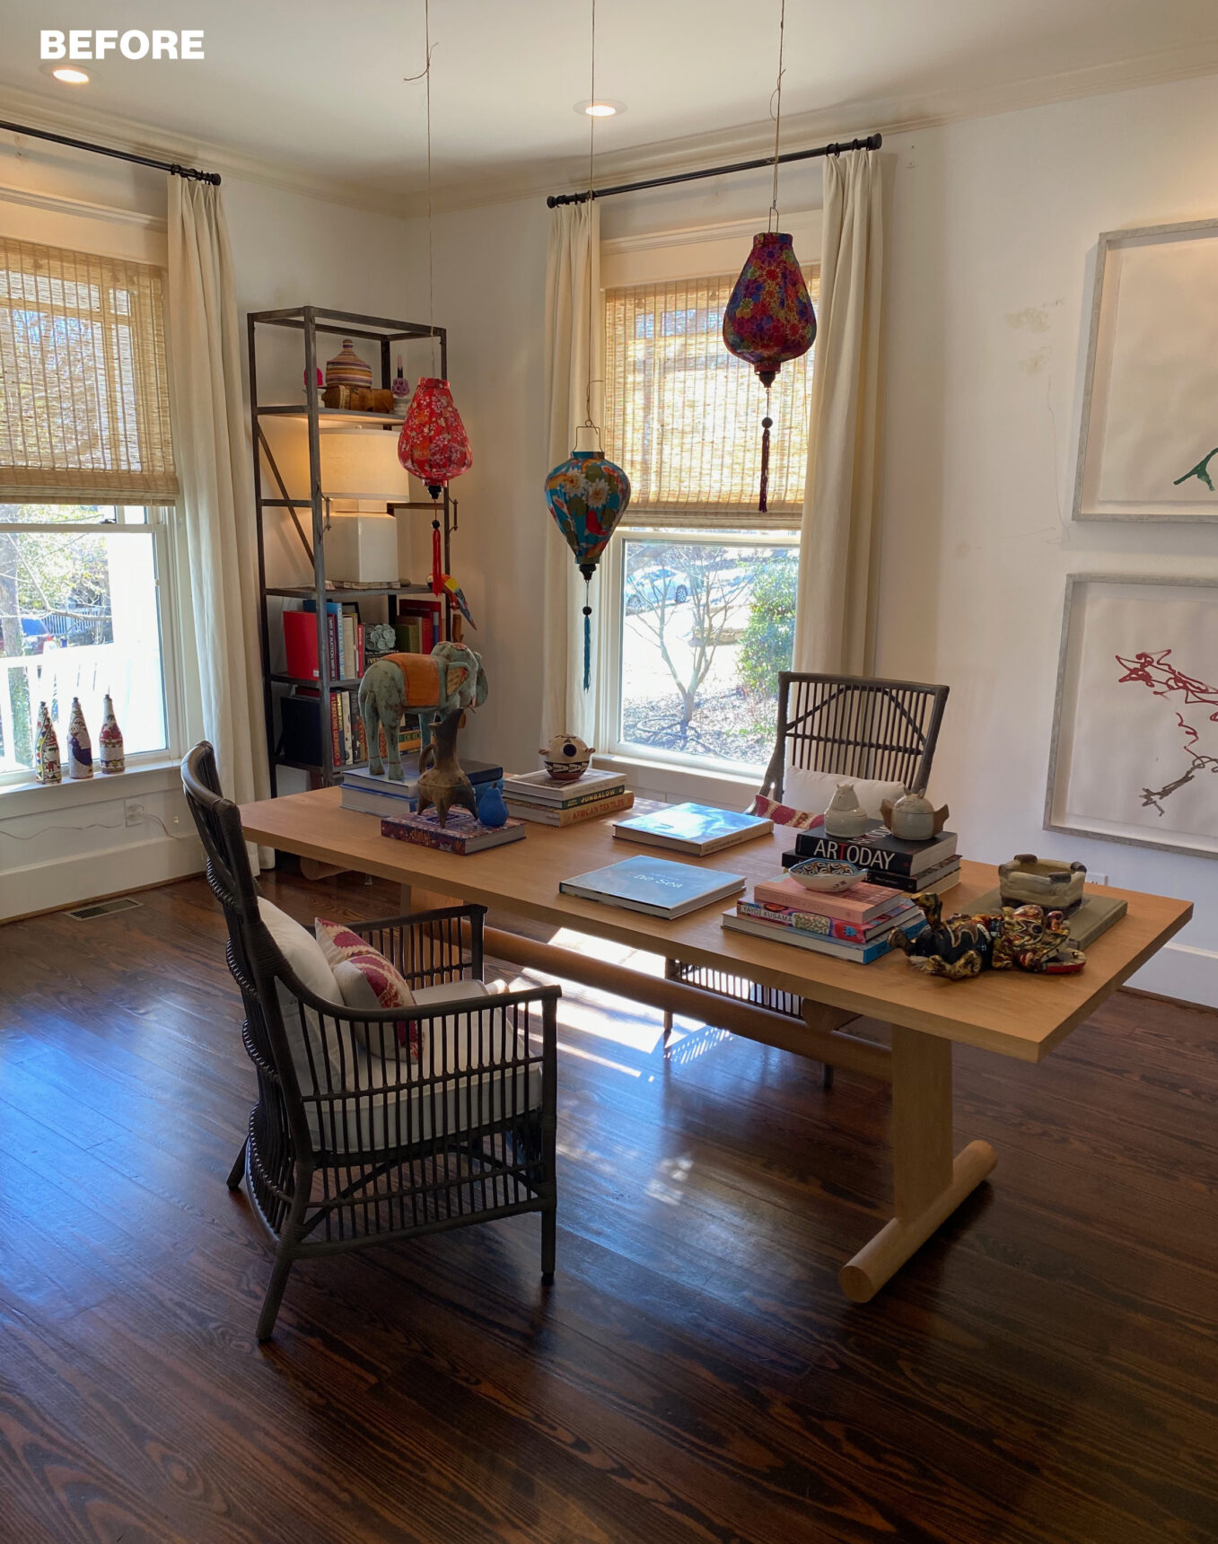
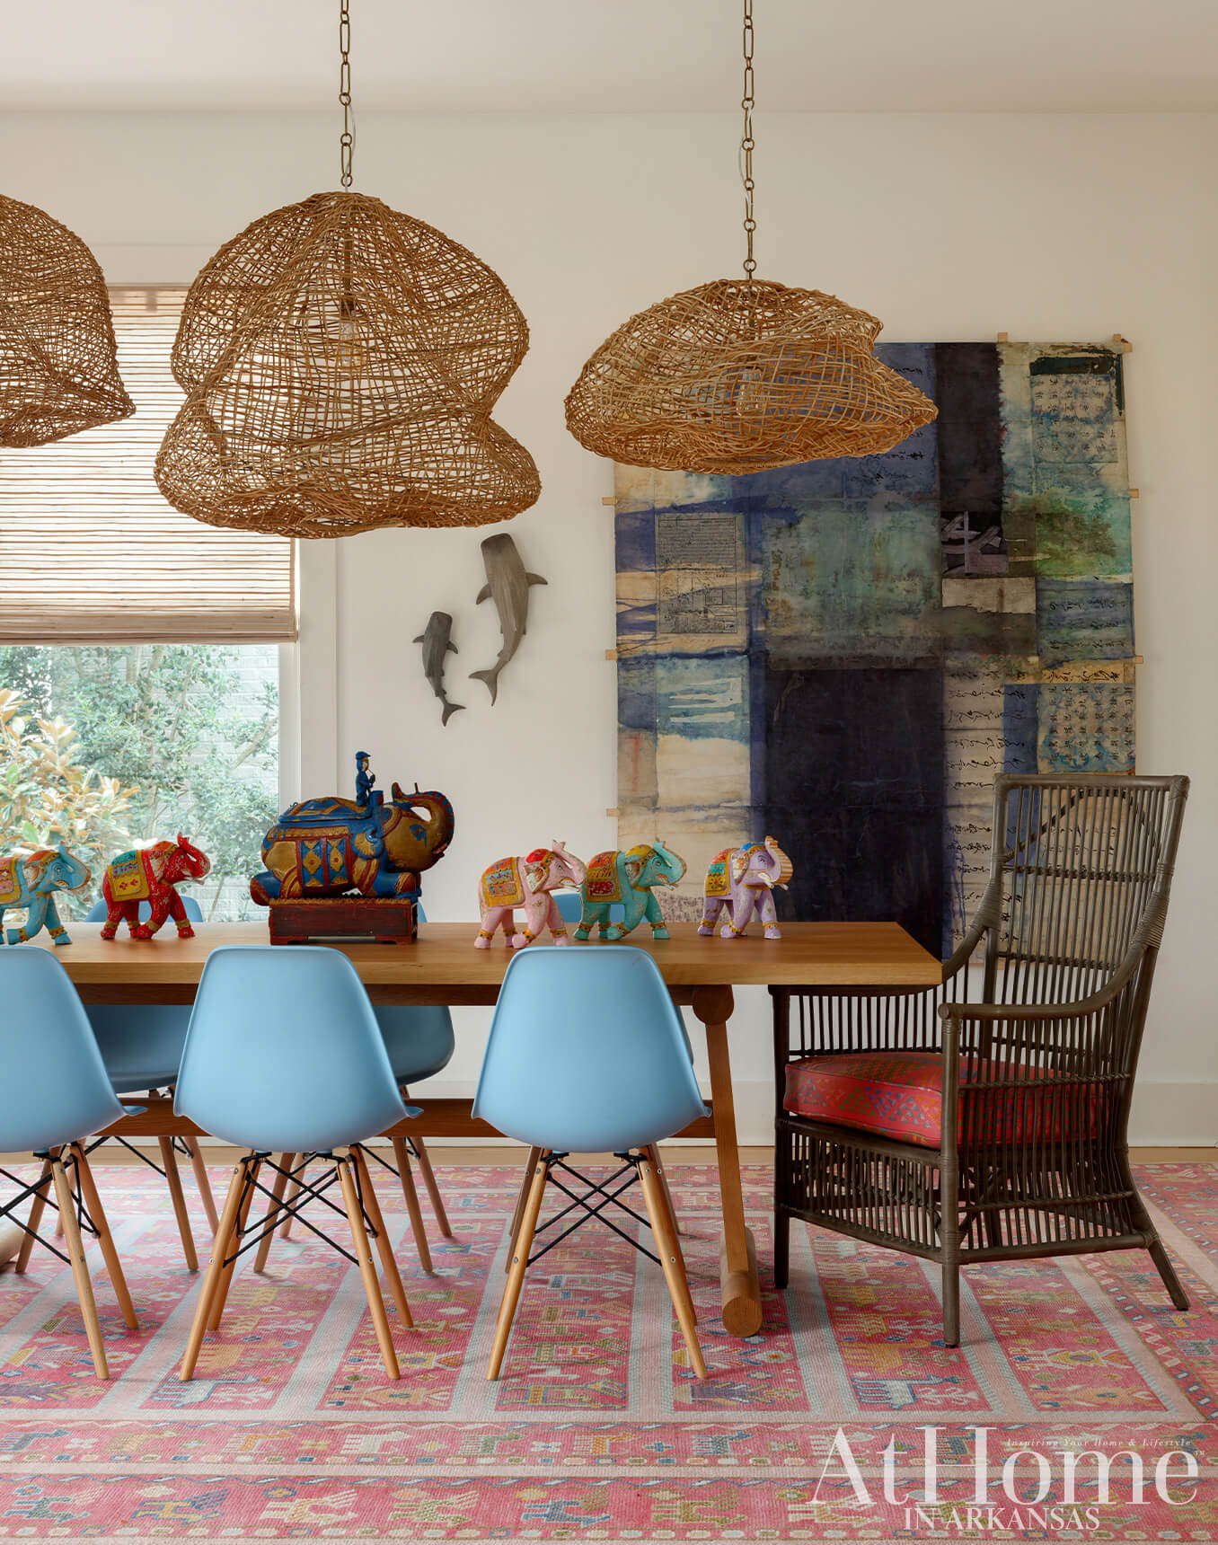
Cosmopolitan Dining
Organic-shaped, wicker pendants illuminate the dining room table, a structured piece Eleanor already owned. Modern side chairs from Design within Reach juxtapose with high-back host chairs featuring seat cushions upholstered in a beloved Kathryn M. Ireland fabric. A collection of elephants, a favorite animal of Eleanor’s, line the tables. The central figure is an antique from Morocco while the colorful smaller versions were purchased on a trip to India. Similarly, the sharks are a find from the Dominican Republic, while Eleanor and Scott found the work on the wall—a canvas that is stretched to have the feel of a kite—in Chicago. Together, these elements give the space a collected, worldly flair.
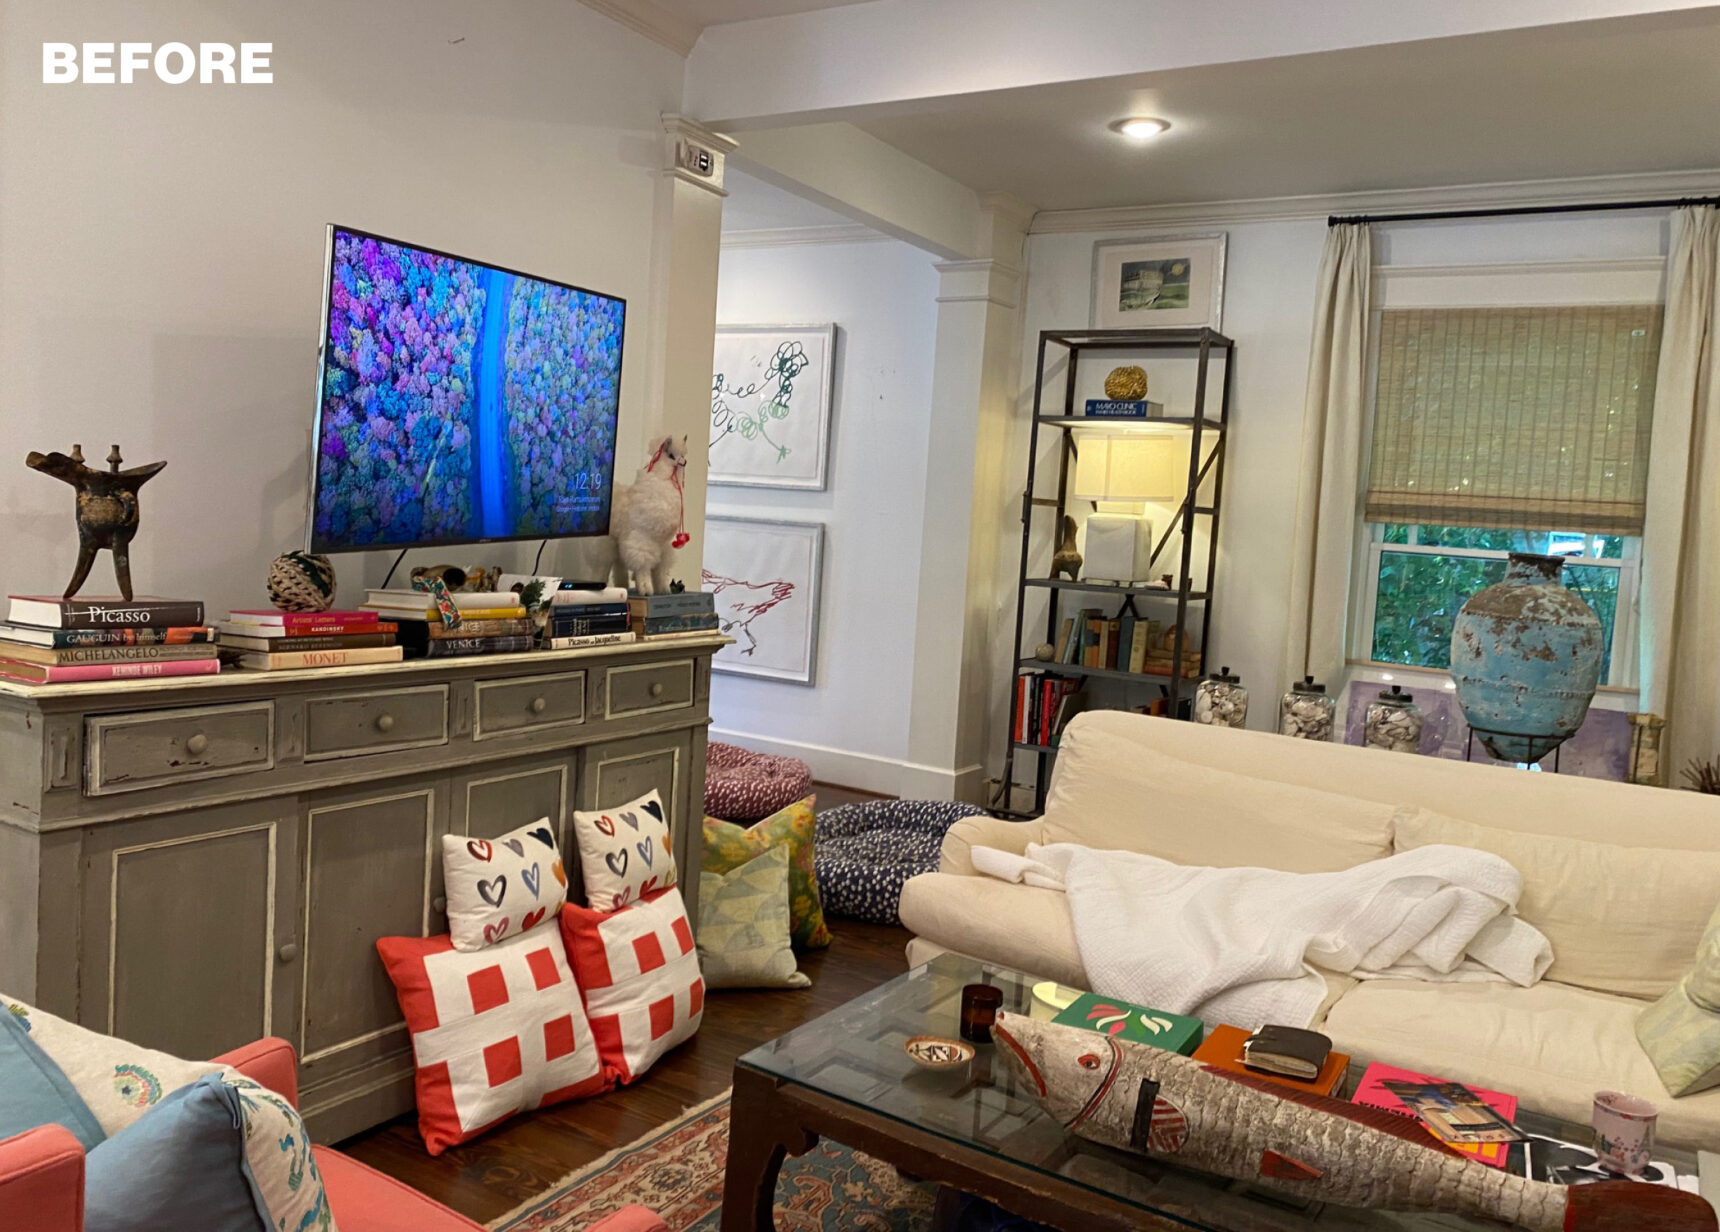
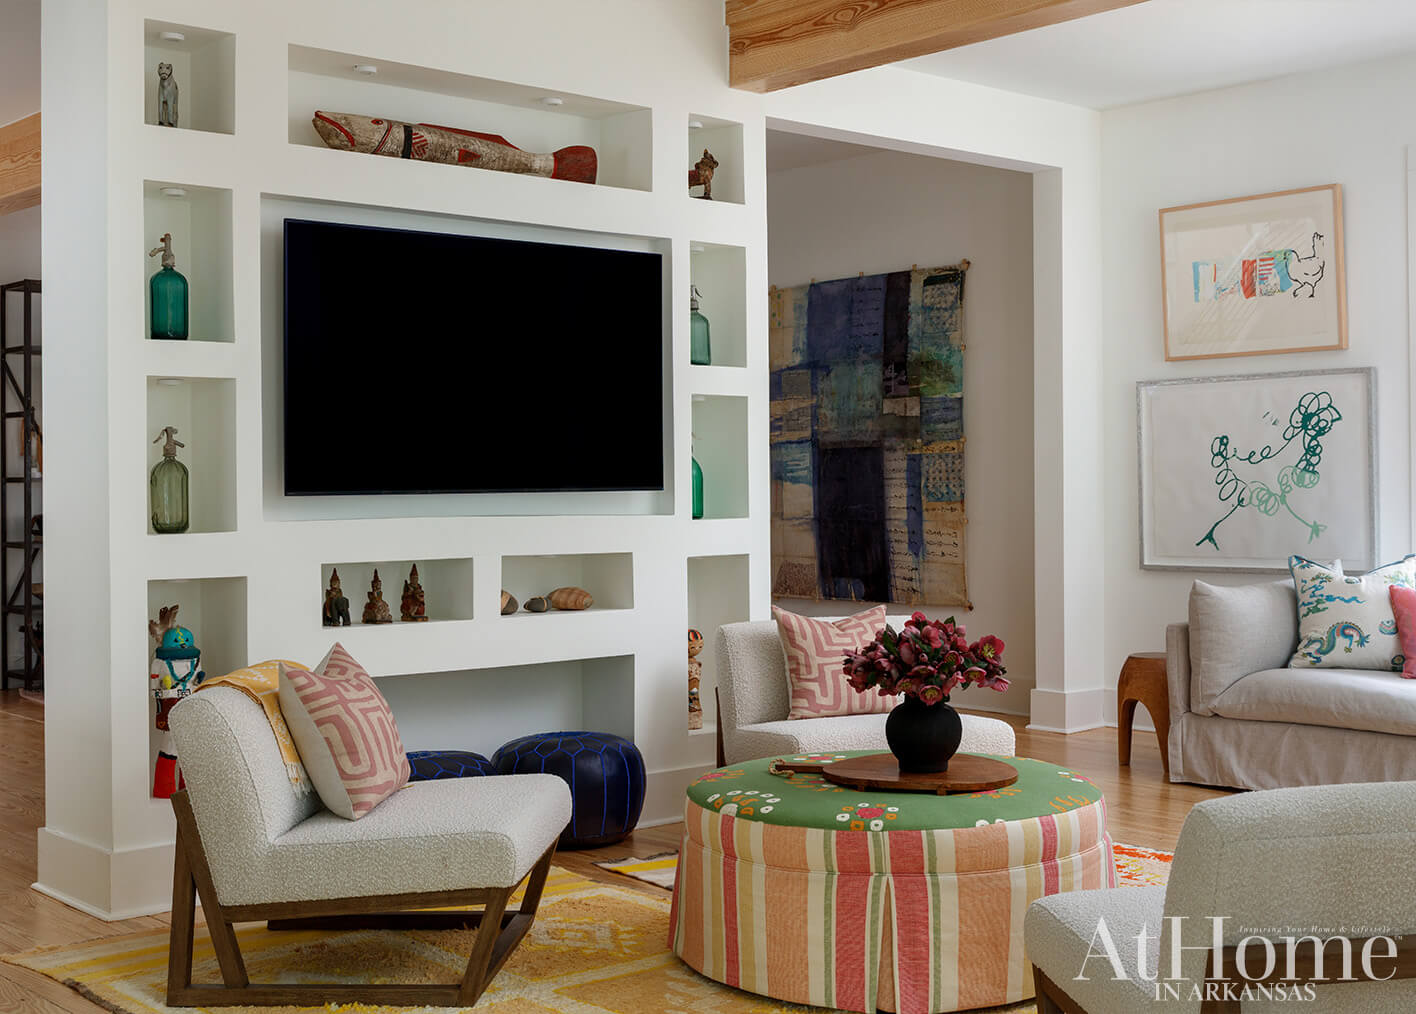
On the Flip Side
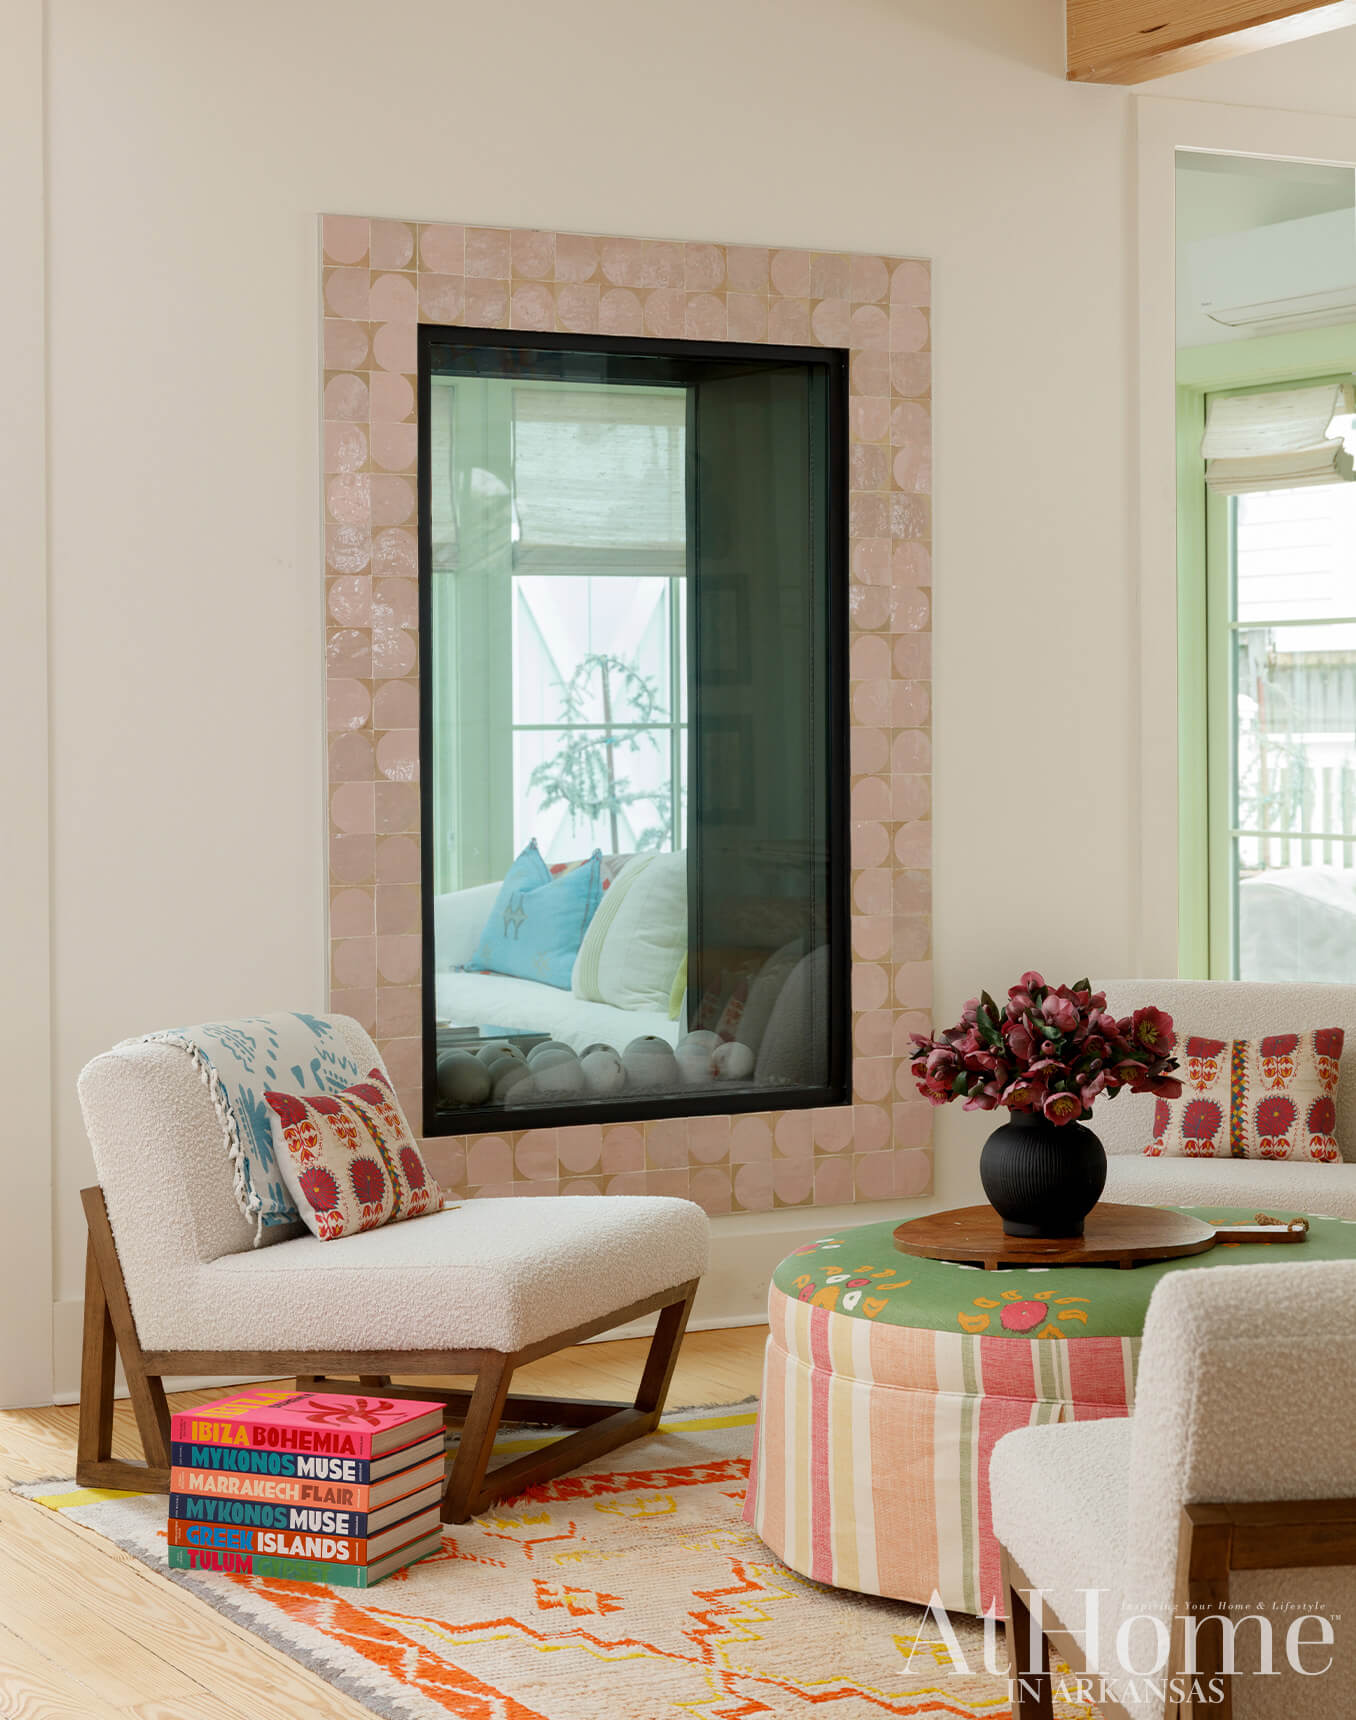
Previously, the home had both an indoor and outdoor fireplace. Renovating the sunroom allowed them to combine in a six-foot-tall, double-sided option (seen at right). The interior version is framed with a soft blush zellige tile. Scott created a custom shelving piece to recess the television, an idea he had to also provide more dedicated display space. Eleanor selected several objects that were particularly meaningful—a fish sculpture purchased at Brimfield Antiques Show, figurines from Nepal, and canisters she spied at the Round Top Antiques Fair—and Scott jotted their measurements in order to design the built-in nooks. The framed pieces seen on the far wall are one-of-a-kind screen prints of Eleanor’s work. “I like to keep pieces of art that remind me what I’m capable of,” she says.
A New Position
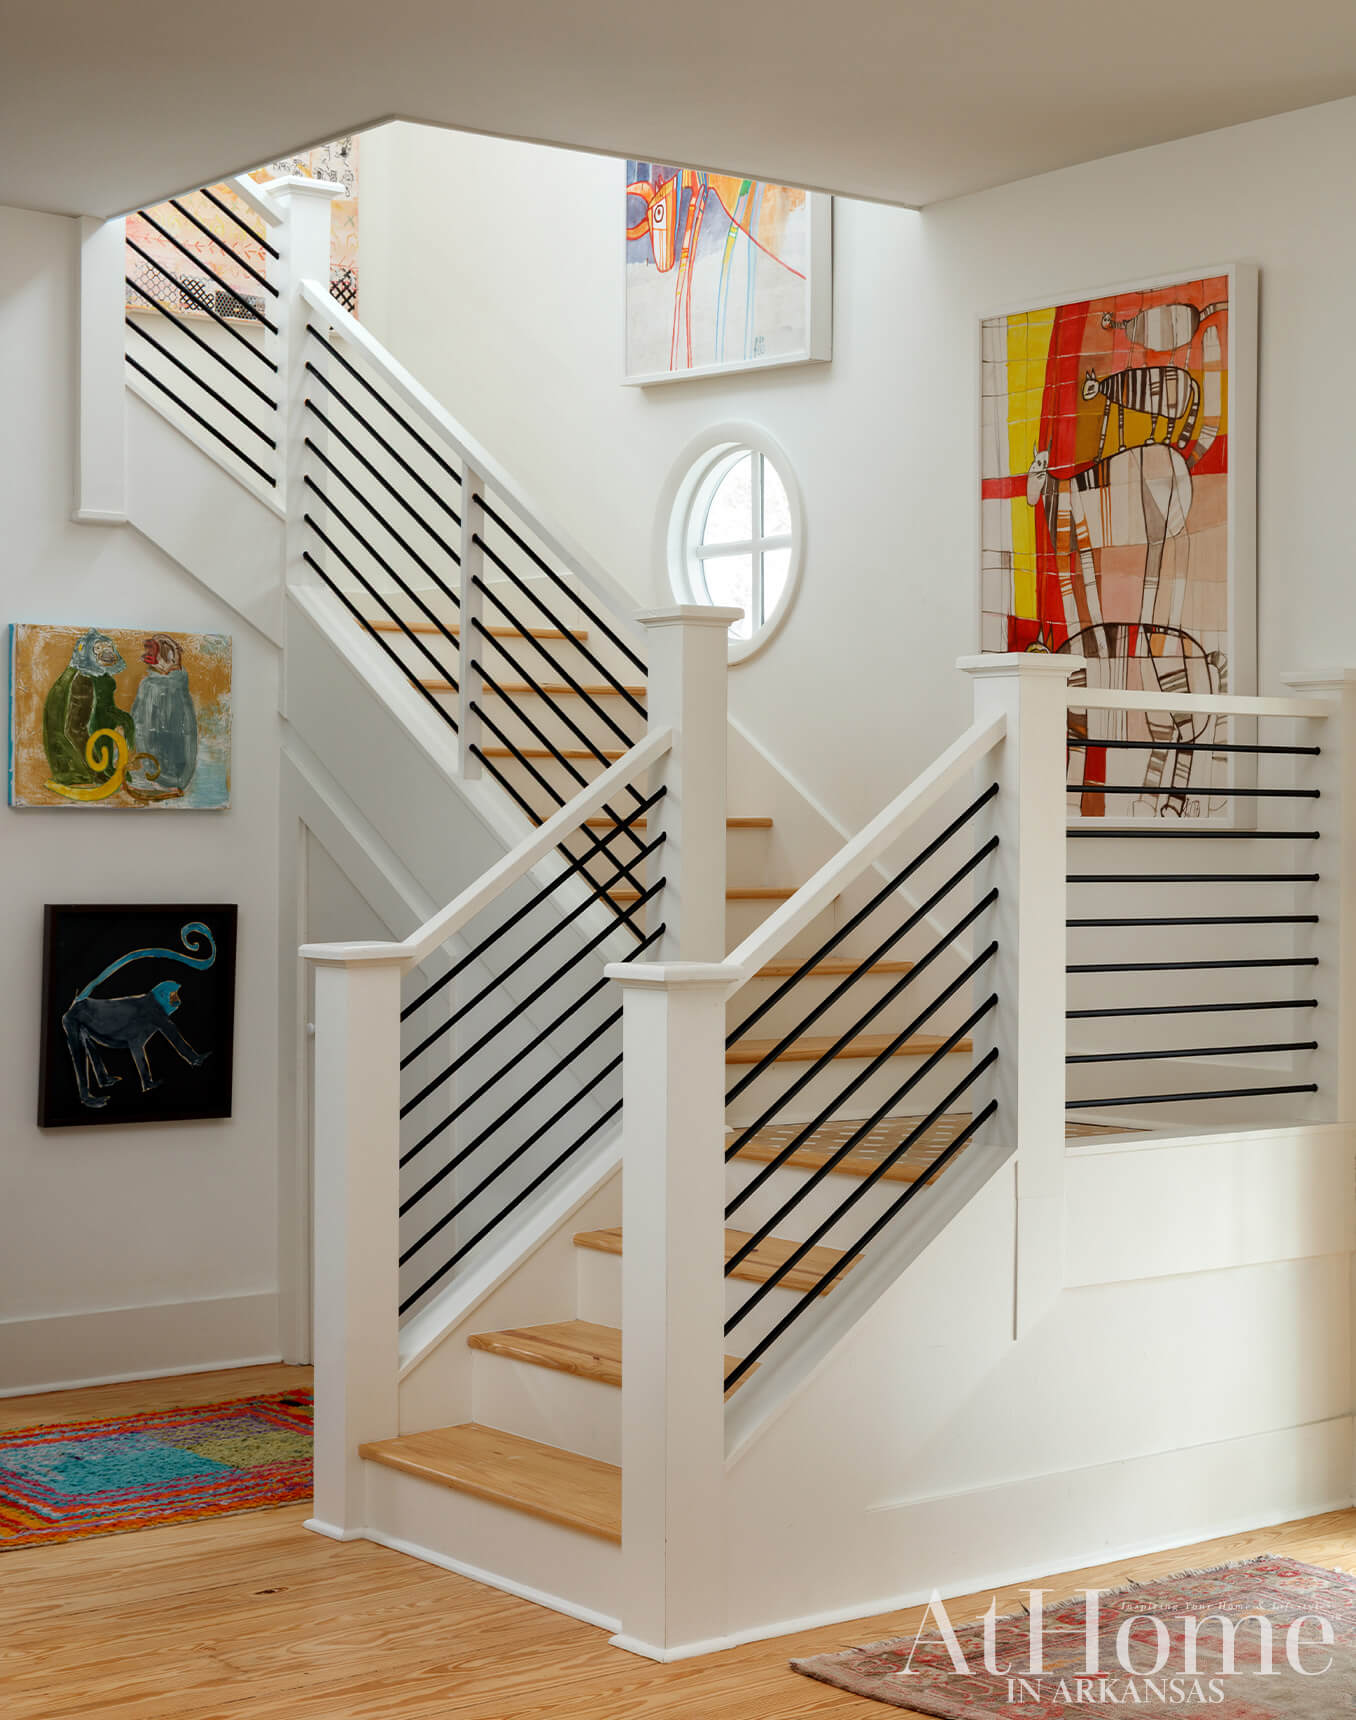
The stairs originally ended at the front door, leaving little room for a true foyer. Scott reoriented the structure, creating a different traffic flow at the entry, and also modernized the look by trading wooden spindles for sleek iron. The works on the wall are by an Austrian artist, while the monkeys seen on the ground floor were painted by Eleanor decades prior.
By the Book
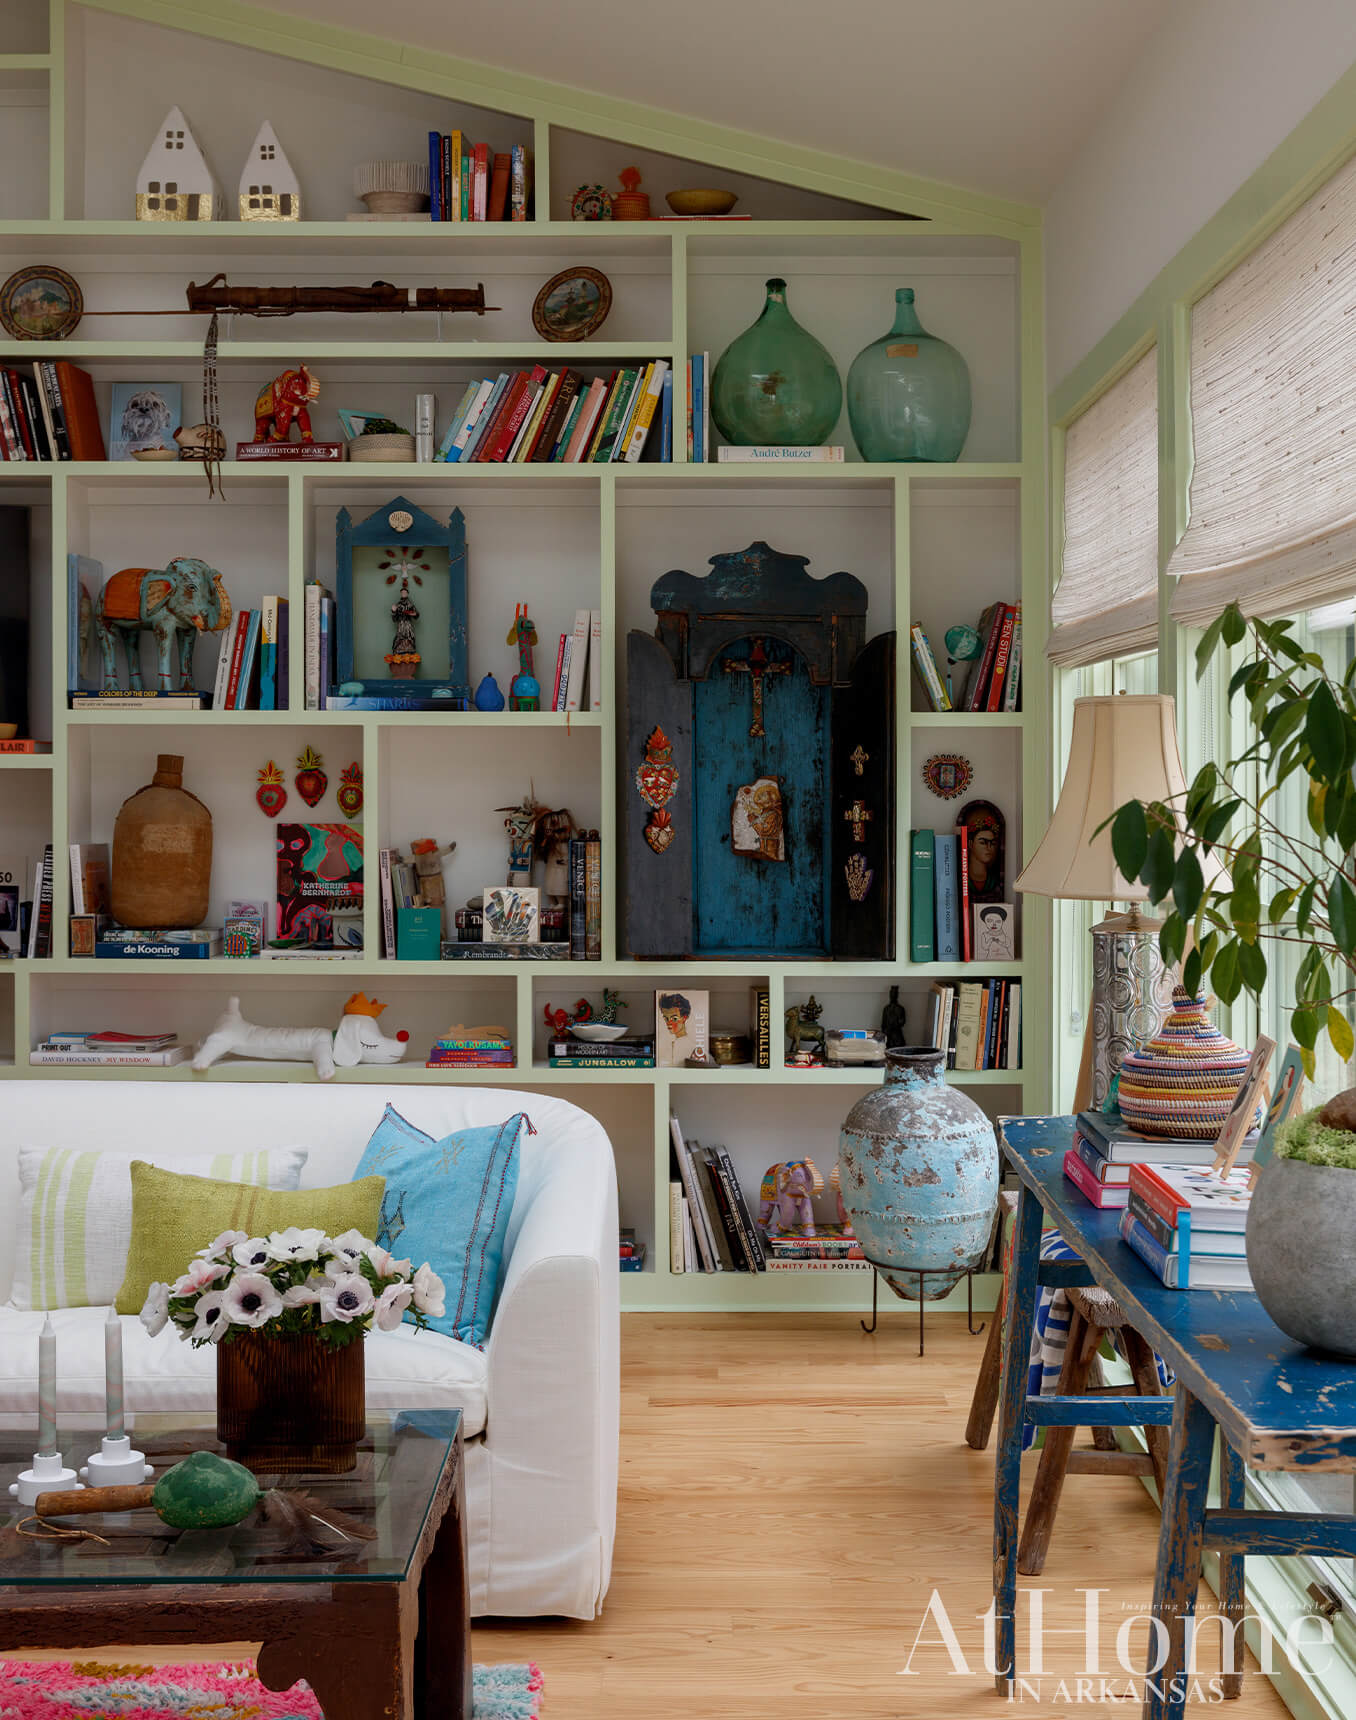
With only the foundation of the previous screened porch remaining, the newly built sunroom features a vaulted ceiling and expansive wall with built-in shelving. “We thought, Let’s create a happy, light-filled room here,” Scott says. Primarily a place for Eleanor’s burgeoning collection of art books, the configuration also provides more display space for treasured pieces from her travels. Finds from Mexico, Tanzania, and Vietnam, among other locales, are seamlessly woven in alongside the tomes. With various collectibles going into the wall’s shelves, they decided to introduce color on the trim only, creating an outline among the pieces.
Suite Retreat
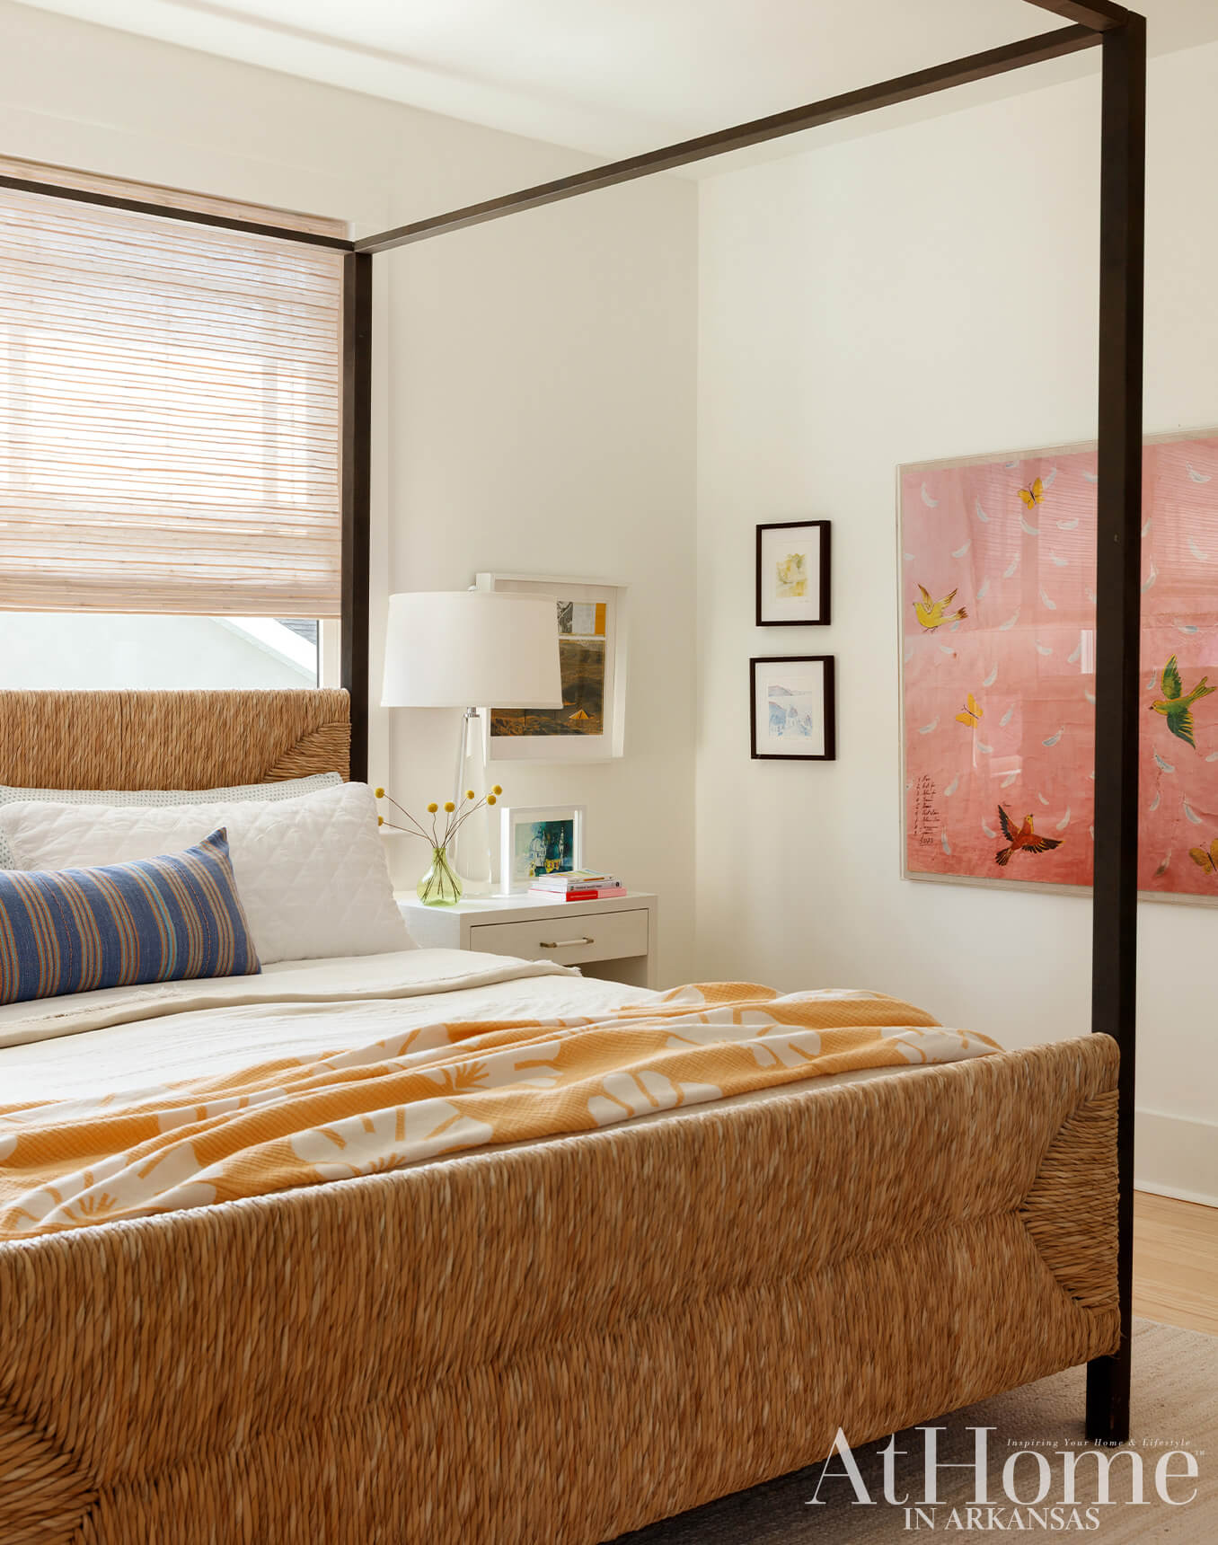
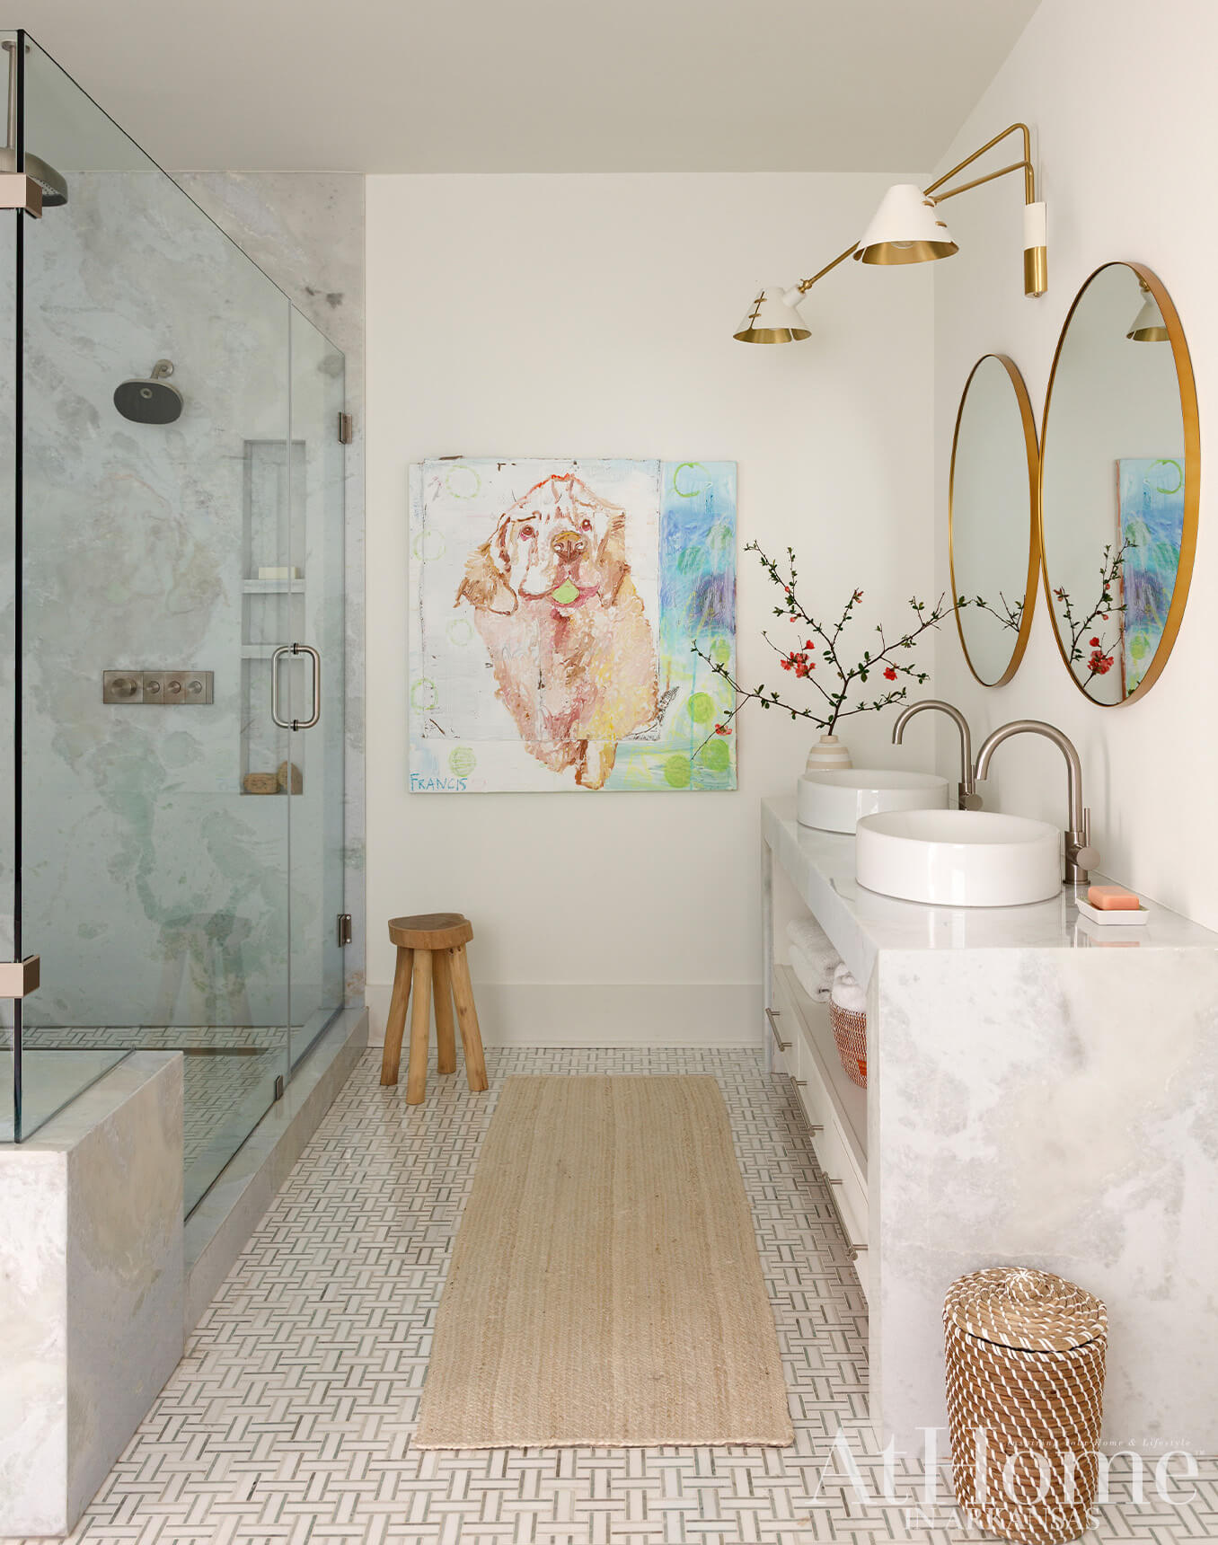
With color on display throughout many of the common spaces, Scott chose a neutral-based palette that would bring serenity to the primary suite. He relocated an existing window that was no longer needed in the kitchen to the bedroom to bring in more natural light. The bath was fully renovated with a pair of closets being combined into one, giving space to reorient the double vanity, enlarge the shower, and move the tub to an opposite wall. Inspired by the “Sea Pearl” quartzite seen on the vanity and shower, the designer sought to create a spa-like feel that is echoed on the natural stone basketweave tile on the floor. “I thought it was so fun that Scott chose to hang this painting of Francis here,” Eleanor says, referencing her painting of one of her two Clumber Spaniels holding a tennis ball in her mouth.
Design Resources
Contractor Justin McRae, McRae Construction Draftsman Dakota Pyle, Massimo Interior design Scott Paterek, Massimo Appliances Metro Appliances & More Art Eleanor Dickinson Countertops and tile Triton Stone Group Fabrics, furniture, hardware, lighting, and wallpaper Massimo Fireplace Ballard Fireside Living Paint Benjamin Moore Upholstery Sew Elegant Fine Window Designs Windows and doors Pella Window coverings MM Custom
