Date: 2026-11-02 12:20:28 | Story: Tiffany Adams | Photography: Rett Peek | Styling: Julia Glover |
A pivot from a remodel to new construction resulted in down-to-earth spaces this Hot Springs couple can call home forever
When architect Ellen Yeary of Yeary Lindsey Architects first met these clients, they wanted her insight on remodeling their suburban Hot Springs home. She drew a set of plans to make the house more conducive to their style and functional for their needs; then she got a call. “My phone rang, and they said, You aren’t going to believe this, but we bought a lot and have decided to build,” she recalls. With their space requirements and style preferences in mind, Ellen shifted her focus to create a new home that takes advantage of what she refers to as a “spectacular wooded lot” on acreage that is just minutes from the city’s amenities.
Working from what she knew about the family as well as inspiration pictures that highlighted organic materials and neutral hues, Ellen designed a light-filled structure with comfortable, functional spaces at every turn. “As a firm, we try to get as many windows into a project as possible; if you can get natural light into a space it makes a huge difference,” she says. The floor plan they landed on for the main area allows this light to flow freely throughout the rooms, with none of them being closed off yet each having a set purpose and footprint. “The idea of having a big open floor plan comes and goes. This is a happy medium; you have some separation of rooms but visually you can be in the living room and see into the kitchen and dining room,” says interior designer Brittany Nixon Brun, who often works alongside Ellen and was brought into the project during its early stages. “The layout and relationship of spaces make you feel like you are still a part of what’s going on, no matter where you are.”
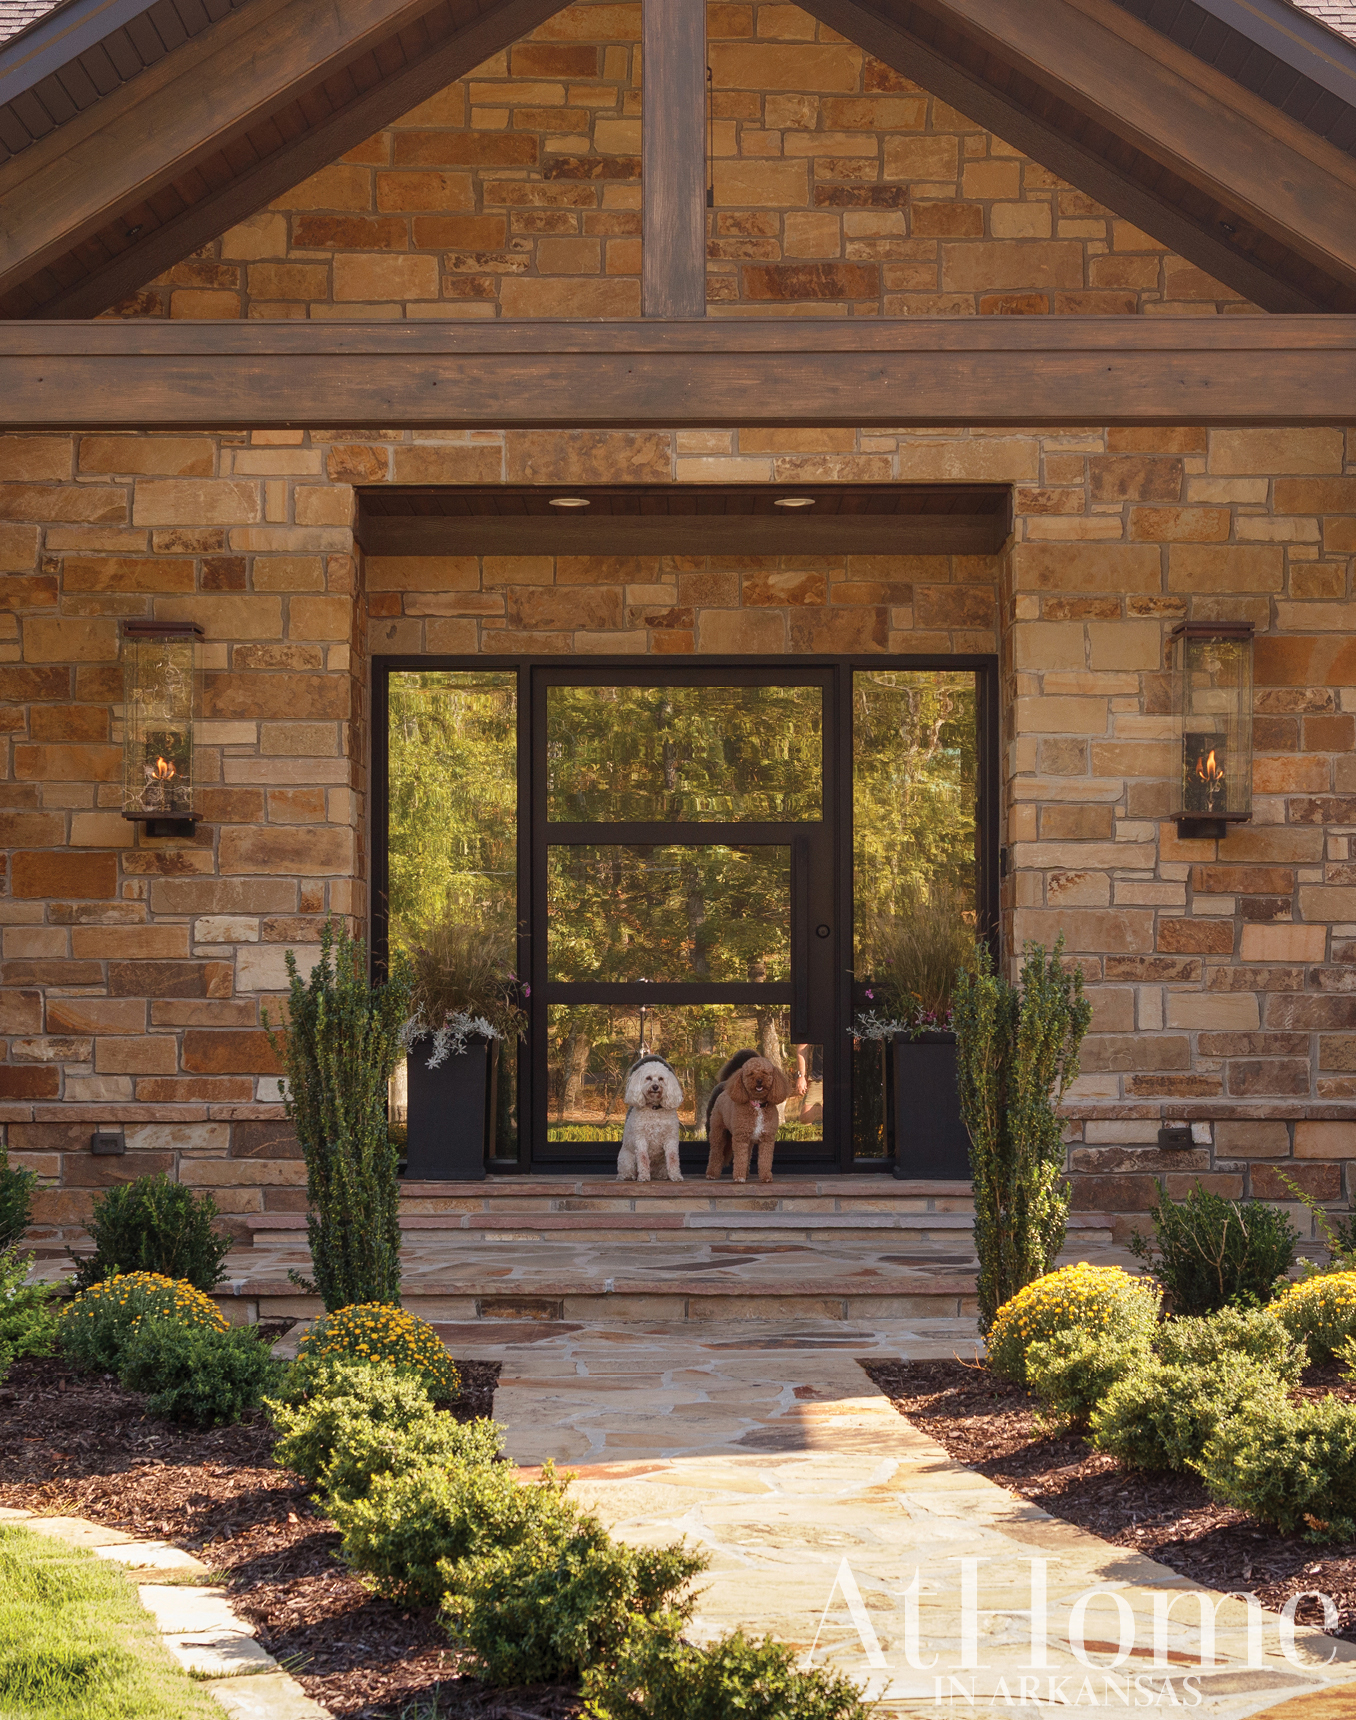
Contractor Ron Formby implemented the plans, helping the couple select an Oklahoma exterior stone that repeats indoors and out, while Brittany carried the down-to-the-earth yet current aesthetic throughout the home. “The house has an organic feeling, but the lines are more contemporary,” the designer notes. “We wanted the interiors to parallel the style of the house, so a soft, earthy palette that is easy to work with and feels cohesive with stone and natural finishes felt right,” she adds. To this point, the same wall paint, flooring, and stain colors flow throughout the spaces, creating a cohesive backdrop for comfortable seating, plush bedding, and polished but not stuffy lighting and accessories. “From the time you walk in the front door, every space feels like a different version of the room you just left,” Brittany says of the home’s serene flow. “We wanted to create something sophisticated that they would not tire of through the years.”
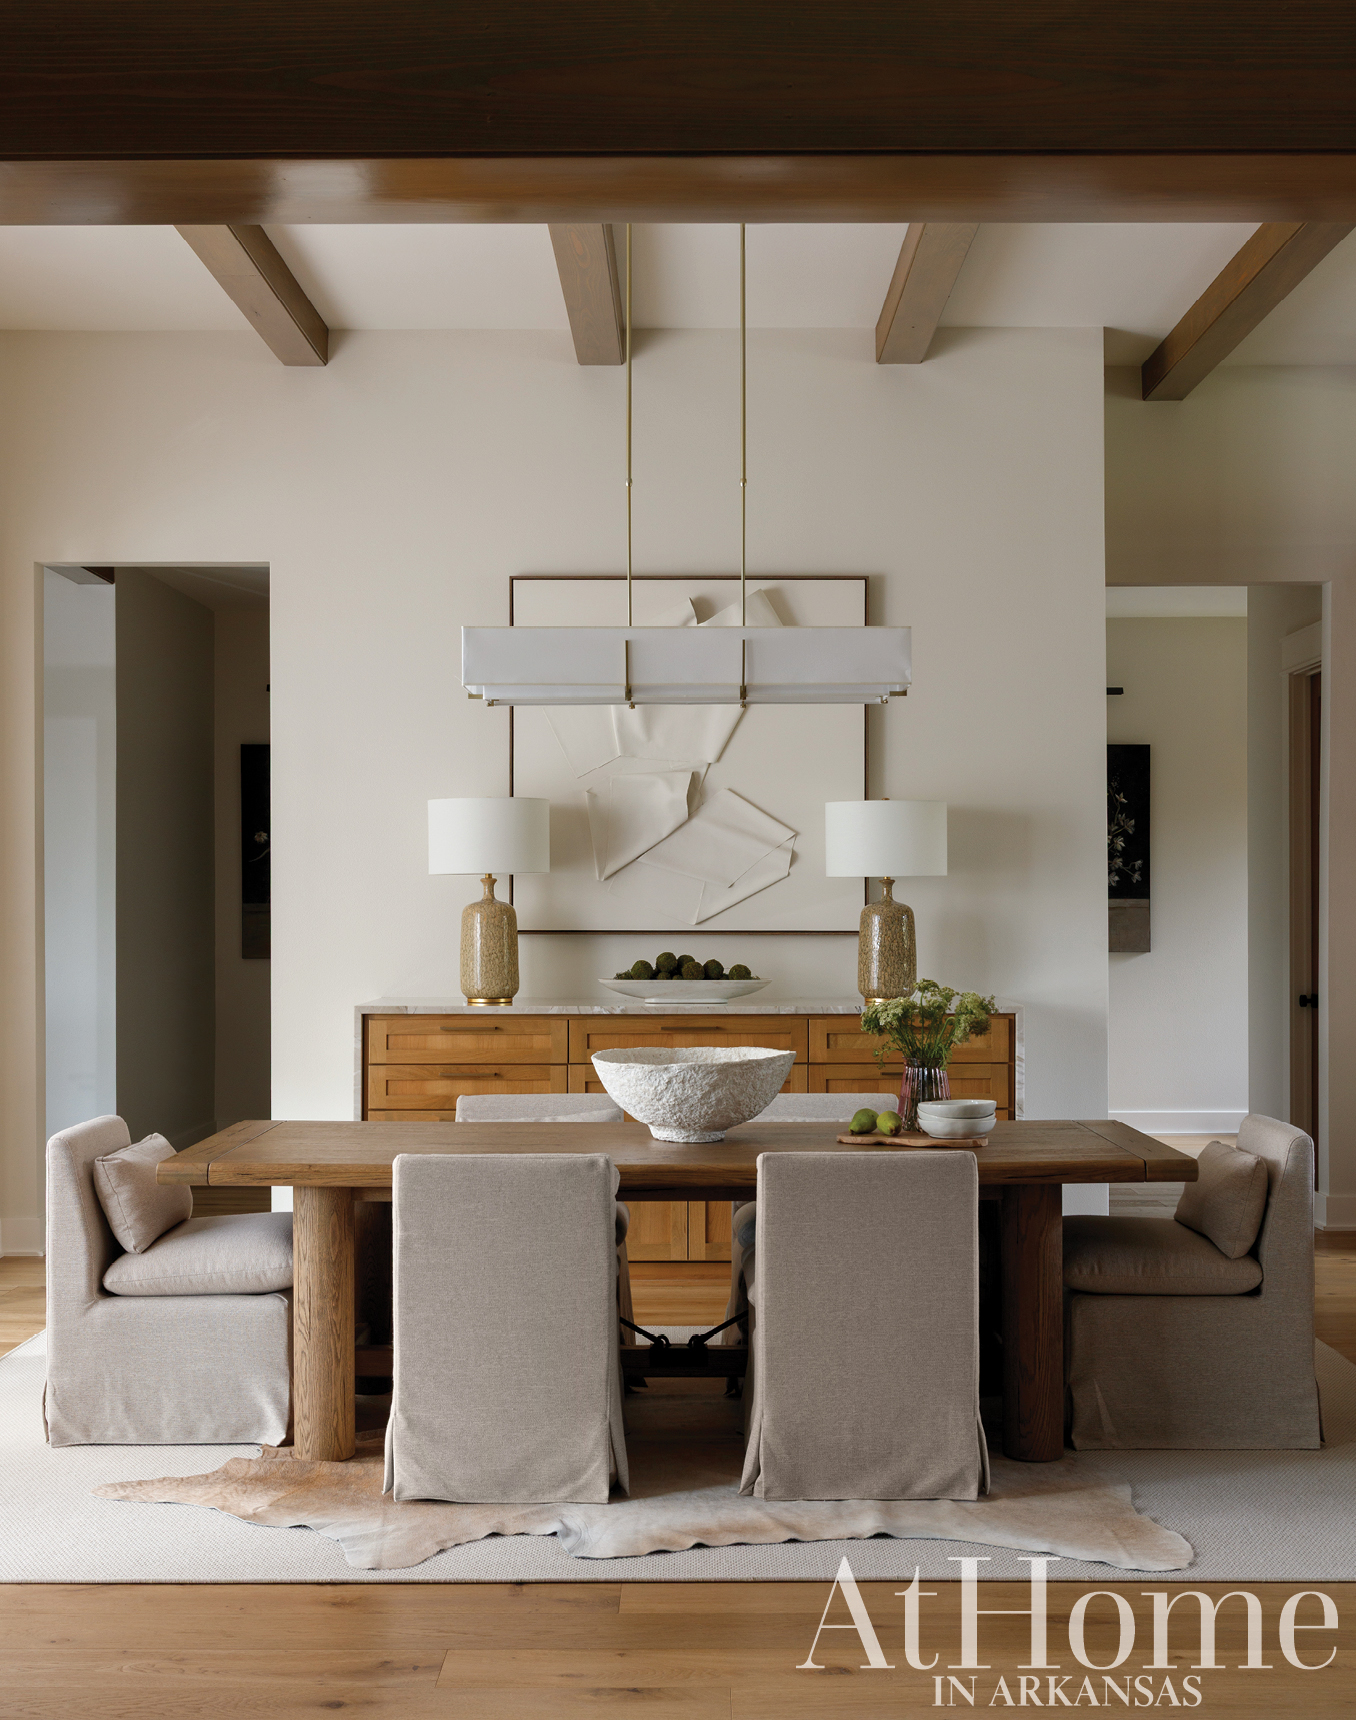
Above: A custom piece of sculptural art from Little Rock’s Providence Design anchors the dining room and adheres to the home’s understated palette.
Come on In
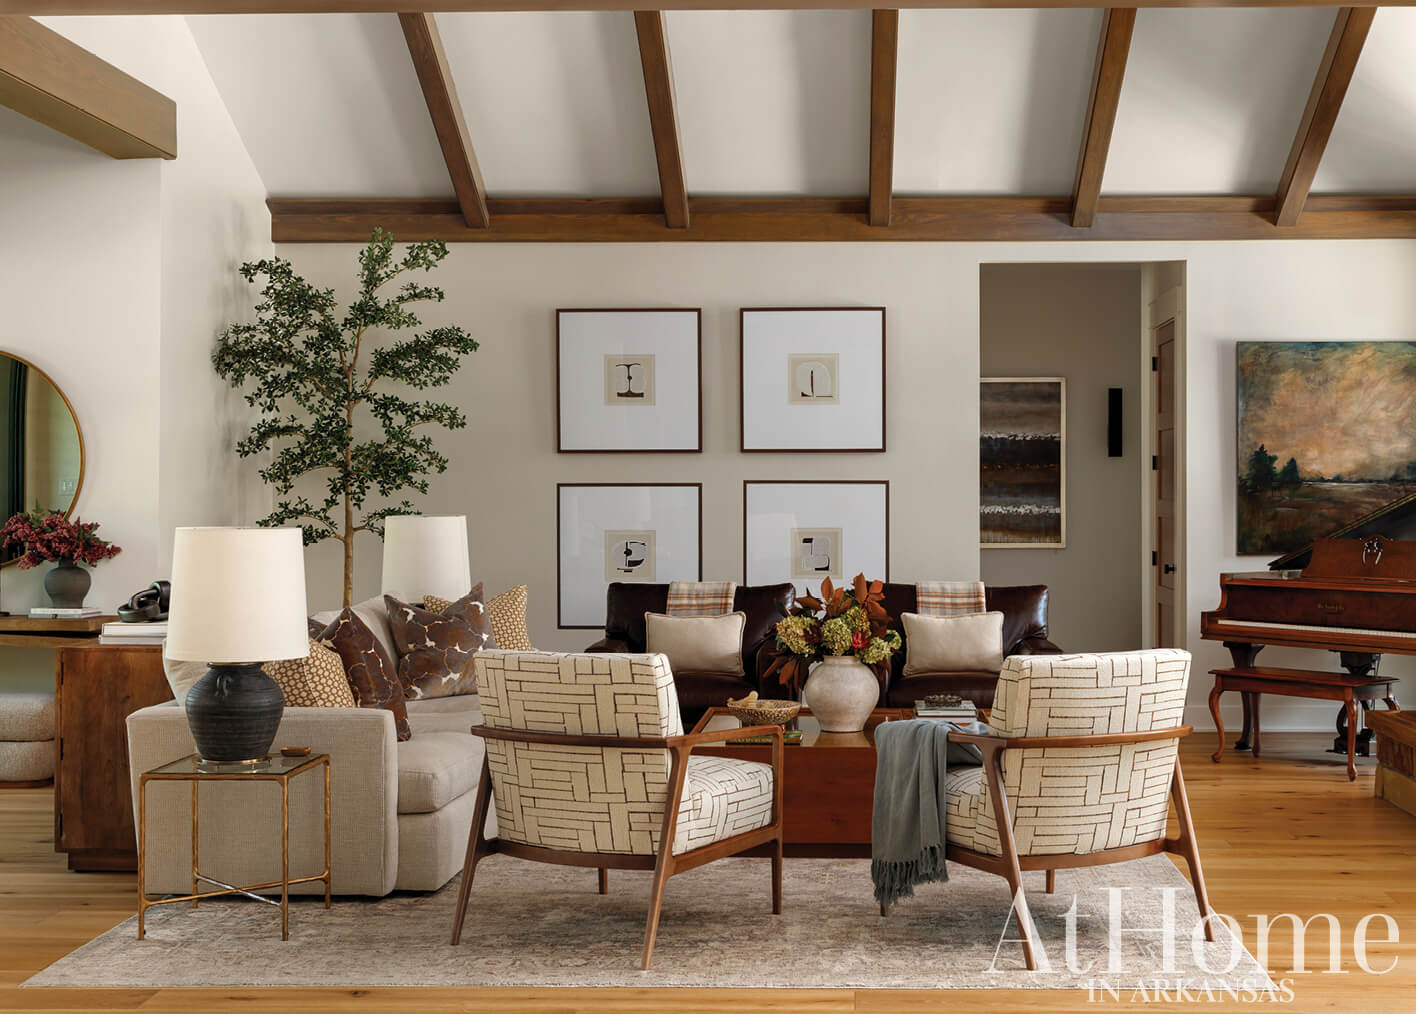
Guests step through the home’s front door into a comfortable living room with views of the outdoor living area. “Nothing about them is fussy so we didn’t want the living room to have that feel,” Brittany says. “They wanted people to feel like they could walk in, sit down on the couch, and have a drink.” The room’s vaulted ceiling plays into the idea of bringing light into the home while its stained beams add to the natural aesthetic seen throughout the design. An original work by Arkansas artist Deborah Allen and a treasured family piano bring personalization to the space.
Get in the Flow
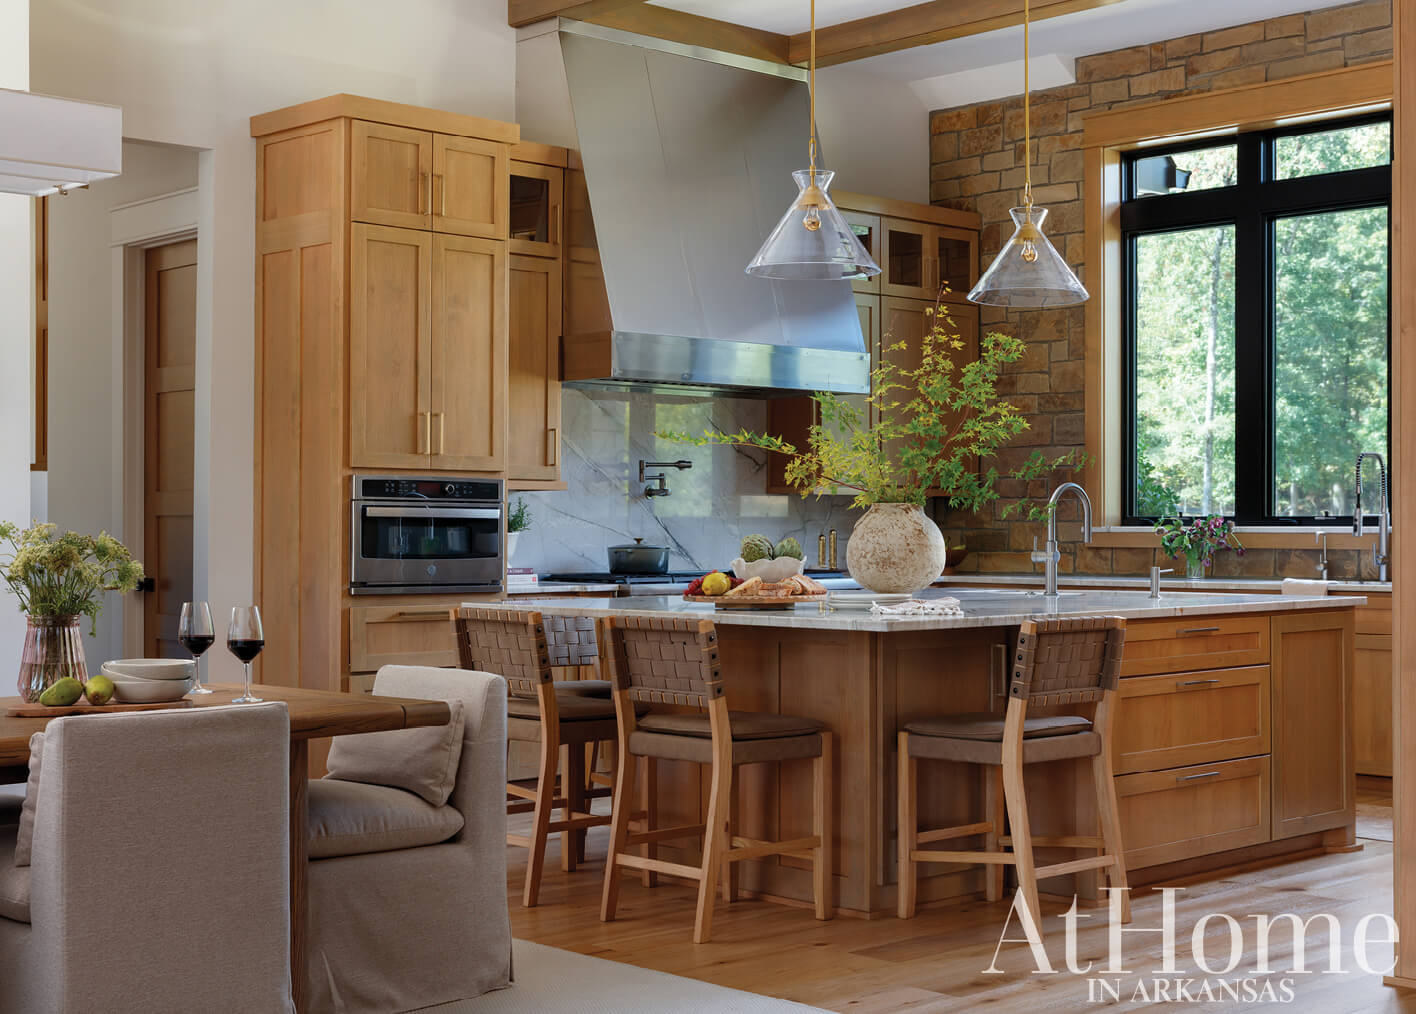
With the kitchen being a natural gathering place, the owners were eager to make it a zone for more than just cooking. Adjoining the dining room and adjacent to the living room, the cook can be working on a dish and still carry on a conversation with friends who are sitting at the dining table, on the sofa, or at the expansive island. Brittany notes the hue of the wide-plank, white oak flooring drove the room’s finishes. For example, the cabinetry is a shade darker for interest, while neutral, natural stone also echoes the façade, and quartzite with rich, brown veining follows suit. The island’s trough sink doubles as a place to ice drinks for guests, and its counter surface is ideal for serving a buffet-style meal. The walls are painted “White Duck” by Sherwin-Williams.
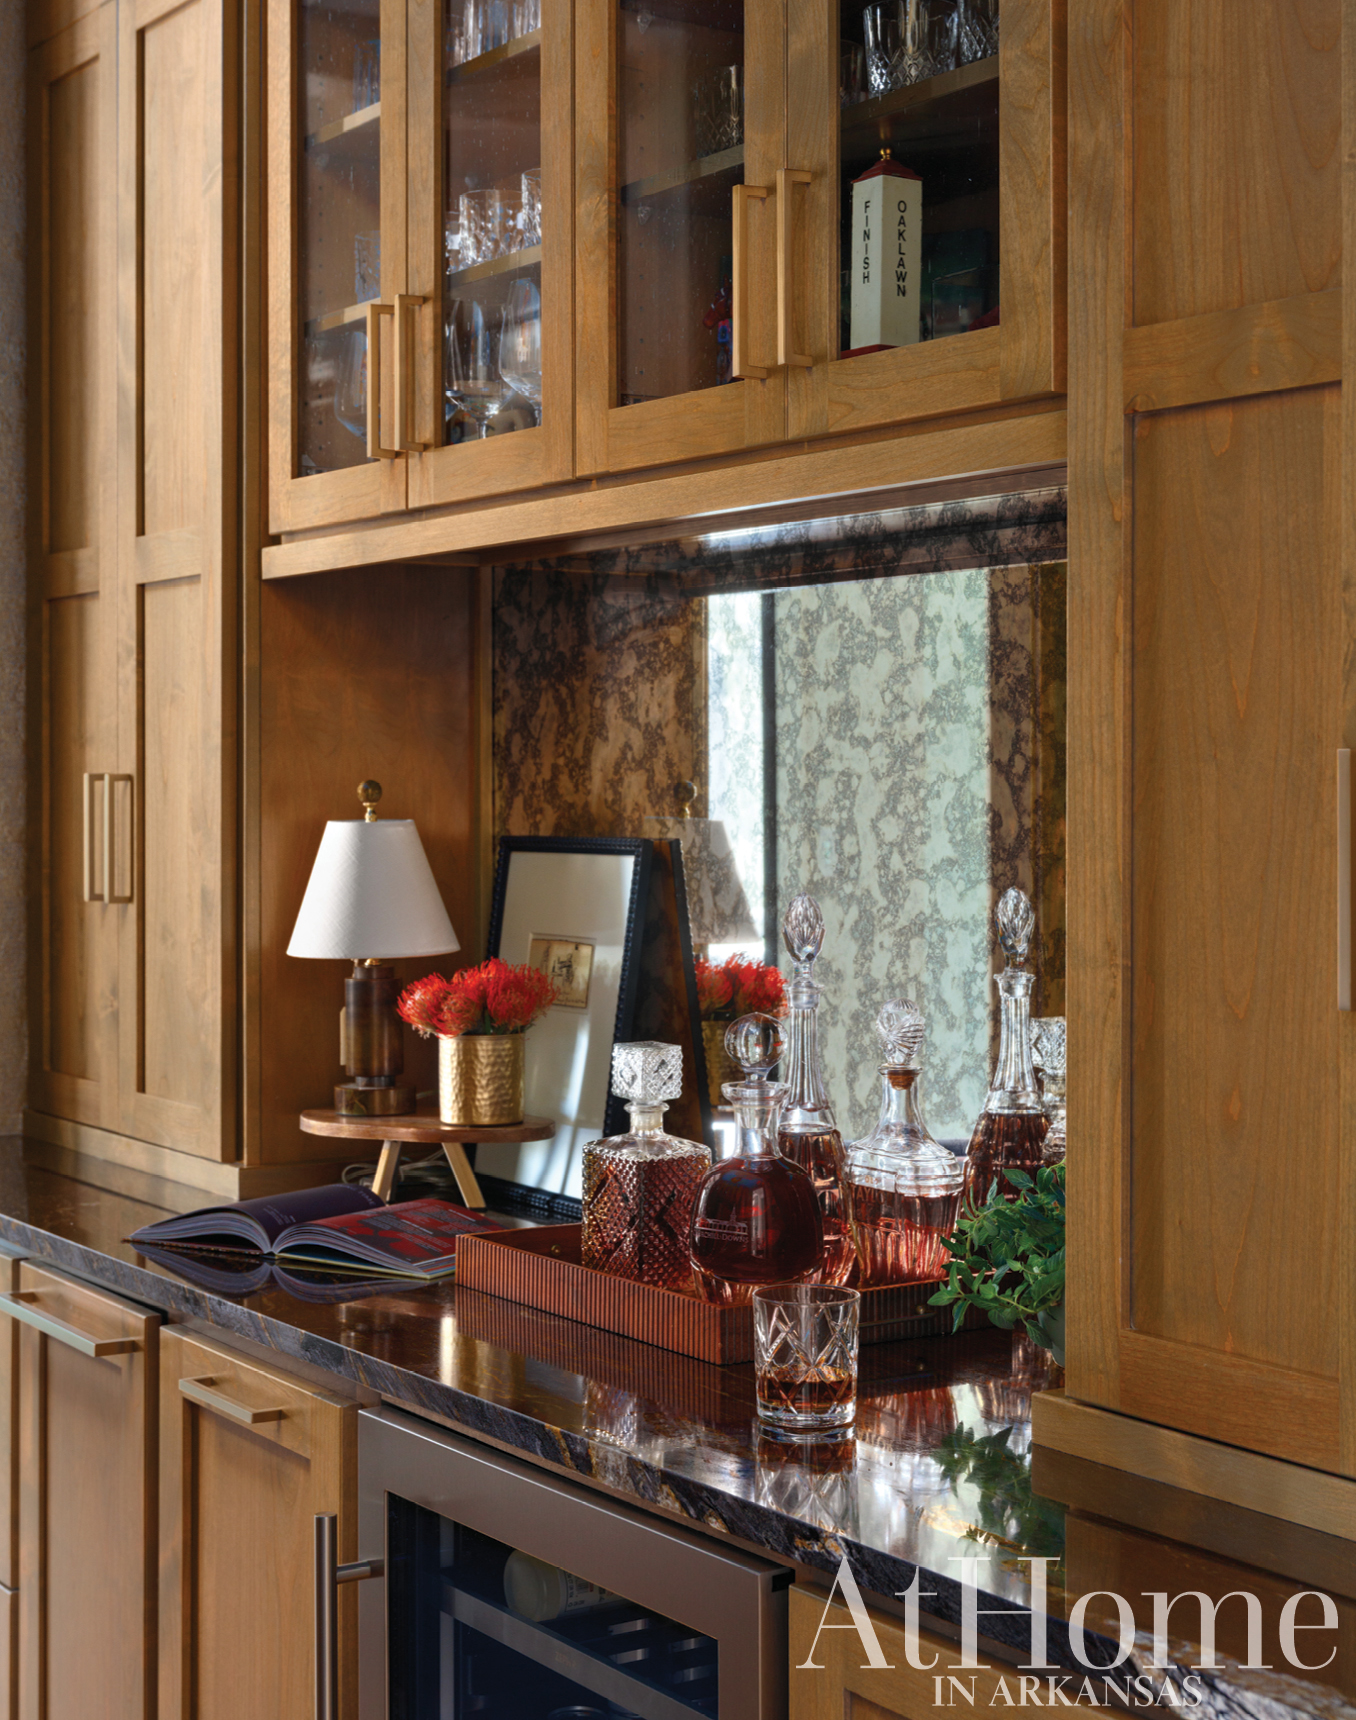
Tucked behind the dining room wall, the bar is a destination that creates circulation throughout the house while providing a spot for guests to mix a drink before mingling. An antiqued mirror backsplash and a granite counter with rust tones lend a moody, masculine feel to its design.
Refined Retreat
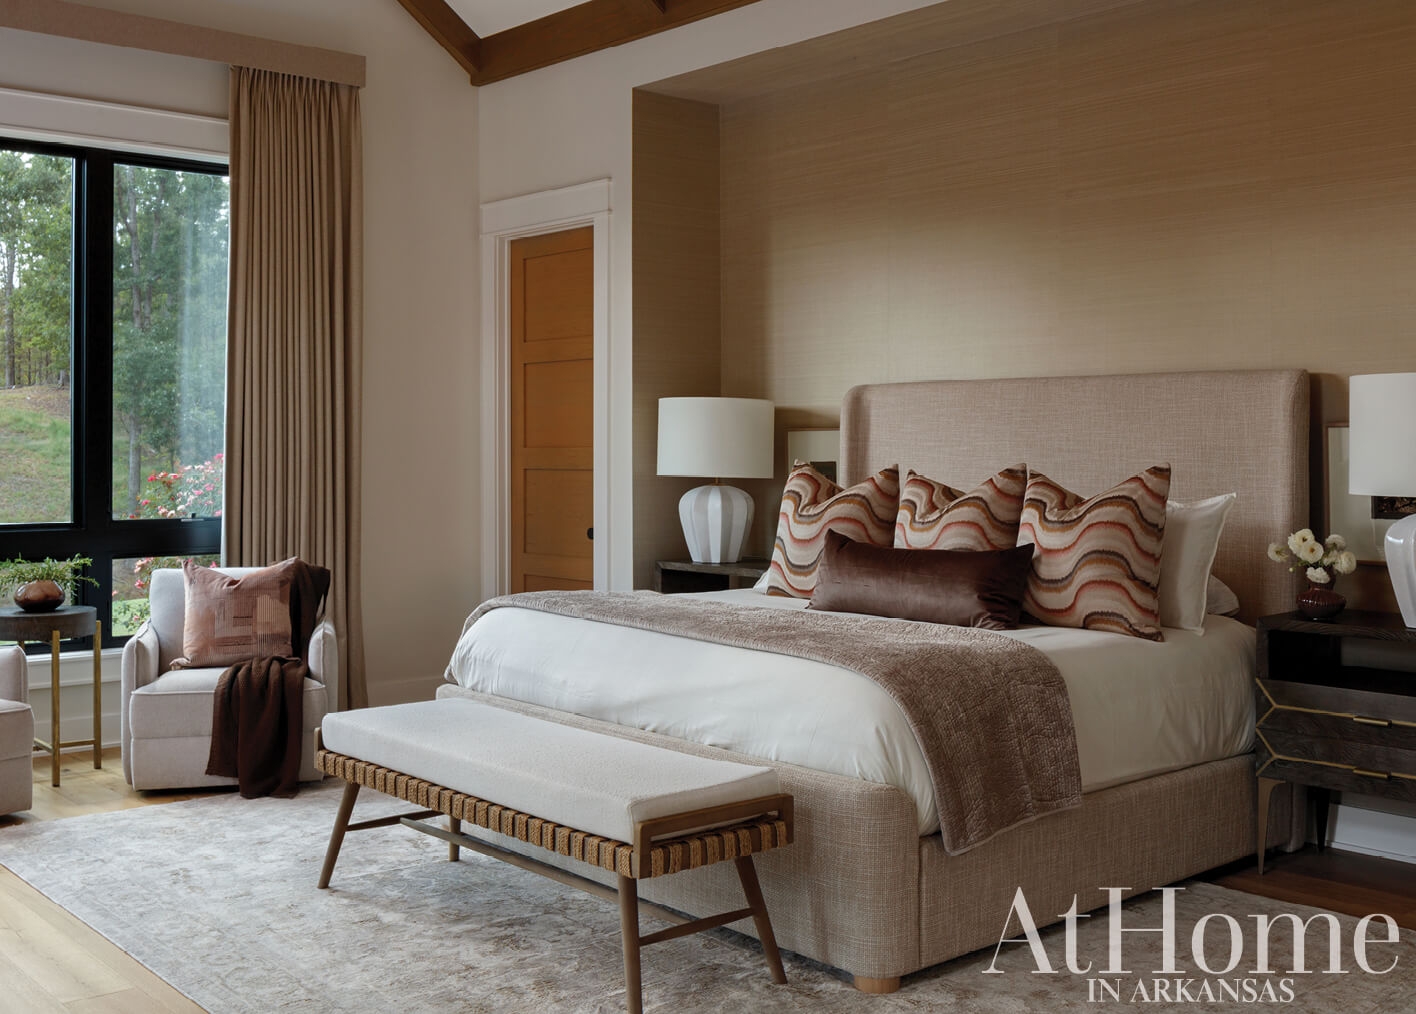
Contemporary elements—from the upholstered bed and flamestitch throw pillows to the midcentury-inspired nightstands and bench—blend together in a grounded earthy palette in the primary bedroom. “The goal here was for it be grand but have a very cozy feel,” Brittany says, noting the couple did not want to go dark with the palette. To create this sense of comfort, the team added a niche for the bed. “Instead of painting this wall, I wanted to warm up the space and set it apart with the grasscloth’s color and texture,” Brittany says. “It becomes the artwork behind the bed.” Motorized blackout drapes open to reveal a view of the outdoors during the day.
Spa en Suite
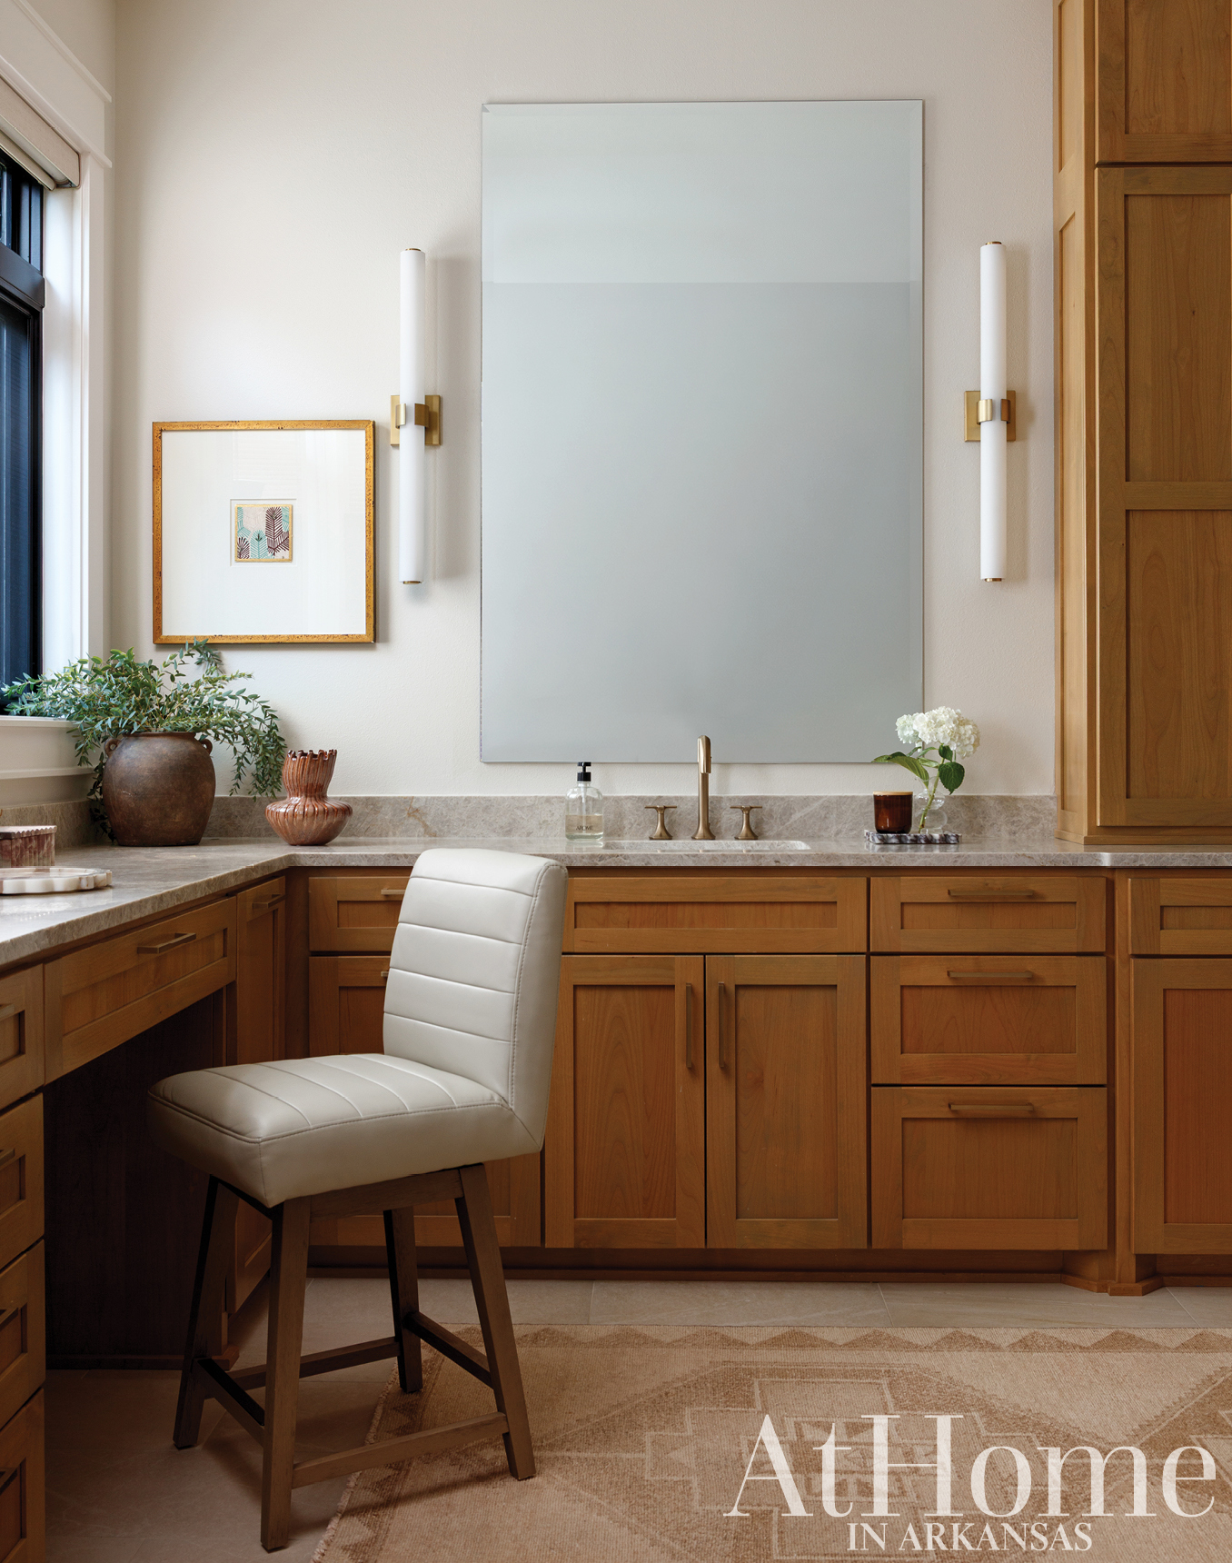
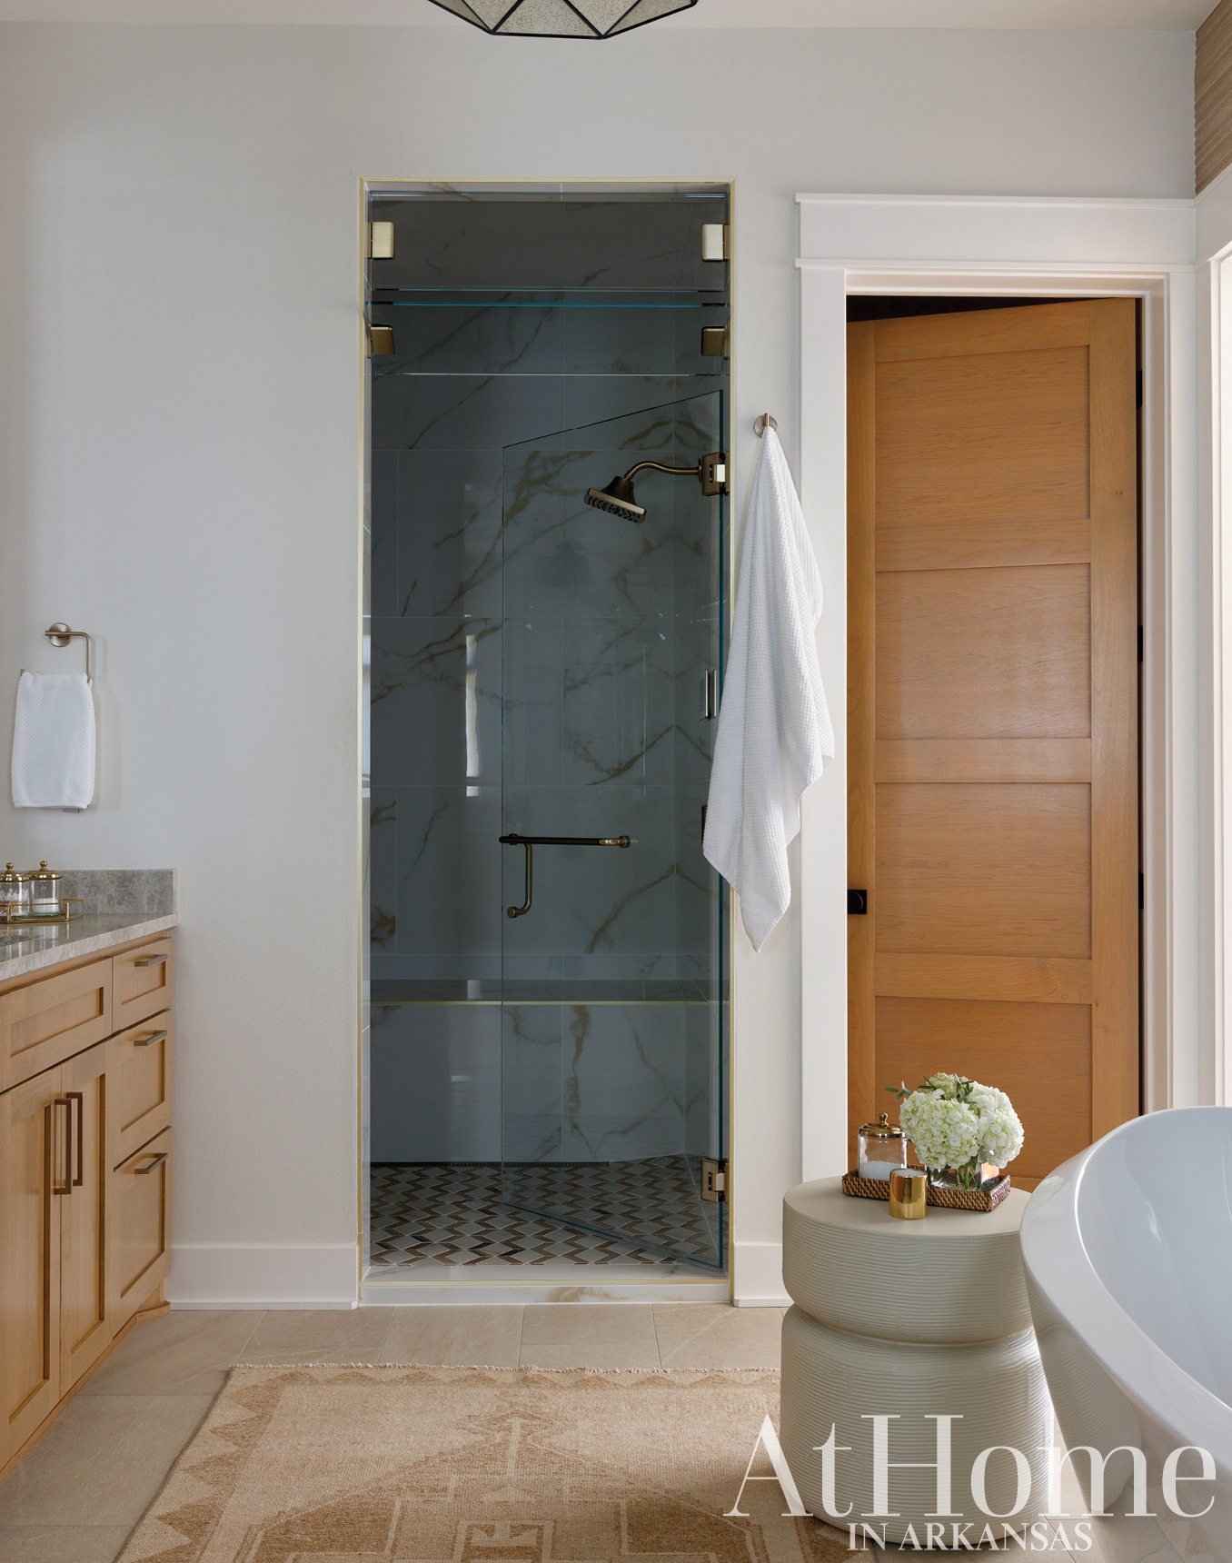
Wood tones and the home’s neutral yet natural palette continue in the primary bath where Brittany was tasked with creating a spa-like environment. Multiple tile and surface selections contribute to achieve this effect: a softly hued sandstone porcelain tile covers the floors, Taj Mahal quartzite fills the counters, and a separate large-scale porcelain tile gives the look of marble in the steam shower. A lighted mirror and natural light from a nearby window are details the team implemented for makeup application at the vanity.
The Great Outdoors
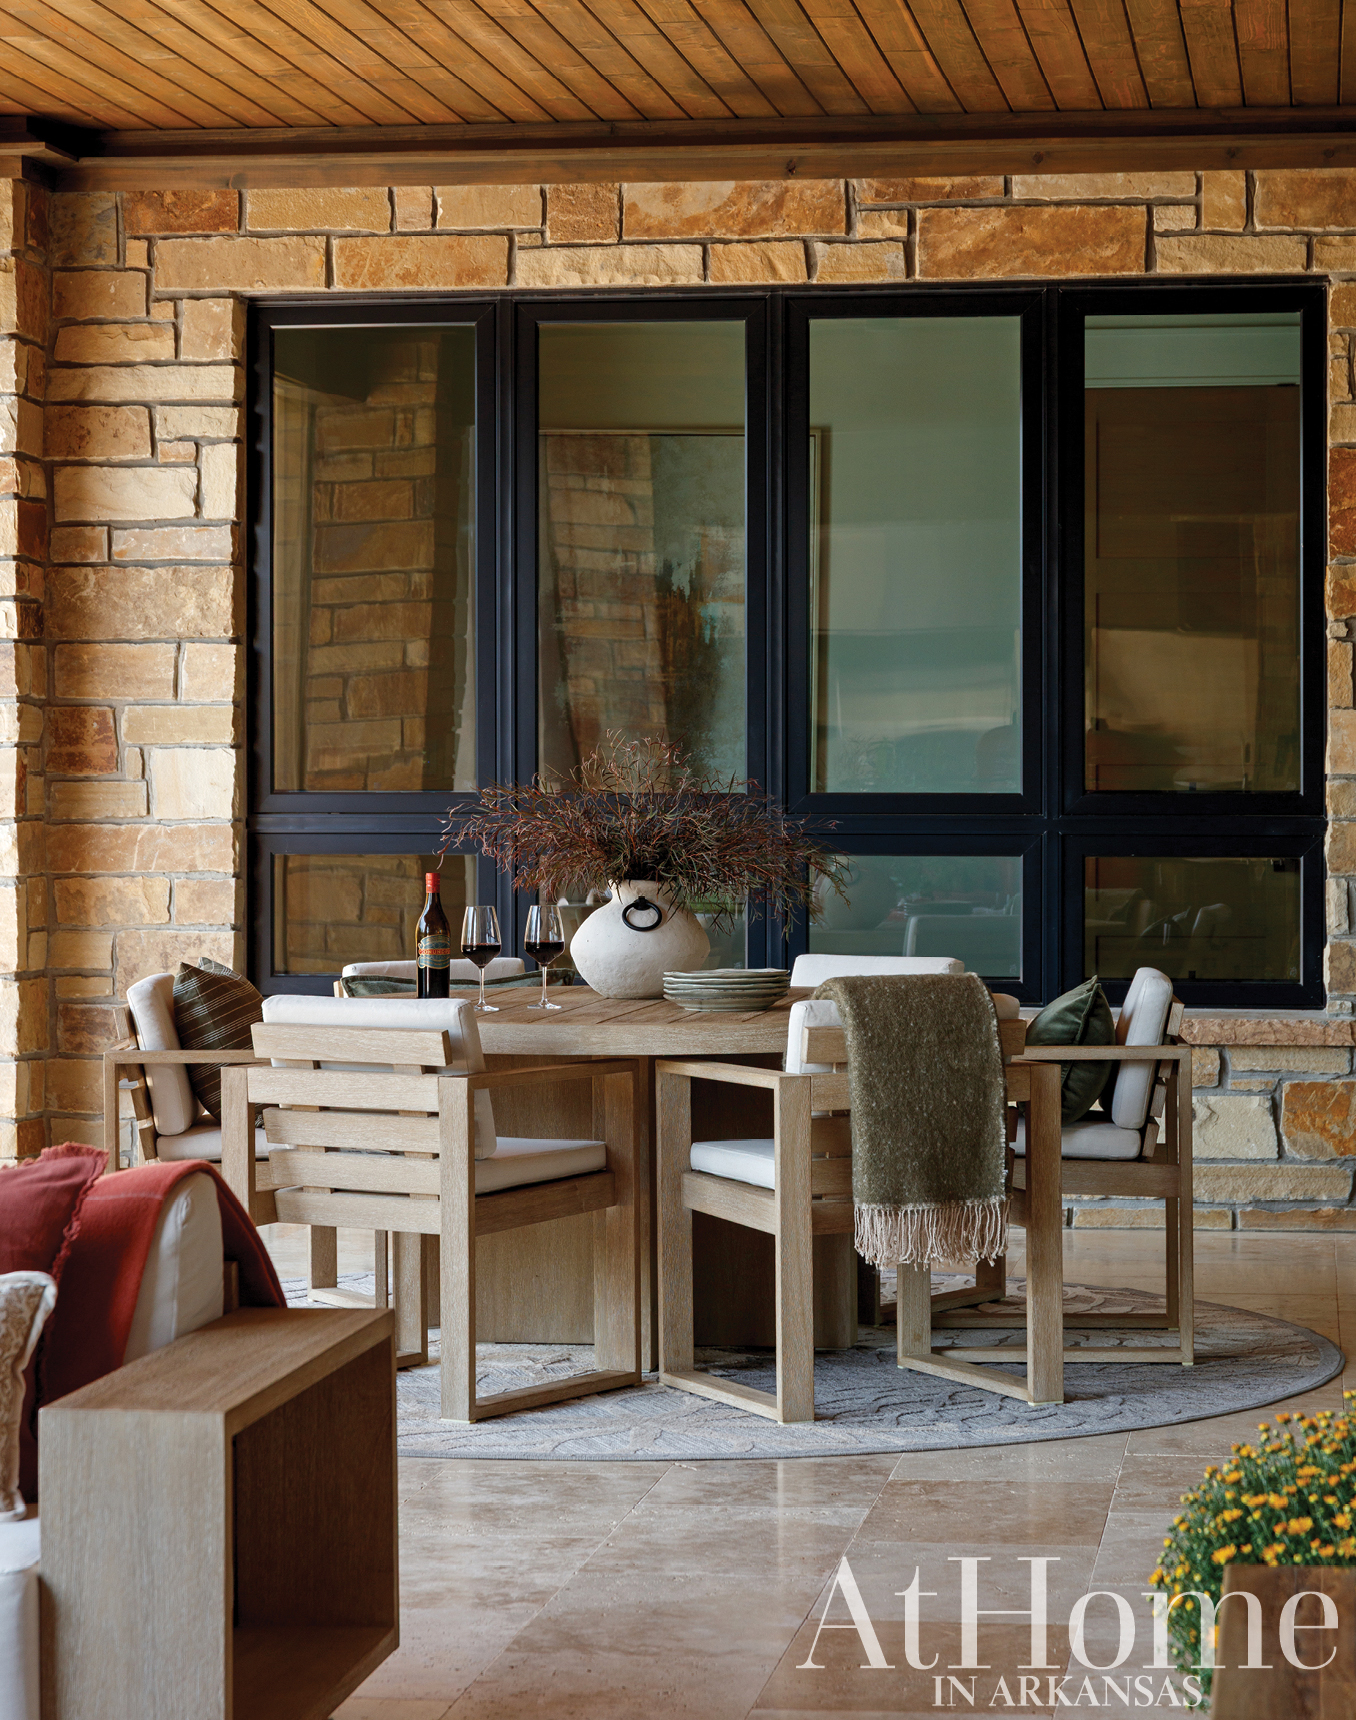
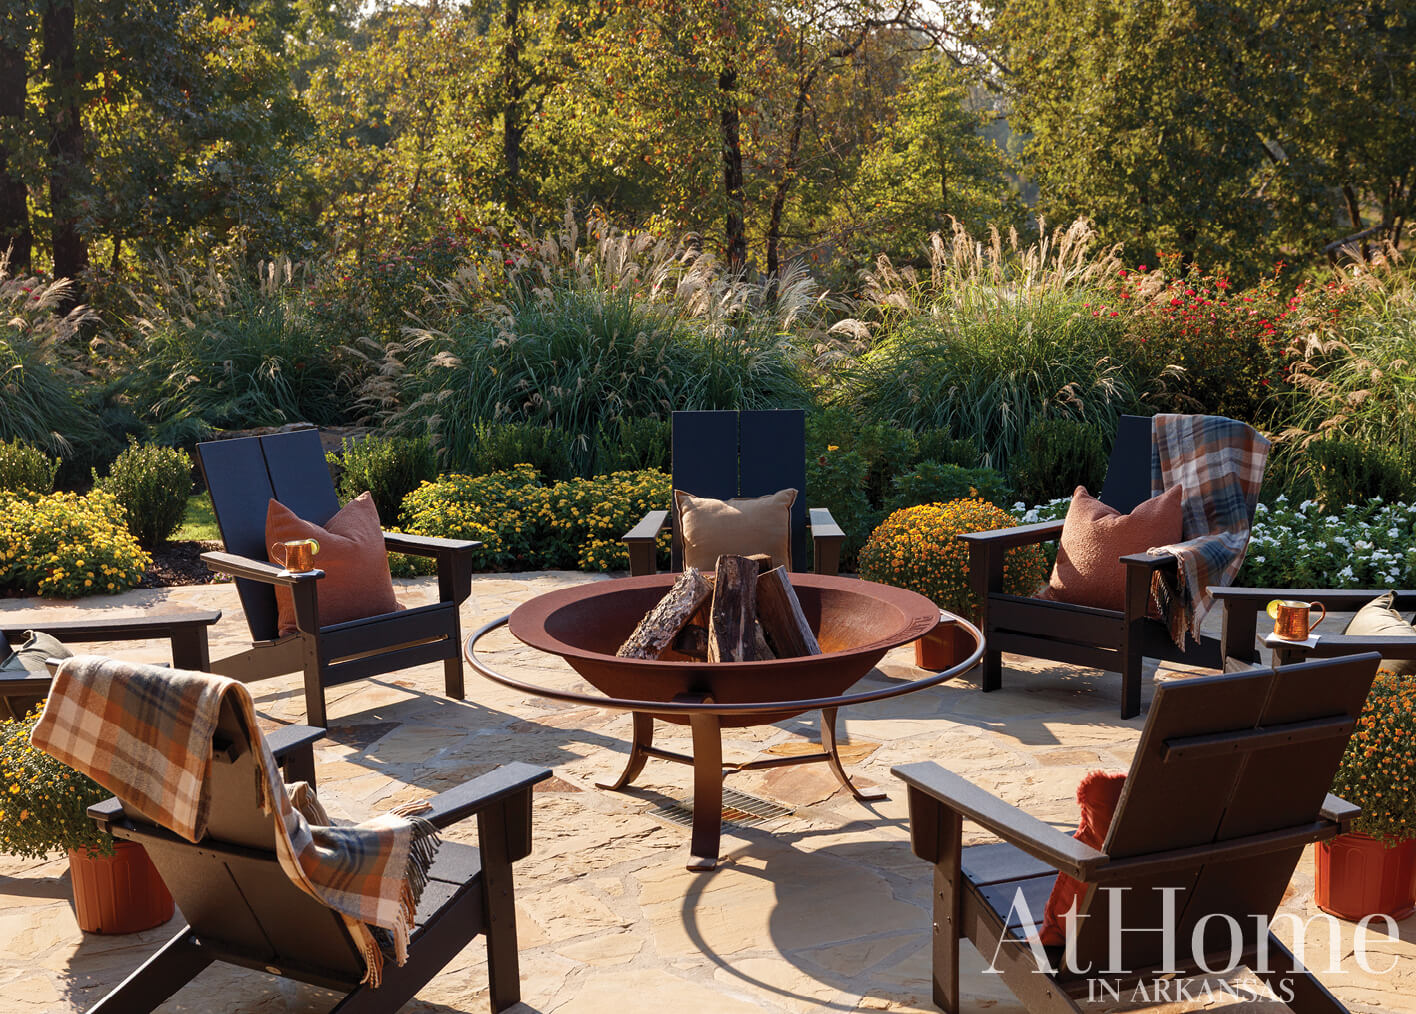
While their previous renovation plans called for a screened porch, this new spacious lot provided an opportunity for the couple to extend the footprint of their living space outdoors in multiple ways. A pool with loungers, a complete chef’s kitchen, firepit, and separate areas on the covered porch for dining and conversation make it an ideal retreat for gatherings large and small. Additionally, features like the porch’s motorized screens, heaters, and fans provide comfort year-round. The Oklahoma stone seen throughout the home pairs with cypress tongue-and-grove paneling on the porch ceiling to make the space cohesive with the interior’s natural style.
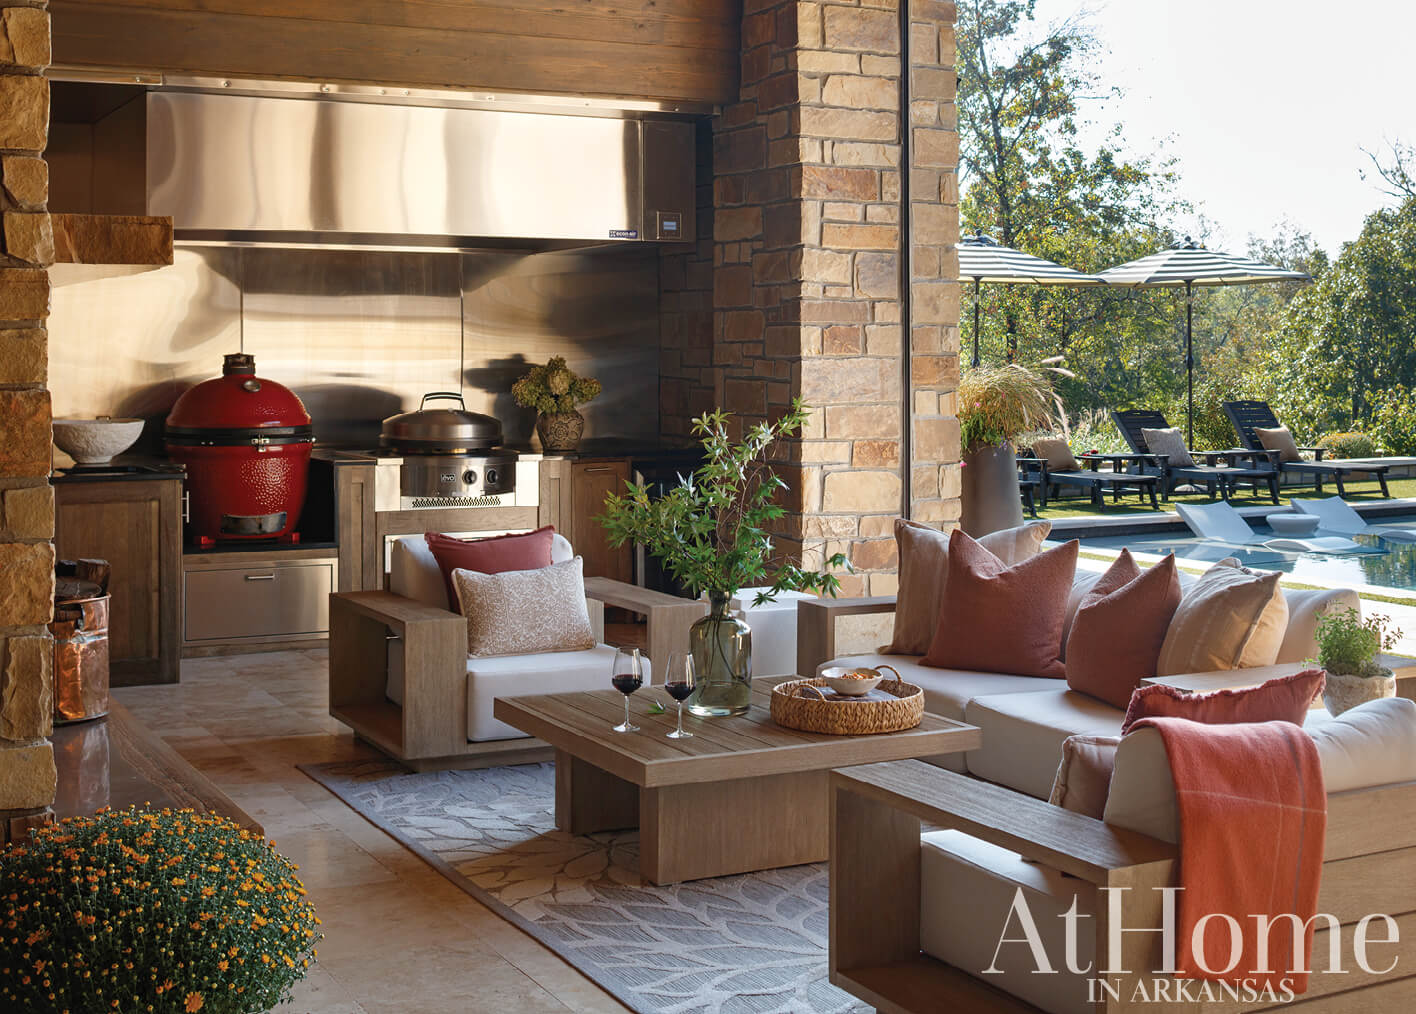
“They use their outdoor space as much as the interior. There are endless opportunities to hang out here.”
—Brittany Nixon Brun, designer
Design Resources
Architect Ellen Yeary, Yeary Lindsey Architects Builder Ron Formby, Ron Formby Building Services Interior design Brittany Nixon Brun, Brittany Nixon Creative Landscape design Frank Riggins Landscape installation Frank Sharum Landscaping Accessories Brittany Nixon Creative, Cantrell Furniture Design Center, Providence Design, and Studio West Appliances Metro Appliances & More Art Deborah Allen and Providence Design Audiovisual OmniTech Cabinetry Cabinet Creations Countertops Triton Stone Group Countertops (fabrication) Stone World Designs Doors (front door) Luxe Door Co. Doors and windows C.J. Horner Company Fabrics, furniture, rugs, wallpaper, and window coverings Brittany Nixon Creative Fireplace Royal Overhead Door Fixtures and hardware Sanders Supply Ironwork Custom Iron Works Lighting Brittany Nixon Creative and Studio West Millwork The Millwork Co. Mirrors Smith Glass Paint Sherwin-Williams Painting Service Painting Tile (installation) Carmelo’s Quality Installations Wallpaper (installation) Aaron Wages
