Date: 2025-02-28 06:43:43 | Story: Tiffany Adams | Photography: Rett Peek | Styling: Hope Johnstone |
After an interior renovation, a Fayetteville couple turns to Daniel Keeley to follow suit outdoors
With some children leaving the nest and others joining the family through marriage, the owners of this home realized the time had come to update—both indoors and out. As the interior projects drew to a close, they evaluated their backyard. “We began to realize everything looked dated,” the homeowner says. “We also needed space to grow. Not only are we adding sons-in-law, but we all have cats and dogs; it’s a crowd when we get together,” she says.
Having seen landscape designer Daniel Keeley’s work in previous issues of At Home in Arkansas, they contacted him to help with the transformation. “I think part of the motivation for the project was to encourage their children to come home and to have this fabulous place they can enjoy when they do,” Daniel says.
The DK Design team had the ability to envision an updated layout and redefined spaces, which enhanced the couple’s original ideas tenfold. Prior to Daniel coming on board, the owners had begun the process of relocating an awkwardly placed pool house to the opposite end of the pool to allow for better views. Daniel built off of this placement, orienting a fountain and walkway to physically connect this space to the rest of the backyard’s retreat areas while also implementing cues for the same visual effect.
To give the family room to spread out and enjoy different areas of the backyard, the design team created a destination firepit that’s ideal for chilly nights under the stars. Along the back of the house, three lounge areas give options for relaxation: an open-air conversation area, a covered porch complete with a daybed swing, and a screened porch, which has a dining table that is frequently used for games. “Everything evolved as we began the project,” the homeowner says. “The screened porch was not even on the original drawing but after walking around one night, we added it.”
All of the spaces are united with a classic style that adheres to the home’s Southern feel and the rural setting. For example, Daniel opted for materials like natural stone, stained woods, and gas lanterns that won’t appear dated over time. “We love how it turned out, and if we don’t ever have to update the space again, we’ll be thrilled,” the homeowner says.
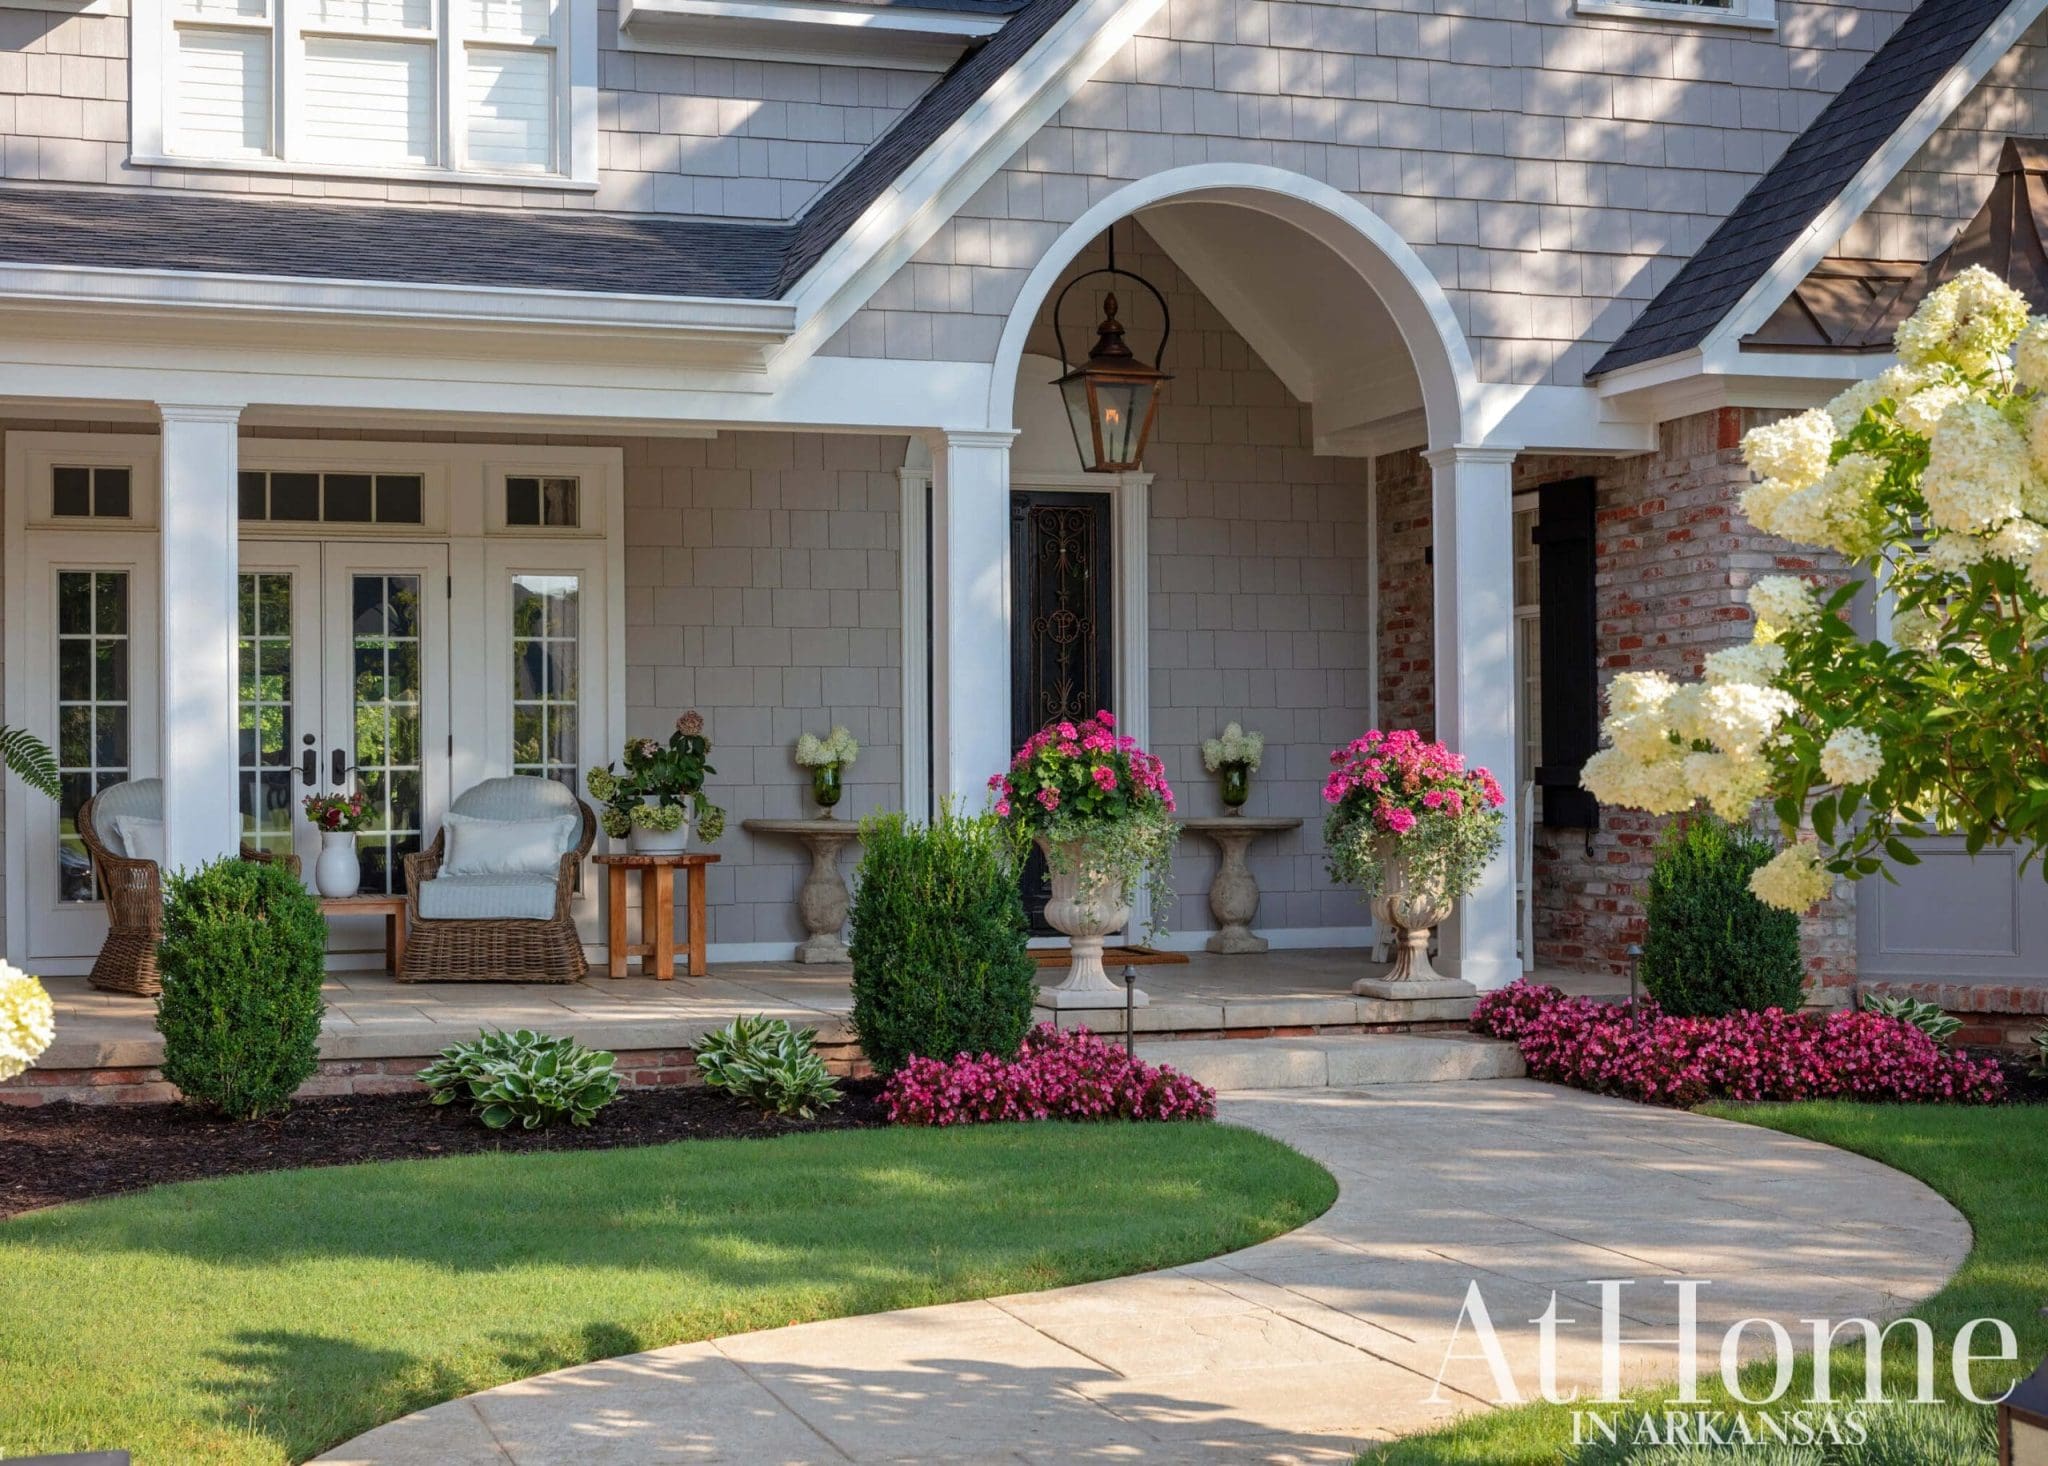
Above: A bounty of hydrangeas along with colorful begonias and potted geraniums line the walkway to the home’s front entrance. Daniel notes the furniture selections tie the porch to the interiors, creating a welcoming space that feels like an outdoor foyer.
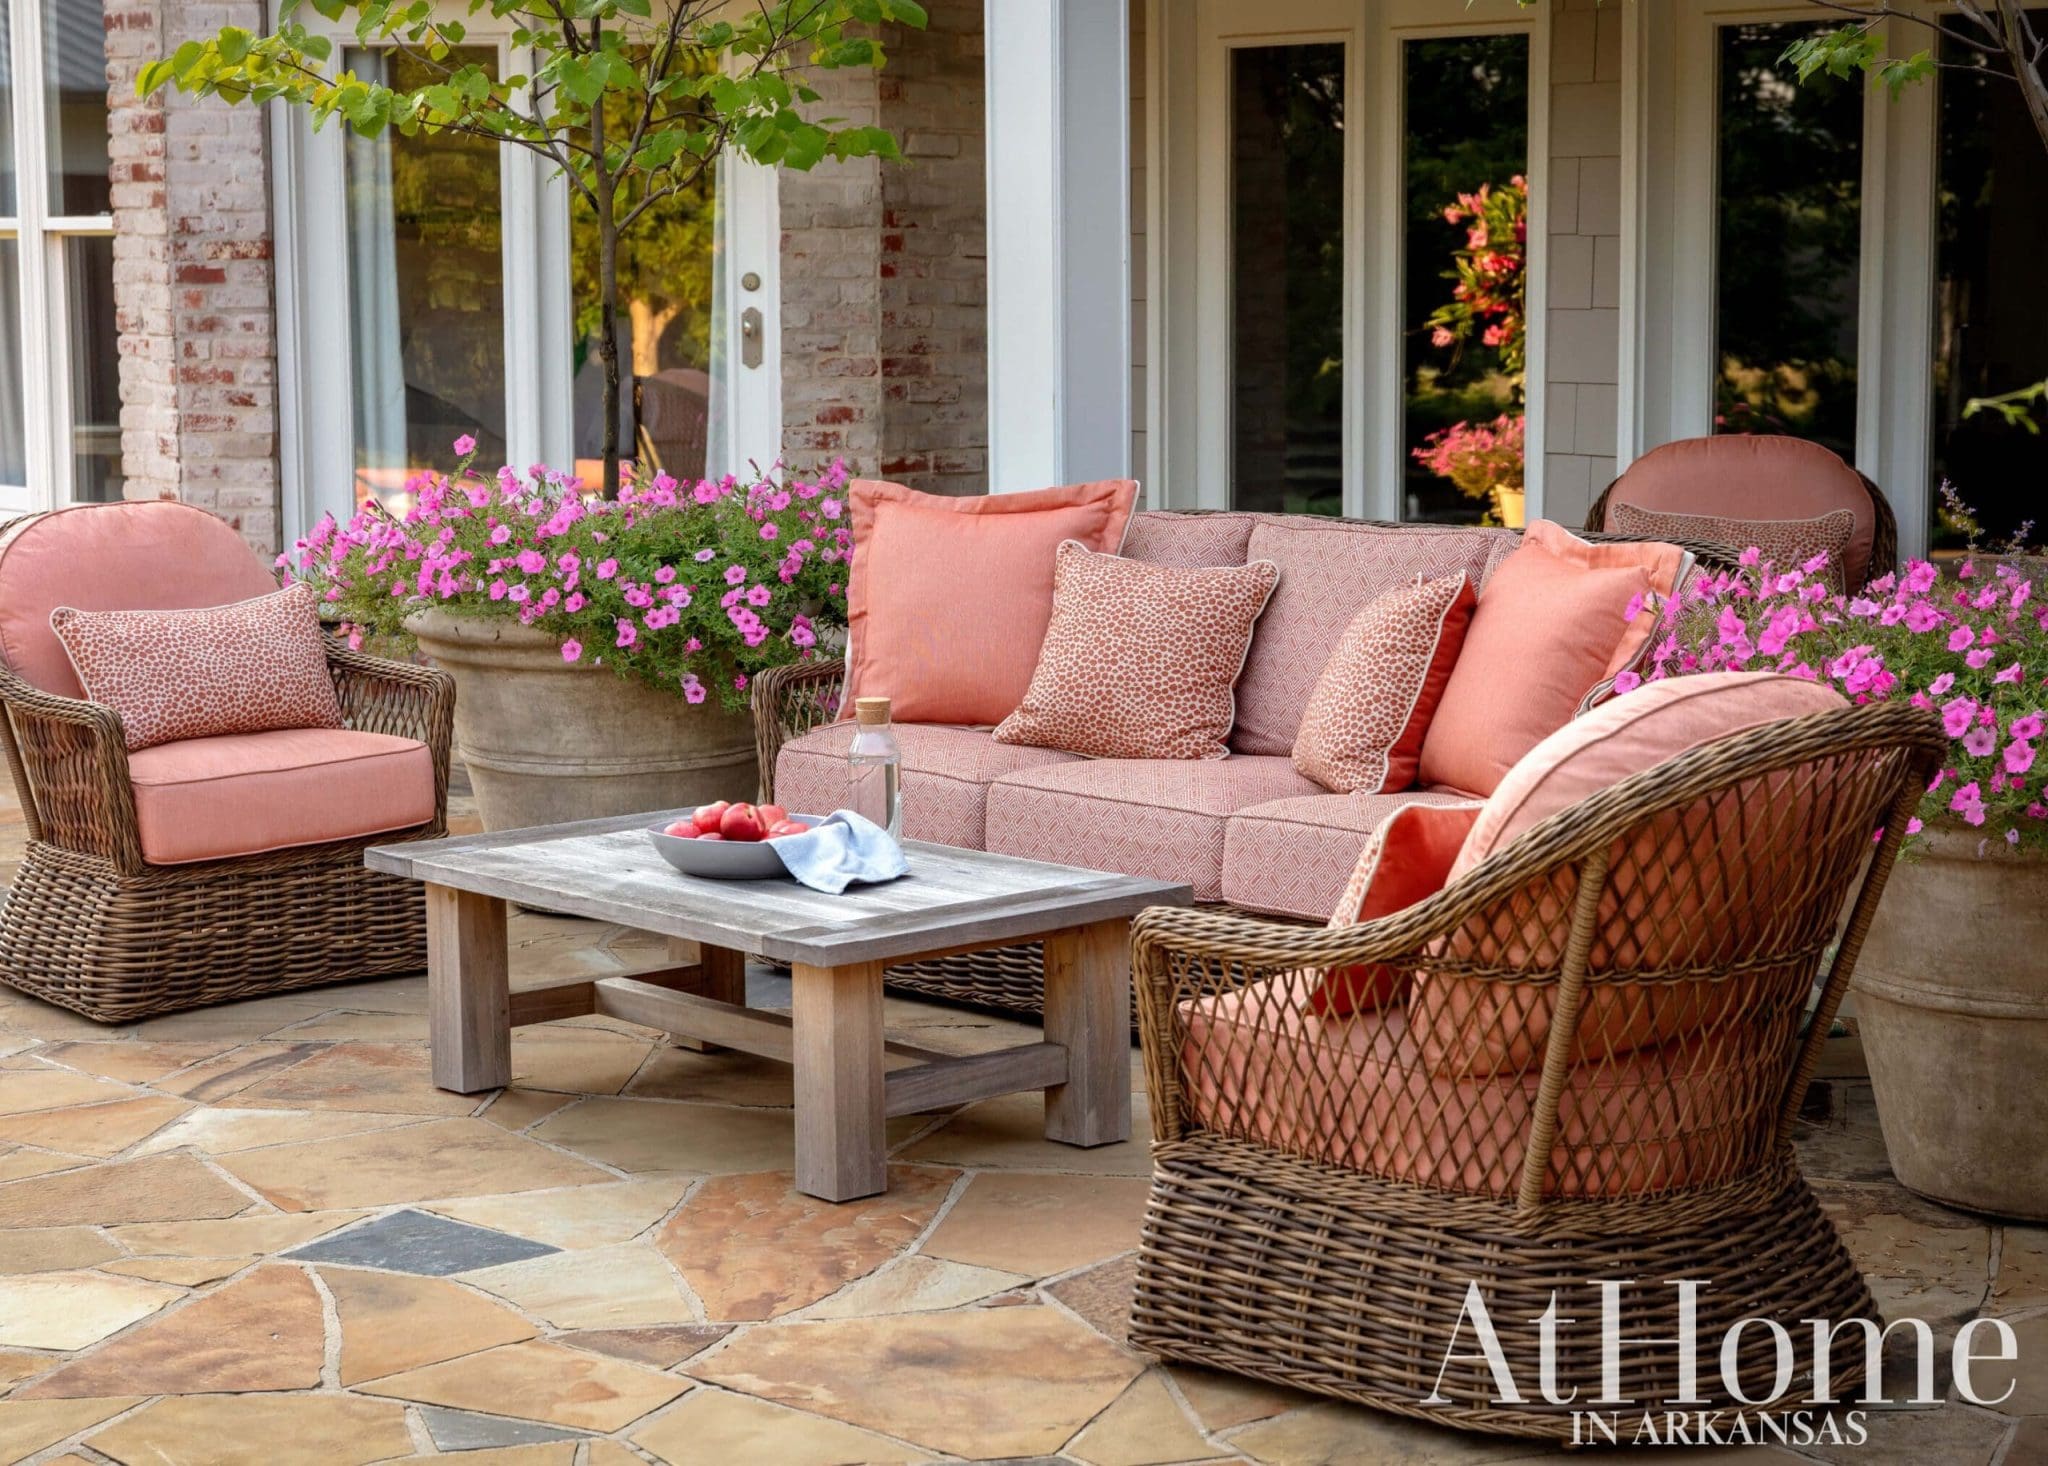
Brighter Days
“Pink is my favorite color, but I couldn’t splash a really bright shade everywhere,” the homeowner says. Because of the property’s spaciousness, Daniel saw this setting as an opportunity to push the envelope with cushions in what he calls a “corally pink hue” along with petunias and flowering redbuds that bring in true shades of pink. Daniel notes the redbud trees, which can provide a bit of a canopy in the open-air space, will thrive in the containers for years while the base plantings can be changed out seasonally.
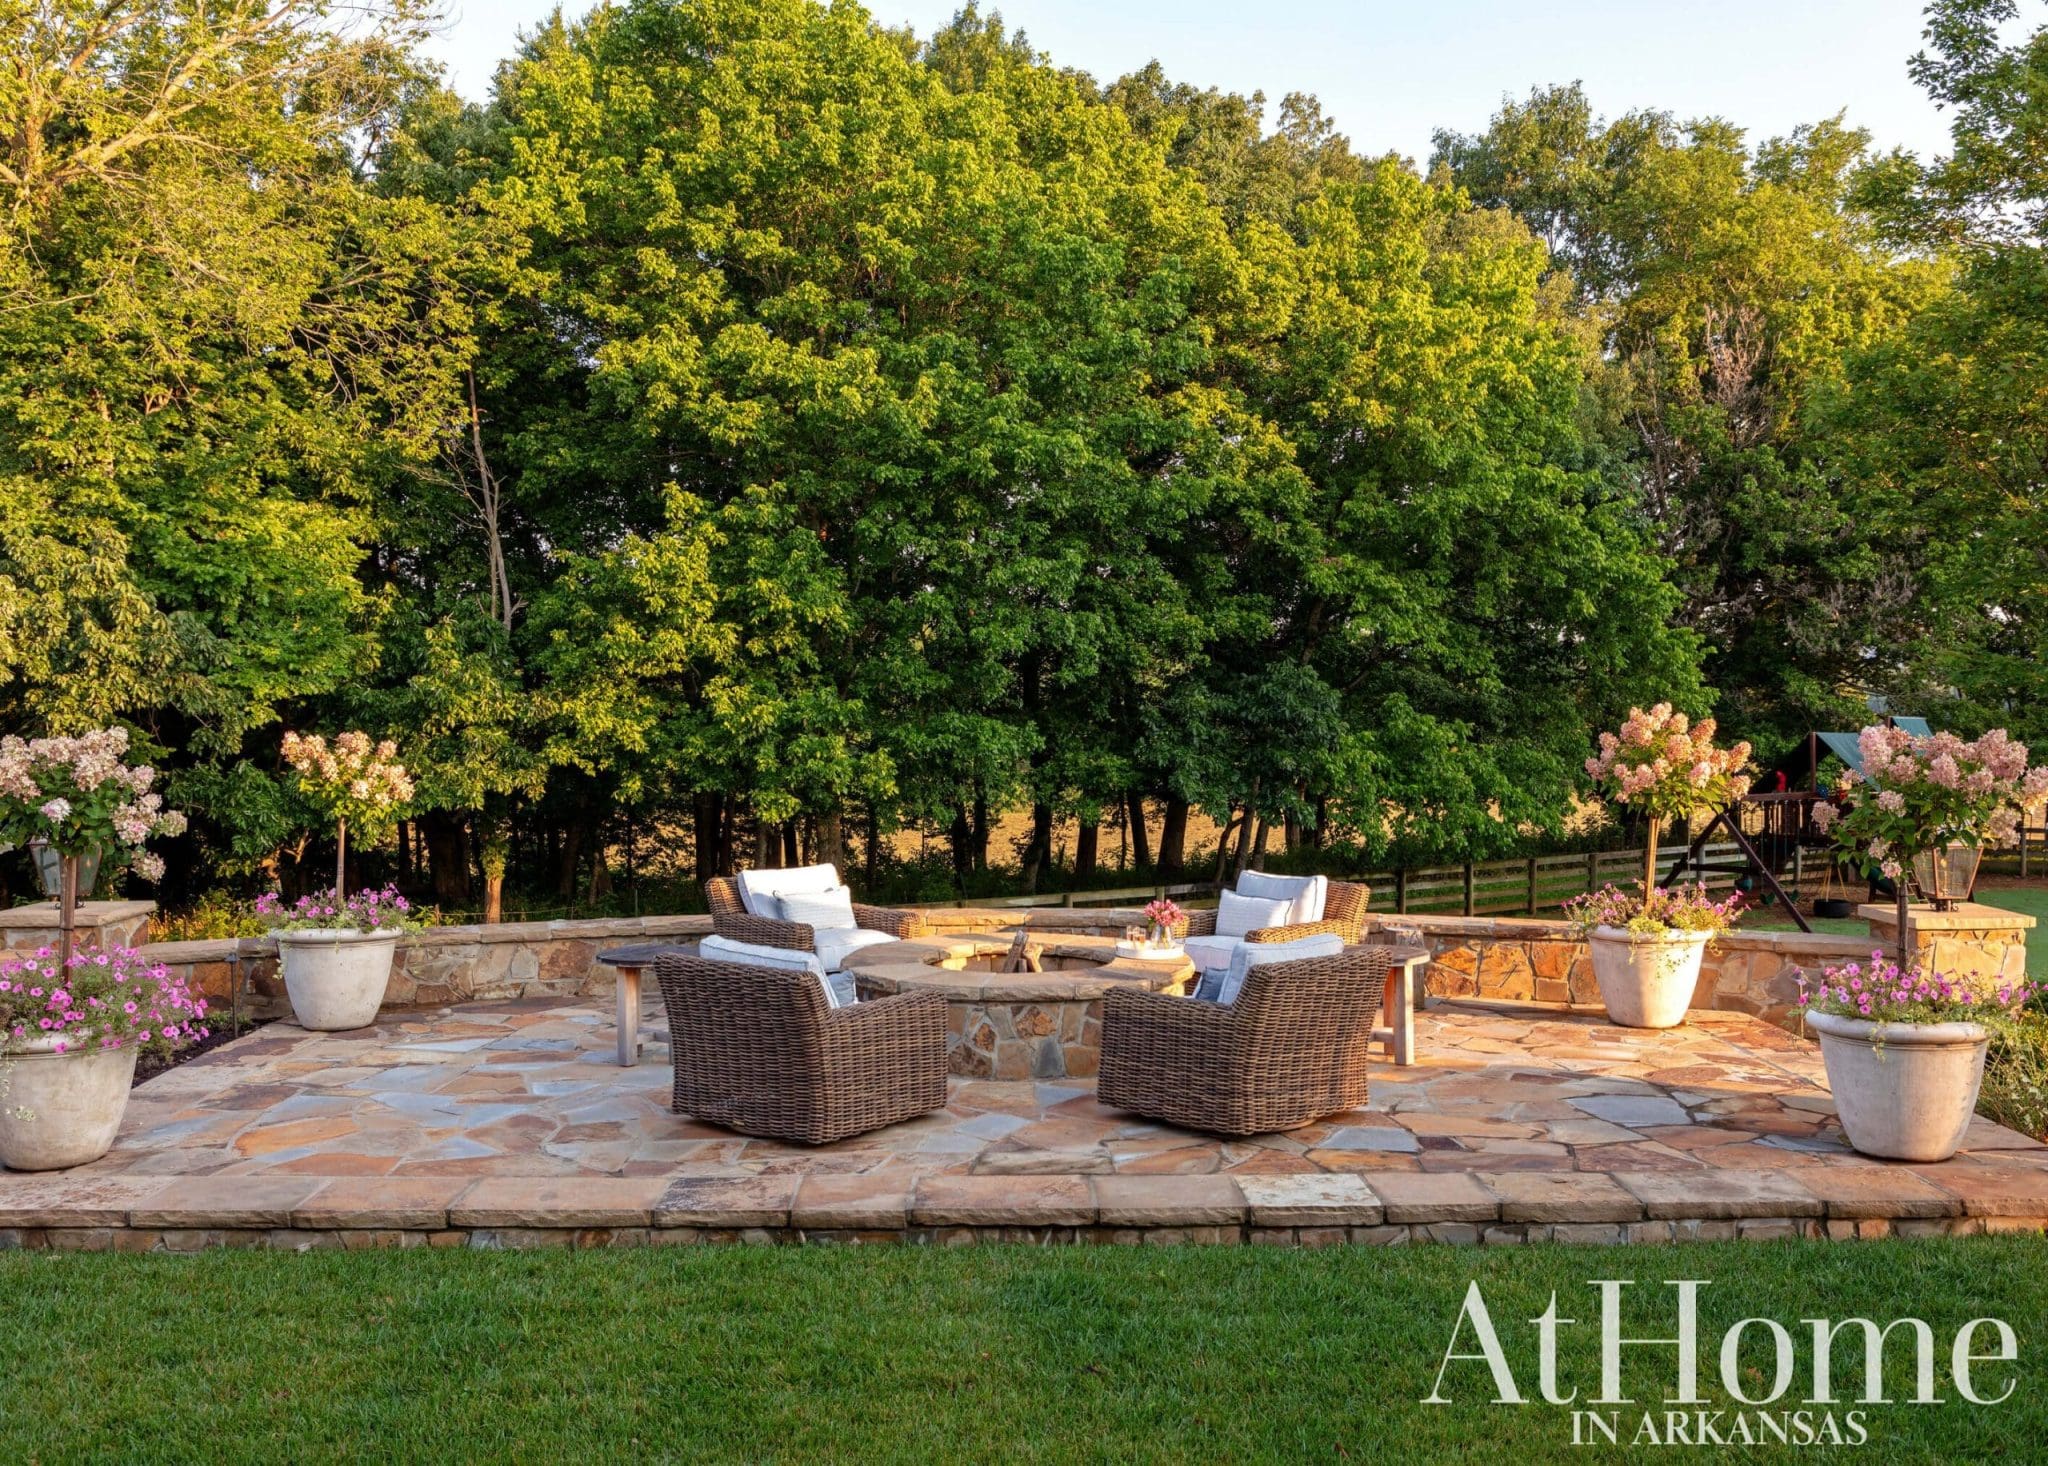
Getting Warmer
Positioned off the back of the house, the firepit’s stone surround repeats from the pool area. Here, a quartet of containers spill over with hydrangeas and seasonal plantings. Comfortable swivel chairs pull up to the round pit, while the surrounding low wall provides extra seating for a crowd.
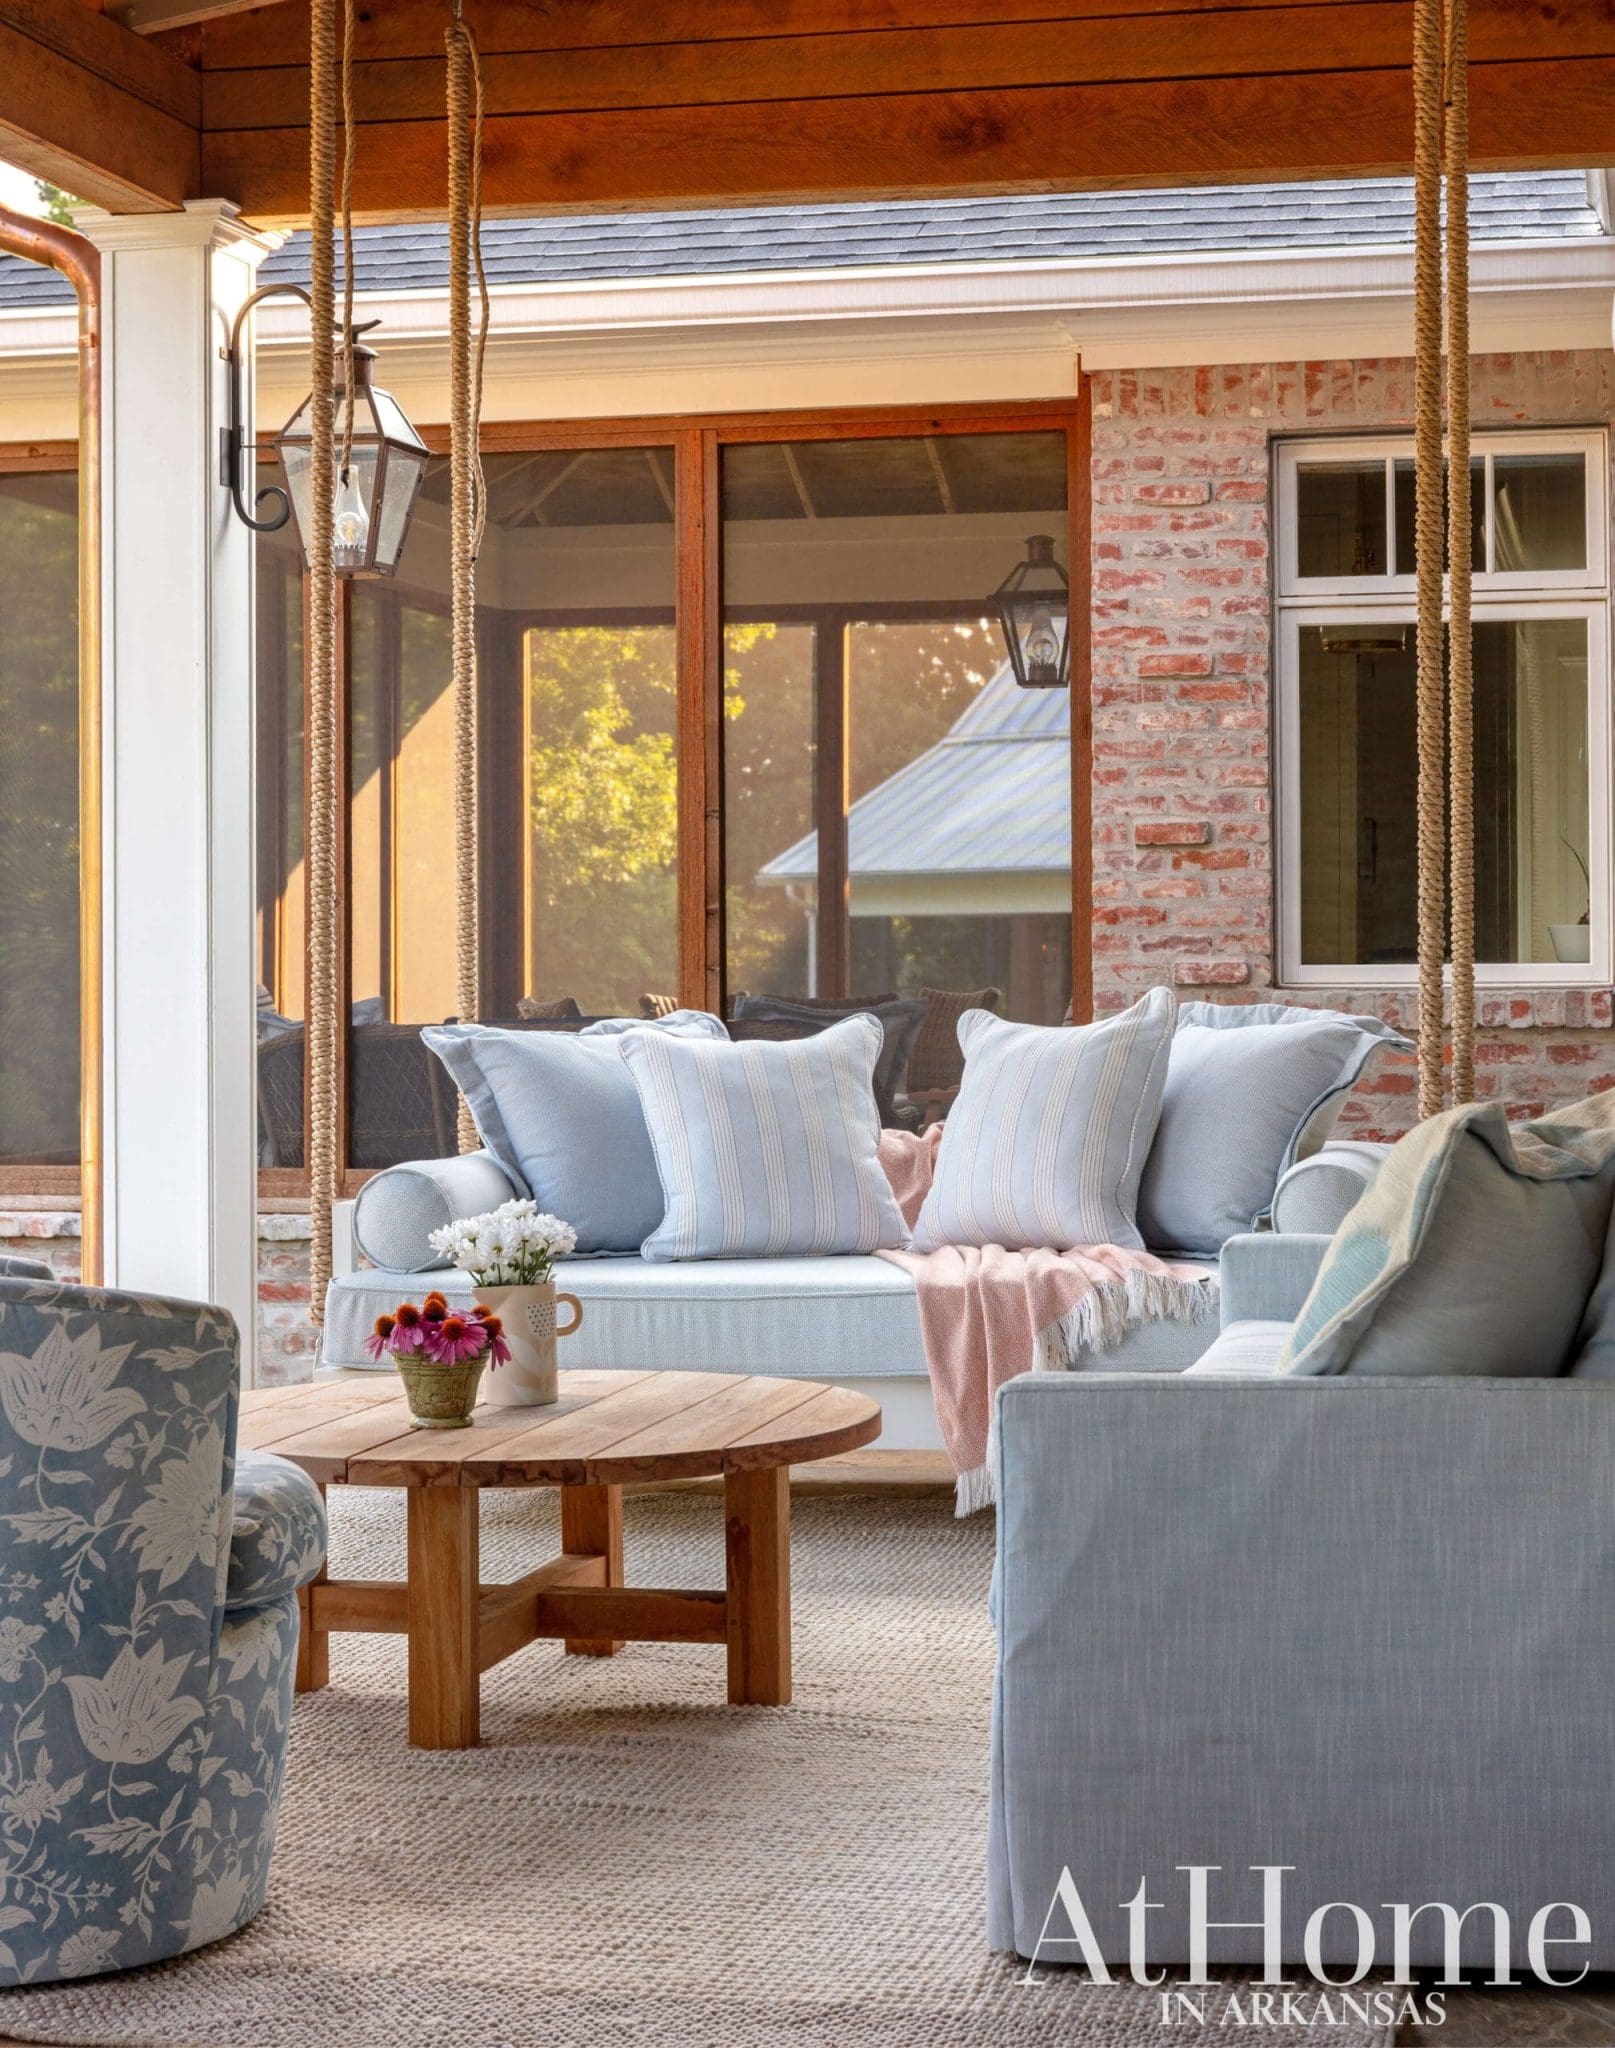 Porch Time
Naps come easy on the covered porch’s daybed swing. Located off the home’s family room, this space serves an extension of the living area with comfortable furnishings and a palette of blue that is echoed indoors. “There’s a lot of multifunctional seating, and we went with heavy upholstery that will stand up to the elements,” Daniel notes.
“I love to sit out here and listen to the rain during a storm.”
—homeowner
Unwind & Dine
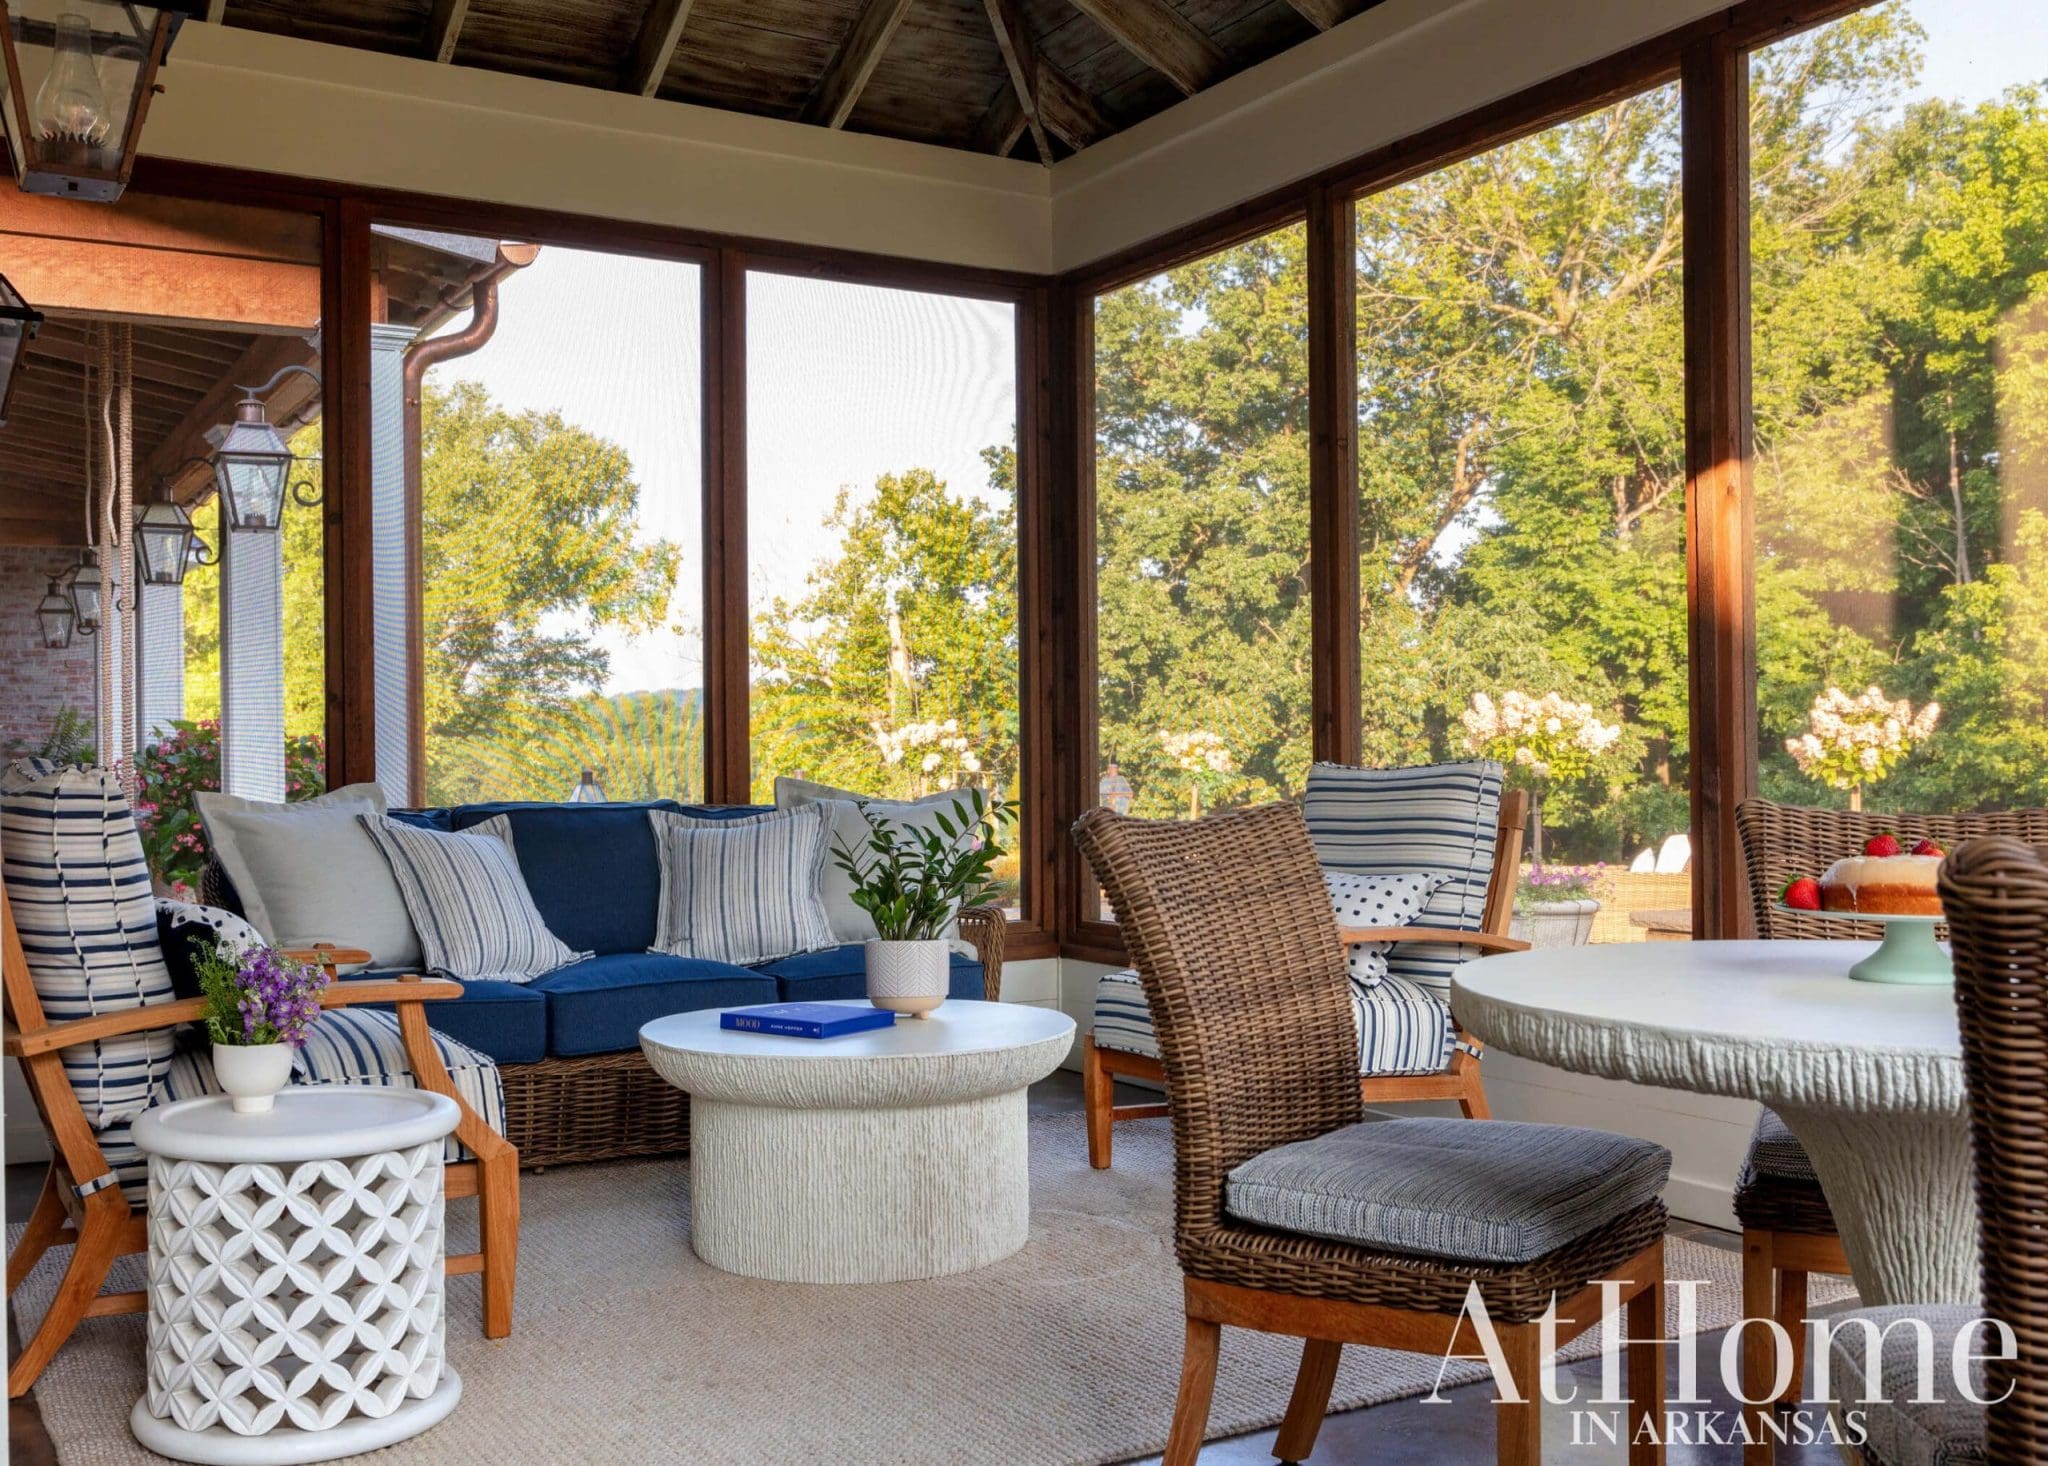
Adjacent to the kitchen, the screened porch has become a favorite destination for meals when the couple is alone. As with the covered porch, Daniel played off the interior’s predominantly blue palette to create continuity between the spaces. Textured-stripe cushions and cast stone tables that are reminiscent of indoor furnishings bring visual interest.
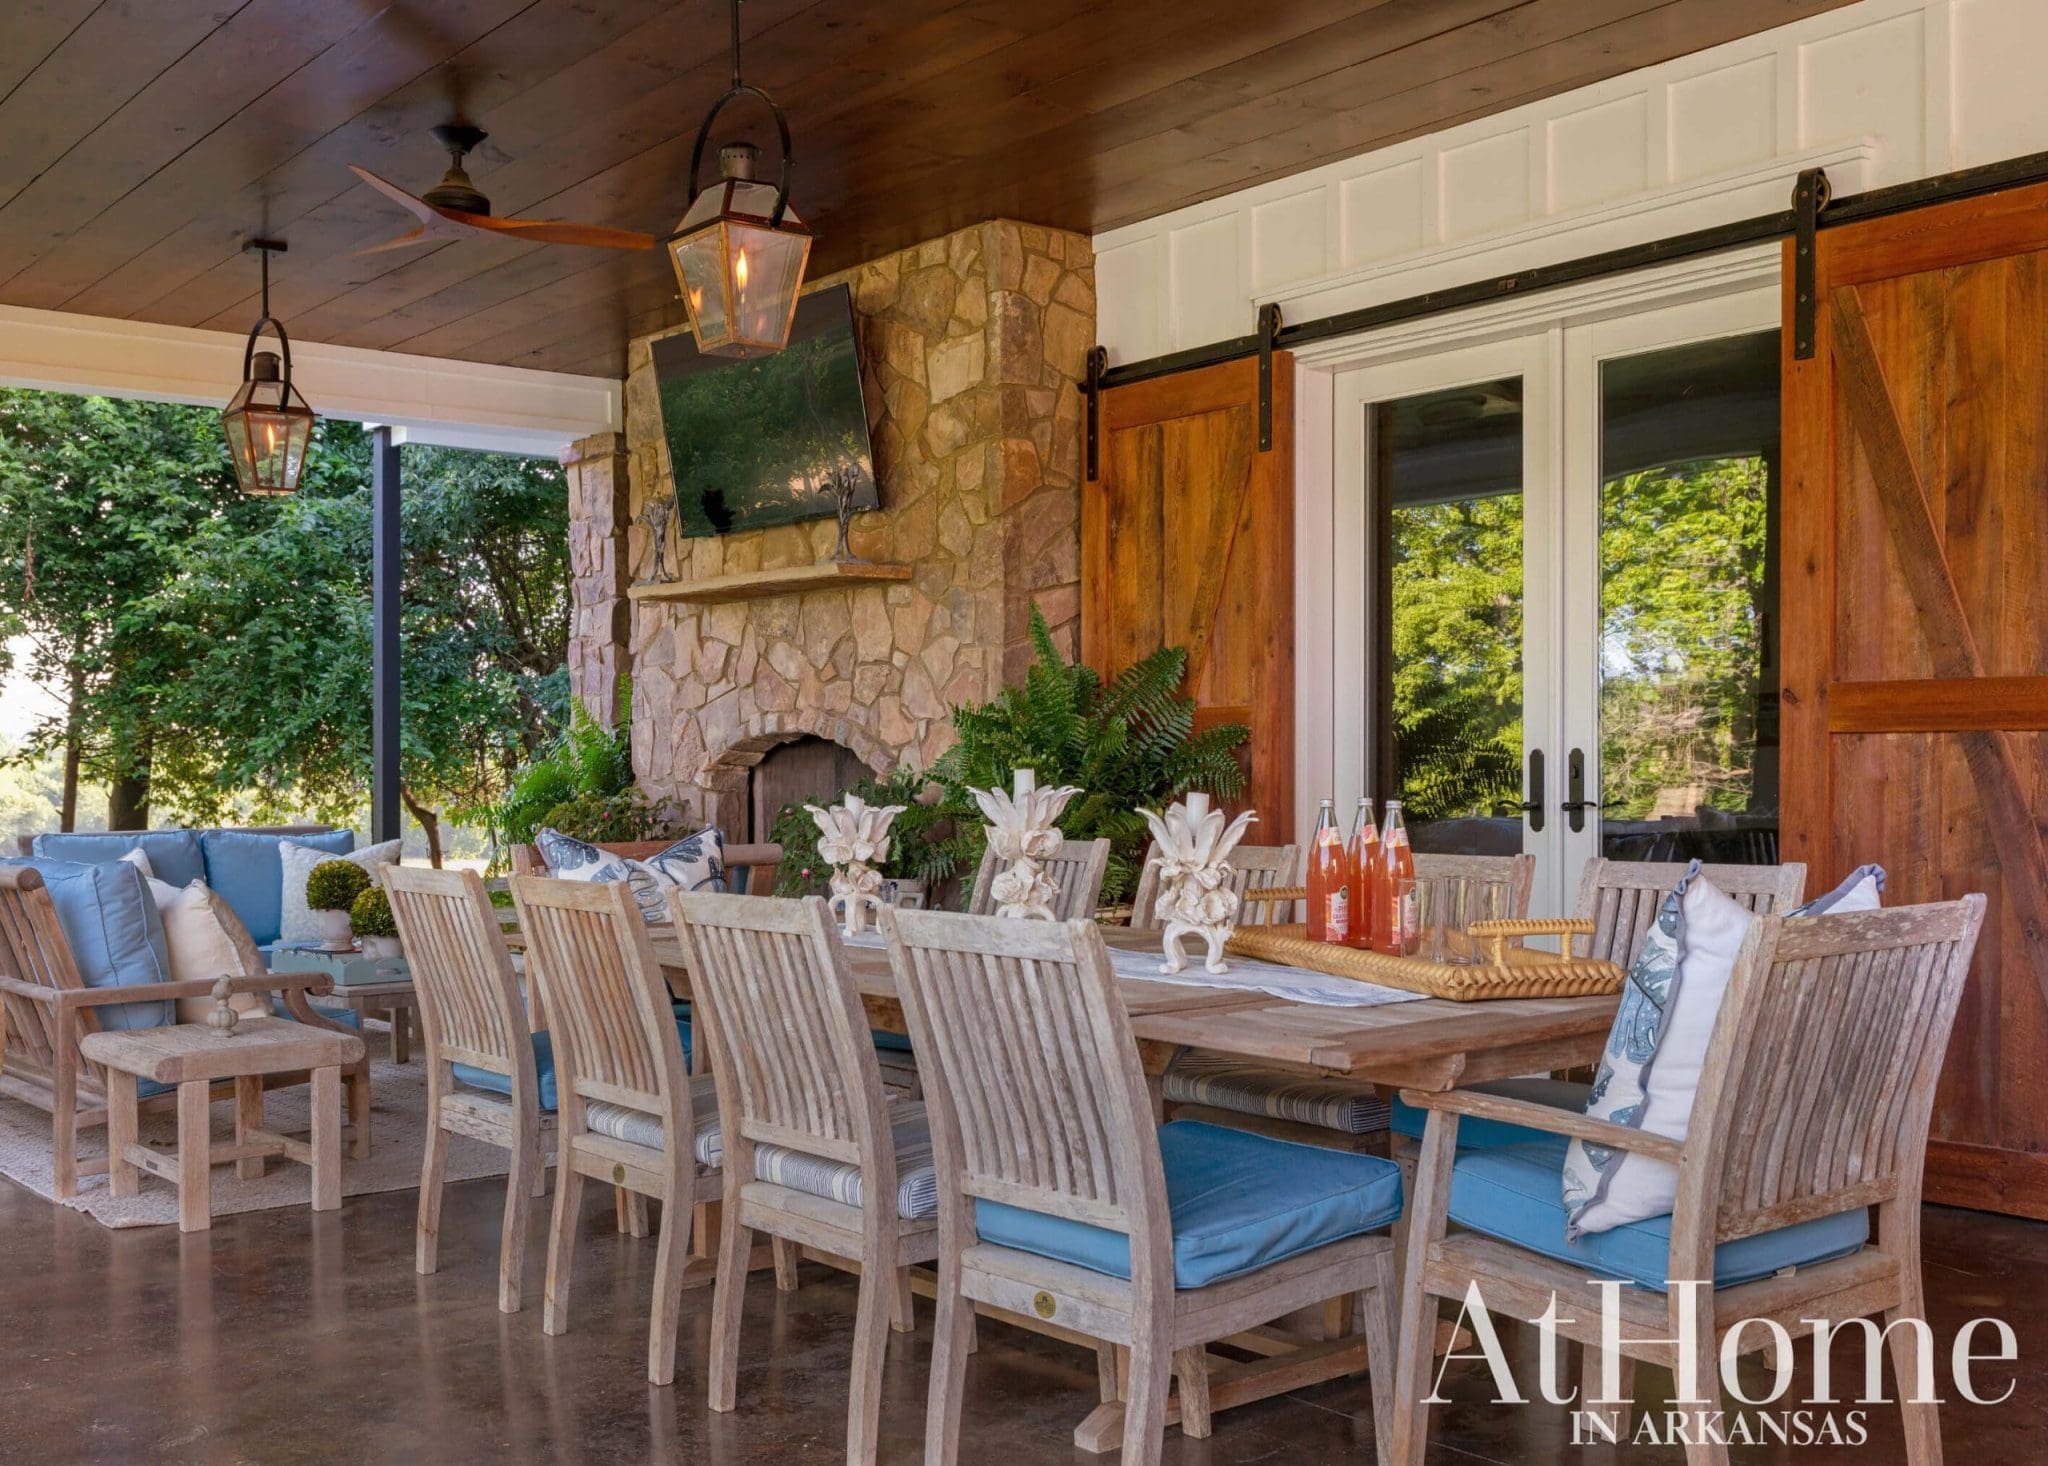
With a dining table that can seat 10 comfortably as well as a conversation area centered on the stone fireplace, the pool house porch is a welcoming respite.
Bubbling Over
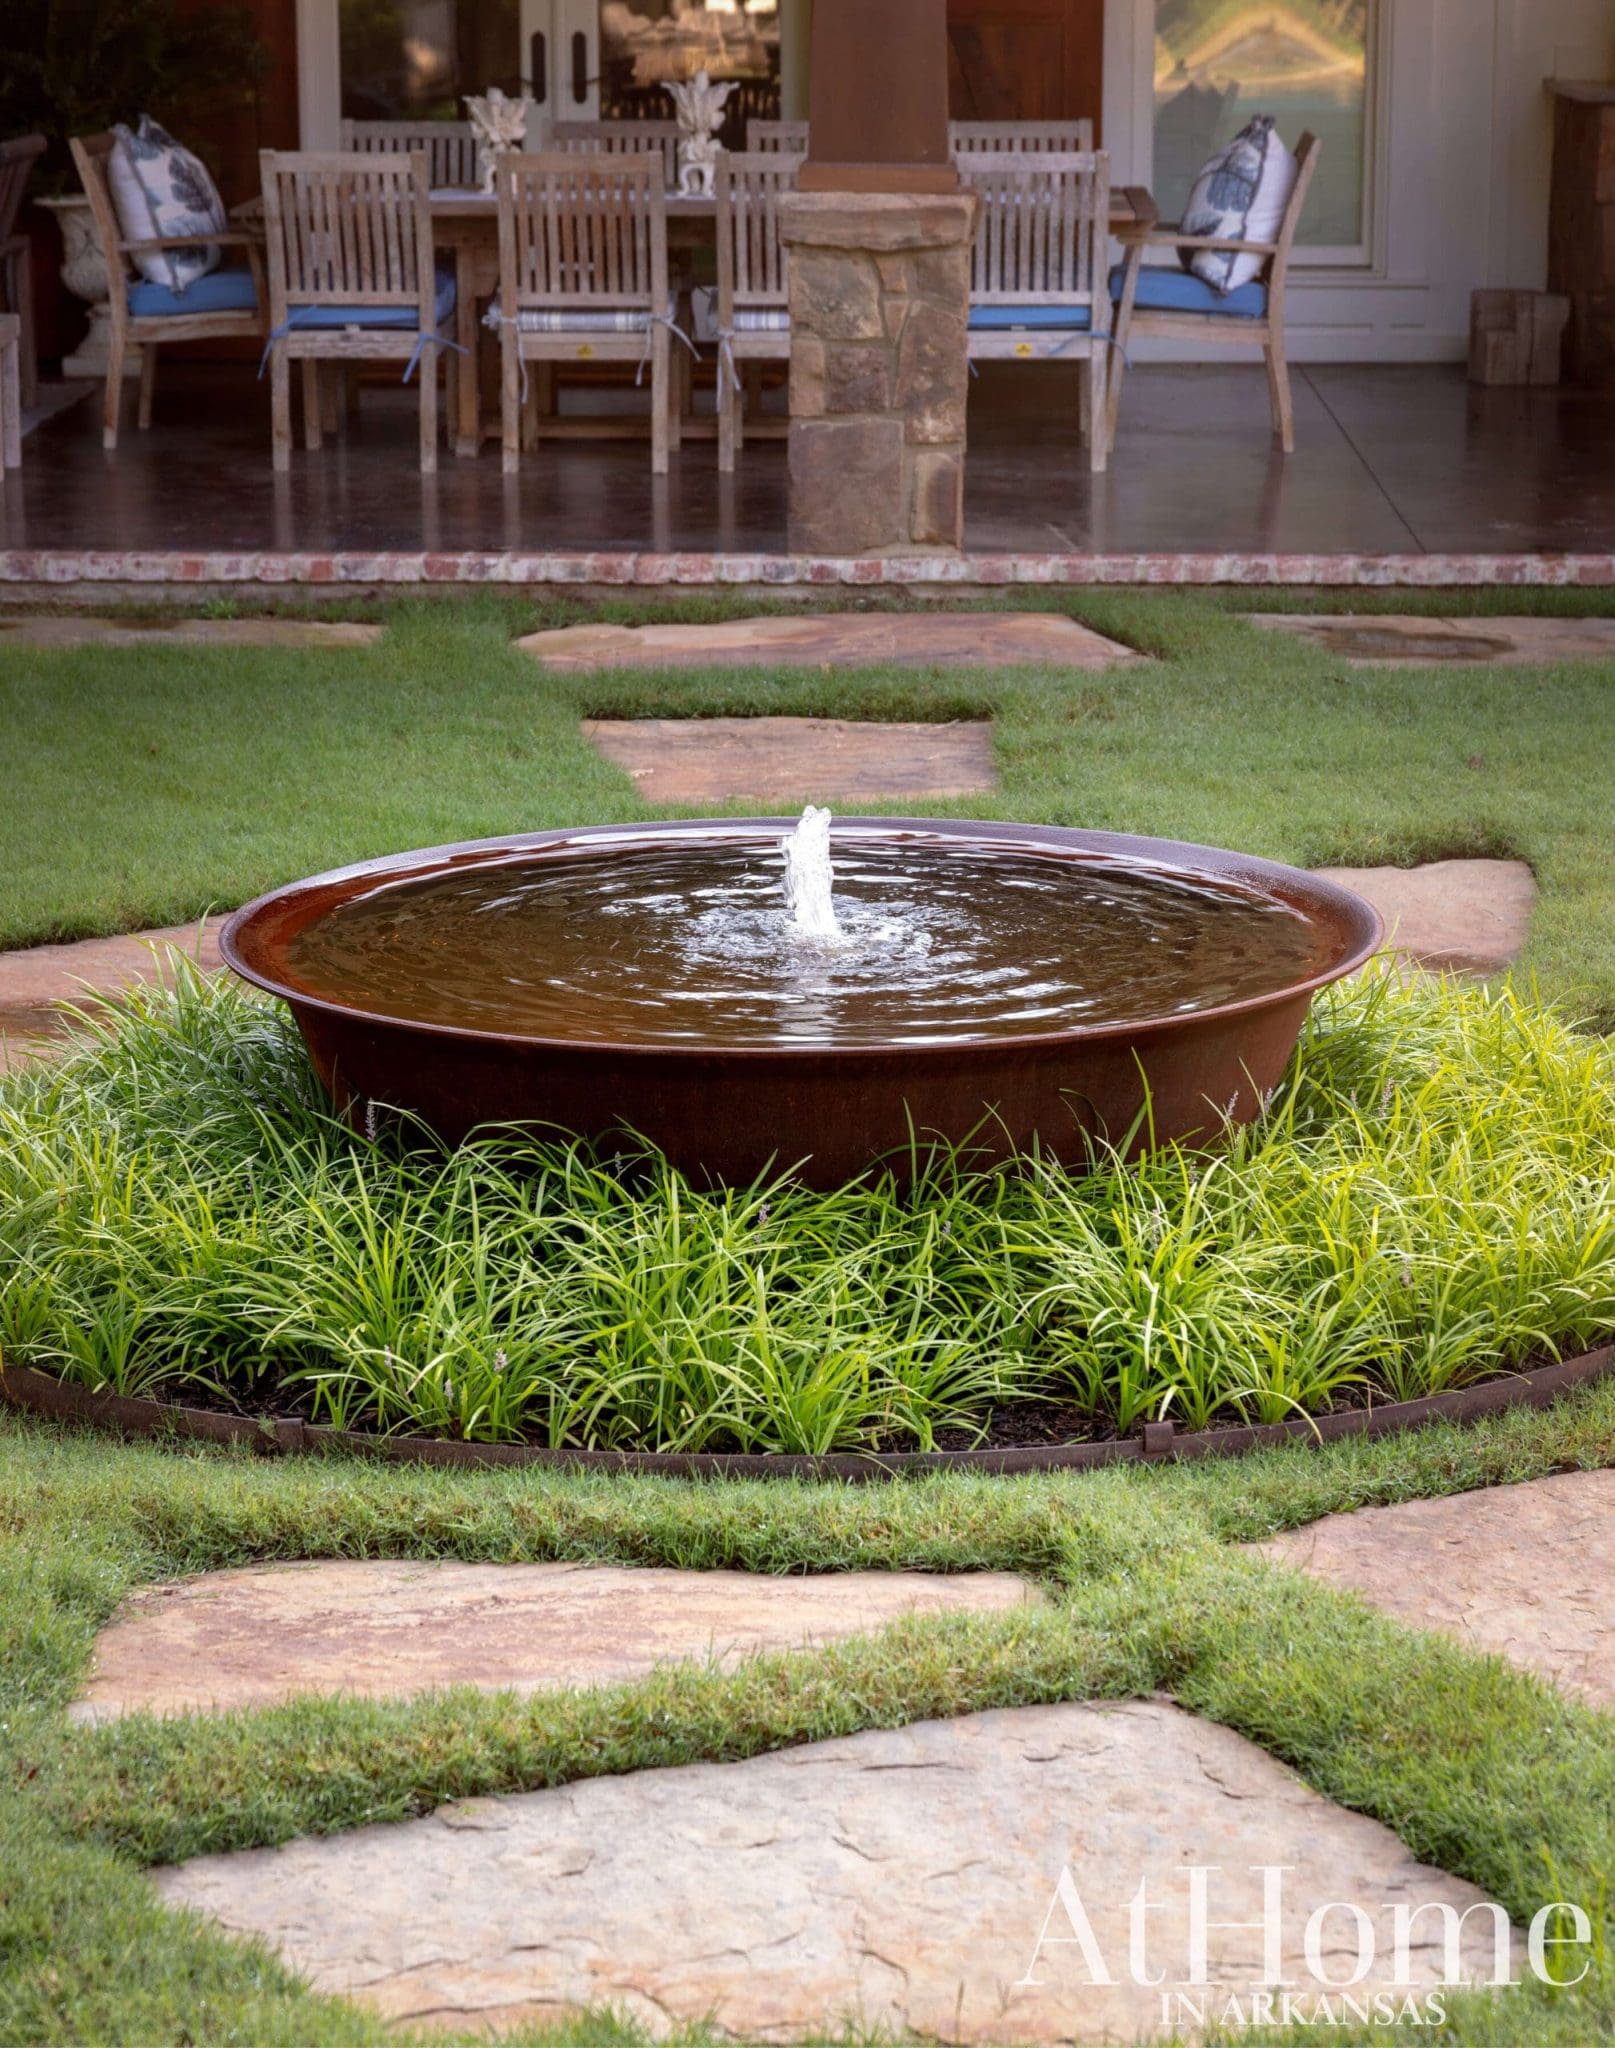
Daniel transformed an iron vessel used in the sugar-making process into a working fountain. Centered on the pool house’s porch, it connects the structure to the landscape and surrounding spaces. Stone pavers create a pathway, while liriope adds interest around the water feature. “The flagstone accommodates a lot of different traffic patterns without using concrete,” Daniel notes.
The Bunk House
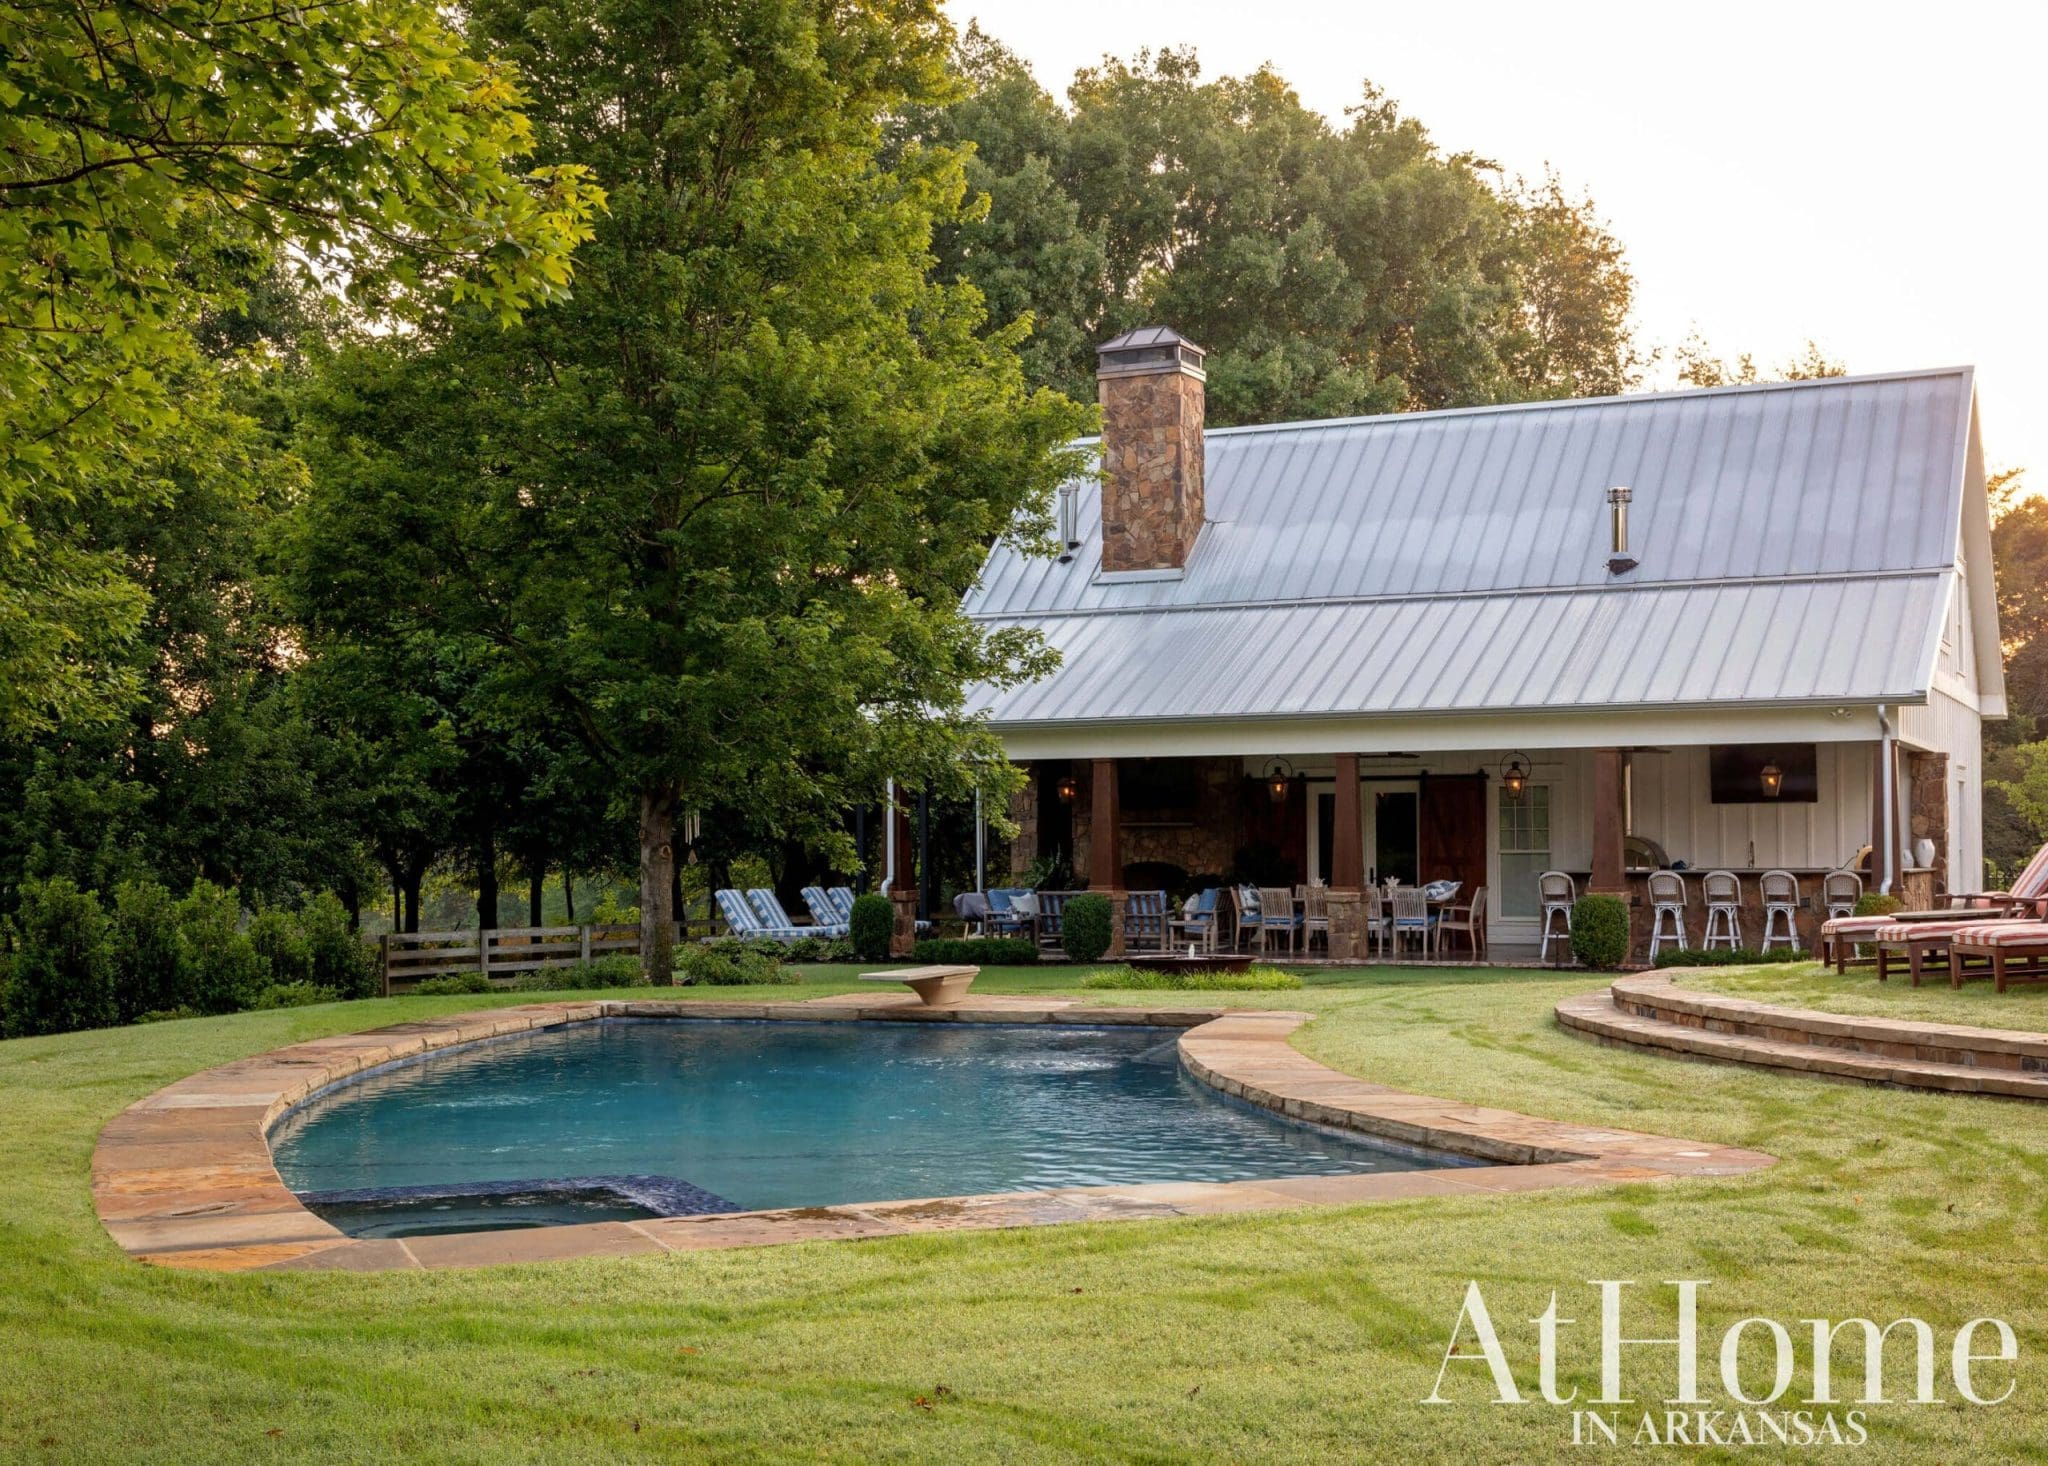
The relocated and redesigned pool house has been dubbed the bunk house. “Many of our children’s friends grew up sleeping over at our house, and it’s been fun to have them back to stay in the bunk house for wedding parties and showers,” the owner says. While its interior houses a full kitchen, laundry space, and sleeping quarters, the covered porch is also an almost year-round destination. “Even if there’s snow on the ground, we’ll use the outdoor kitchen and watch football around the fireplace,” the owner says.
Design Resources
Contractor Craftsman Builders Group Landscape design DK Design Accessories Cobblestone & Vine Fabrics, furniture, and lighting DK Design Ironwork McCutcheon Custom Ironworks Stonework Mayes Masonry
