Date: 2026-05-01 13:41:11 | Story: Rebekah Hall Scott | Photography: Rett Peek | Styling: Tiffany Adams & Julia Glover |
Designer Krista Lewis helps a young family preserve and update their historic Hillcrest home
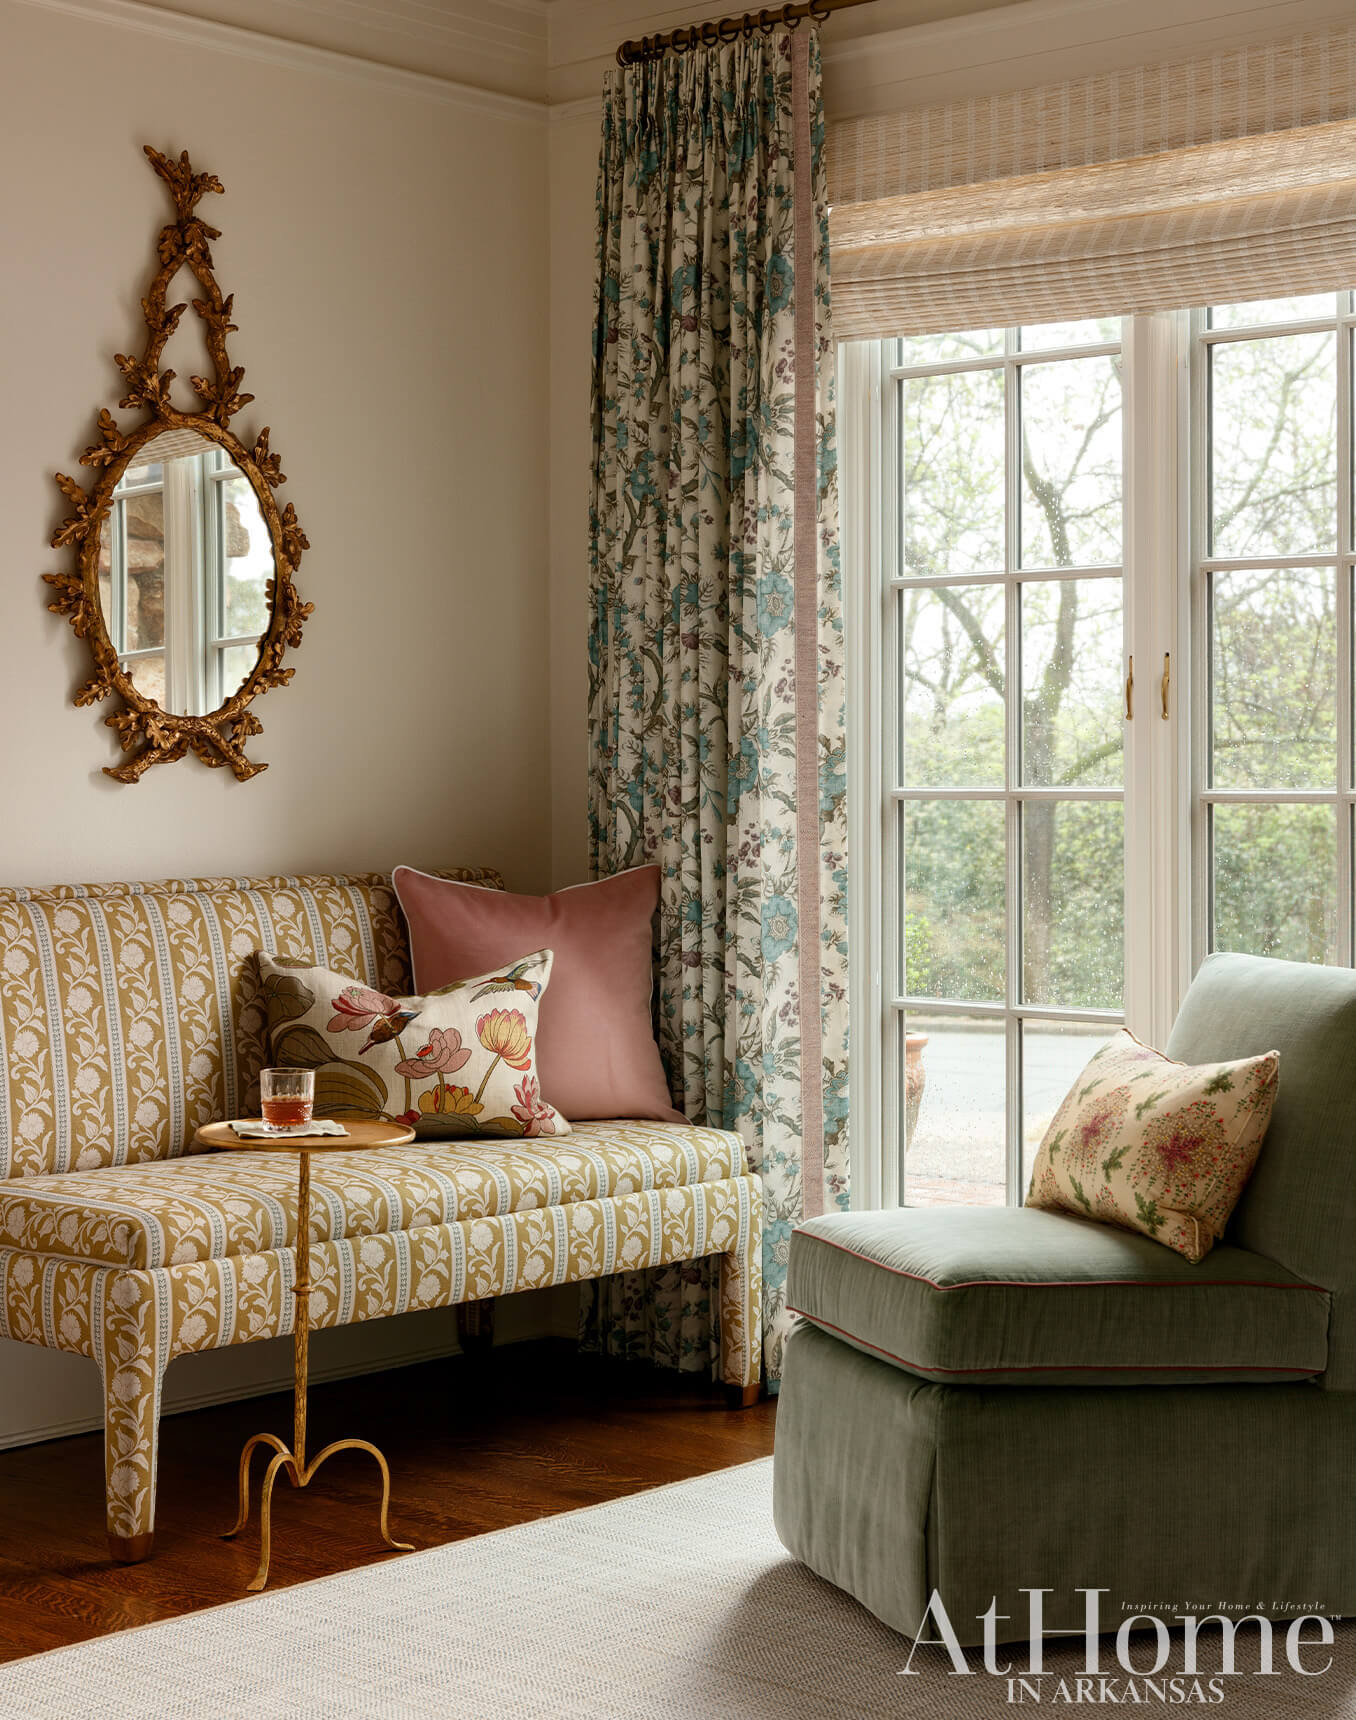
For a young family of four—plus a dog, a tortoise, and a bearded dragon—the renovation of their 1927 Hillcrest home in Little Rock needed to both accommodate their busy lifestyle and celebrate the house’s original charm. “They love that it is an older home, and they wanted us to bring it back to life,” says designer Krista Lewis, whom the family enlisted to help them navigate the renovation. “They’re very down-to-earth people, and they’re good with patina,” she adds.
Known as the Boone House, the Tudor Revival-style home is on the National Register of Historic Places, and Krista says the couple wanted to save as many of its original features as possible. They were able to refinish the existing hardwood floors, preserve all of the molding, and maintain the original tile in the sunroom and breakfast room. In the places where inherent materials could not be salvaged, they chose period-appropriate replacements, such as marble and penny tile, to give an authentic look. “We love the character of old homes,” one of the homeowners says. “I love all the nicks and dings that have come through wear and tear over time. The space feels lived in, homey, and welcoming.”
Krista chose a serene palette of blues and greens, a nod to the family’s love for all things botanical. “Their kids are outdoors all the time, and they’re into creepy-crawly things,” she says. “Anything that’s inspired by nature, they’re all about it.” The designer also incorporated patterns that subtly speak to each other, infusing pops of lavender, mauve, and terra-cotta among wallpaper, draperies, and upholstery. “There’s a lot of layering of pattern and texture,” Krista says. “That makes it comfortable. When you think about English country homes, they’re cozy because they have all these layers. It takes time and effort to find the right ones, but when you do, it’s so worth it.”
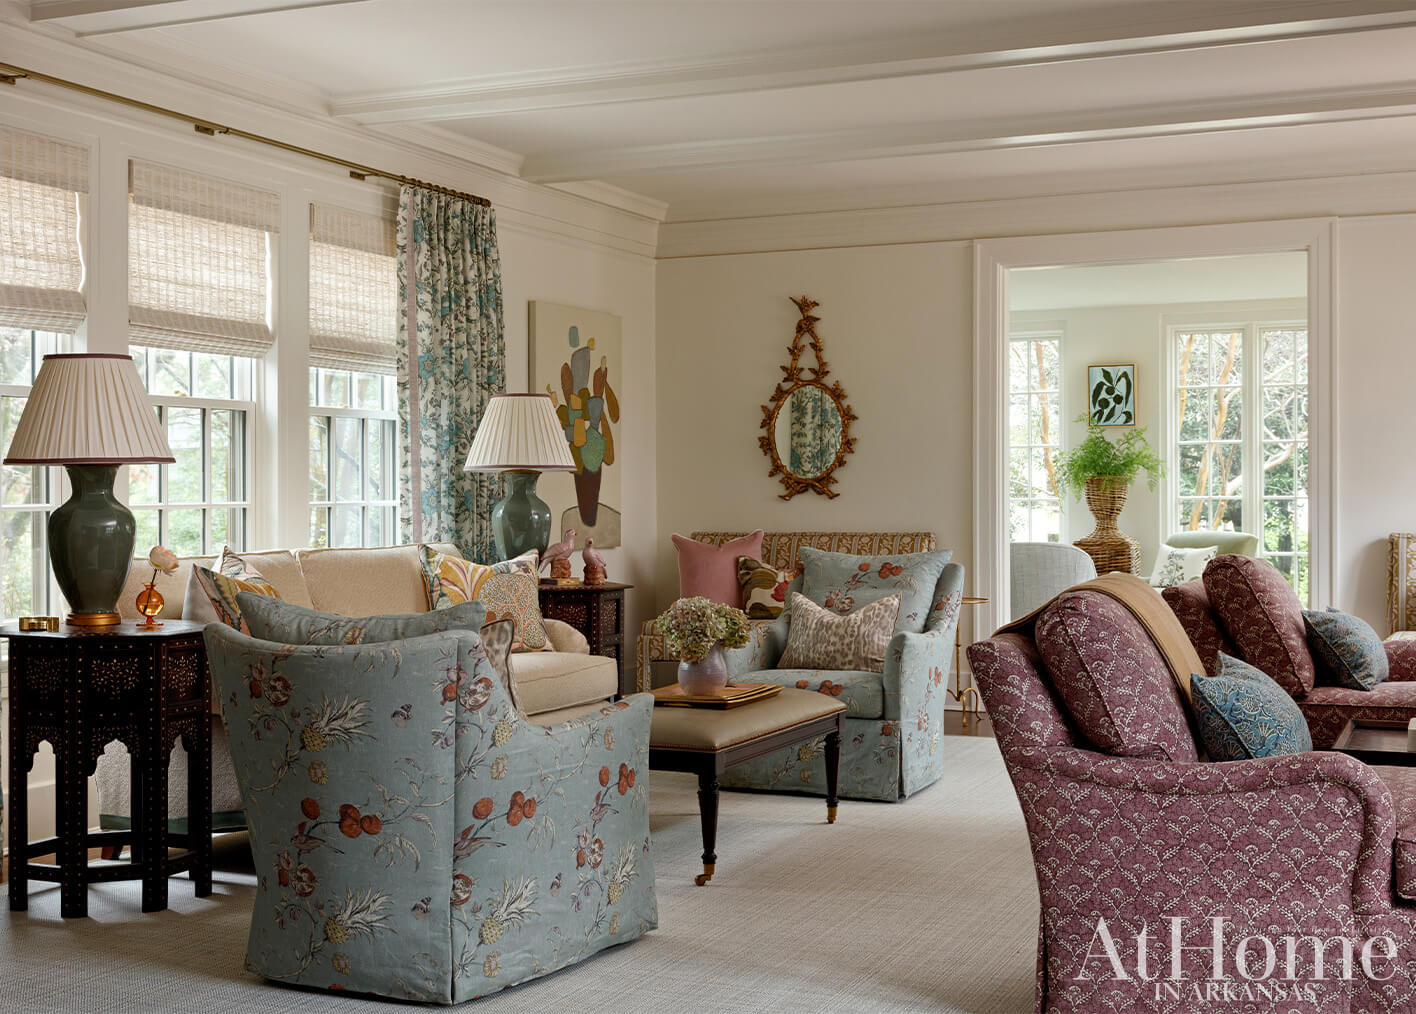
Designing the home with the family in mind also meant ensuring the shared spaces could serve multiple purposes, Krista notes. By including multiple seating groups in the large living room, the designer was able to create a space fit for a family movie night, a game-day gathering, or more formal entertaining. “It needed to accommodate both adults and kids,” Krista says.
In the attic playroom, Krista embraced the steep angles of the roof and created a space with secret doors, cubby holes, a built-in trundle bed, and plenty of bookshelves—all the ingredients necessary for a successful sleepover. “I think the family is going to live in every square inch of this home,” Krista says.
The homeowner says working with Krista and her team was “one-hundred percent seamless.” “They selected almost everything, but it feels like us, and it’s really special that they can create that,” she says. “We will never move from here. It’s our long-term home, and I can’t wait to look back at the decades of memories we are going to make here as a family.”
Above: In a cozy corner of the living room, a banquette upholstered in “Sambourne Stripe” by Liberty of London accompanies a cocktail table and a green velvet slipper chair. The patterned drapes feature a botanical print with a lavender tape trim, adding to the touches of the hue found throughout the room.

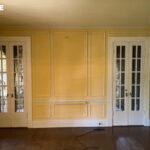
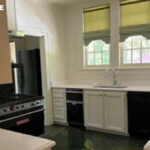
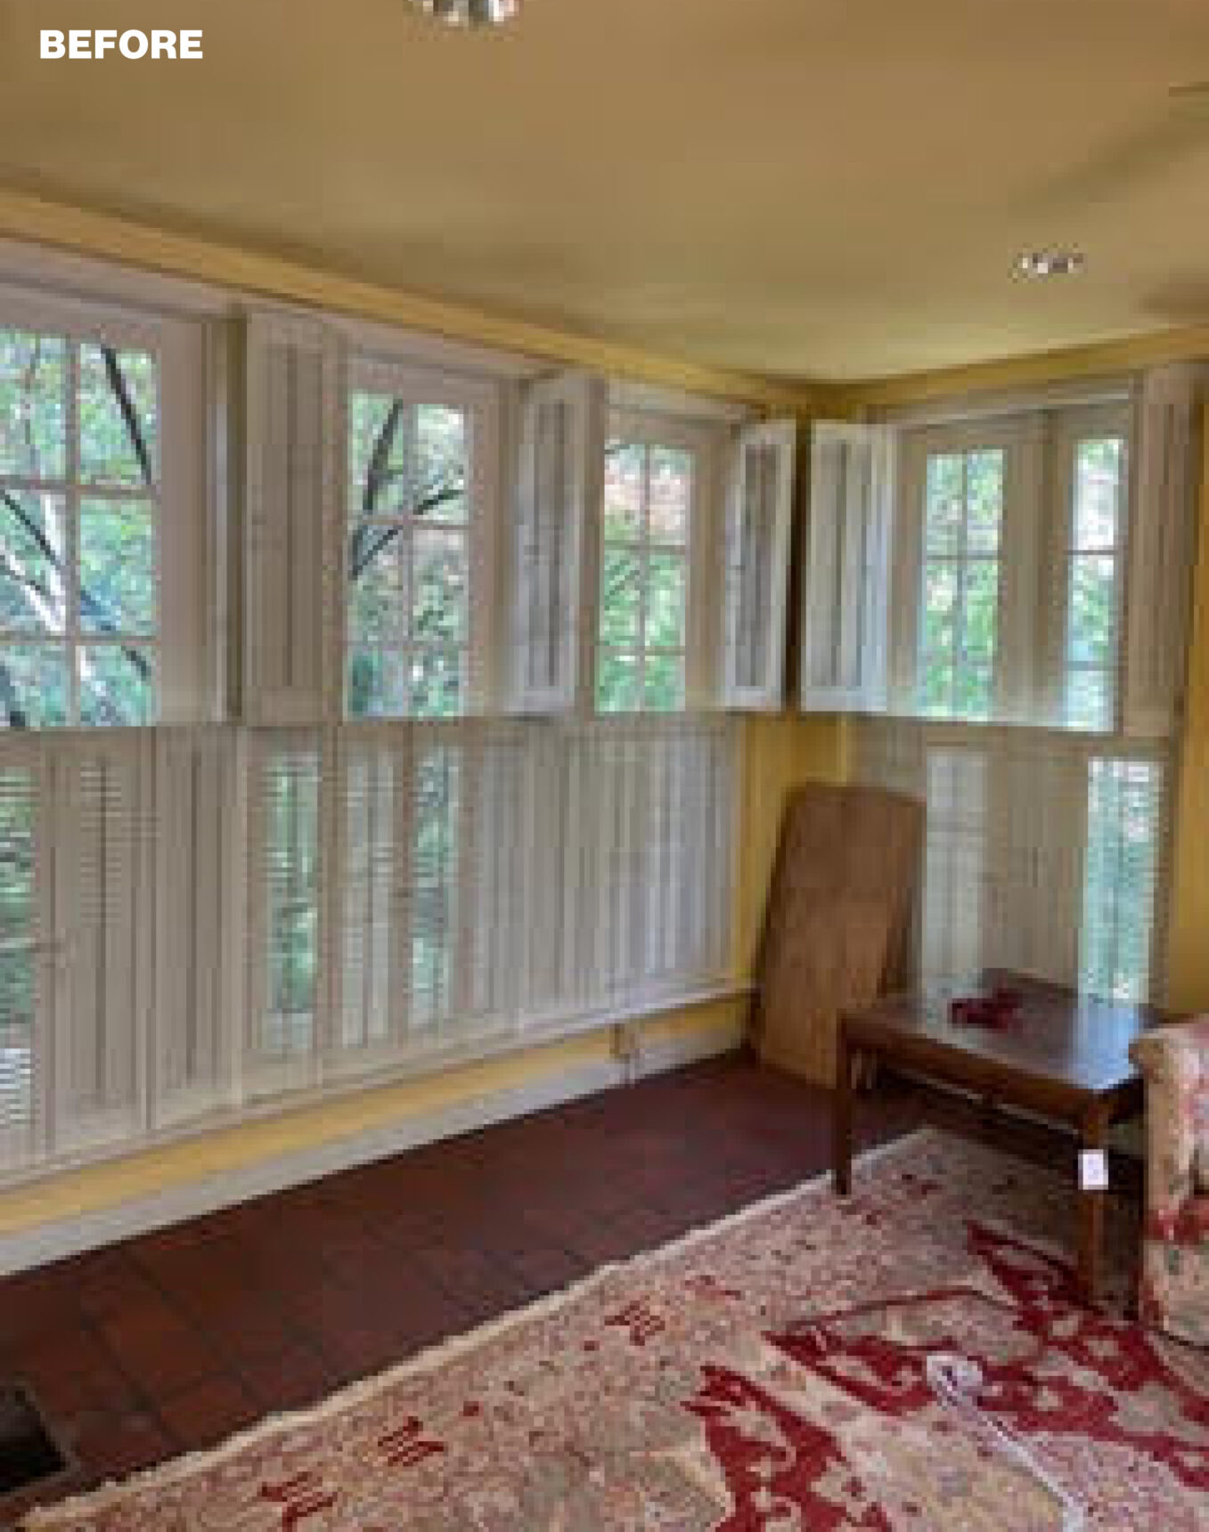
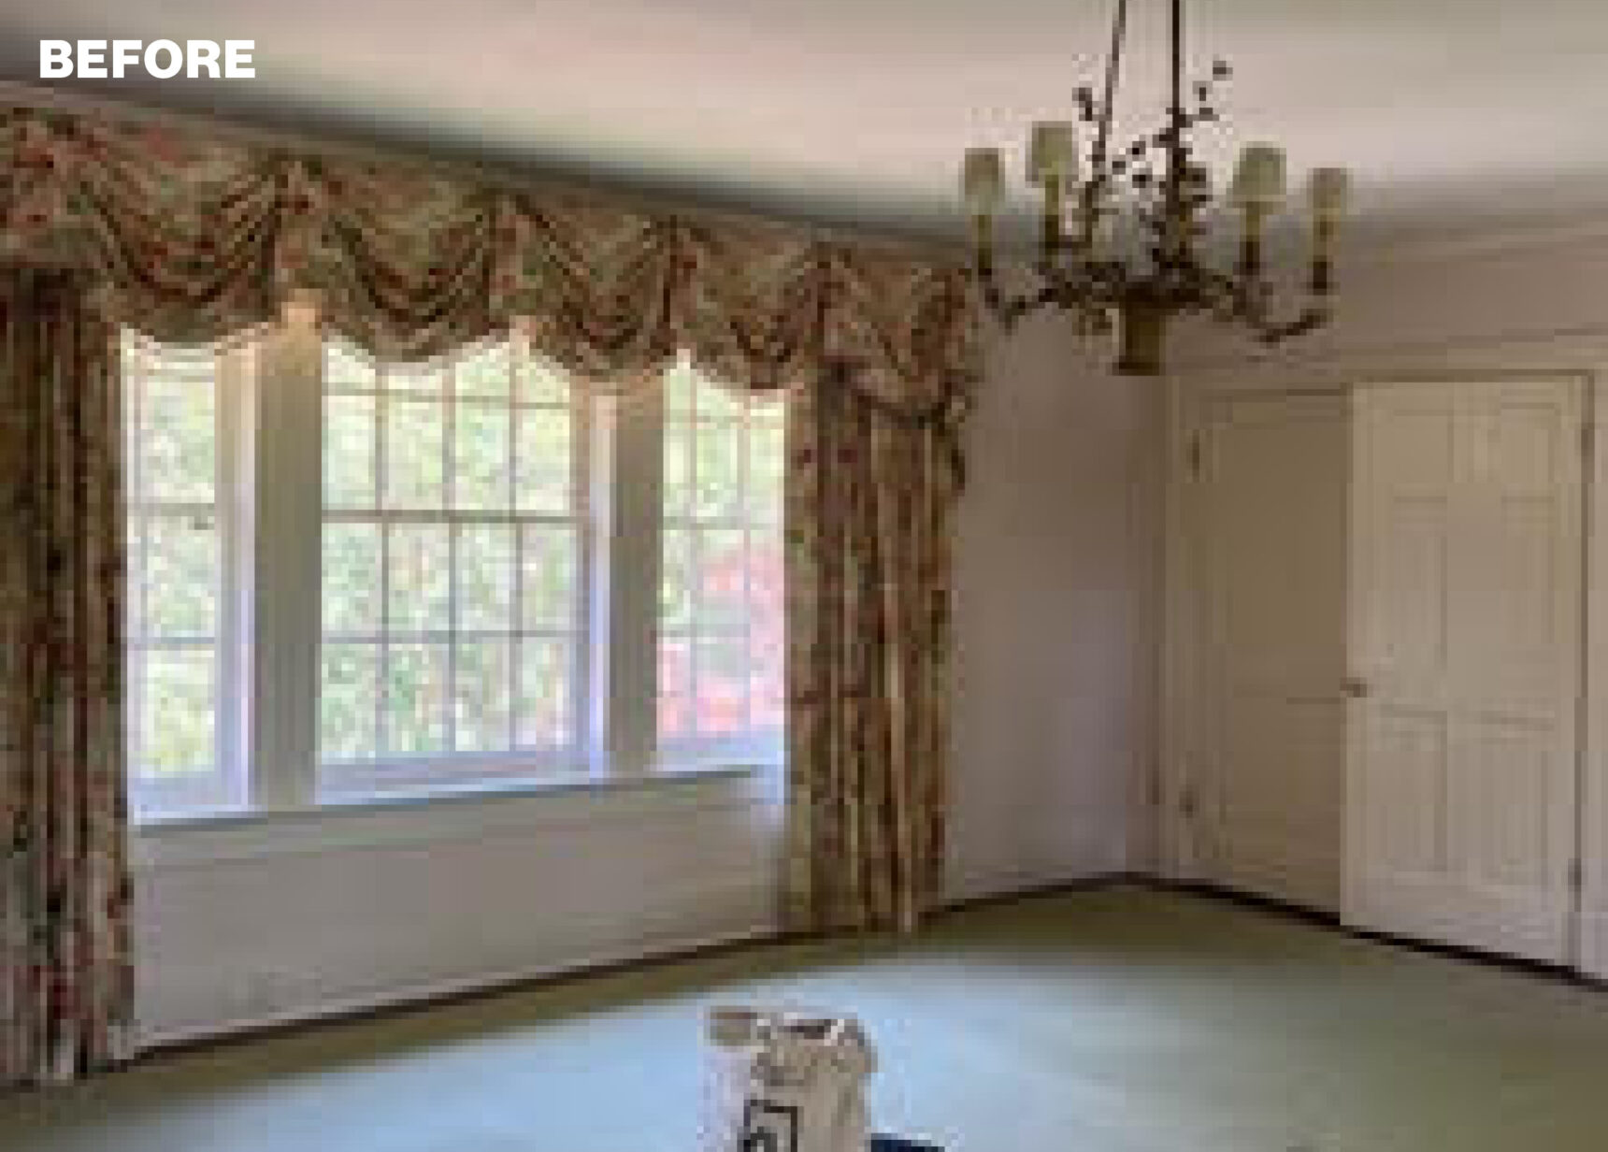
Here’s a look at where the project started:
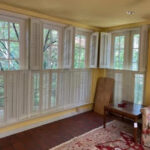
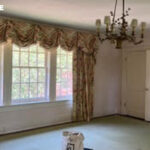
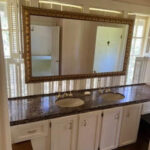
Punchy Patterns
The formal living room needed to function as a cozy area for the family as well as a welcoming entertaining space for adults. To accomplish this, Krista created distinct seating groups—including a set of chaise lounges that face a television—and positioned a pair of upholstered banquettes, providing plenty of room for conversation, to flank the entrance to the adjoining sunroom.
 Touch of Texture
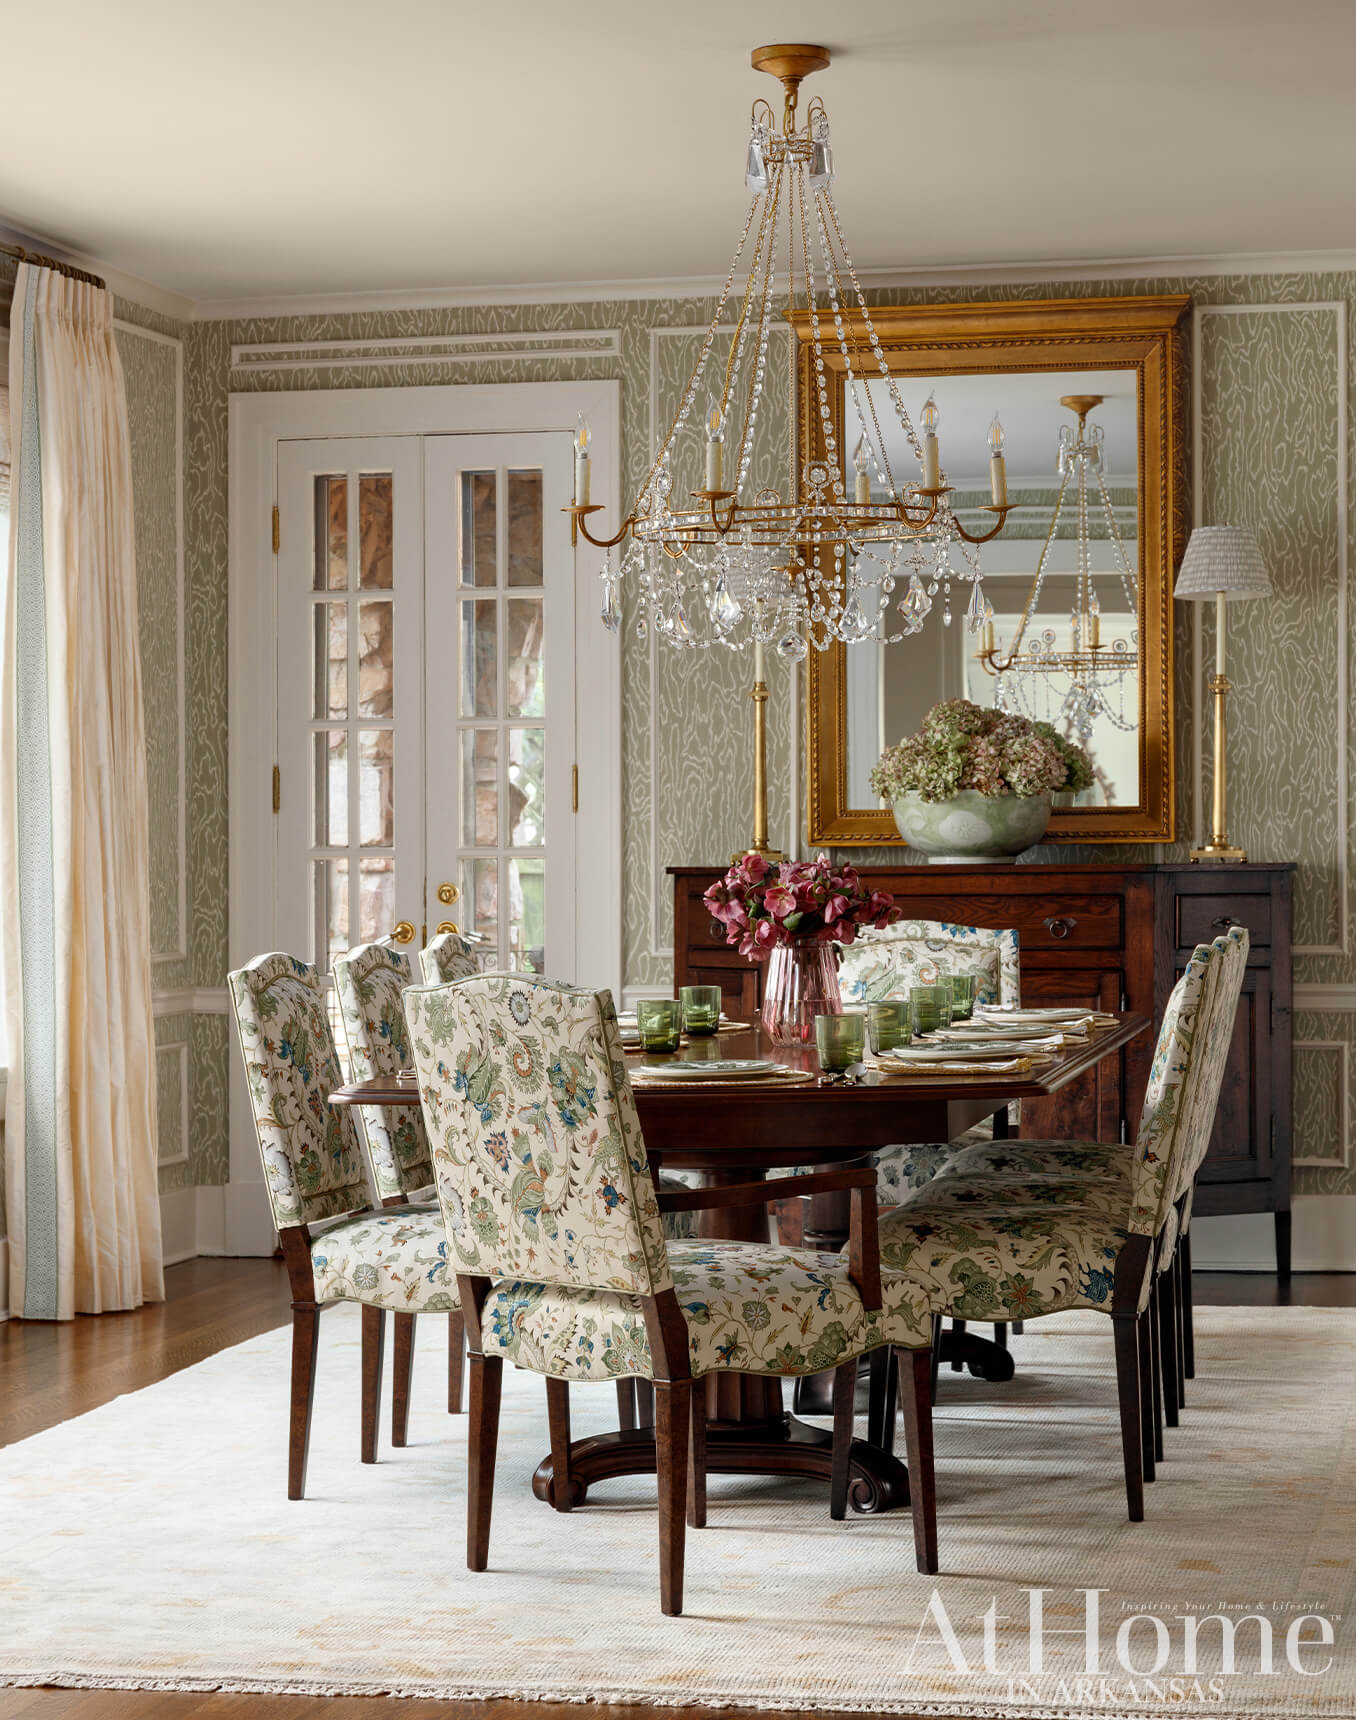
In the formal dining room, Krista chose a textured wallpaper in a sage green faux bois, mimicking the effect of wood grain. The applied molding is original to the home, so the installation team took care to mount the wallpaper around it. Dining chairs upholstered in Suzanne Tucker’s “Fantasie” provide elegance, while a sparkling gilt-and-crystal chandelier is an era-appropriate nod to the home’s history.
 Small Footprint, Big Impact
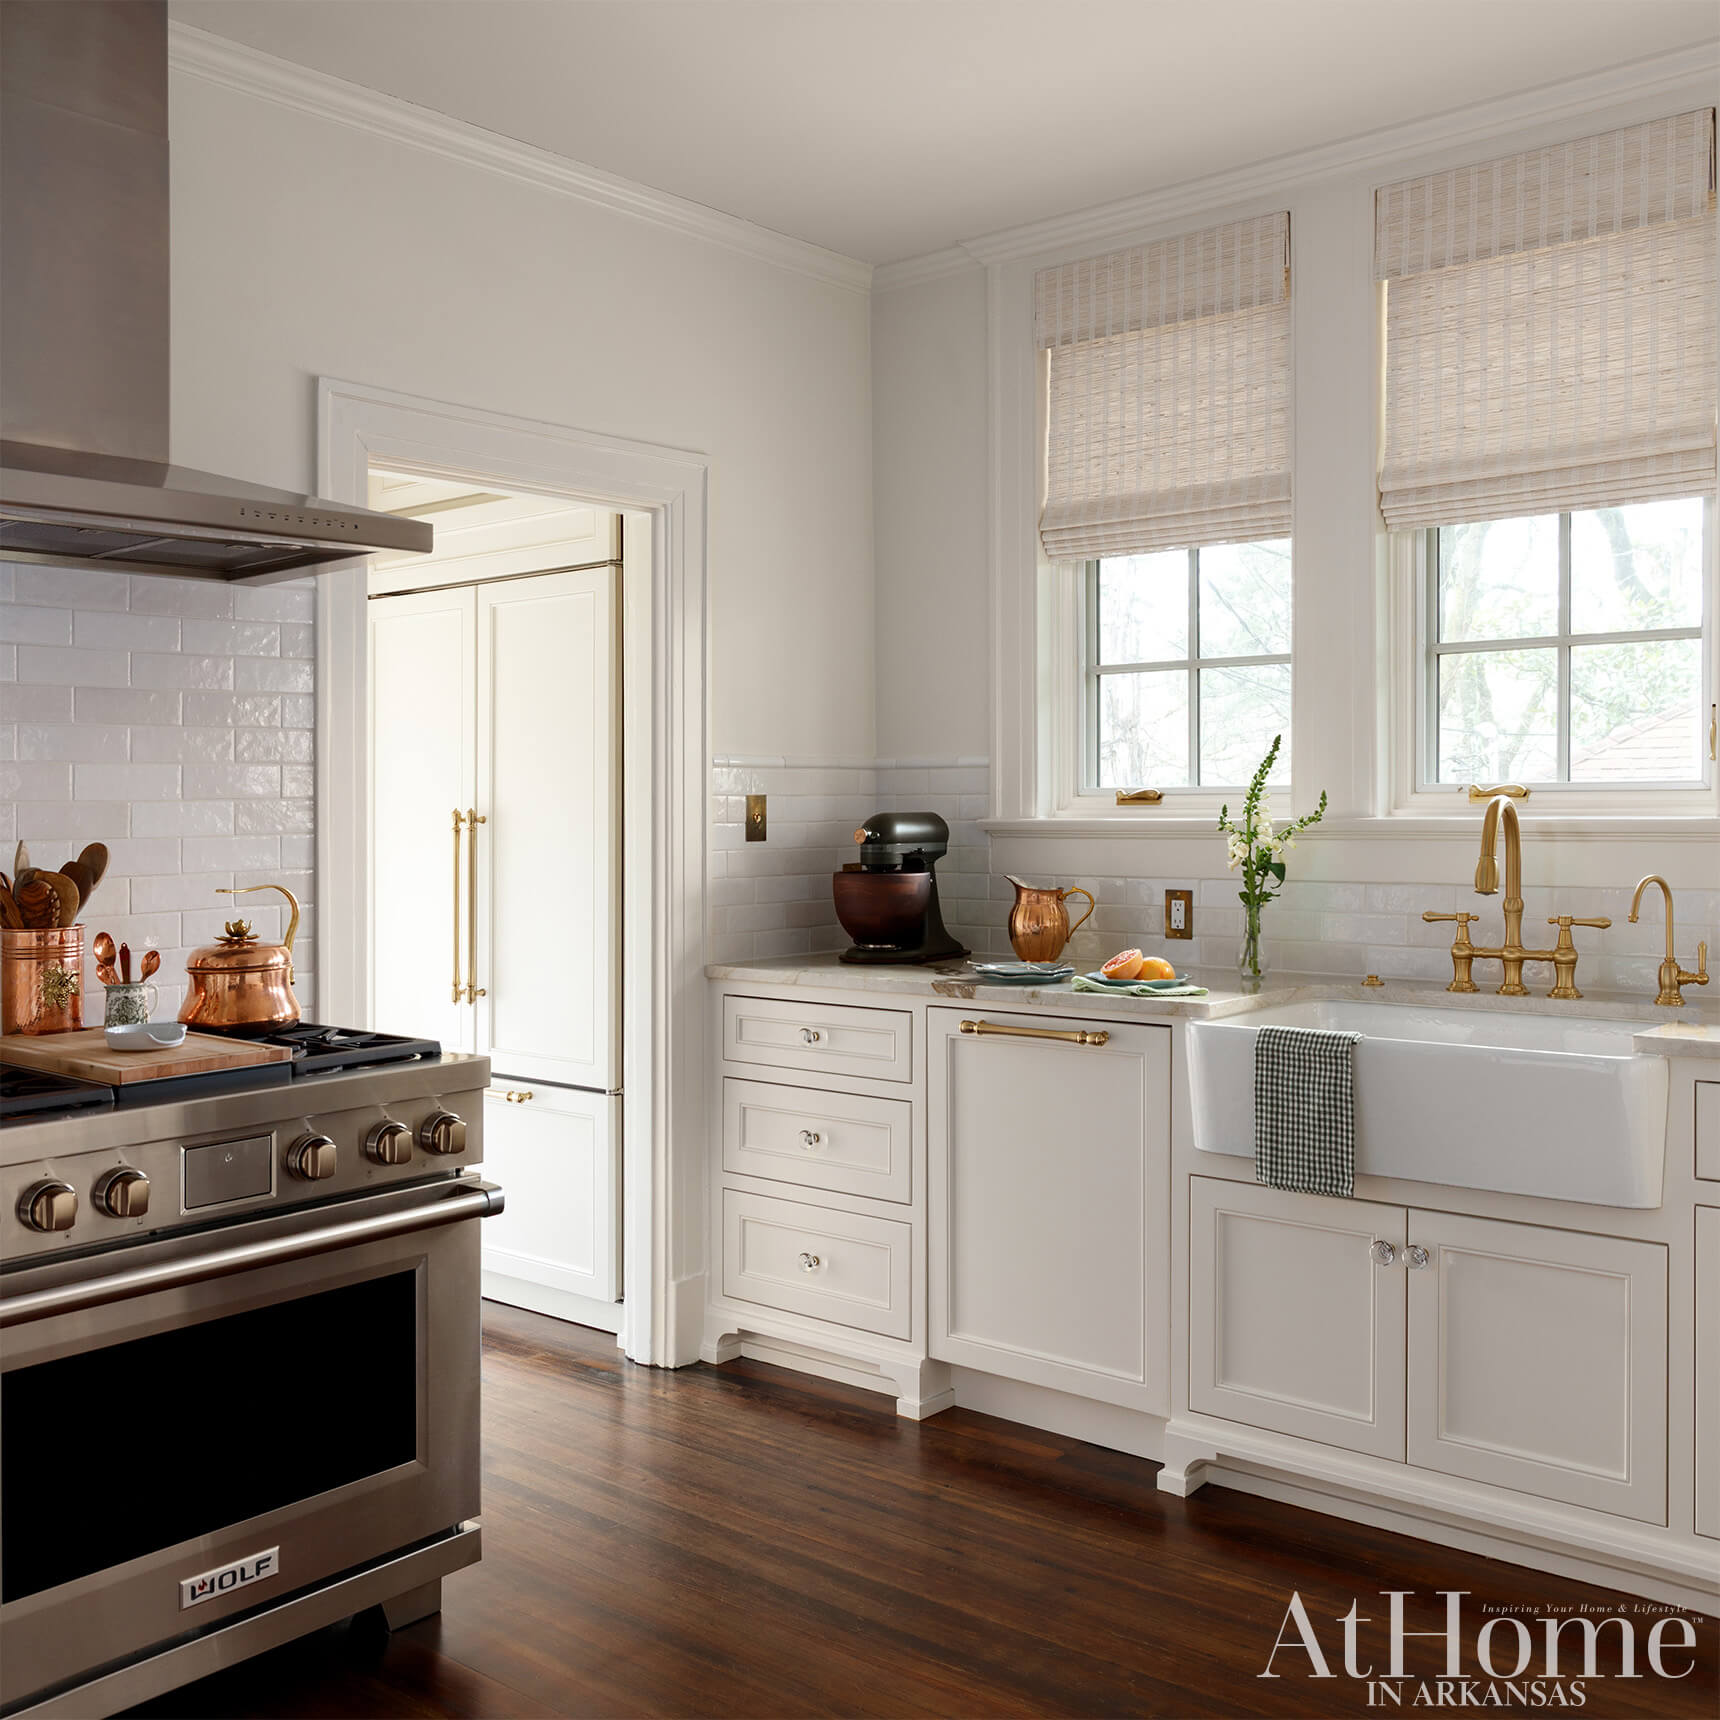
Krista says her clients wanted to maintain the original footprint of the kitchen while giving the space a fresh update with new appliances, quartzite countertops, and custom cabinetry. The designer chose a subway tile with “a lot of variety and a really pretty edge detail” to wrap around the room, including high-traffic areas, in an effort to mitigate natural wear and tear.
Fresh for Family Fun
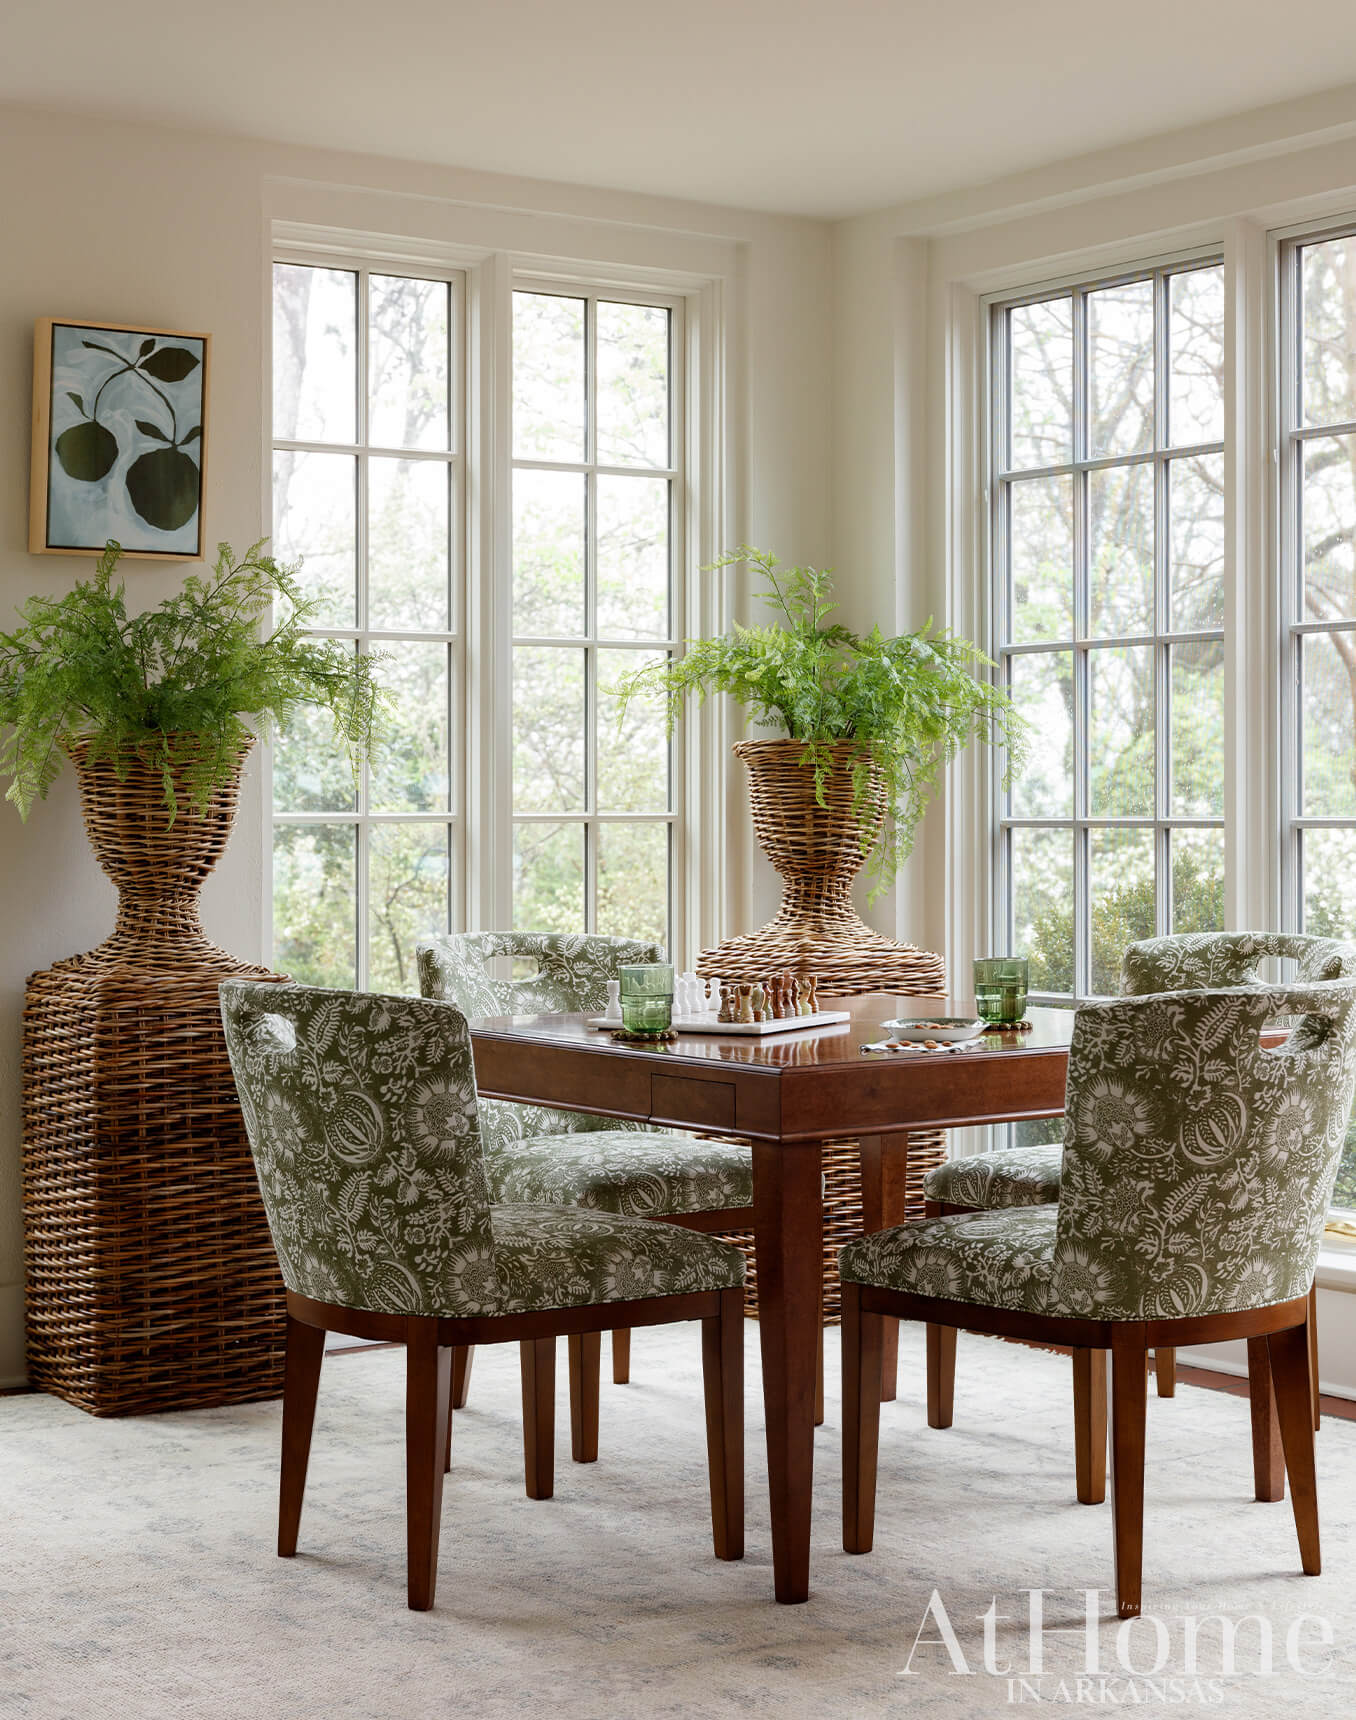
The sunroom features a stained-wood game table, which Krista says her client specifically requested to stand up to the wear and tear of regular family game nights. Chairs upholstered in Schumacher’s “Pomegranate” bring the outside greenery indoors, and ferns nestled in wicker planters on pedestals add height. On the opposite side of the sunroom, a soft seating area provides a sunny spot to sit down with a good book. A hand-painted porcelain garden stool and a bamboo accent table painted in a soft blue echo views of the sky.
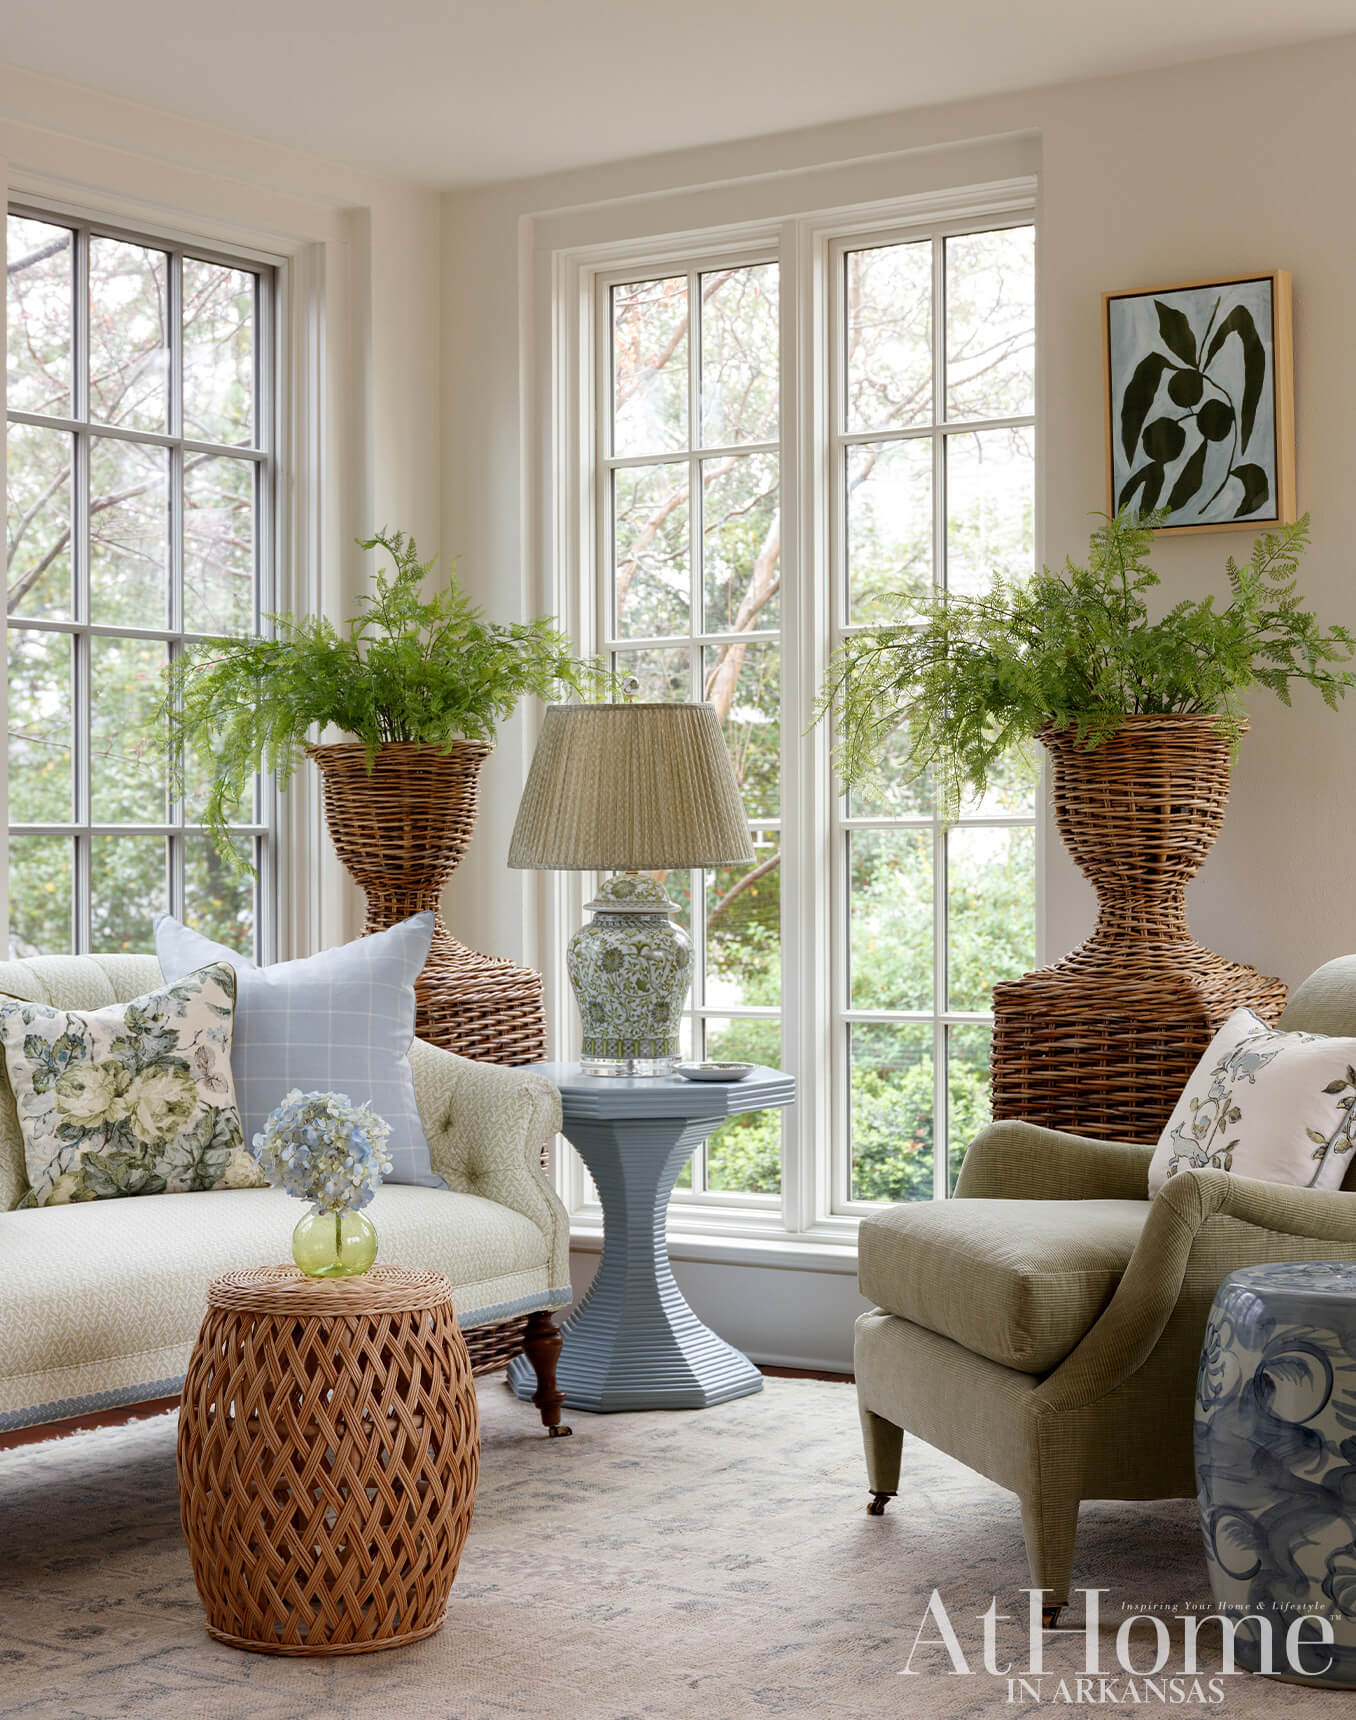
“I think the family is going to live in every square inch of this home.”
—Krista Lewis, designer
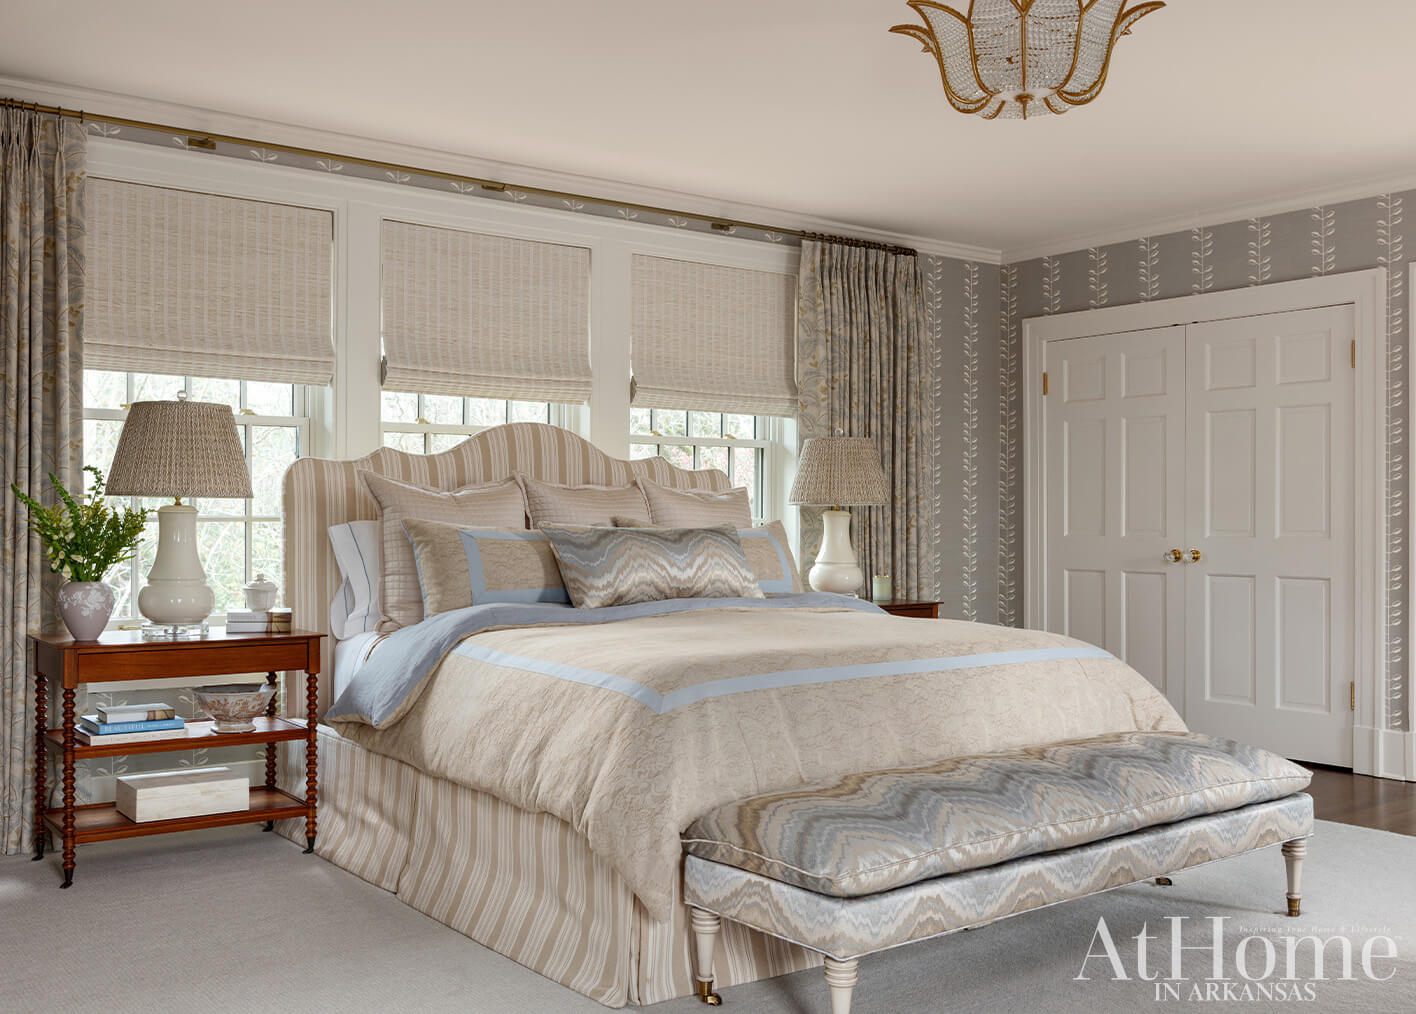
Peaceful Primary
An upholstered bed with custom bedding in a palette of cream, taupe, and blue is accented by a bench covered in a flame-stitch pattern in the primary bedroom. “The wallpaper is a painted grasscloth, and the leaf pattern of the stripe is a little more contemporary, freshening things up,” Krista says. “It plays really well with the flame stitch on the bench and the accent pillow.”
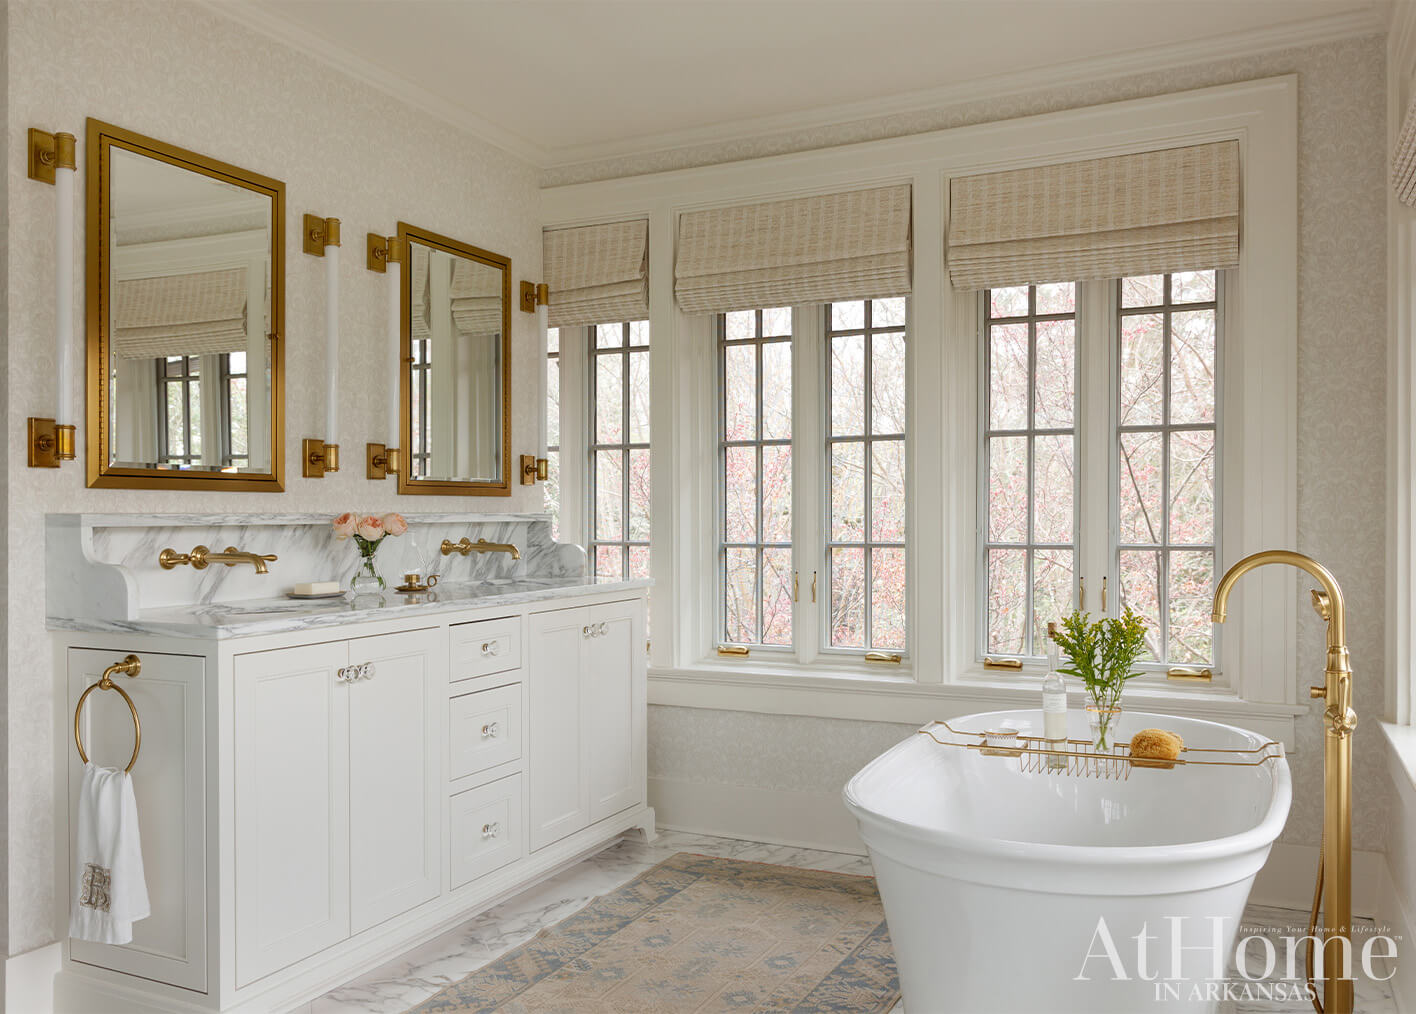
Luxurious Light
Surrounded on three sides by windows, the primary bathroom was one of the more challenging rooms to renovate. “It’s a large space, and we had to account for all of those windows,” Krista says. “It was important to my clients to keep the historical integrity of the exterior. We wanted this room to look timeless, like it could have always been here.” At the vanity, wall-mounted faucets emerge from a built-in marble shelf with a curved-edge detail, and medicine cabinets provide ample storage space.
 Keep it Playful
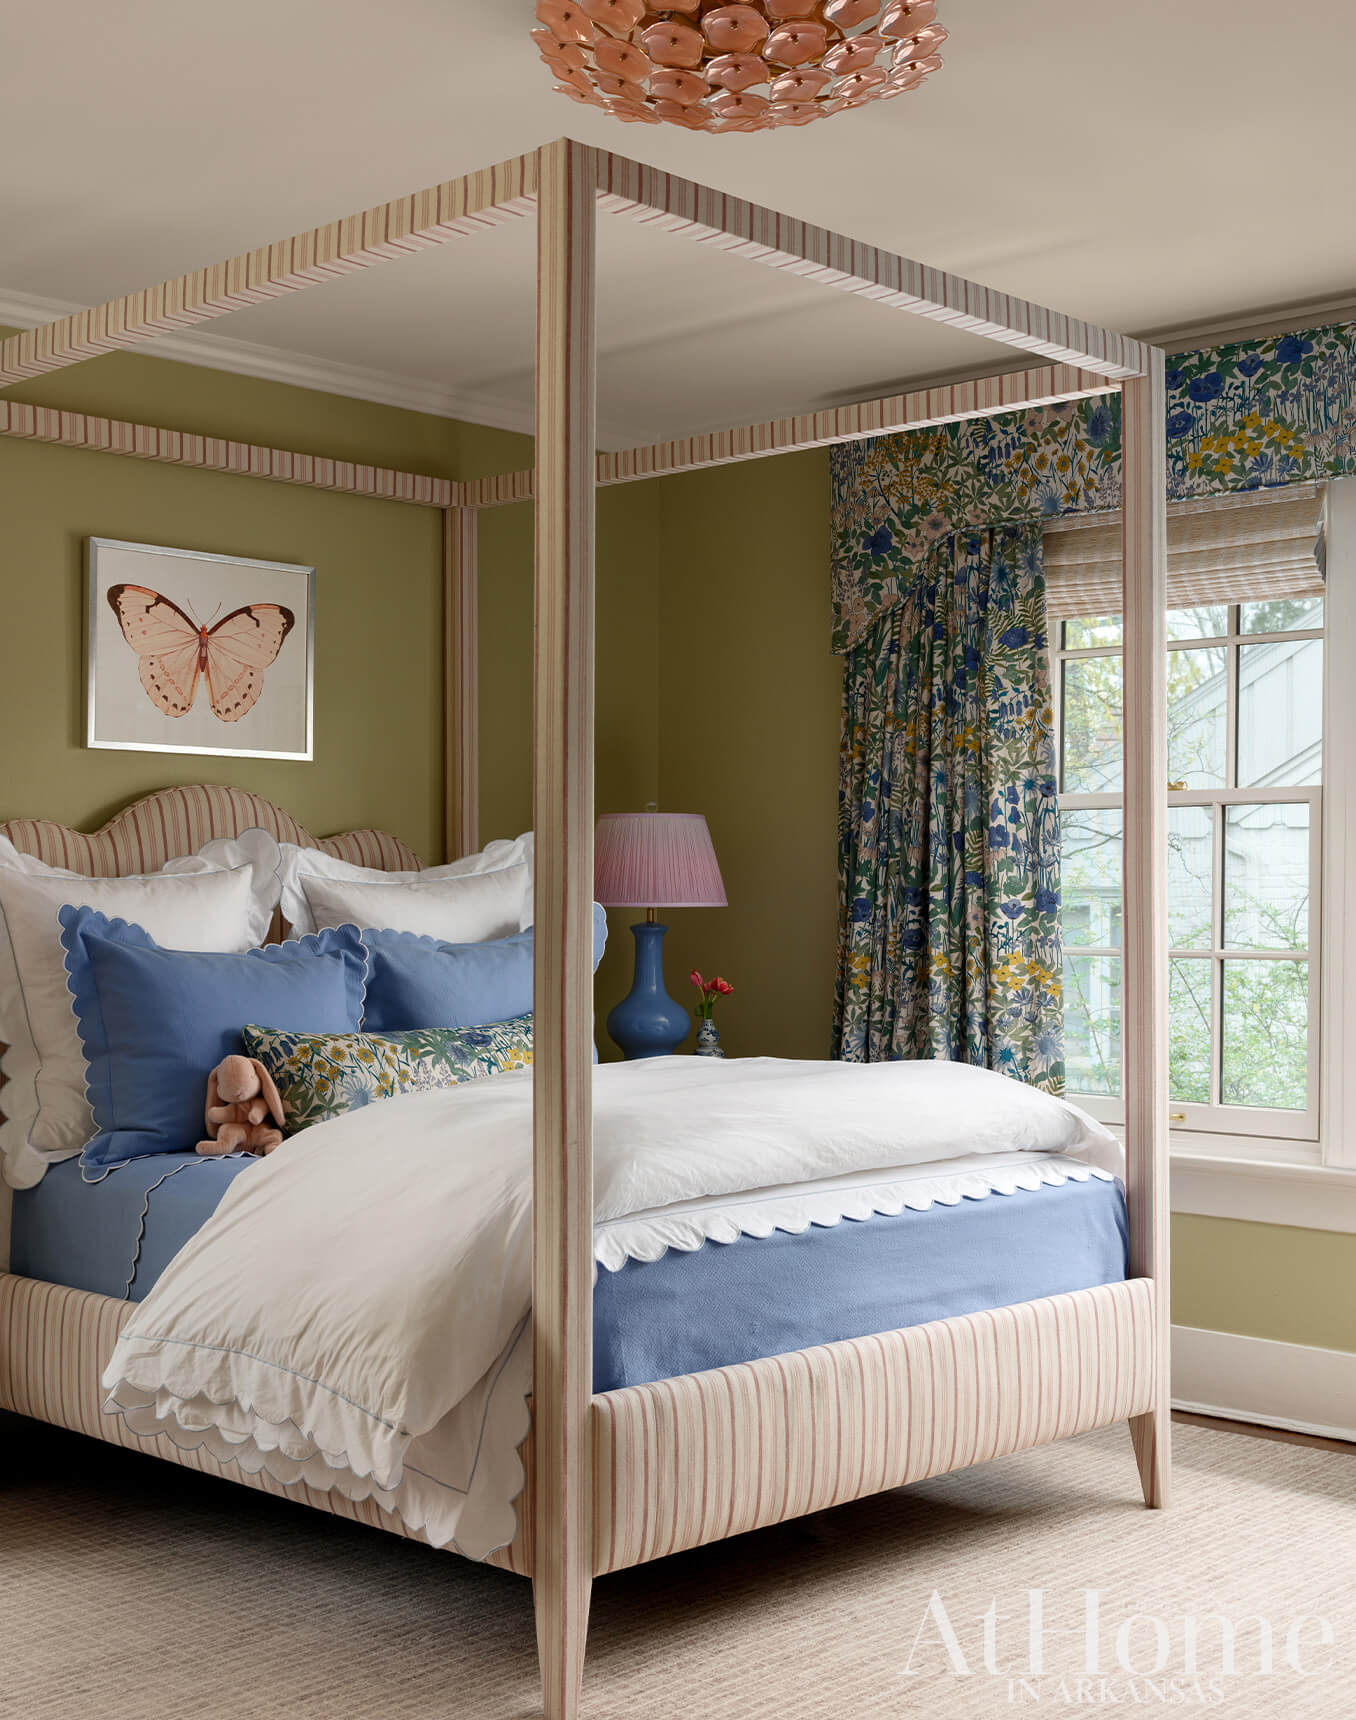
For their young daughter’s bedroom, Krista’s clients opted for a wall color that was less feminine than a shade of pink, but still youthful and energetic. Benjamin Moore’s “Grasshopper” fit the bill. Custom bedding complements the upholstered four-poster bed, and the lively curtains are made from a Liberty of London print that includes colors found throughout the home. “The pops of yellow are unexpected, and I love that the fabrics in here are a nod to the lavender downstairs,” Krista says.
 Bold Blues
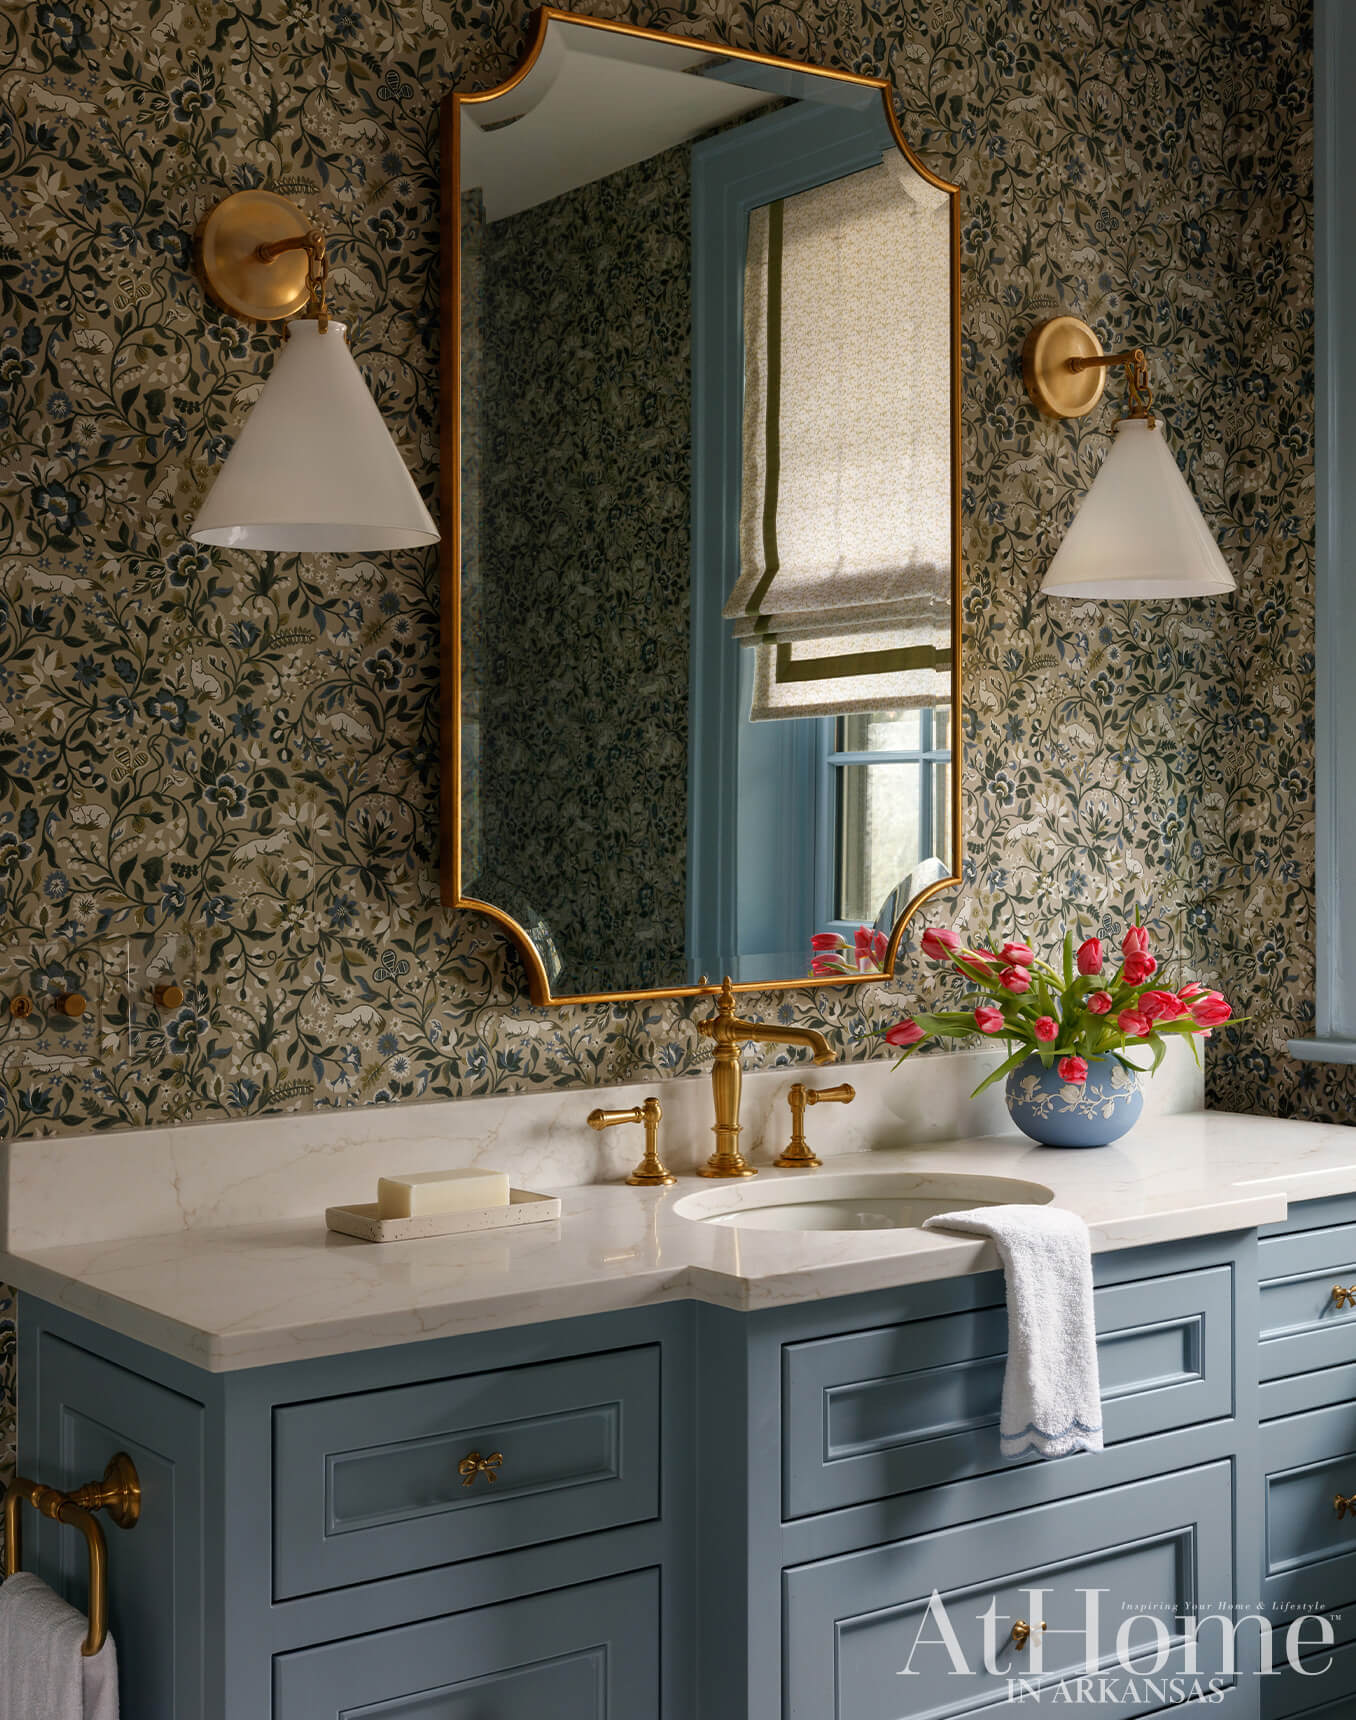
The daughter’s bathroom features a patterned wallpaper with small animals hidden throughout, which Krista says “speaks to nature and the family’s love for botanical themes.” Milk-glass sconces and brushed brass fixtures feel period-appropriate to the older home, while the vanity and window trim—both painted Benjamin Moore’s “Slate Blue”—lend a fresh and inviting touch.
Designed with Fun in Mind
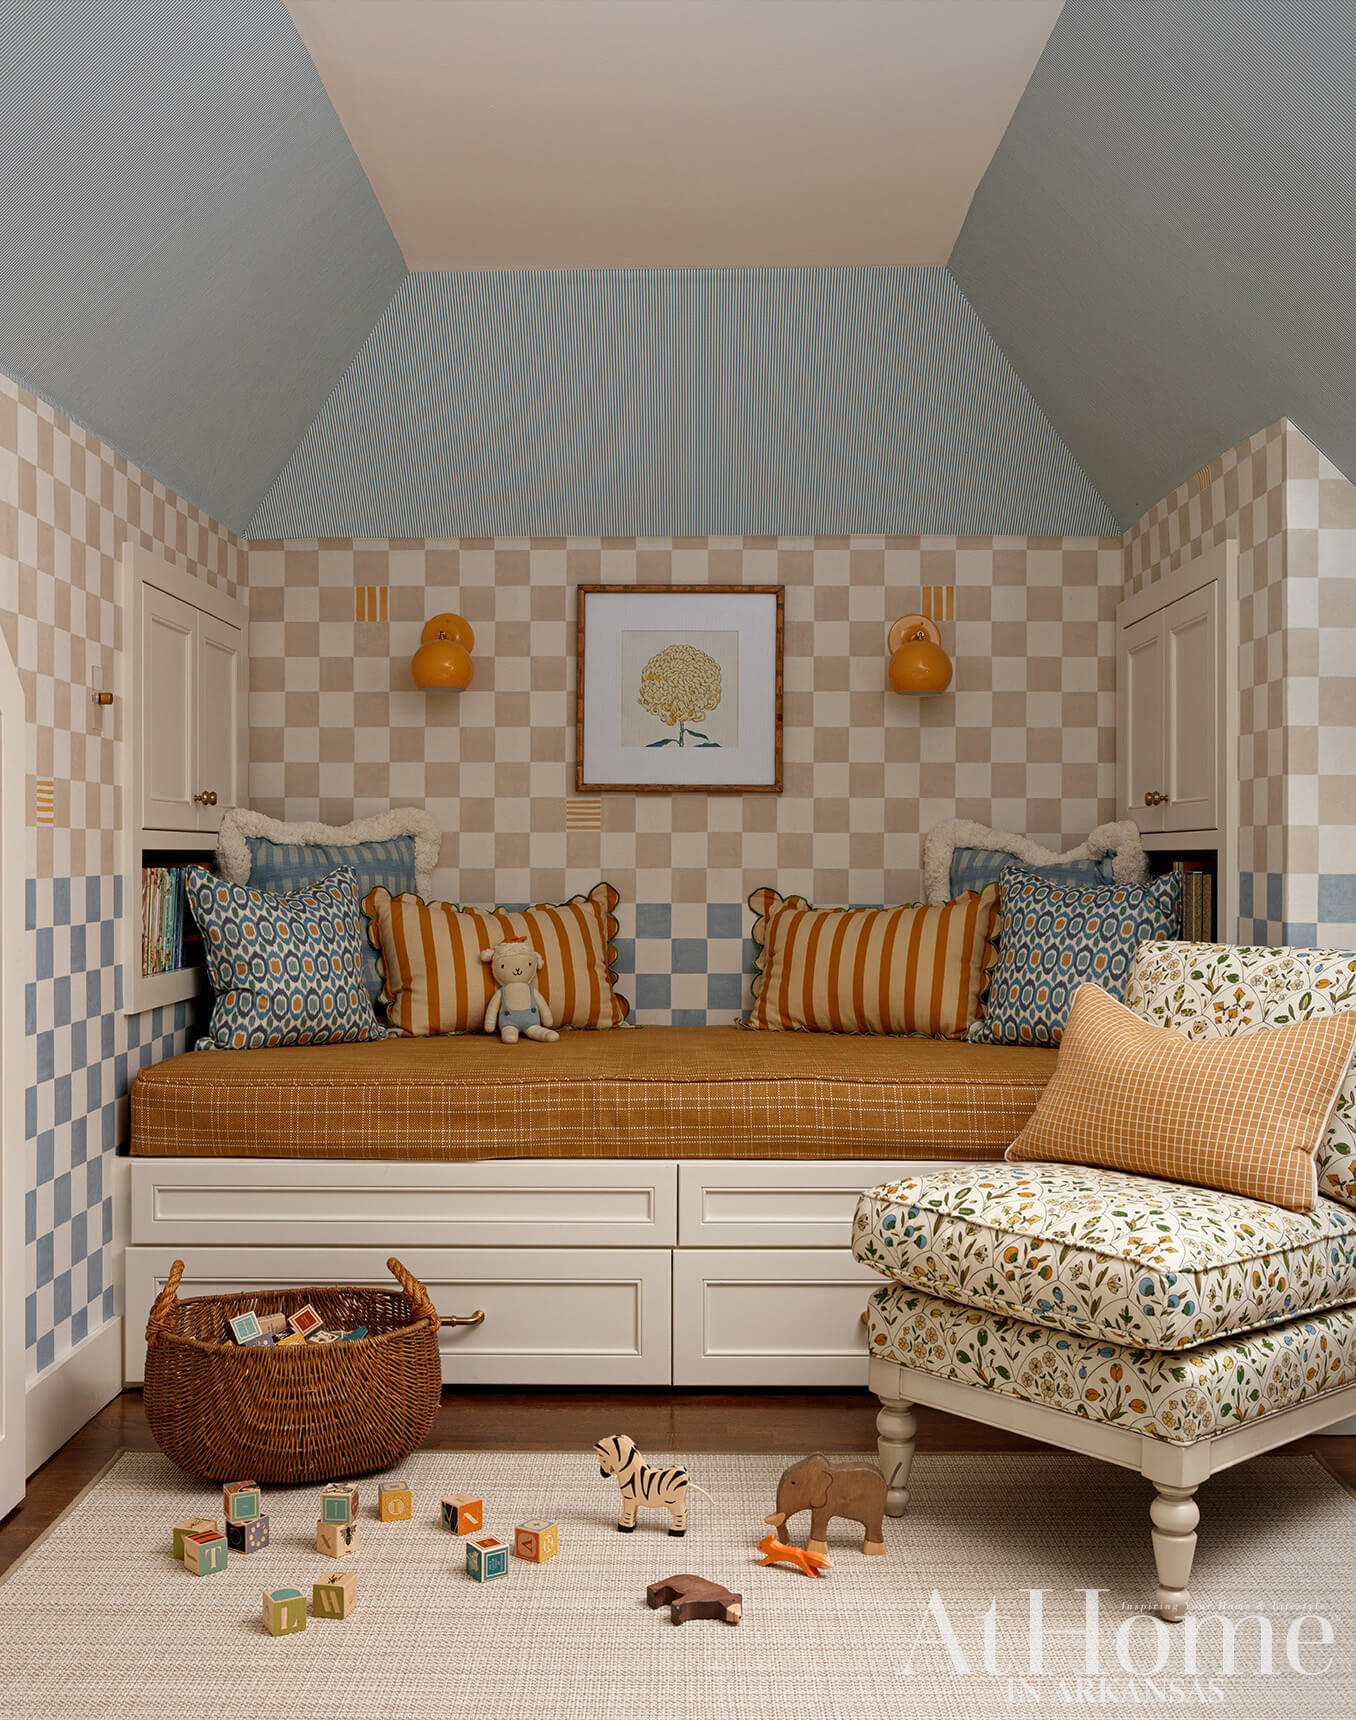
Formerly unfinished space, the newly created attic playroom is a celebration of the unique shapes created by the angles of the roof. A built-in daybed features a trundle bed beneath, and built-in bookcases flank the cozy nook. The checkerboard wallpaper on the lower part of the wall and the ticking stripe wallpaper on the ceiling accentuate the shapes in the room. “It was a risk, because there are so many angles, but our client was so trusting, and it turned out beautifully,” Krista says.
Design Resources
Contractor Hunter McMillen, McMillen Group Construction Interior design Krista Lewis, K. Lewis Interior Design Accessories, bedding, fabrics, furniture, lighting, mirrors, rugs, wallpaper, and window coverings K. Lewis Interior Design Appliances Metro Appliances & More Art Bear Hill Interiors, Cobblestone & Vine, and Zac Woodiel Cabinetry Duke Custom Cabinets Countertops Countertop World, Pacific Shore Stones, and Triton Stone Group Countertops (fabrication) Countertop World Fixtures Plumbing Warehouse Millwork and painting McMillen Group Construction Tile C&F Flooring and Rug Gallery Windows and doors Pella
