Date: 2020-07-30 21:27:16 | Story: Stephanie Maxwell Newton | Photography: Rett Peek | Styling: Hope Johnstone |
Sarah Smith takes her love of design to new heights while creating a nature-inspired abode for her family

Building a custom home with her husband, Cody, gave Sarah Smith the opportunity to dive headfirst into her passion for design. “I’ve always really appreciated good style and design as a hobby. I was a teacher for a few years, and then when I decided to stay home with my kids, I started helping friends and family with their homes as a creative outlet,” she says. “When we took on this custom build, I really became more obsessed with architectural features and interior design choices.”
Key to the building process were Misti and John McGowan of McGowan Built, who helped the Smiths weigh pros and cons of various locations while they settled on the perfect lot for their Fayetteville home. Meanwhile, Sarah pored over design blogs and her favorite social media accounts to zero in on the comfortable, casual aesthetic that would suit her family of five. “I’m really drawn to organic features. Even the color palette was inspired by nature,” she says, pointing to the deep blue-greens she used as accent colors.
Sarah also looked to her light fixtures as an opportunity to infuse the design with personality. For example, fringed pendants with layered leather hang over the dining table, lending the space a playful, boho vibe. “I loved the texture and movement it brought to the room,” she says. “Even though it’s our formal dining room, we’re really not a formal family. I wanted it to be a little more elevated than the breakfast nook, but still casual.” That ethos for stylish everyday living can be found in every design decision throughout the house, resulting in a family home that’s brimming with character.

Designer Sarah Smith in her home.

Living Big
While the open-concept living space flows to the dining area, kitchen, and foyer, the large-scale windows provide a striking focal point at the center of it all. “I love the impact those windows make when you walk in,” Sarah says. “In all the other decisions we made, we were always going back to those windows and making sure those were the most dramatic moment.” A cozy sectional is covered in performance fabric to stand up to the family’s kids as well as their Golden Retriever, Henry. “This is where we are most, and the number one priority was to make it really functional for our family.”

A bench at the dining table offers plenty of room for kids to pile on when Sarah and Cody’s children have friends visit.
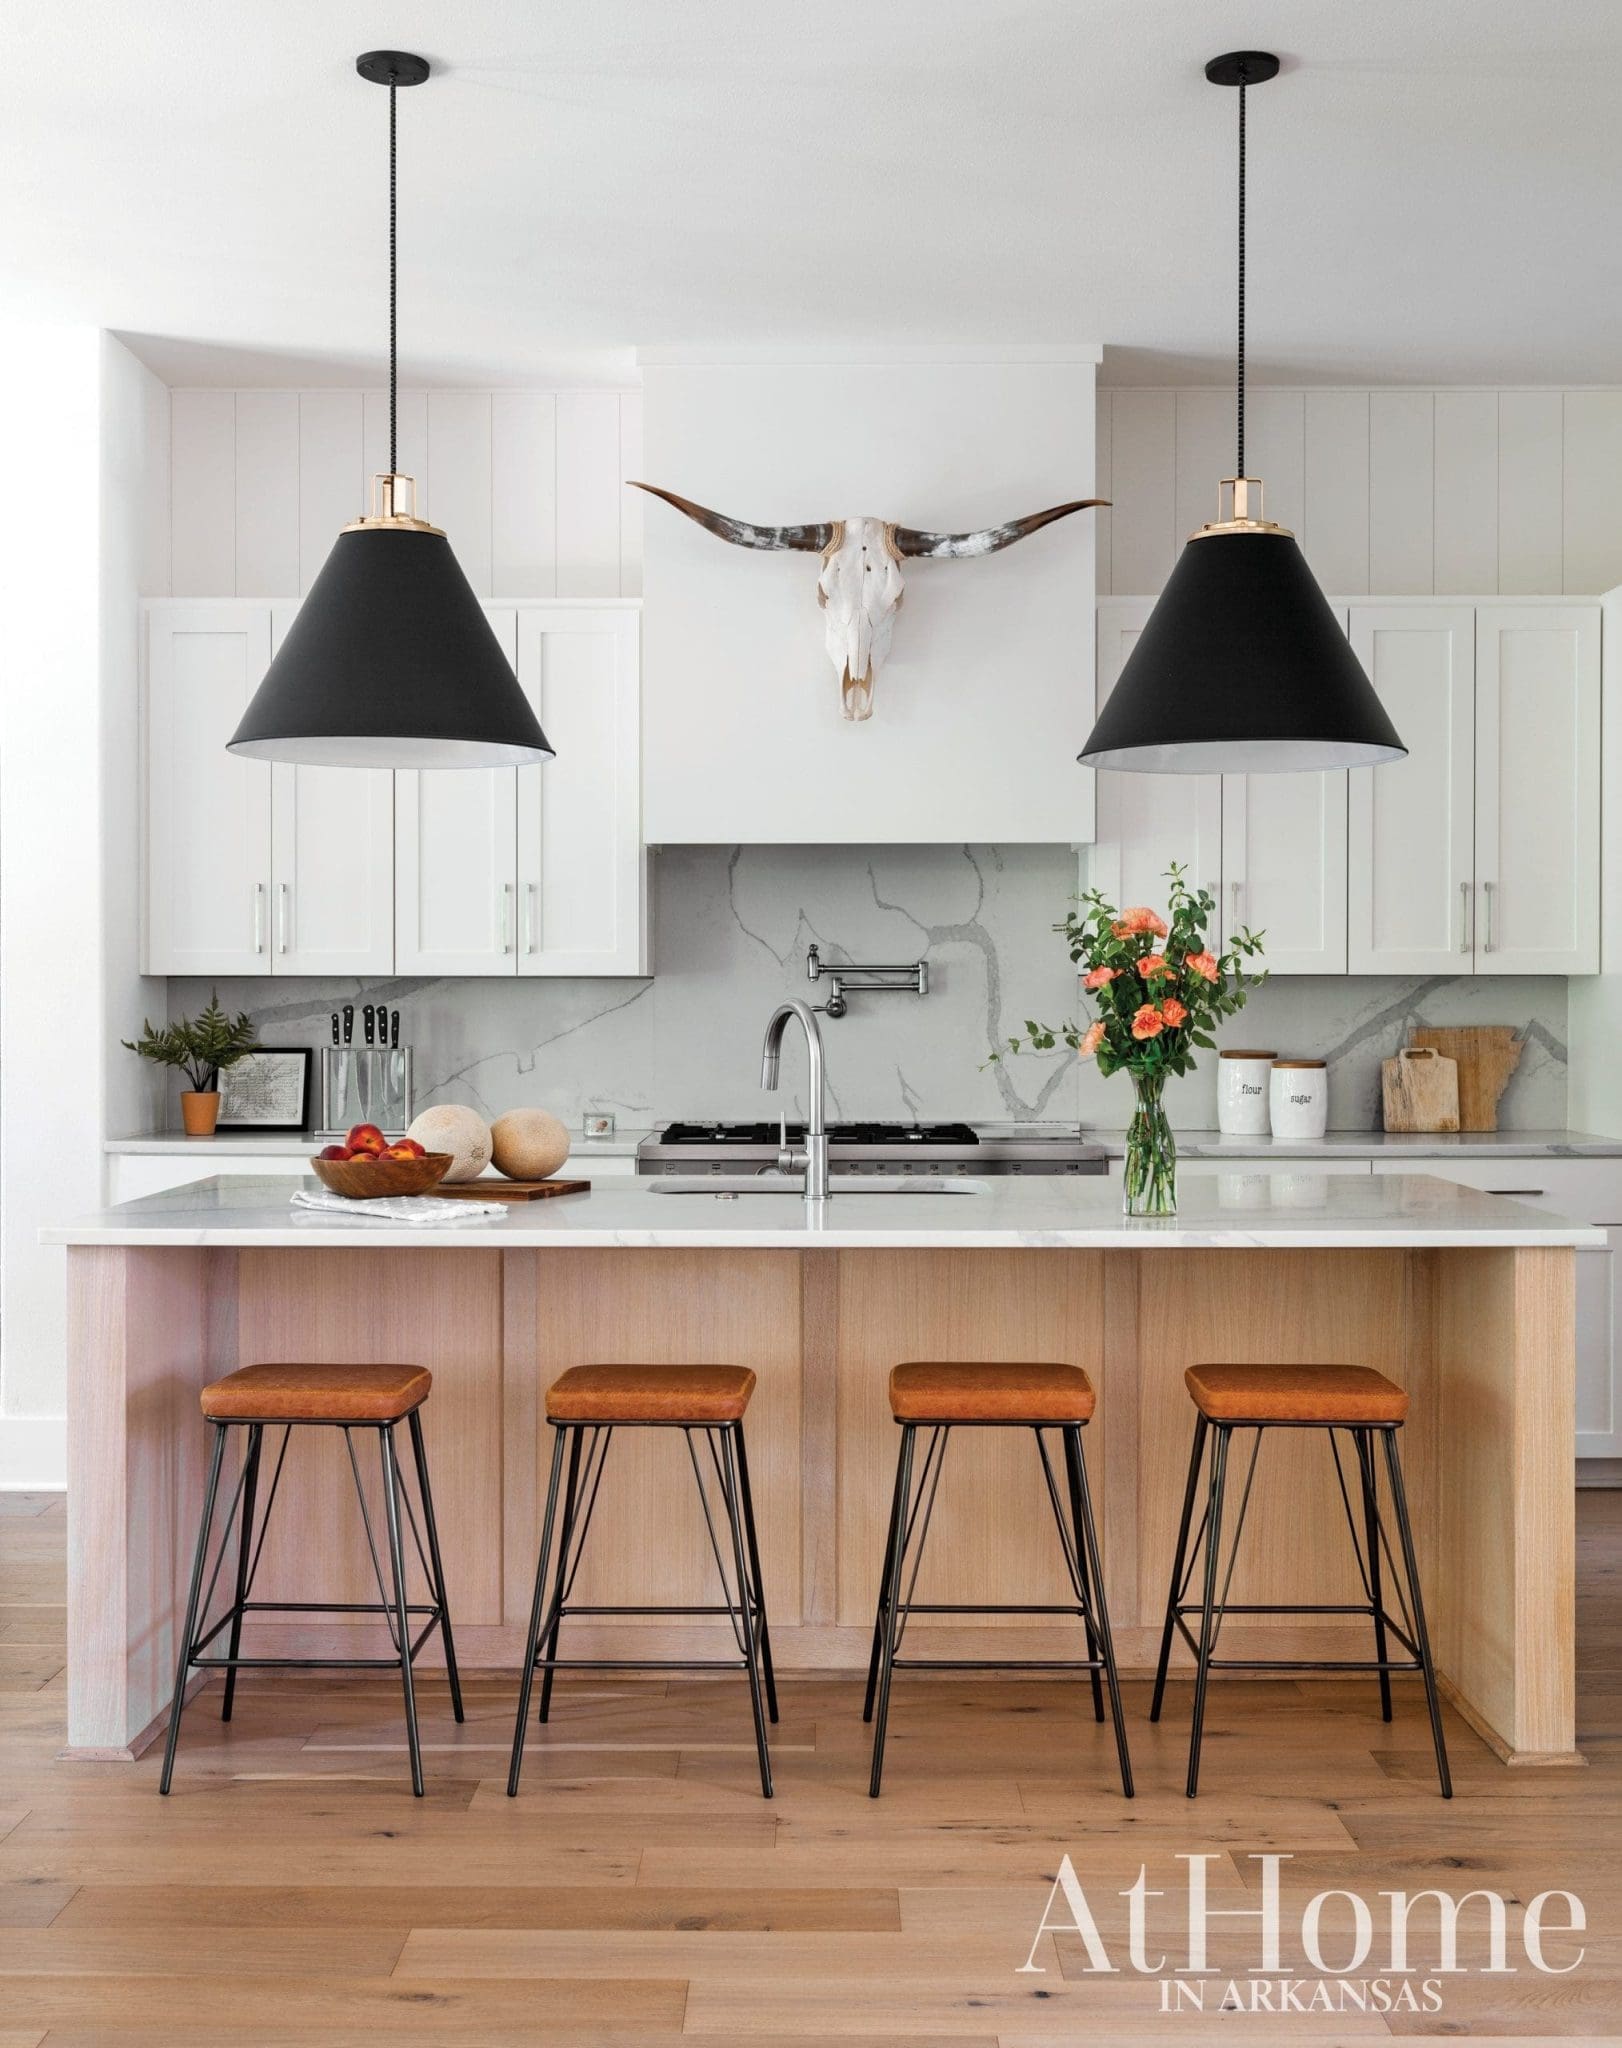
Modern Influence
The airy feel of the open living space continues into the kitchen. Sarah used clean, traditional materials in modern applications to give the room interest; for example, shiplap above the cabinets was installed vertically, and quartz countertops extend up the wall to serve as a backsplash. Leather-seated barstools and a rift-sawn white oak island add warmth to the otherwise all-white room, but the real showstopper is the vintage longhorn skull displayed on the vent hood. “When I found this at a flea market, I wasn’t really sure what I would do with it—I just loved the scale of it,” Sarah laughs. While the piece ties in with the rest of the home’s natural influence, it’s also a nod to Cody’s home state of Texas.

A breakfast nook off the kitchen provides a casual dining spot as well as a coffee bar. The black and gold chandelier ties back to the pendants over the nearby kitchen island.

Keep It Organized
A mudroom with individual lockers has become a must-have for family homes. “Having a designated space for everyone’s shoes, coats, and backpacks right by the door we use every day has been such a game changer for us,” Sarah says. “Pewter Green” by Sherwin-Wiliams and a geometric-patterned tile on the floor make the room as stylish as it is functional.
“I wanted our home to feel really welcoming and inviting, but still elevated.”
—Sarah Smith

Contrasting Nature
Sarah looked to the casual study off the foyer as an opportunity to add an element of surprise to the home. “Everything in the main living areas is white and airy, and I wanted something really moody to contrast,” she says. The deep teal tone plays off other green and blue hues found throughout the rest of the house, and a mix of traditional and contemporary furnishings give the room a collected feel. “I love layering in smaller pieces in every room; it just makes it feel more cozy,” she says.

In the guest bath, a mix of 50 percent “Stardew” and 50 percent “Uncertain Gray” (both by Sherwin-Williams) gives the cabinetry its lovely light blue shade. The rug is a vintage-inspired runner from Lulu & Georgia.

Discovery Zone
In the early stages of planning, the playroom was one of the spaces that received the most attention. “We had a playroom at our old house, but it was upstairs, and they never used it,” Sarah says, pointing out that for her youngest, it was inaccessible. “Putting it on the main floor was one priority. Another was creating closed storage,” she says. The finished design features floor-to-ceiling cabinets with baskets for toys, books, and games on either side of a window seat, plus hanging swing chairs, a comfortable sectional, and plenty of wide open space to play.

Sweet Retreat
In a room currently shared by 4-year-old Everly and 2-year-old Isla, a lively Paul Marrot for Anthropologie pattern graces the accent wall. “I just loved the color scheme; it’s so bright and whimsical with the little yellow squirrels,” Sarah says. She outfitted the girls’ toddler beds with linens that draw from the wallpaper’s palette, and a velvet ottoman between the beds serves as a nightstand. As Everly and Isla grow, the room is big enough to accommodate a pair of full-size twin beds or, if the two decide they’d rather have their own rooms, even a queen-size bed.
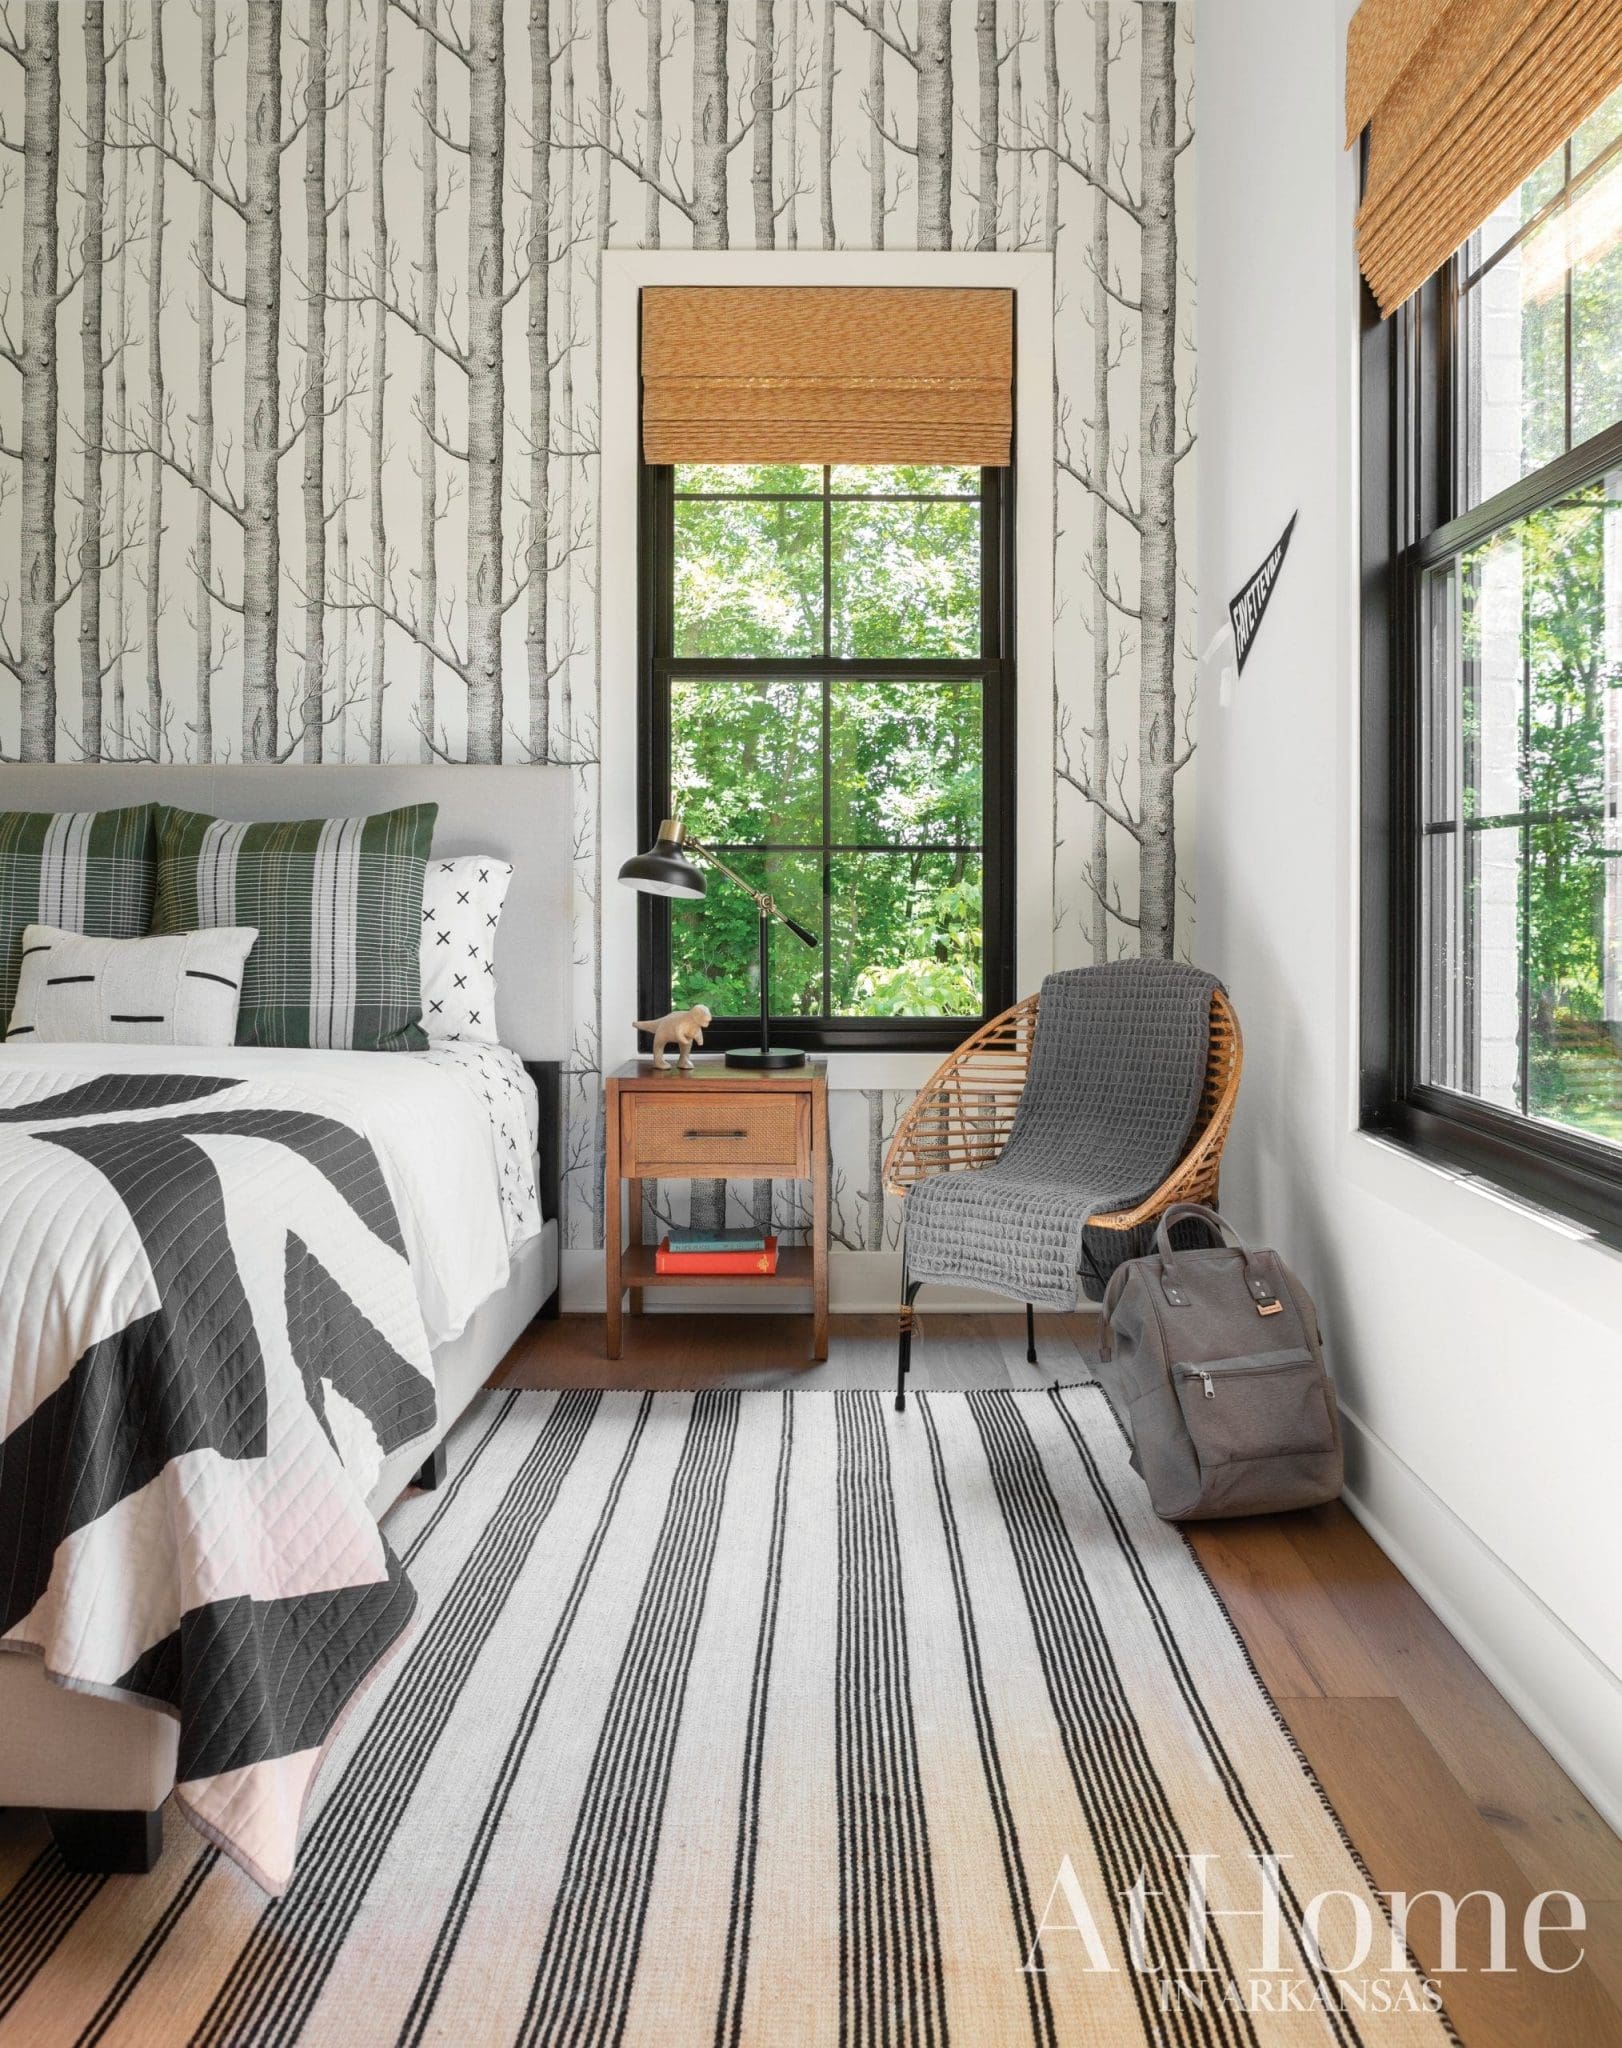
Into the Woods
Sarah used wallpaper in both kids’ rooms to create personalized spaces for the children. “With Garrett’s room, I didn’t want it to feel too young,” she says of her 10-year-old son’s space. A Cole & Son birch tree pattern behind the bed not only hints at the natural theme throughout the rest of the house, but is versatile enough to grow with him. “For now, I added a lot of different patterns to make it more playful, but stuck to a limited palette so it wouldn’t be overwhelming.”

Parental Retreat
For the master suite, Sarah dreamed up a space that felt grand yet intimate. “Our kids like to claim this as their own space as well,” Sarah laughs, “so we wanted it to be large but also cozy.” A fireplace, large upholstered bench, and accents in rust and caramel tones help bring a sense of warmth to the vaulted bedroom. The black-and-white palette continues into the master bath where slate tile herringbone flooring is juxtaposed with a sleek porcelain tile. Frosted glass on the window allows the room to fill with natural light while still offering privacy.

Design Resources
Contractor John and Misti McGowan, McGowan Built Draftsman Steve Sanders Interior design Sarah Smith, Sarah Smith Design Landscape design Travis Brooks, Brooks Landscape Architecture Accessories, art, lighting, furniture, and rugs Sarah Smith Design Cabinetry Justus Cabinet Shop Carpet, flooring, and tile Encore Building Products Countertops (kitchen) Abstract Granite Company Countertops (bathroom) and millwork McGowan Built Fireplace and hardware Hearth & Home Paint Sherwin-Williams Windows BMC Window coverings Baker Window Coverings
