Date: 2026-07-31 09:04:39 | Story: Tiffany Adams | Photography: Rett Peek | Styling: Julia Glover |
Inspired by the West Coast, designer Riley Lindley gives a Bentonville kitchen a new wave of style and functionality
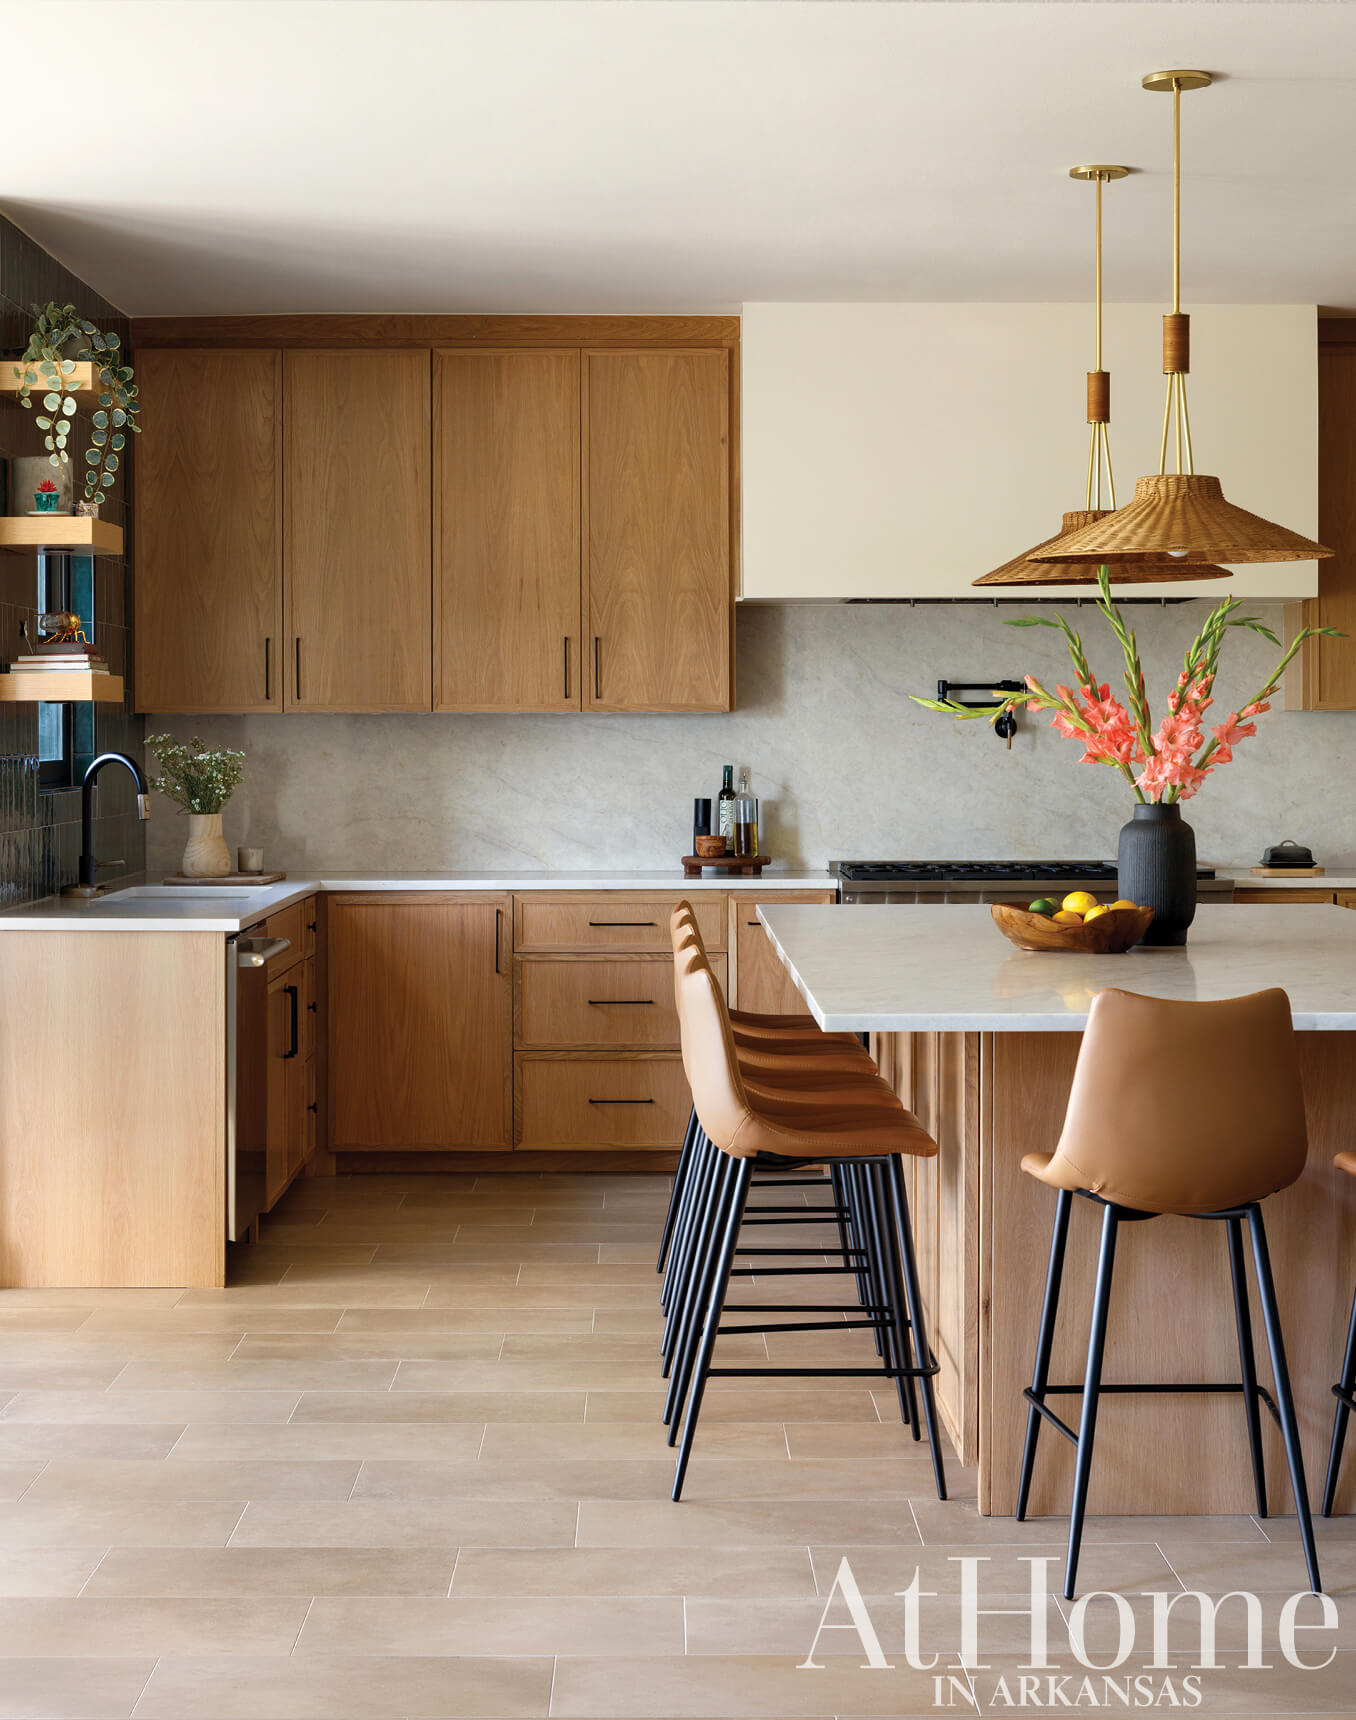
We have no idea what to do or where to start, but our kitchen is terrible. This was the sentiment clients Elizabeth Ramirez and Scott Bambic shared when they first contacted interior designer Riley Lindley. Having relocated to Northwest Arkansas, they lived in their home for several years before realizing the space—which had limited storage and natural light—was not working.
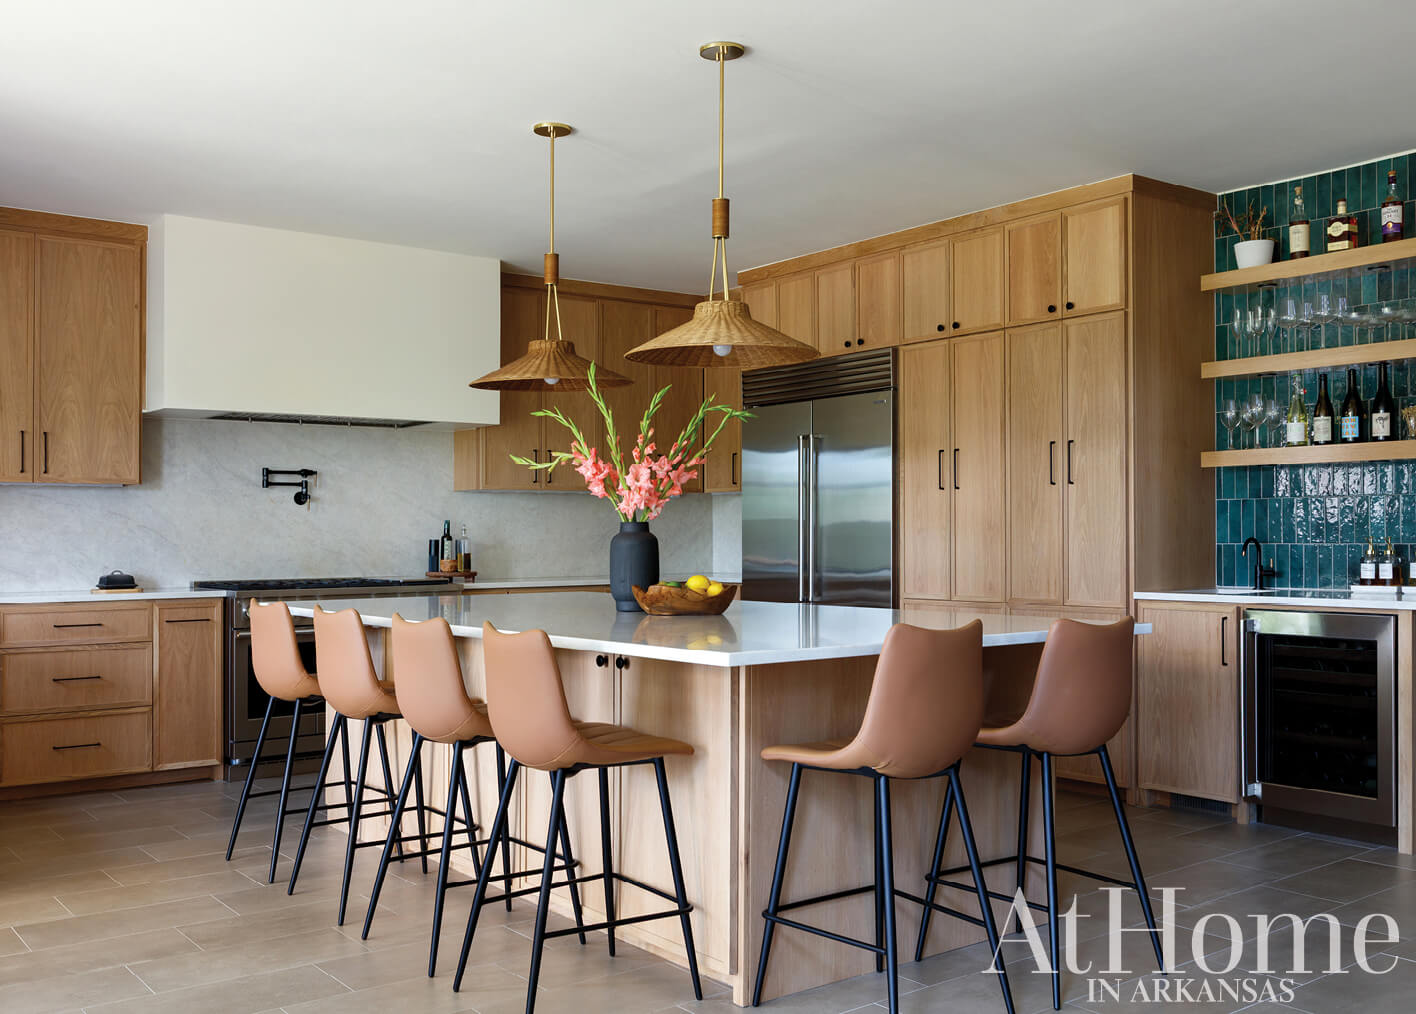
With a cramped island functioning as a perch for meals and the adjacent dining room doubling as a drop zone, Riley’s site visit led to visions of a larger, expanded kitchen where meals could be cooked, the family could eat or work on projects, and, most importantly, everyone could be together. By taking in a portion of the dining room and relocating the adjoining laundry space, the new design plan gave them square footage. They allotted this to an expansive island that can comfortably seat six as well as a restructured U-shaped workspace with updated appliances and a separate beverage bar. Riley also made good use of the cabinetry, designing the area to the right of the refrigerator with pullouts that keep dry goods organized, while small nooks that extend to the ceiling as well as storage within the island and around the perimeter give every item a home.
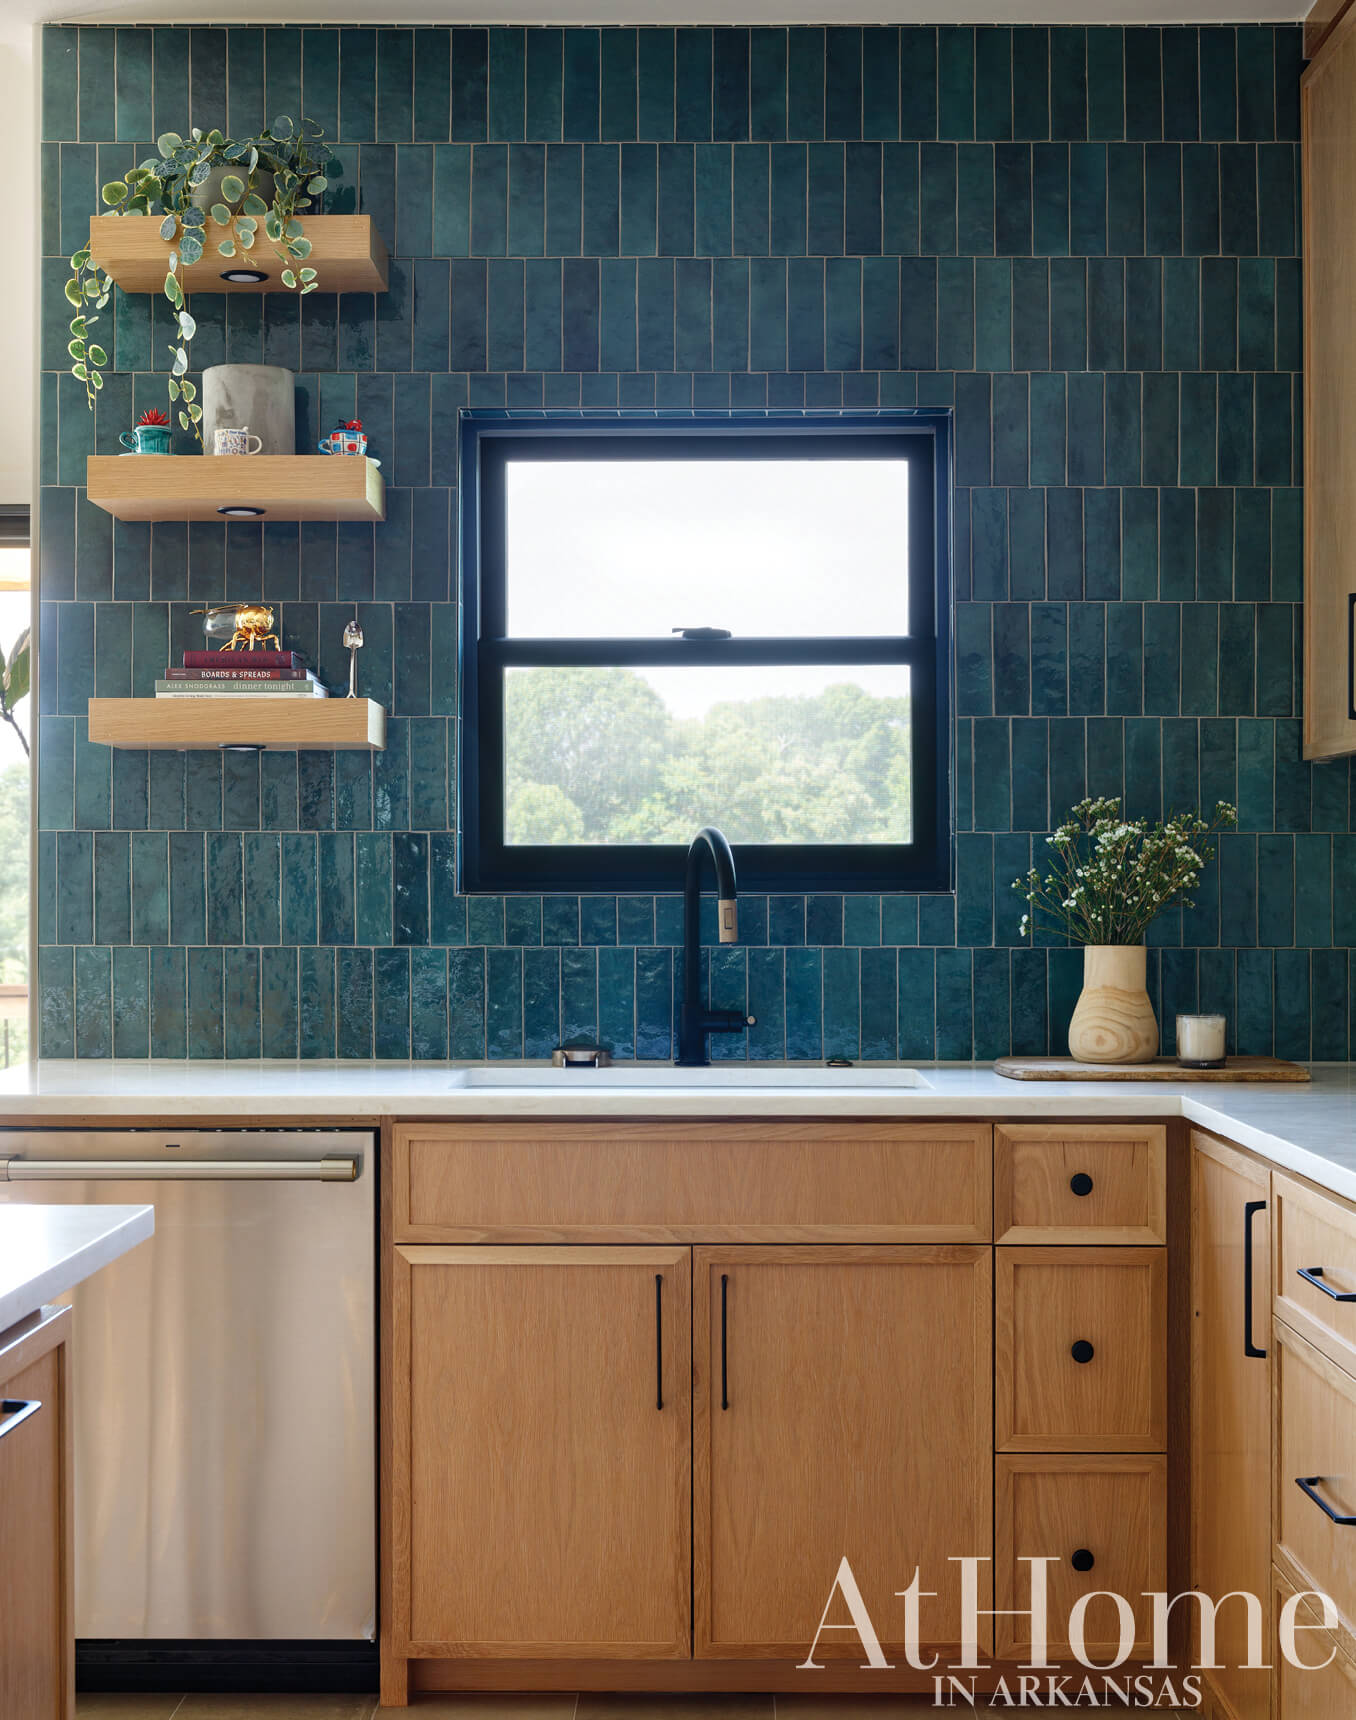
Style upgrades weren’t missed in the makeover. “They have traveled all over and love color,” Riley says. To this point, she started her design boards with orange, yellow, and green options before they honed in on the rich teal hue that makes an appearance on the backsplash tile at both the sink and bar. “It has a California, coastal vibe,” the designer notes. Building on that, neutral, nature-inspired selections—including rift-sawn oak cabinetry, Taj Mahal quartzite countertops, and floors that have the look of stone or concrete—form the basis of the room. “He is an incredible cook, so we took the quartzite up the backsplash on the range wall. There’s no grout, so it’s easy to maintain—you can clean up a spaghetti sauce splatter in no time,” Riley adds, noting that everything was designed to be family friendly.
“They are drawn to nature and plants, so the natural materials and teal green tile are meant to reflect that.”
—Riley Lindley, designer
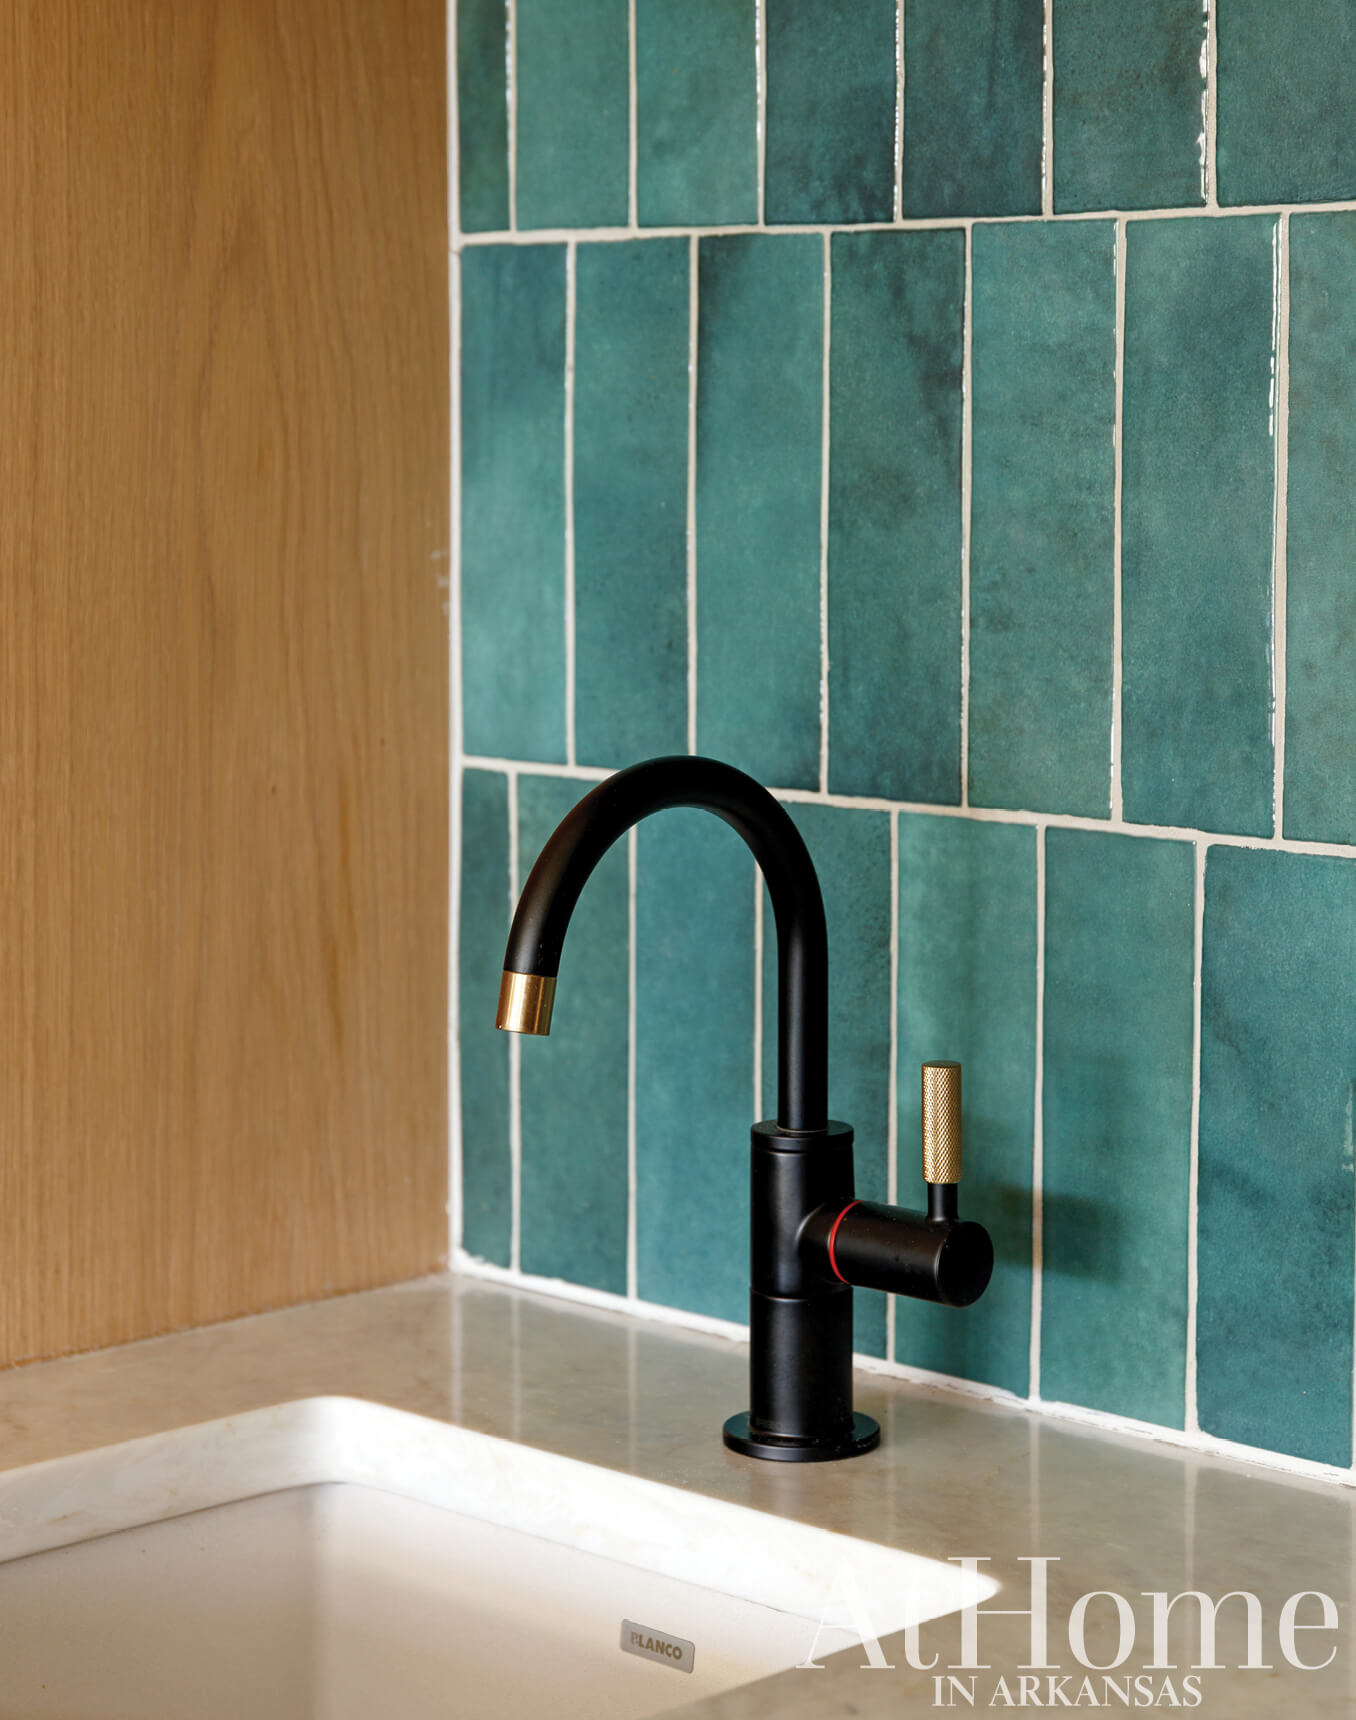
Tea Time
An instant-hot-water dispenser, ideal for cups of tea or hot chocolate, was a high priority during the remodel. Riley designed the end nook of the cabinetry with the same tile seen at the main sink to balance the room visually.
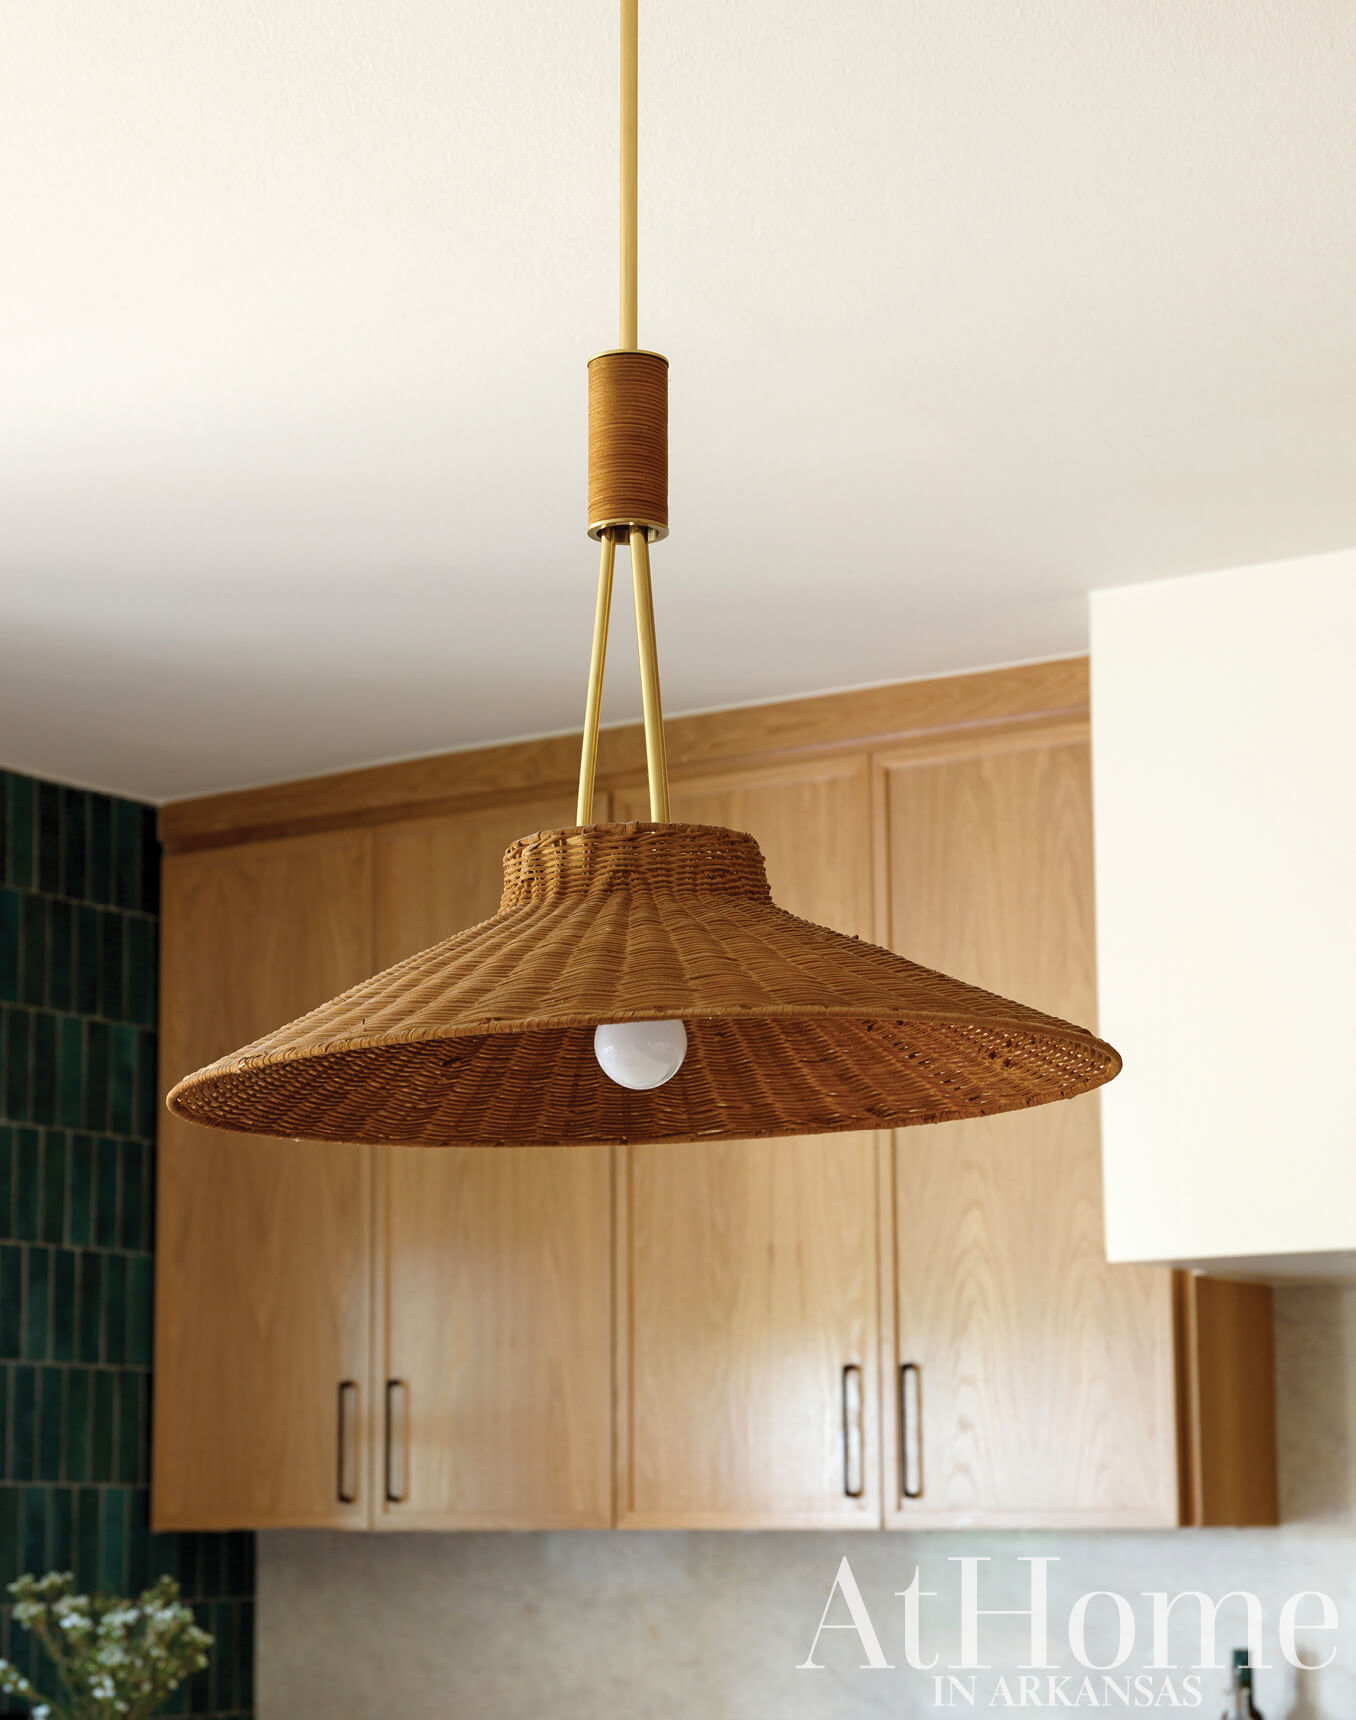
Woven Together
The island’s woven pendants were one of the starting points for the design. “We wanted a natural element that was warm and not too overpowering for this area,” Riley notes.
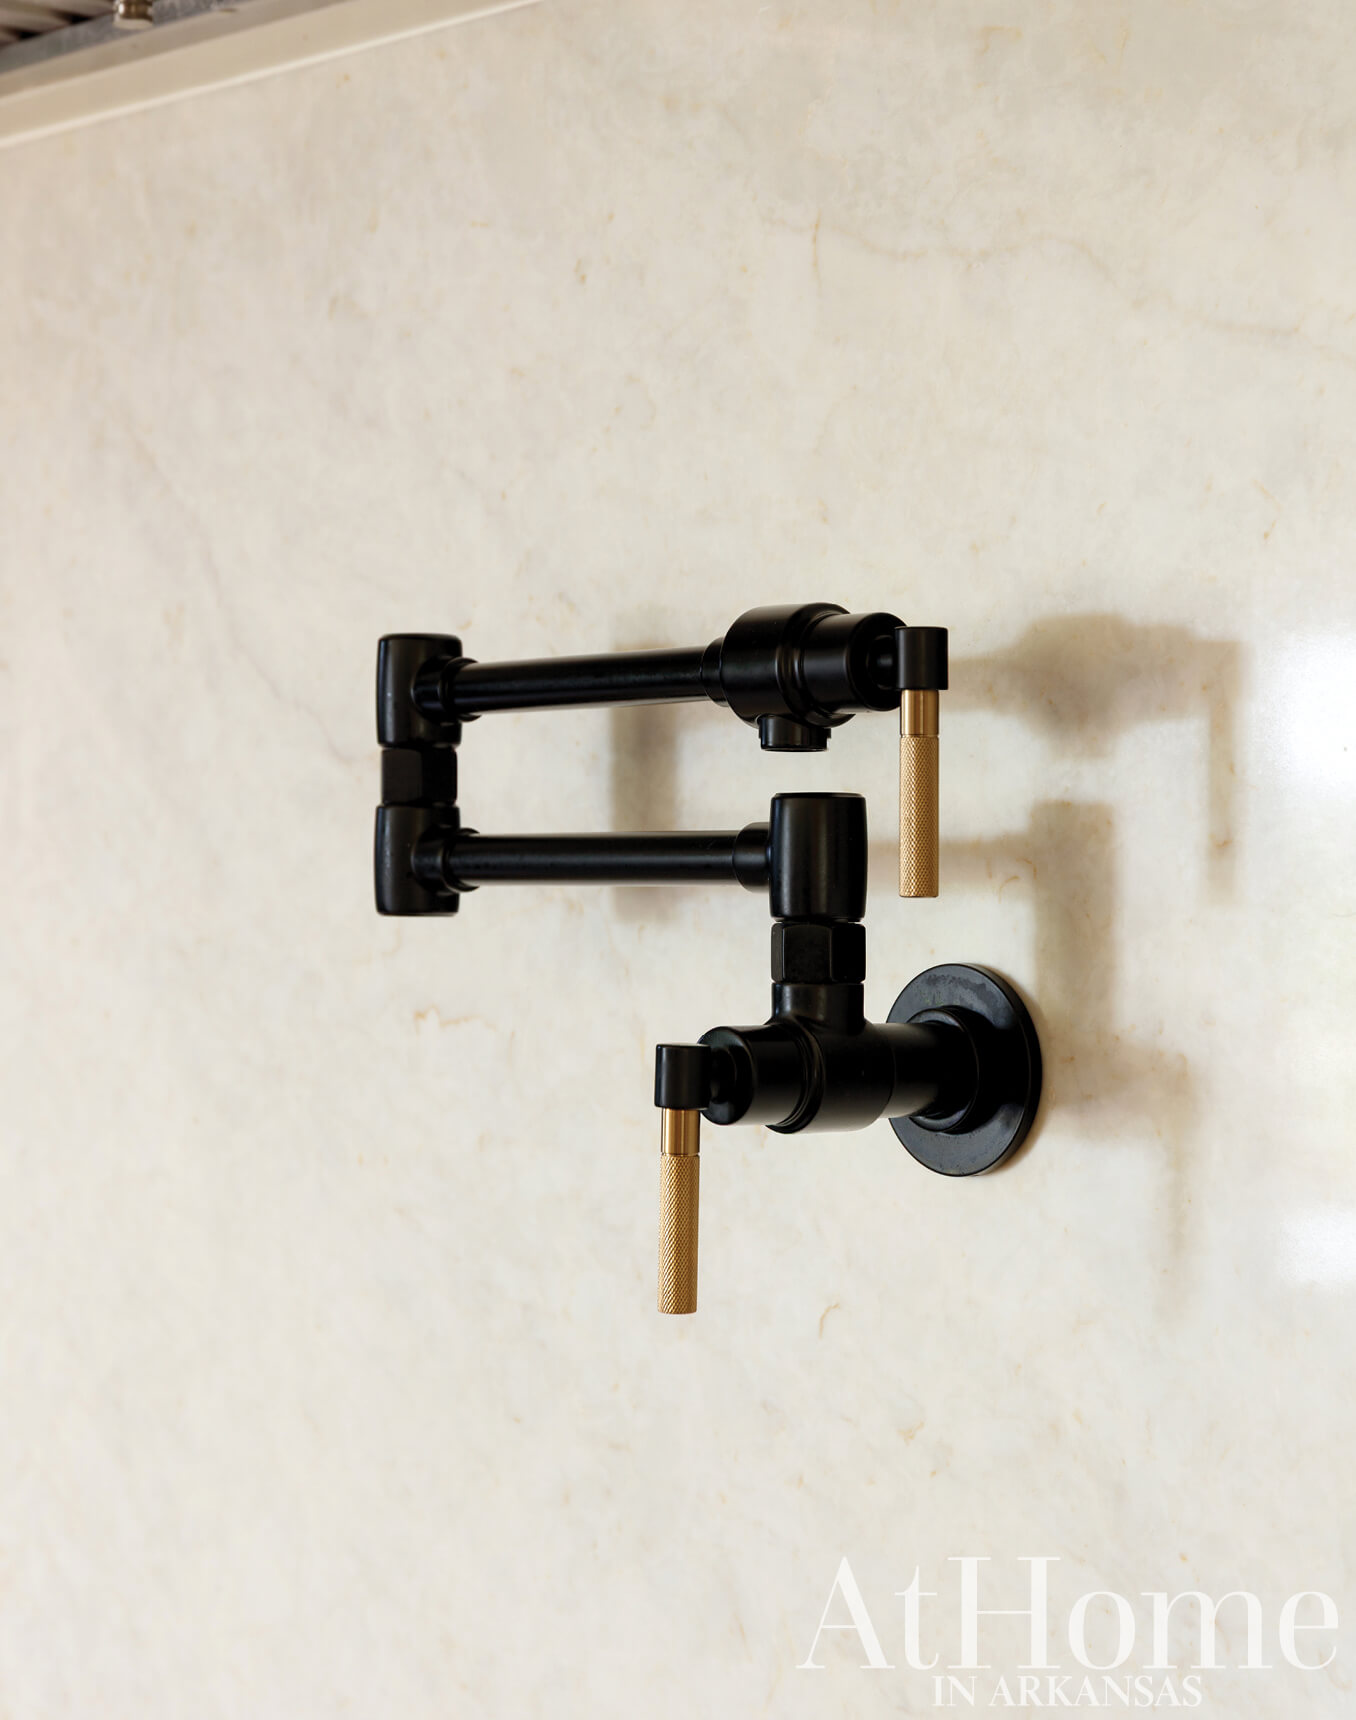
Ready to Boil
Set against the Taj Mahal quartzite, a black and gold Brizo pot filler is as attractive as it is functional. “This was a feature they didn’t have before that was easy to plumb into this wall and is so nice to have when cooking large meals,” Riley says.
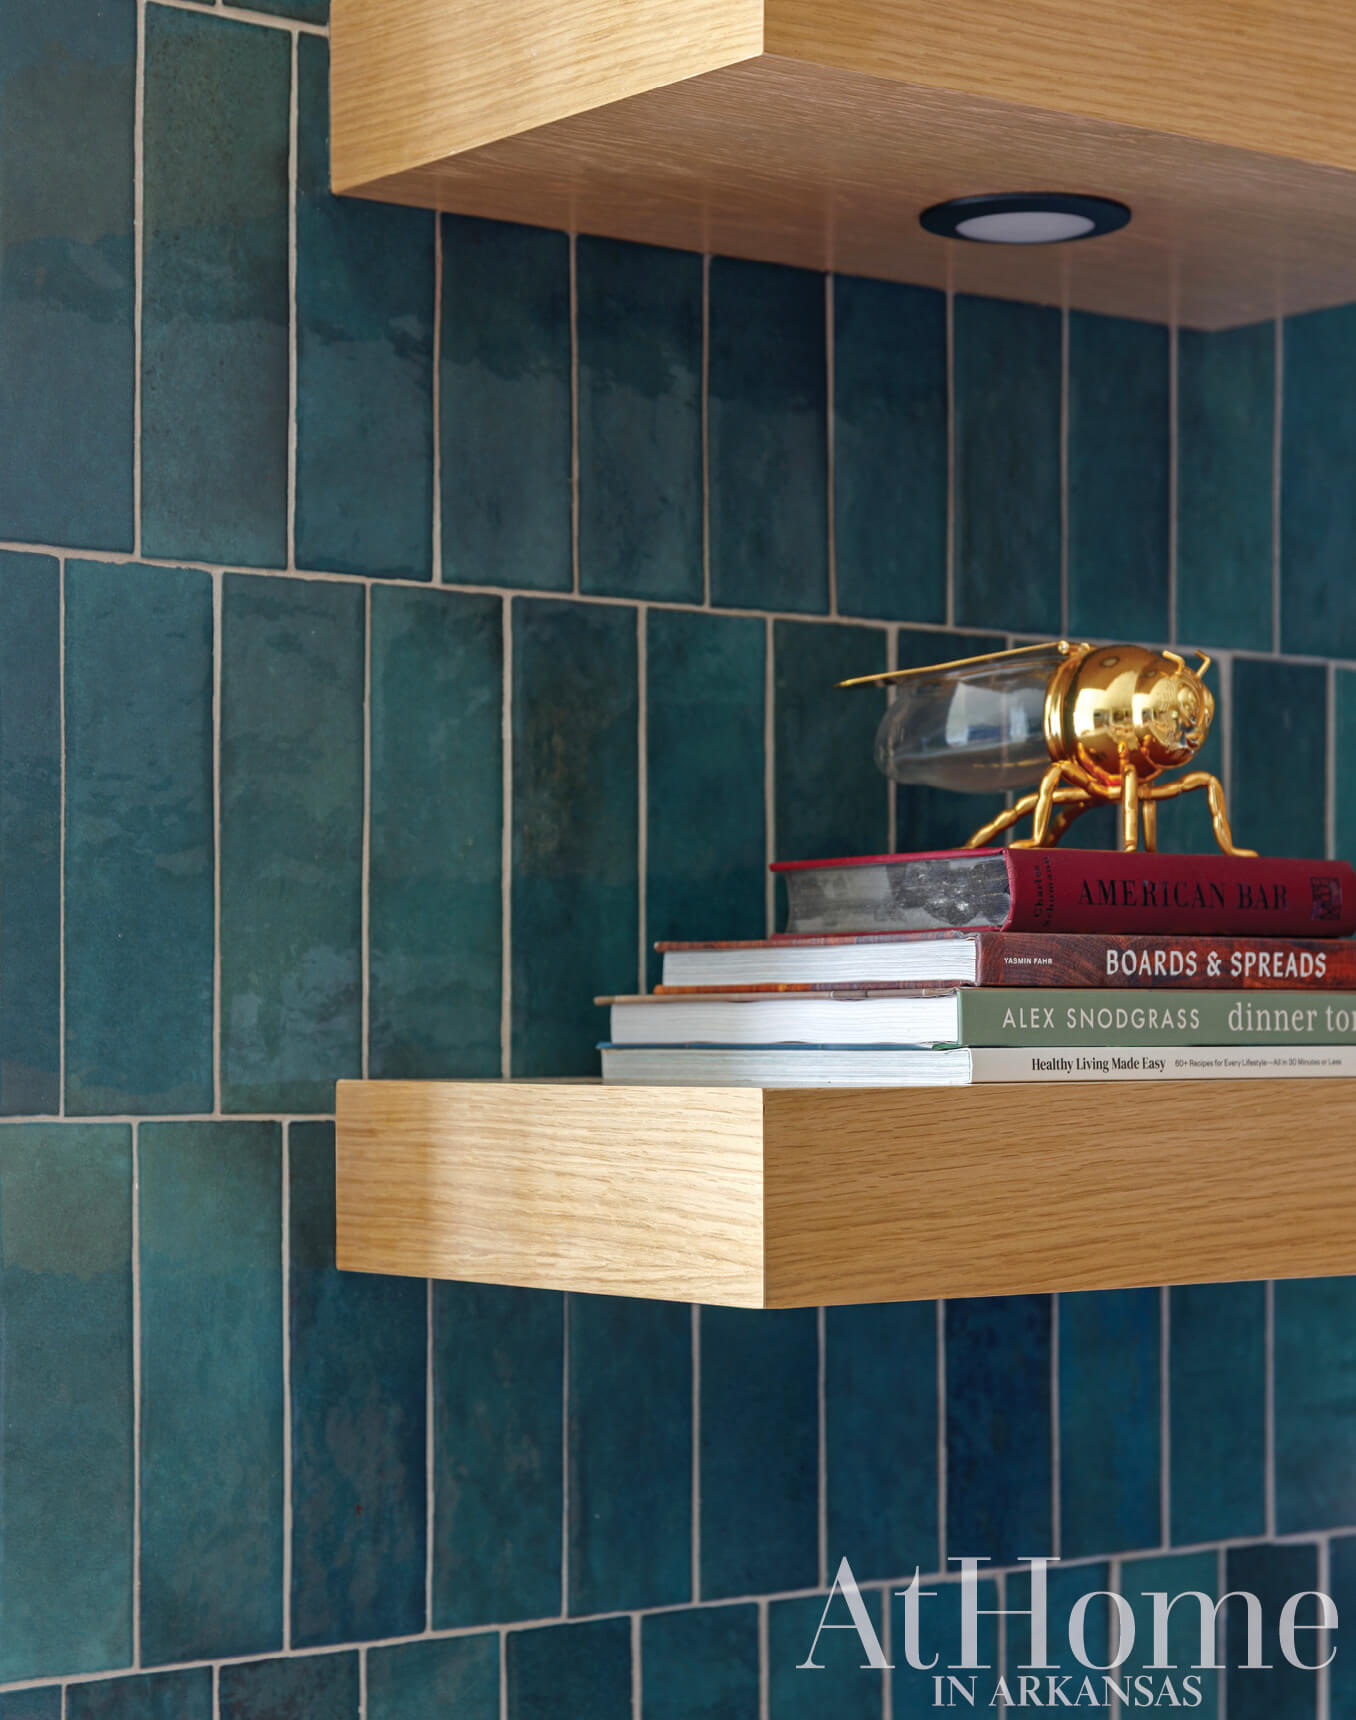
For Display
The teal green backsplash tile, which Riley notes has a handmade look, contrasts with oak floating shelves stained to match the cabinetry. These offer a niche for mementos and cookbooks.
Design Resources
Contractor Cory Wagahoff, Home Concerns Interior design Riley Lindley, ESI Design Accessories, furniture, hardware, lighting, and tile ESI Design Appliances Metro Appliances & More Cabinetry Home Concerns Countertops Emcar Marble & Granite Fixtures Ferguson Flooring ProSource Wholesale of Northwest Arkansas Paint Benjamin Moore
