Date: 2026-09-01 09:06:15 | Story: Tiffany Adams | Photography: Rett Peek | Styling: Julia Glover |
In Fayetteville, designer Casey Sarkin combines timeless materials and a neutral palette in a young couple’s primary bath
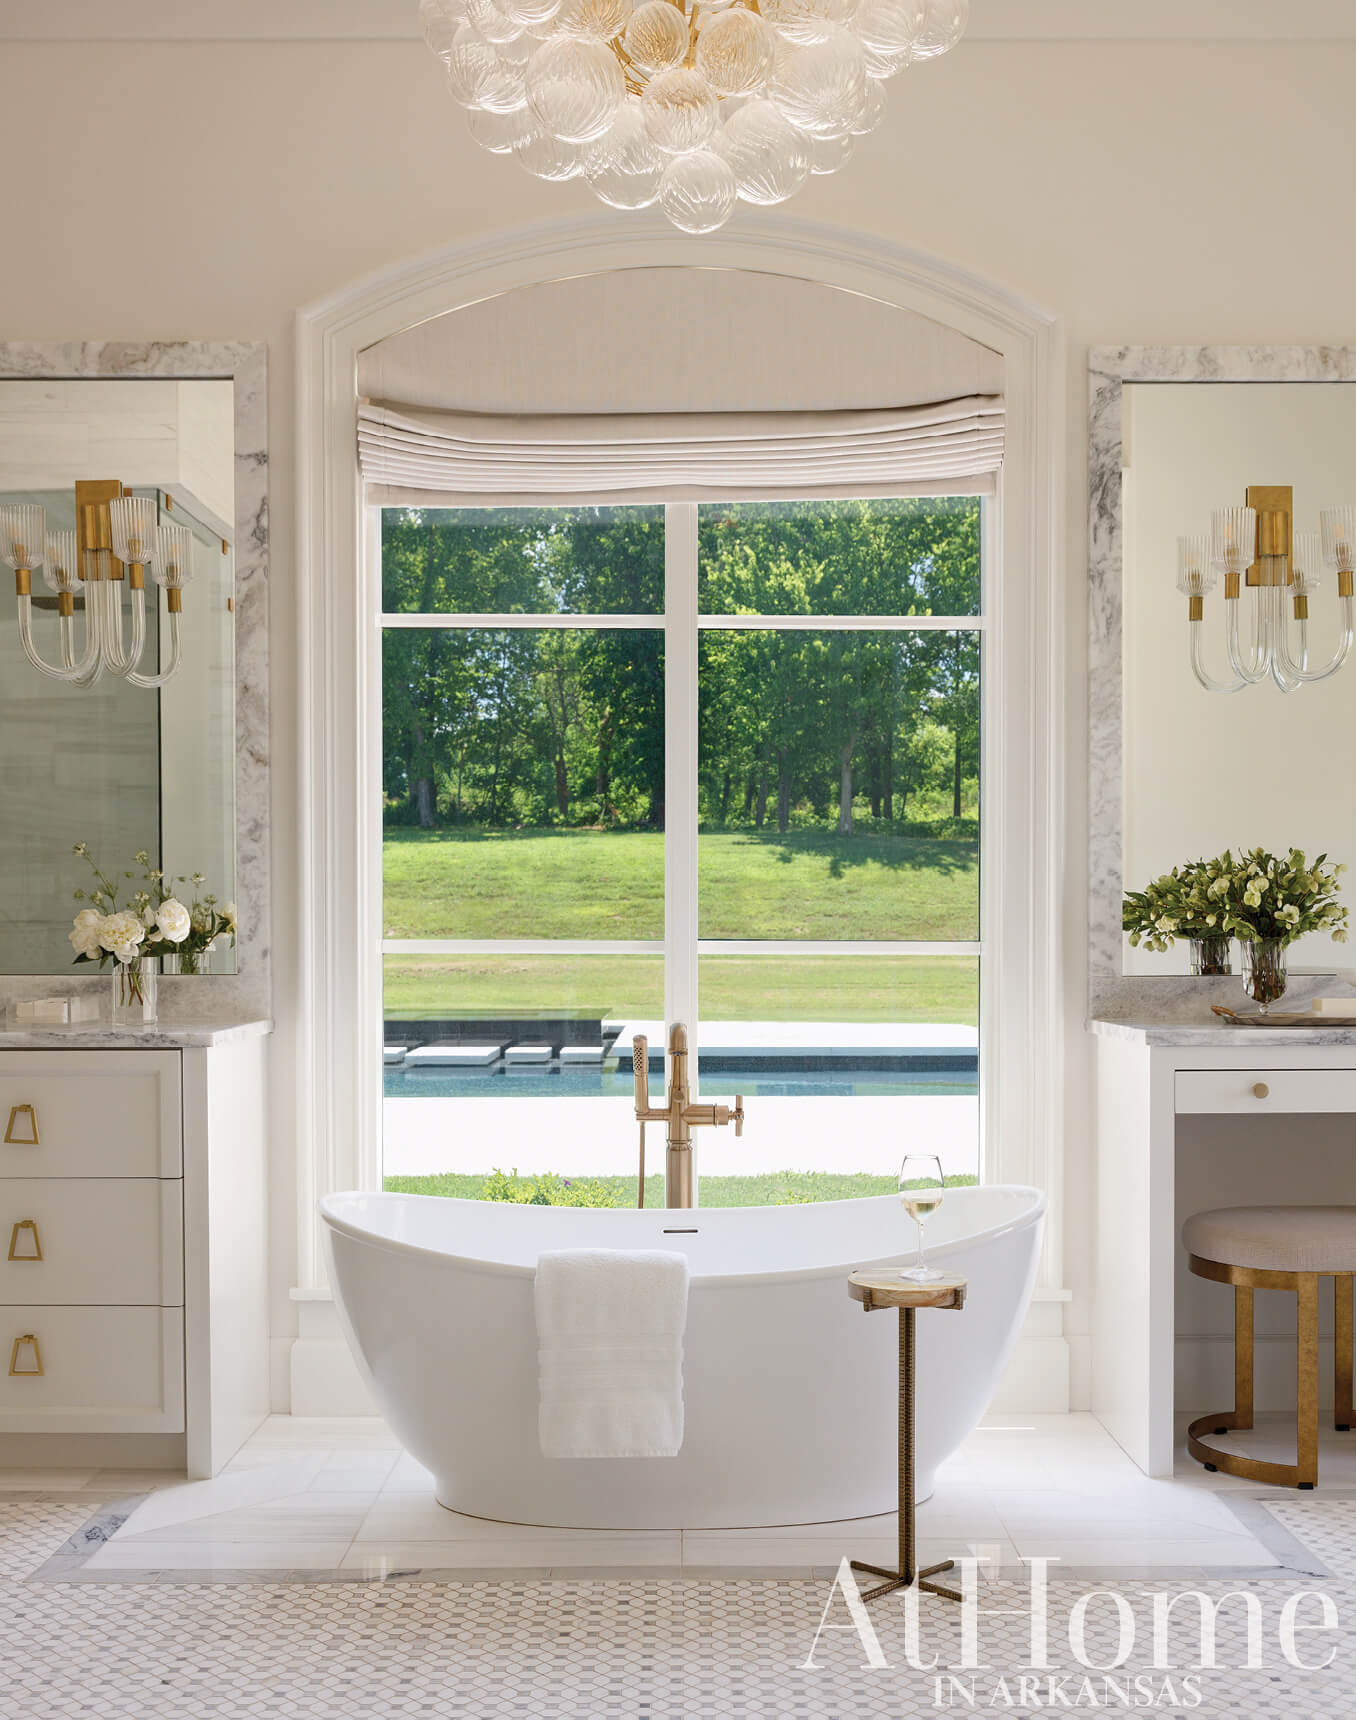
When Britney and Brandon Hurlbut got the chance to build a home on family land, they wanted it to be a place they—and their three children—would come home to forever. “This was a once-in-a-lifetime opportunity for them, and they didn’t want to leave anything on the table,” explains designer Casey Sarkin, who worked with them throughout the process. This meant leaning into a design that wouldn’t date itself. Casey sought to keep the look classic with no trends or of-the-moment elements that would quickly fade from being en vogue. She also considered how they would use the room long-term, making decisions not just for today but for years to come. “They were thoughtful about which features they wanted to incorporate, so down the road they wouldn’t think back and wish they had done things differently,” she adds.
For the primary bath in particular, they envisioned a serene retreat. “They wanted it to be luxurious but they are also very practical people,” Casey says. On the floor plan, they allotted a generous space with views of the pool and outdoor living area for the en suite bath. From there, a neutral palette with classic materials prevailed. Different iterations of marble cover the floor, shower walls, and counters while one paint color flows seamlessly throughout the room. “The design has transitional elements but is very much a Southern classic style,” Casey explains.
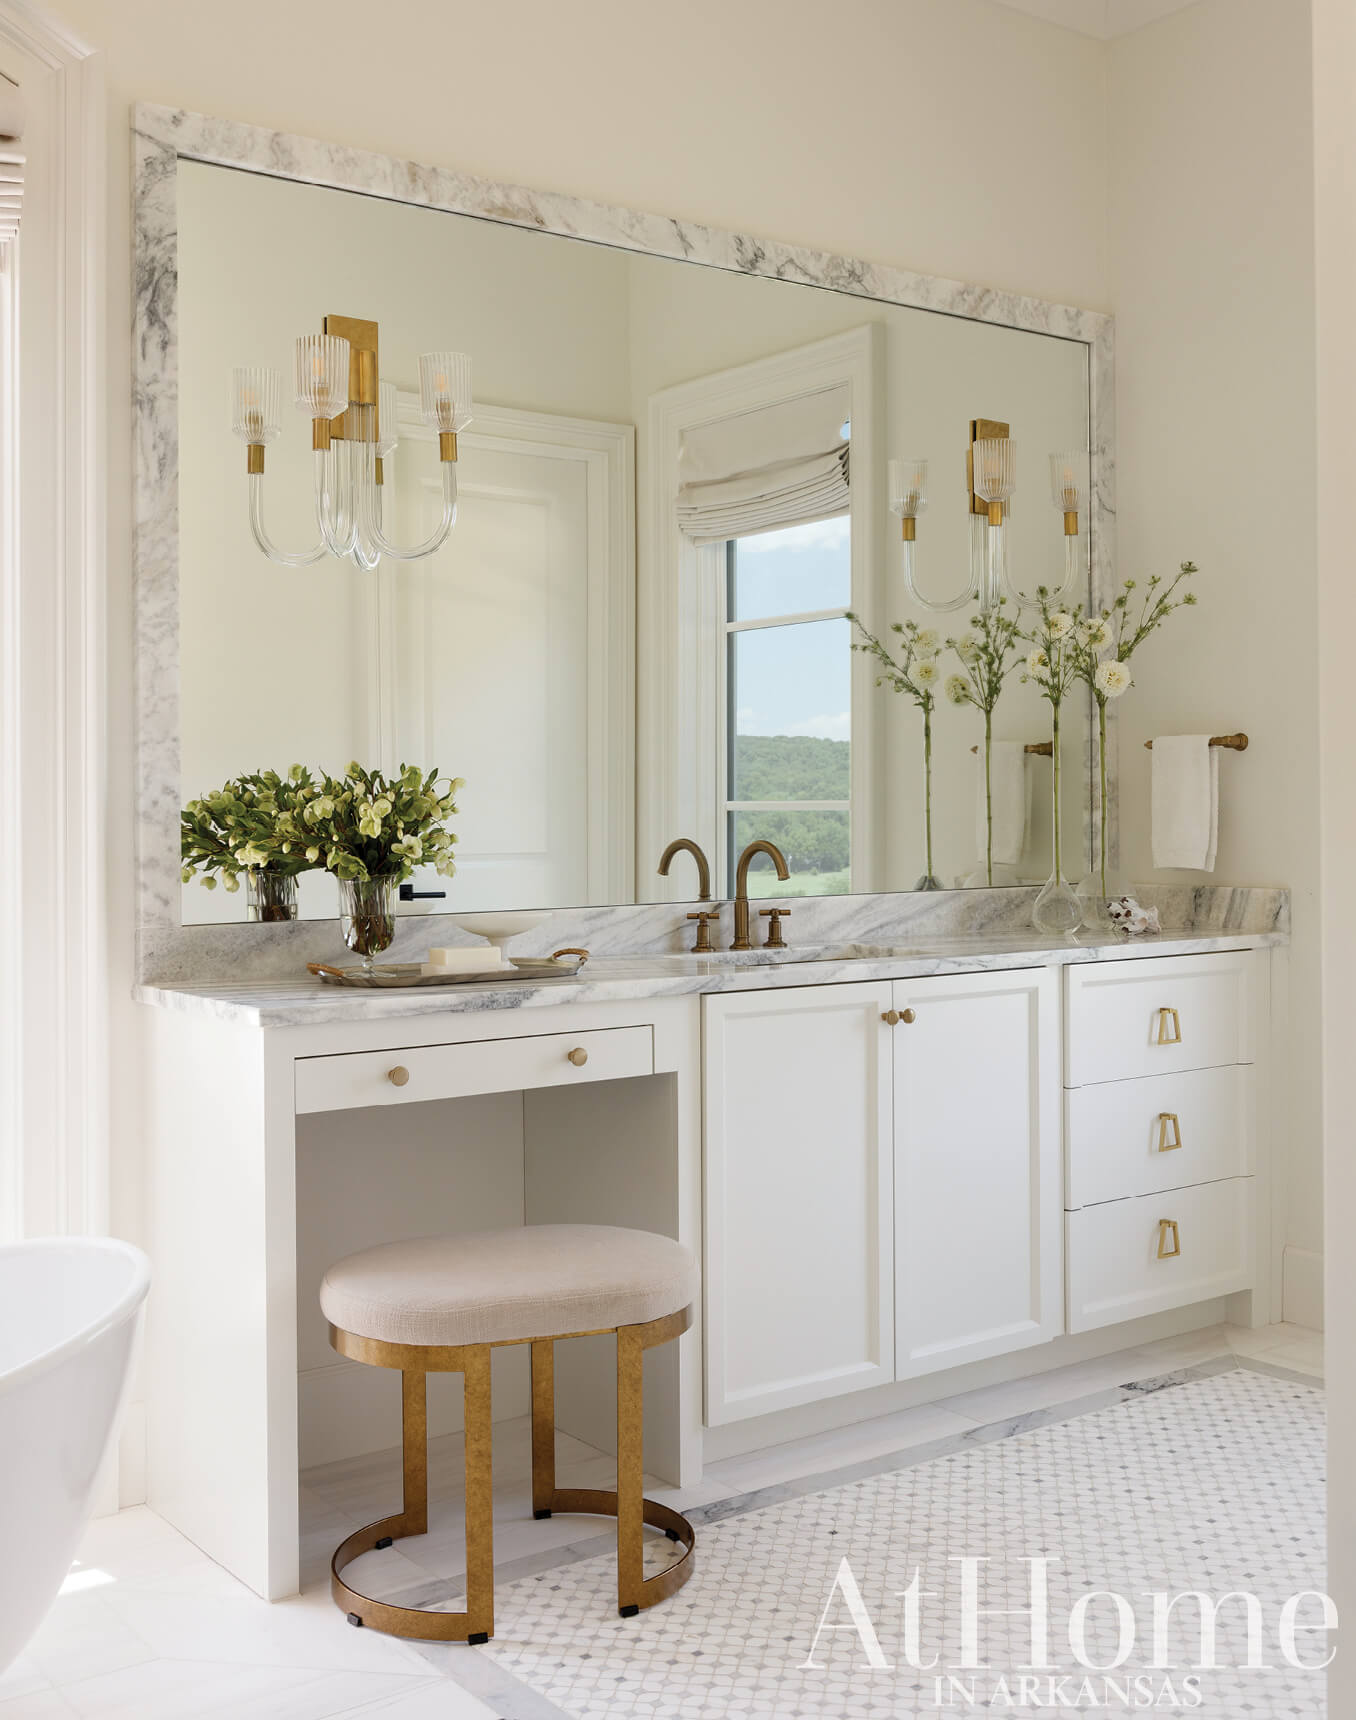
While tried-and-true selections reign, the effect is anything but simplistic with details abounding from the first view of the space. Walking through the doorway from the bedroom, a soaking tub set against a window is the focal point. “It creates a moment,” Casey says of the floor plan decision that centers the tub between his-and-hers vanities. The designer switched up the inlaid marble tiles around the perimeter of the tub, creating the look of a bordered rug. “I love it when clients go all in on the details; it makes such an impact,” she says. Similarly, the mirrors are framed with the same Calacatta Gold marble used on the counters and feature inset sconces to provide more reflective light. Overhead, they opted for a more whimsical chandelier composed of swirled glass orbs. “We could have gone historical here, but this is a little hint of fun that reminds me of bubbles in the tub,” Casey says. “We went for every detail we could to level up the room.”
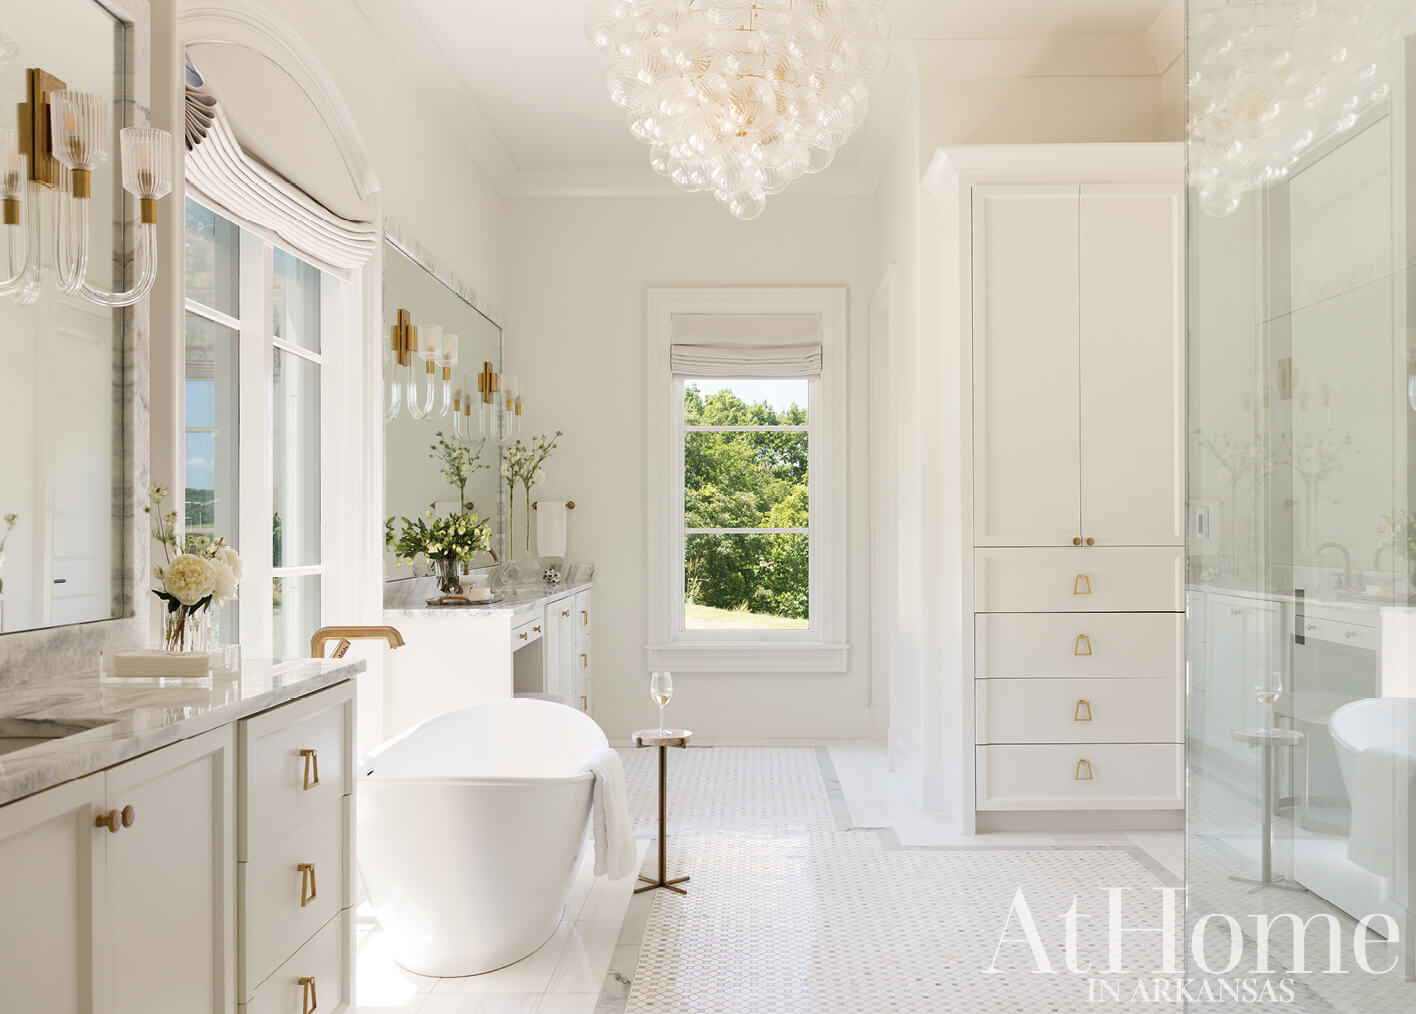
“They were thoughtful about which features they wanted to incorporate, so down the road they wouldn’t think back and wish they had done things differently.”
— Casey Sarkin, designer
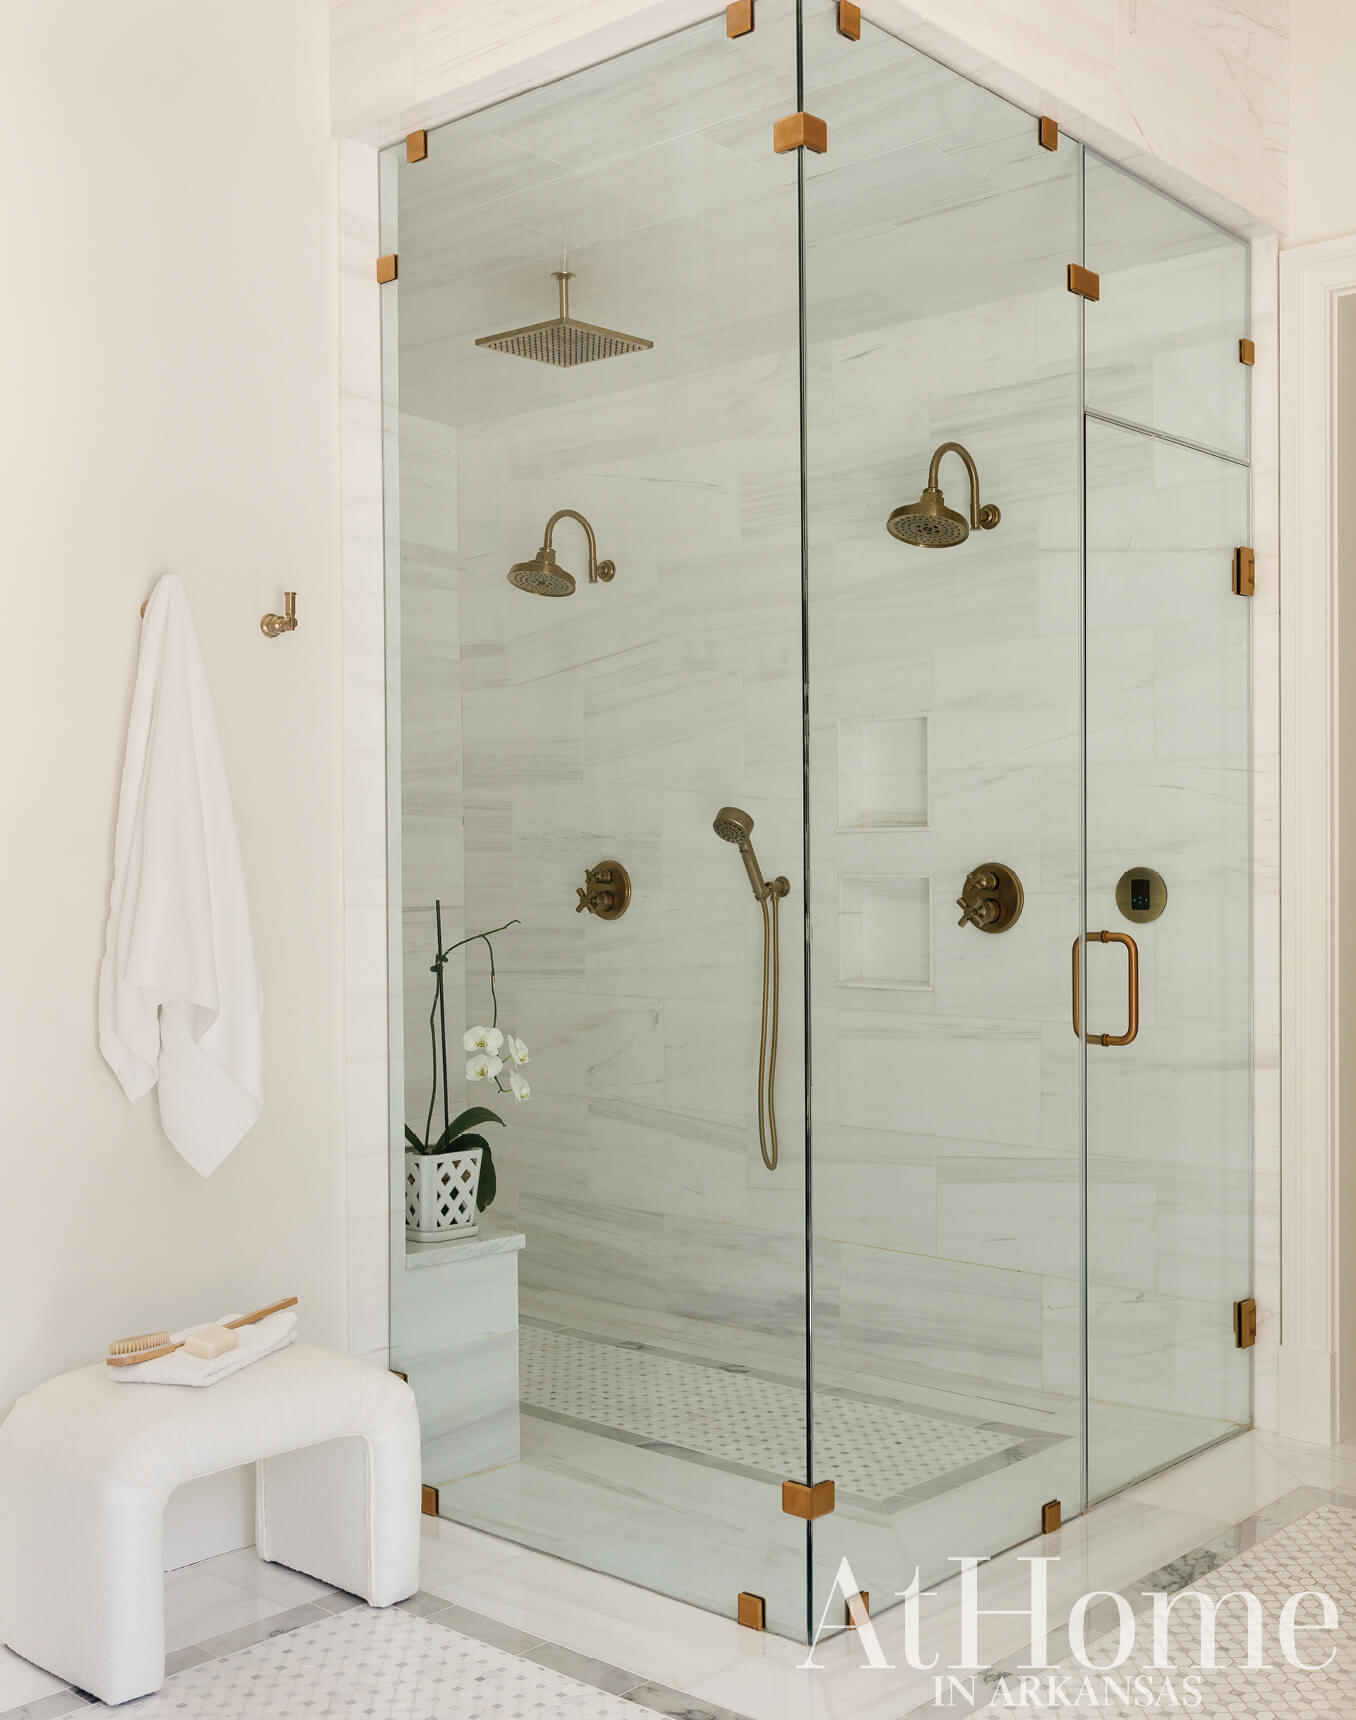
Beauty & Function
To give the feel of an at-home spa, a steam his-and-hers shower was prioritized in the build. A built-in bench and wall tiles carry the room’s marble material into the area, and Casey repeated the effect of a rug—as seen near the tub—on the floor pattern here. Brizo dual faucets in a Luxe Gold finish pair with the gold accents seen throughout the design.
Design Resources
Architect Jon Bolton, J. Bolton Design Group Builder Roger Griffin, Legend Builders Interior design Casey Sarkin, Casey Sarkin Interior Design Accessories CS Home Cabinetry Justus Cabinets Countertops Gunn Granite Company and Verona Marble Company Fabrics, furniture, hardware, lighting, and tile Casey Sarkin Interior Design Fixtures Ferguson Plumbing Supply Millwork Osage Custom Trim Mirrors Fayetteville Glass Co. Paint Sherwin-Williams Painting M&L Painting Stone NWA Stone Window coverings Callista’s Creations Windows and doors Meek’s
