Date: 2026-01-06 16:50:55 | Story: Tiffany Adams | Photography: Rett Peek | Styling: Stephanie Maxwell Newton |
Designer Katie Rees marries traditional architecture with modern accents in a Benton family home
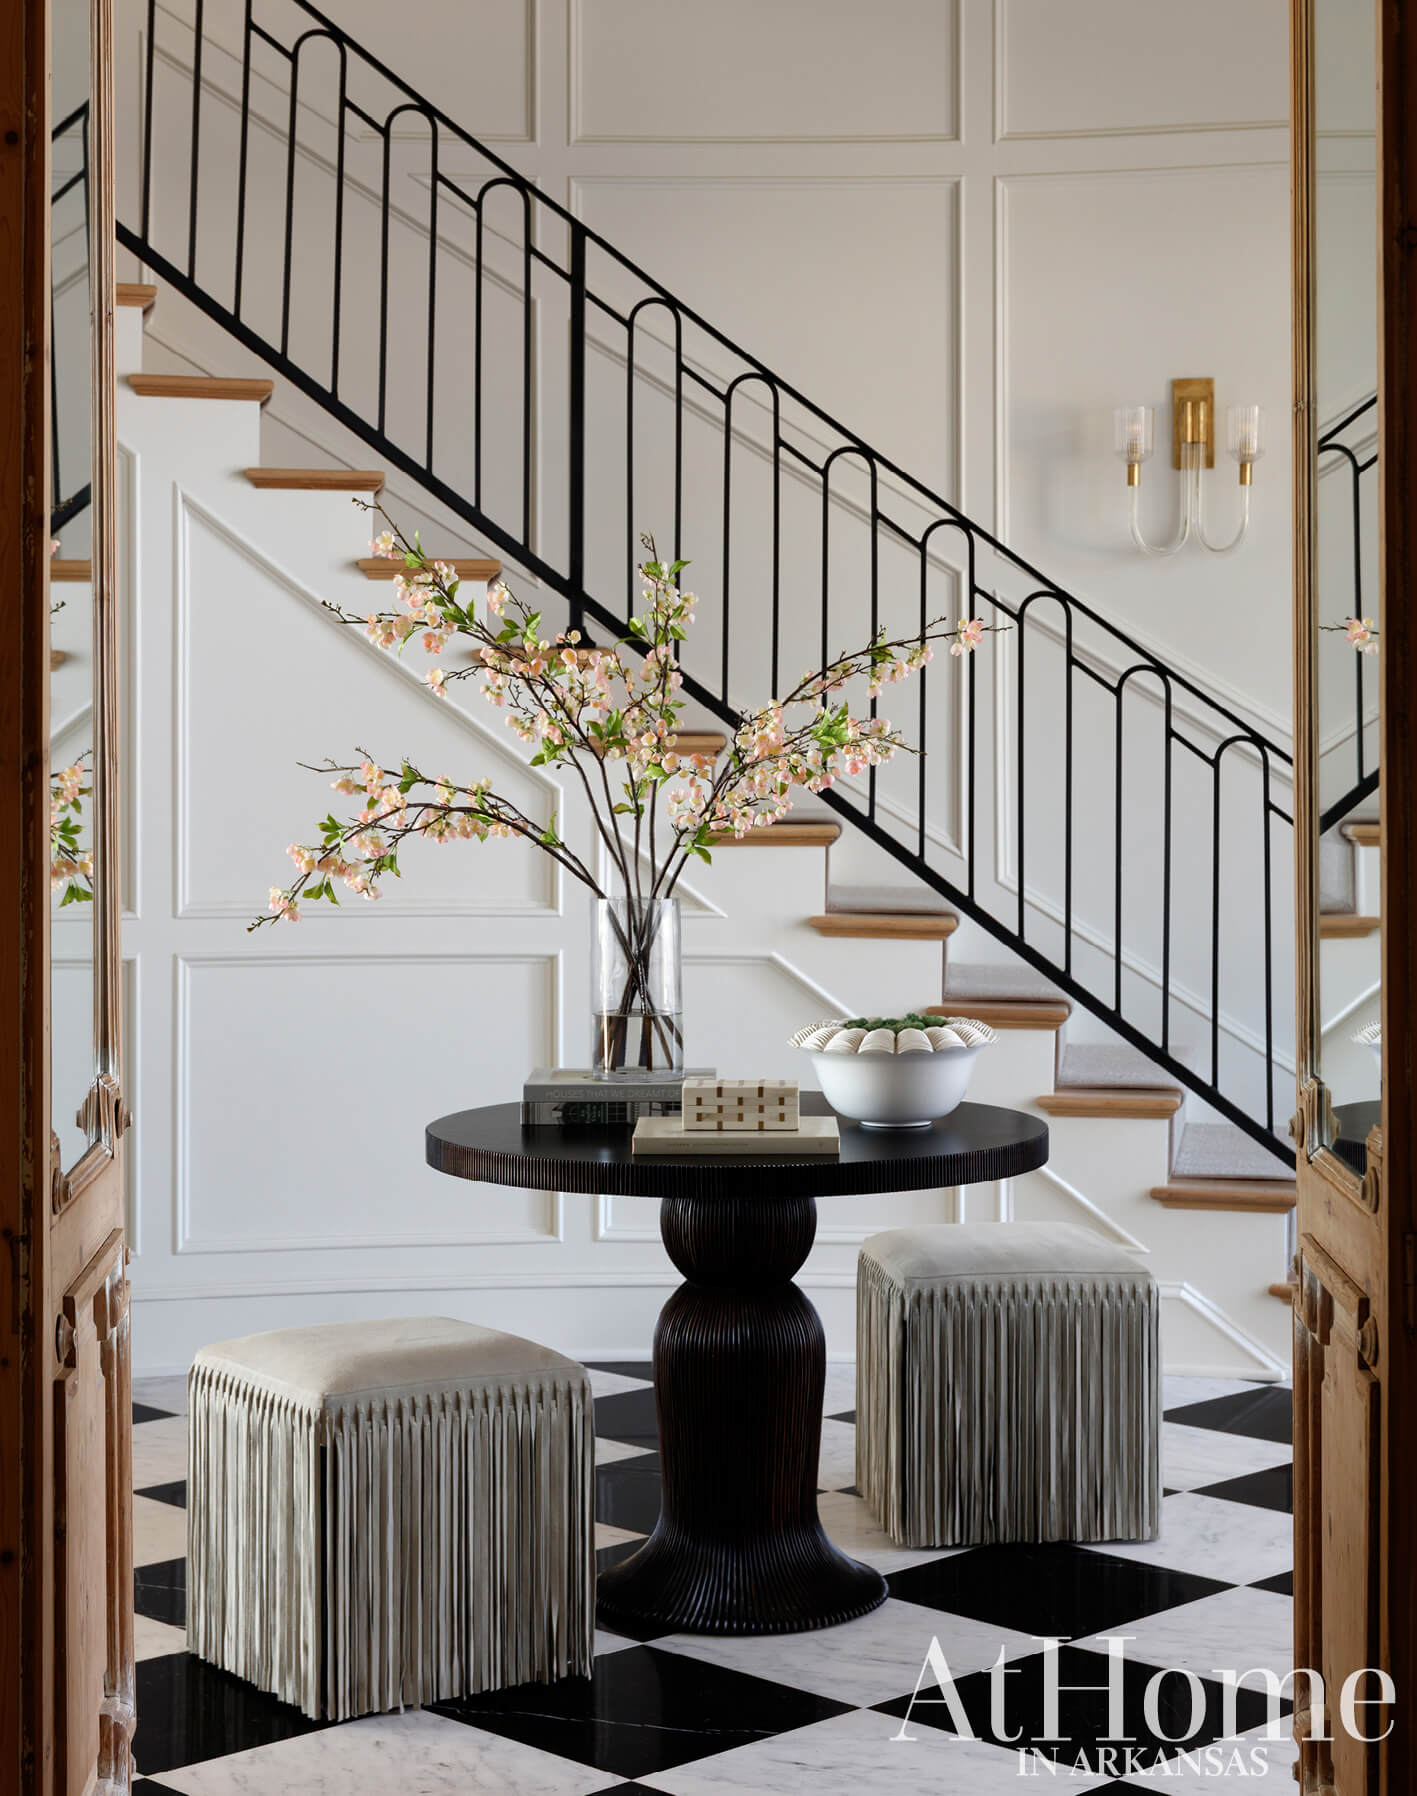
Building a home was something Christa and Brandan Hudspeth had dreamed about for years. “We lived nearby and had always seen this piece of land and loved it,” Christa says. “It’s a great location because you are still in Benton but you get the spacious feel of being on the outskirts,” Brandan adds. When it became available, they purchased the tract with Christa’s sister, Anna, and her husband, Chad, allowing both families to build and enjoy life in close proximity.
While the couples worked with part of the same team—Kansas City architect Paul Minto and local interior designer Katie Rees—the homes are a testament to each respective family’s style and needs. “When I was initially signing up to do both, I thought this is a little scary because I have sisters and know we have similar tastes, so I didn’t know how it would be for these two,” Katie says. “But as we started going through the process, I realized each has her own style and they were going to be very different houses.”
To this point, both she and Paul sought to learn more about the way the Hudspeths live day to day. In the planning process, Paul visited their previous residence to see what was and wasn’t working for them from an architectural standpoint. “I wanted a bigger, more spacious laundry that would be a place I would enjoy being,” Christa says. She also wanted a back kitchen for all of the everyday prep work. “When you have company over, it’s so nice not to have a cluttered kitchen; I like being able to close off that part of the house,” she adds. “We also wanted the upstairs to be set up for the kids,” Brandan says, noting each of their three children have a bedroom along with a common gathering area. Above all, Christa says they wanted a house that was “homey and inviting with no unused space.”
Another revelation that came during the year-and-a-half planning process was the marriage of traditional and modern. The Hudspeths were drawn to classic architectural elements like barrel ceilings, paneled walls, and a more traditional layout with defined rooms. “A lot of people want a big open concept right now, and they were very adamant about having a traditional floor plan,” Katie says. “She wanted a beautiful front staircase, a grand foyer, and to go back to a layout with rooms that could be closed off. They wanted the structure to feel like it had been here a long time,” she adds.
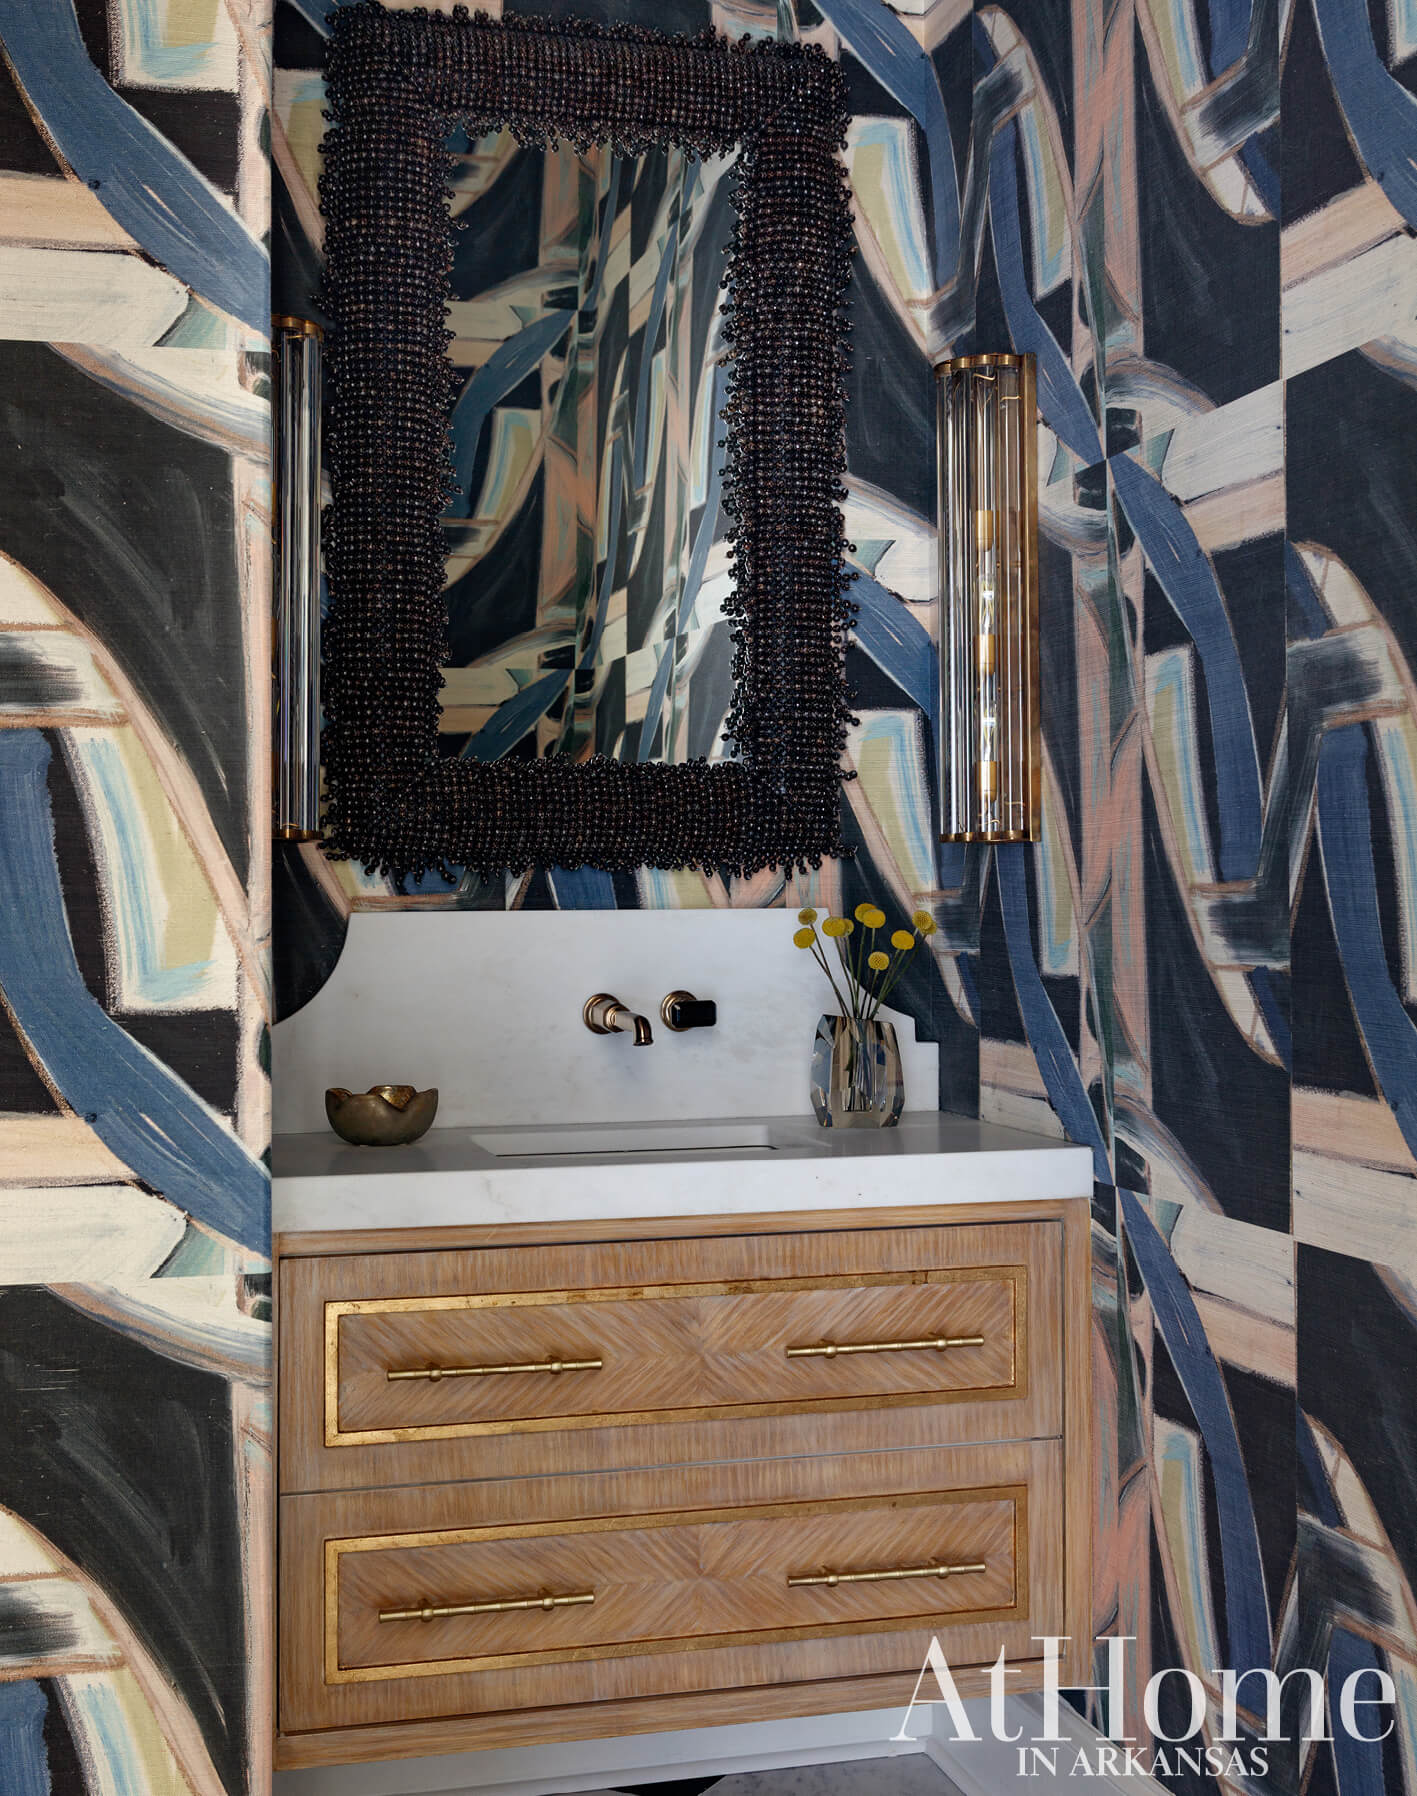
To keep the overall feel current, Katie mixed these classic bones with modern flair at every turn. Notably, contemporary light fixtures, abstract art, and textured details like the beaded mirror in the powder bath and fringed stools at the entry table bring in an edge. Additionally, a trip the couple took to the East Coast and the Hamptons inspired features like the home’s shake shingles, a breezeway, and even the marble entry floor. “The black-and-white-checkered floor was my inspiration from day one,” Christa says. “I’m also drawn to olive, peacock, and navy with lots of black accents,” she adds. Katie worked to infuse this palette throughout the home, using both a combination of the hues as well as the individual colors.
“It’s a long, hard, and sometimes stressful process to build, but Katie simplifies everything,” Christa says. One of the family’s favorite parts was the turnkey reveal the designer organized on move-in day. “We got to come in and see the house and all of these special touches she made,” Christa recalls. “I just remember thinking, We get to stay here? This can’t be real.”
Above: While the interior rooms are cozy, the scale of the foyer creates a statement at the front door. Katie and the builder, Andrew Johnson, spent hours configuring the paneling along the curved staircase, a feature that speaks to the couple’s desire for a new build with bones that felt like they had been in place for decades. The checkered floor, which was inspired by a trip the Hudspeths took to the Hamptons, was the genesis for much of the home’s design.
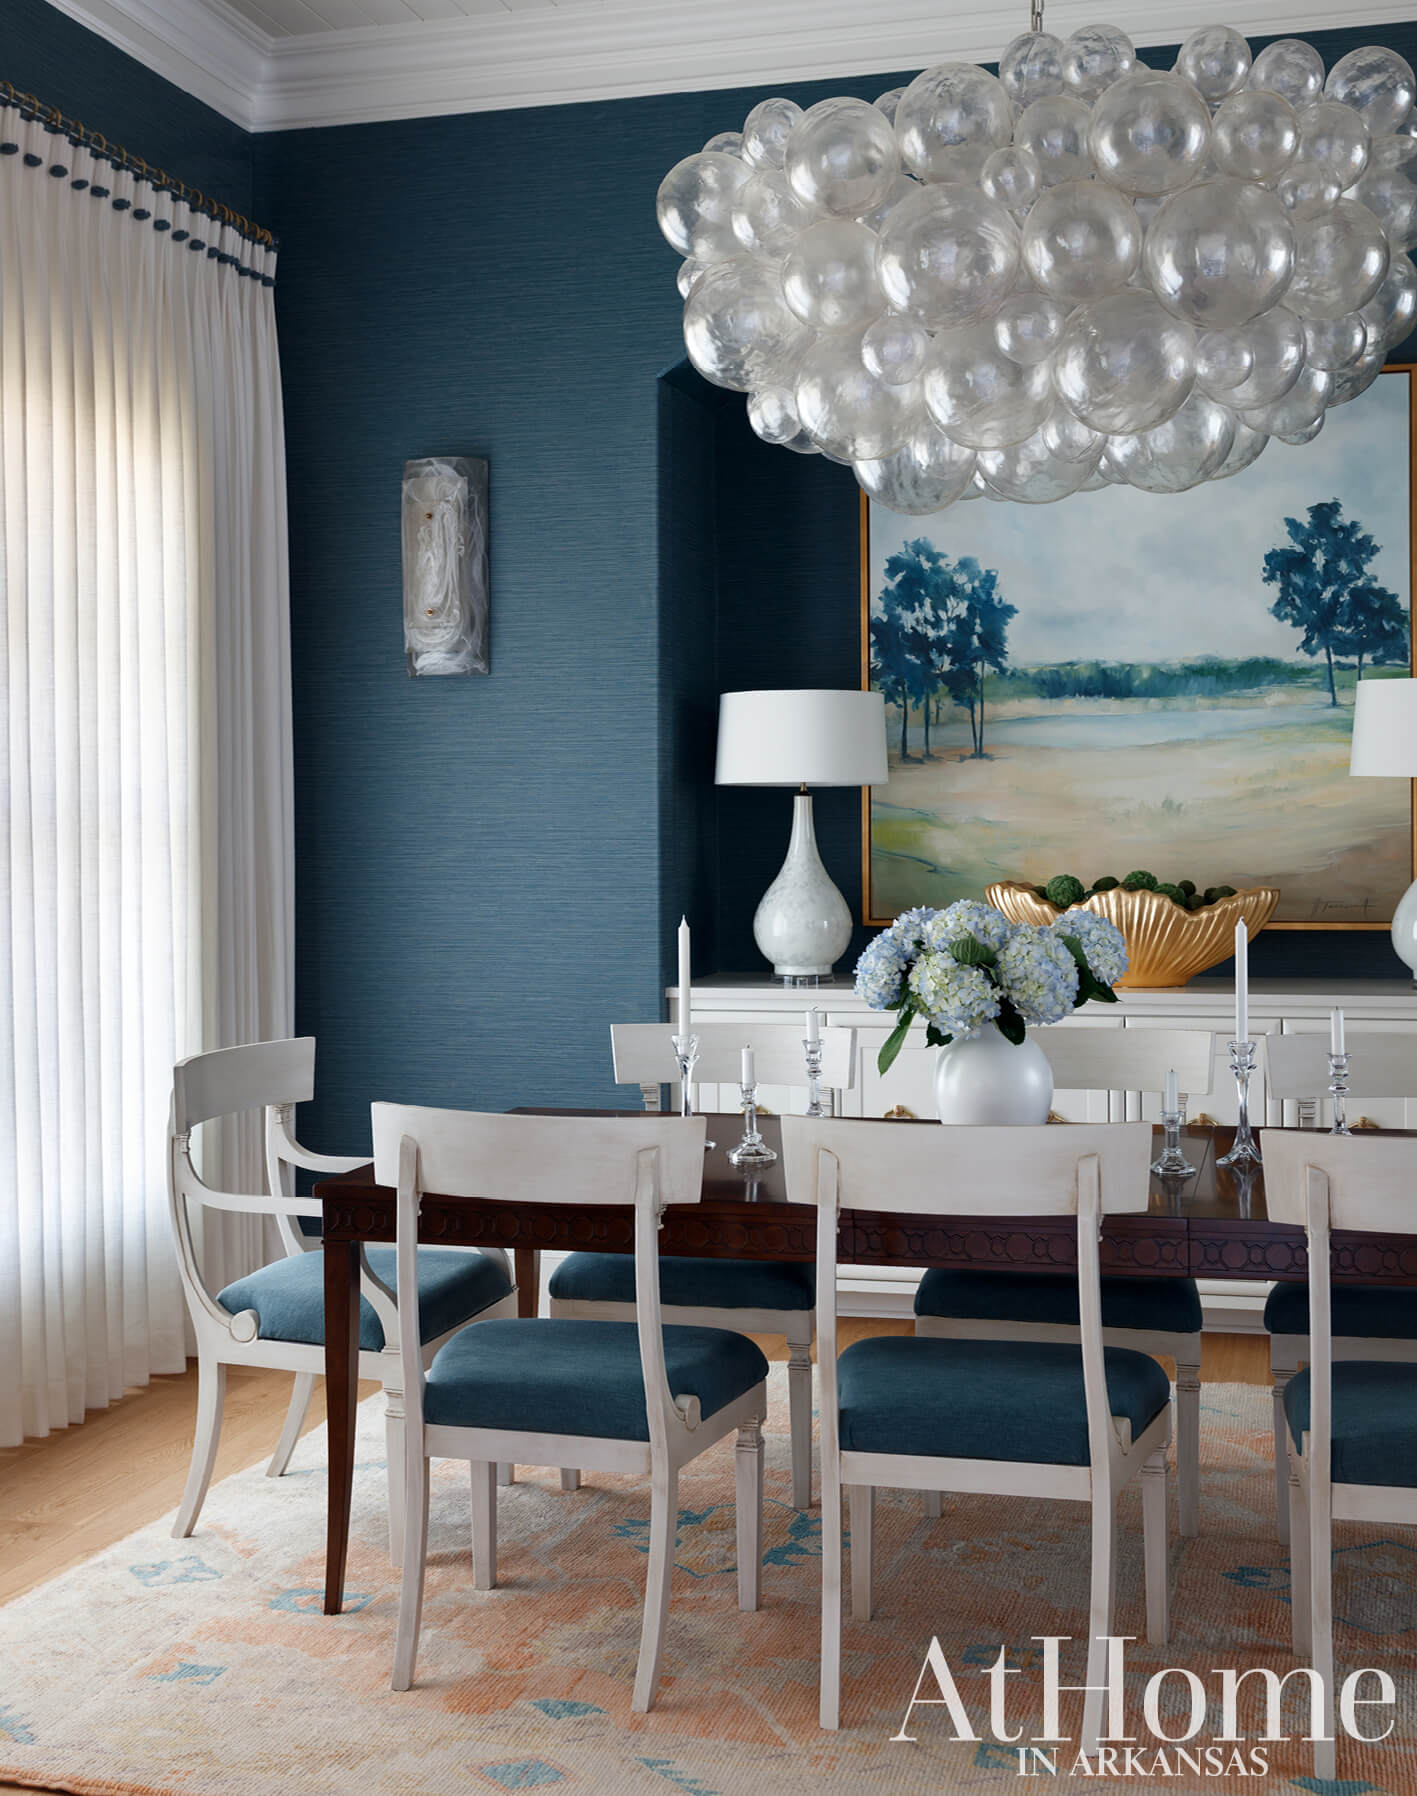
Setting the Tone
Peacock blue takes a lead in the dining room. “We worked really hard to get the right hue that Christa pictured, and this color ties in at different points throughout the house,” Katie says, noting the laundry and back kitchen. Katie purchased a pair of antique doors (seen on page 72) at Round Top Antiques Fair and Paul was able to draw them into the plan from the start. “They are open most of the time, but it gives them the option to close off the dining room when they are having a more private dinner party,” the designer says. Local artist Heike Talbert used the property as inspiration for the painting over the sideboard that is flanked by a pair of antique alabaster sconces.
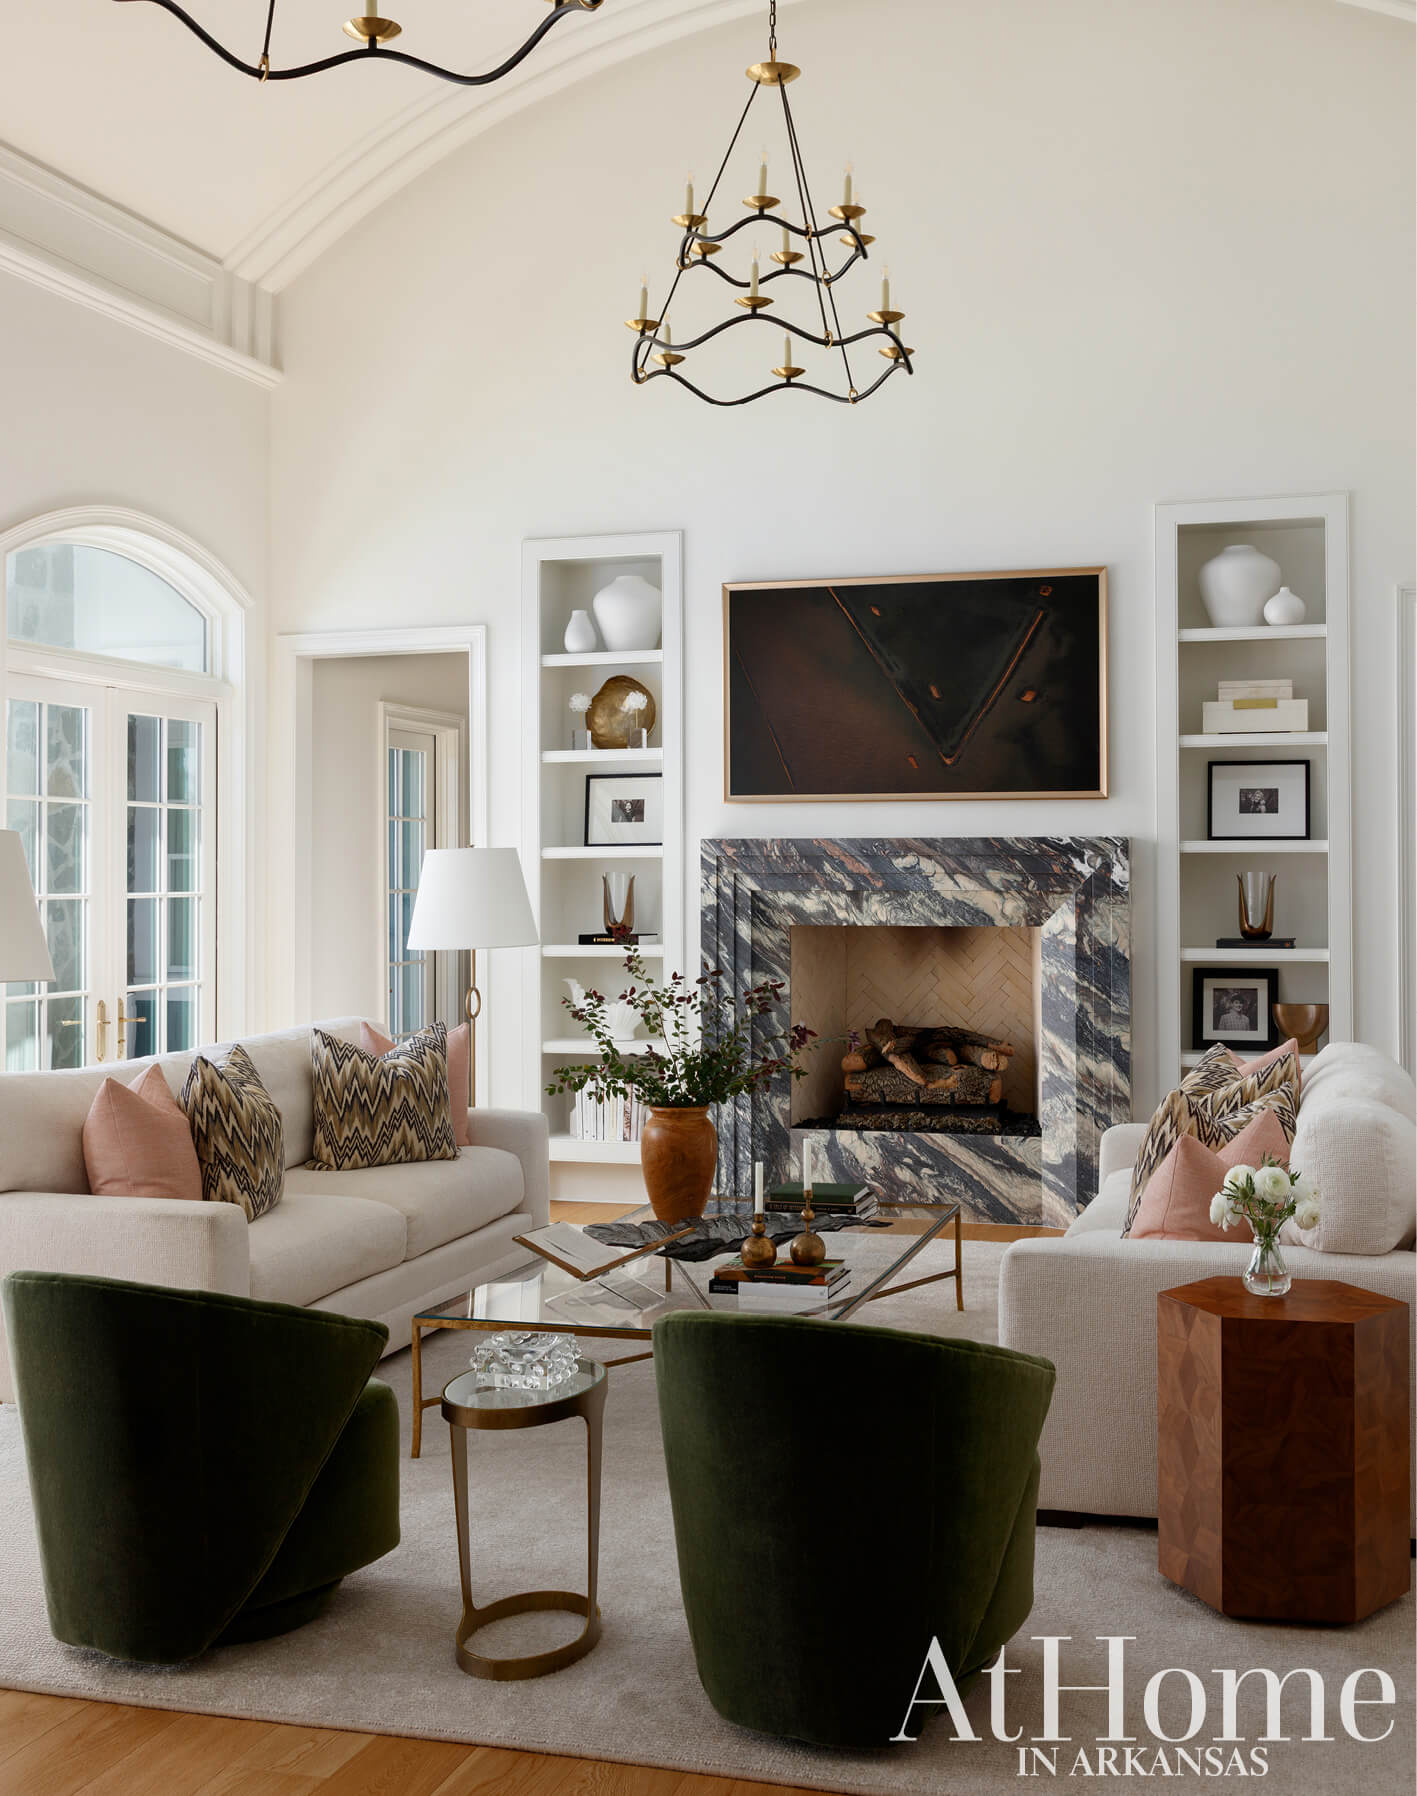
Tied Together
With views of both the front entry and the backyard, the living room is a central point that needed to radiate the main palette and aesthetic to create a continuous flow. Katie was initially concerned about how to incorporate the range of colors—coral, olive, peacock blue, black, and white—that Christa envisioned in the home. “I thought, How am I going to bring in all of those in a way that feels cohesive?” she says. A bit of kismet led her to a marble slab that included every hue and could be used as the fireplace surround. “We bought this two or three years before it was installed and held onto it because it was so perfect,” the designer says.
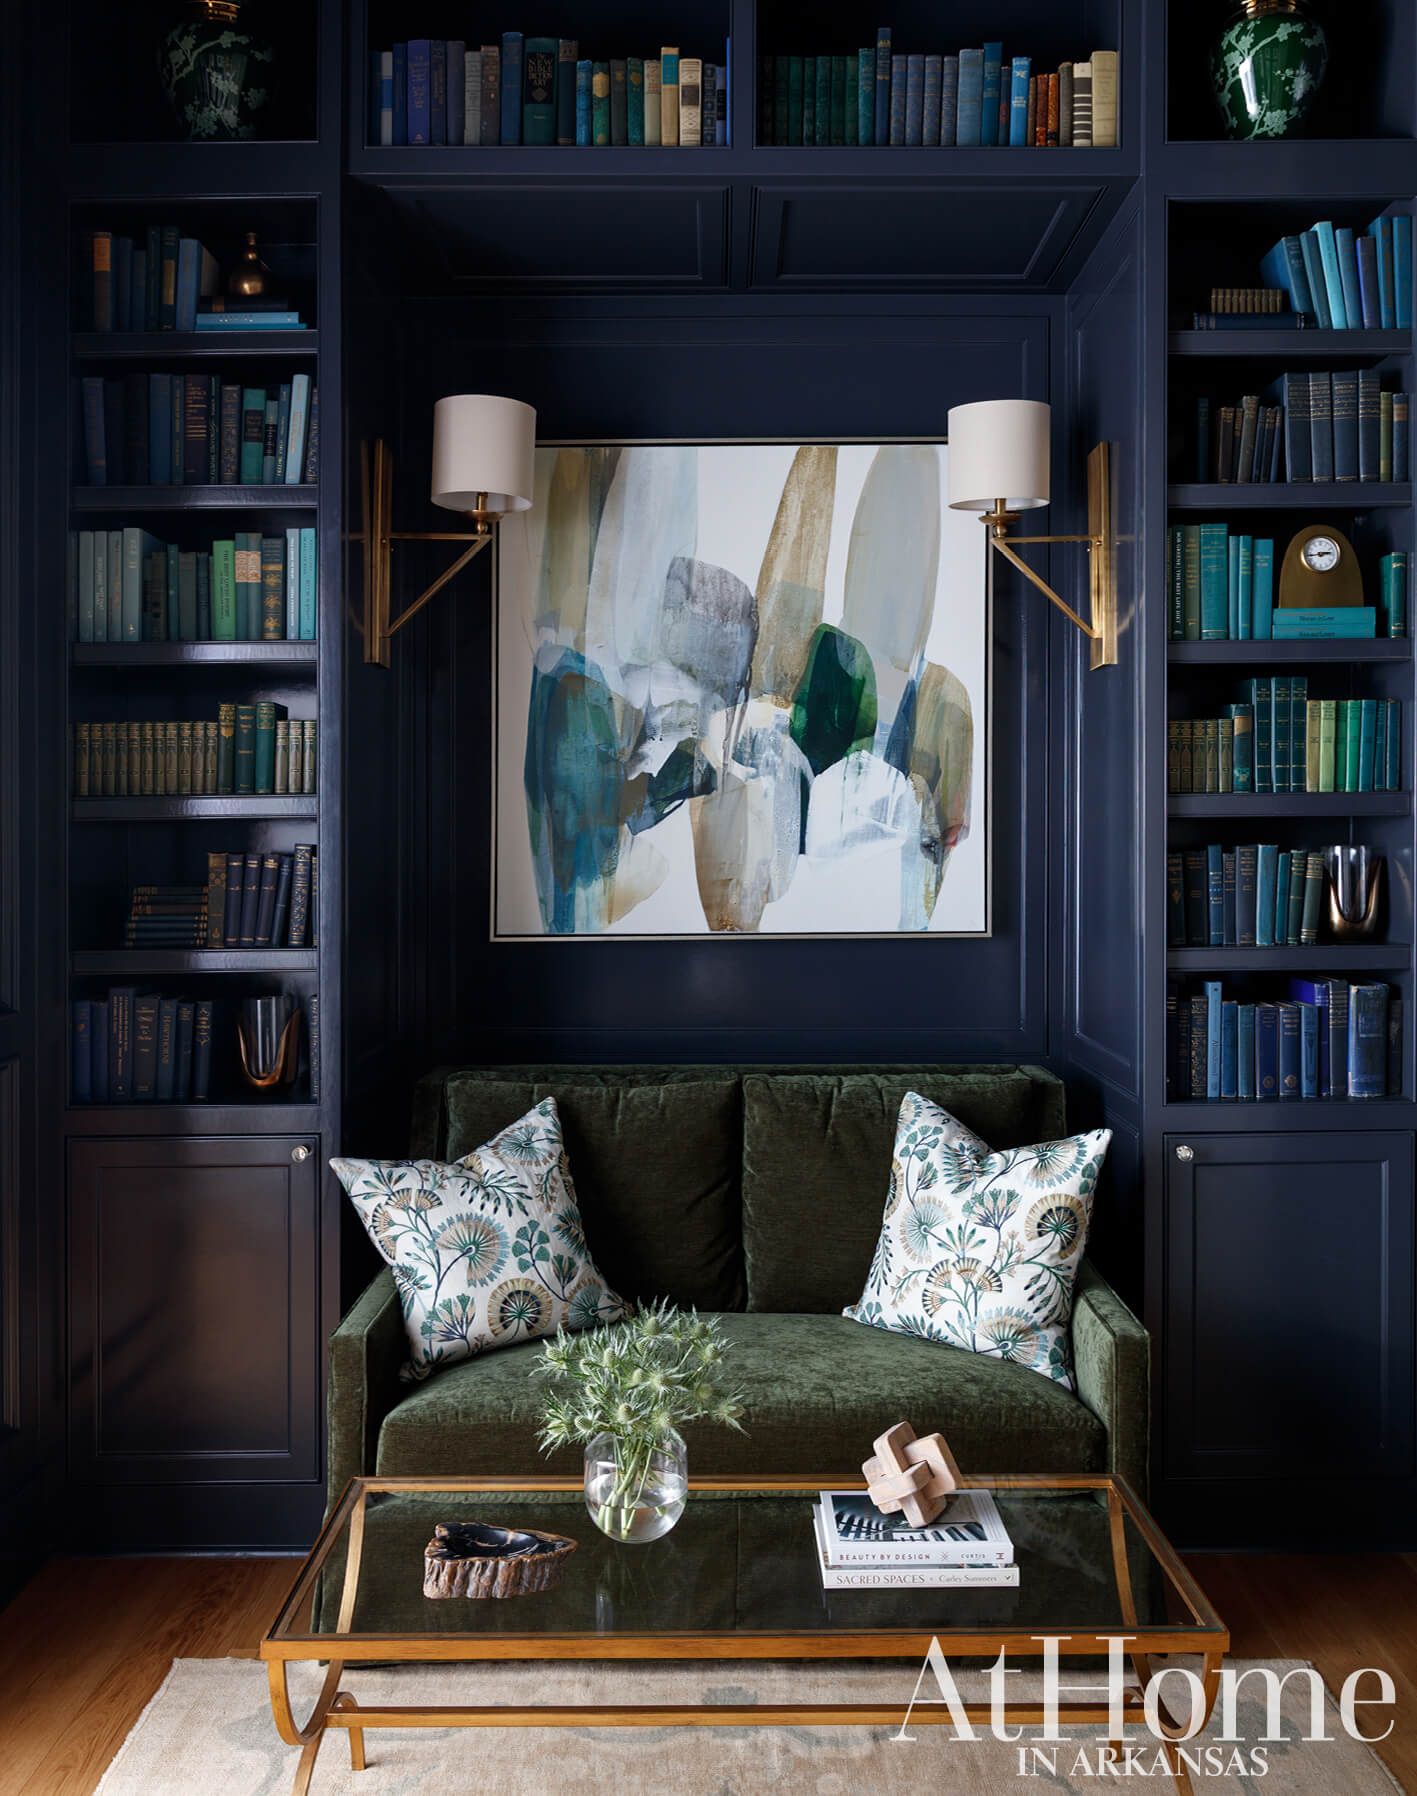
Surprise Landing
The small office off the living room didn’t exist in the initial plan. “When they did the drawings, this was just landscaping, and we realized we could push it out a bit,” Katie explains. Dark lacquered walls, recessed paneling, and original art surrounded by color-blocked books create a cozy nook while a small antique desk that sits opposite it provides space for Bible study and note writing. “I wanted a space or two with a monochromatic look and a high-gloss paint in a darker, bolder color,” Christa says. “I think that is another reason the study is such a calming place to sit.”
In Black & White
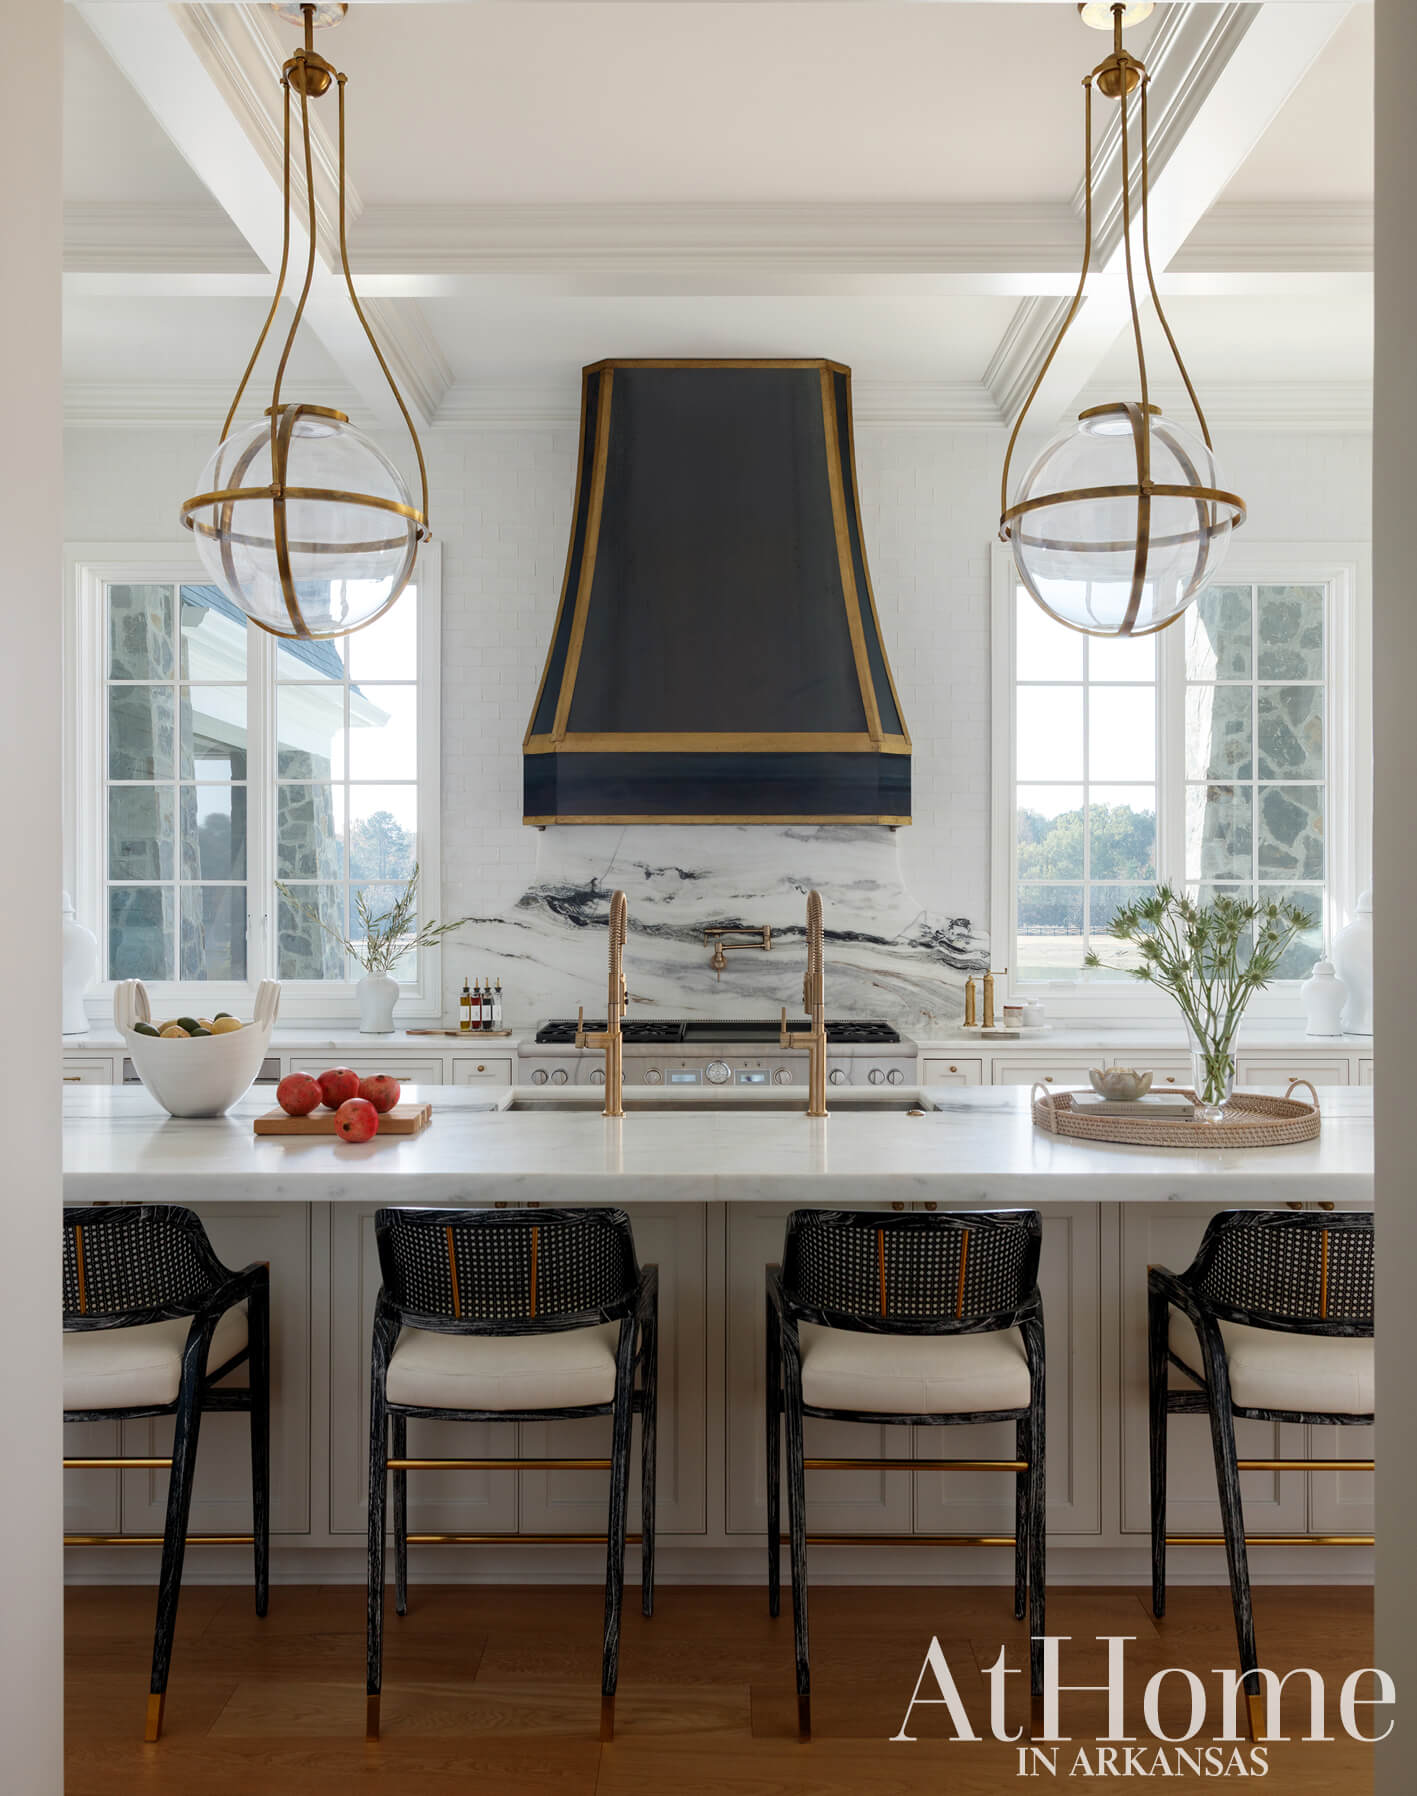
The kitchen highlights the home’s balance of traditional architecture and modern finishes. After a lengthy search throughout Arkansas, Katie traveled to Texas to source its main feature—a leathered marble that covers the counters and extends up the range wall. “Of all the kitchens I’ve worked on, this one took the most thought for detail,” she says, pointing to the coffered ceilings, backsplash cutouts, and paneled archways that lead into the room.
Fresh Outlook
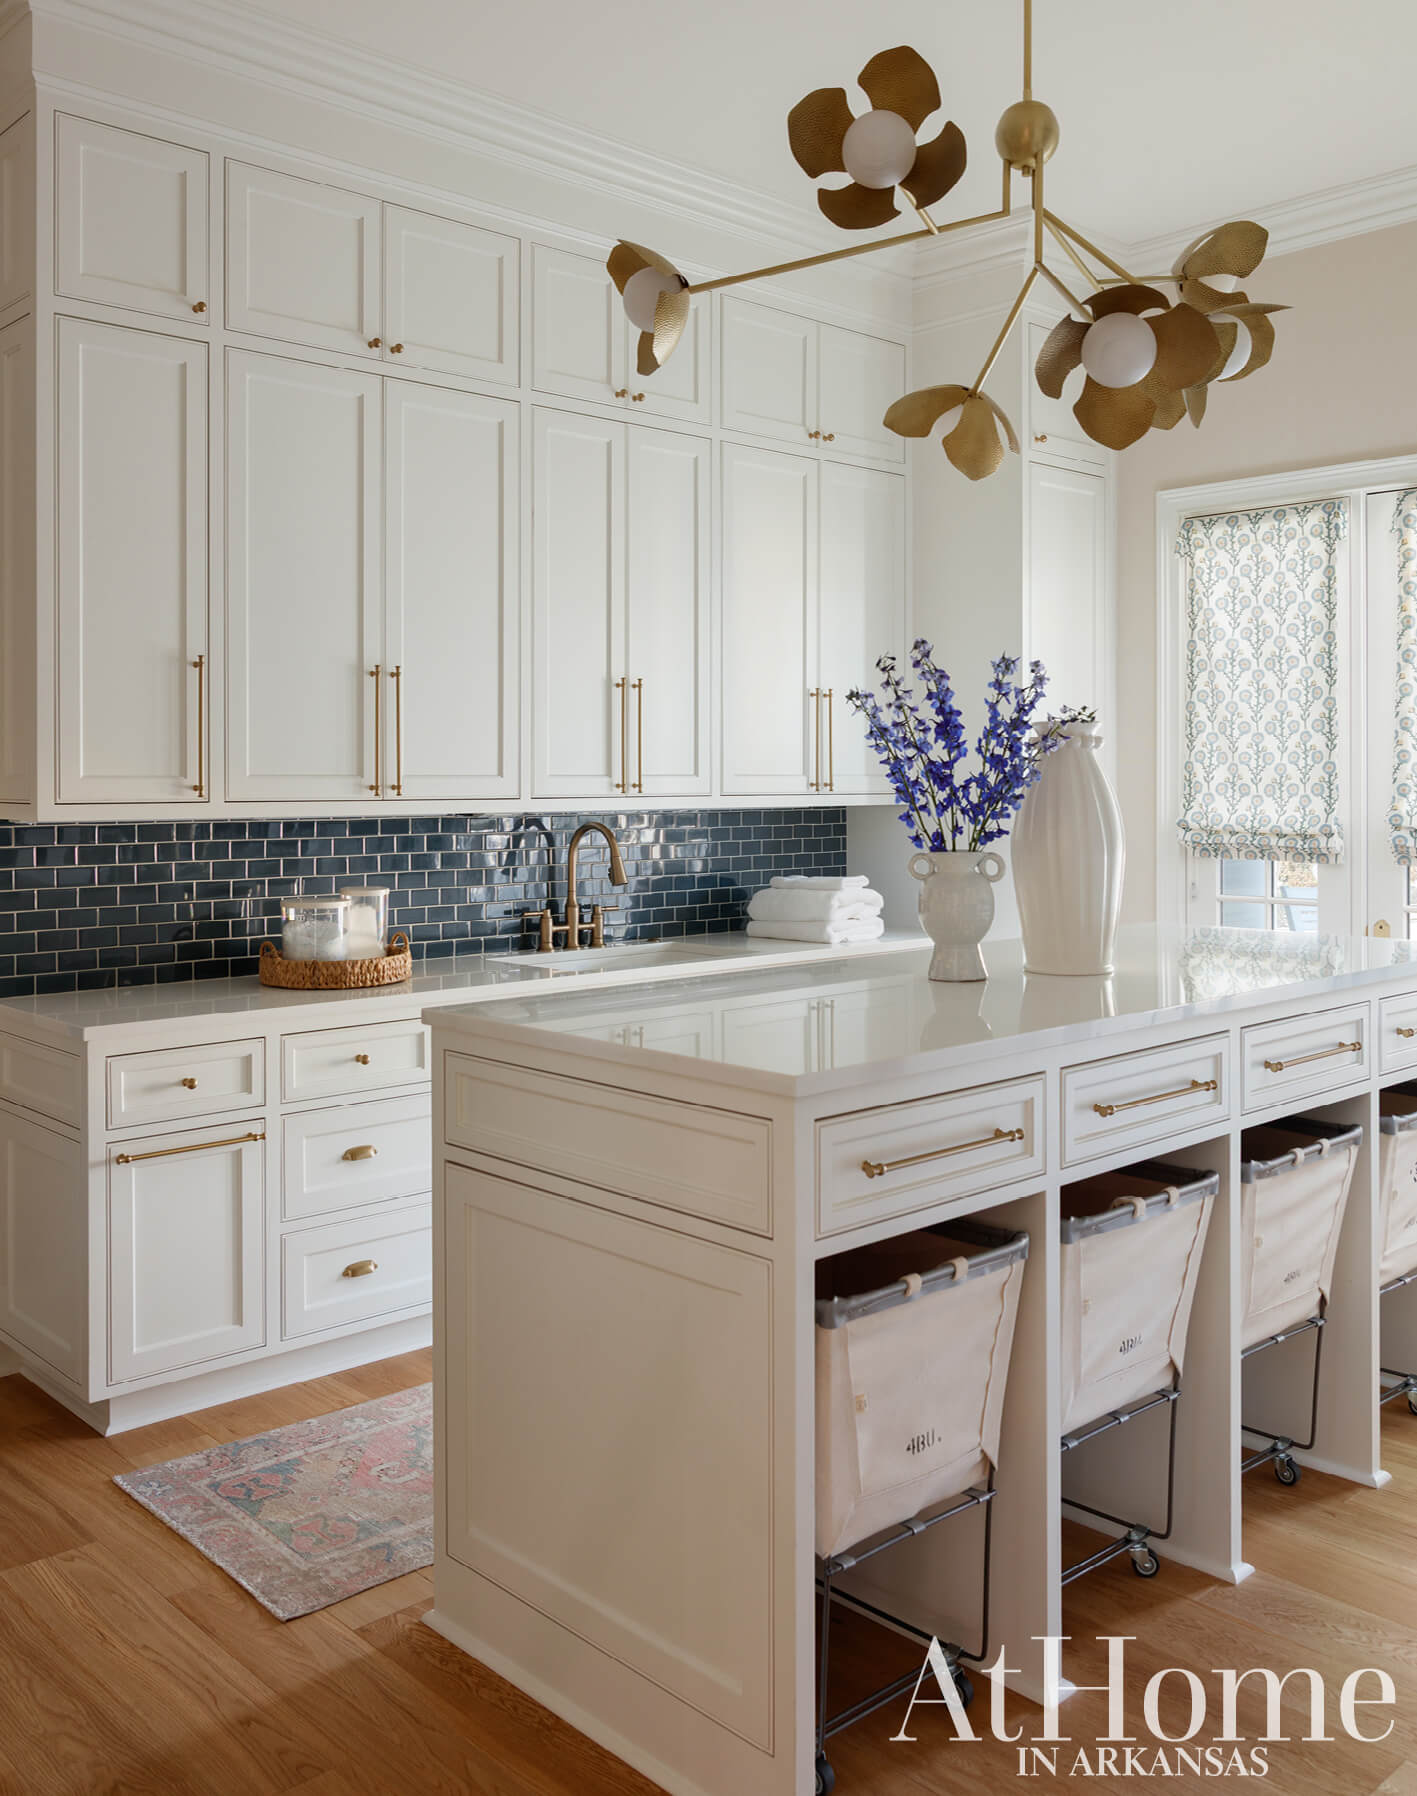
In the drawing phase, Christa had a lot of input on the laundry room design, wanting to designate bins for each family member and create a space where she actually wanted to spend time. Features like doors that open to a porch near the front entry, a desk area, and a floral scheme achieve this. Working with tile company Ann Sacks on color matching, Katie carried the dining room’s blue hue onto the laundry room’s backsplash. “Those are the little things; it takes time to make the details make sense together,” Katie says. “It’s a little easier with neutrals, but when you’re doing bold colors, it takes a minute to make it cohesive.”

Pretty & Purposeful
One of the few inspiration pictures Christa shared with Katie was of a bold butler’s pantry with high-gloss cabinetry. “She wanted this to be a dramatic moment in the house,” Katie says. With storage for snacks and serving pieces along with refrigerator and freezer drawers for drinks and popsicles, there’s a place for everything all within close proximity of the kitchen and dining room. The Calacatta Viola marble floor, sputnik-style light fixtures, and rolling ladder all elevate the style quotient while performing at peak. “When you turn the corner of the kitchen, it’s so unexpected,” Katie says.
“I remember thinking, We get to stay here? This can’t be real.
—Christa Hudspeth, homeowner
Blue Era
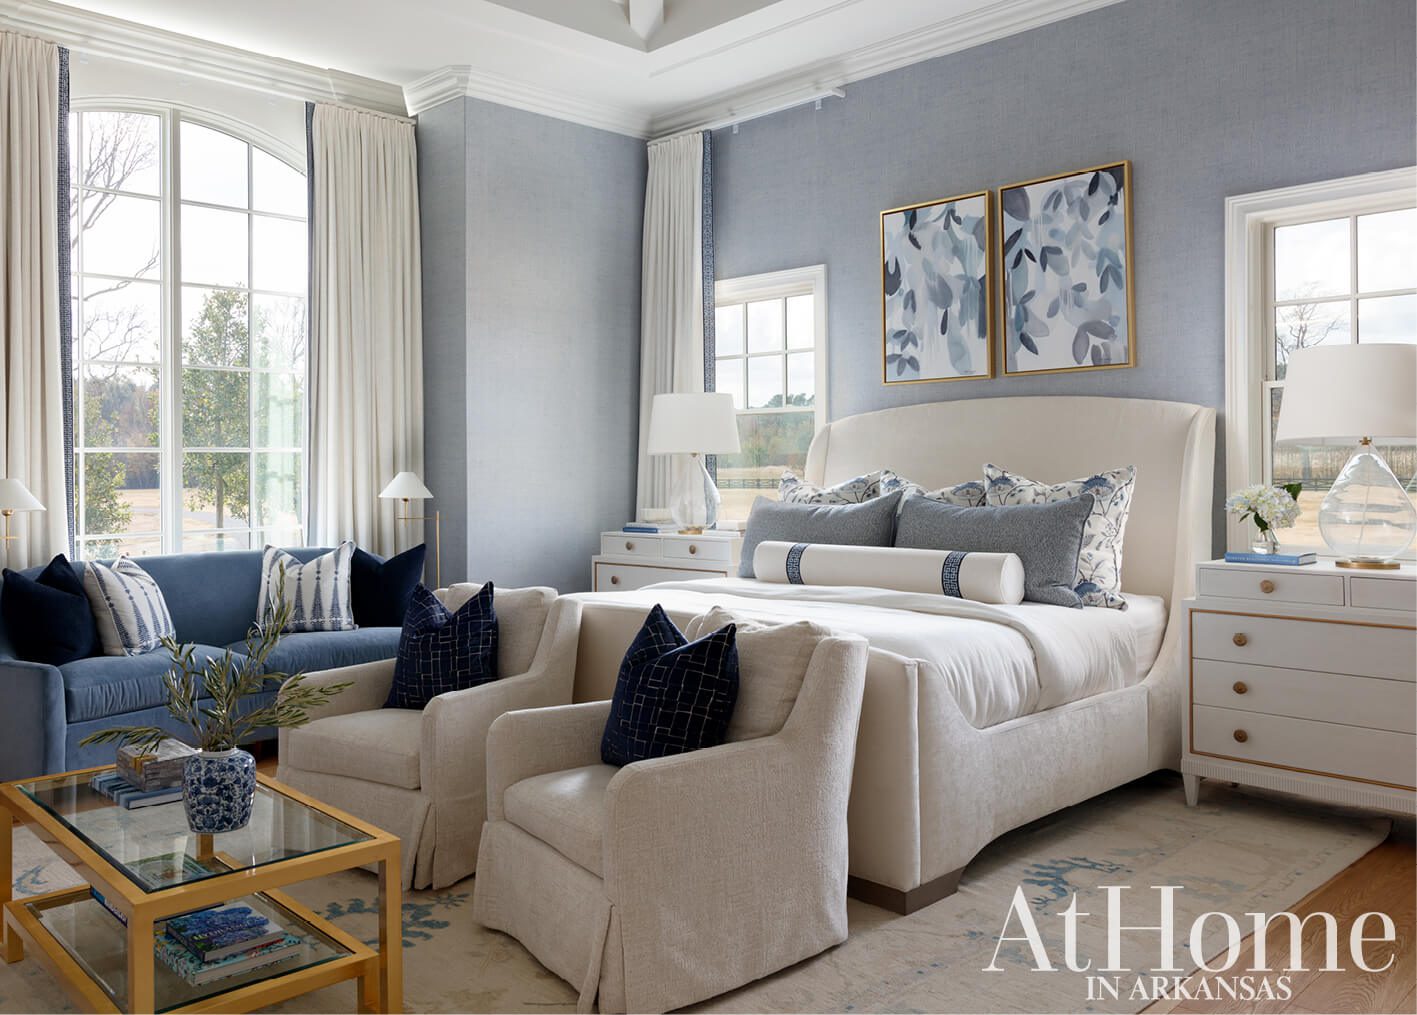
With navy being another favorite color of Christa’s, Katie decided to pull it and a range of other blue hues into the primary bedroom. “It’s a little set apart from the rest of the design,” she notes. Works by Bentonville-based artist Melissa Abide Griffith hang over the bed while a series of windows provide a scenic view of the property’s pond.
Graceful Details
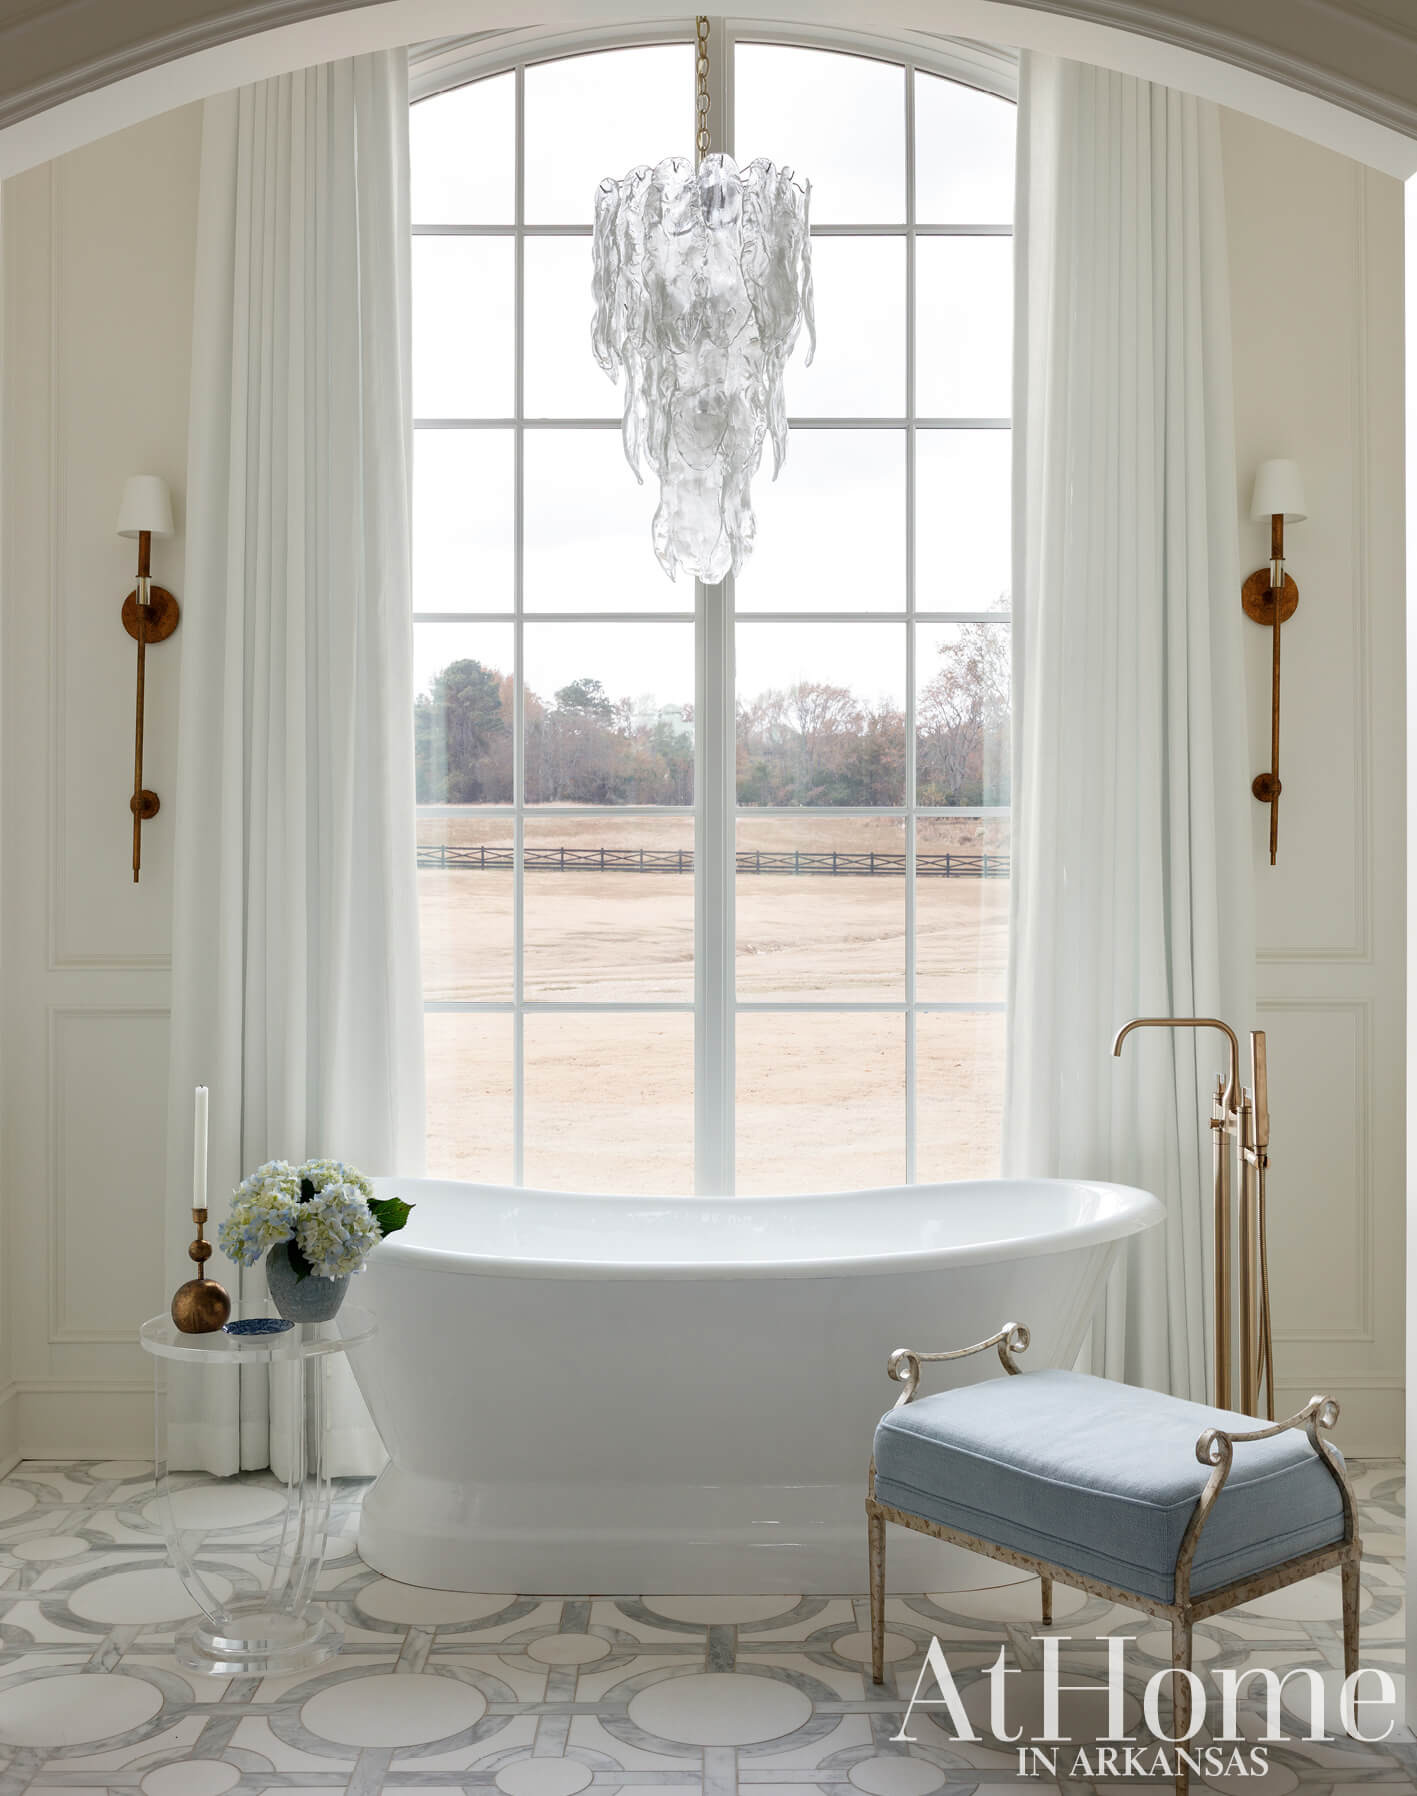
In the primary bath, a circular-patterned marble floor sets the tone, while the traditional paneling seen in numerous other spaces carries into here for continuity. Polished gold accents, contemporary light fixtures, and an unobtrusive drapery that softens the window add to the room’s elegant appeal. His and her vanities continue the spa-like feel on the opposing wall.
Pretty in Pink
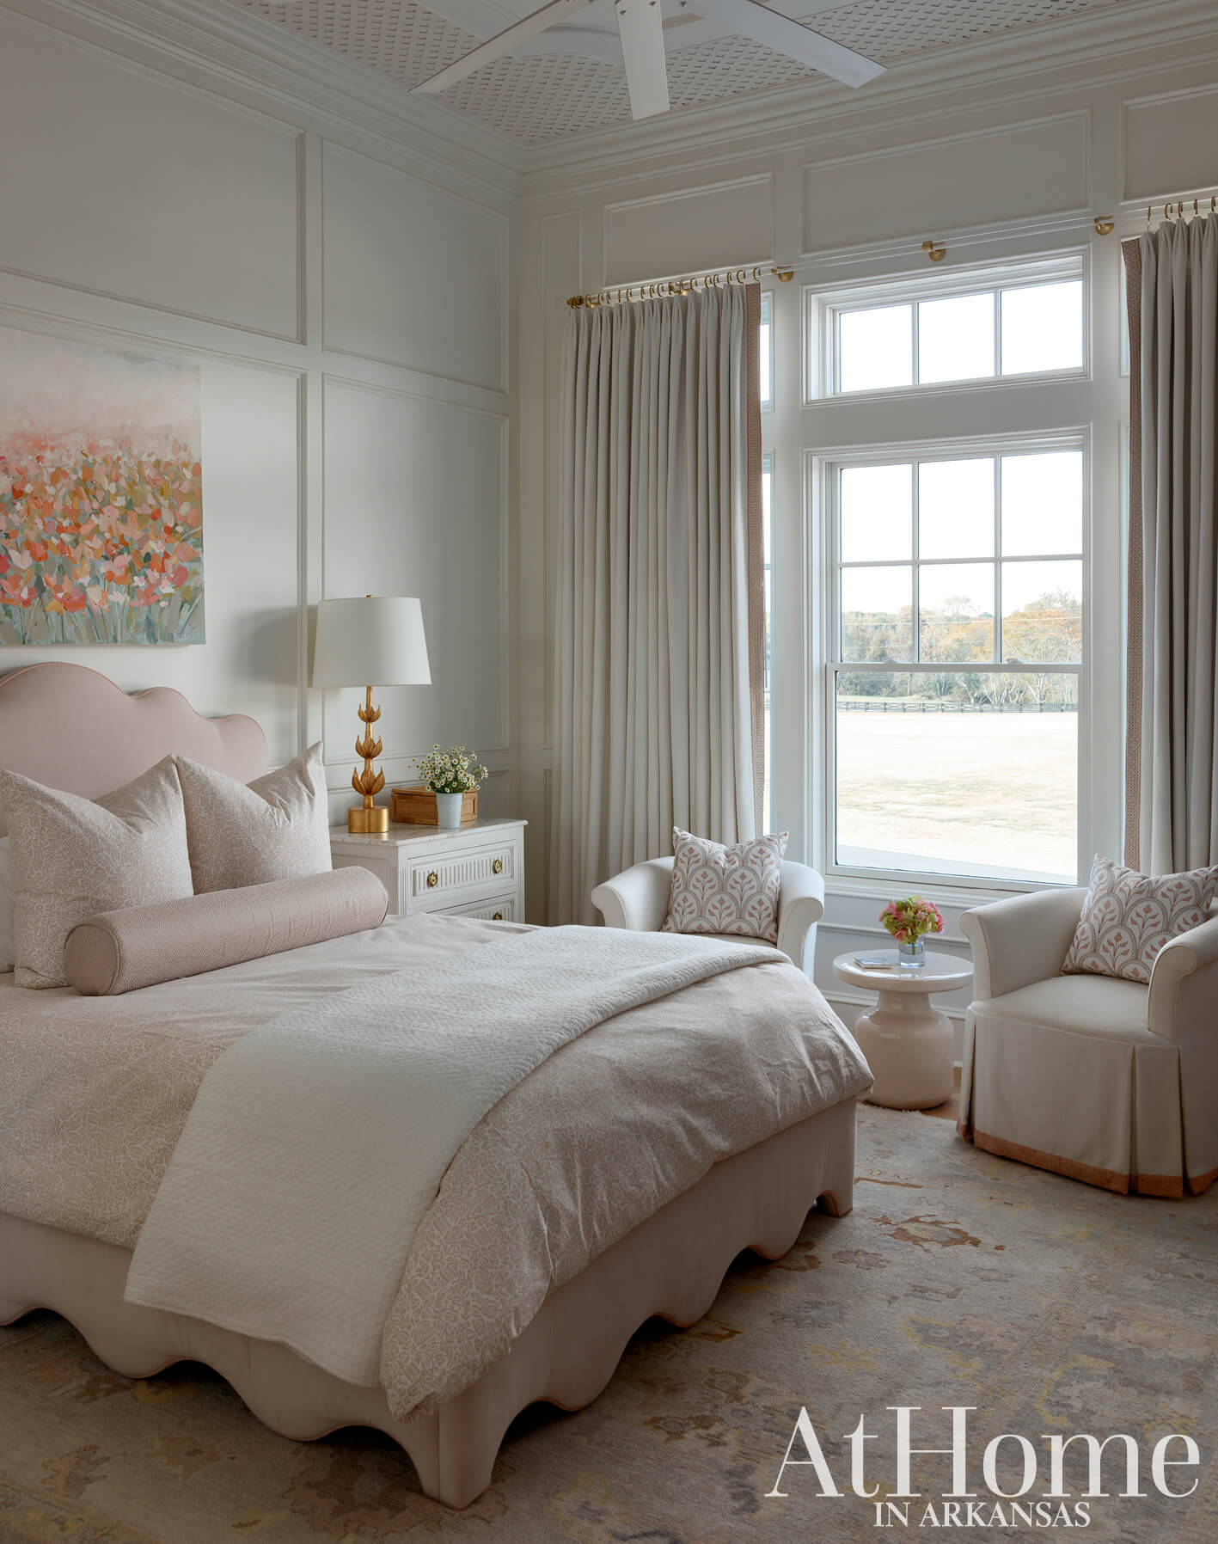
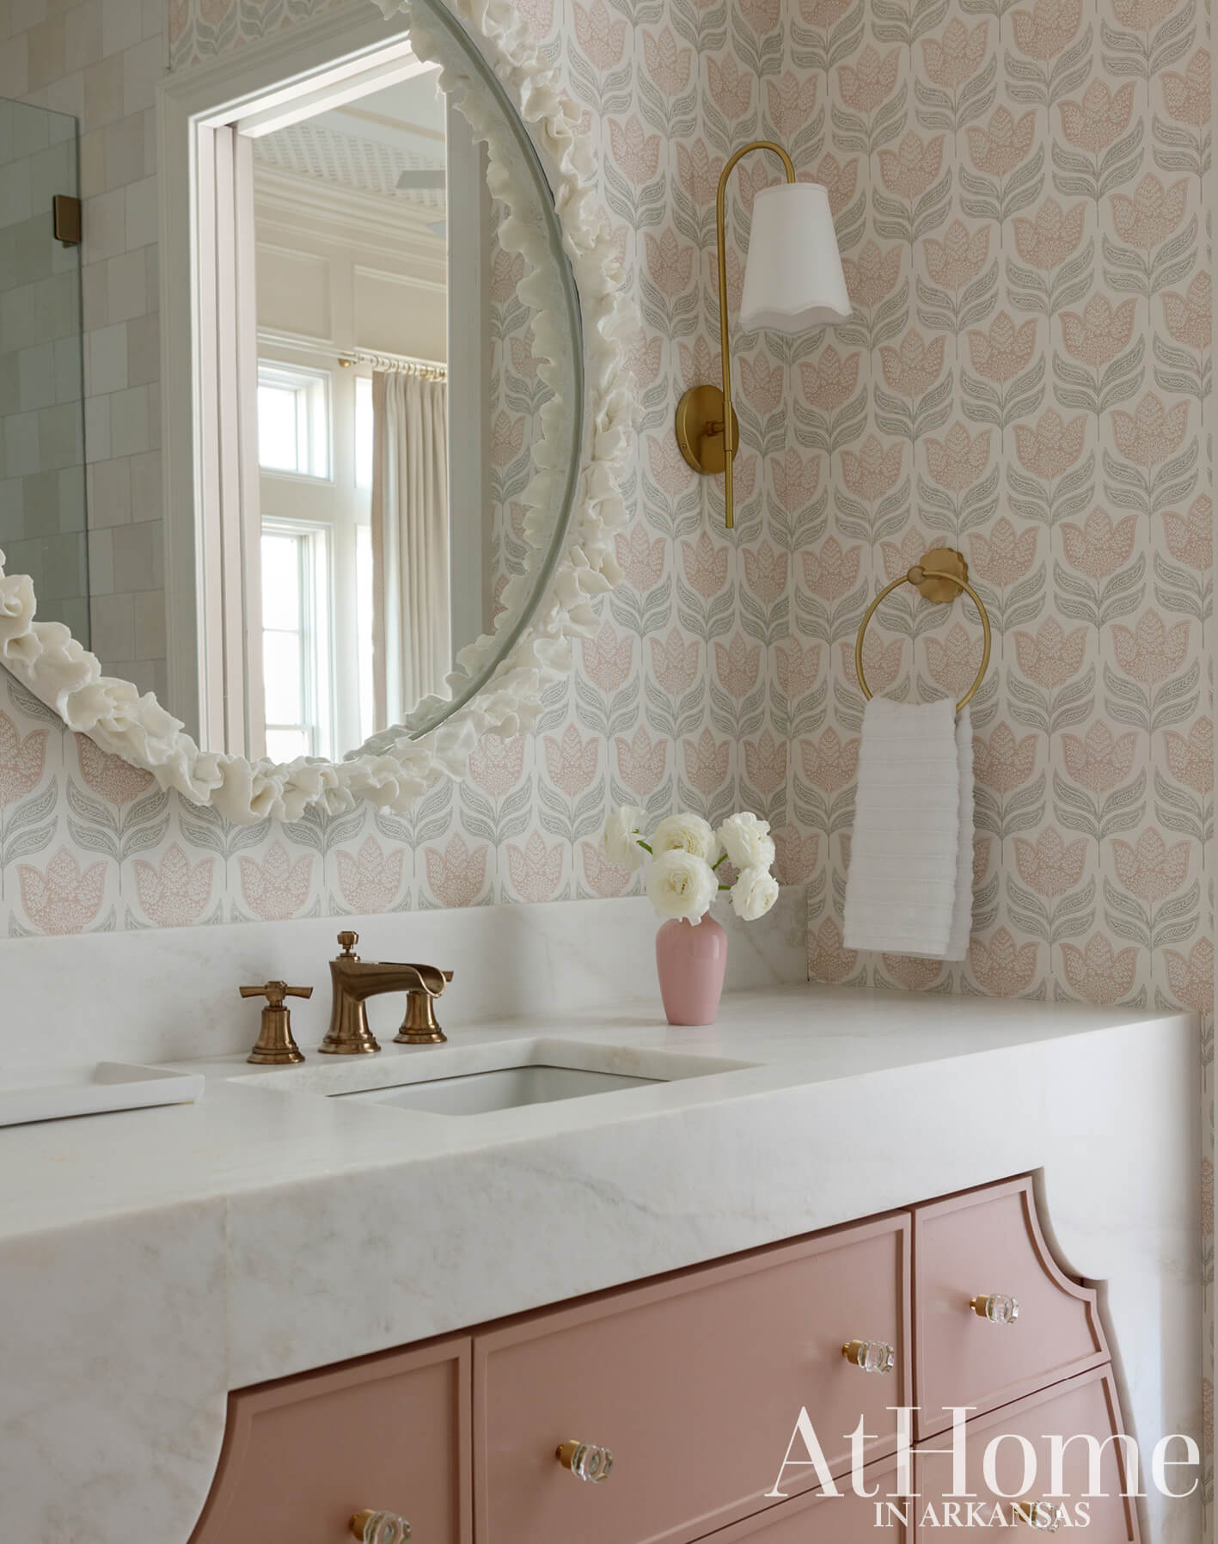
“She is into pink and being a girly girl,” Katie says of the couple’s youngest daughter, who is currently in fifth grade. Not departing from the home’s traditional architecture, the space features the classic paneling seen throughout the house along with latticework on the ceiling. The bedside chests with a blush marble top are a one-of-a-kind find that Katie was excited to pair with the rest of the room’s rosy palette. The floral painting over the bed is by Texas artist Joanna Posey. Scallop and floral details repeat in the adjoining bath for added feminine flair.
Design Resources
Architect Paul Minto, Urban Prairie Architectural Collaborative Builder Andrew Johnson, Jadee Construction Interior design Katie Rees, Katie Grace Designs Accessories Cantrell Furniture Design Center, Cobblestone & Vine, Katie Grace Designs, and Providence Design Appliances Metro Appliances & More Art Heike Talbert, Katie Grace Designs, and Melissa Abide Griffith Bedding Cobblestone & Vine and Katie Grace Designs Brick and Fireplace Antique Brick & Block Cabinetry McClain’s Custom Cabinets Countertops McElroy Tops & Floors, Pacific Shore Stones, and Triton Stone Group Fabrics and wallpapers Designer Effects and Katie Grace Designs Flooring C&F Flooring and Rug Gallery Framing Cantrell Gallery Furniture Cobblestone & Vine, DP Designs, Katie Grace Designs, and Providence Design Hardware Duke Custom Cabinets and Katie Grace Designs Ironwork Alta Iron Design Lighting and window coverings Katie Grace Designs Millwork Pro Millwork Mirrors Elrod Tint and Glass and Katie Grace Designs Plumbing fixtures Southern Pipe & Supply Plumbing (Installation) Integrity Plumbing Rugs and Tile C&F Flooring and Rug Gallery and Katie Grace Designs
