Date: 2017-08-31 16:36:24 | Story: Tiffany Adams | Photography: Rett Peek | Styling: Angela Alexander |
After a devastating flood, designer Leslie Tetrev helps a Dumas couple remodel their kitchen with mix of hues, patterns, and materials that is perfectly suited to them
In March 2016, Dawne and James “Tuffy” Hill faced a situation no homeowner wants to experience; a flood damaged the entire downstairs level of their rural Dumas home. “We had a foot of water that stood in our home for five days,” Dawne says. Knowing the damage was severe, they made the decision to fully gut and remodel the first floor of their home, and immediately called on designer Leslie Tetrev of North Little Rock’s Inside Effects. “I had worked with them on a remodel of their master bath and very recently completed their pool house, and I was eager to help as they started this renovation” Tetrev notes.


In talking, the Hills and Tetrev realized the aftermath of the natural disaster had provided them with an opportunity to not only refresh the style of the kitchen but also make it more functional for the couple, who often host their children and grandchildren for family dinners as well as holidays. “Before, I had a tiny kitchen with a small dining area,” Dawne explains. “Bringing down the wall between my formal dining room and the kitchen really opened the space. It has changed the way we use our house. We really use our [adjoining] dining room much more now.”
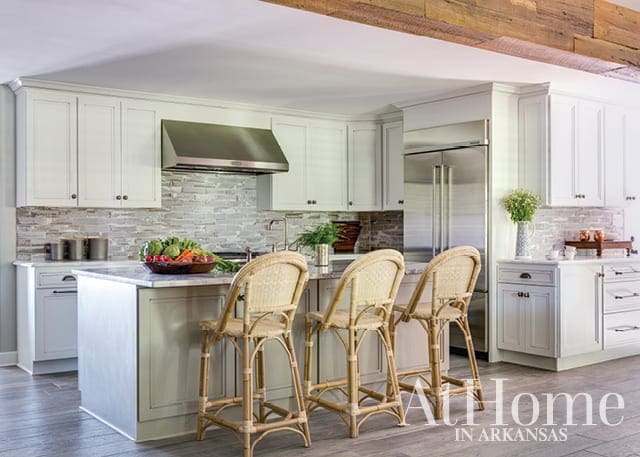
The removal of the wall also prompted a shift in the direction of the island, allowing it to now run parallel to the perimeter cabinetry. The cooktop, which was previously located in the island, was also moved to the back wall and took the form of a combined range/double oven for a streamlined appearance. The sink was installed in the island to allow for ease of use when chopping vegetables or washing dishes. “When I stand at the sink, I can now see out the front of our home, which I love,” Dawne says.

Aside from the layout, the space also received a style update. “I like timeless pieces and muted colors,” Dawne says. To create a customized look Tetrev employed a mix of materials, including two countertops—marble and quartzite, three cabinetry stains in graduated hues (seen on the island, perimeter cabinets, and side wall installation), and two different backsplashes, a brick-look tile and a geometric marble and wood selection. “No one thing stands out, but rather it all works together,” Tetrev says. Additionally, the designer requested the home’s beams be highlighted. They used reclaimed wood from the family’s farm to complement the room’s other industrial-style materials, and the beams are repeated throughout the house for a concerted design. “These were important to me because they tie the home together, and the beam between the kitchen and dining area creates definition between the two spaces,” Tetrev adds.
Although it can be difficult to see the good in any natural disaster, the Hills have certainly made the best of it by creating a space that is perfectly personalized to them while being spacious enough to accommodate their entire family.
Design Resources
Contractor and kitchen design Leslie Tetrev, Inside Effects
Appliances Metro Appliances & More
Cabinetry, countertops, fixtures, hardware, and tile Inside Effects
Florals Tipton & Hurst
Furniture—breakfast nook Marshall Clements
