Date: 2025-07-02 07:13:35 | Story: Tiffany Adams | Photography: Rett Peek | Styling: Stephanie Maxwell Newton |
Leigh Lusk Interiors rethinks a Little Rock kitchen to perform at peak

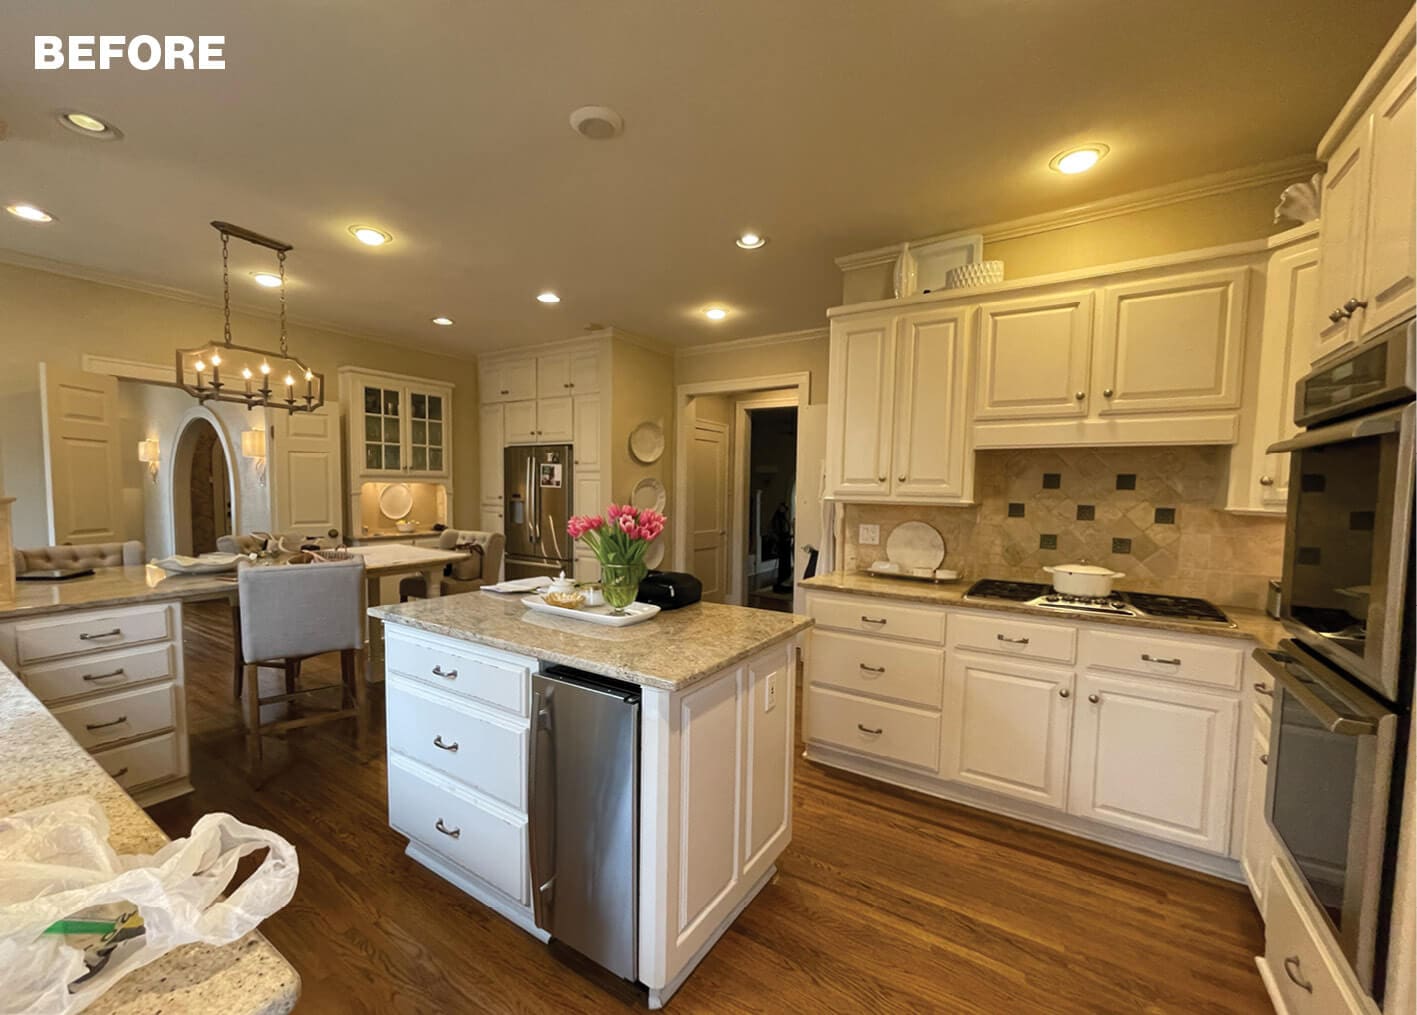
As this Little Rock homeowner’s kitchen appliances began to reach the end of their life cycles, the thought of replacing them snowballed into the idea to update the overall functionality of the room. “I knew the kitchen didn’t work well with their placement,” she says. “I was constantly circling the island to get from the cooktop to the sink to the fridge; it was a lot of steps.”
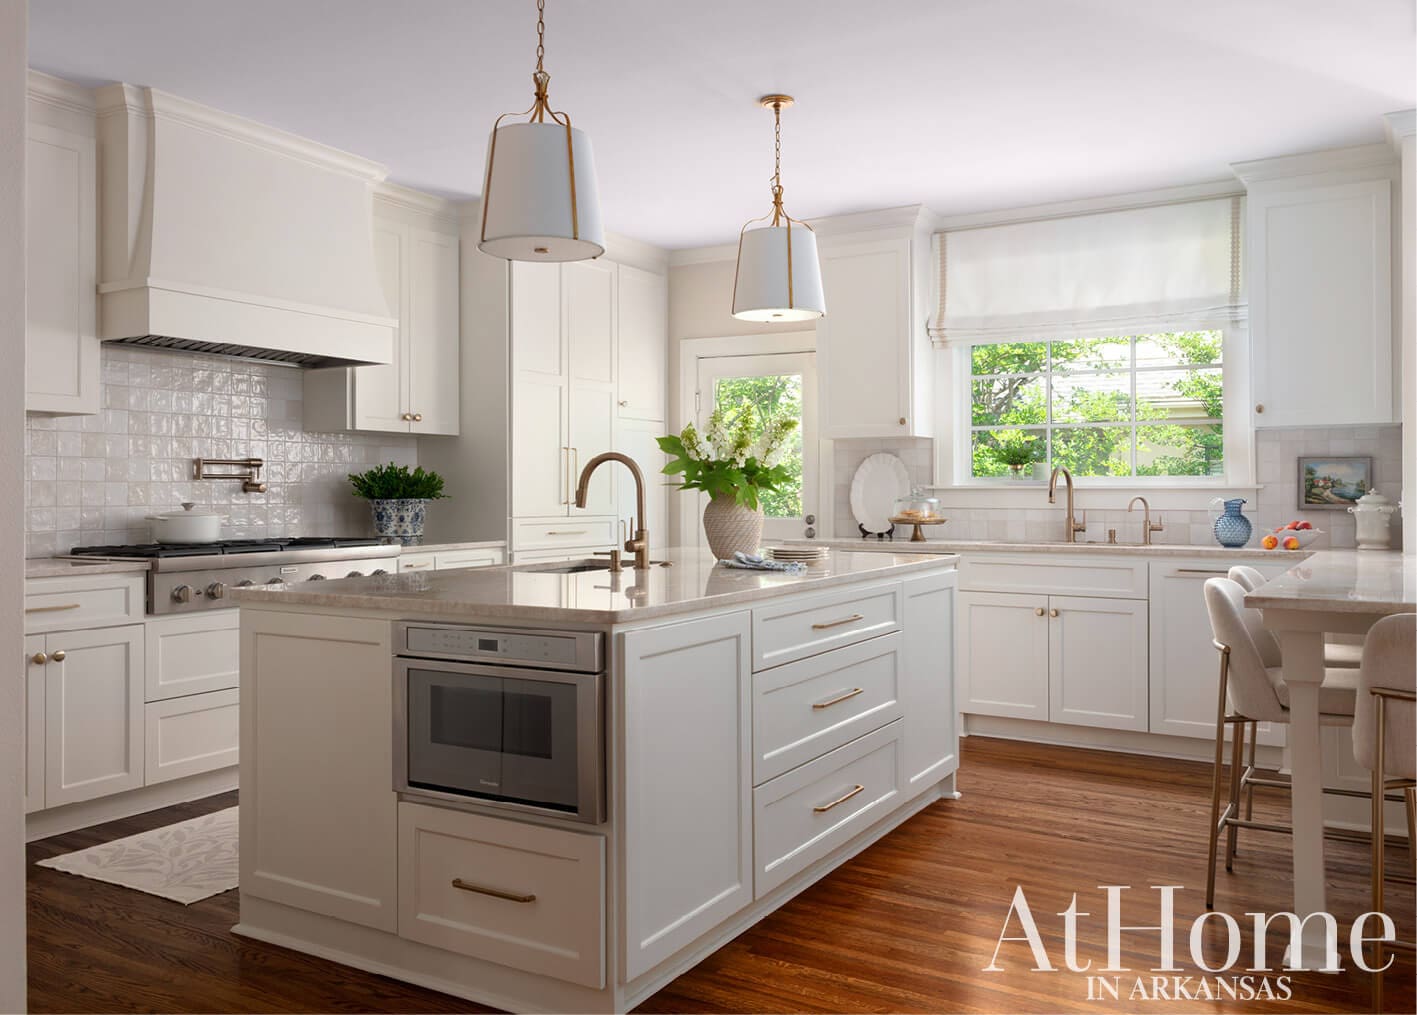
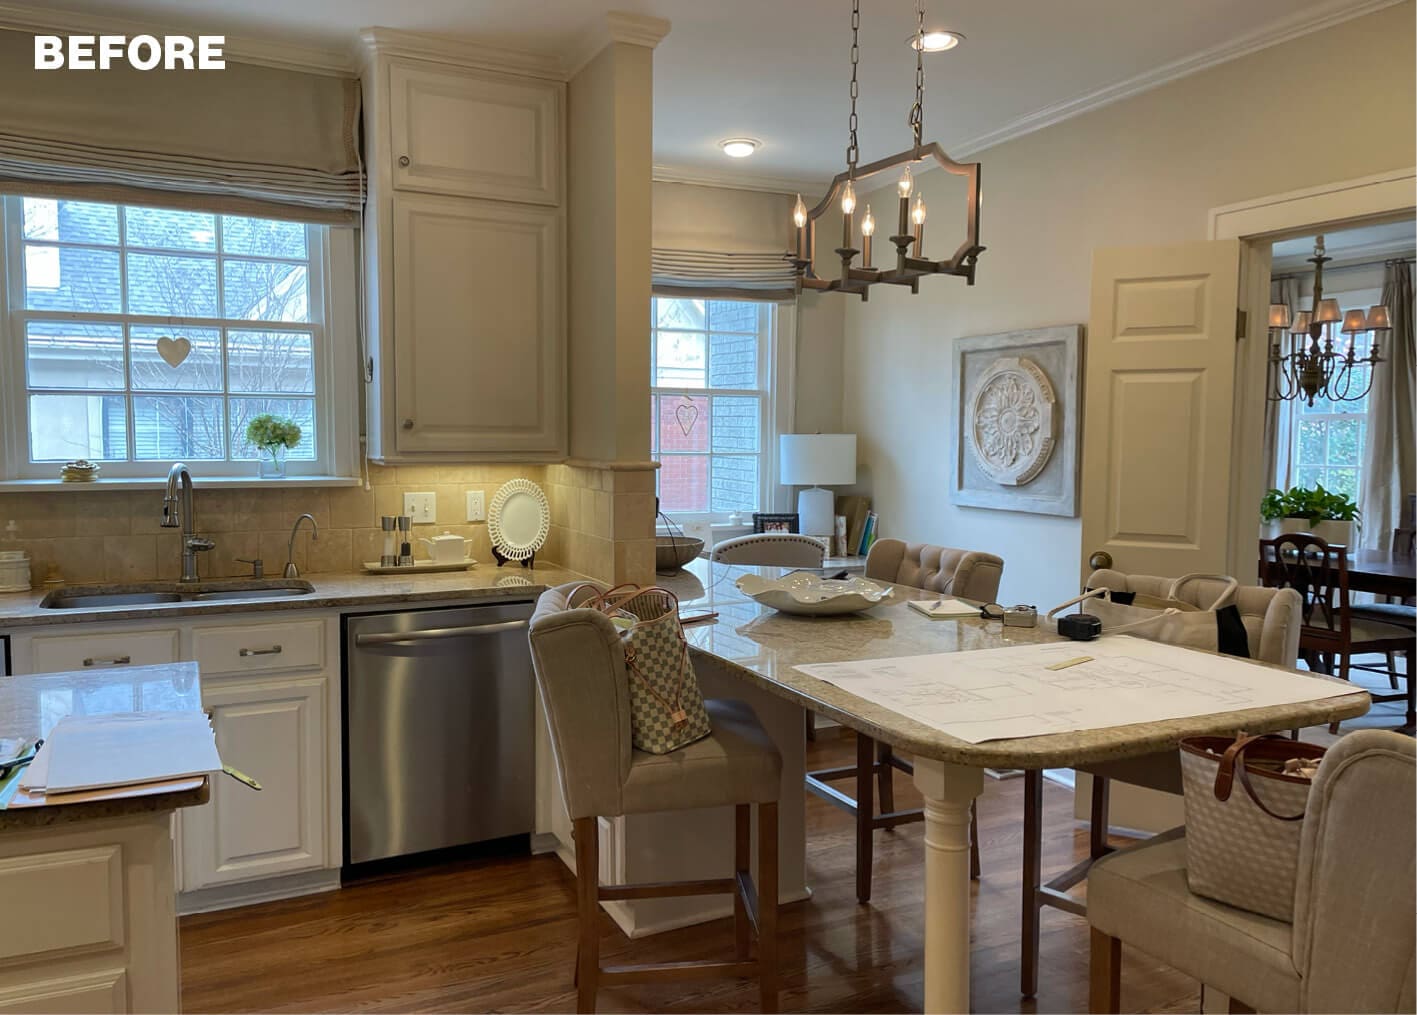 Inspired by the design materials and details she saw on Leigh Lusk Interiors’ Instagram, she reached out to inquire about a remodel. “She had a beautiful kitchen, but the floor plan was tight,” Leigh says. To remedy this, they worked with Ellen Yeary of Yeary Lindsey Architects to reconfigure the layout, opening a side wall to the adjoining breakfast room. “Moving the wall was tricky because this is an older house that has been added onto through the years,” Leigh says. However, it was worth the effort as it allowed them to enlarge the dining peninsula as well as the island where a second dishwasher and sink along with the microwave are located. It also gave the opportunity to place the refrigerator and range within close proximity to this newly created hub. “We specialize in taking all the available space and reconfiguring it to work for the client, and that’s exactly what we did here,” Leigh says.
As for the palette and materials, the homeowner wanted to stick with the classic neutral scheme that flows throughout her home. Leigh opted to panel the appliances and cover the cabinetry with a coat of Benjamin Moore’s “China White” for a timeless appeal. The backsplash tile, barstools, and window treatments all play off this hue, giving visual interest with their varying textures, while brass finishes add polish. The designer also notes one of the biggest changes came in selecting a larger window over the sink, which brings in more natural light and adds to the room’s bright, crisp look.
“We’ve done several remodels, and this was by far the smoothest because everyone on Leigh’s team listens to you and addresses your concerns,” the owner says. “It’s so much easier to get around, to cook, to clean, and to load the dishwasher. Plus, we can have multiple people working together in the room now.”
“I’ve found over the years that I’m drawn to a neutral palette. I don’t tire of it, and it makes me feel relaxed.”
—Homeowner
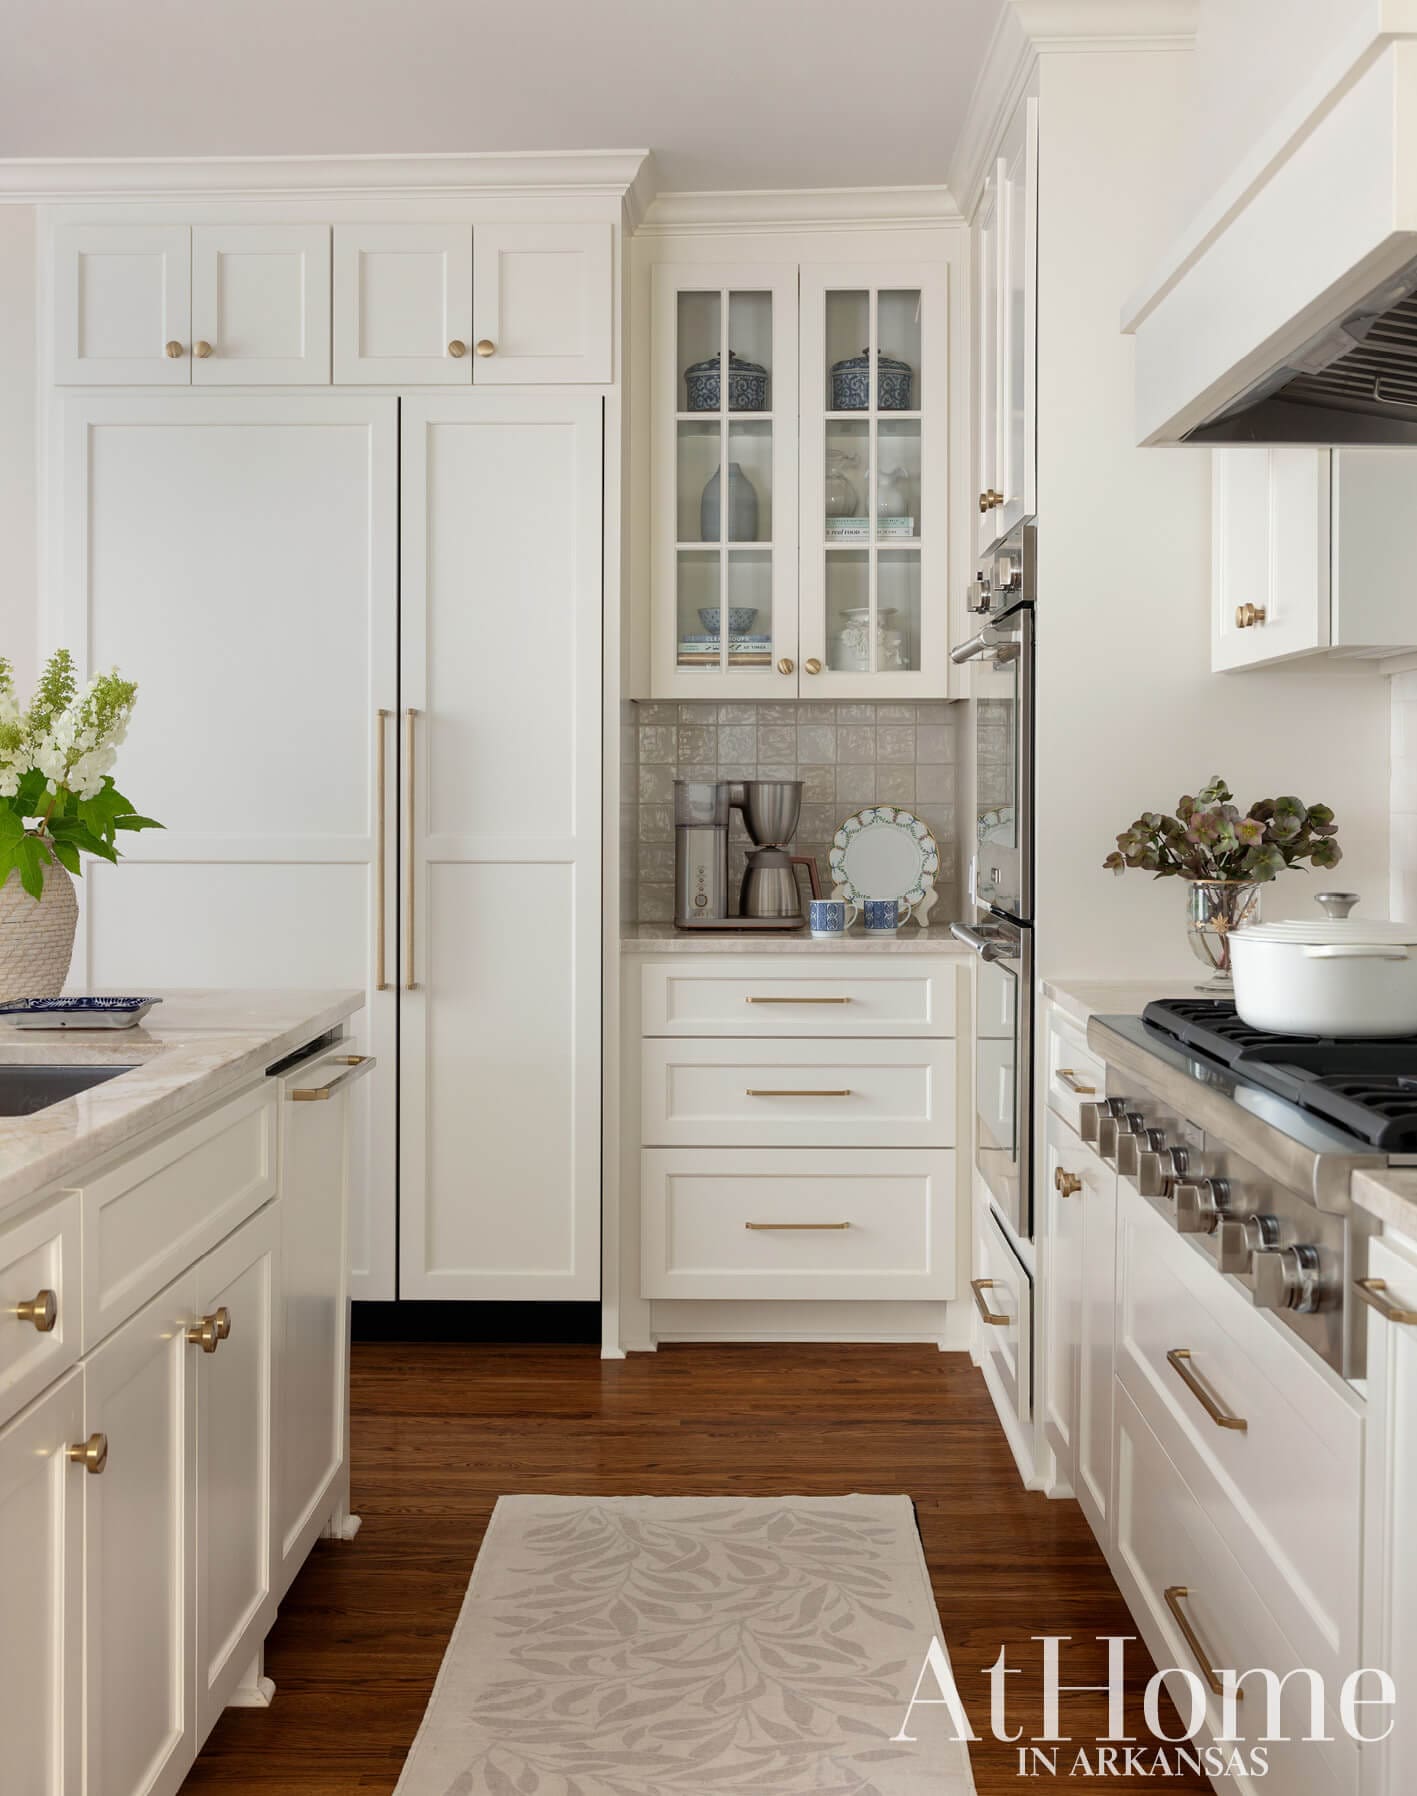
Over the coffee bar, a glass-front cabinet breaks up the room’s concealed panels and offers display space for collectibles. The cabinetry is painted “China White” by Benjamin Moore.
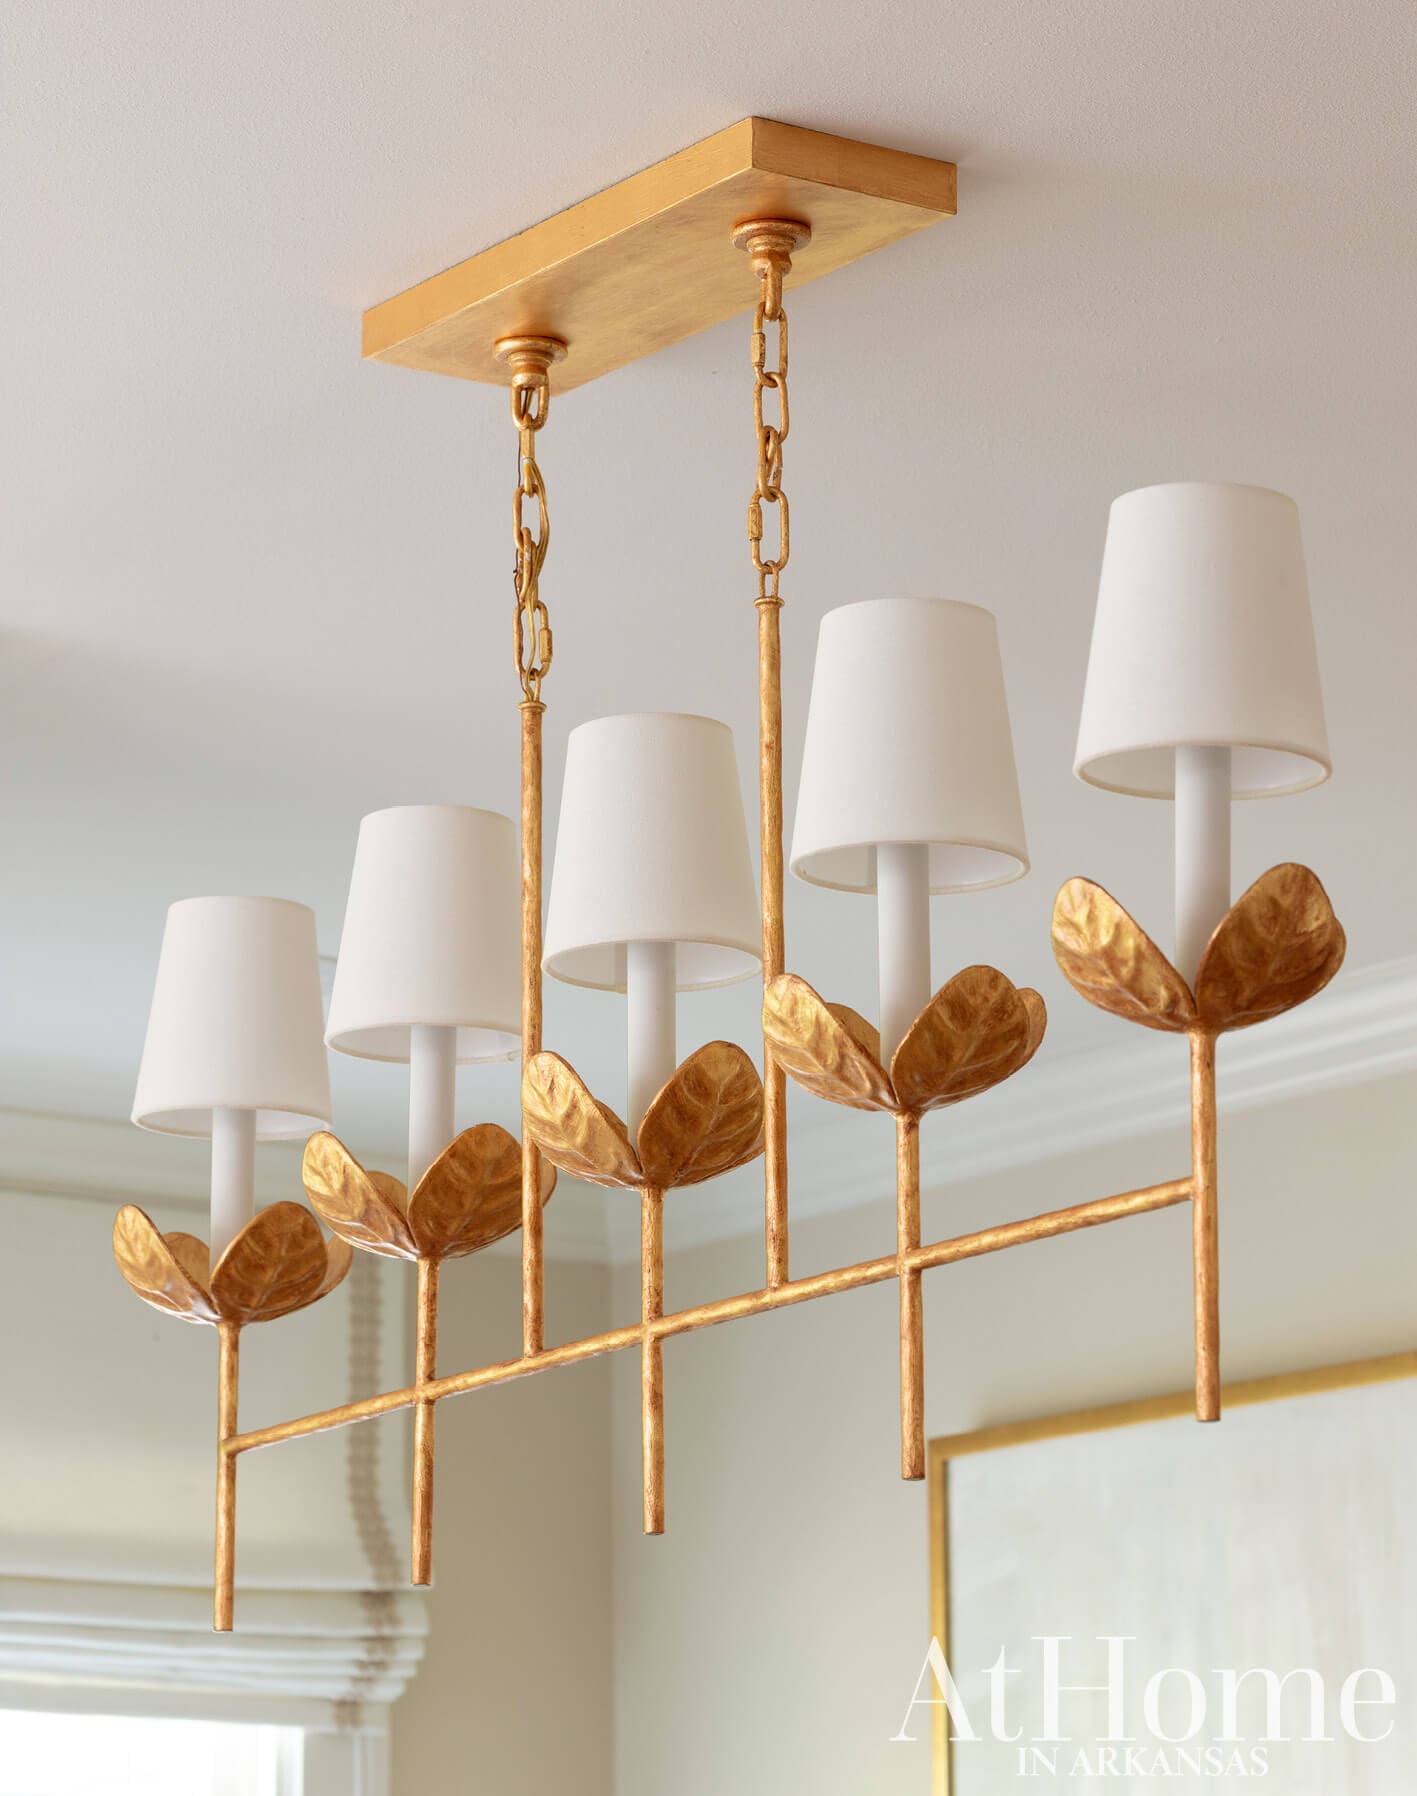
Stems of Light
The finish and style of the Julie Neill for Visual Comfort fixture over the peninsula plays off of the island pendants while making its own distinctive statement.
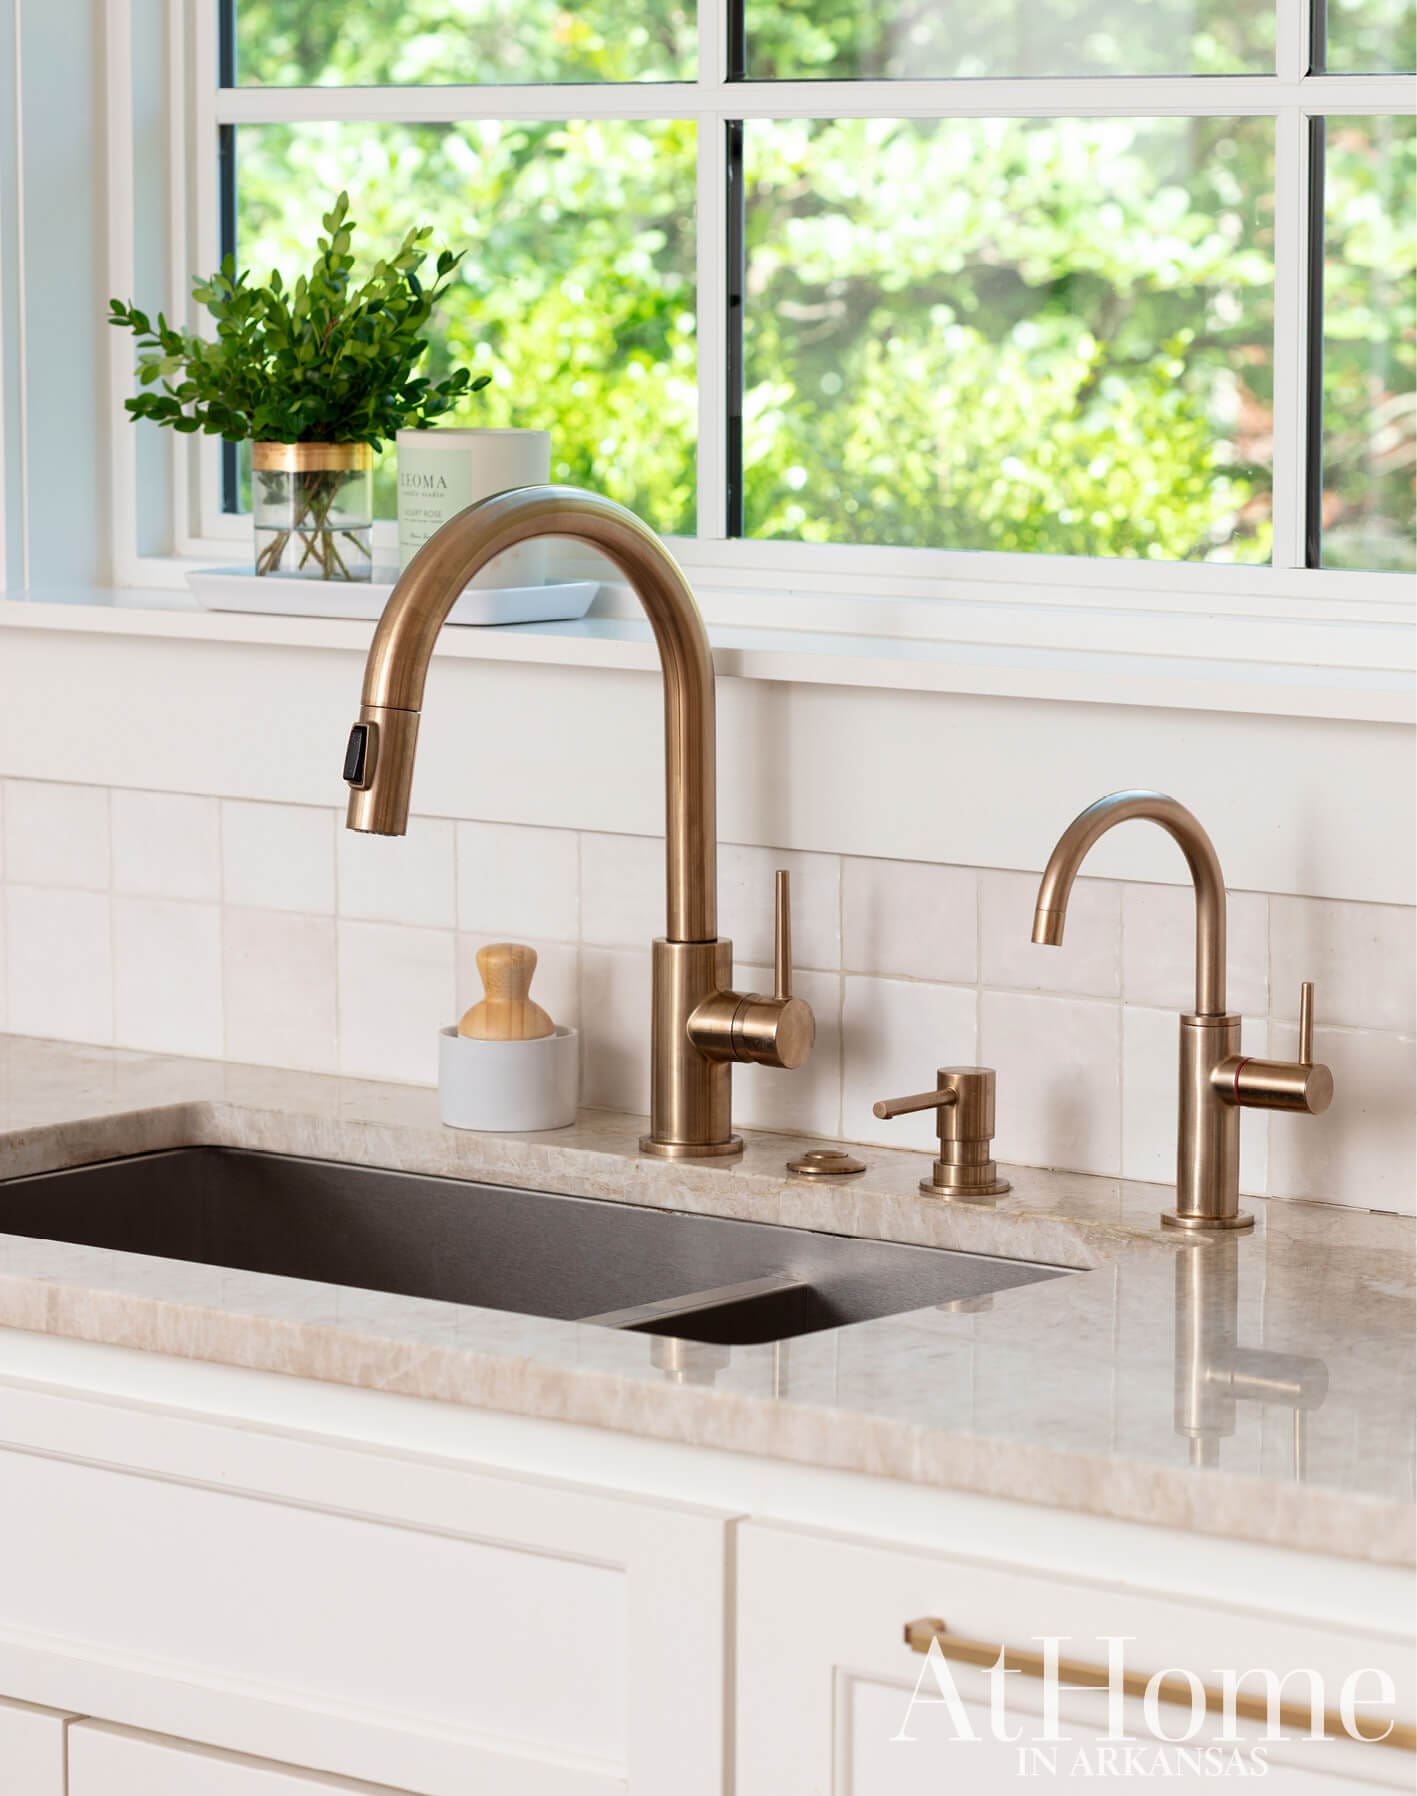
Gold Standard
Fixtures from Delta’s “Trinsic” collection in Champagne Bronze outfit the sink. The owner opted for a single-lever faucet with a pull-down spout as well as a secondary instant-hot faucet and a soap dispenser.
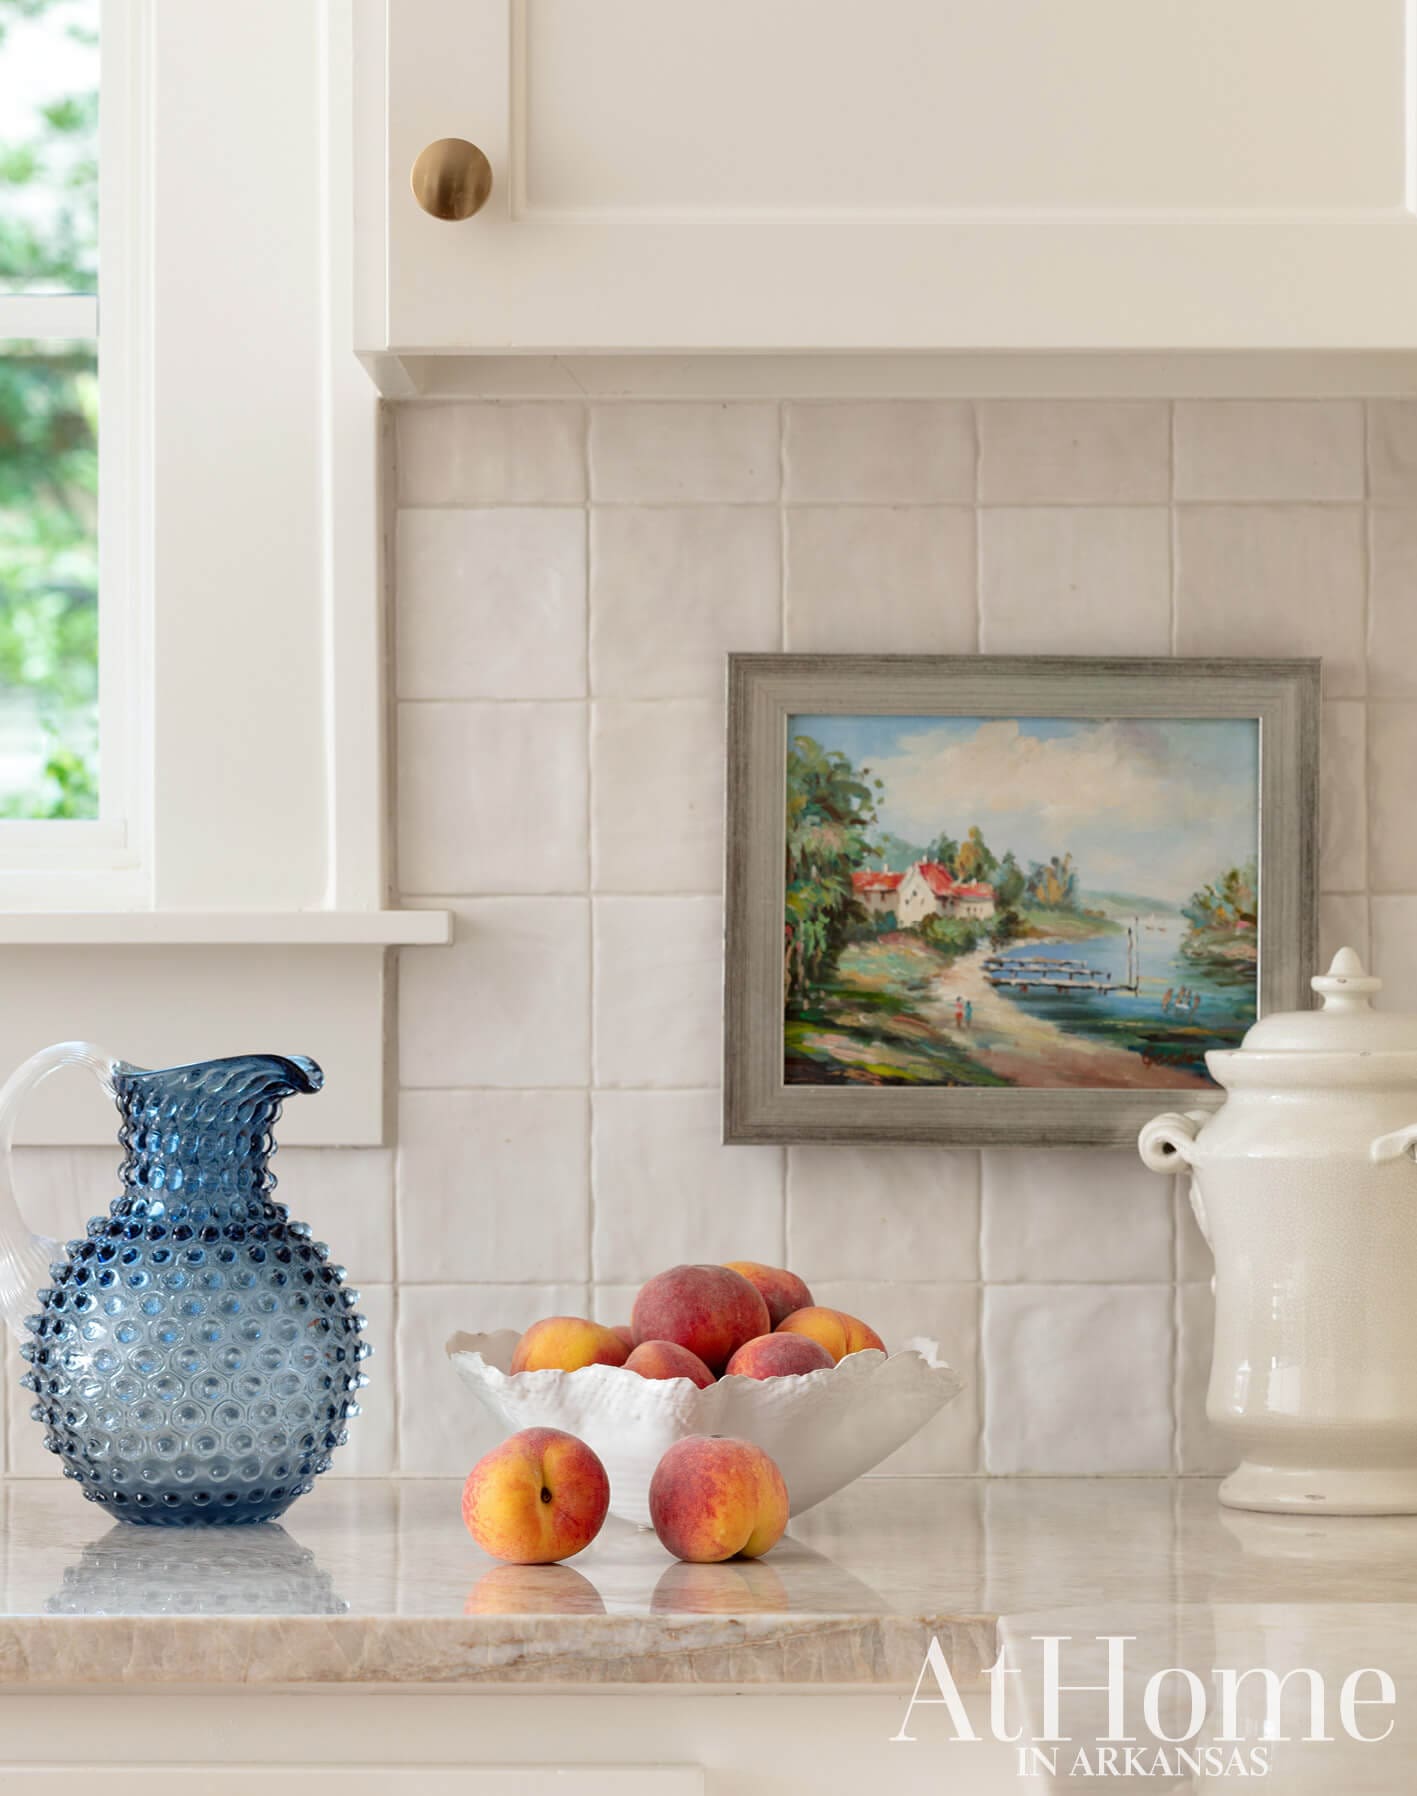
Squared Away
For the backsplash, Leigh selected square tiles with a gray and white coloring that pairs well with the Taj Mahal quartzite counters. Streamlined pulls and classic round knobs also speak to the traditional design.
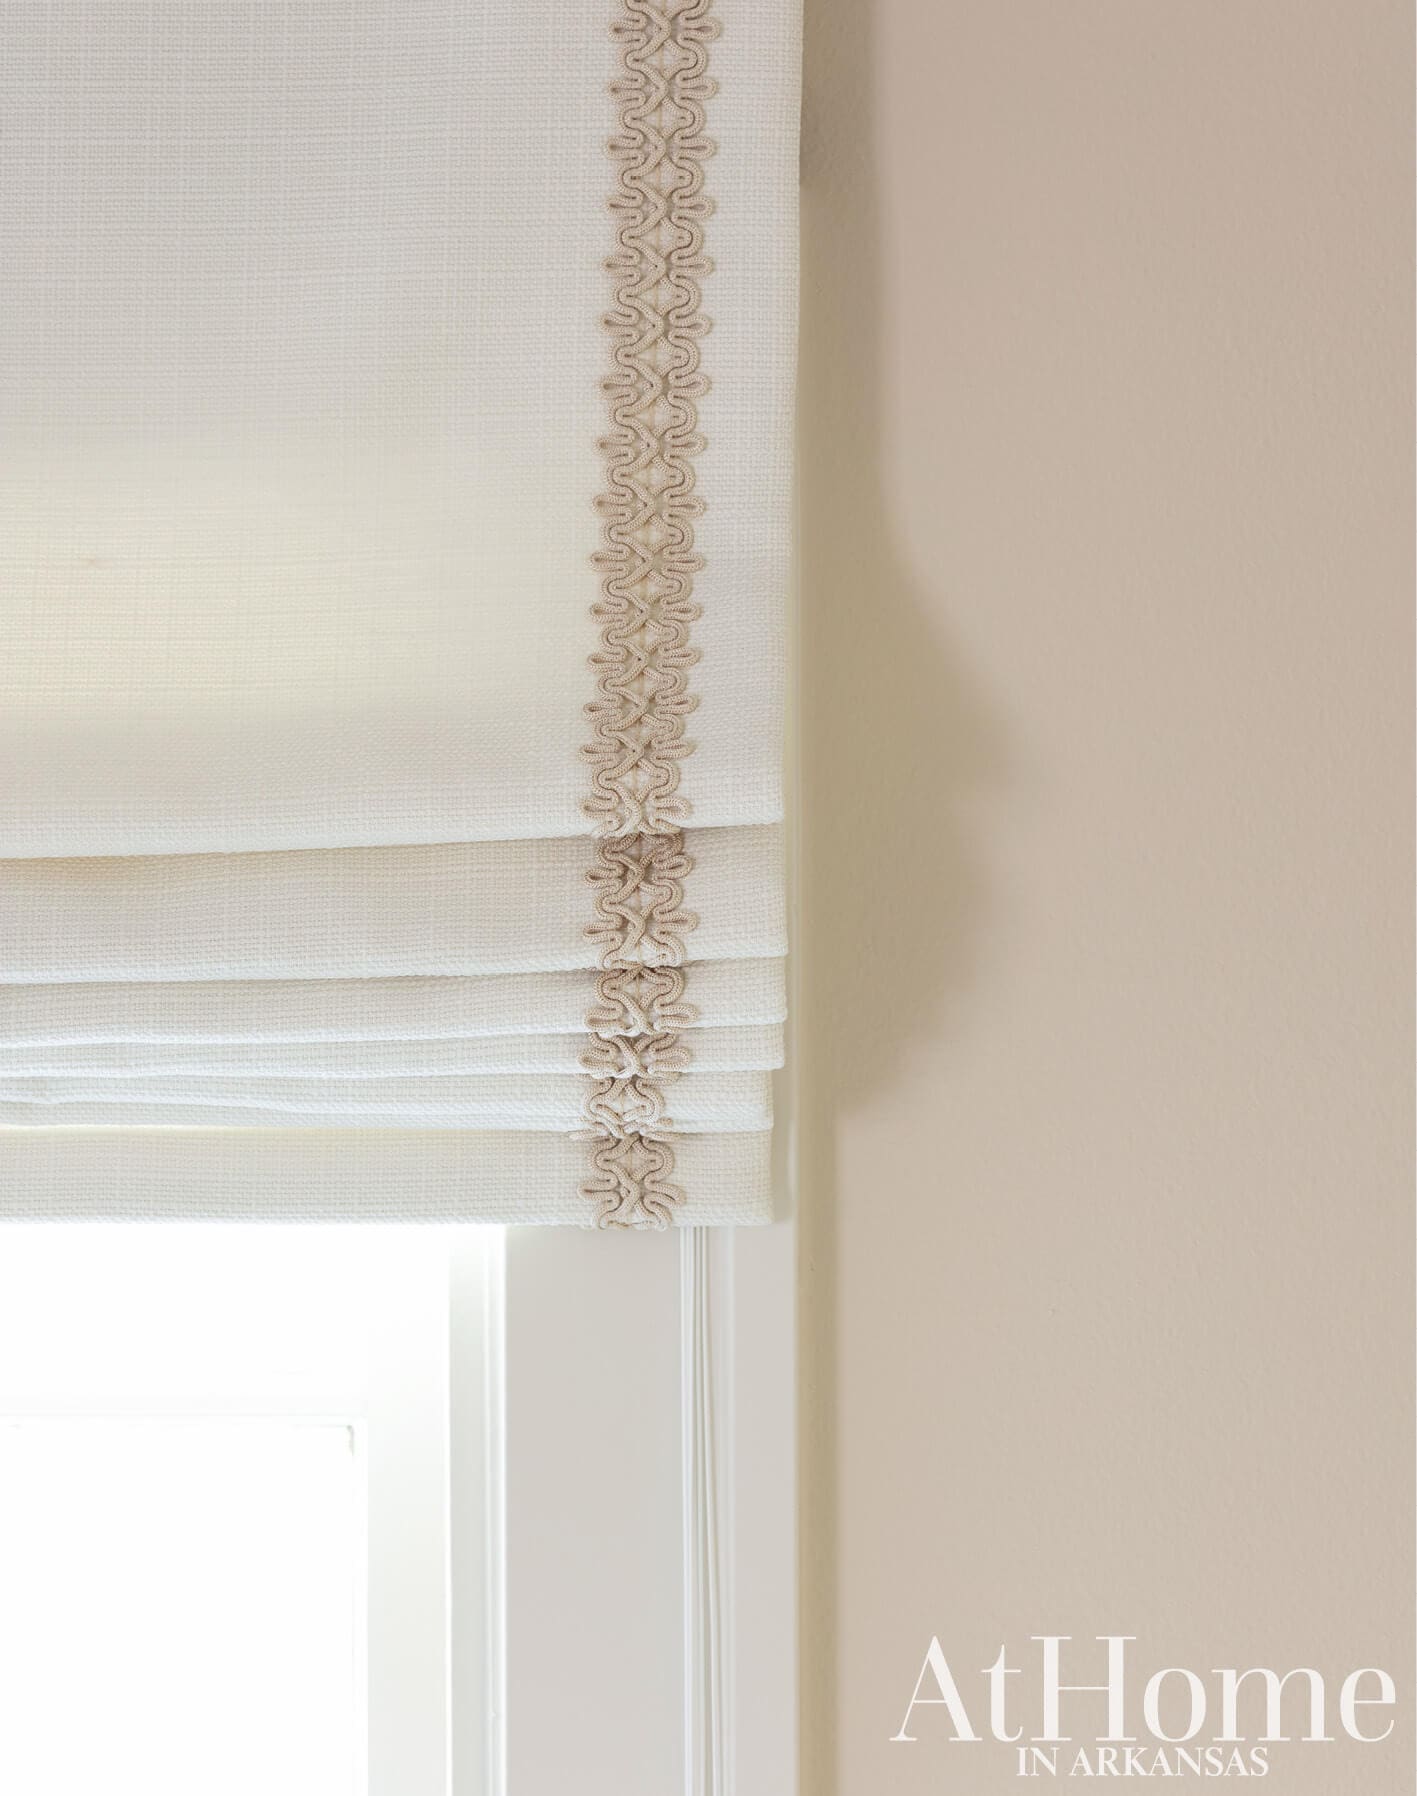
Finishing Touch
With a larger sink window in place, it was important to give the option for privacy and shade. A linen-blend Roman shade edged with a traditional ecru trim accomplishes both and adheres to the overall style.
Design Resources
Architect Ellen Yeary, Yeary Lindsey Architects Contractor and Interior Design Leigh Lusk, Leigh Lusk Interiors Appliances Metro Appliances & More Cabinetry Kimberly Cabinets Countertops Countertop World Doors Lumber 1 Home Center Fixtures Ferguson Plumbing Supply Hardware, millwork, and tile Leigh Lusk Interiors Lighting Light Innovations Paint Benjamin Moore Windows Kaufman Lumber
