Date: 2024-07-31 21:46:55 | Story: Rebekah Hall Scott | Photography: Rett Peek |
Bold color and playful details bring life to this new-construction home
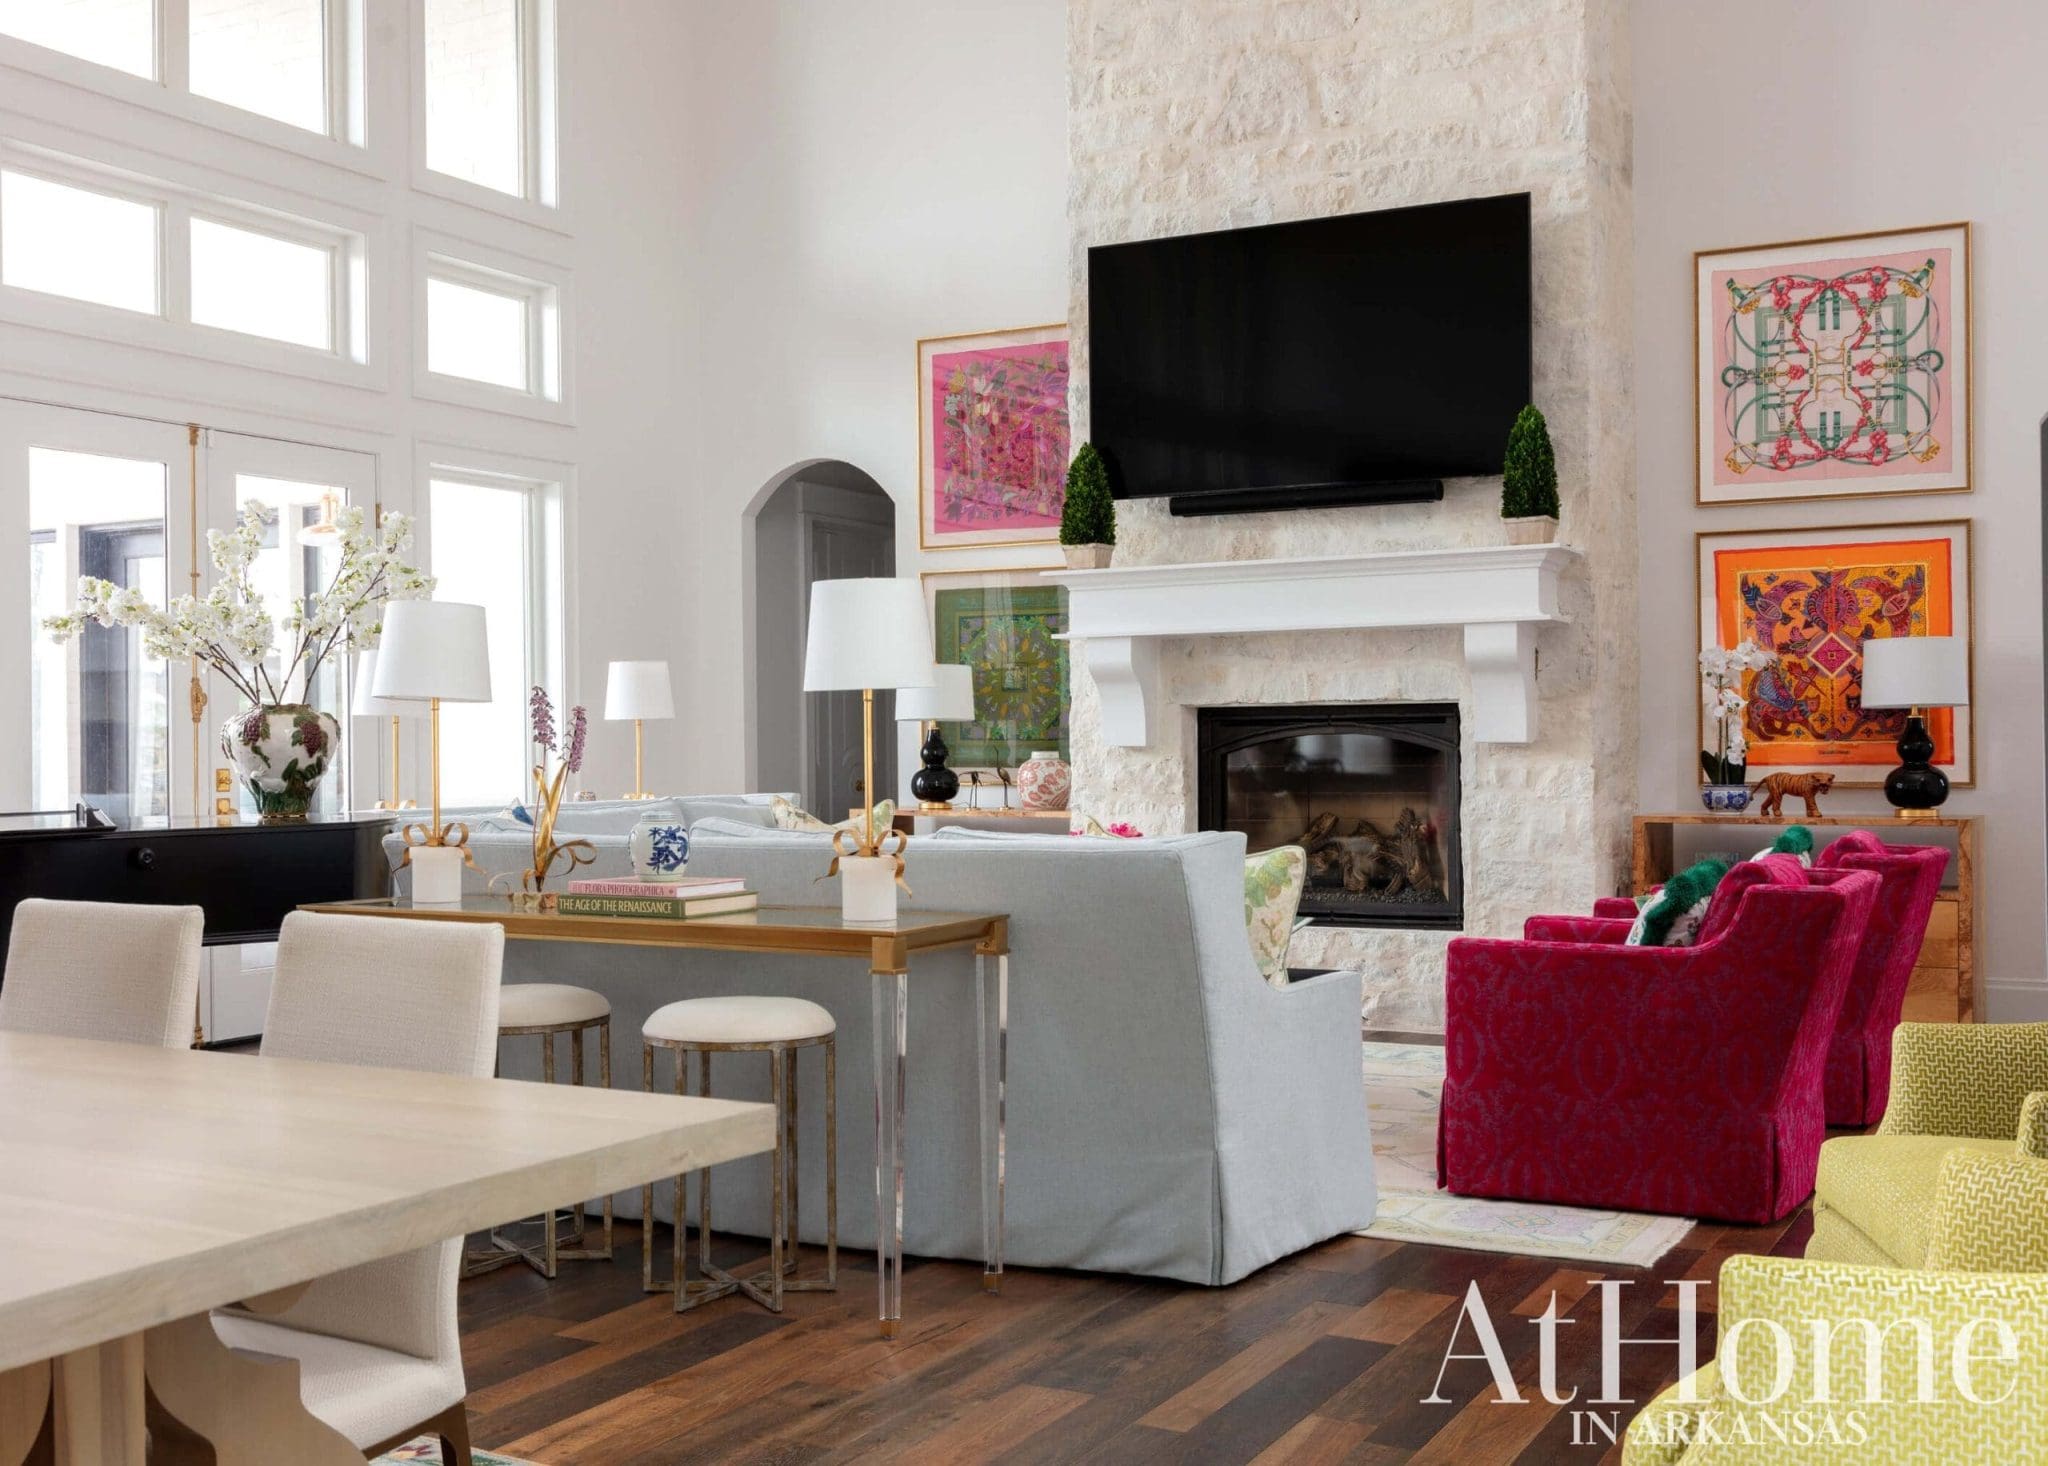
When Abby Kuykendall began construction on her new home in Bentonville, the then-single entrepreneur knew she wanted to design the space around entertaining her extended family and friends. Right as the house reached completion, she met her future husband, and over the following two years, she got married and gave birth to their son. Abby says her interior designer, Meghan Teeter of Lefler Teeter Designs, helped ensure the home reflected these life changes.
Abby notes that Meghan, who co-owns Lefler Teeter with designer Erin Lefler, had a vision for the space. “She saw our needs shift, but also knew the heart of where I was coming from,” Abby says. “She was able to help us adapt the space to really accommodate me, my husband, Kyle, and our baby, John Maverick.”
Meghan says spaces in the home naturally evolved to meet her clients’ needs. “We took one of the three guest rooms and turned it into a nursery,” she says. “The upstairs media space can also easily change into more of a children’s hangout in the future. It was a pretty easy transition, because she always designed it and built it with family in mind.”
The home also needed to function in a professional capacity for Abby, especially in the kitchen. With her passion for hosting, she has garnered a following on social media and is the author of The Living Table: Recipes and Devotions for Everyday Get-Togethers. Her kitchen features two islands and a large walk-in pantry with plenty of storage for appliances and cookware that are concealed by custom gold-metal grills fronts on the cabinetry.
Because Abby loves color, Meghan weaved shades of raspberry and aubergine throughout the space while still maintaining a “traditional foundation” with light walls and a mix of shades for the engineered wood floors. “I would say this home reflects her to a tee,” Meghan says. “Abby’s personality is very bubbly; she’s engaging and charismatic. She’s colorful, and this space reflects how she dresses and the energy around her.”
Meghan says she and Abby also frequently used living finishes that evolve over time, such as unlacquered brass hardware, to create a sense of patina in the new-construction home and as a nod to French and European influences. “I wanted this home, on the first day I lived in it, to feel lived in,” Abby says. “I wanted the antique knobs to feel tarnished, and I wanted the copper lights outside to feel green, like they had weathered some history. It made me feel like we’ve been in this home for years when we had only been here for 20 minutes.”
Abby says she appreciates how Meghan pushed her out of her comfort zone while understanding her goals for the home. “She really pulled out my desires for the space and was able to bring elements to life in ways I would not have chosen or diverted to,” she says.
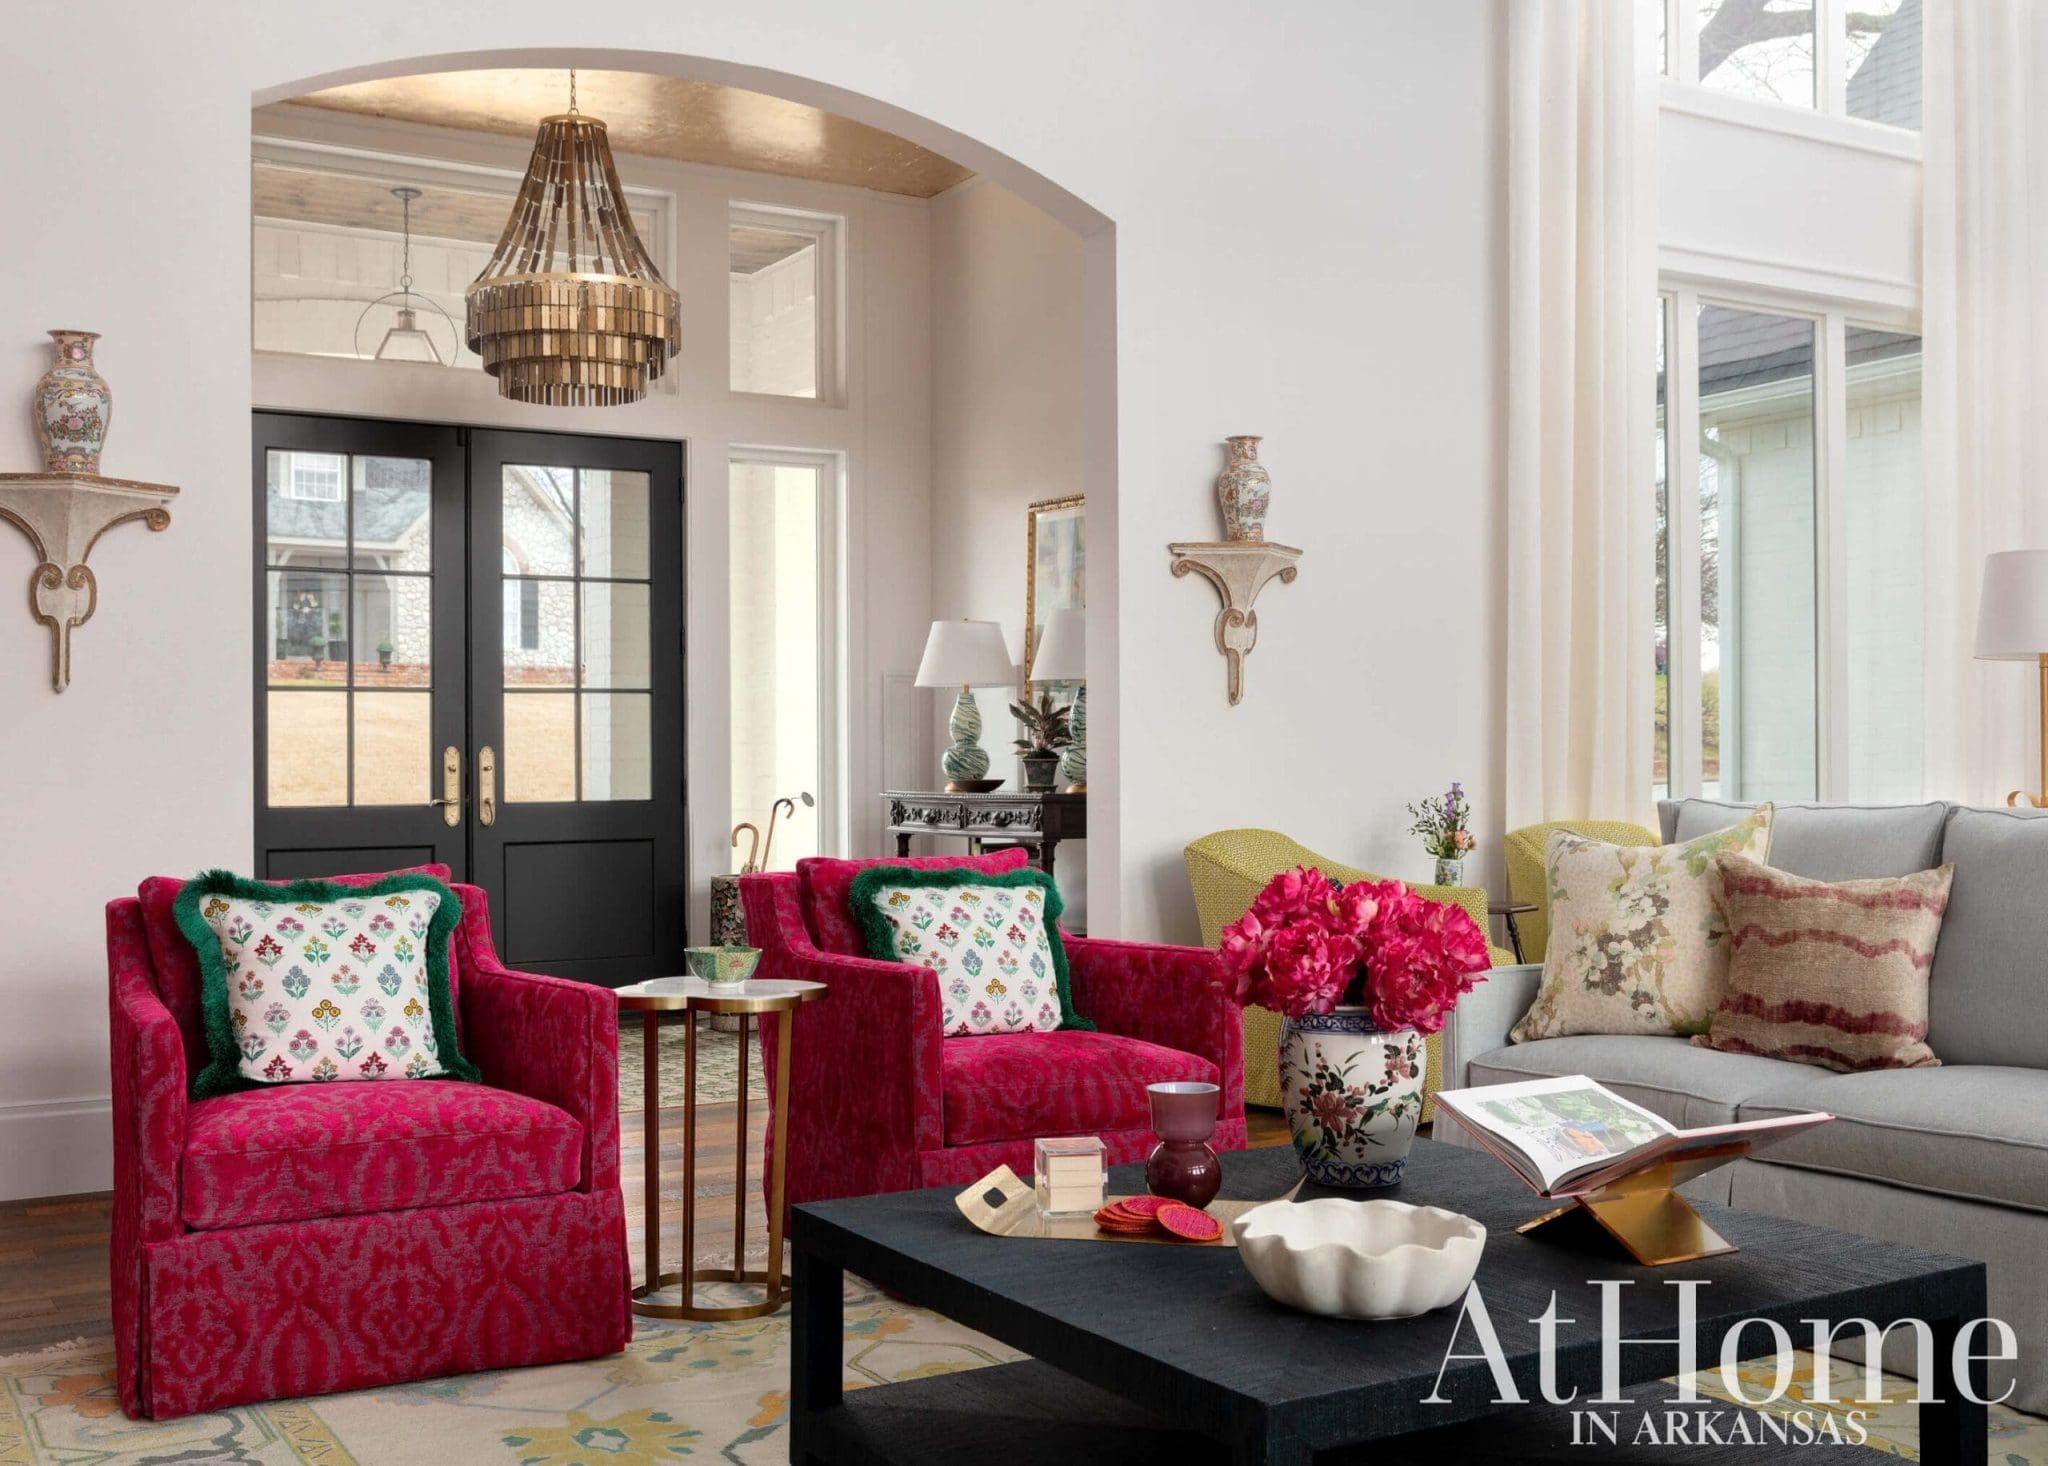
Colorful Comfort
In the open living and dining area, which features soaring 25-foot ceilings, Meghan sourced vintage Hermès scarves and framed them to flank the fireplace. “Those came into play and really pulled together every color that we’ve used throughout the home,” she says. Matching armchairs covered in a raspberry woven-cut chenille feature a raised texture with purple threading, creating a dynamic pop of color as soon as visitors step into the home. Console tables with acrylic legs feature small stools tucked underneath, which can serve as extra seating for large gatherings.
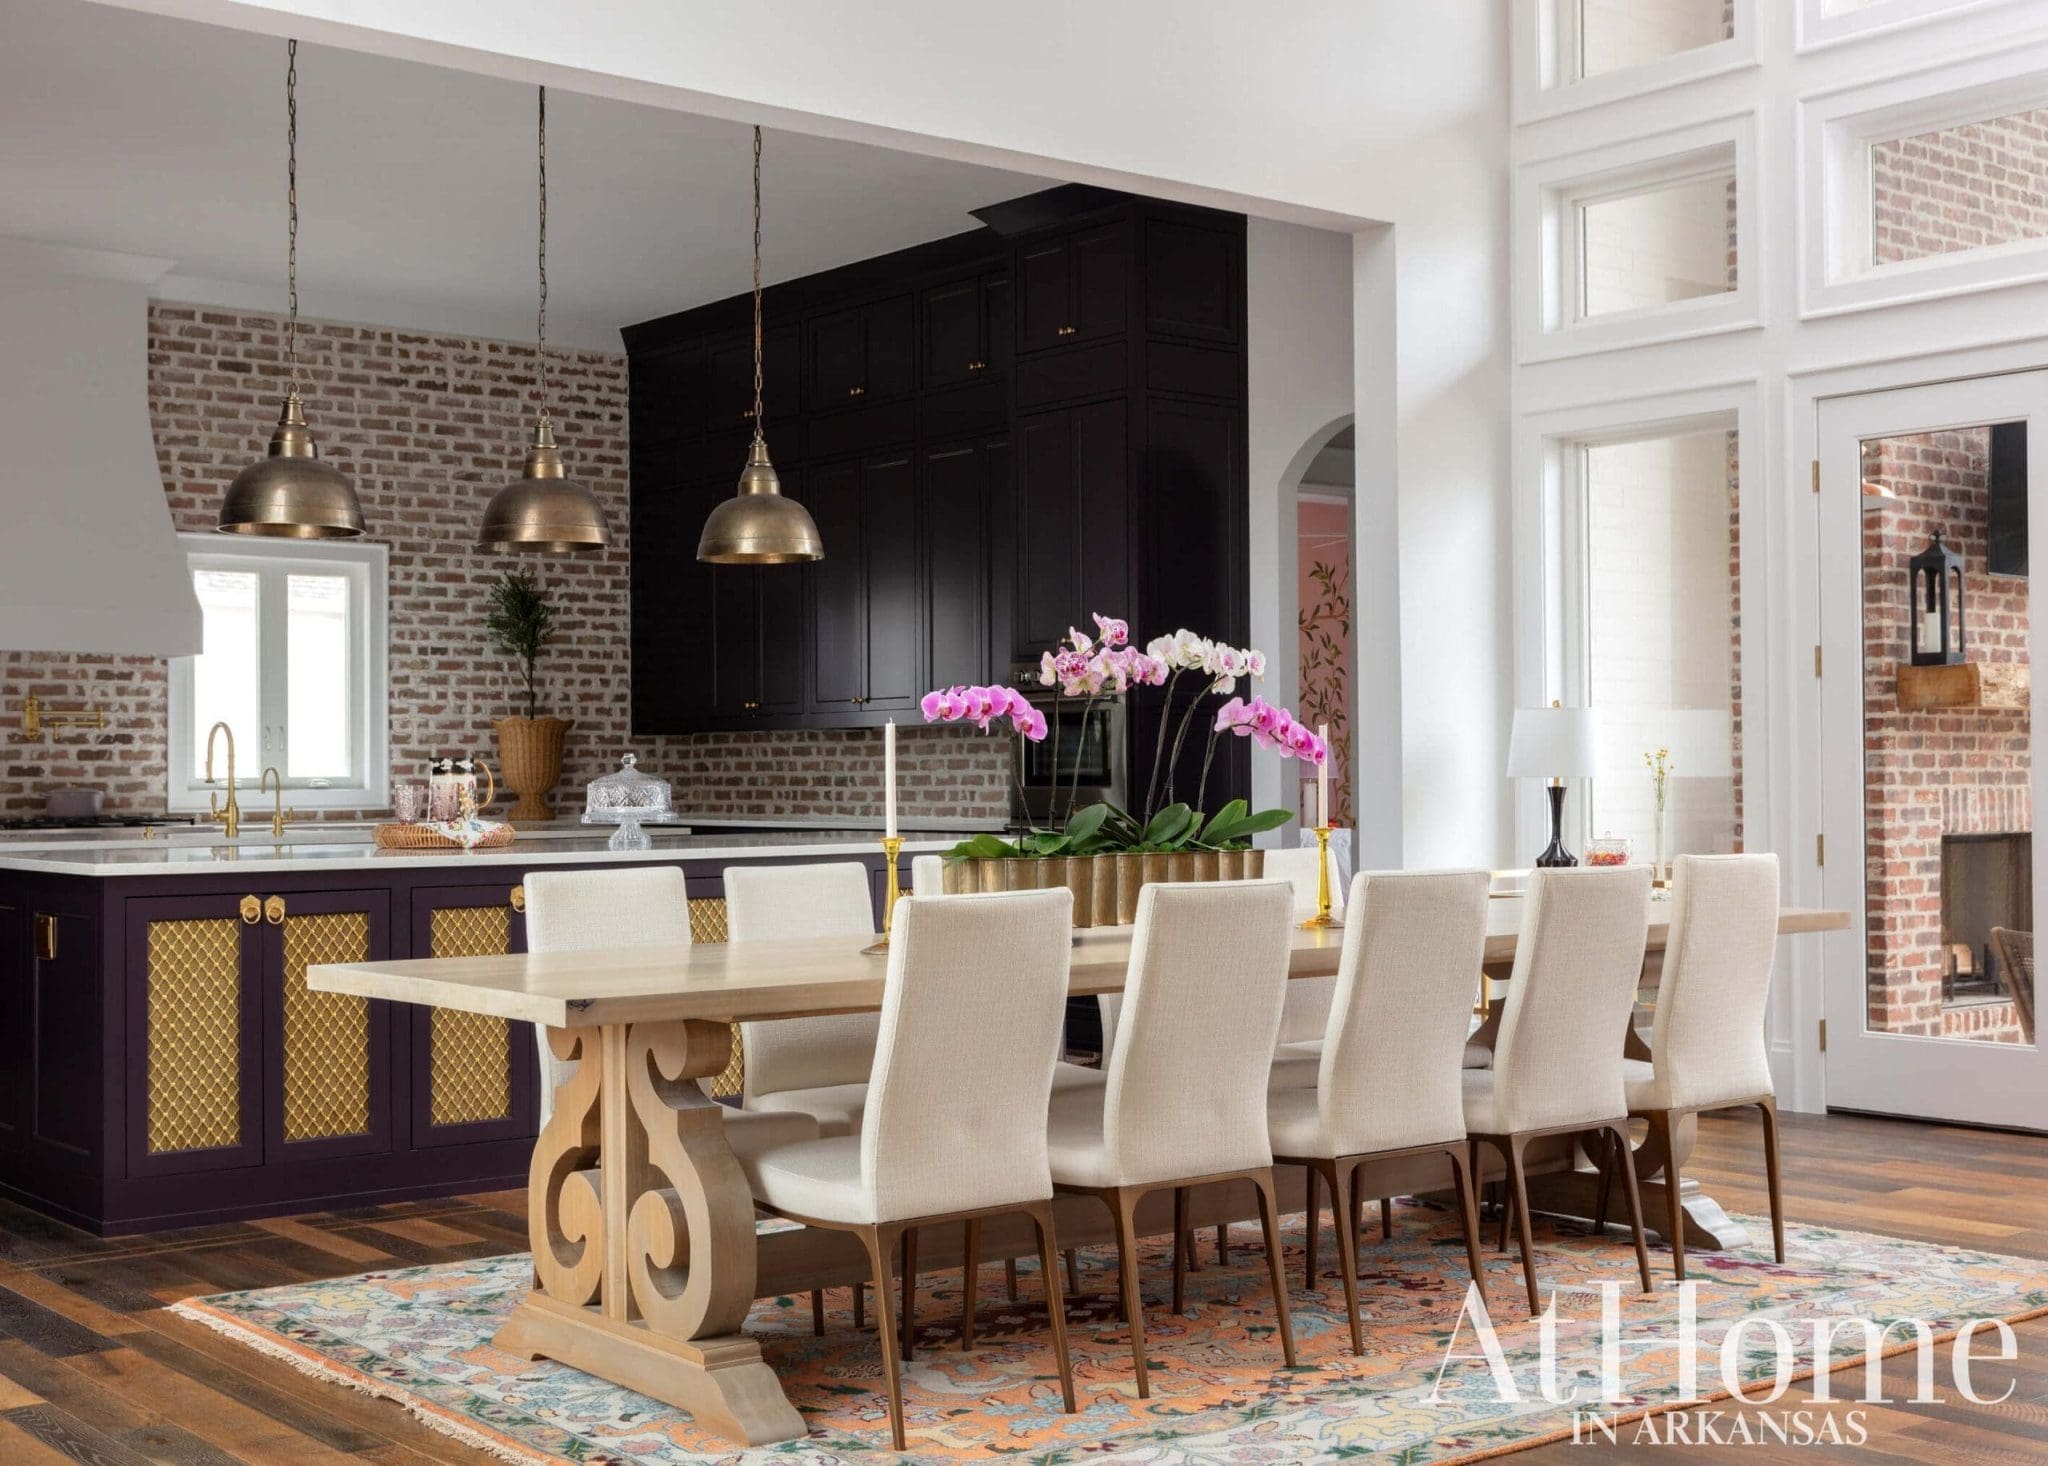
Room for a Crowd
The dining area features a 144-inch table made by Junque in the Trunk in Waco, Texas, whom Abby first worked with when she was attending college at Baylor University. “We were having a hard time finding somebody who could build a table at this length without putting a leaf in it—she wanted one solid piece on top,” Meghan says. “They were great to work with. We wanted it to be clean and sleek, but also have a traditional element and be just a bit overscaled for her space.” Hammered brass pendants with an antique finish hang above one of two islands.
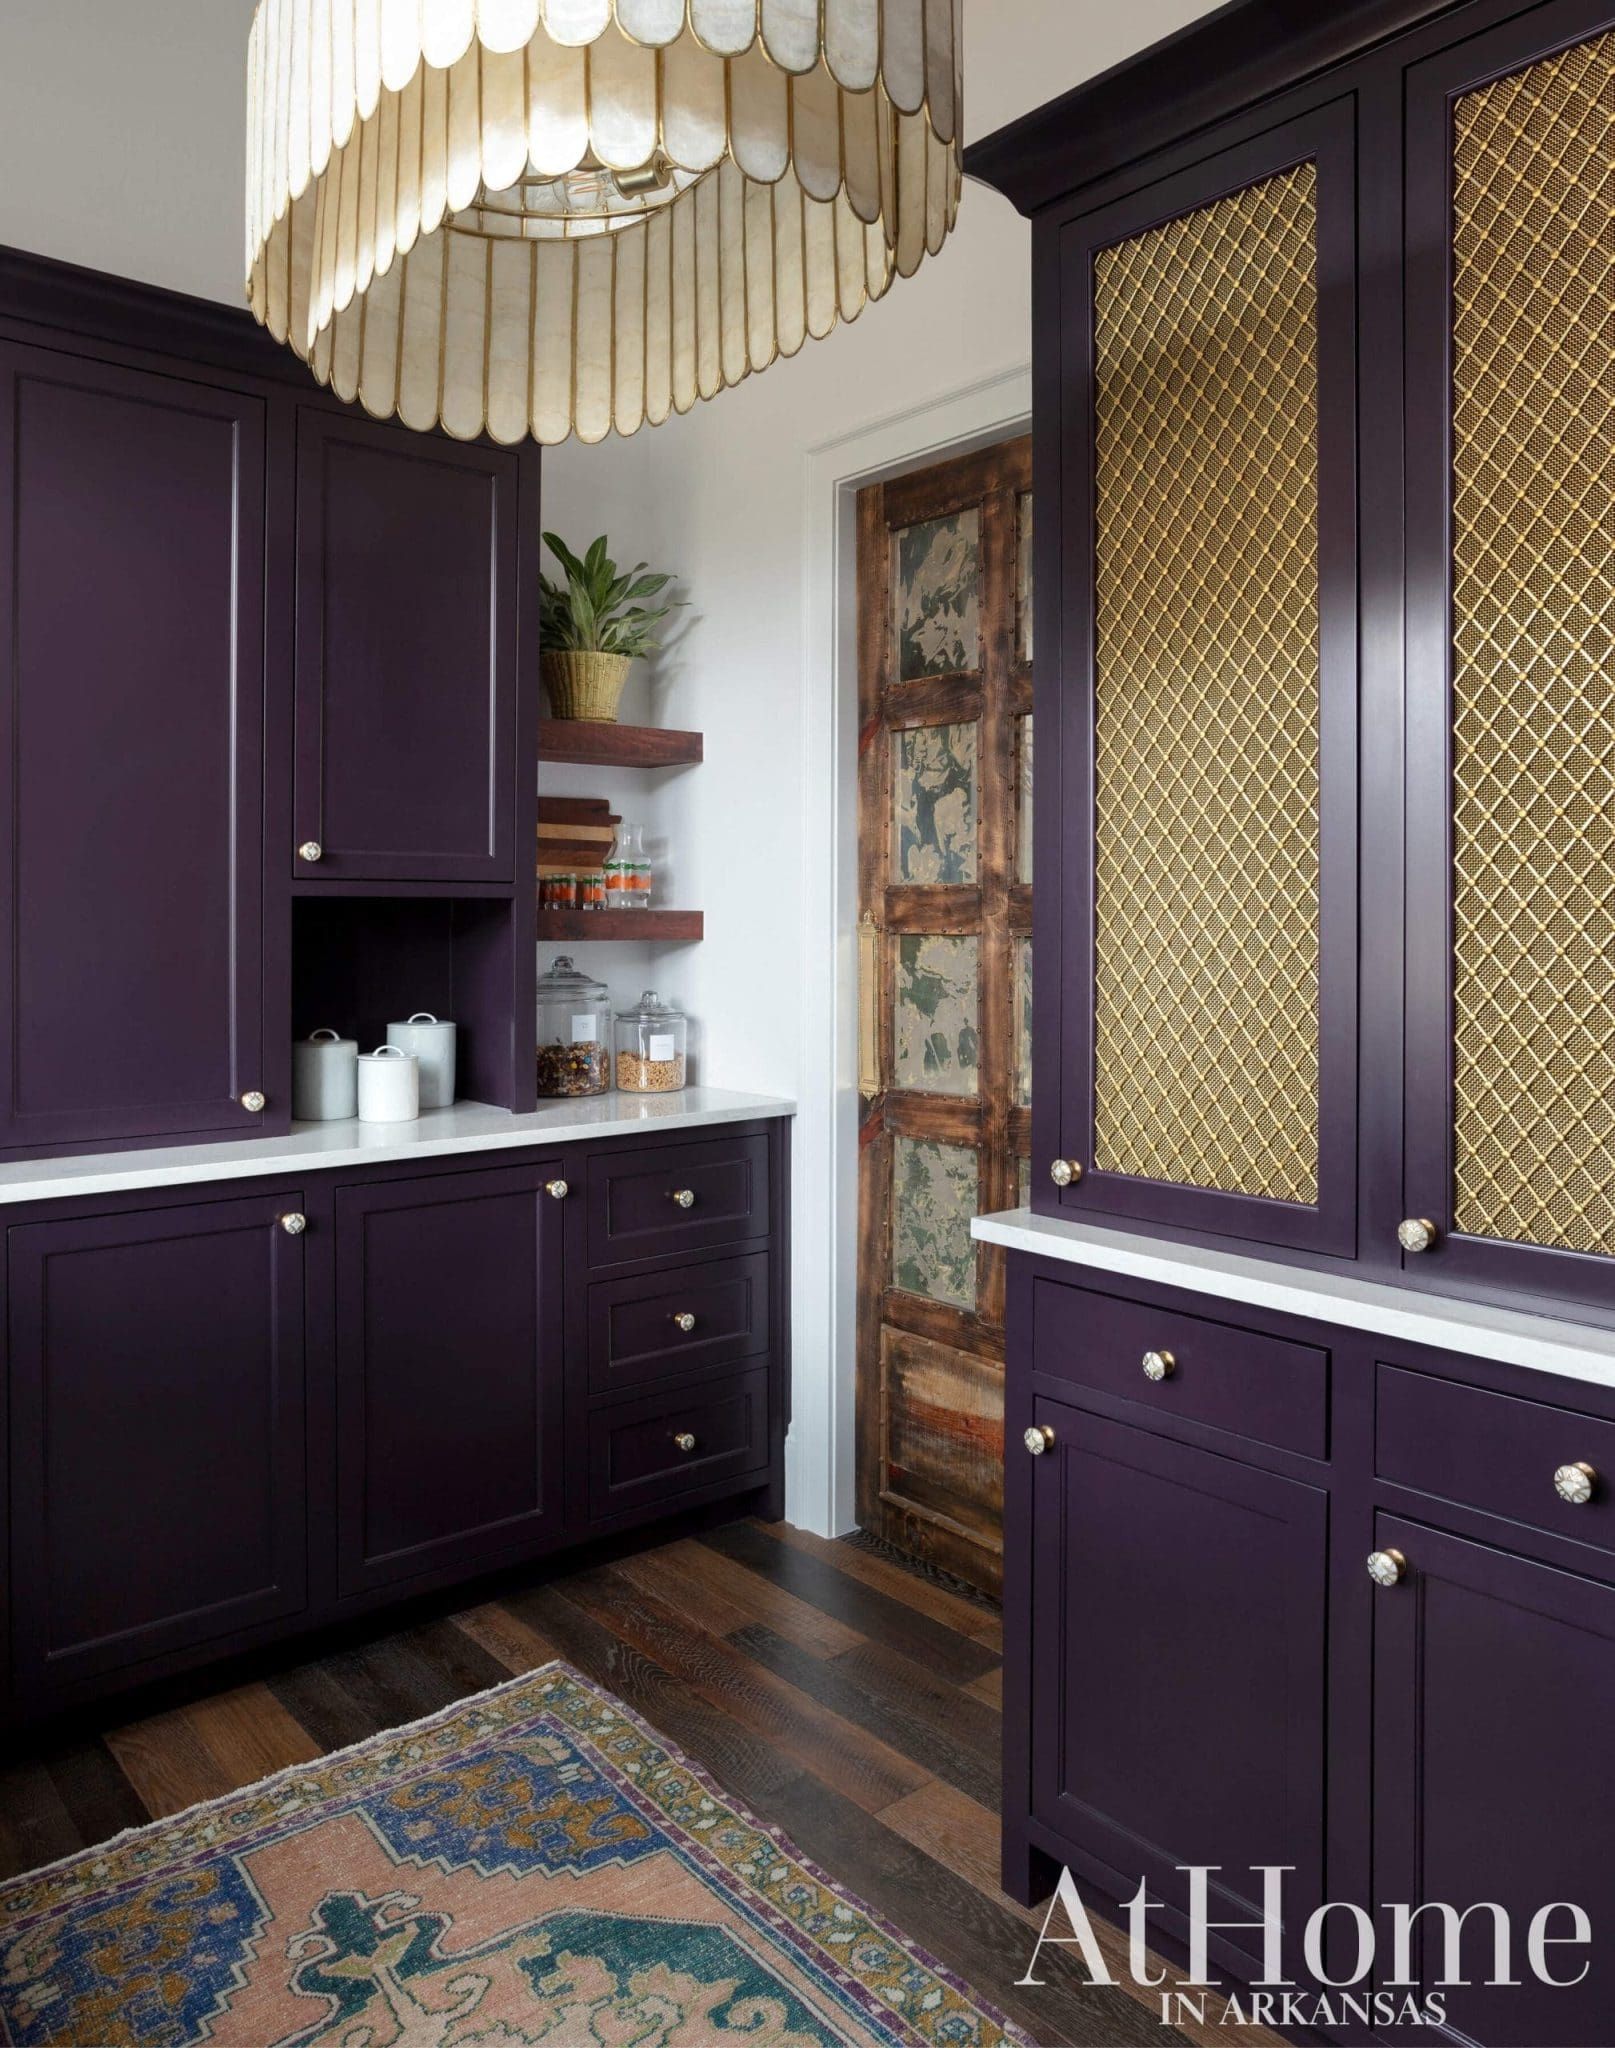
Fun and Functional
In the large walk-in pantry, Abby and Meghan sourced custom metal grills from a UK company. “Abby loved this look, and since we had so much cabinetry in this space, she didn’t necessarily want it to be see-through, where you could see the functional items,” Meghan says. “A capiz shell chandelier from Anthropologie brings a subtle shimmer to the space.
 Inviting Depth
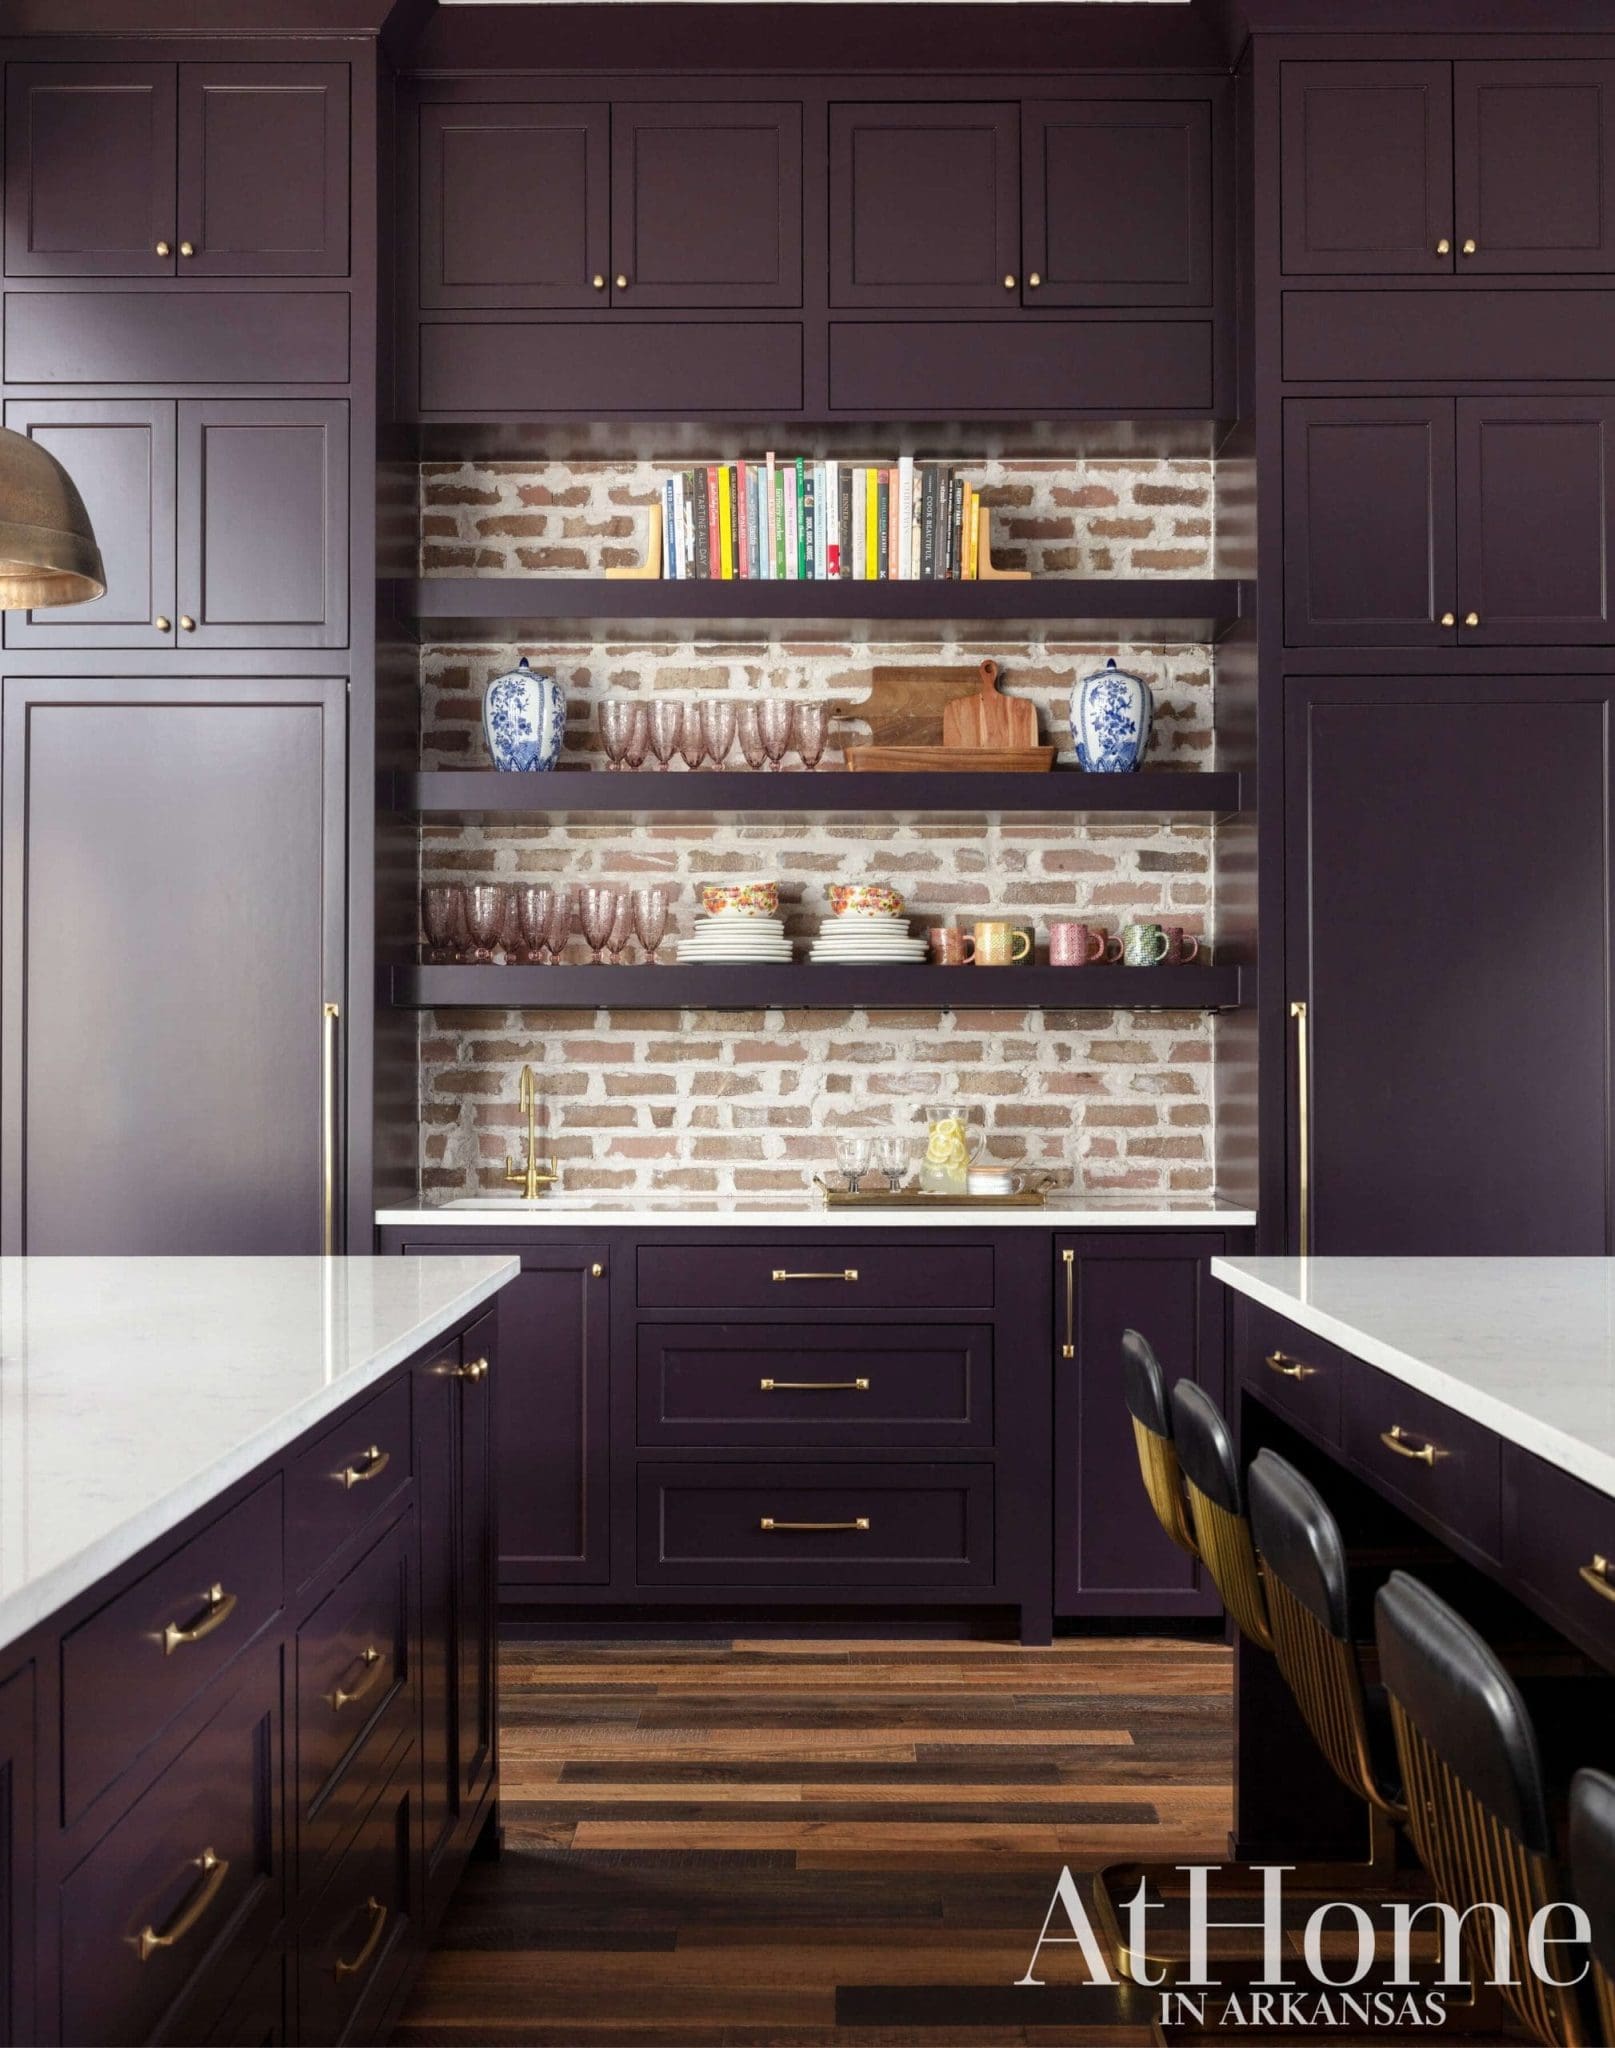
Cabinets painted in a custom aubergine color and brick walls, which tie back to the exterior’s texture, bring dynamic drama to the kitchen. “Abby came in wanting that deep purple—that was her vision from the start for her kitchen cabinets. That color, along with raspberry, were the elements we sprinkled throughout the home to tie it all together,” Meghan says. Low stools with black leather seats tuck neatly underneath one of the islands.
“She really pulled out my desires for the space and was able to bring elements to life in ways I would not have chosen or diverted to.”
—Abby Kuykendall, homeowner
 Garden Dreams
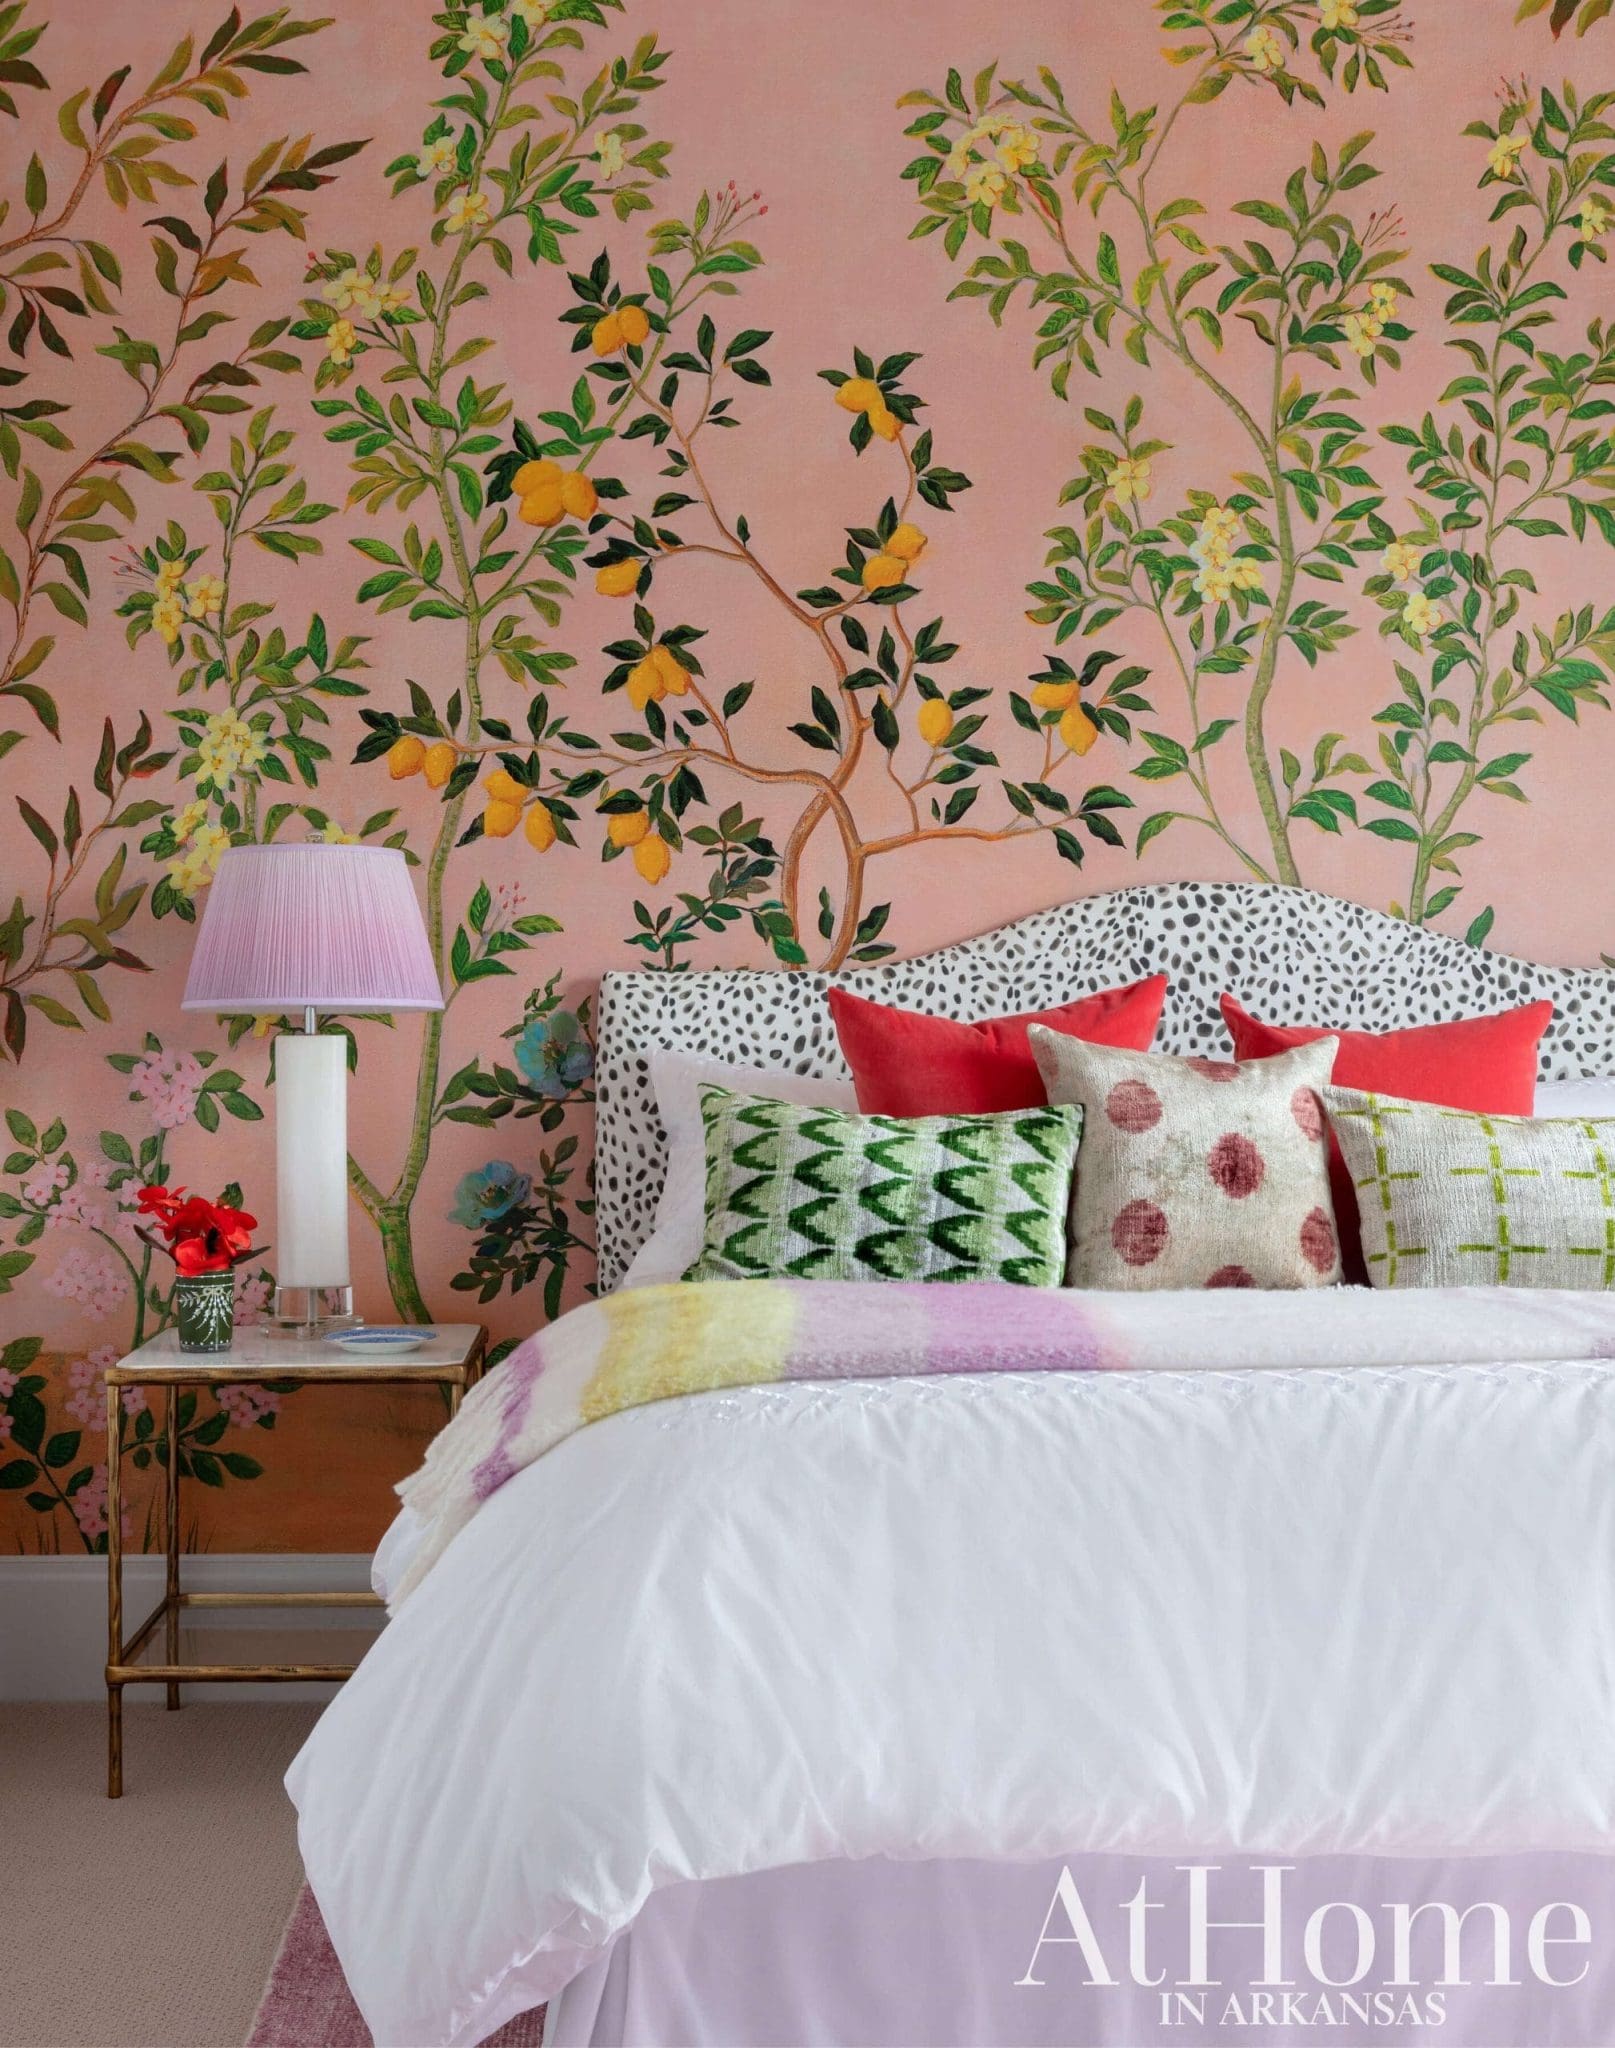
The guest room features an eye-catching wallpaper from Anthropologie. “We knew we wanted it to be punchy, really special, and fun,” Meghan says. “You can see it from certain angles in the kitchen and living room, so you want to be able to peek in and have this exciting moment.” A playful cheetah-print headboard, patterned pillows, and a lilac ombré lampshade add bold dimension.
 Touch of Glamour
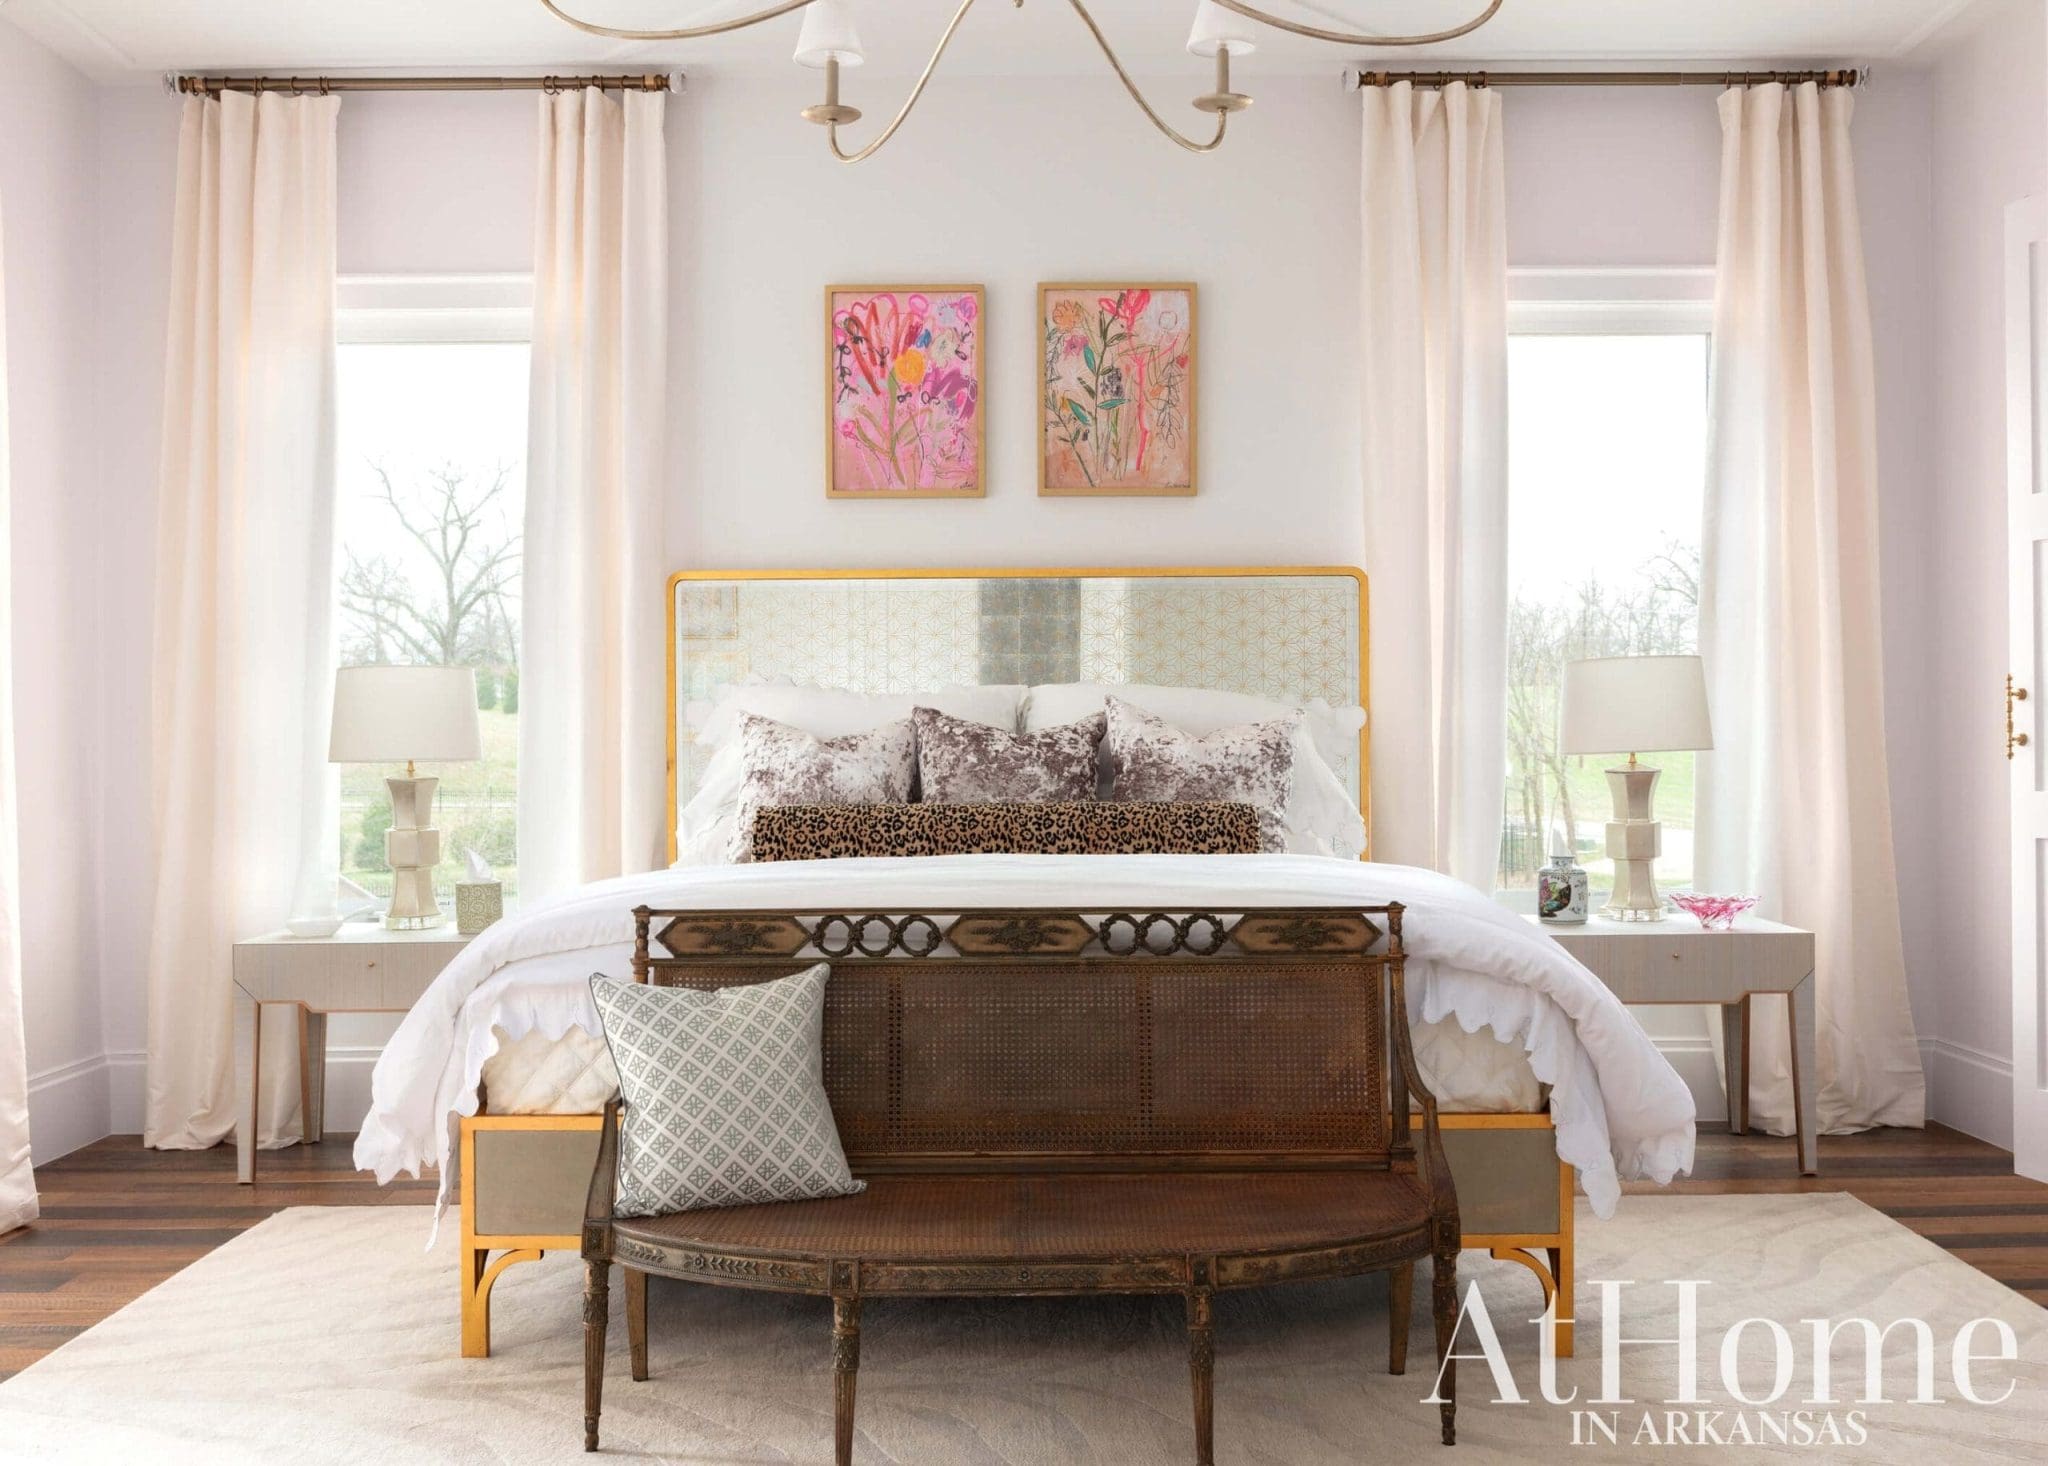
A peaceful palette of creams and grays helps make the primary bedroom a soothing space, while a silver-leaf chandelier by Currey & Company creates beautiful curved lines overhead. “With so much brass throughout the home, and with her bed having that gold-leaf element framing it, we wanted to mix these metals a bit,” Meghan says.
 Antique Charm
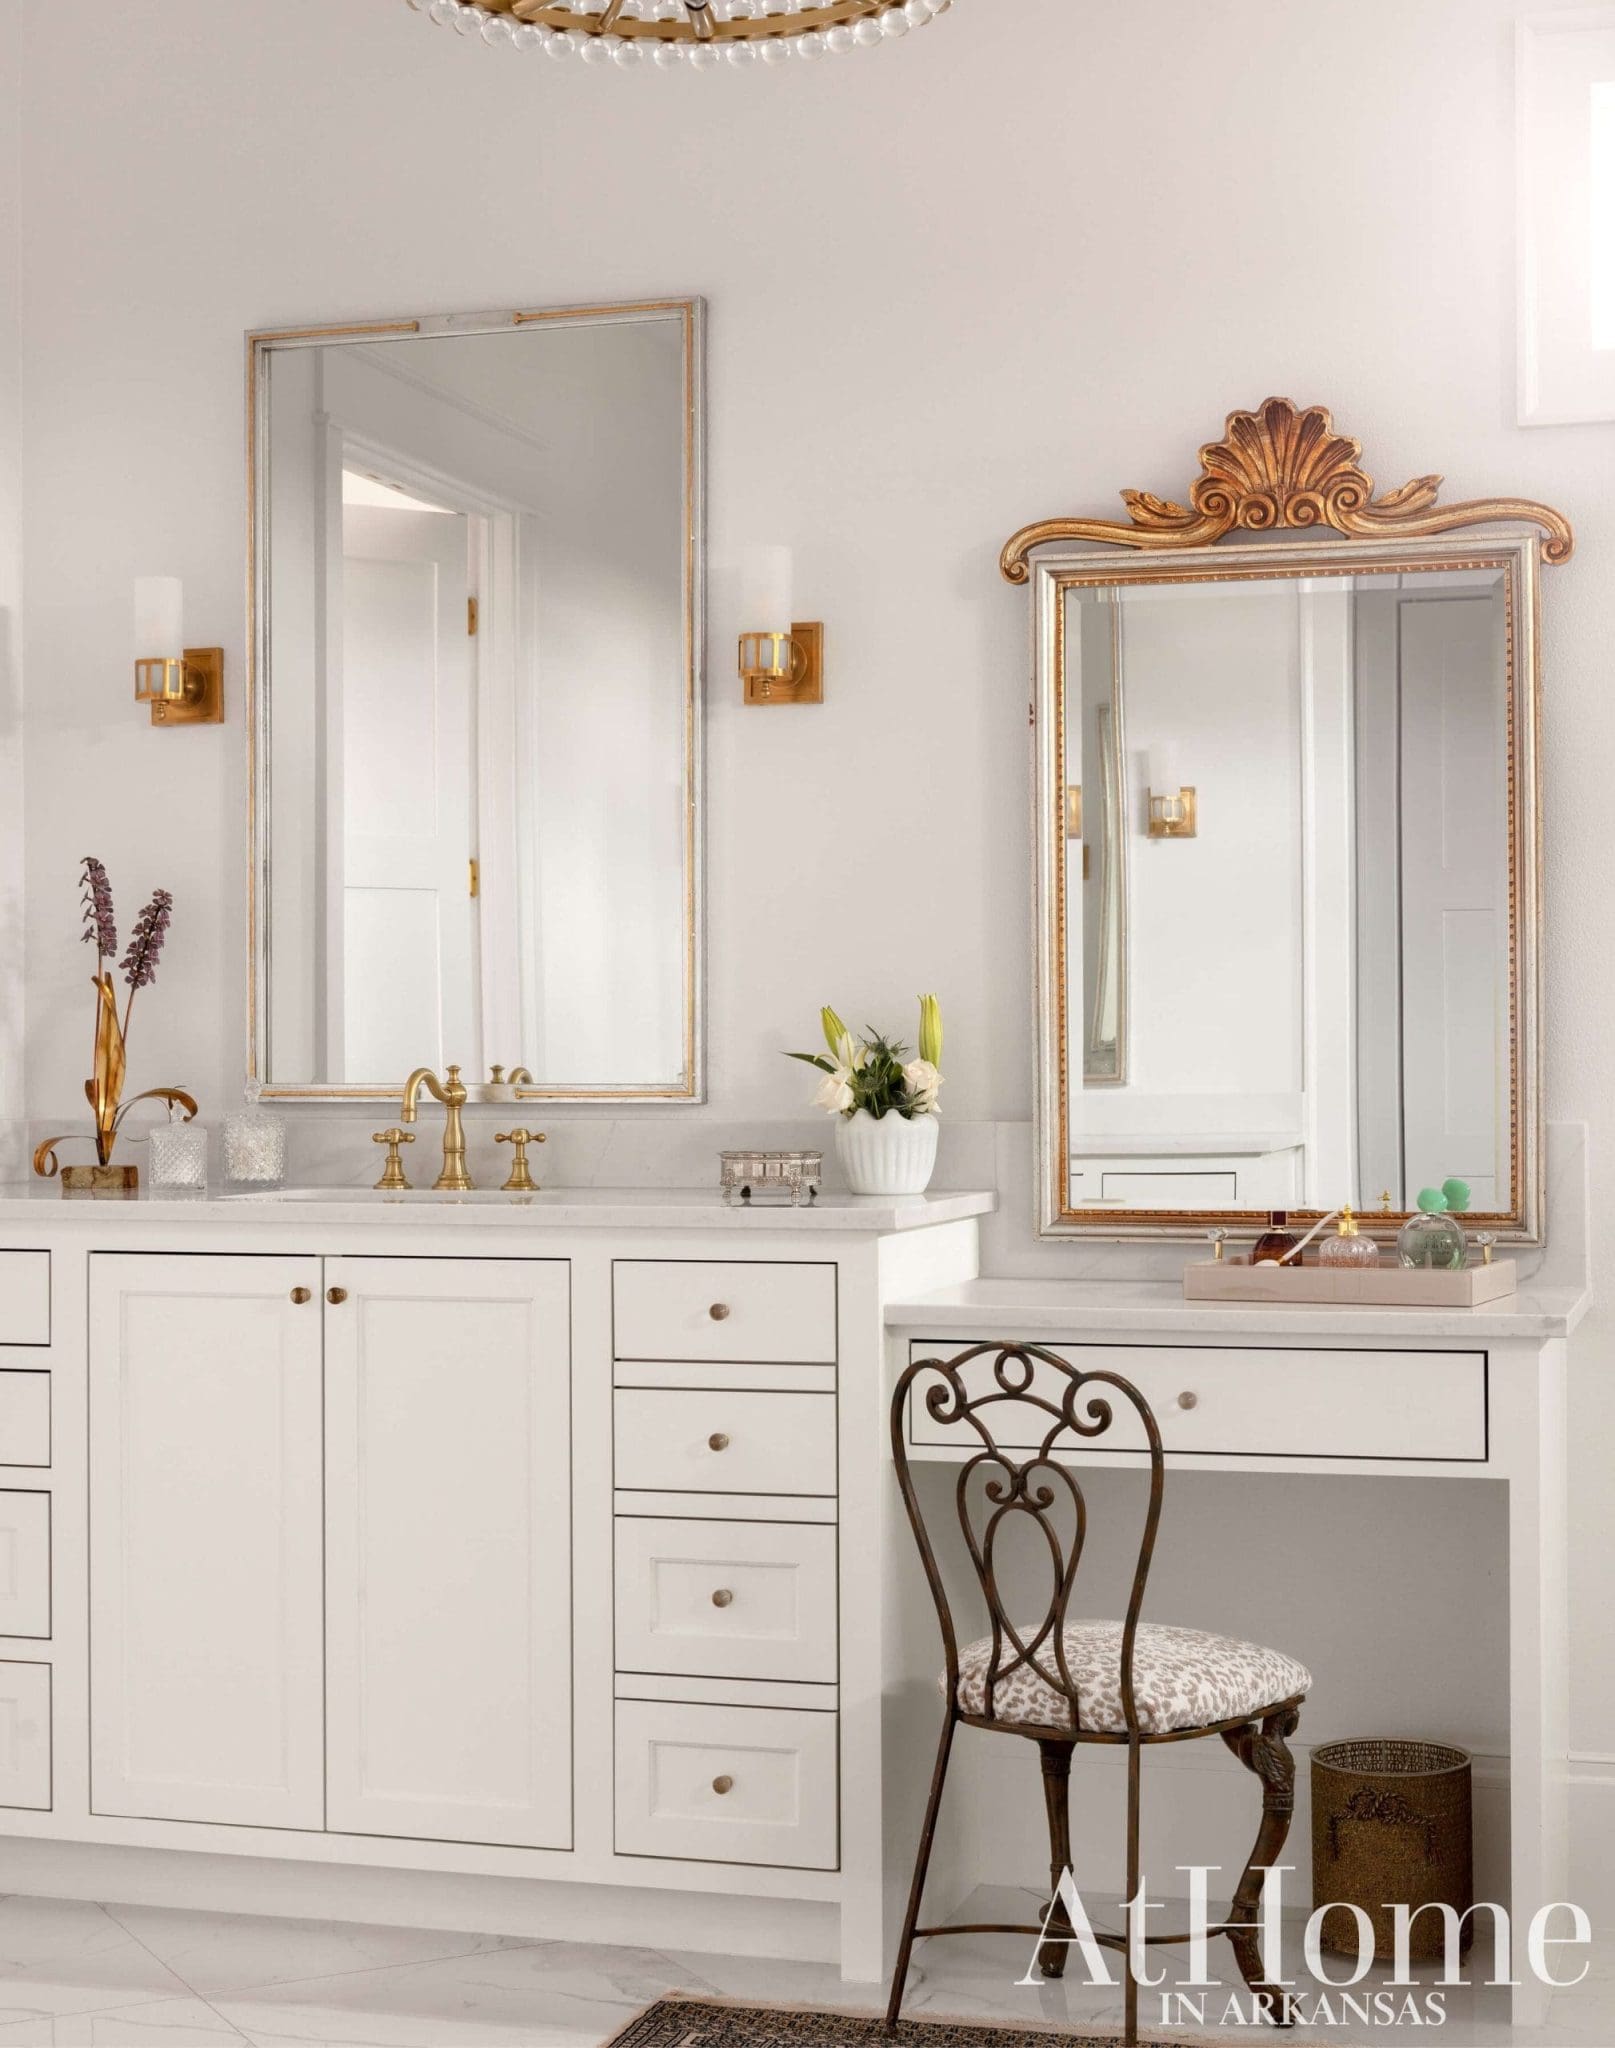
Brass details, including sconces by Visual Comfort, shine in the vanity area. On the right, Meghan and Abby sourced a vintage mirror, along with an antique wrought-iron vanity stool featuring angels on the front legs. “We found that at a market in Tulsa, and the dealer of the booth said that it came from the original Neiman Marcus in Dallas,” Meghan notes. “We thought that was just a really fun, feminine, special item to have from a really iconic department store. It feels a little elevated.”
 Light and Luxurious
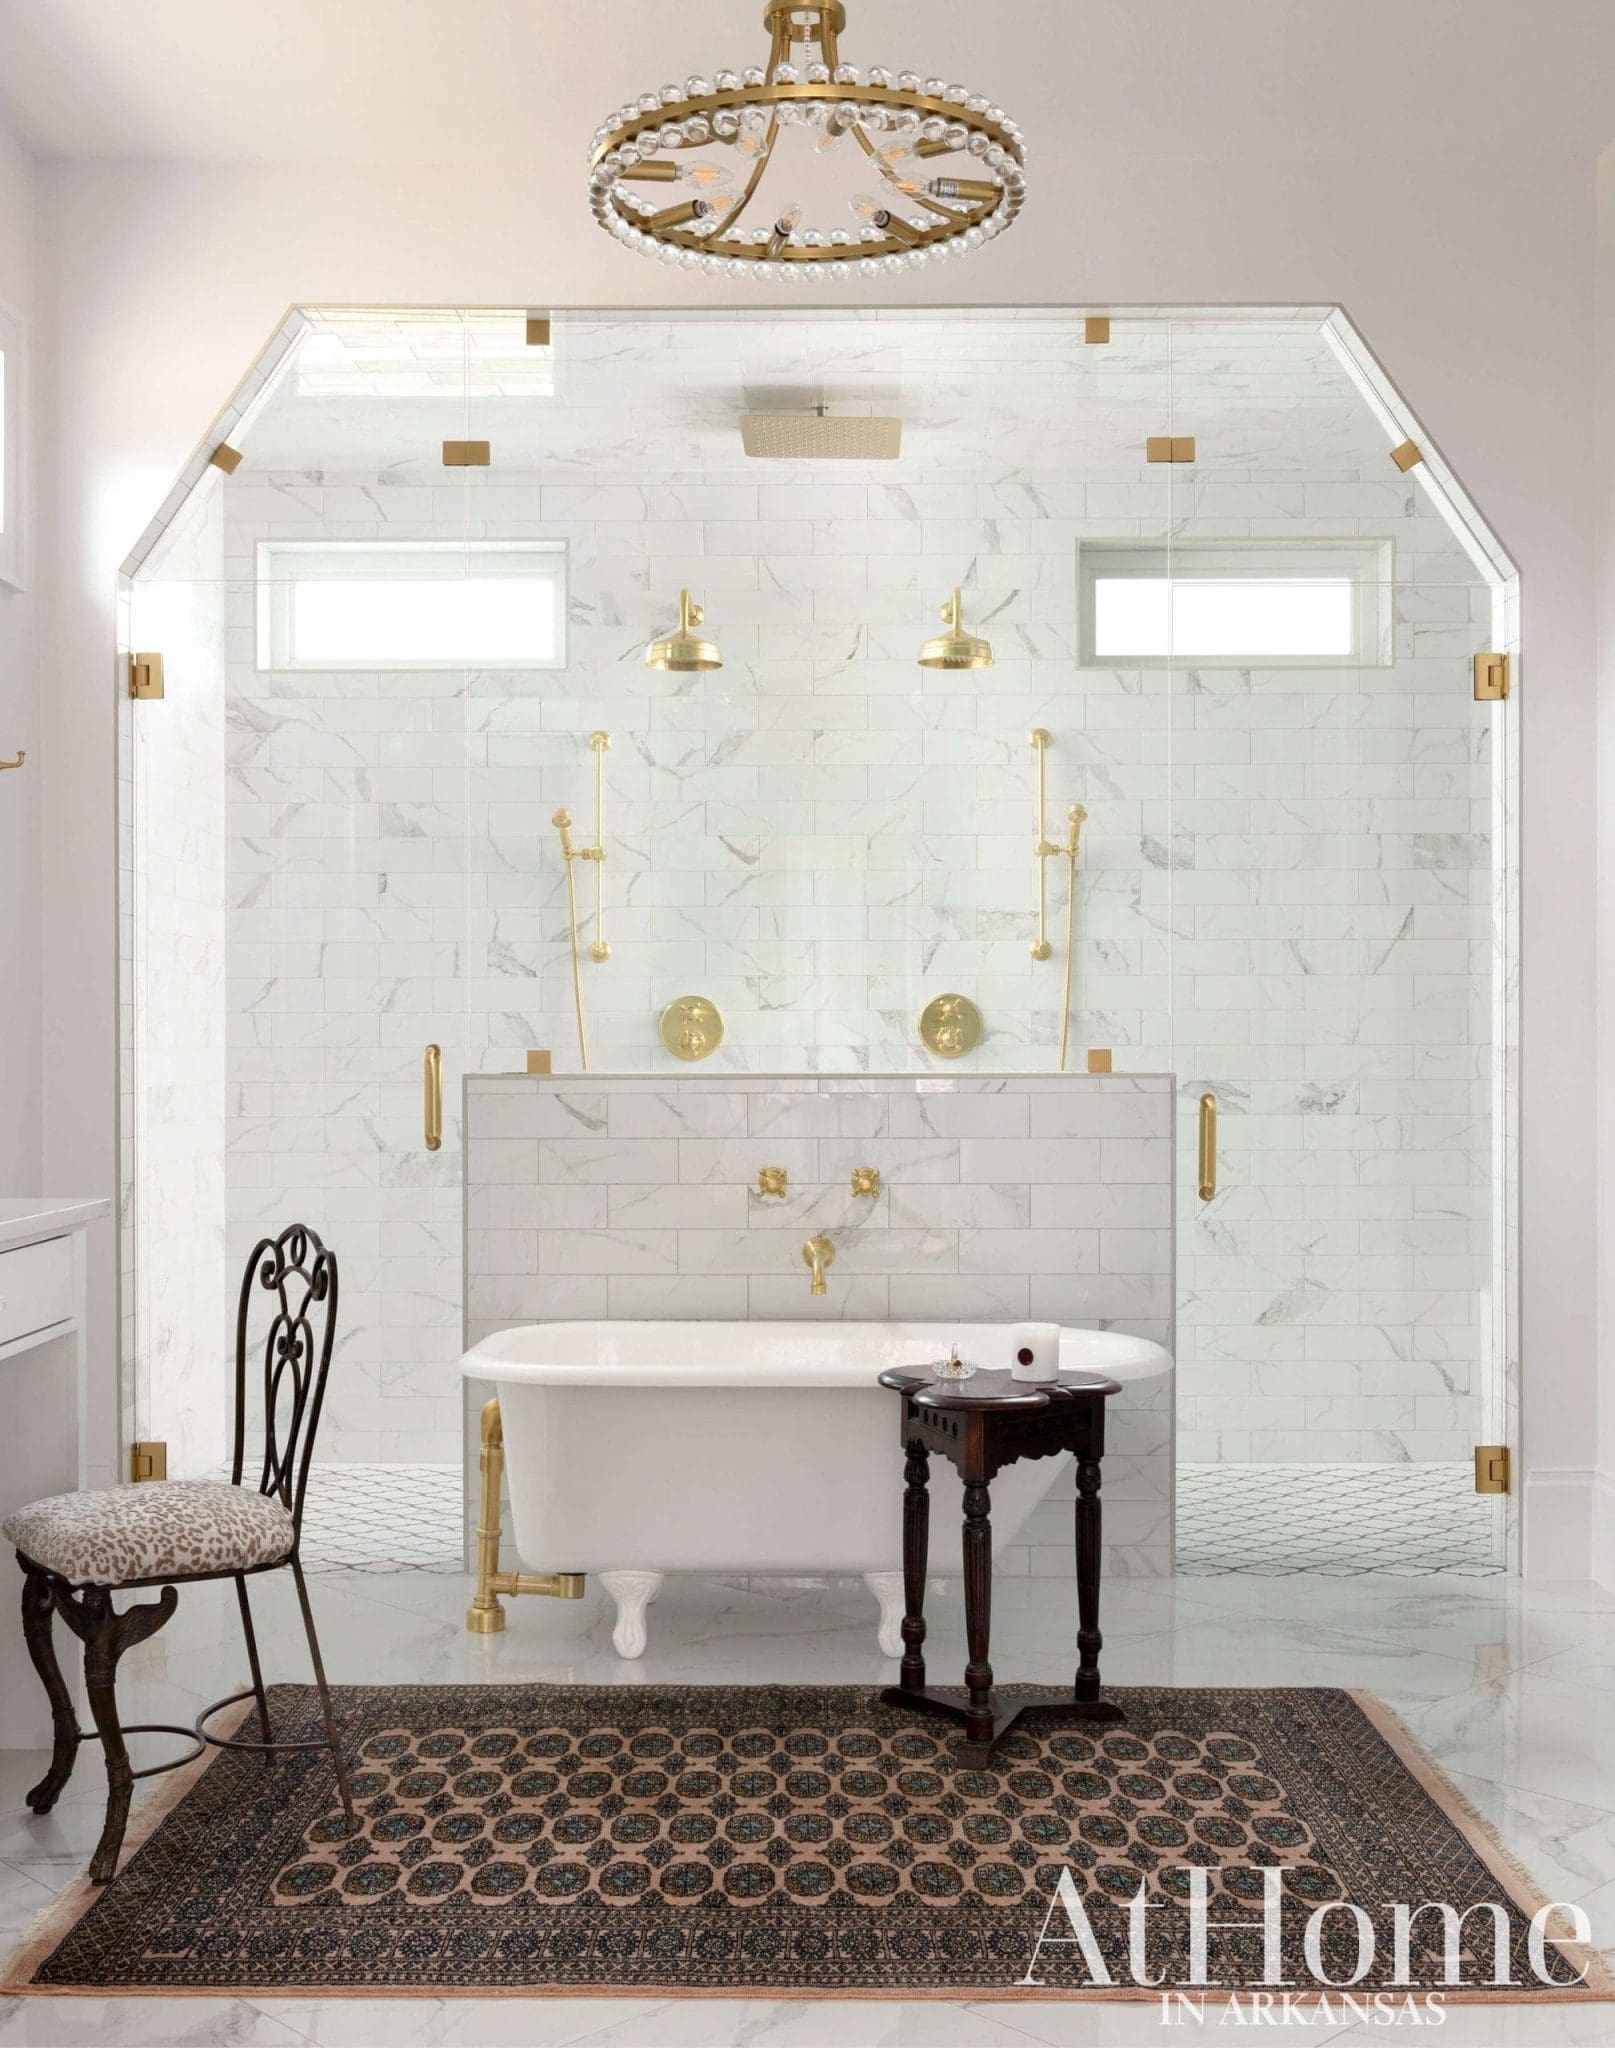
The primary bathroom features large-scale porcelain tile made to mimic the look of marble, with brushed brass fixtures. An antique trefoil table pops against the refinished vintage bathtub, which has a unique significance to Abby’s family. “It was her grandmother’s bathtub in her college dorm,” Meghan says. “Her grandmother got it when they remodeled the dormitory, and Abby has been storing it for years, knowing that she wanted to use it in the home that she built. It’s so special to her family.”
“She mentioned the term ‘Southern style,’ so we wanted this to feel more traditional than some other areas of her home.”
—Meghan Teeter, designer
 Soothing Sanctuary
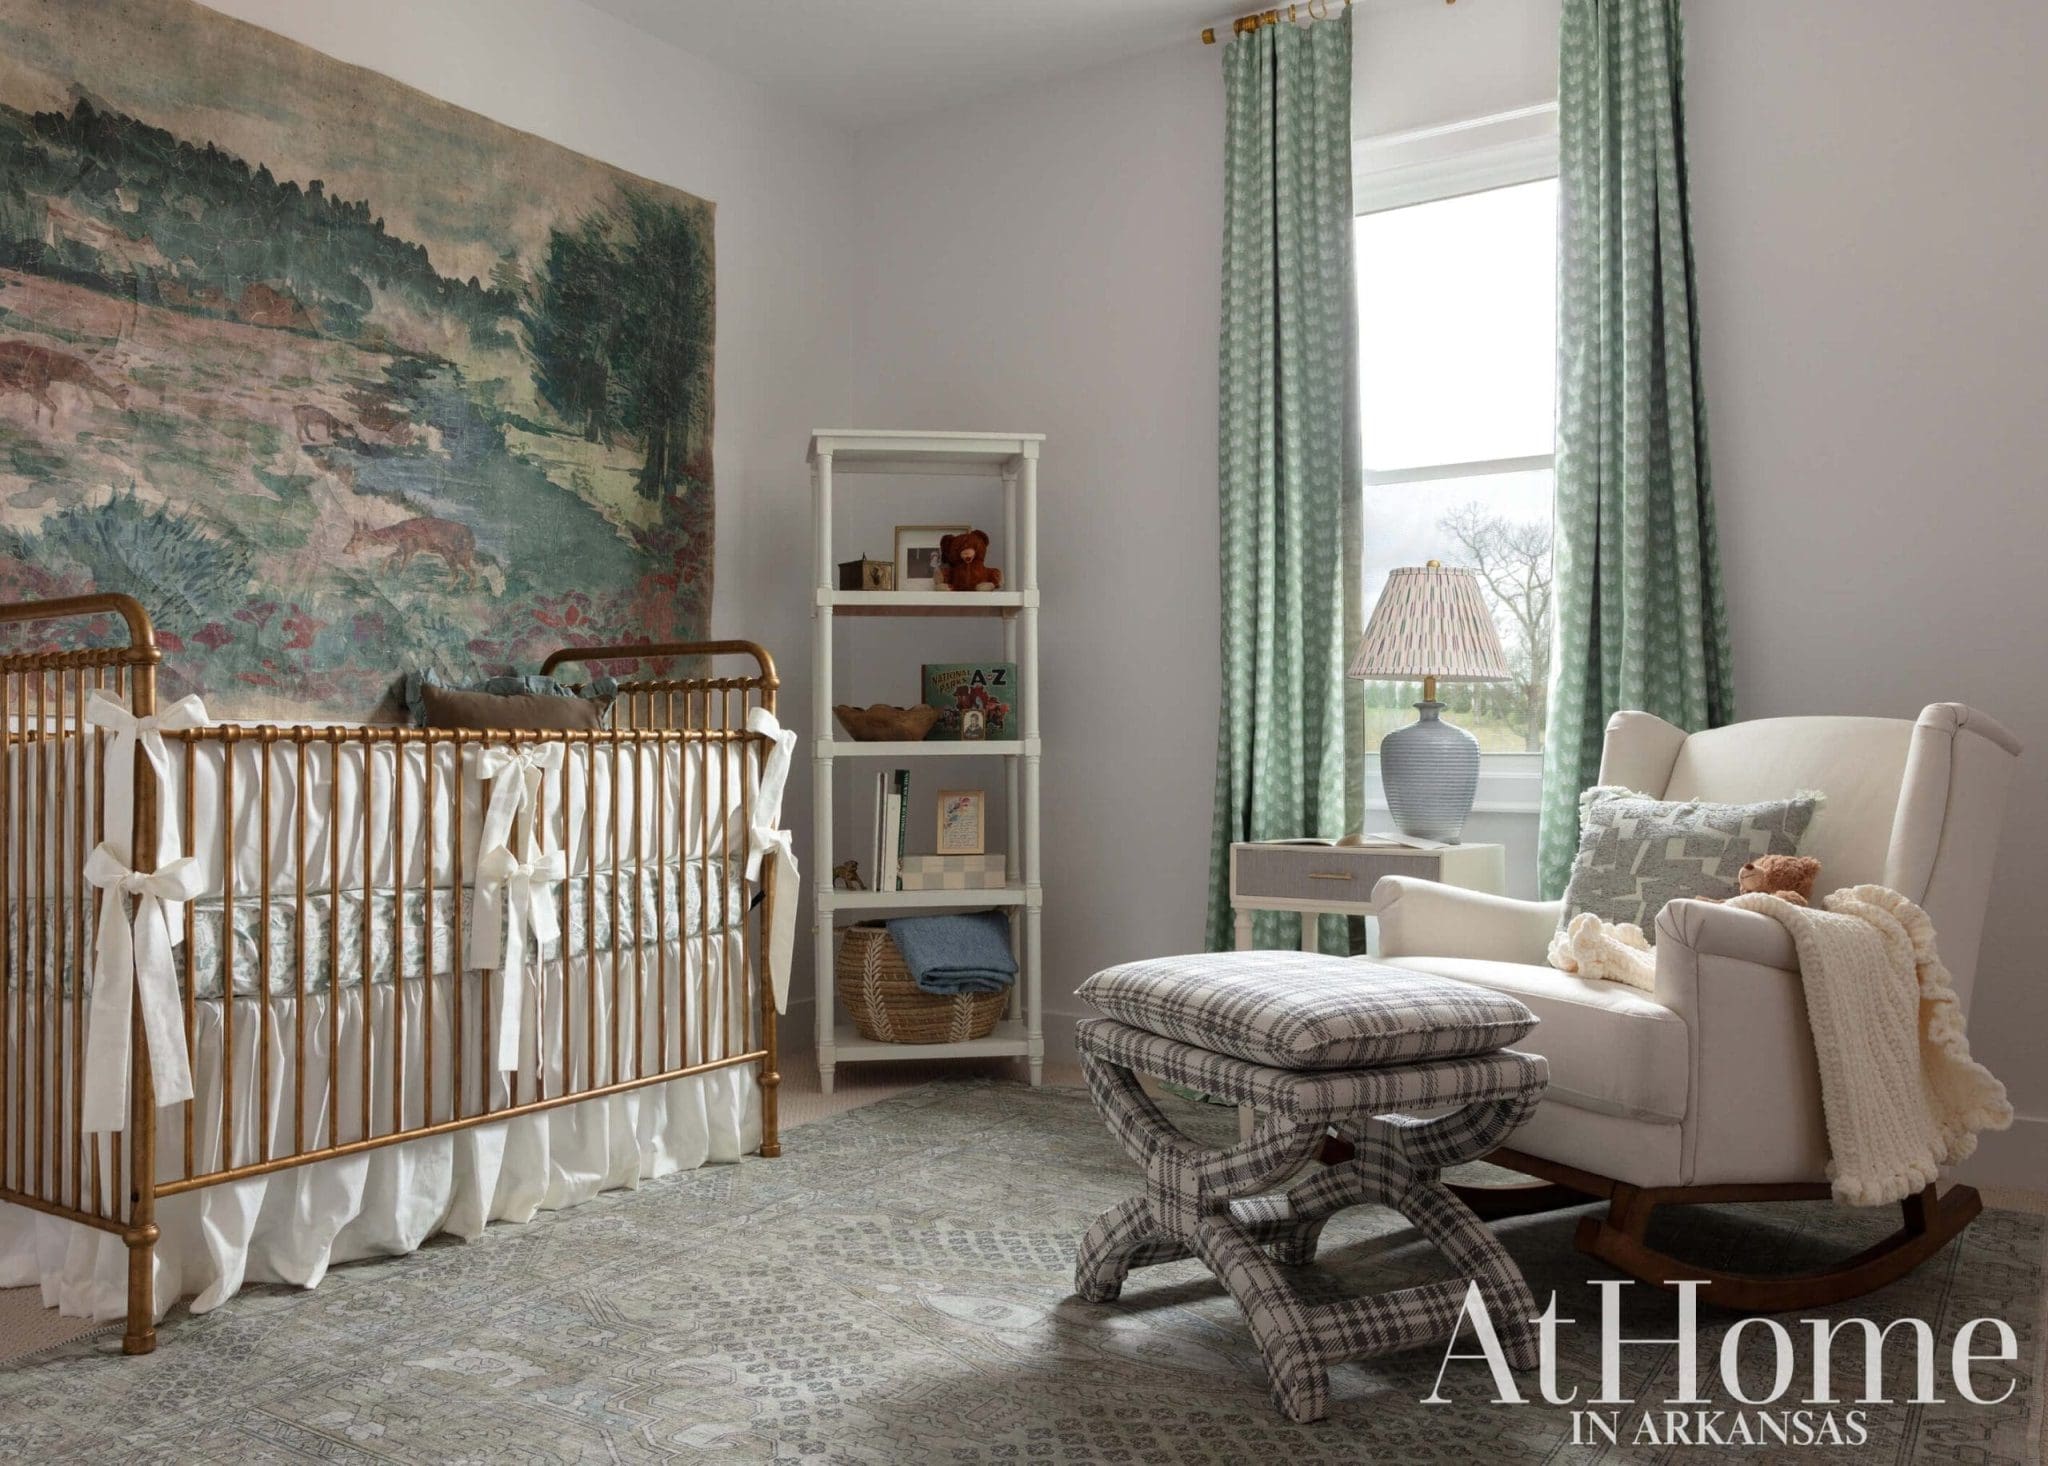
In her son’s nursery, Meghan says Abby wanted a “soft, soothing, and classic” look. A bucolic tapestry from Anthropologie brings depth to the light, airy space that also features custom bedding by Callista’s Creations. A plaid footstool adds a masculine touch and helps ground the space, which is complete with a cozy upholstered rocking chair.
“I wanted all of these fun moments and little details in the home.”
—Abby Kuykendall, homeowner
 Washing the Whimsy
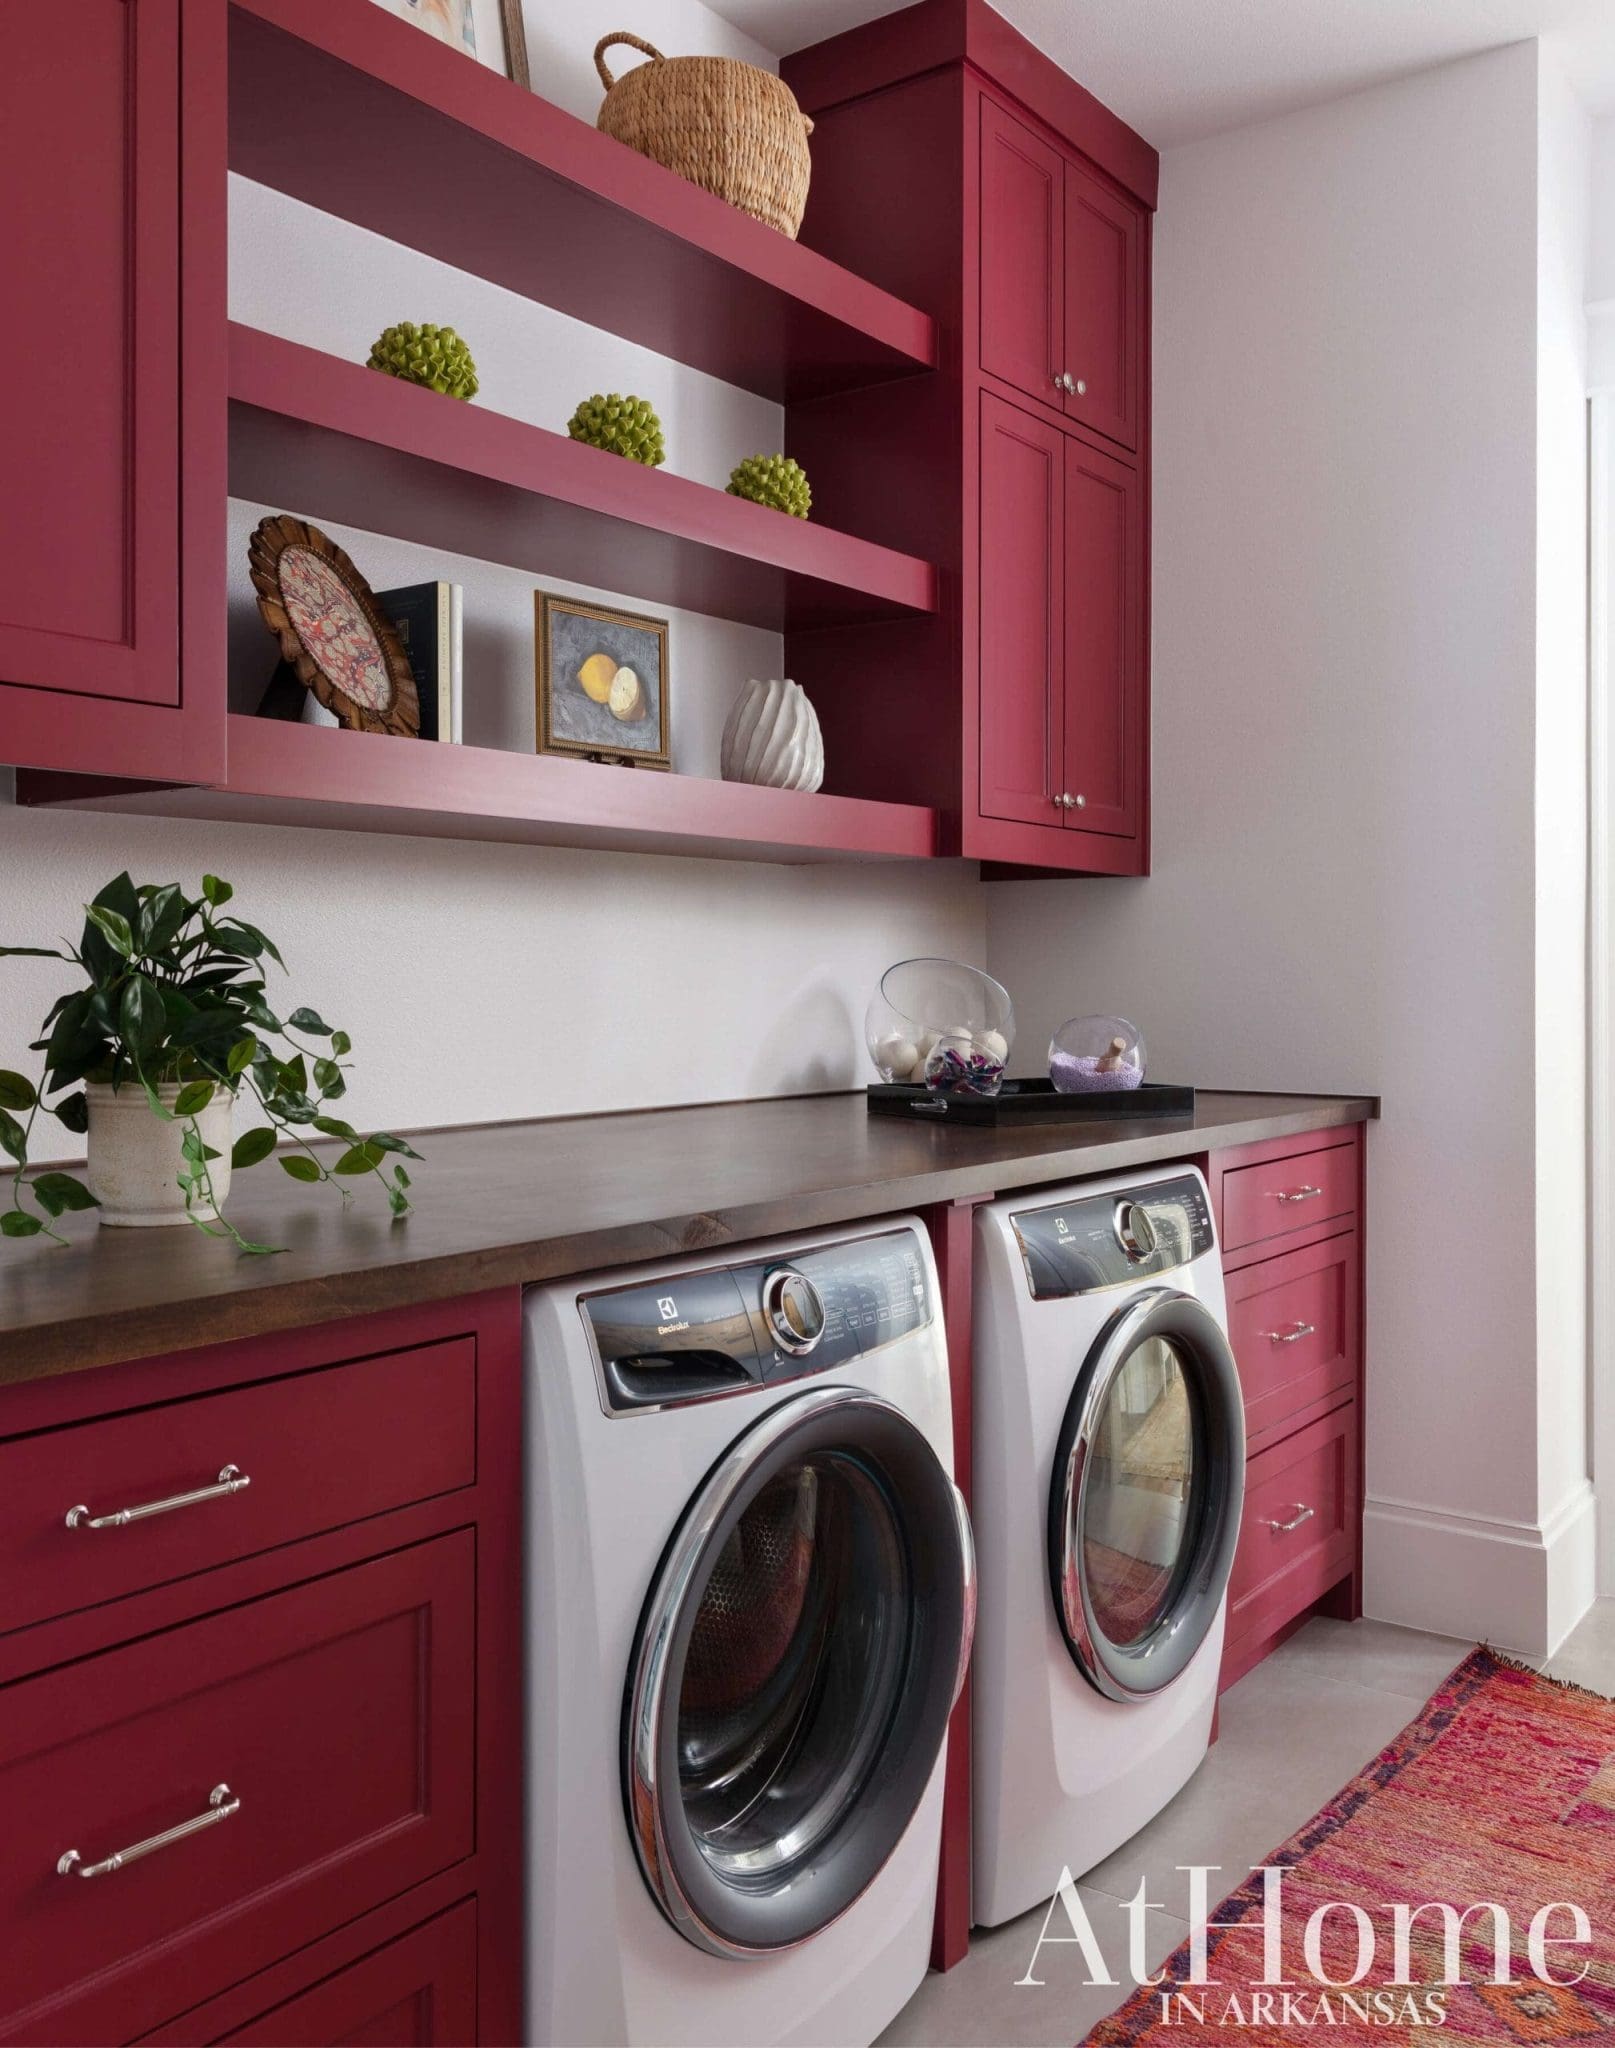
In the laundry room, a custom raspberry paint color makes laundry loads more fun. A butcher-block countertop is a practical addition that echoes wood tones in other parts of the home, while a vintage hand-knotted rug brings more color to the space.
 Moody Retreat
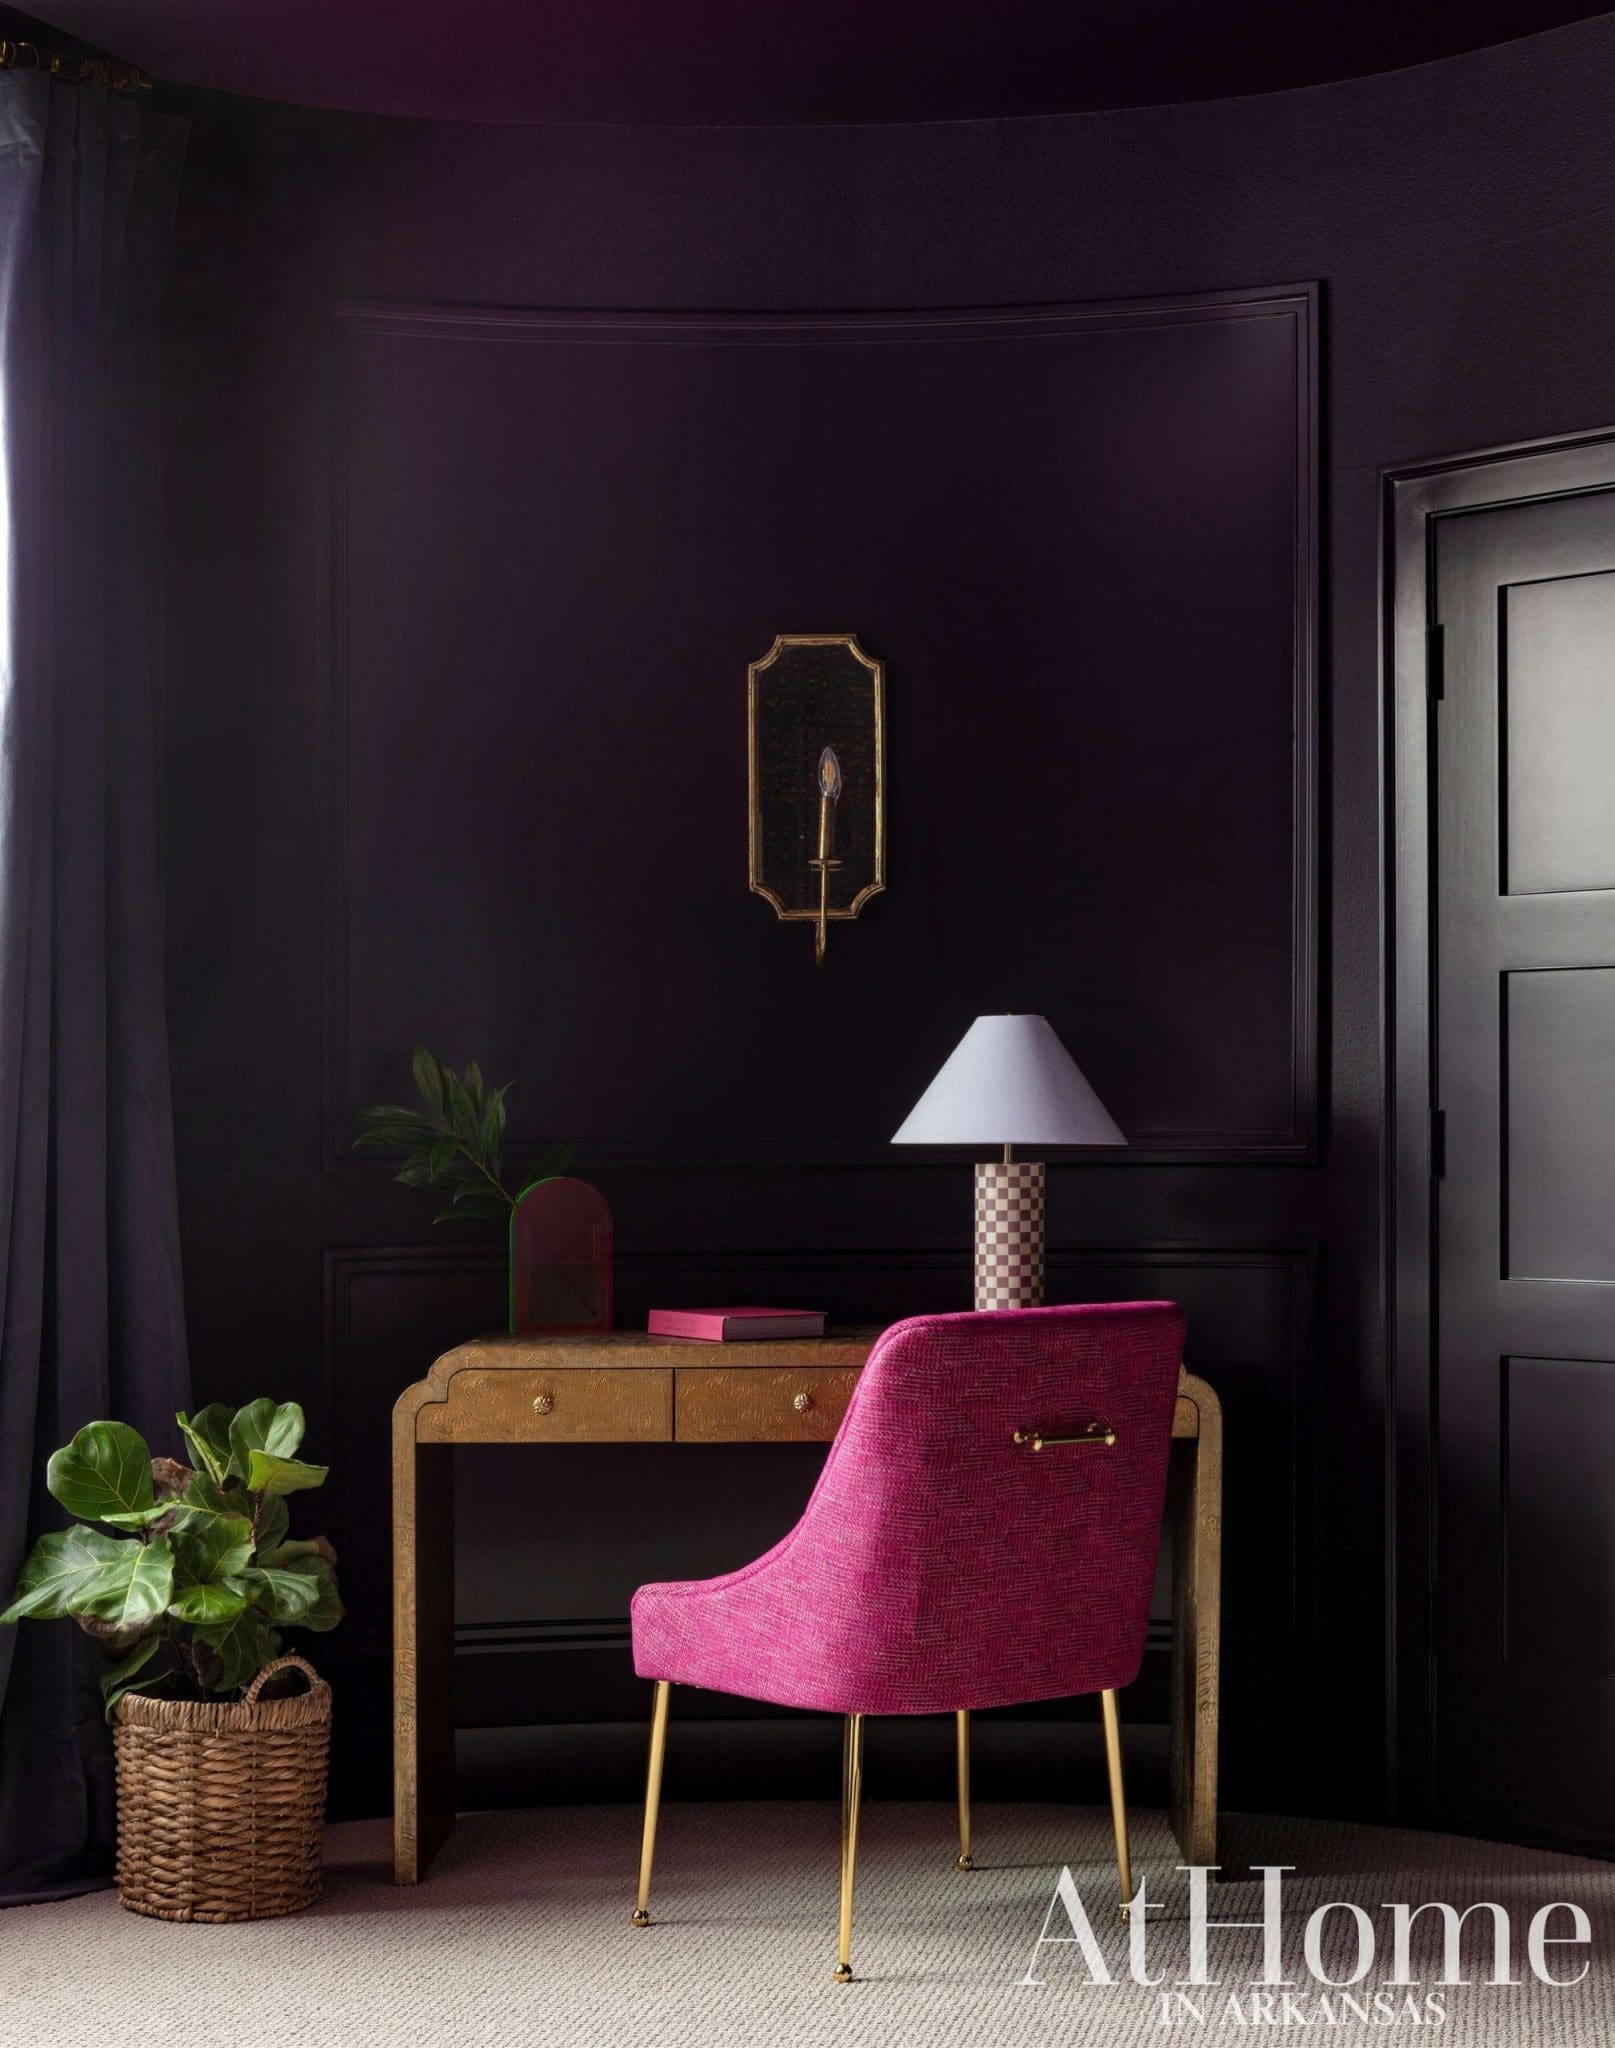
Upstairs, Abby’s office space features curved walls and the same aubergine hue used on the kitchen cabinets. “There are no corners in here, it’s all curved, so we wanted this room to feel really moody,” Meghan says. “There are French doors opening into it, so you just enter this realm of coziness, it’s much different from the rest of the home.” The room also includes a kitchenette and lounge space, giving it the flexibility to later transition into a playroom.
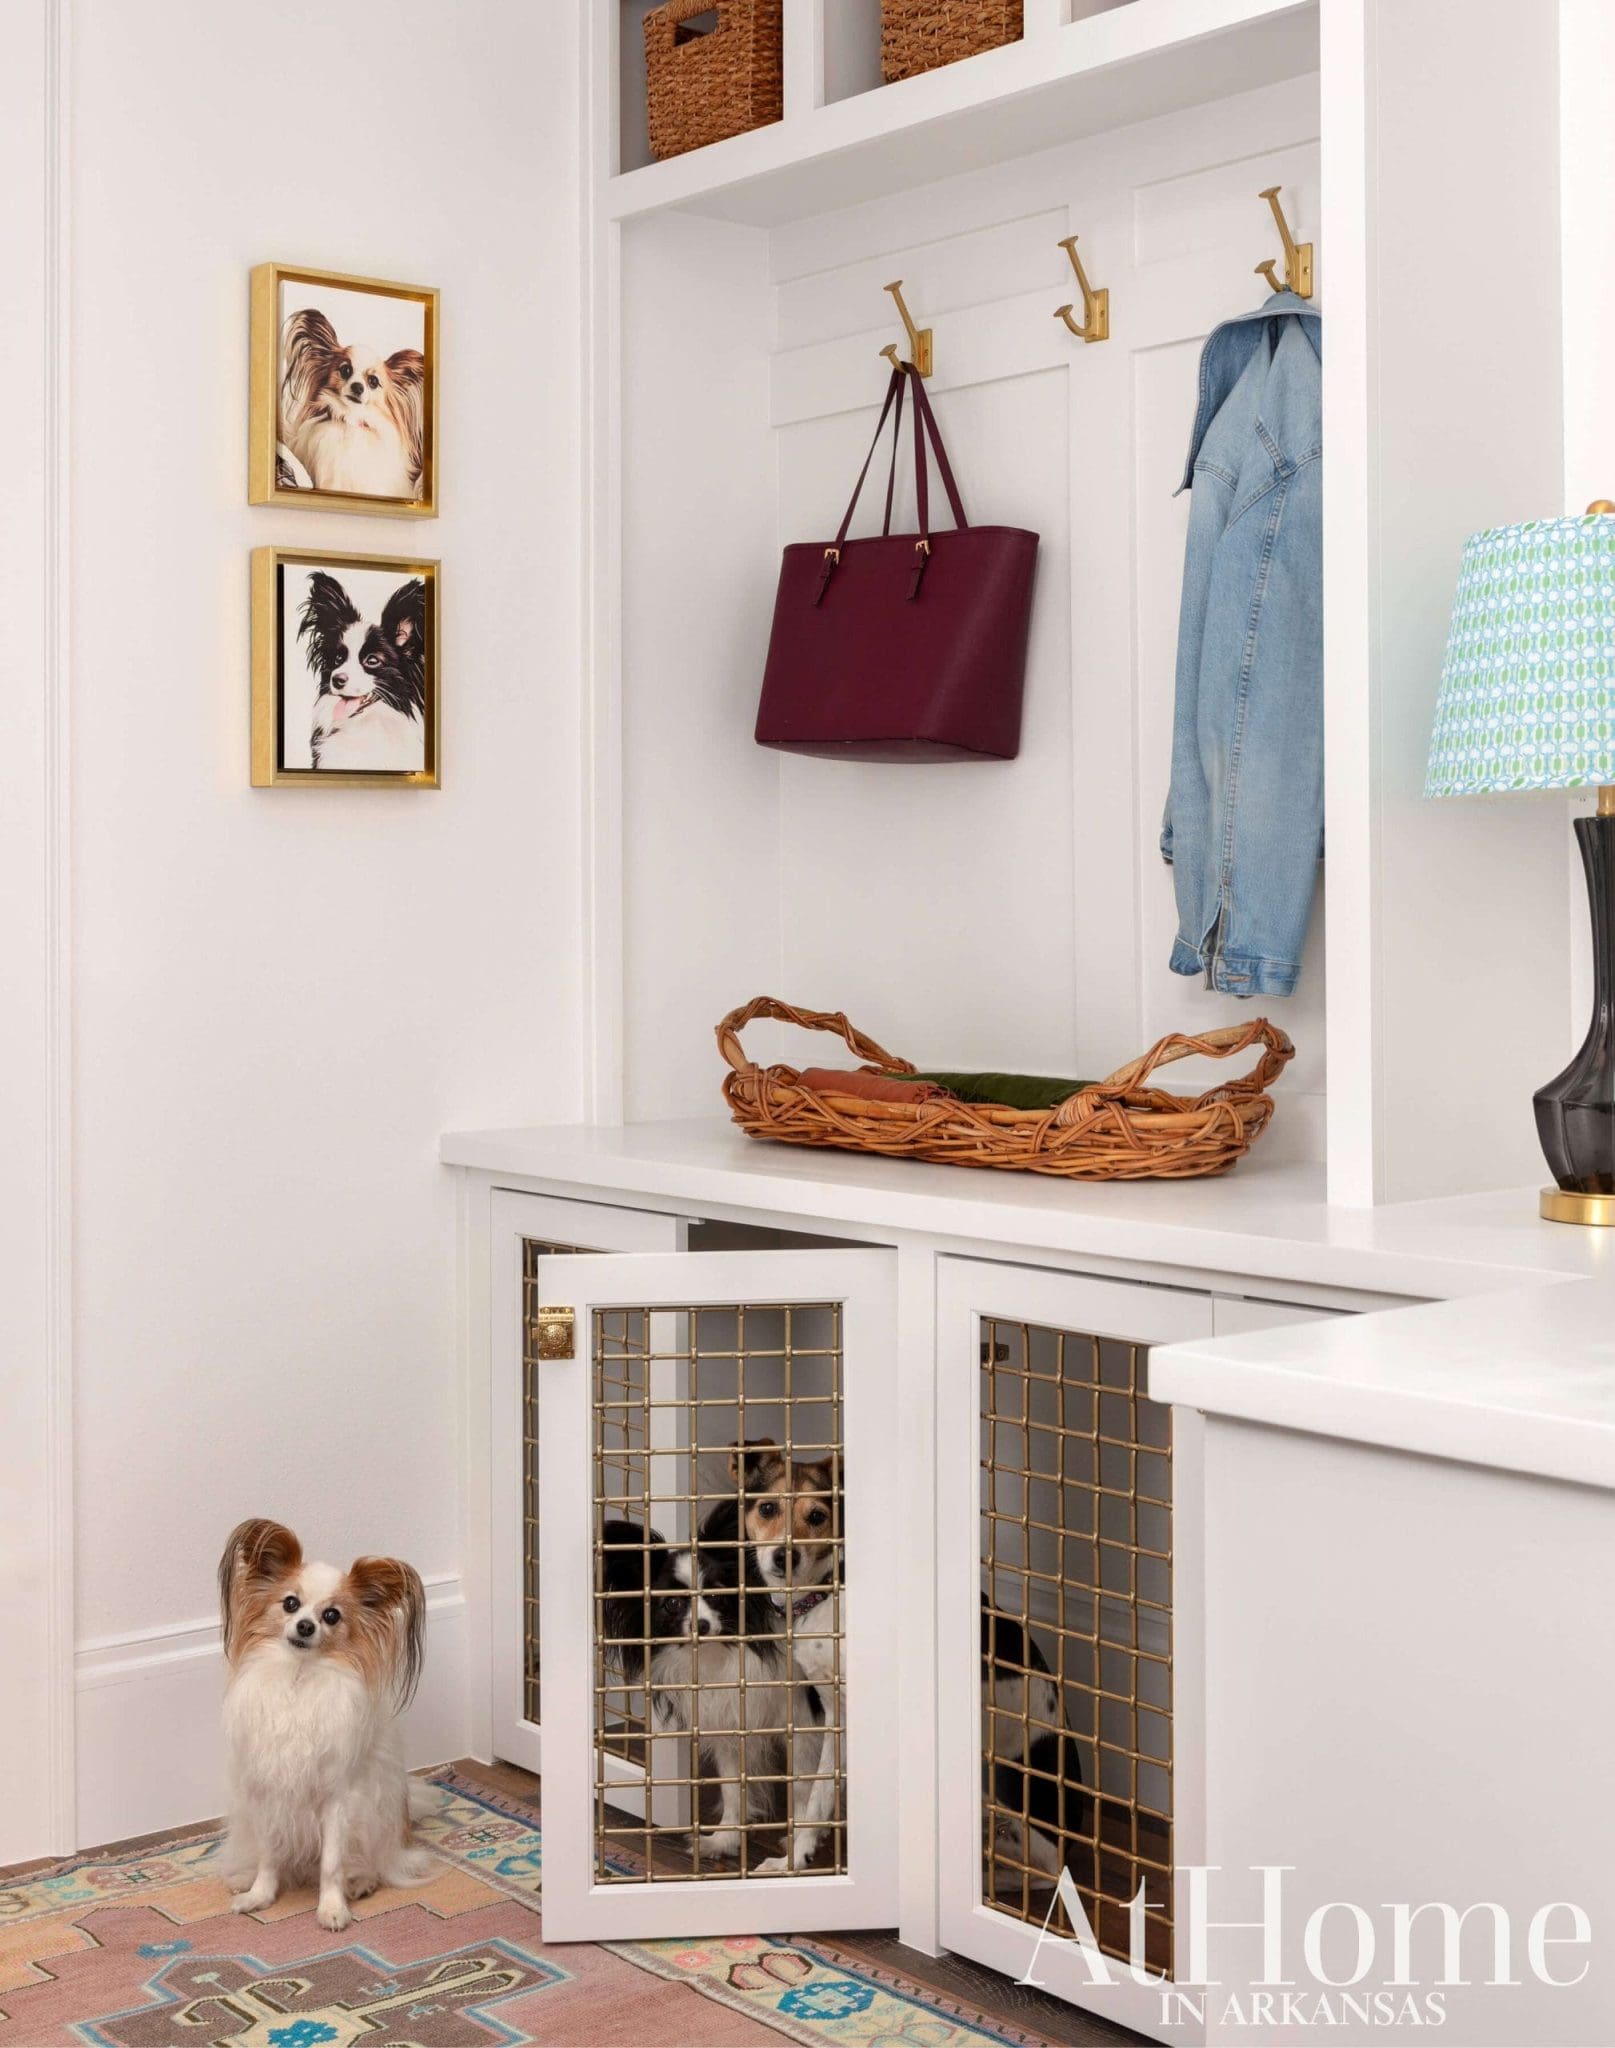
Four-Legged Friendly
With their beloved pets in mind, Meghan created a custom landing spot off of the family’s garage. “Abby knew she wanted this to be their territory, so we designed what is essentially a dog kennel system,” Meghan says. “We used the grills so they can see out and be comfortable, and their beds are in there. It’s a place they can be put away safely and still feel like a part of the family.” Brass hooks and built-ins provide ample storage space for purses, keys, and grocery bags as well.
Design Resources
Architect/Draftsman Keith Warford Design Builder Ben Booth, Booth Building & Design Interior design Erin Lefler and Meghan Teeter, Lefler Teeter Designs Accessories Daisies & Olive, Lefler Teeter Designs, Somewhere in Time, and Southern Mercantile Appliances Metro Appliances & More Bedding Callista’s Creations Brick and Stone Schwartz Stone Cabinetry Morgan Millworks Carpet, fireplace, flooring, tile, and windows Encore Building Products Countertops Gunn Granite Company and Verona Marble Company Doors Quality Millworks Fabrics Fabric Gallery Fixtures Plumb Perfect Framing Frame Fayetteville Furniture Cobblestone & Vine, French Metro Antiques, and Lefler Teeter Designs Paint Farrow & Ball Painting Adrian’s Painting Painting (decorative) Jane Davidian, Jane’s Place Rugs and wallpaper Lefler Teeter Designs Wallpaper (Installation) Tammy Melton
