Date: 2025-08-01 06:33:39 | Story: Tiffany Adams | Photography: Rett Peek | Styling: Tiffany Adams |
Susan Walsh employs color, pattern, and plenty of practical solutions to personalize a Little Rock home for a couple and their four children
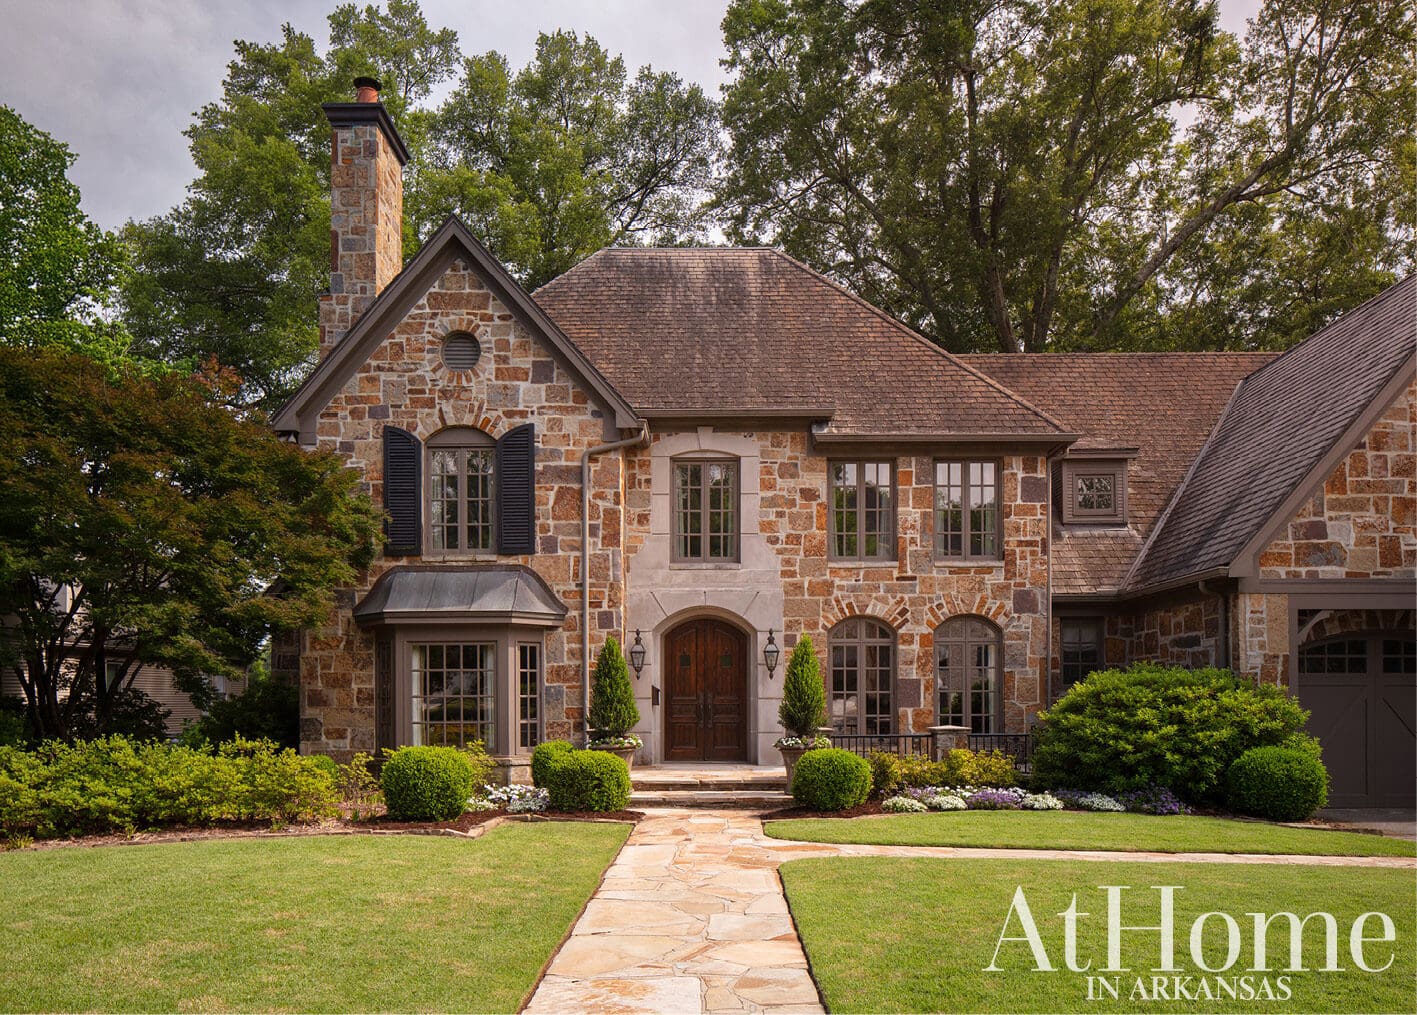
Built in 2000, the home’s European-influenced facade and stonework give it an ageless appeal.
We need more space. It’s a realization many couples come to as their families grow in number and as its members grow in size. For this Little Rock family, a two-year search for a new abode ended at an address close to home—just a couple doors down, in fact. “We love this street. My husband has always appreciated the house’s stonework, and we both like its timeless look,” the owner says. Moreover, it had enough space to give each of their four children a room of his or her own on the second floor with a primary suite on the ground level.
Envisioning how it could meet their needs, the couple turned to interior designer Susan Walsh to make each room their own. Having known the couple since working on their first house as newlyweds, Susan was well-acquainted with their style preferences as well as their routines. “It’s been a delight to watch them grow and see their house needs change as well,” she says.
With a traditional layout and generously sized bedrooms, they wanted the house to feel lived-in rather than new and of the moment. Specifically, a recent stay at a London flat inspired the aesthetic. “It felt like a home that had been lovingly passed down through a family, with each generation adding their own layer to the story of the house. I took careful note of the elements that gave it a collected-over-time feel because I knew it was something I wanted to recreate,” the owner says. To this point, Susan mixed family heirlooms with antiques she sourced and practical new finds such as sofas, chairs, and other upholstered pieces that won’t fade or wear with everyday use. “It was important that the kids feel at home in their house and for nothing to be off-limits,” Susan says, noting that the words “cozy” and “comfortable” continued to come up in their conversations.
With a room for each child being the motivation behind the move, they started the renovation there. The owner gave Susan color combinations to lead the design of each bedroom with statement-making wallpapers, beloved fabrics, and details reflective of their individual interests and personalities bringing the spaces to life. “Early on, she said let’s incorporate green, so there are several places—both in the bedrooms and the common spaces—where it’s introduced as an accent thread,” Susan adds. The designer incorporated other practical, kid-friendly requests throughout the house, such as lockers by the back door for backpacks and sports item storage along with a game table in the study for the family’s Sunday game nights.
“This house is very in line with the evolution of her design aesthetic,” Susan says. “I am much more appreciative of antiques and furniture that have a past, and I’m not as quick to make a décor decision based on convenience,” the owner says. “Perfection is not important—what matters is a home that tells our family’s story.”
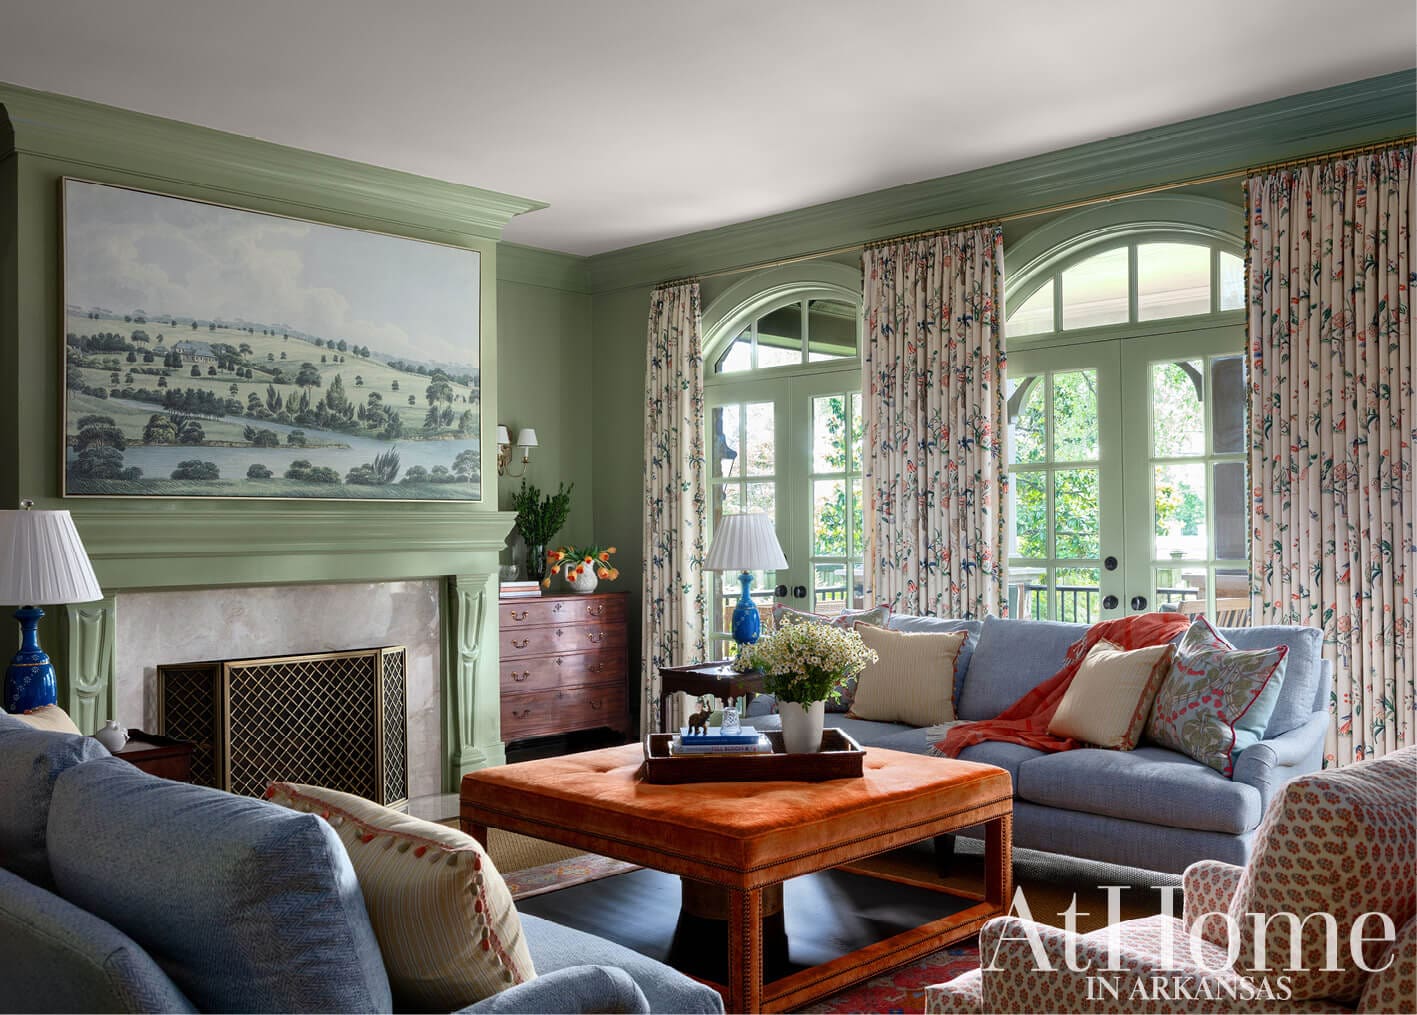
Green Living
In thinking about the living room, the client brought Susan an inspirational picture with a palette of green, blue, and an orangey hue. To convey the look on their terms, Susan painted the walls and trim in the same verdant shade. Creating comfortable seating that would stand up to wear-and-tear and adhere to the formal yet not fussy English inspiration was key. Sofas covered in a Kravet smart fabric sit opposite one another with club chairs wearing ruffled skirts at the end. An oversized linen velvet ottoman—rather than a coffee table that is impractical for little ones—centers the room. “It’s an adult living room but it’s still very kid-friendly—and so very English,” Susan says.
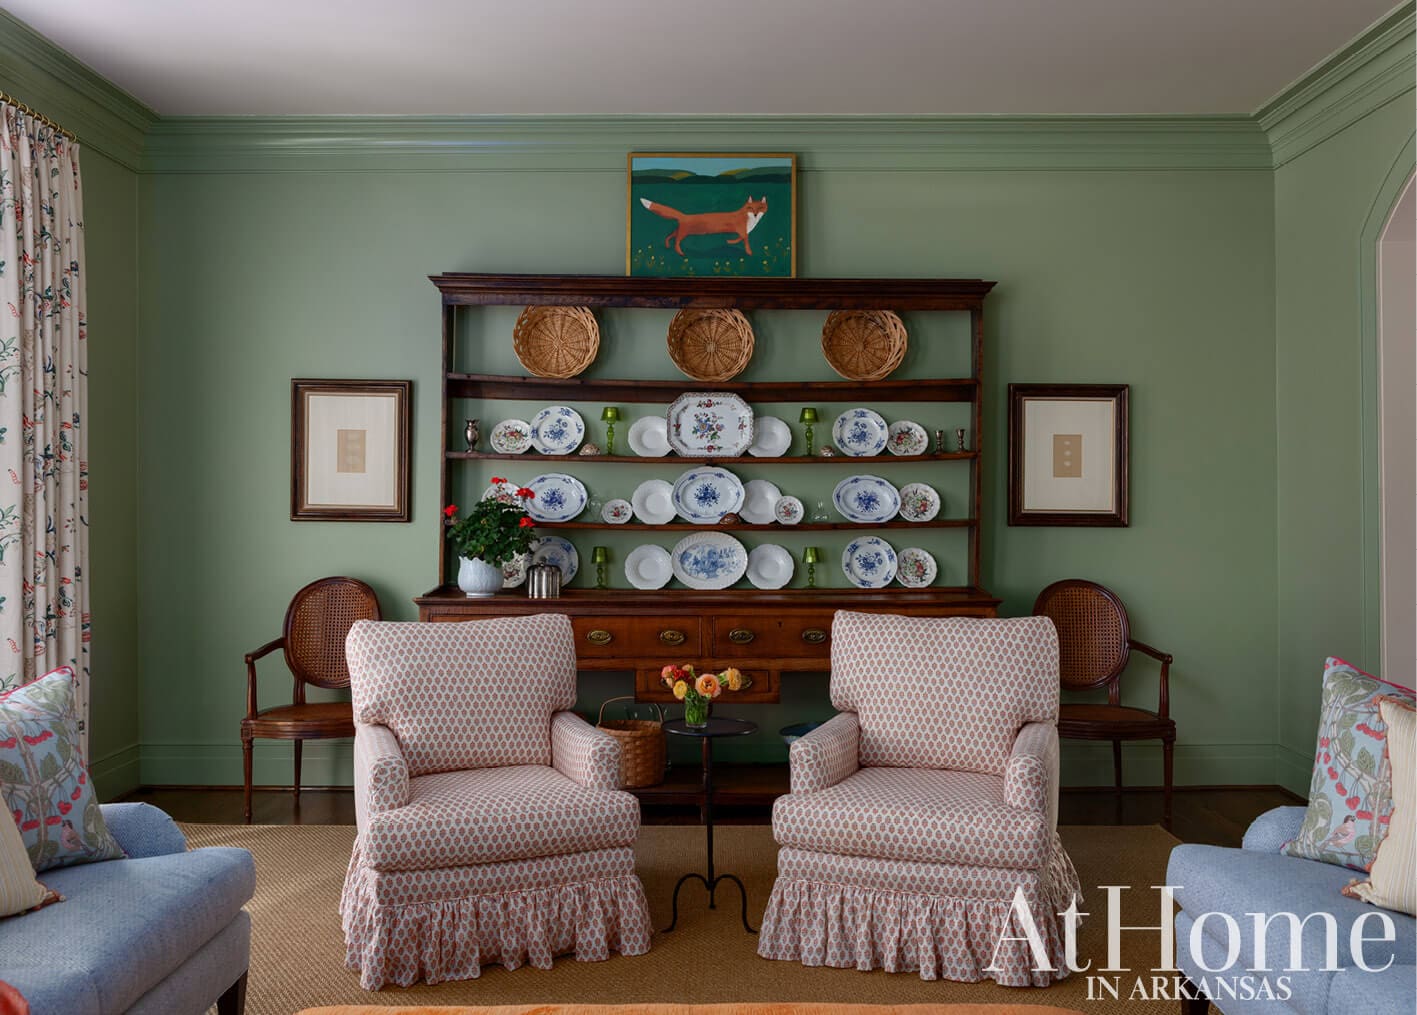
Collected & Comfortable
An antique Welsh dresser spans one end of the living room. Laden with vintage and antique collectibles, it’s a piece that can evolve as new collections are obtained. Susan found the fox artwork at Cobblestone & Vine and immediately knew it was a fit for her clients. The walls are painted “Dill Weed” by Benjamin Moore.
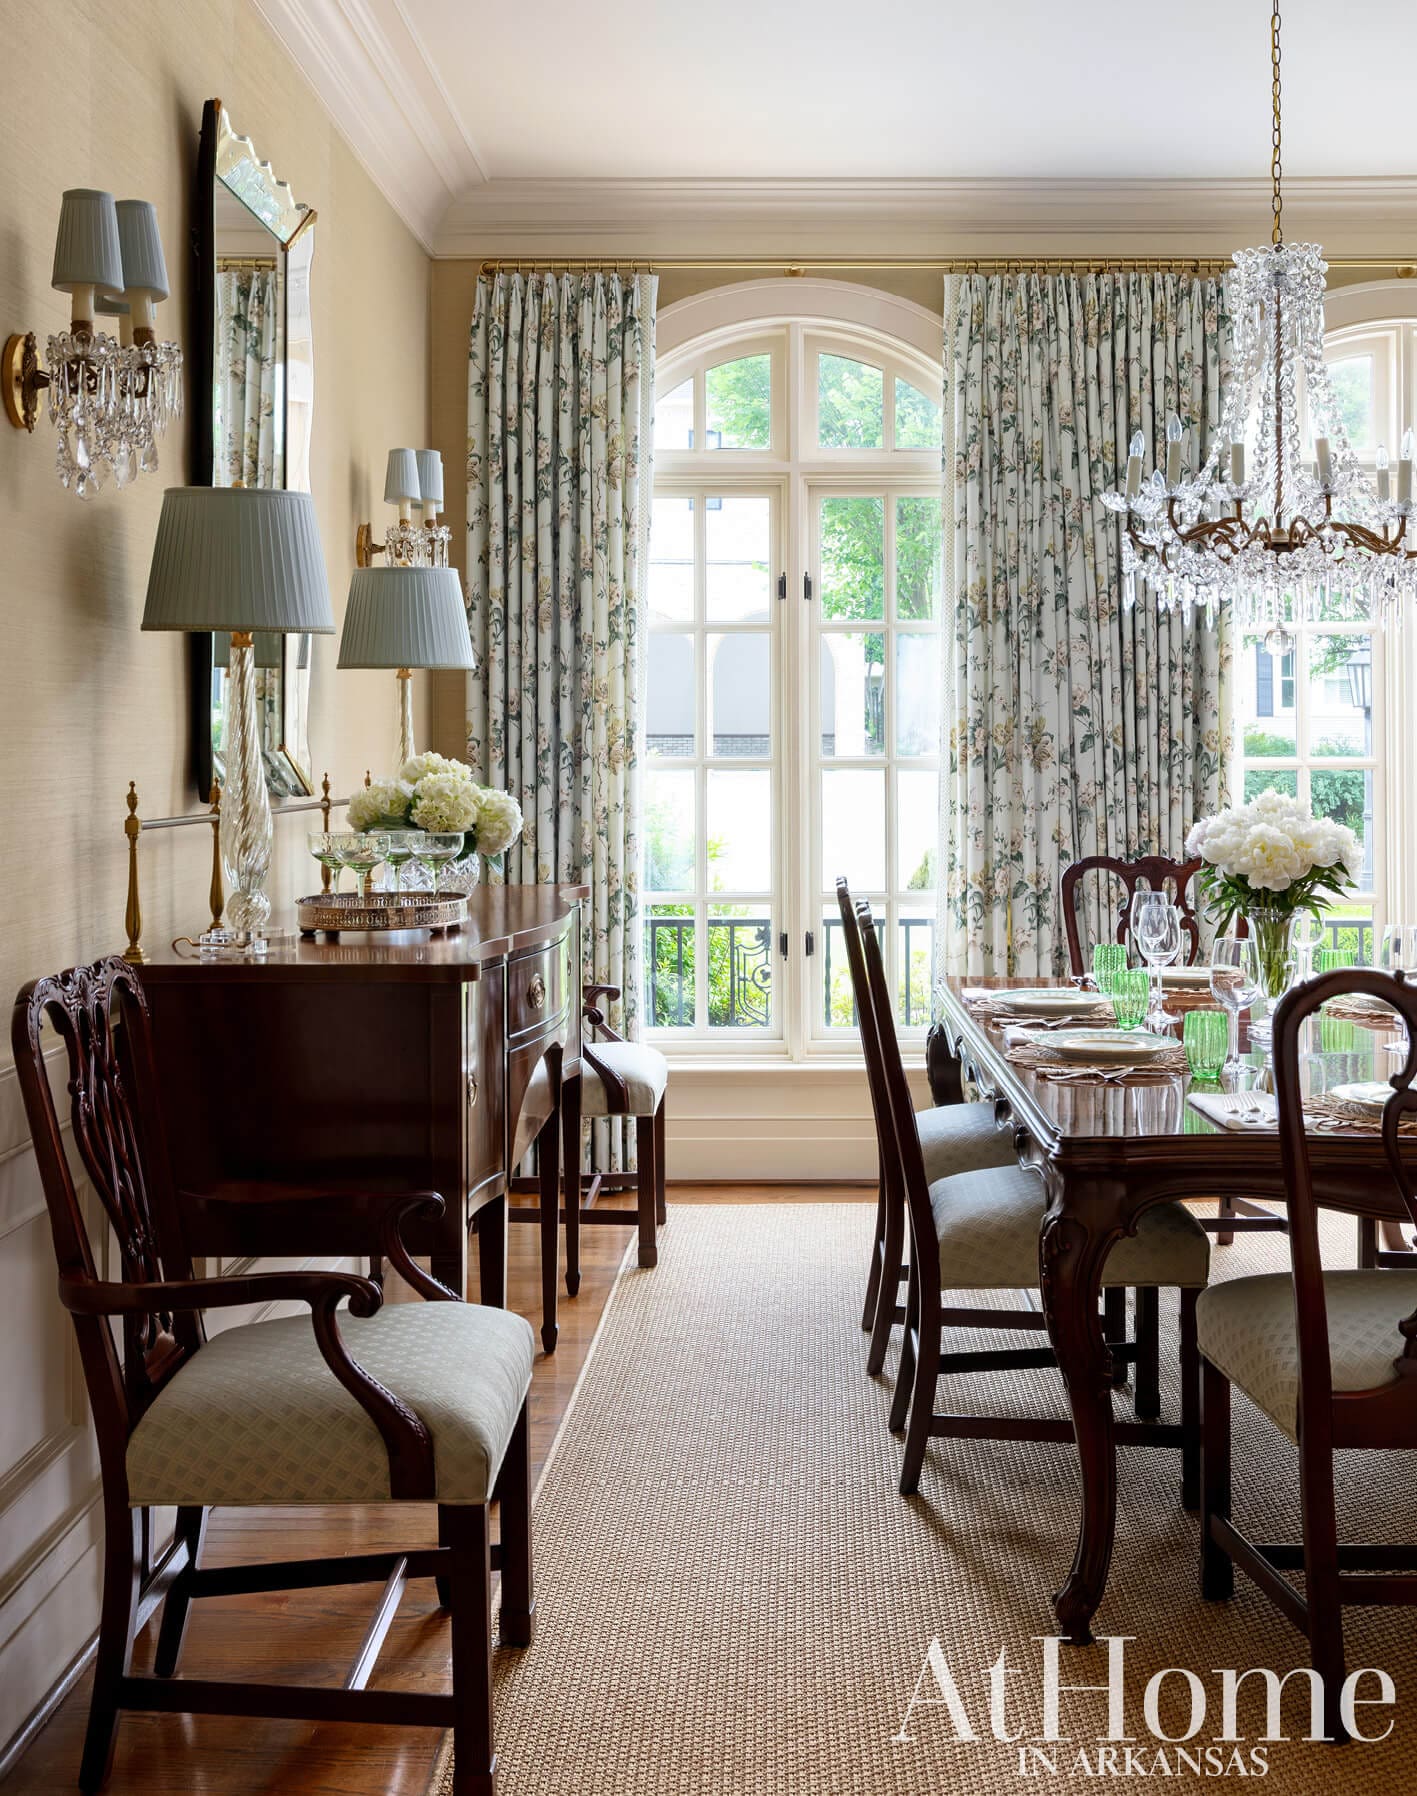
Feeling Grand
As one of the first spaces you see when you come into the home, the formal dining room needed to feel polished to welcome guests. Susan gave the room instant character with a “rye green” grasscloth wallcovering. “You see threads of green throughout the house but they’re all different,” the designer notes. Draperies made from a floral Schumacher fabric and trimmed with a Samuel & Sons tape soften the windows, while antique furnishings give the sense of a space that has been collected over time—and was, to some extent. For example, Susan found the chandelier at a Roy Dudley Estate Sale, purchased the buffet and Murano glass lamps at Fabulous Finds, and was able to source additional pieces like the table and chairs, sconces, and Venetian mirror on Chairish.
“Family and tradition are extremely important to us, and I think that’s why we’re drawn to this particular style.”
—homeowner
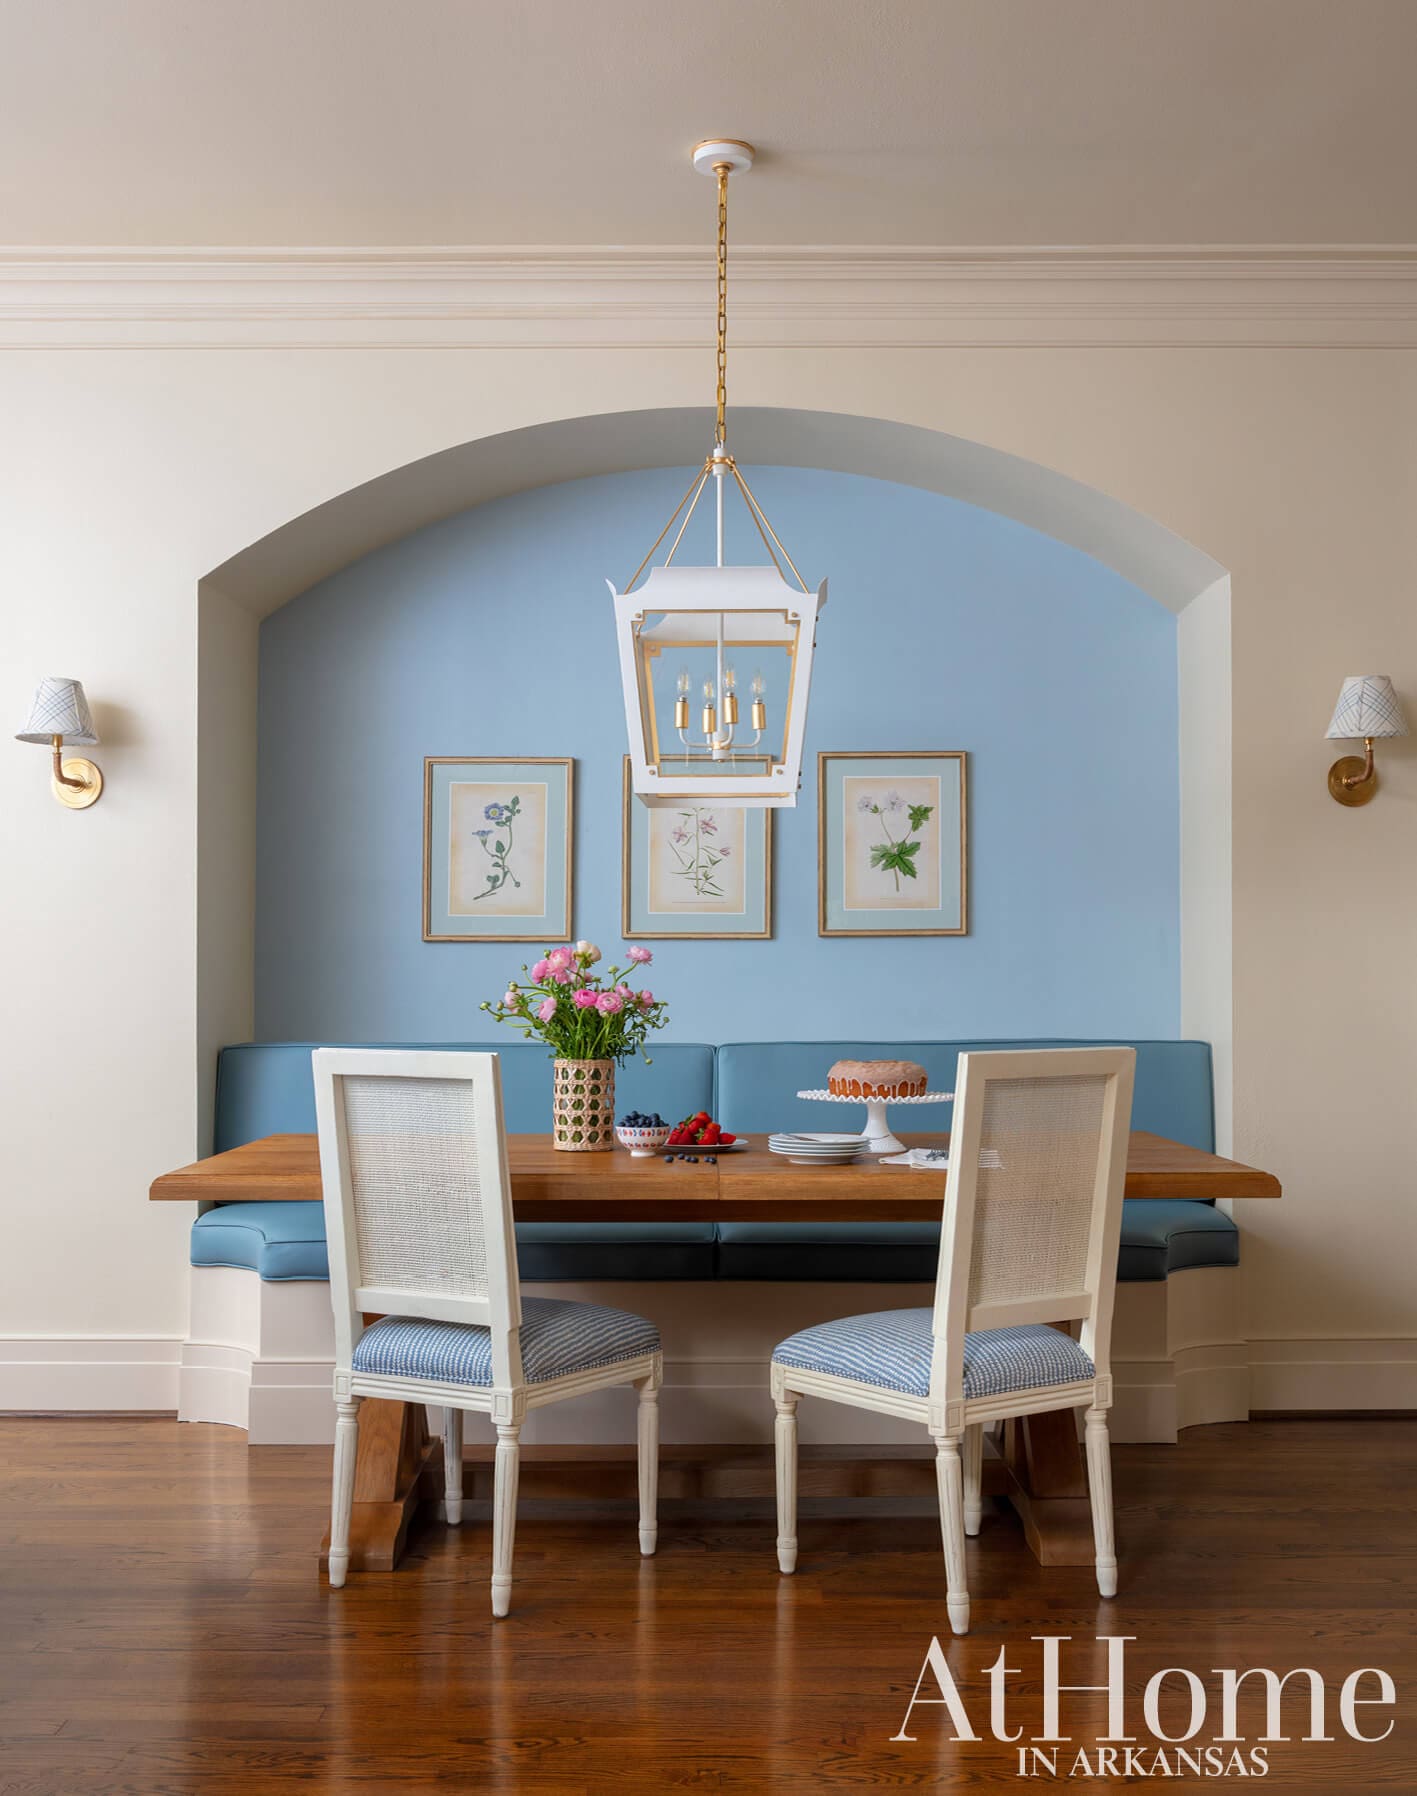
In the kitchen’s adjoining breakfast nook, a built-in banquette covered in an easy-to-clean vinyl pairs with Louis XVI-style chairs and an expansive table to accommodate the family of six.
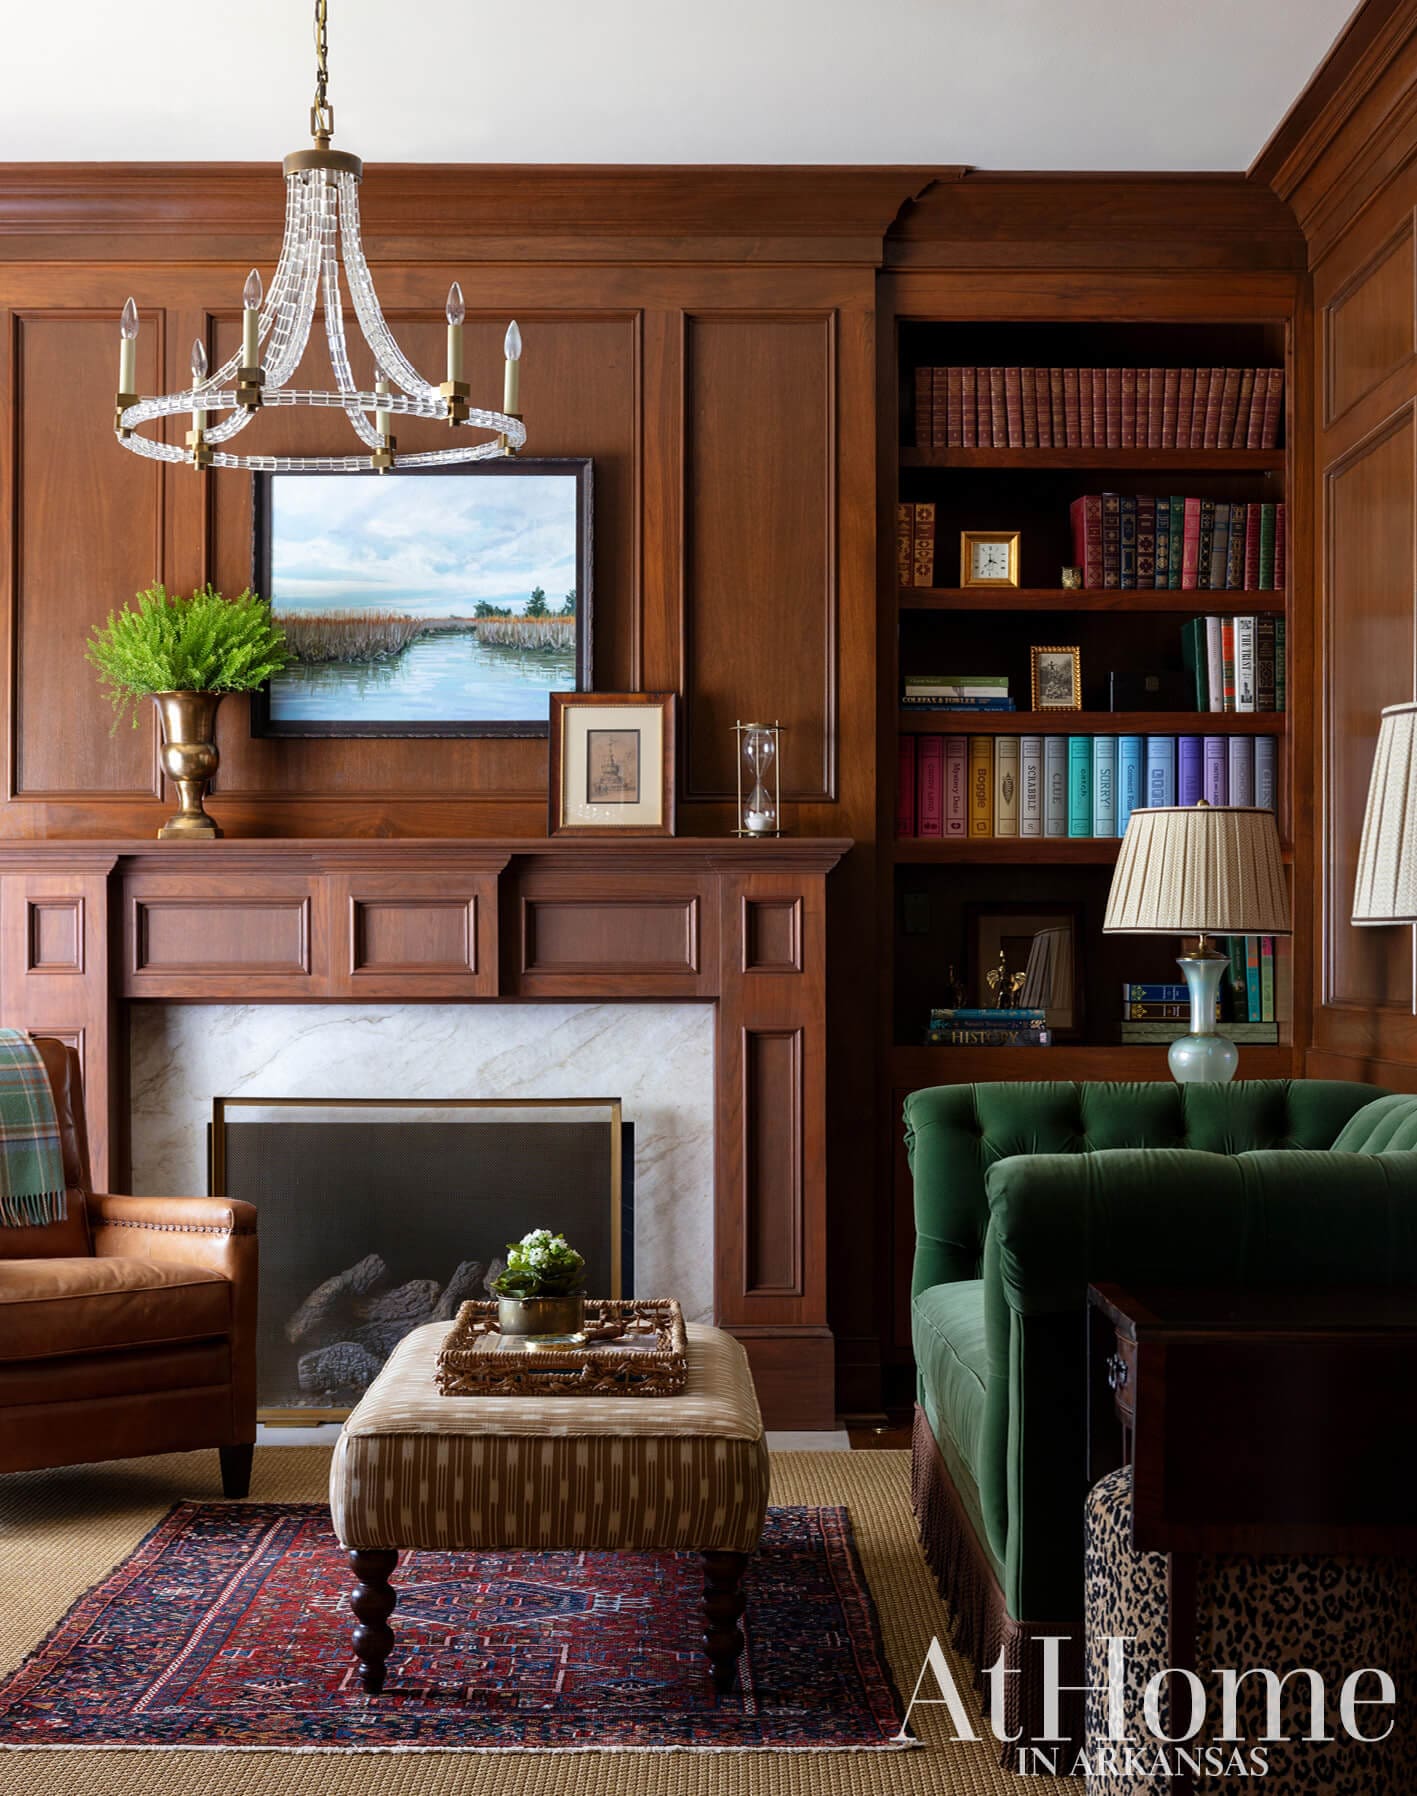
Refined Retreat
“When they moved, people asked if we were going to paint the paneling, and I said, No way!” Susan says. She created a blend of refined British study and family-friendly hangout by mixing a green velvet Chesterfield sofa and rows of leatherbound books with an ottoman that doubles as a coffee table and the kids’ collection of colorful, vintage-style board games. “This room is great for pre-dinner drinks, curling up to watch a movie, or playing games,” the designer says.
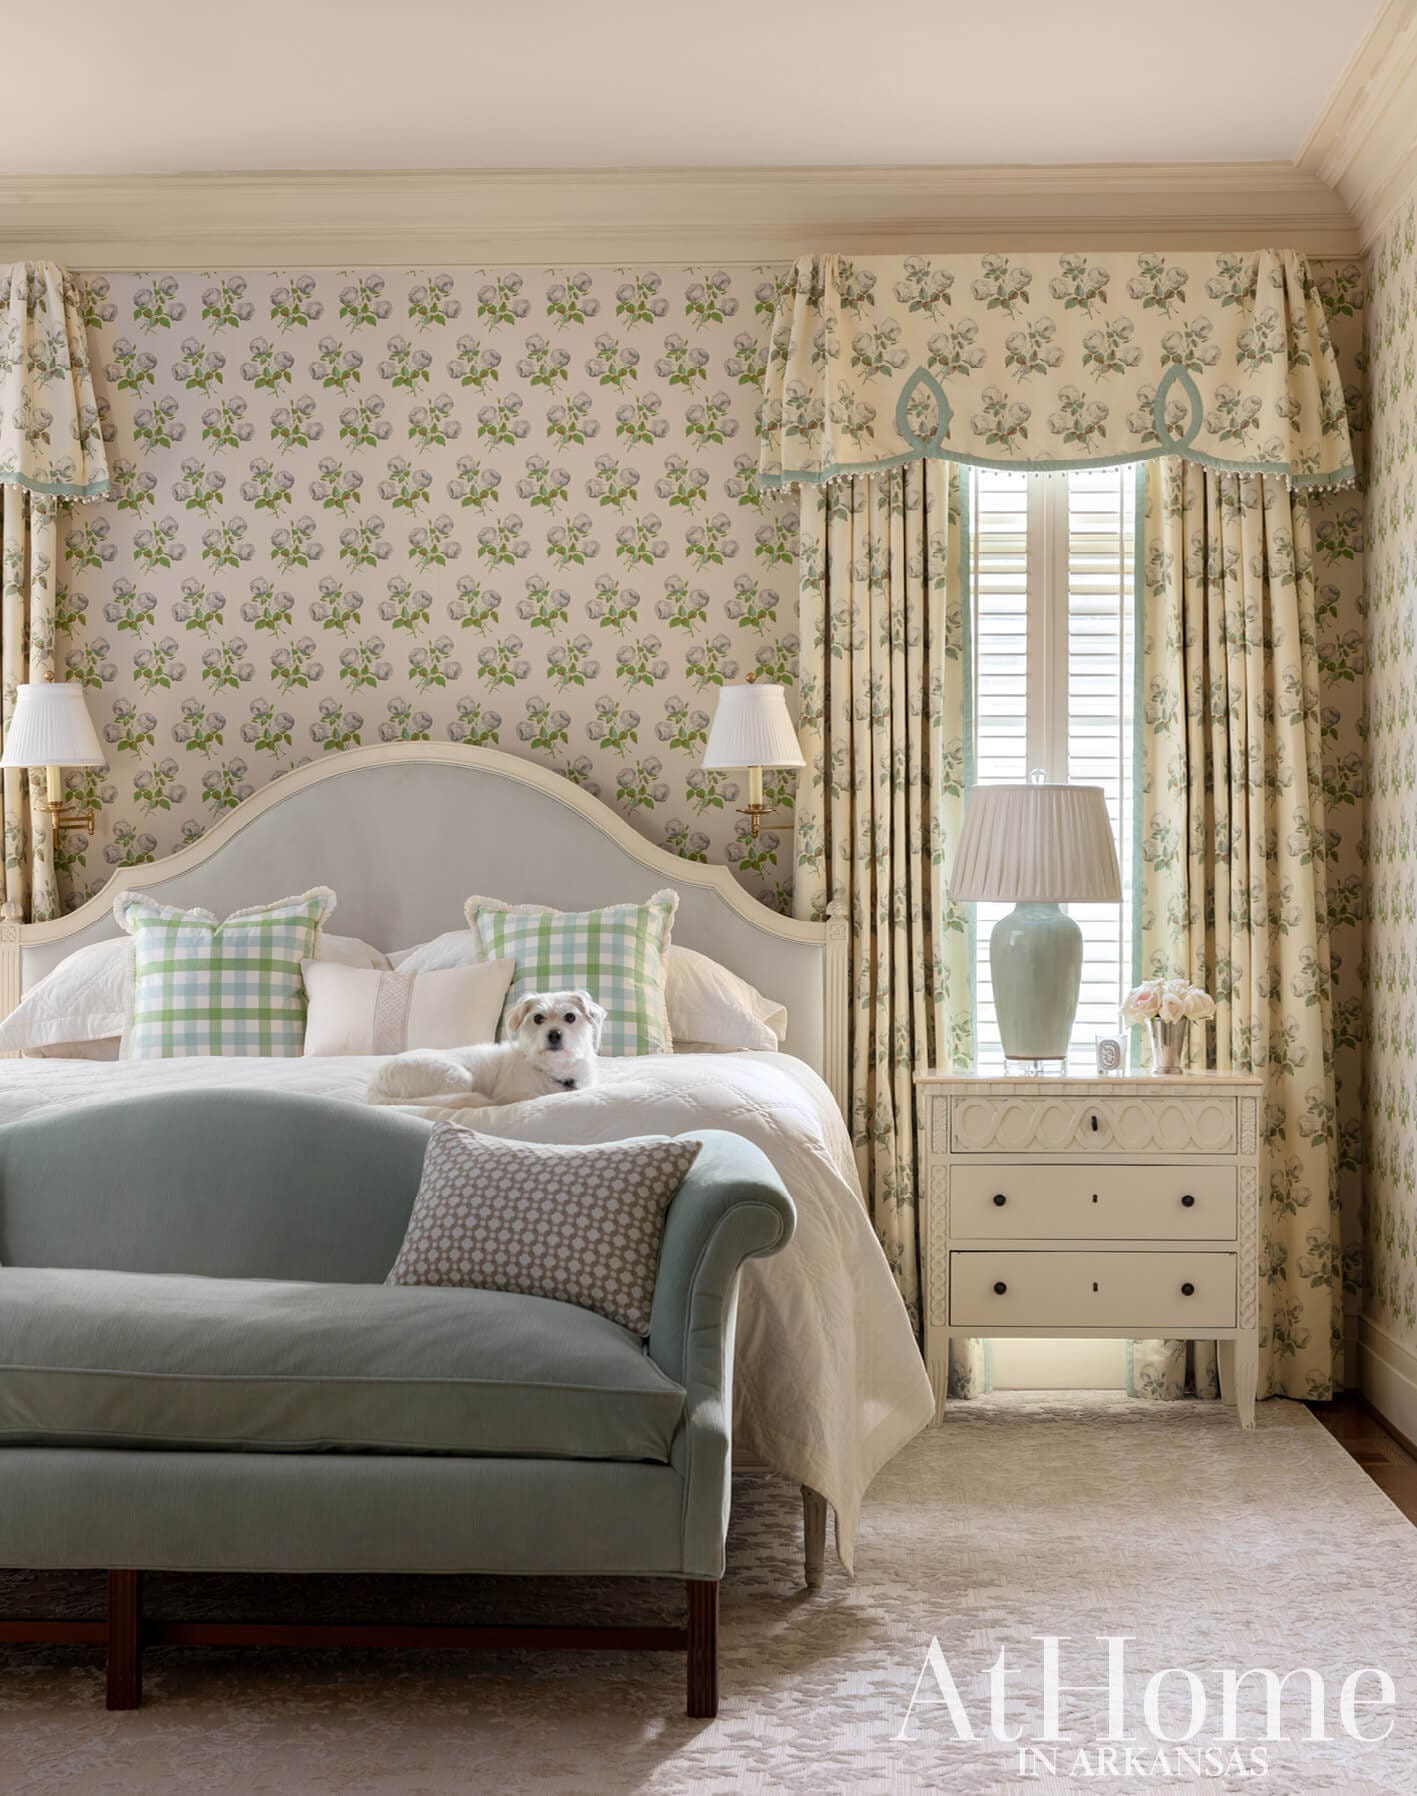
Soft & Subtle
Drawn to the romantic blooms and timeless appeal of Colefax and Fowler’s “Bowood,” the homeowner and Susan knew they wanted to use it somewhere in the home, ultimately deciding on the primary bedroom. “When a pattern is available in both fabric and wallpaper, I like to use them together—especially in a bedroom,” Susan says. “As soon as the wallpaper went up, the room had a warm, cozy feel,” she adds. A Chippendale sofa recovered in a light blue velvet and reading sconces over the bed add to the inviting, comfortable design.
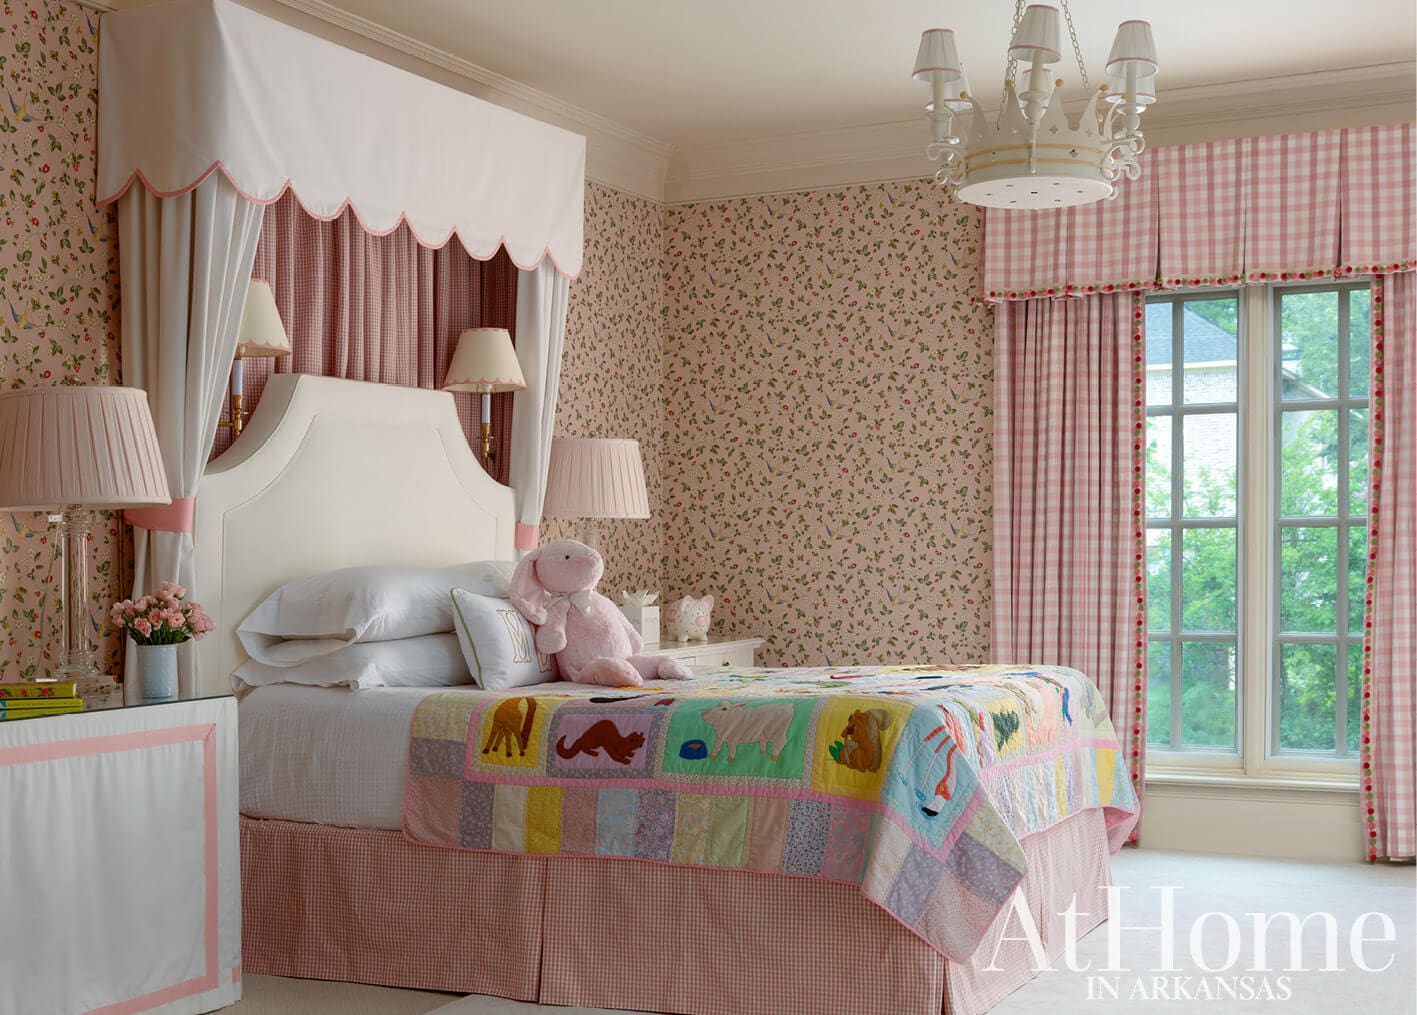
Trimmed in Pink
Drawing off the English inspiration, Susan found Clarke & Clarke’s “Wild Strawberry” wallpaper and was off to the races. “It’s this precious, little girl wallpaper but she is quickly evolving and this pattern will have longevity when she is a teen, too,” the designer says. Having designed a custom canopy bed for her room at the previous house, Susan planned to use it here as well. She gave the treatment a small refresh with new interior lining in a small check print that coordinates with a larger version on the drapes. Scallops, pom-pom trim, and plenty of pink keep the look feeling youthful, girlish, and unfussy. The animal-themed quilt on the bed belonged to her mother as a child and is a sweet and sentimental addition to the room.
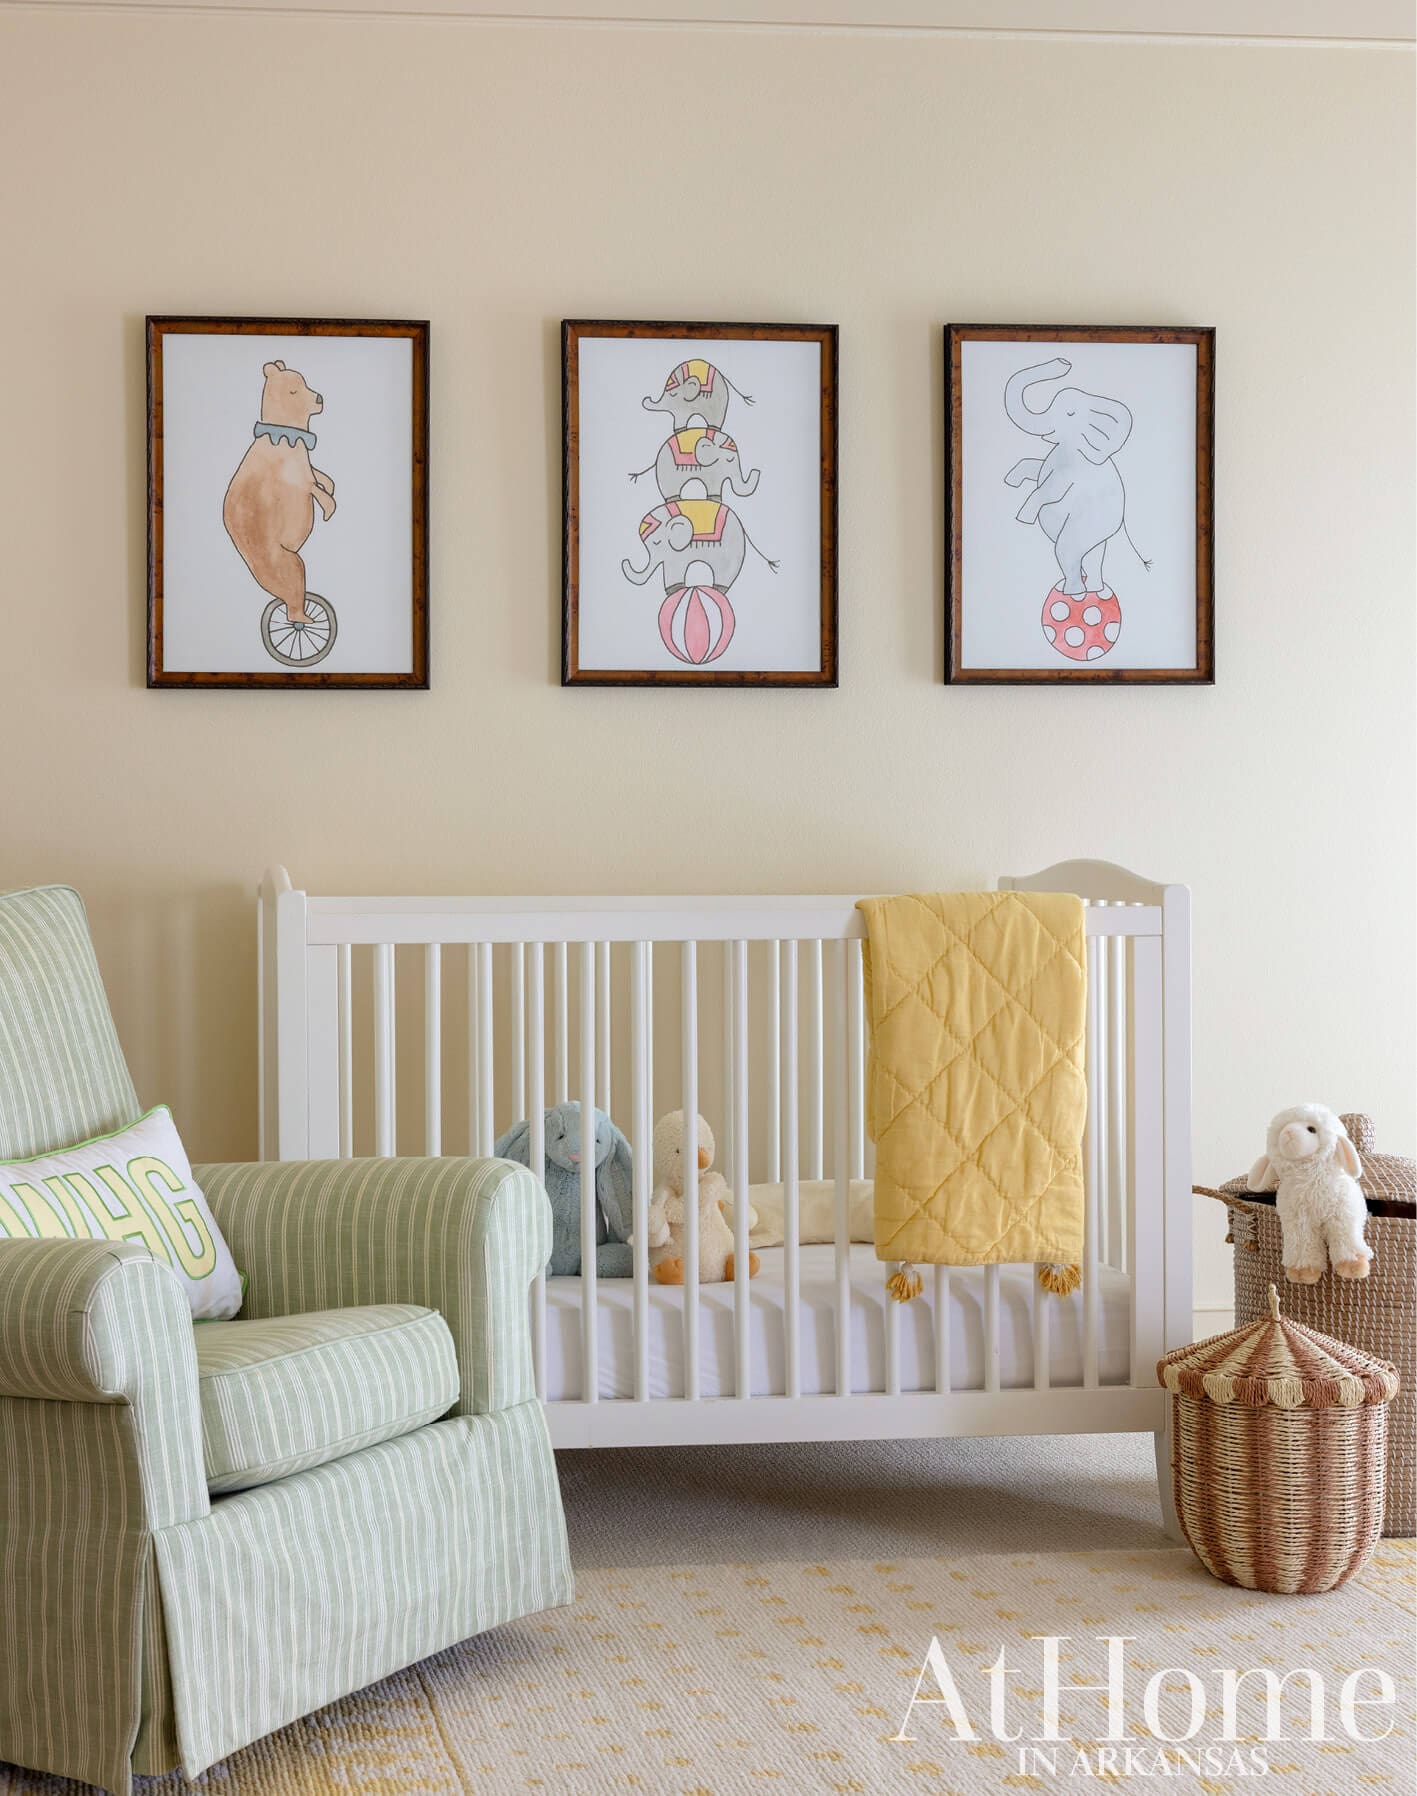
Circus Charade
To simplify the design and streamline the move-in date, Susan painted the nursery walls the same creamy yellow hue as the trim. Wanting to bring in more color, she recovered a beloved glider in Schumacher’s Leaf Green “Lucy Stripe” and framed a series of circus prints purchased from Etsy. Both the palette and the animal theme can carry through as the child grows.
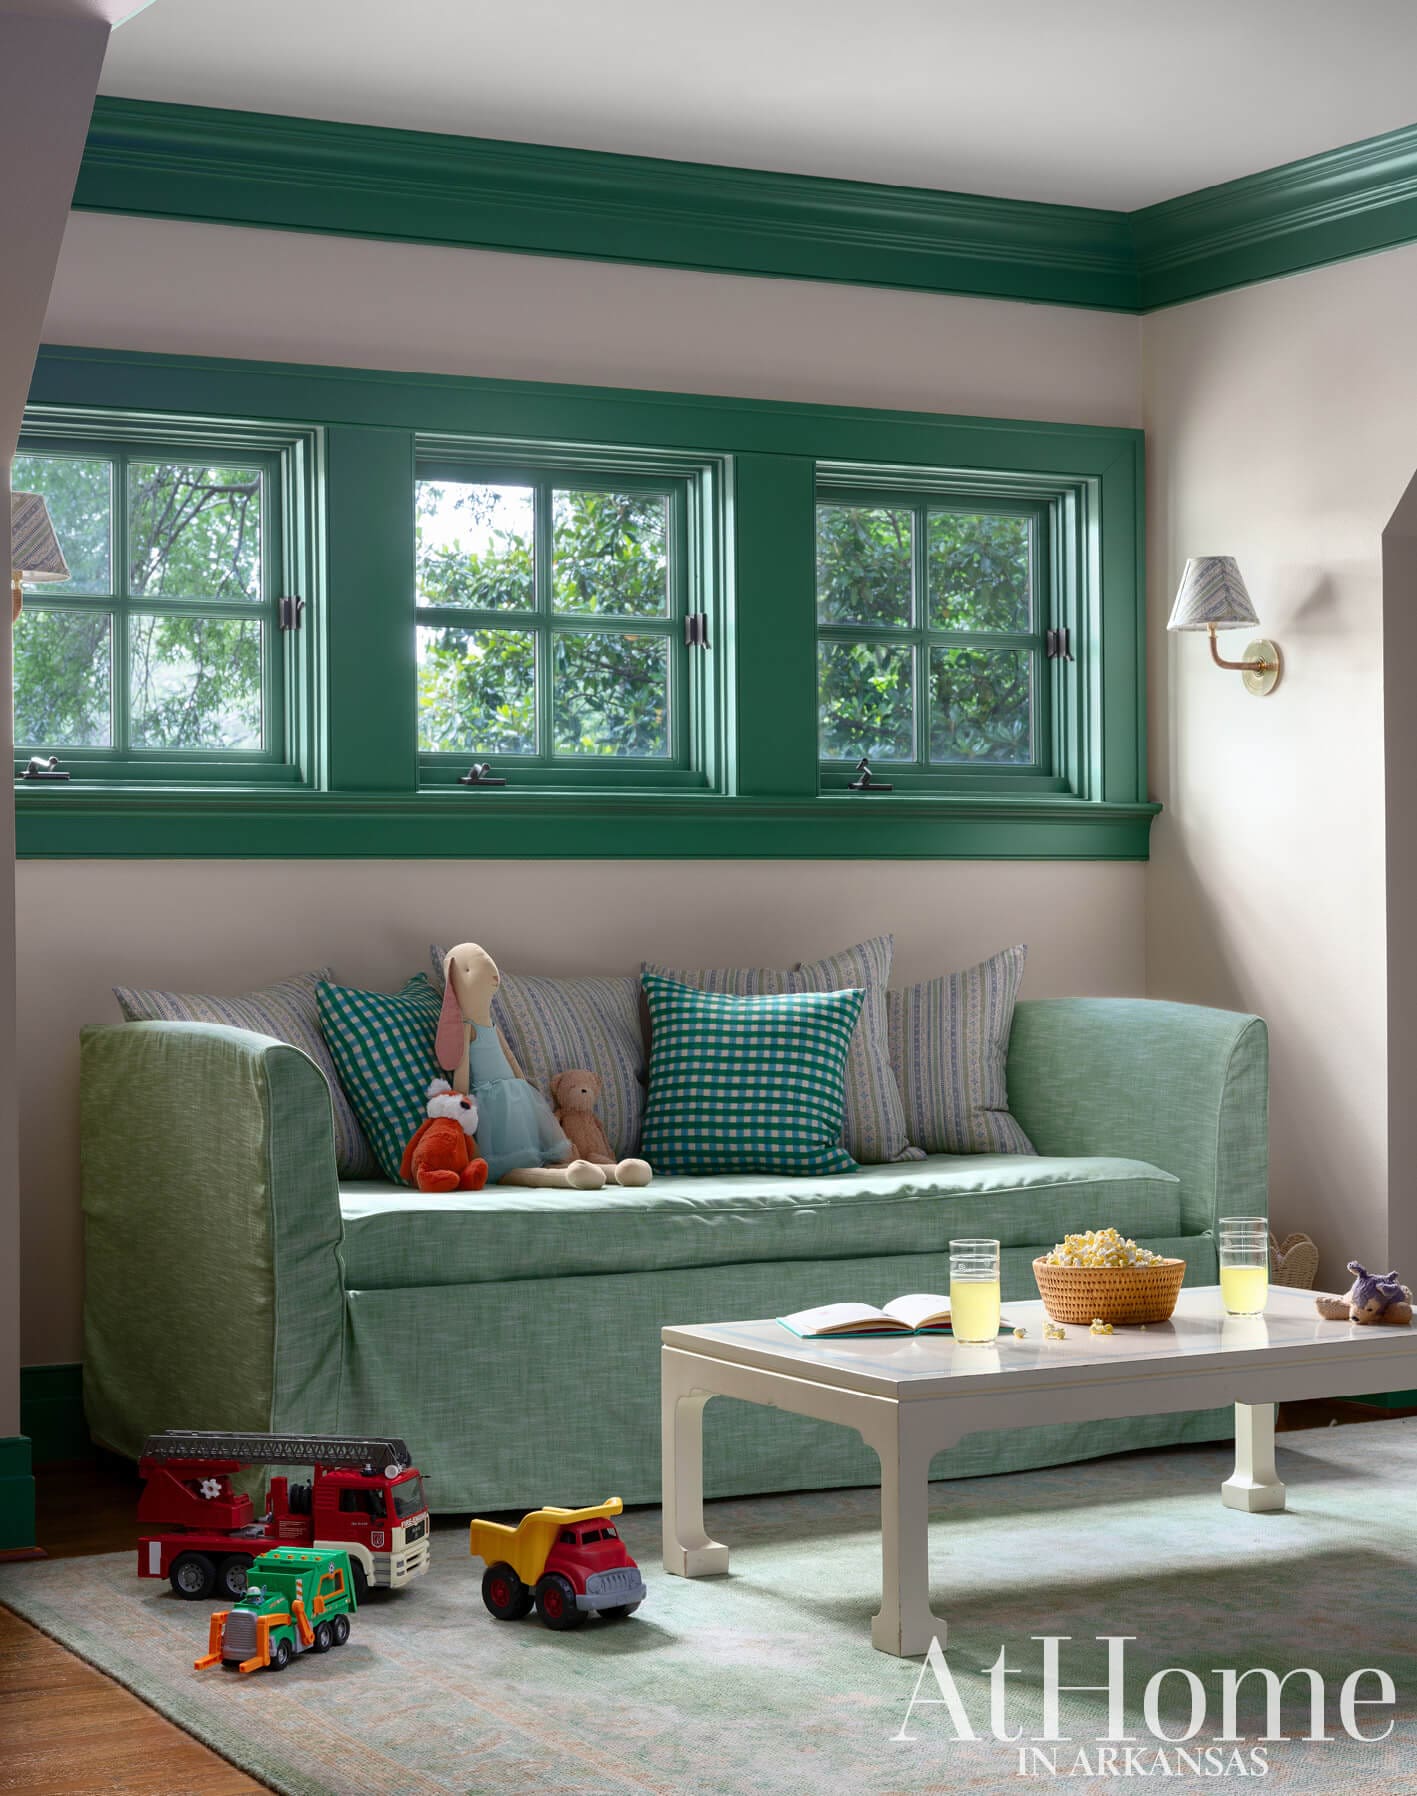
All Fun & Games
Situated in between the four kids’ rooms, the playroom welcomes whirlwinds of activity with practical, durable pieces—including a coffee table and rug Susan repurposed from their former living room—and dedicated storage pieces to keep it looking tidy. Not wanting to cover the room’s only source of natural light, Susan outlined the windows and the rest of the millwork with a coat of paint in a green hue that is mimicked on the slipcovered daybed.
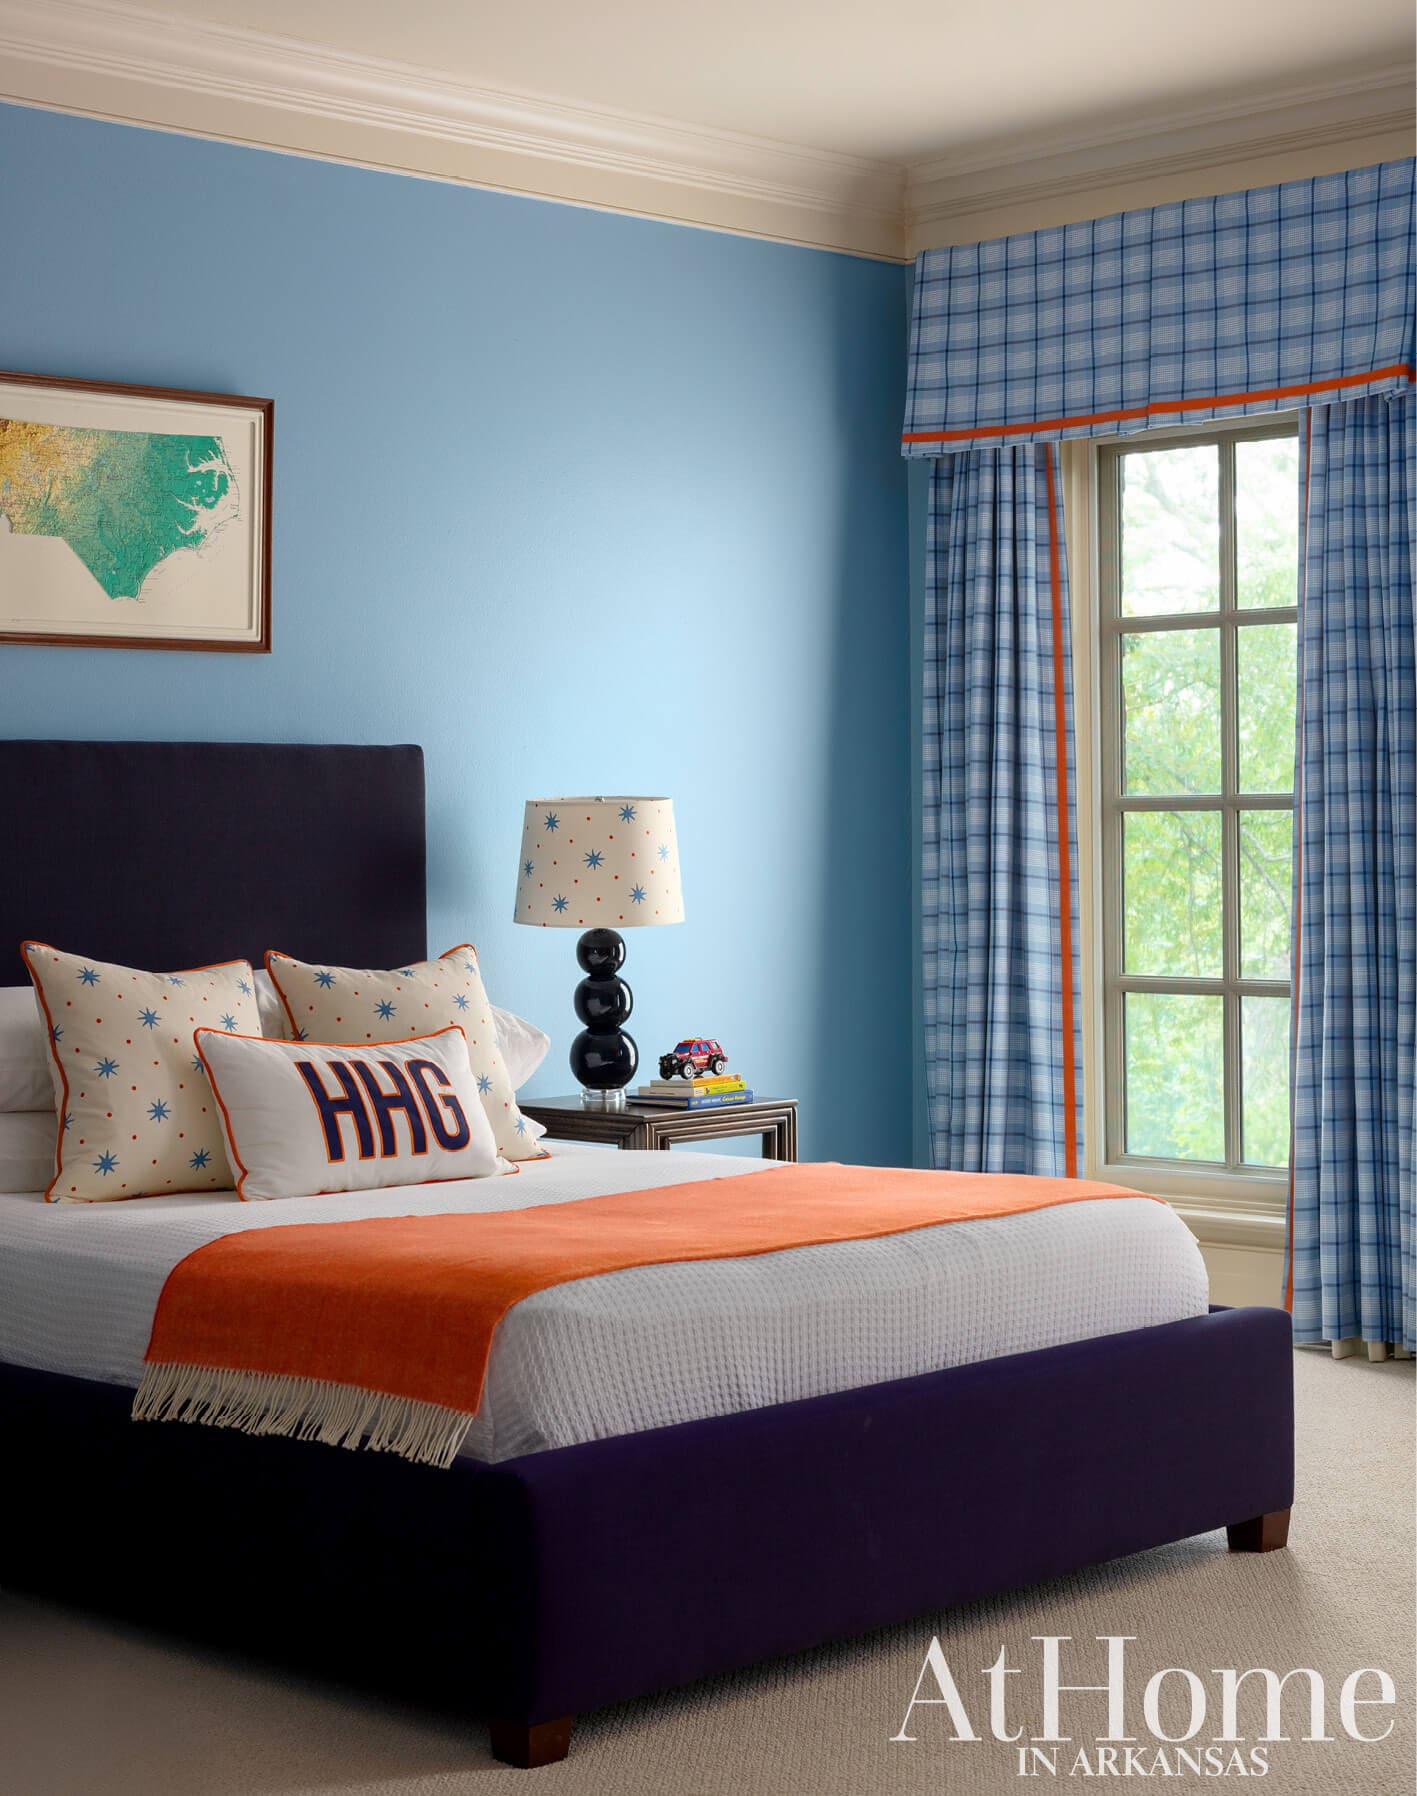
Big on Blue
Shades of blue cover the walls, bed, and accessories in the second-oldest son’s room. “They questioned the wall color initially, but I really feel that you have to go bold sometimes,” Susan says. “People can be scared of saturated color, but when you use it on the walls you need less elsewhere to make the room feel full and alive,” she says. To contrast the blue, the designer brought in orange on the throw and trim that outlines the draperies and pillows. Sister Parish’s “Serendipity” fabric, a print also used in the oldest son’s room, makes an appearance on the lamp and pillows, while topographical maps of beloved destinations give personalization.
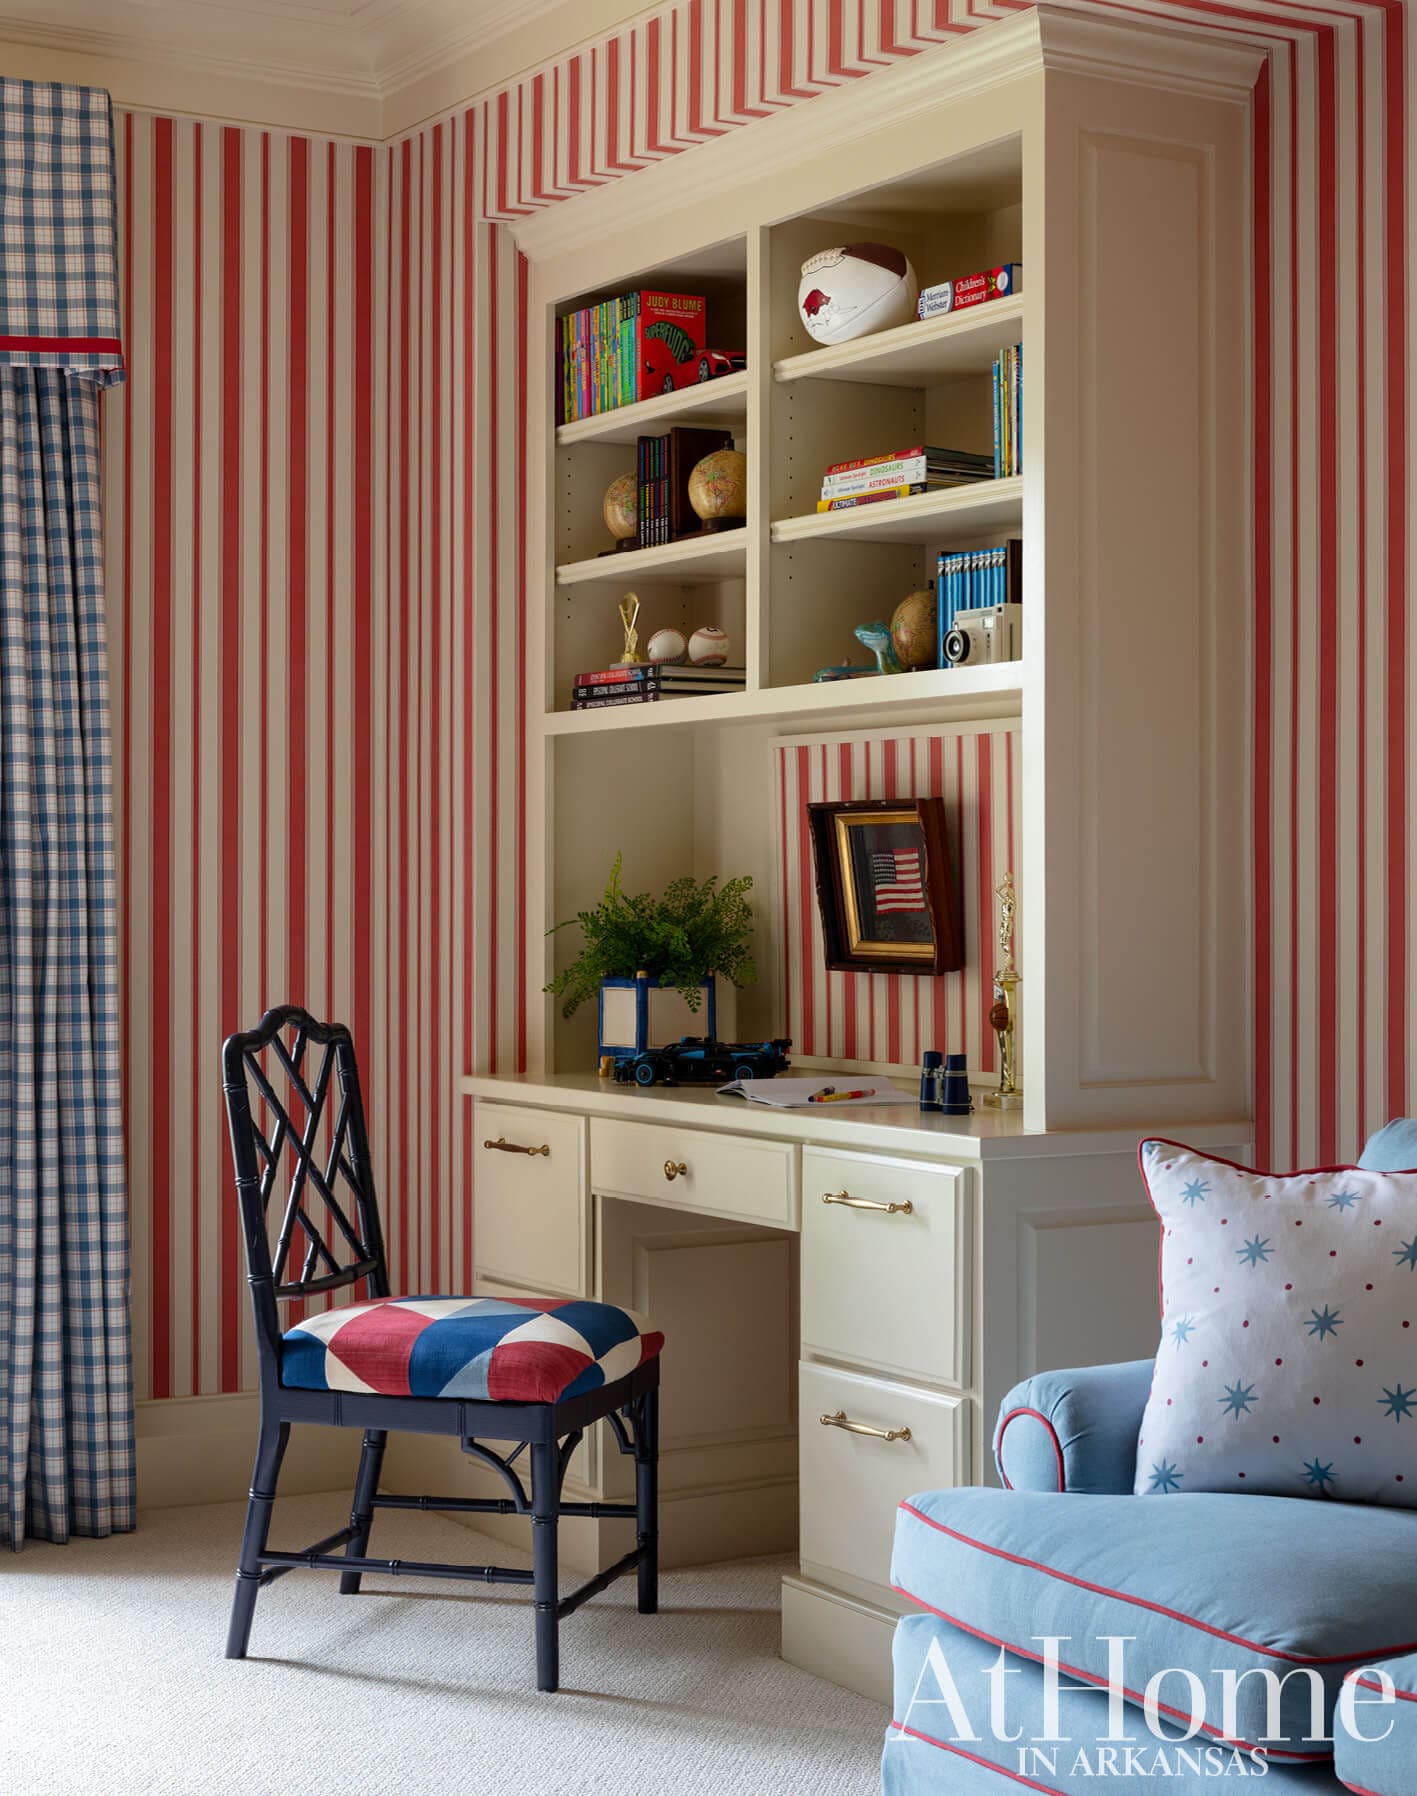
All-American Boy
Used as a gym space by the previous owners, the oldest son’s bedroom needed more than cosmetic attention. Susan created a doorway and added a closet as well as the built-in desk and bookshelf. “He wanted it to be red and white initially, and then he suggested Americana so we brought in the blue,” Susan recalls. A quilt-inspired fabric from Schumacher on the chair seat and a vintage 48-star flag play up this influence alongside a timeless check drapery fabric and the striped wallpaper.
Design Resources
Contractor Felland Brothers Construction Interior design Susan Walsh, Susan Walsh Interiors Landscaping Nicole Claas Moore, Claas Gardens and Jason Bermingham, Maple Leaf Lawns Carpet C&F Flooring and Rug Gallery Fabrics and wallpaper Susan Walsh Interiors Framing Cantrell Gallery Furniture Cobblestone & Vine and Providence Design Lighting Roy Dudley Estate Sales, The Shade Above, and Susan Walsh Interiors Rugs C&F Flooring and Rug Gallery and Susan Walsh Interiors Upholstery Roosevelt Love Upholstery Window coverings Mountjoy’s Custom Draperies
