Date: 2026-07-31 09:51:42 | Story: Tiffany Adams | Photography: Rett Peek |
A Bentonville family works with Hufft architecture firm and Olivia Brooke Design to build a home that will stand the test of time
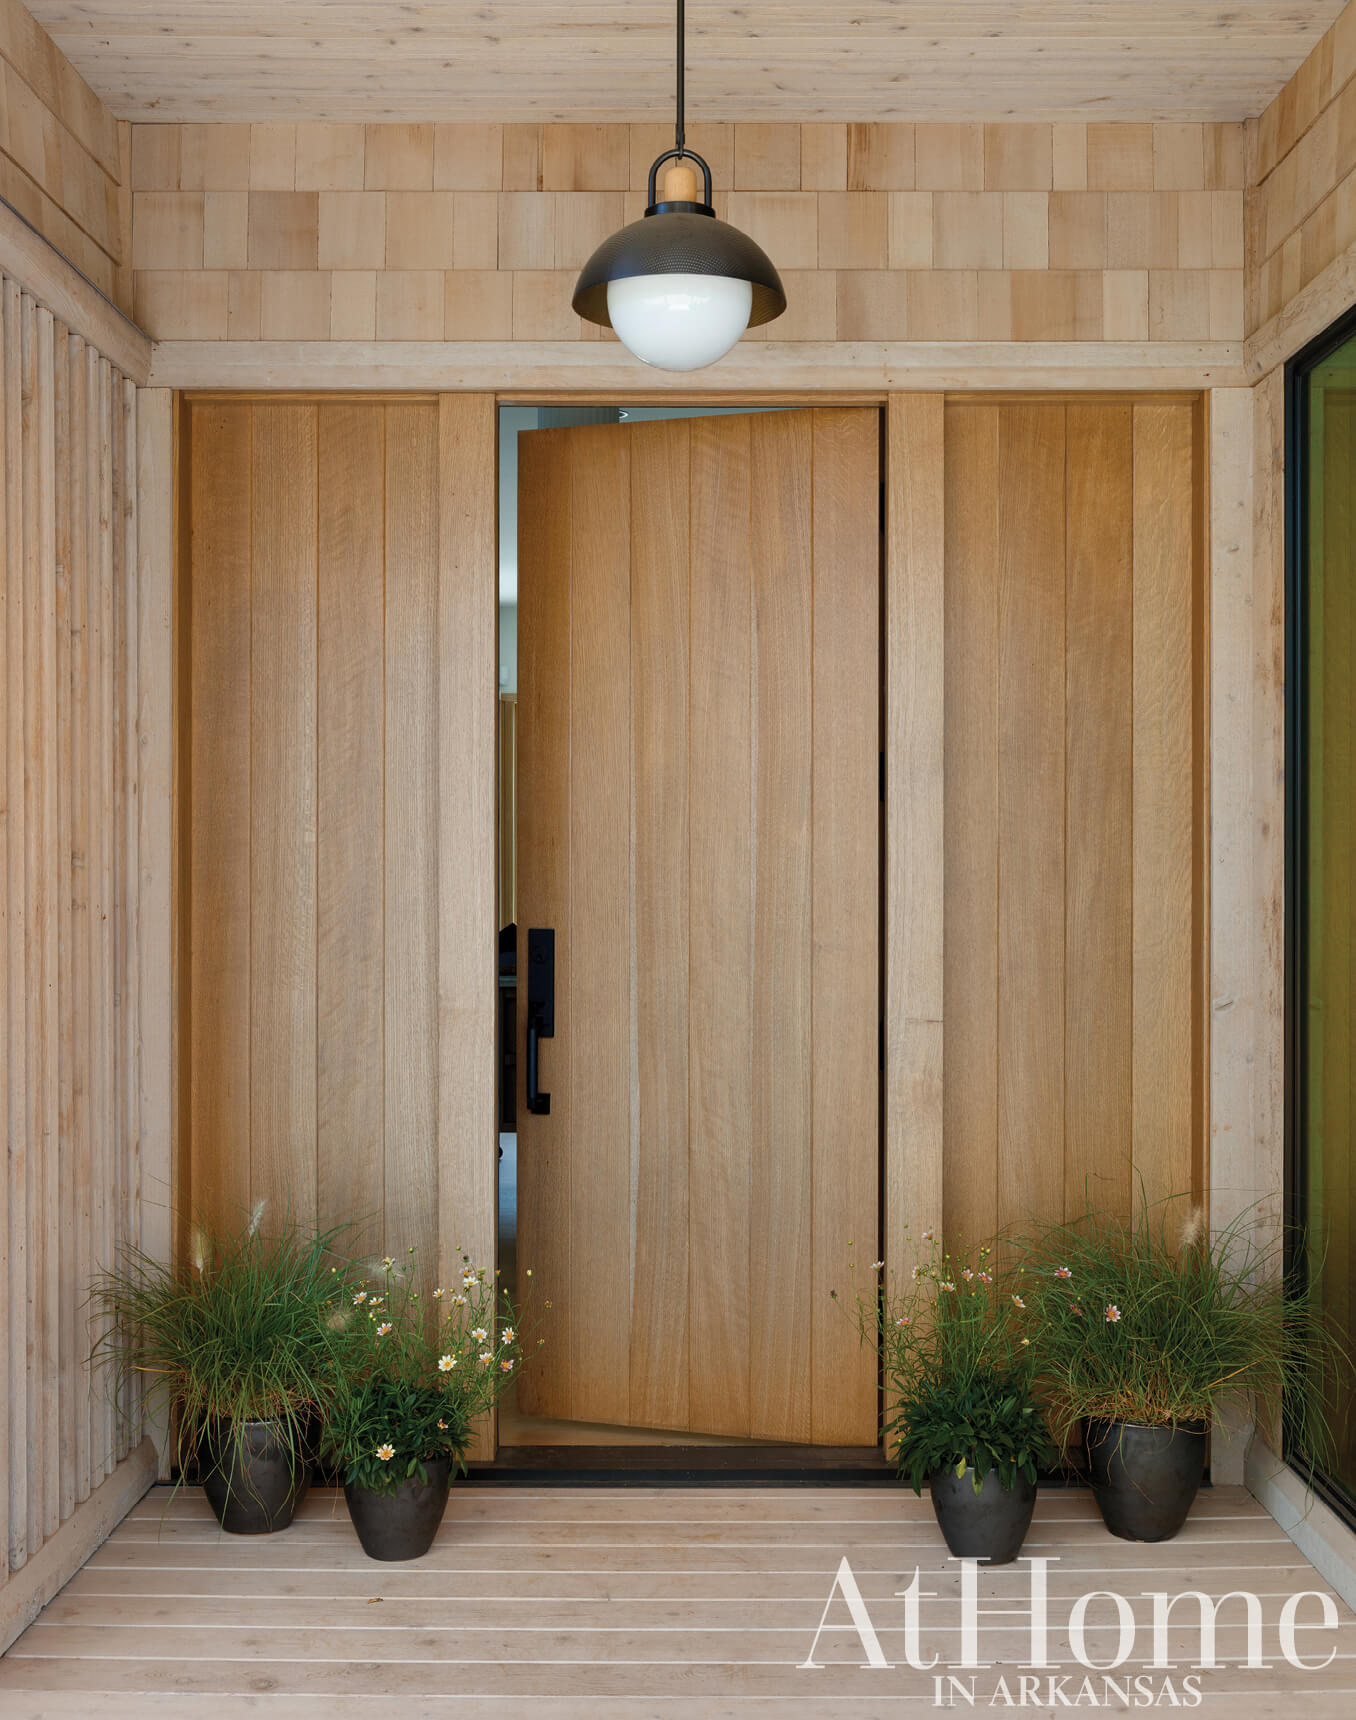
A forever home is an alluring concept that is often talked about and dreamed of, but less frequently planned and executed. For one Bentonville family, the idea was the starting point for their new-construction abode and one they held to firmly throughout its completion. “They wanted the house to grow with them,” explains architect Erica Blansit of the Northwest Arkansas branch of Hufft.
Aside from a clear vision, the couple also had an ideal location in mind: a residential lot steps from their previous home and within proximity of the city’s life-filled downtown. Bordered by green space on two sides, the vacant lot was conducive to family life thanks to a large yard, and it gave them space to execute a home that would follow suit. Inspired by Hufft’s work at the members-only Bentonville club BlakeSt., the couple enlisted the firm to build a contemporary home that is streamlined yet comfortable and welcoming. As the lead designer and project manager, Erica notes the two came to the drawing board with ideas rather than inspiration pictures, which allowed her team to shape the home specifically for the family. They drew an L-shaped structure and started material selections before the owners were introduced to interior designer Olivia Herring of Olivia Brooke Design and brought her in to consult.
With the couple having two elementary-aged children, Olivia sought to fill the home with durable materials that would stand the test of time. “We wanted things that would be easy to clean so we chose performance fabrics throughout much of the house and leather for the counter stools at the island that can wipe clean after meals,” she says. With the setting and connection to the outdoors being key, natural elements were at the top of the list as well. “There is a strong indoor-outdoor connection in the house and you can see out from almost every direction, so we tried to make selections that would not compete with that,” the designer adds.
For example, Danby marble—a popular choice that is durable enough for monuments—is found on surfaces throughout the home. The exterior features white-washed cedar shake, and in the kitchen and adjoining living room, white-oak cabinetry adheres to the natural-meets-neutral look. “This house is a great example of how we work alongside our fabrication studio. They are true craftsmen,” Erica says, pointing specifically to the custom-designed cabinetry and its installation. “They wanted to keep everything neutral to give a calm and relaxing feel,” Olivia says, referencing the mix of Japanese and Scandinavian (or Japandi) style that plays out in many of the furnishings and accessories. “They love natural wood, so the challenge was to find ones that weren’t matchy-matchy but that worked well together,” the designer adds.
With their children being young, they also planned for how they spend their time now versus how that could change in the future. Case in point, they opted for a large, cozy sectional where they can snuggle together to read or watch television in the living room, but discussed with Olivia how this room and others could lend themselves to different layouts and furnishings in years to come. “They wanted a home that really can be forever,” Olivia says.
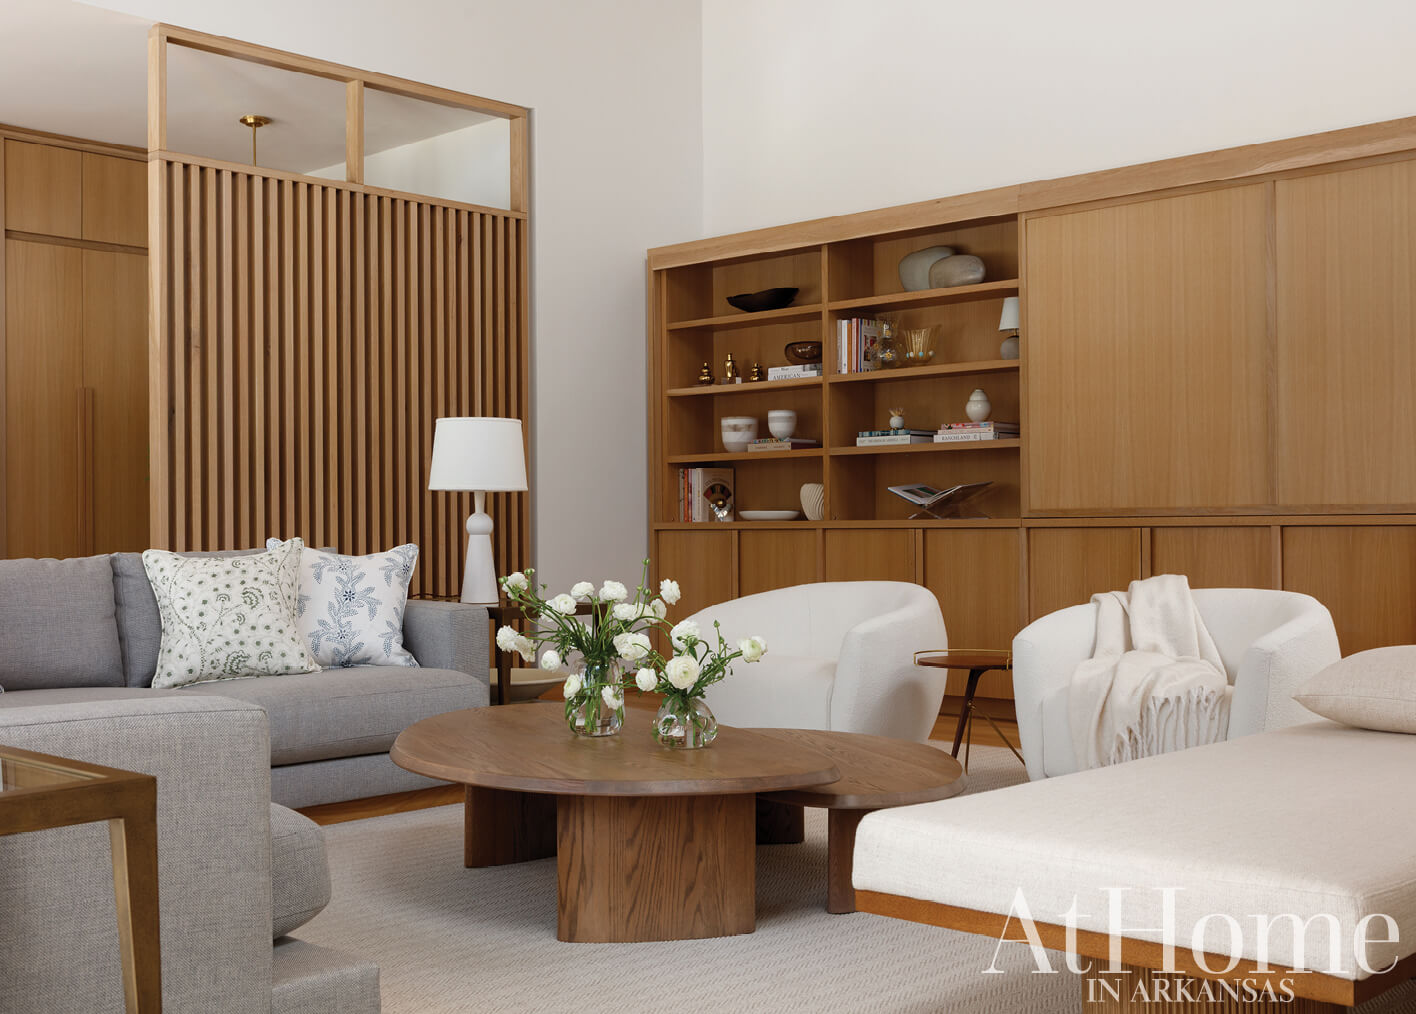
Down-to-Earth Design
A slat wall, a feature that is repeated in the home’s outdoor living area, divides the entry from the living room. Whitewashed white-oak cabinetry provides display space with panels that slide to conceal the television. The material continues along the trim that frames the windows in the adjoining breakfast nook and kitchen. Opposite: Cedar shake siding and a white-oak front door welcome guests to the home.
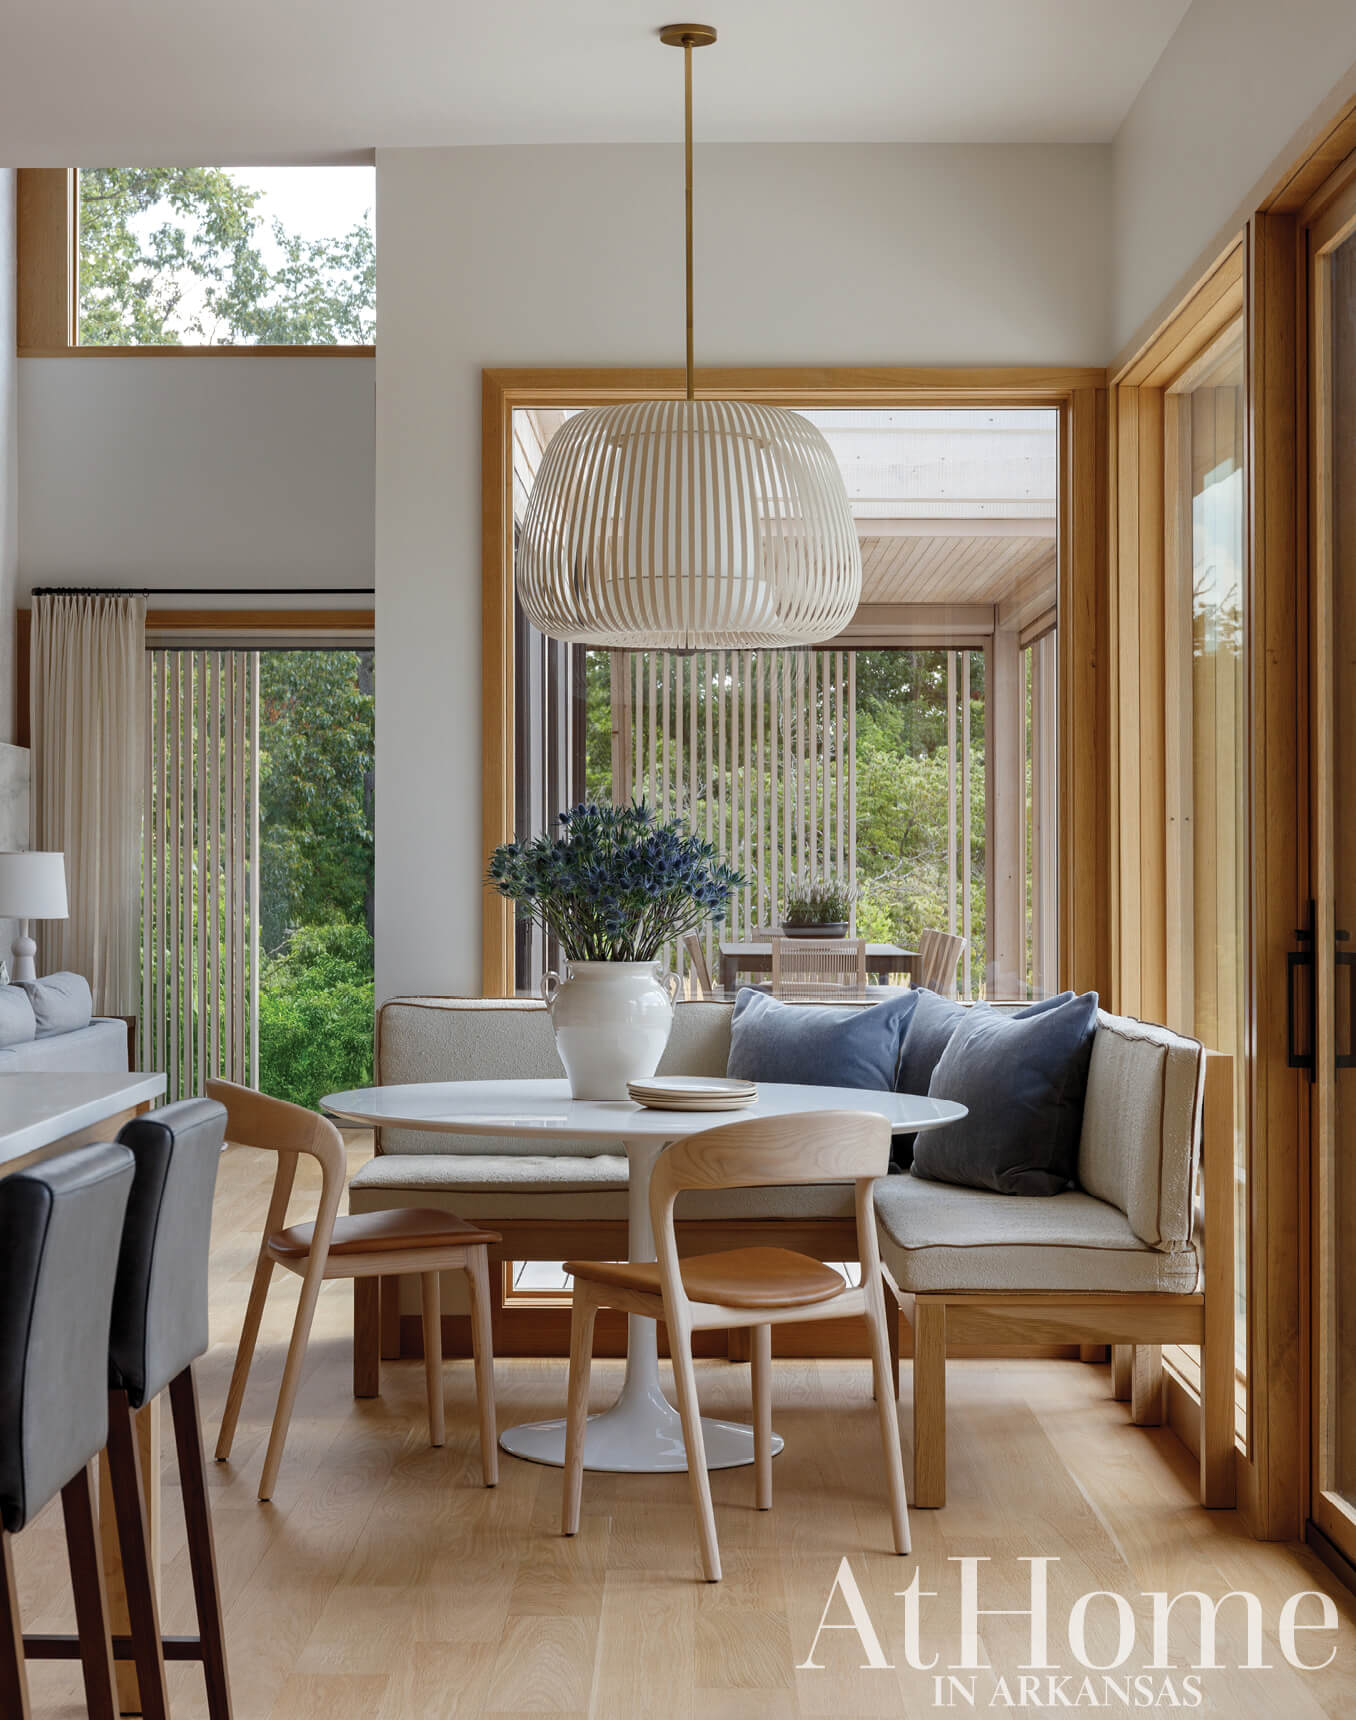
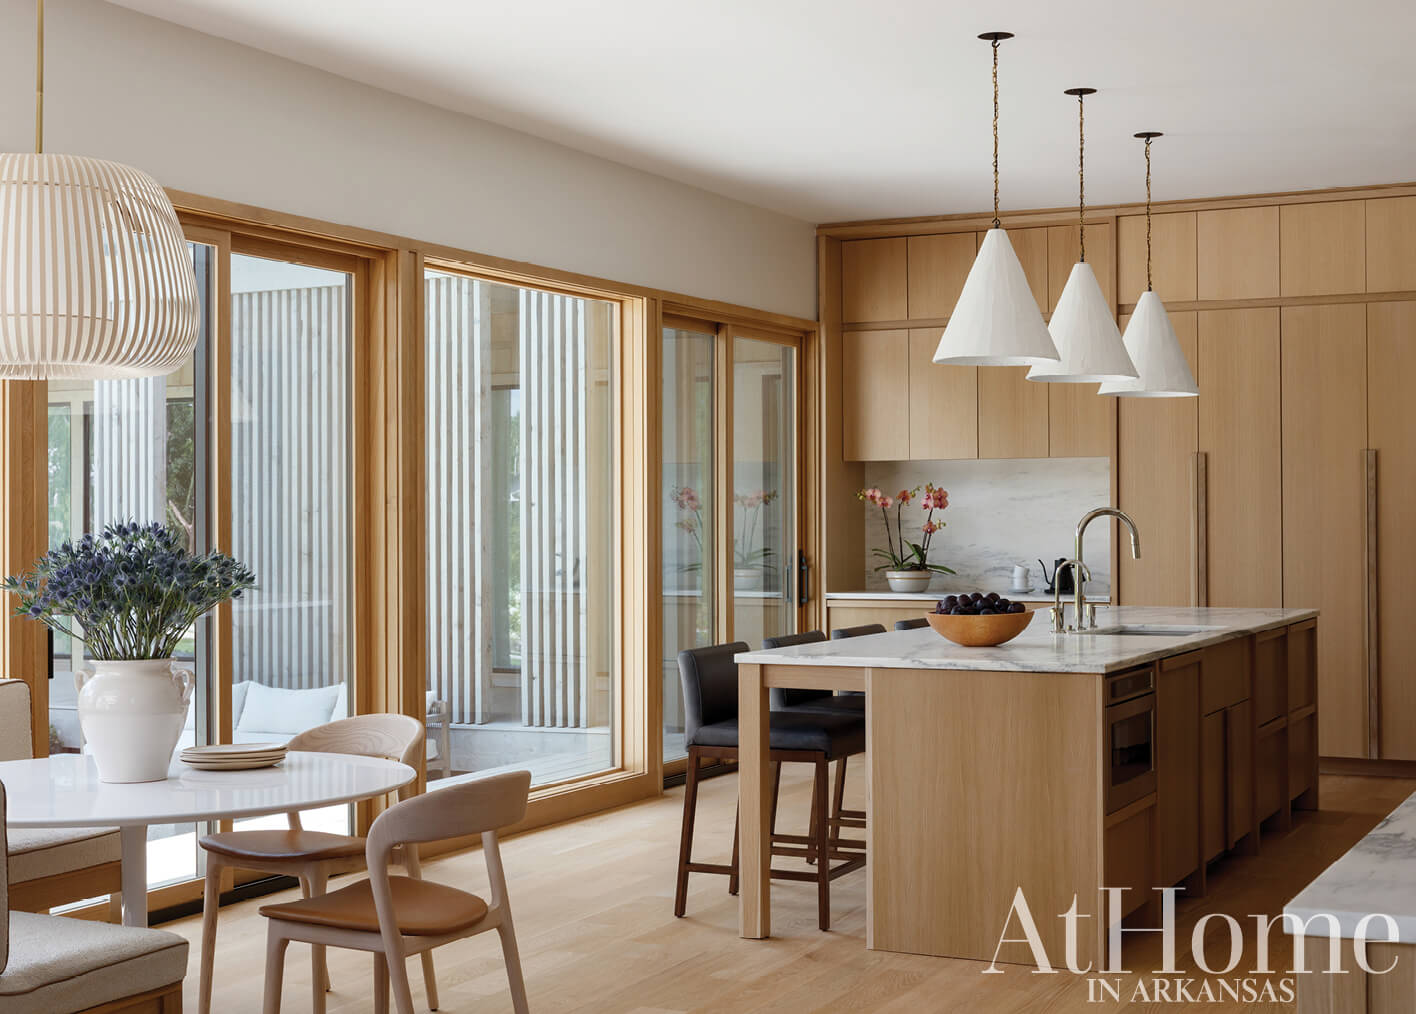
The Place to Be
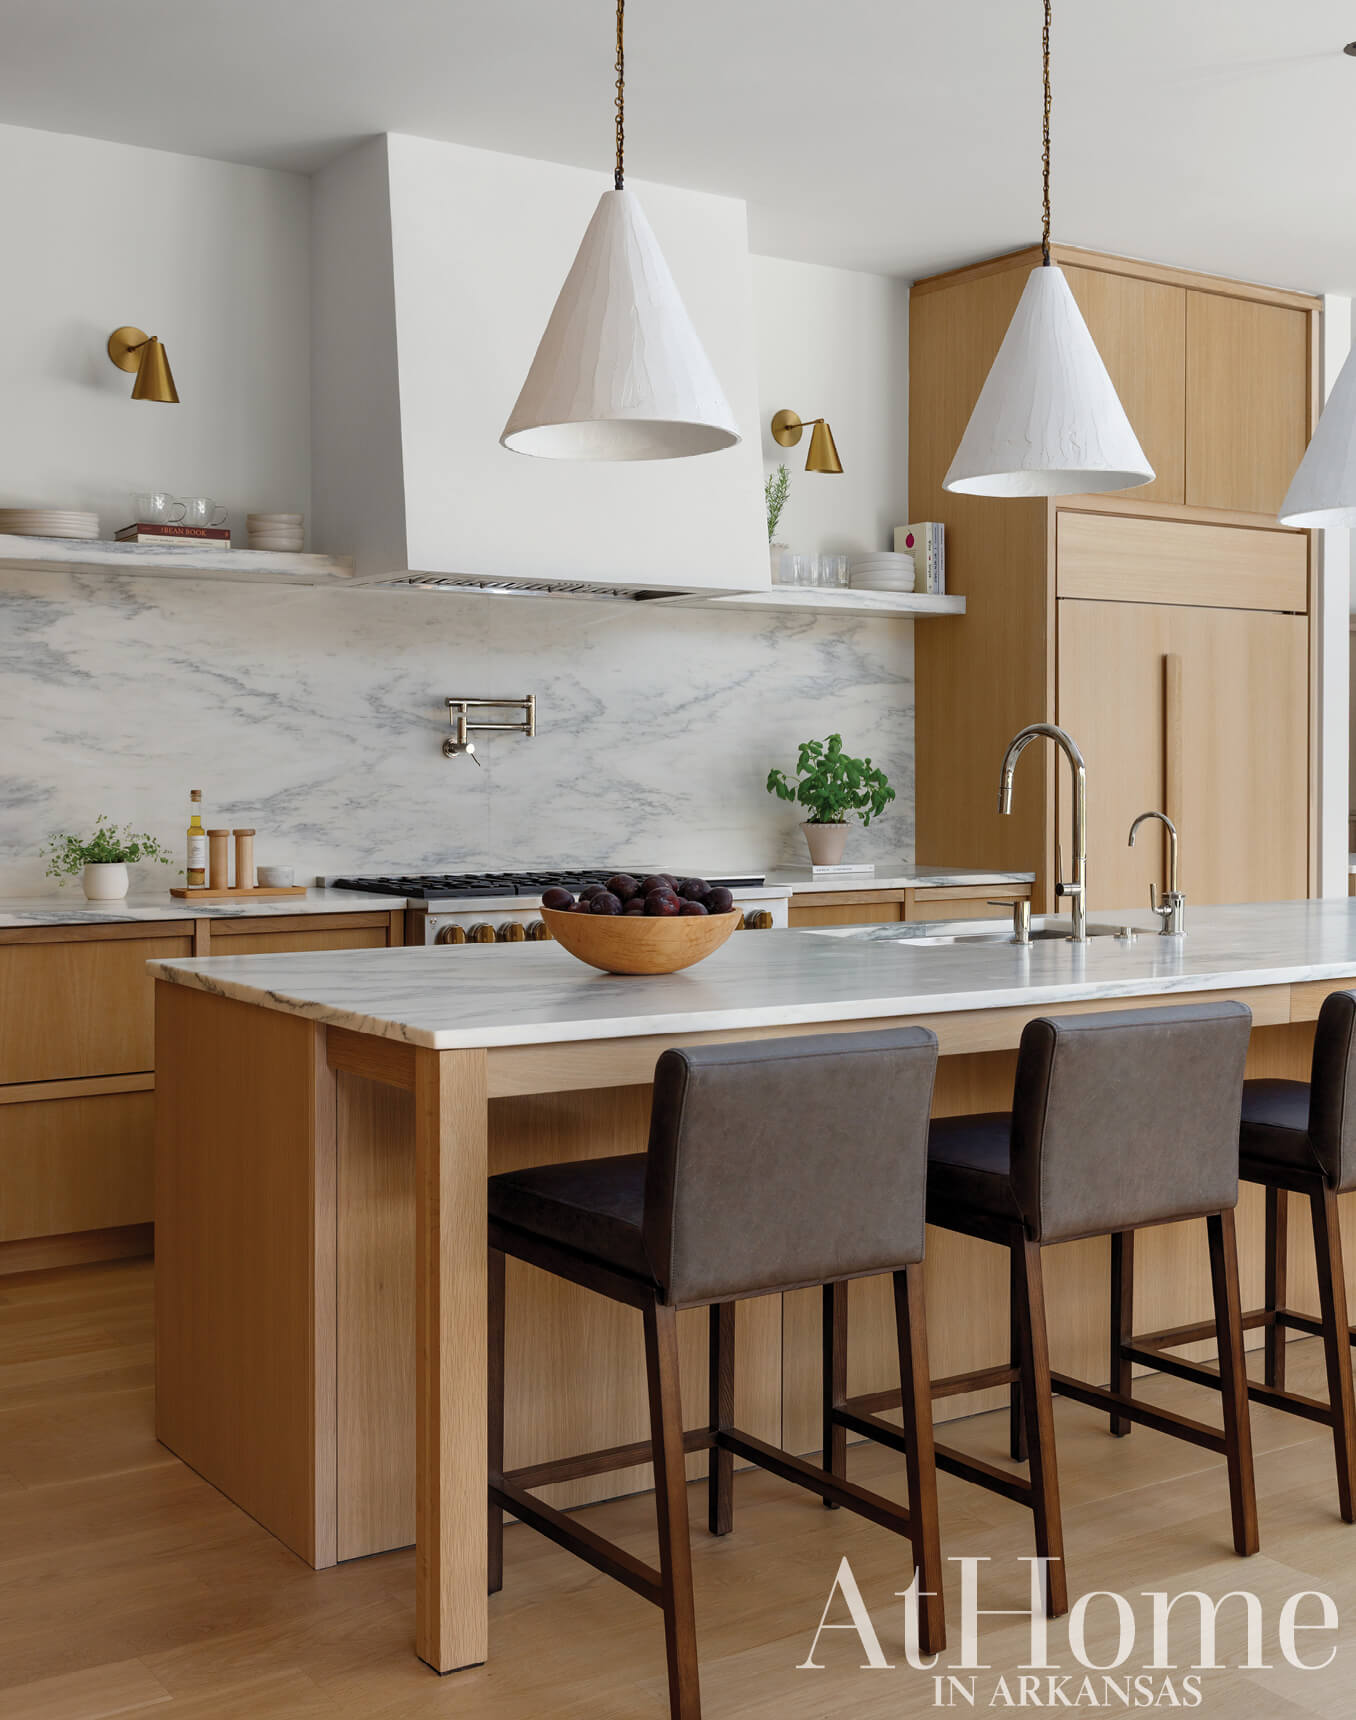
Inside, the natural materials seen on the home’s exterior are, perhaps, most pronounced in the kitchen where whitewashed white-oak cabinetry and durable Danby marble pair for a seamless, uninterrupted flow throughout the room that includes the adjoining breakfast nook. The trio of plaster pendants contrast with the upper cabinetry while adhering to the overall palette and not obstructing the view to the pool.
Secret Pantry
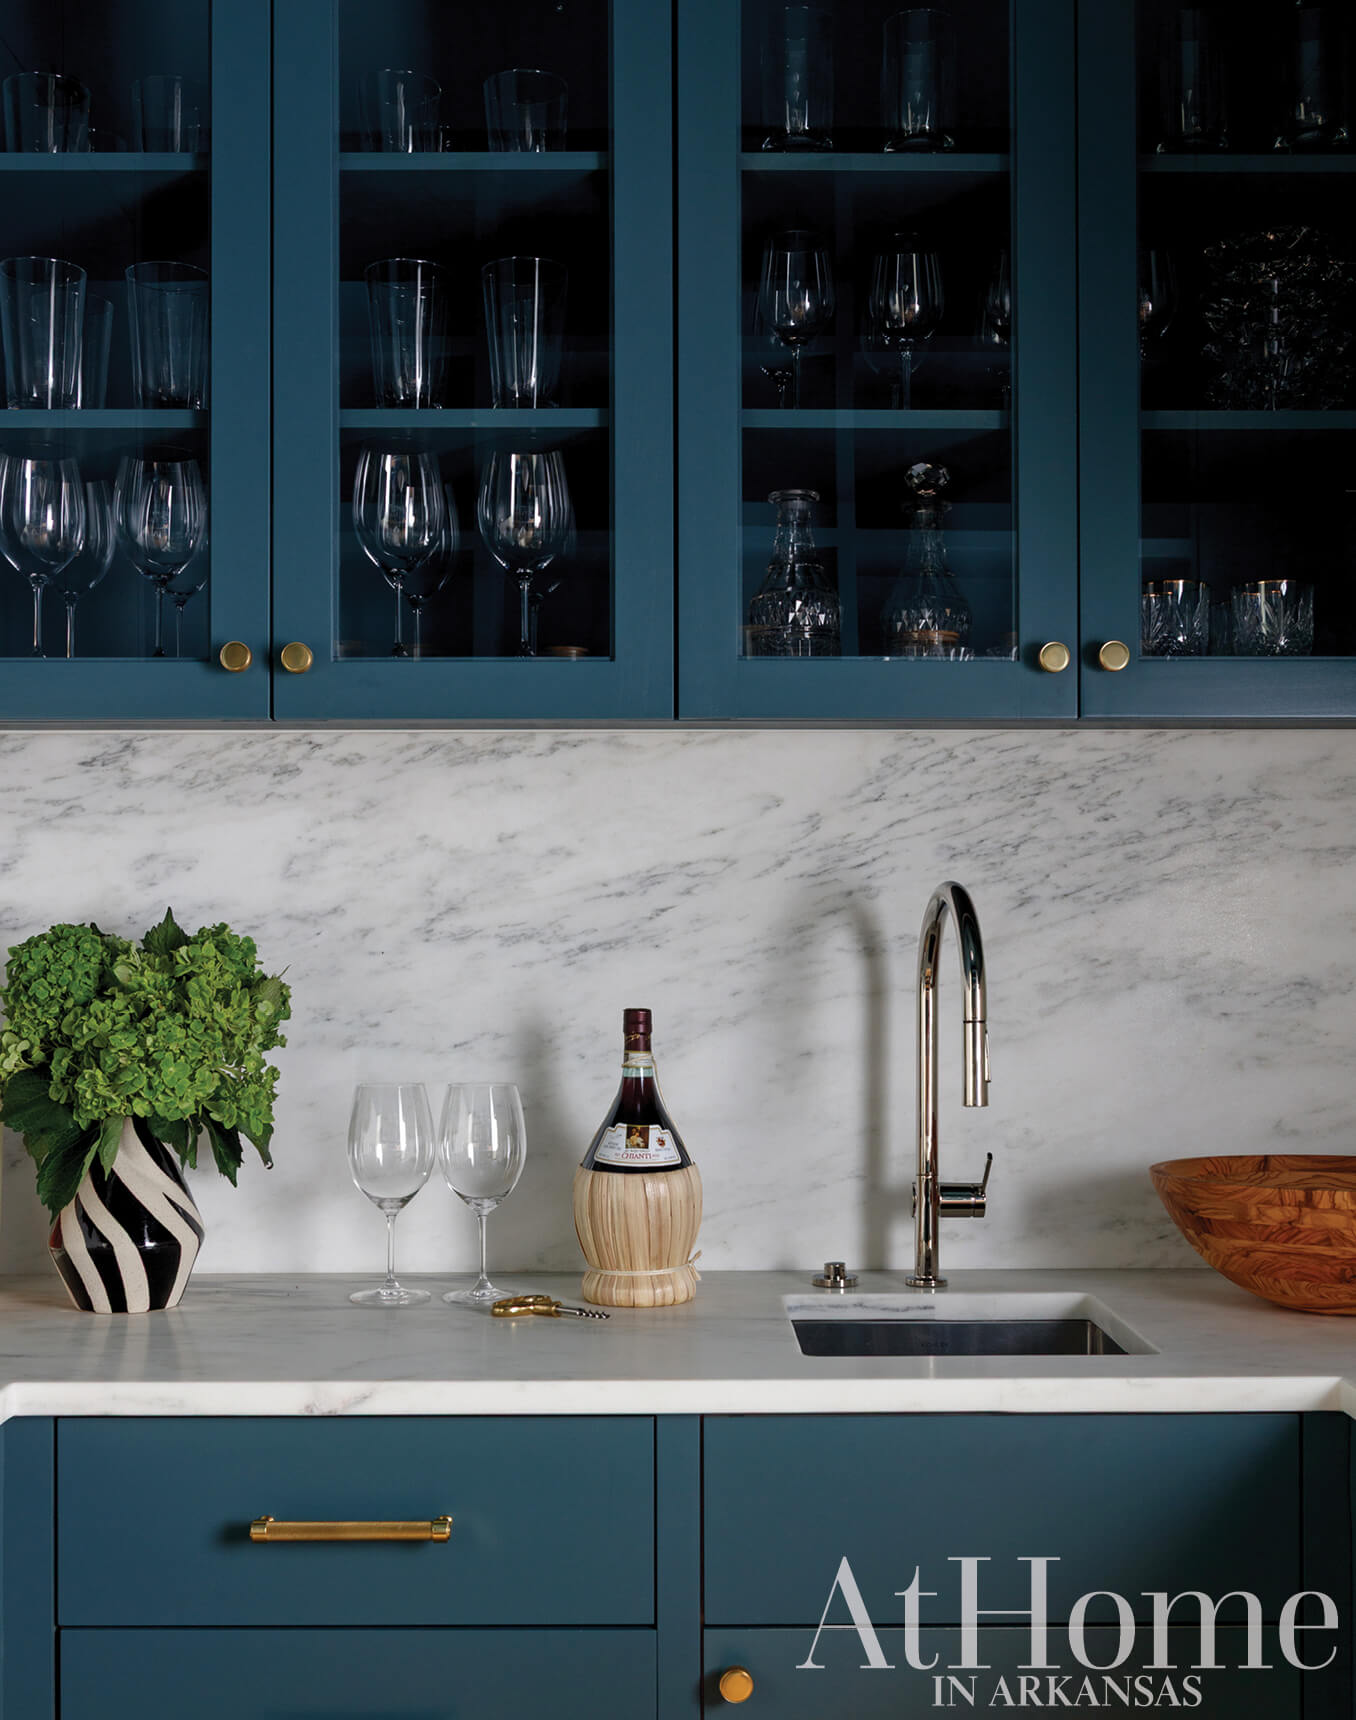
Across from the kitchen island, a cabinetry door leads into a back pantry and bar that is color drenched in Farrow & Ball’s “Inchyra Blue.” The kitchen’s Danby marble carries onto the counters and backsplash in this space that is as practical for dry good storage as it is for pouring a glass of Chianti.
Worlds Collide
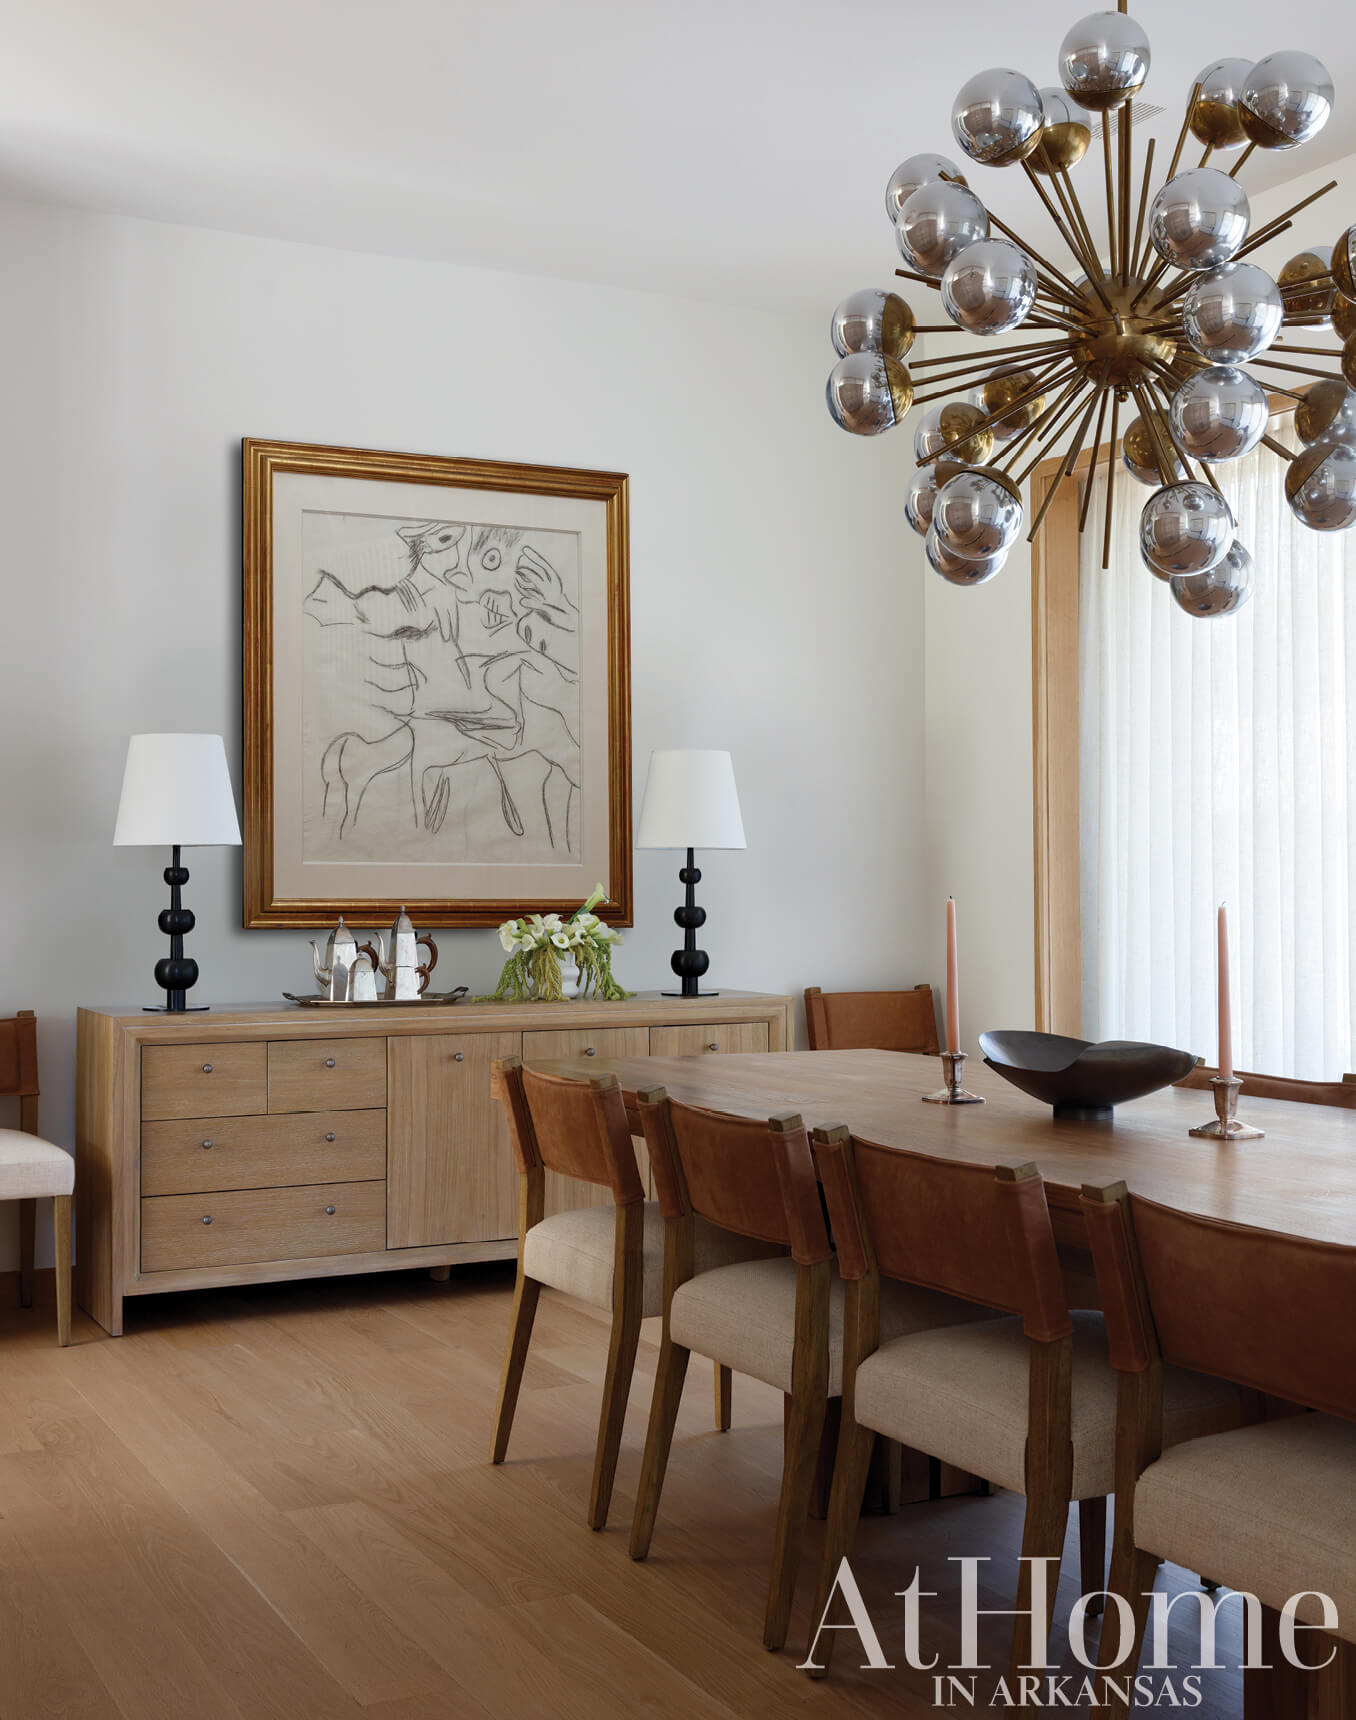
The couple asked Olivia to find a place for their vintage, mercury-bulb Sputnik chandelier, and the dining room seemed to call for it. Paired with a natural wood table from Belgium furniture company Ethnicraft, it creates a juxtaposition that is furthered with the abstract art and Visual Comfort lamps.
Feeling Blue
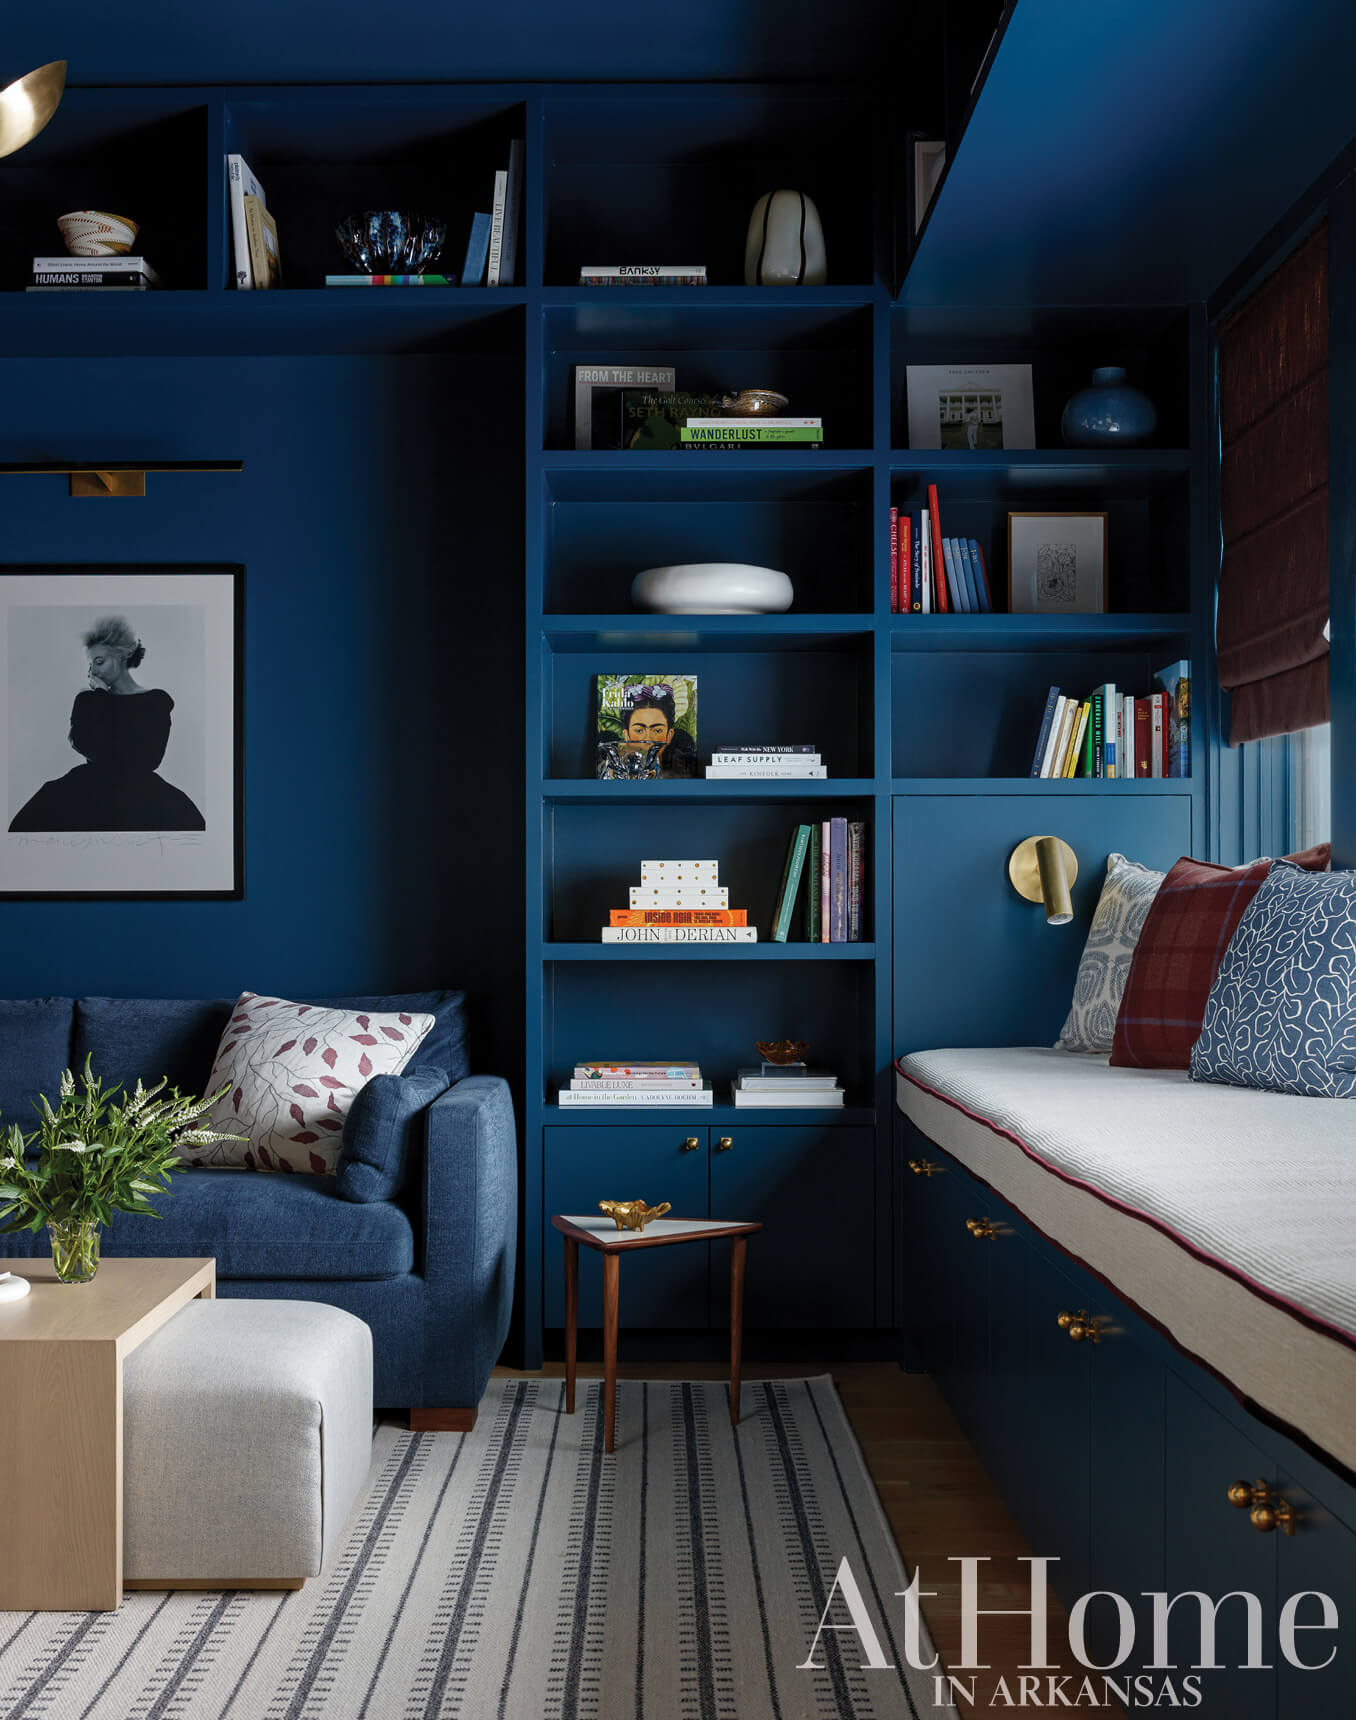
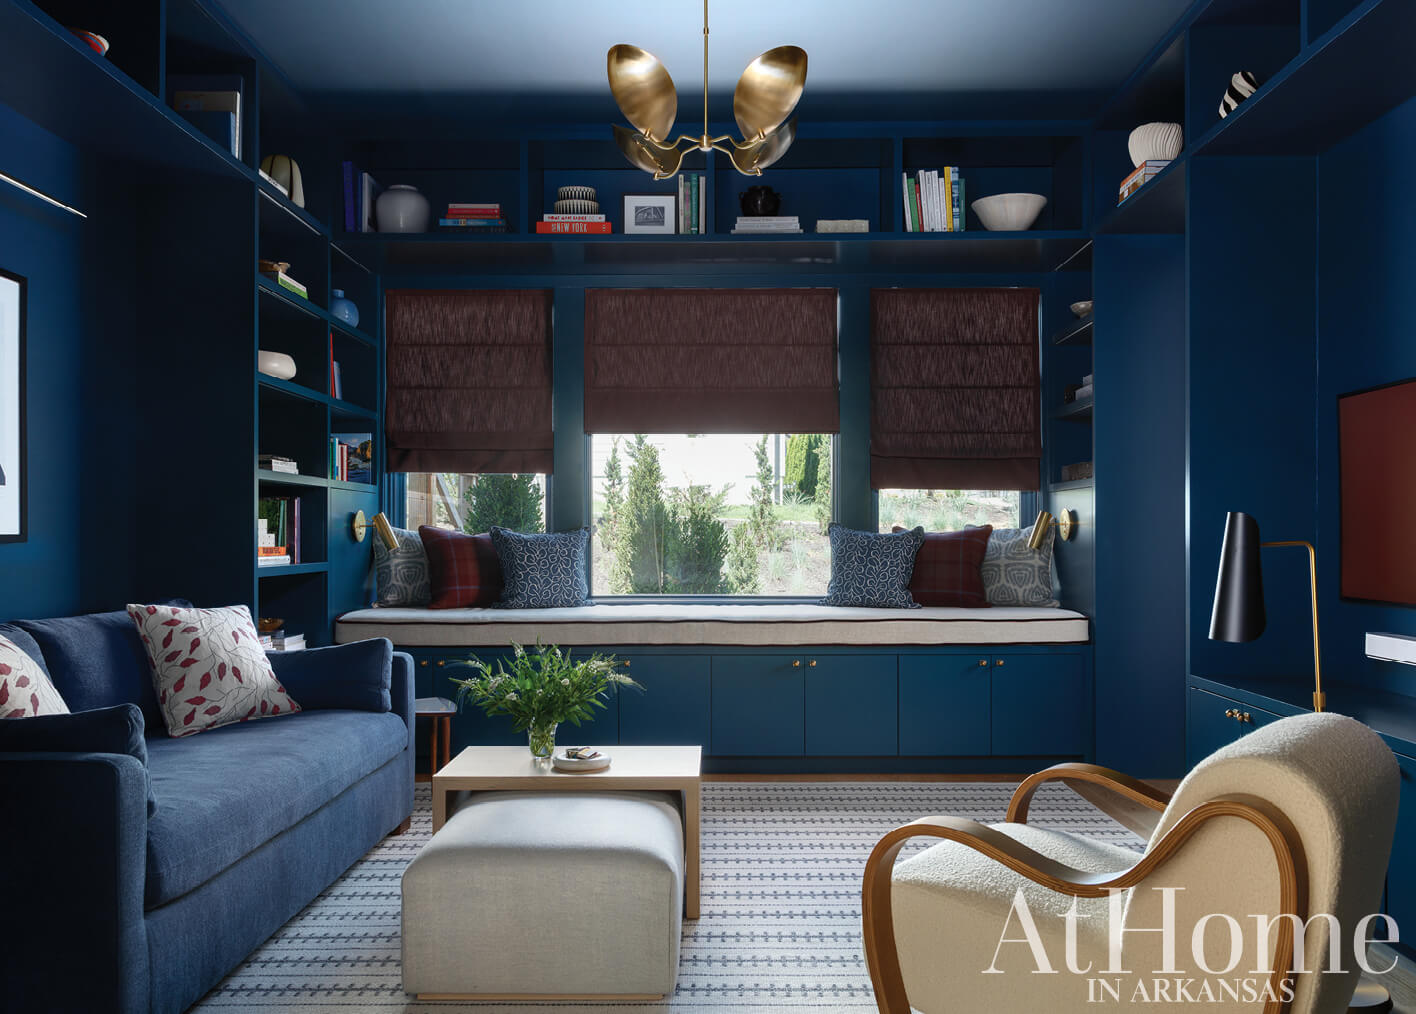
A departure from the predominantly neutral palette, the library is drenched in Farrow & Ball’s “Hague Blue.” “He had a book from school that was red and blue that was the inspiration for this. We went back and forth on the color but ultimately decided the blue was more in line with the house,” Olivia says. For a more contemporary look, she paired it with maroon—rather than red—accents. Cabinetry underneath the window seat along with both display and concealed cubbies built in around the room’s perimeter provide plenty of storage, while the black-and-white Marilyn Monroe photograph elevates the style quotient.
A Boy’s Haven
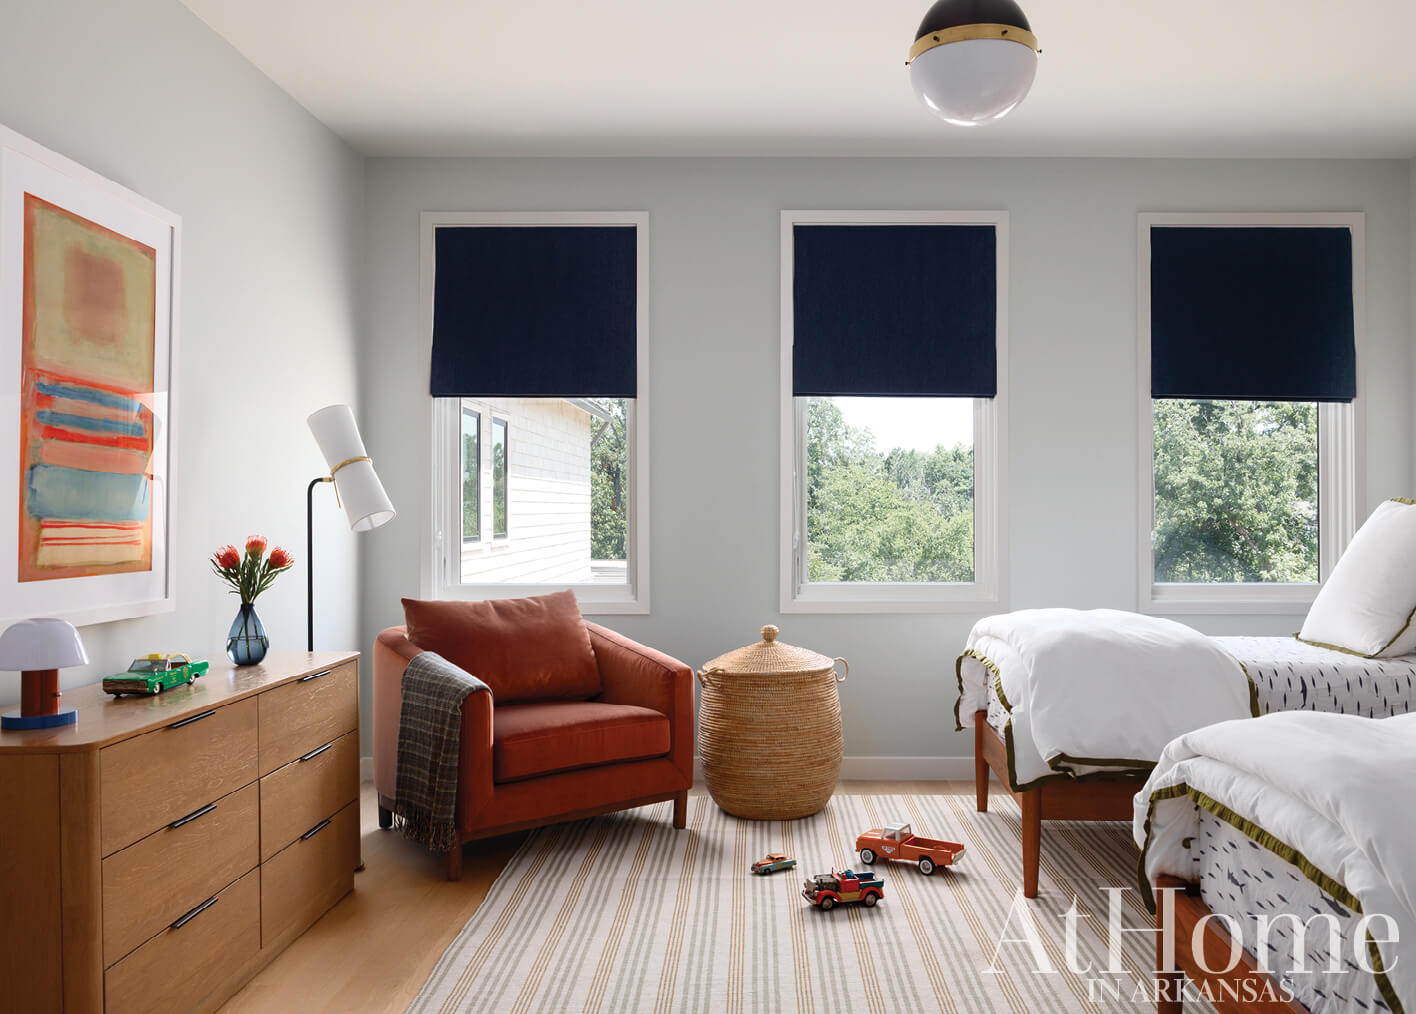
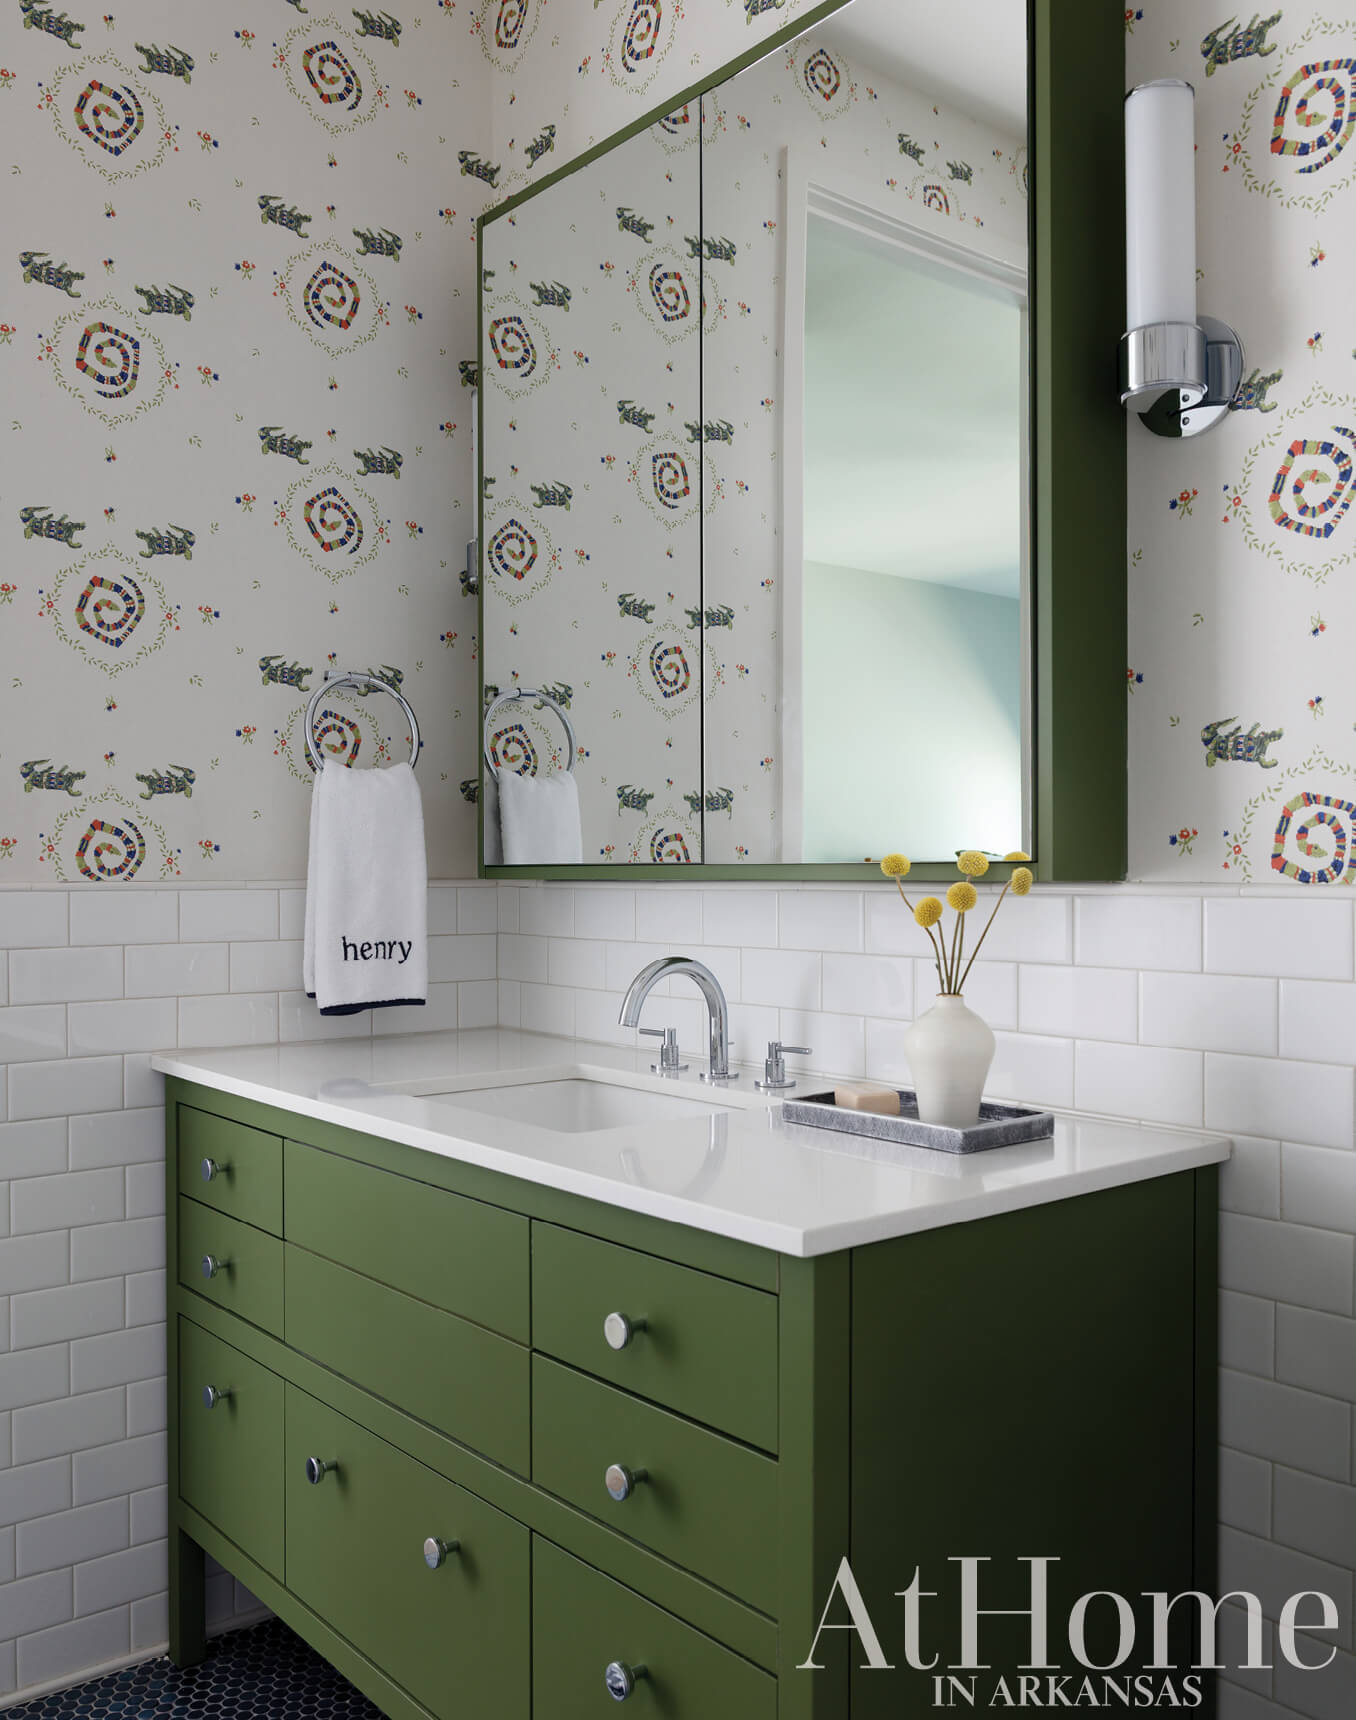
Upstairs, the kids’ spaces speak to their personalities. “The son’s room started with a Schumacher wallpaper that has the look of embroidered snakes and alligators, and I pulled the colors for everything else from there,” Olivia says. Wanting the spaces to grow with both children as they age, the parents opted for twin beds that are ideal for sleepovers and let the kids pick the sheets to bring in more of their preferences.
Pink Introduction
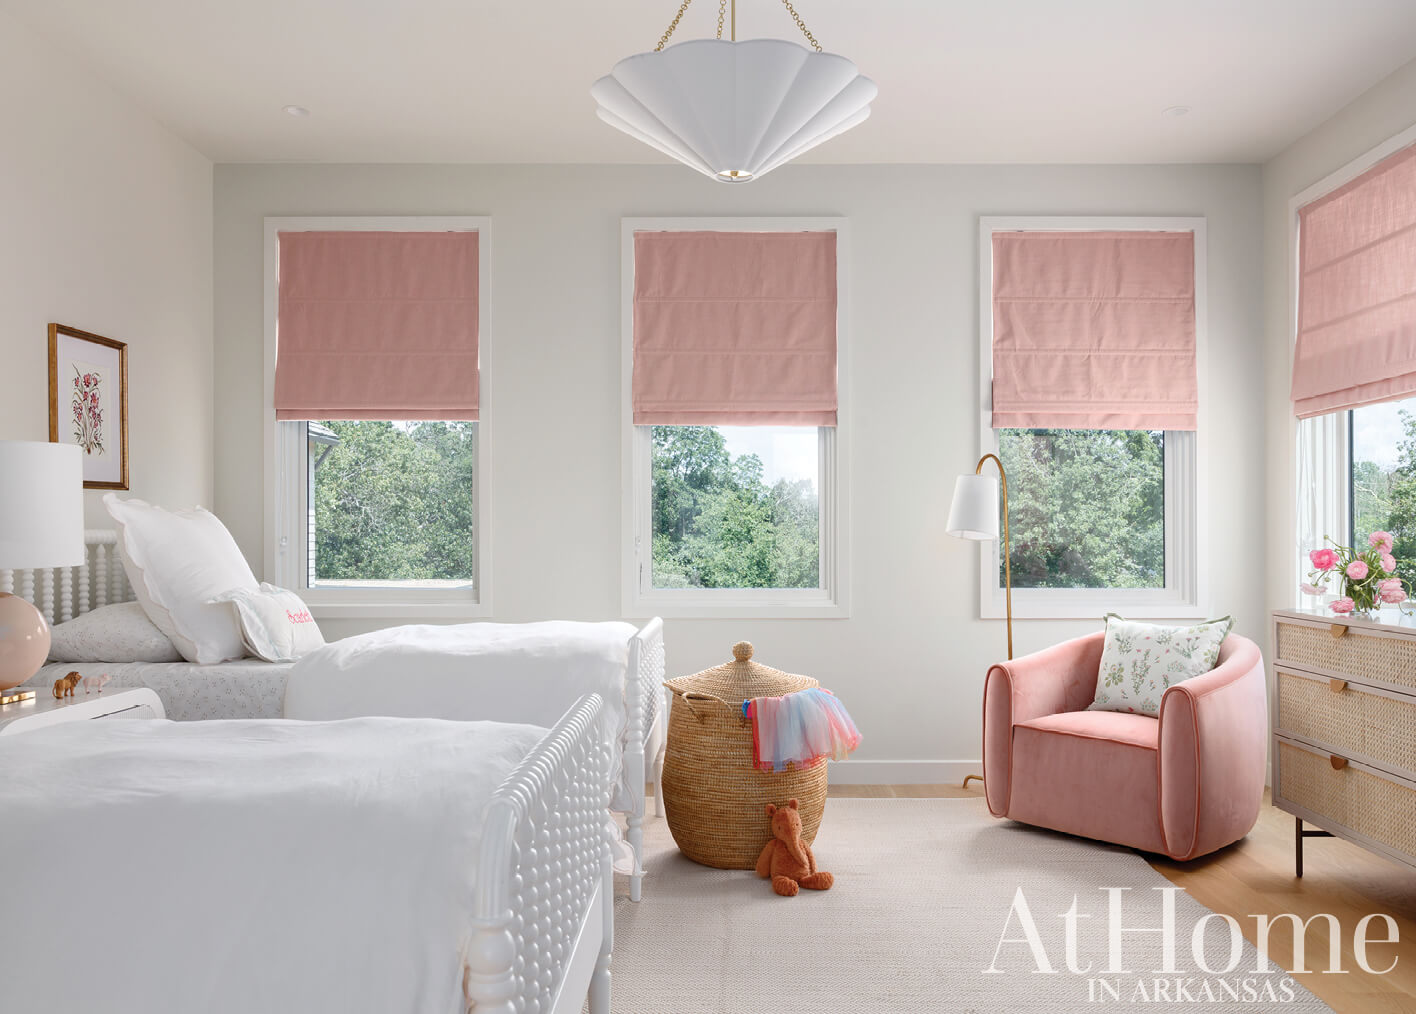
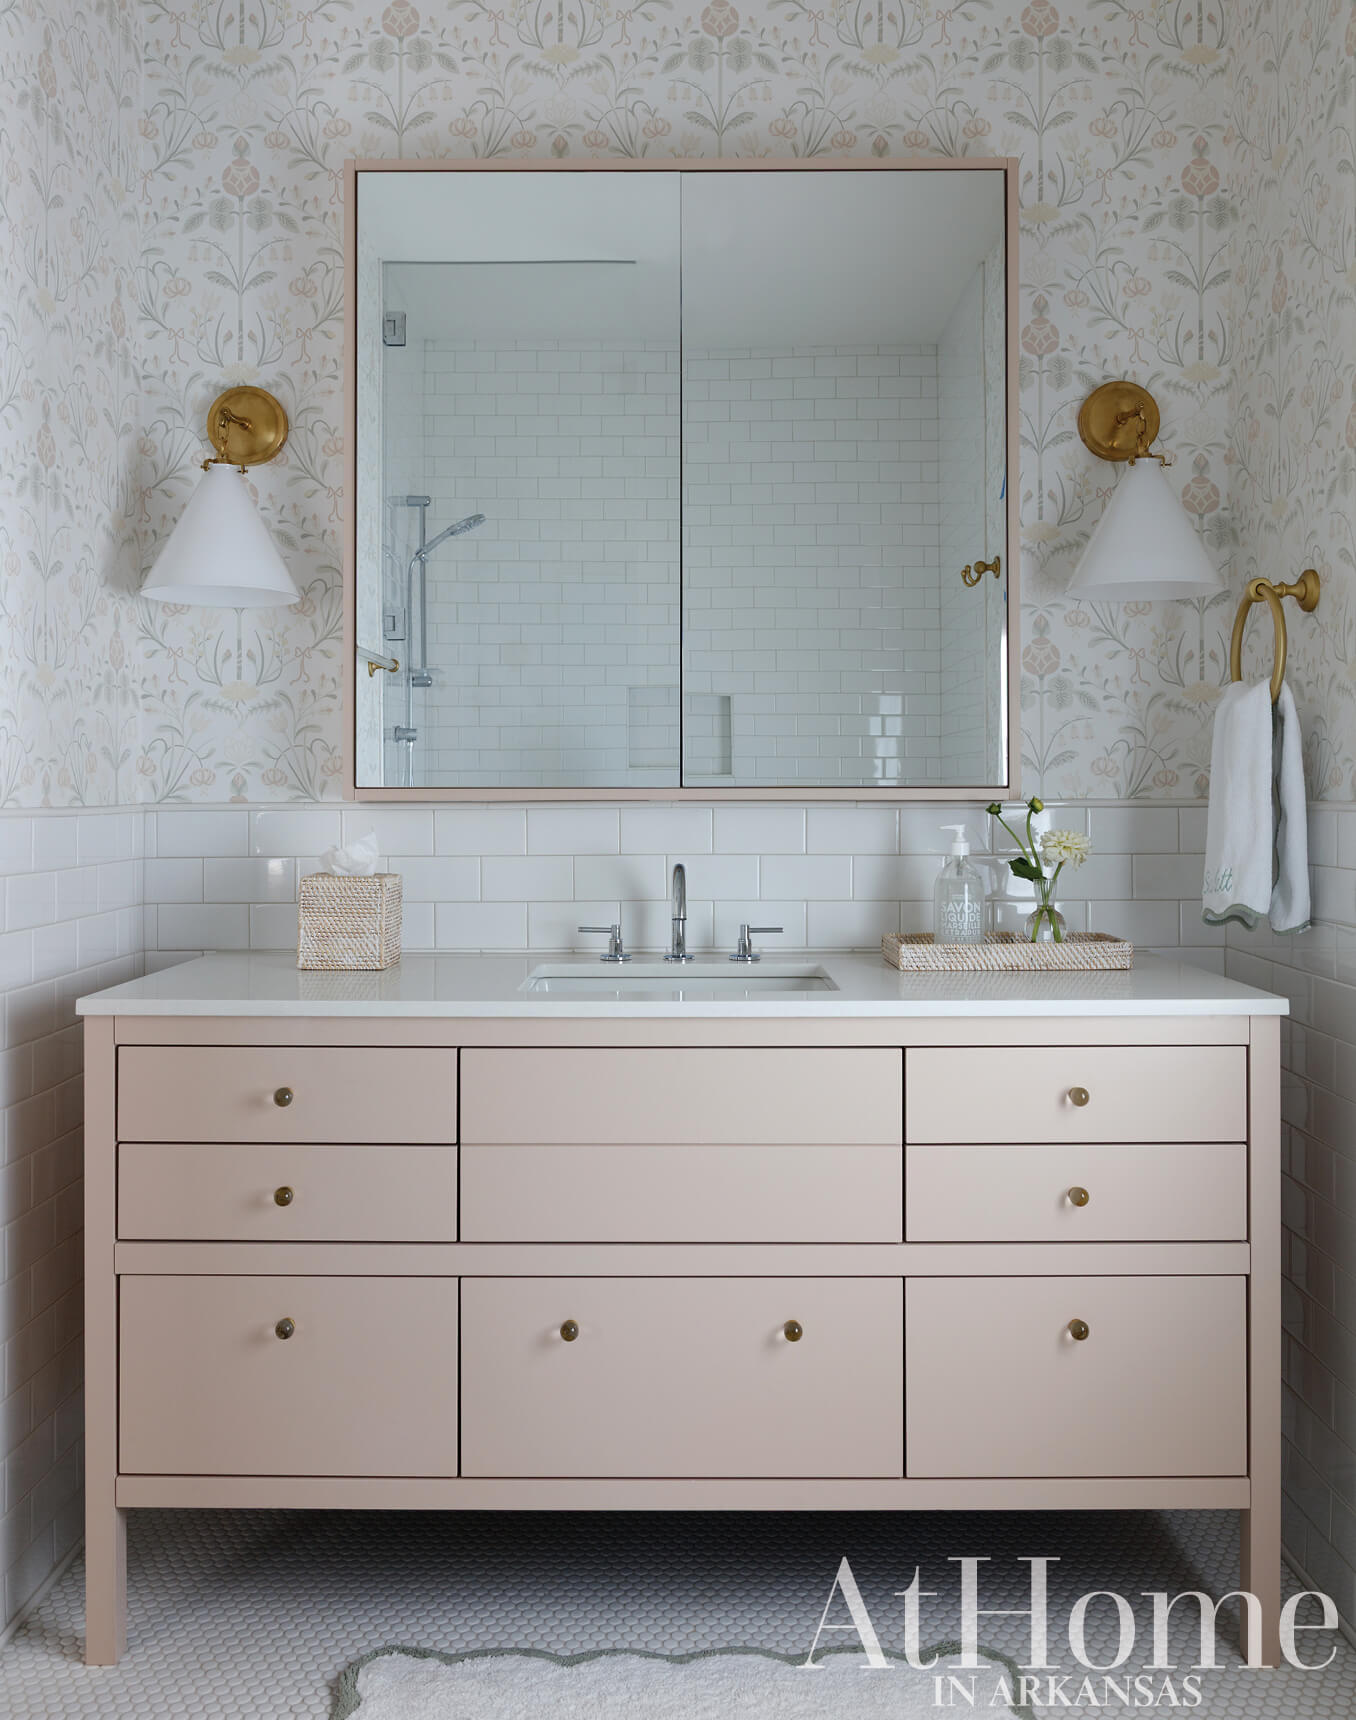
Small touches of pink show up throughout the daughter’s bed and bath. “She likes pink but didn’t want to get tired of it, so went with a very, very light sage on the walls and brought the pink in with the furnishings and accessories,” Olivia says. Farrow & Ball’s “Setting Plaster” carries the color onto the vanity into the adjoining bath and pairs with Sandberg’s “Till Carl” wallpaper for a sweet, girly combination.
“They wanted to keep everything neutral to give a calm and relaxing feel.”
—Olivia Herring, designer
Serenity Found
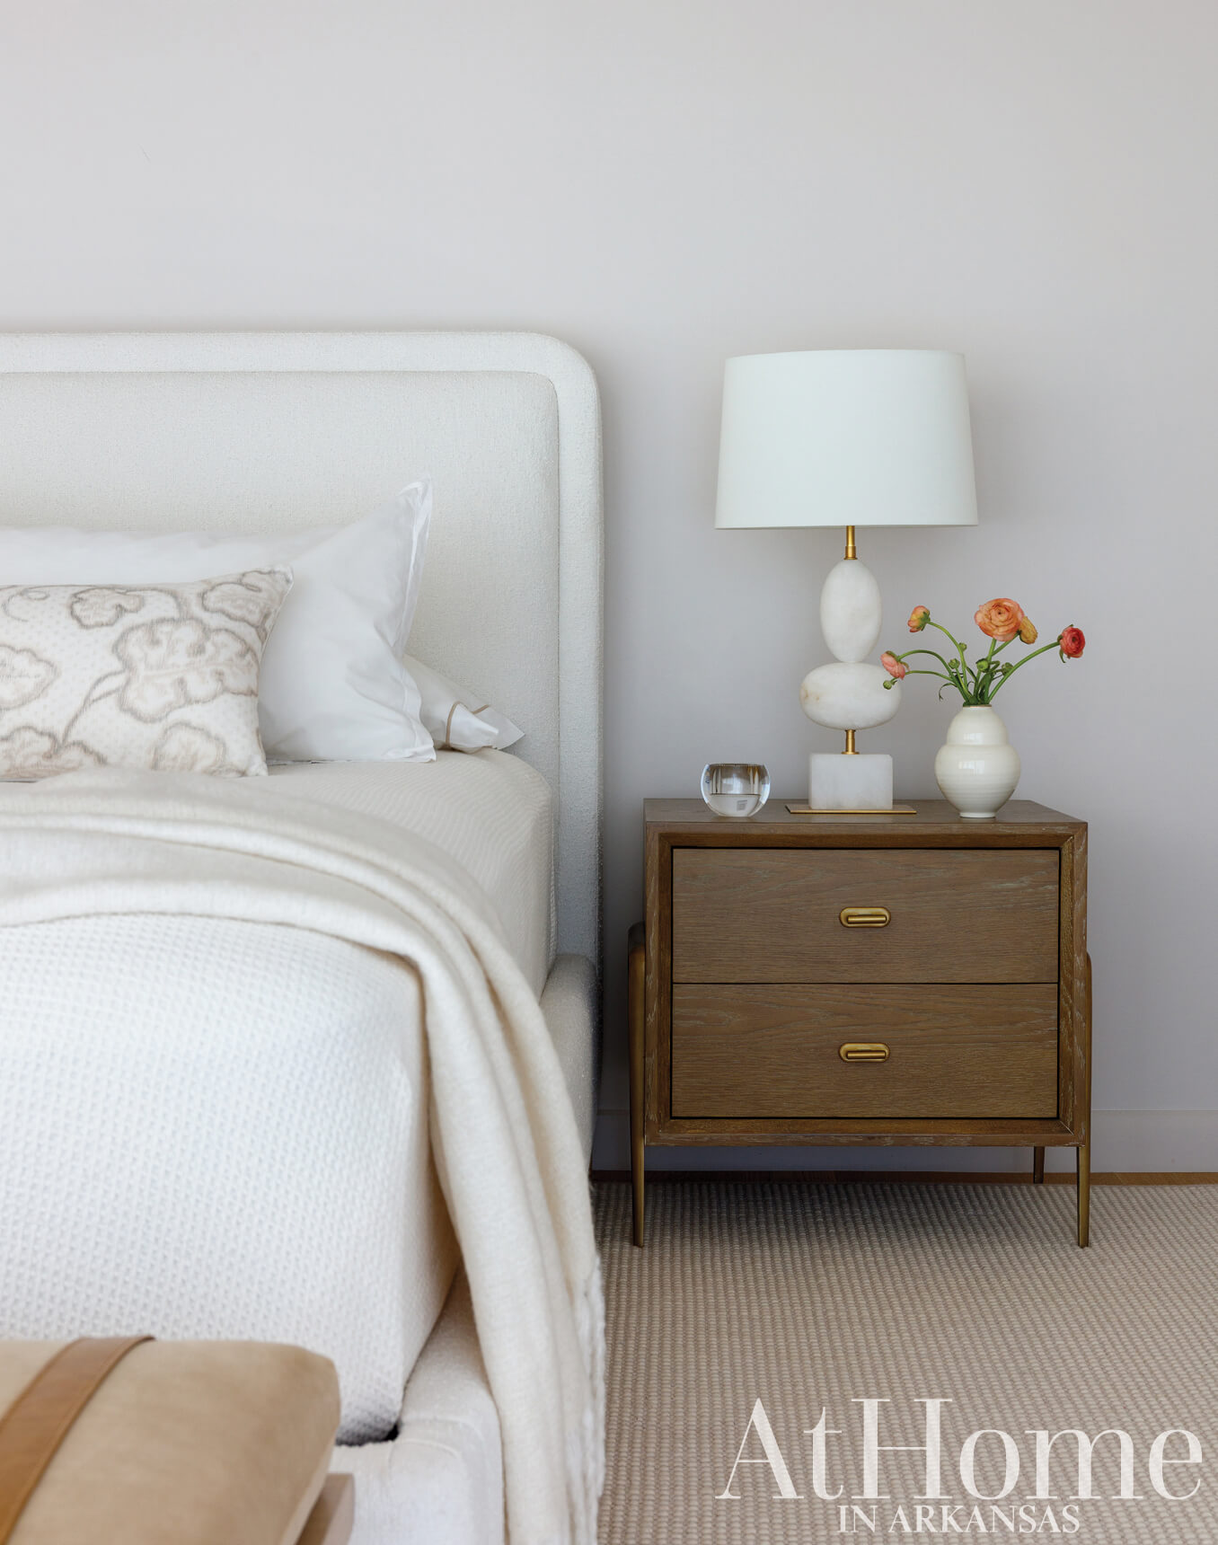
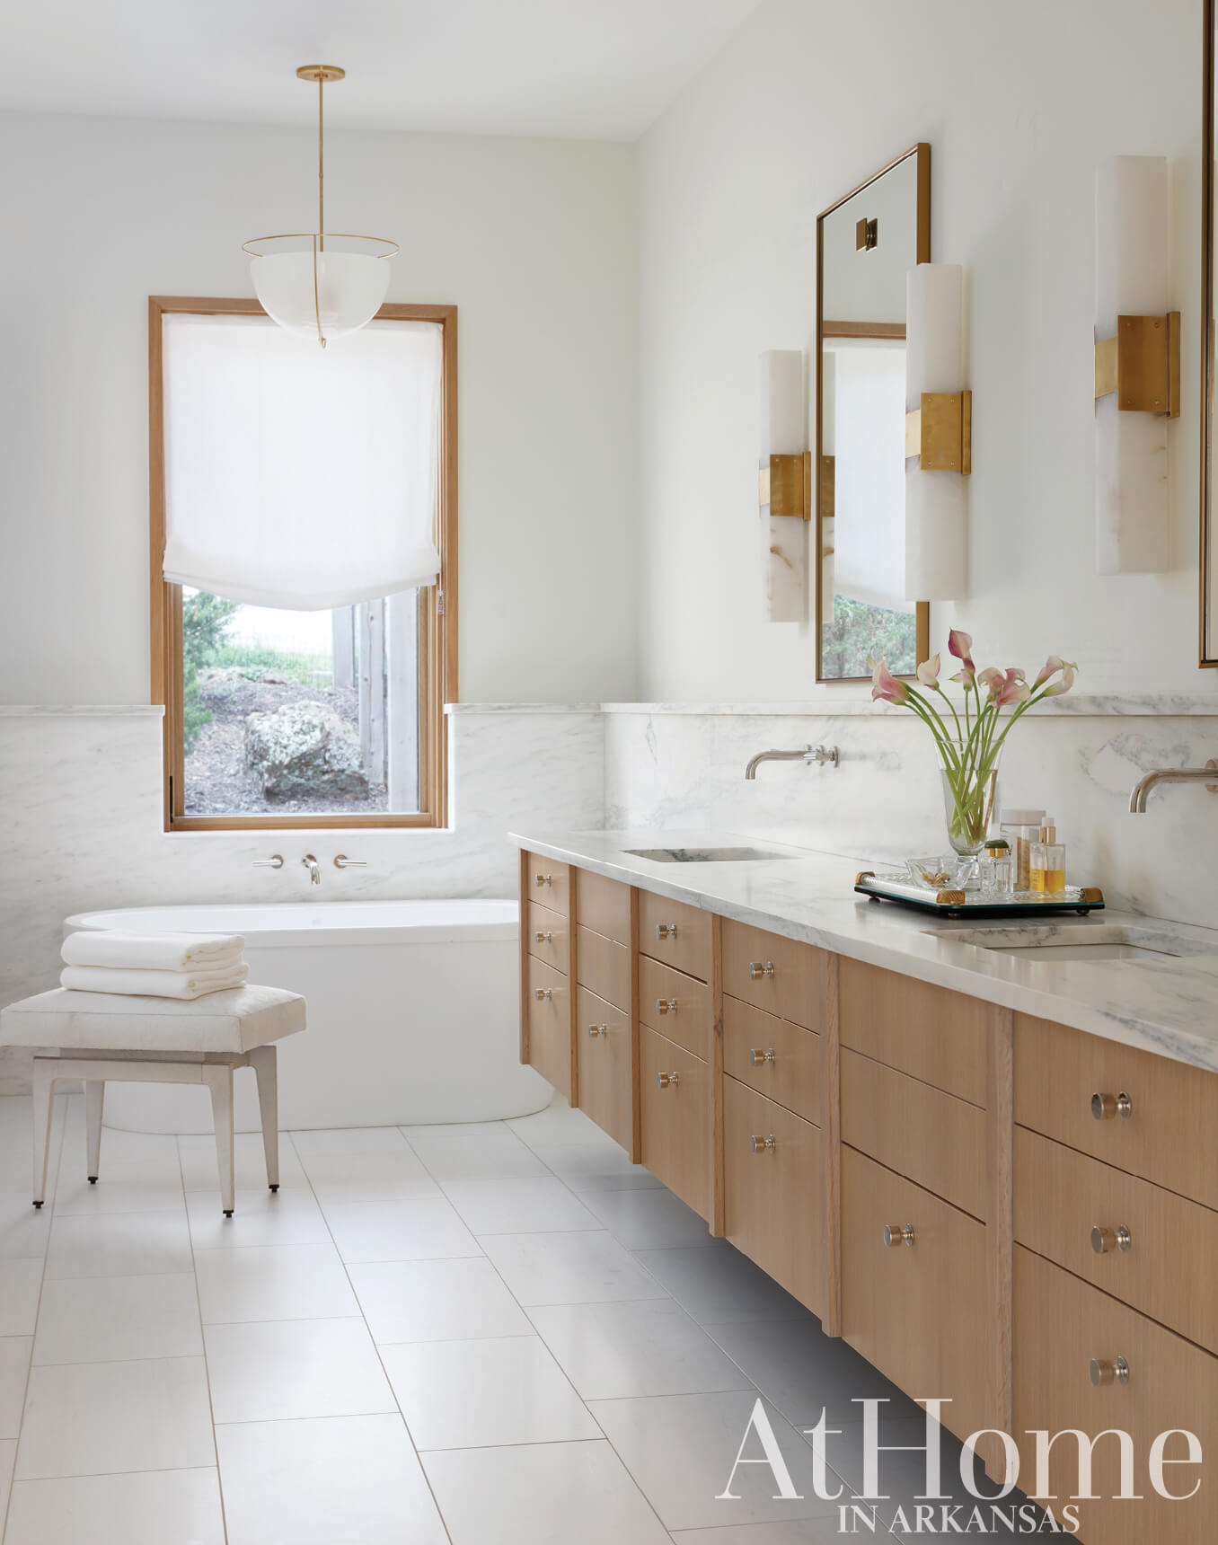
With a light, unobtrusive palette and a view of the pool, the primary suite is a retreat for the owners. Olivia dressed the bed with Matouk linens and a patterned accent pillow that has a hint of “pinky beige,” which is repeated on the wool-and-sisal carpet. The adjoining bath features the same whitewashed white-oak cabinetry seen in other areas of the home but with polished hardware for ease of use here. The alabaster sconces tie back to the lamp seen on the bedside table.
A Bright Idea
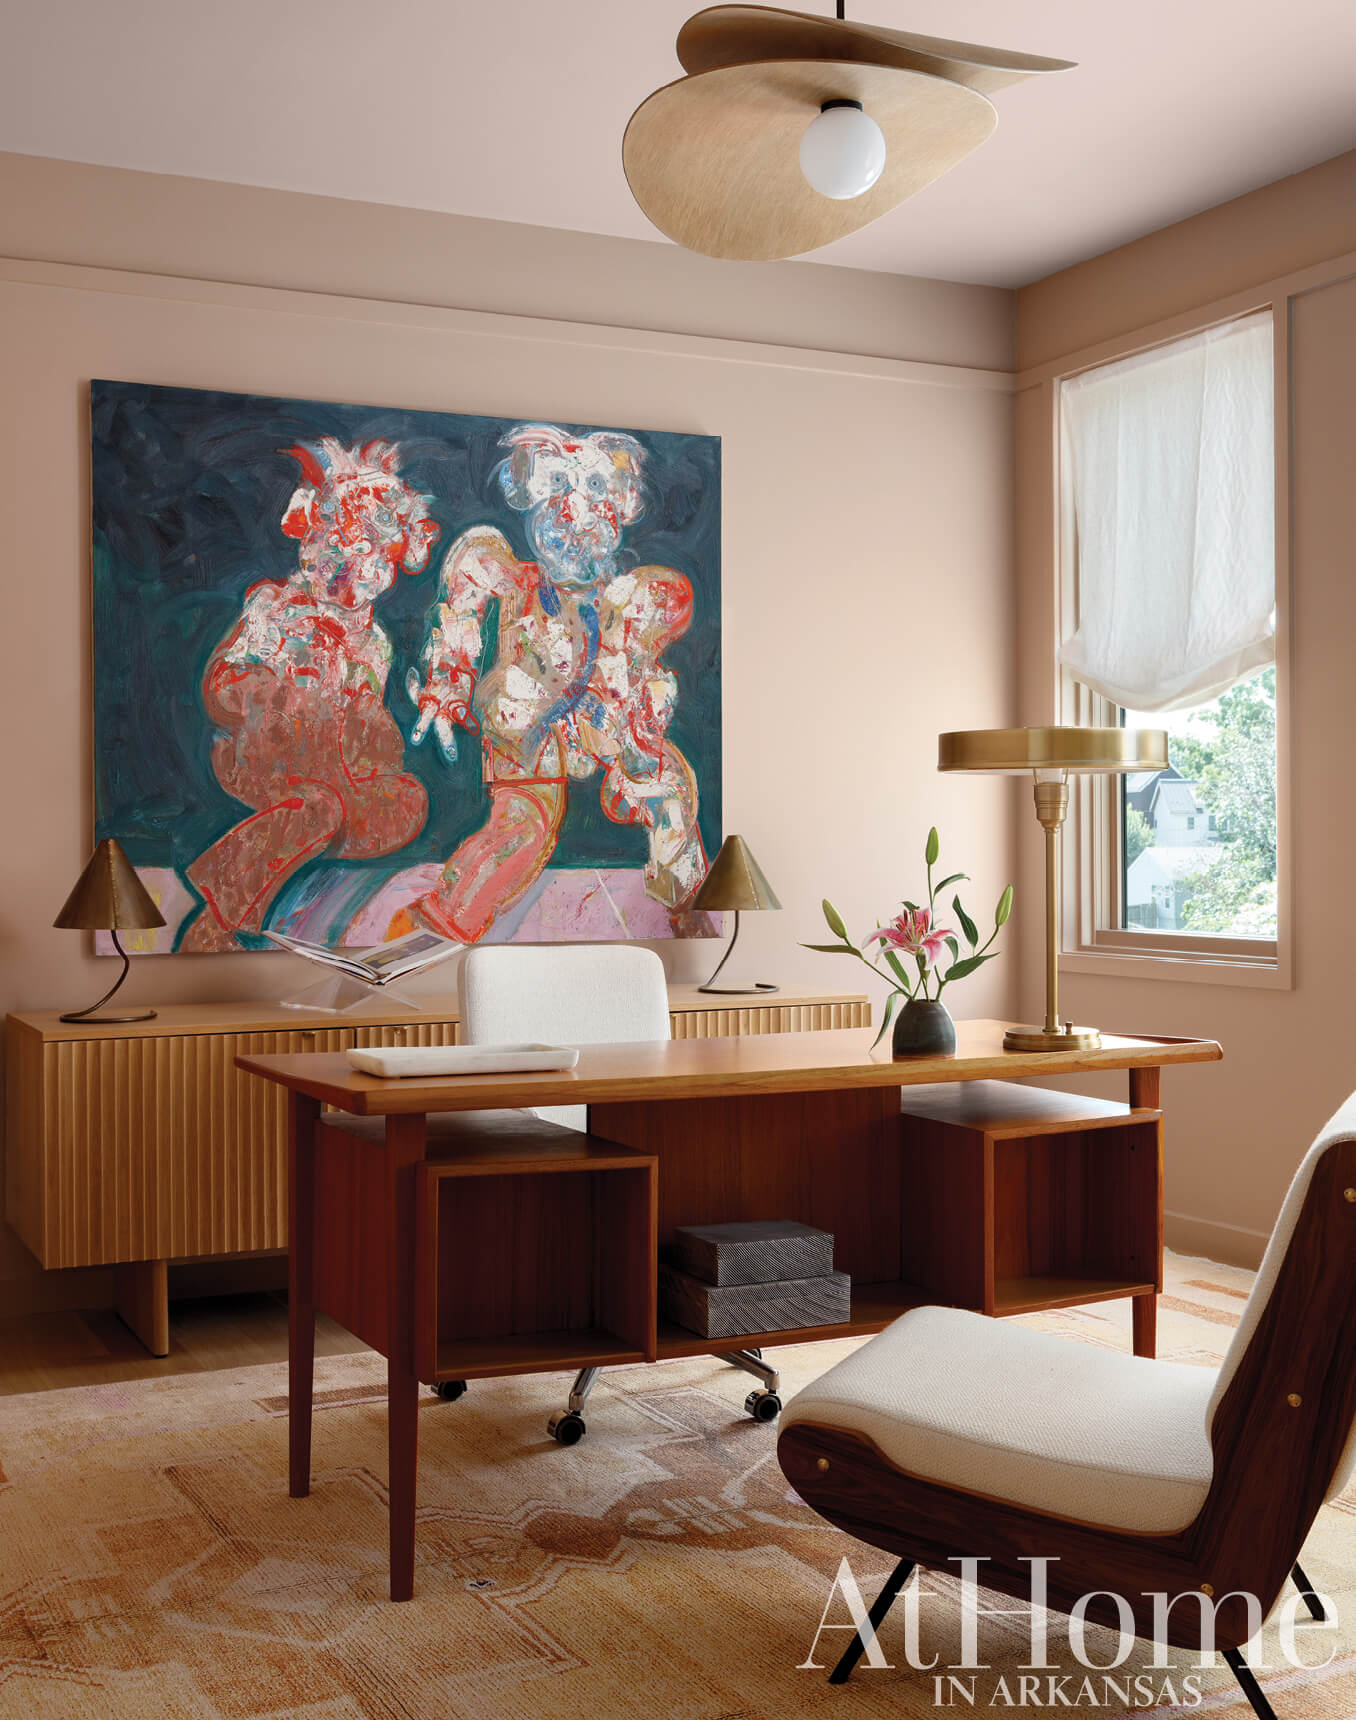
“We originally painted this room in Farrow & Ball’s ‘Dead Salmon,’” Olivia says. “They weren’t sure about it, so we went over it with white. As soon as they saw it, they said, You were right, and we came back to this color,” the designer says with a laugh. A Danish midcentury desk and wooden light fixture adhere to the couple’s penchant for natural wood, while the artwork and rug introduce bolder hues.
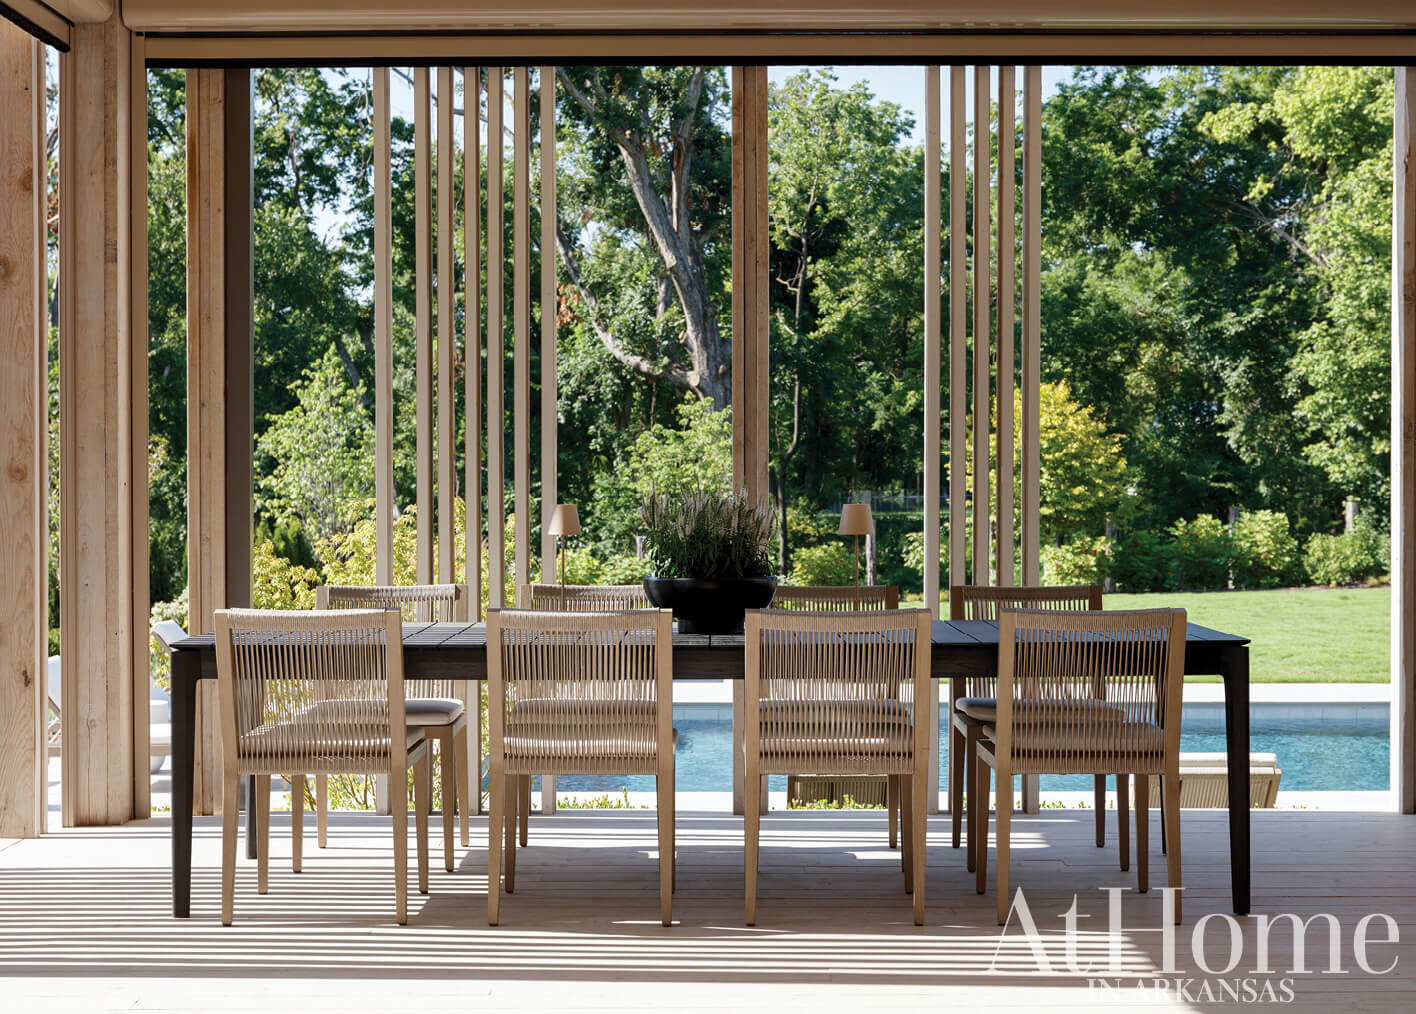
The Great Divide
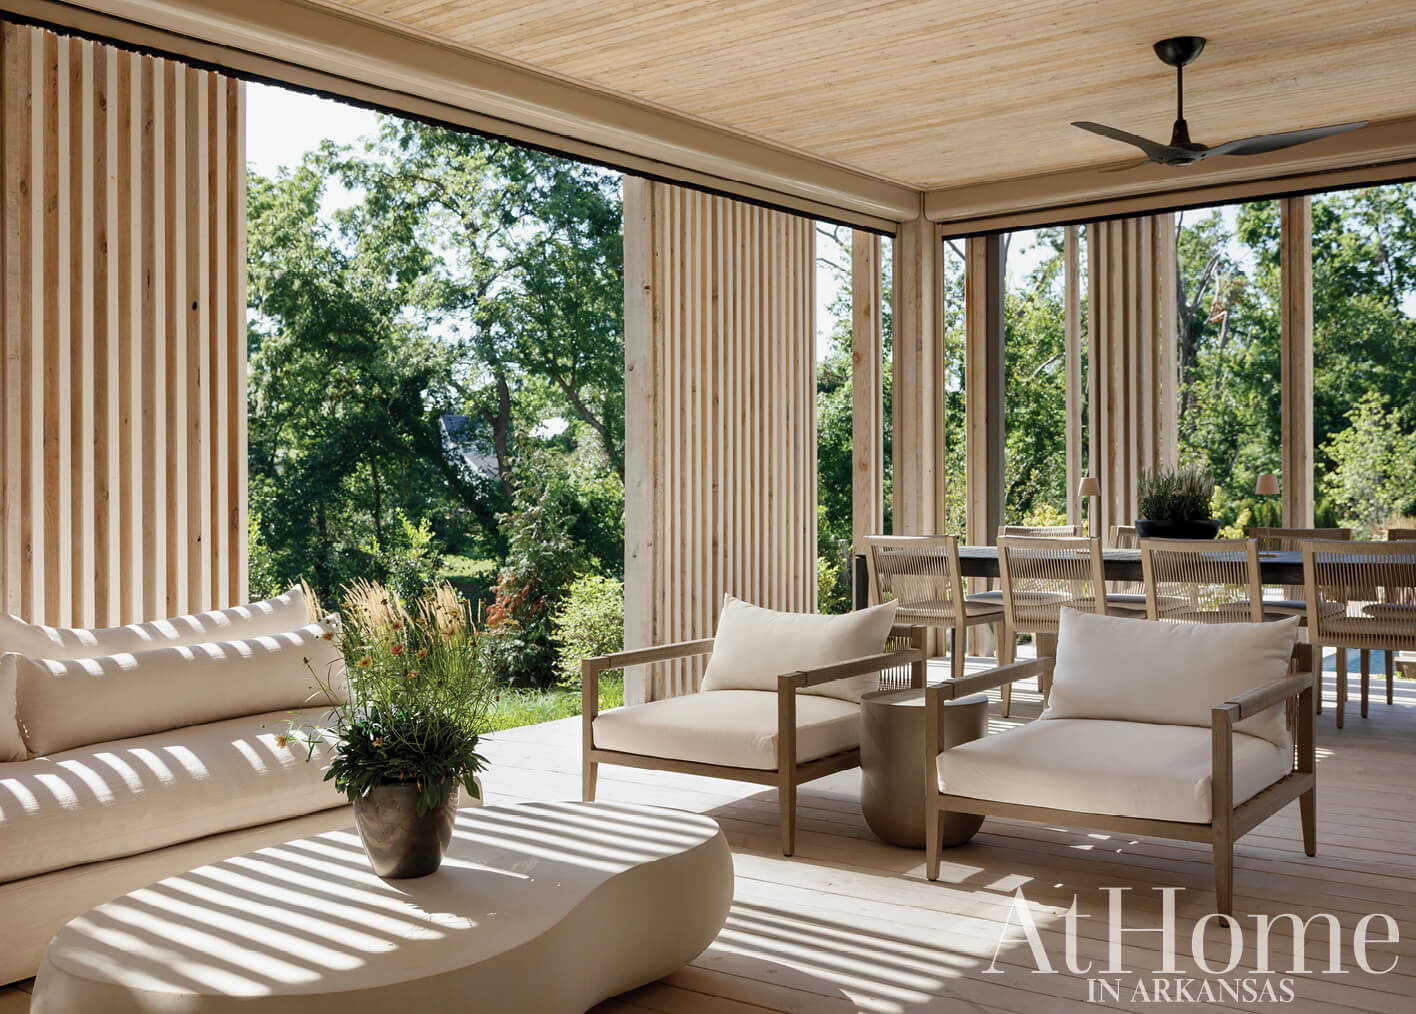
Erica notes the wooden slats that frame the covered porch serve a dual purpose: “They are both aesthetic and structural. We hid the structural ones within the design and, depending on the view from the home’s windows, either added more or less to give privacy and frame it,” she says. Olivia outfitted the space with a comfortable lounge sofa, contemporary amoeba-shaped table, and a dining table that can seat 10, making the space ideal for gathering friends and family. Beyond the porch, a pool and large yard give the kids a place to play.
Design Resources
Architect Erica Blansit, AIA, and Matthew Hufft, AIA, Hufft Builder Schlumberger Scherer Construction (Colorado) Interior design Olivia Herring, Olivia Brooke Design Accessories Cobblestone & Vine and Olivia Brooke Design Appliances Metro Appliances & More Brick and stone Acme Brick Carpet, rugs, and tile Tom January Floors Countertops Precision Granite & Marble Door (entry) LBH Construction Fabrics, furniture, lighting, and mirrors Olivia Brooke Design Fireplace Top Hat Chimney & Roofing Fixtures Ferguson Plumbing Supply Flooring 7th Heaven Flooring Hardware (doors) and windows Builders FirstSource Pool Luther Stem Pools & Spas Upholstery Callista’s Creations Wallpaper (installation) Steve Herrin
