Date: 2024-06-28 14:52:28 | Story: Tiffany Adams | Photography: Rett Peek | Styling: Angela Alexander |
Serene, neutral interiors and stunning lake views inspire rest, relaxation, and fun at this family getaway
When this Little Rock couple contacted designer Jeremy Carter from a runway, they were looking to create a dream vacation destination close to home. Having seen his work and heard praise from their extended family, they were wheels up on hiring him to help make their Hot Springs lake house functional and inviting. “They had purchased a home on Lake Hamilton and gutted it, but it wasn’t going back together the way they envisioned,” Jeremy explains. “They wanted to meet as soon as they returned from their trip to see if I could help.”
Upon first visiting the site, the designer immediately saw the draw of the location, which offers sweeping views and a short walk to the water. Wanting spaces to host their children and grandchildren as well as frequent guests, Jeremy considered traffic flow and how he could direct the focus outdoors. Starting with the owner’s favorite color—white—he designed light, neutral interior rooms that flow seamlessly and have a relaxed yet pulled-together feel. “I’m a pattern person but she is not, so we used texture to create interest and bring in that casual feel they wanted,” he says, pointing to numerous natural fibers like rattan and wicker as well as different wood treatments seen throughout the home on the walls, ceilings, and floors. “I try to make vacation homes different from a main house so the owners really feel like they are on a vacation when they arrive,” he adds.
Jeremy contrasted the light interiors with a dark exterior and accessories. The covered porch, which easily transforms into an extension of the home when the living room’s French doors are opened, features the same black siding seen on the rest of the exterior while incorporating furniture that is durable but feels as though it could be used indoors. “It was important for the house to be low-maintenance so they don’t spend all of their time here taking care of it,” Jeremy says. “It’s beautiful but it’s also very relaxed.”
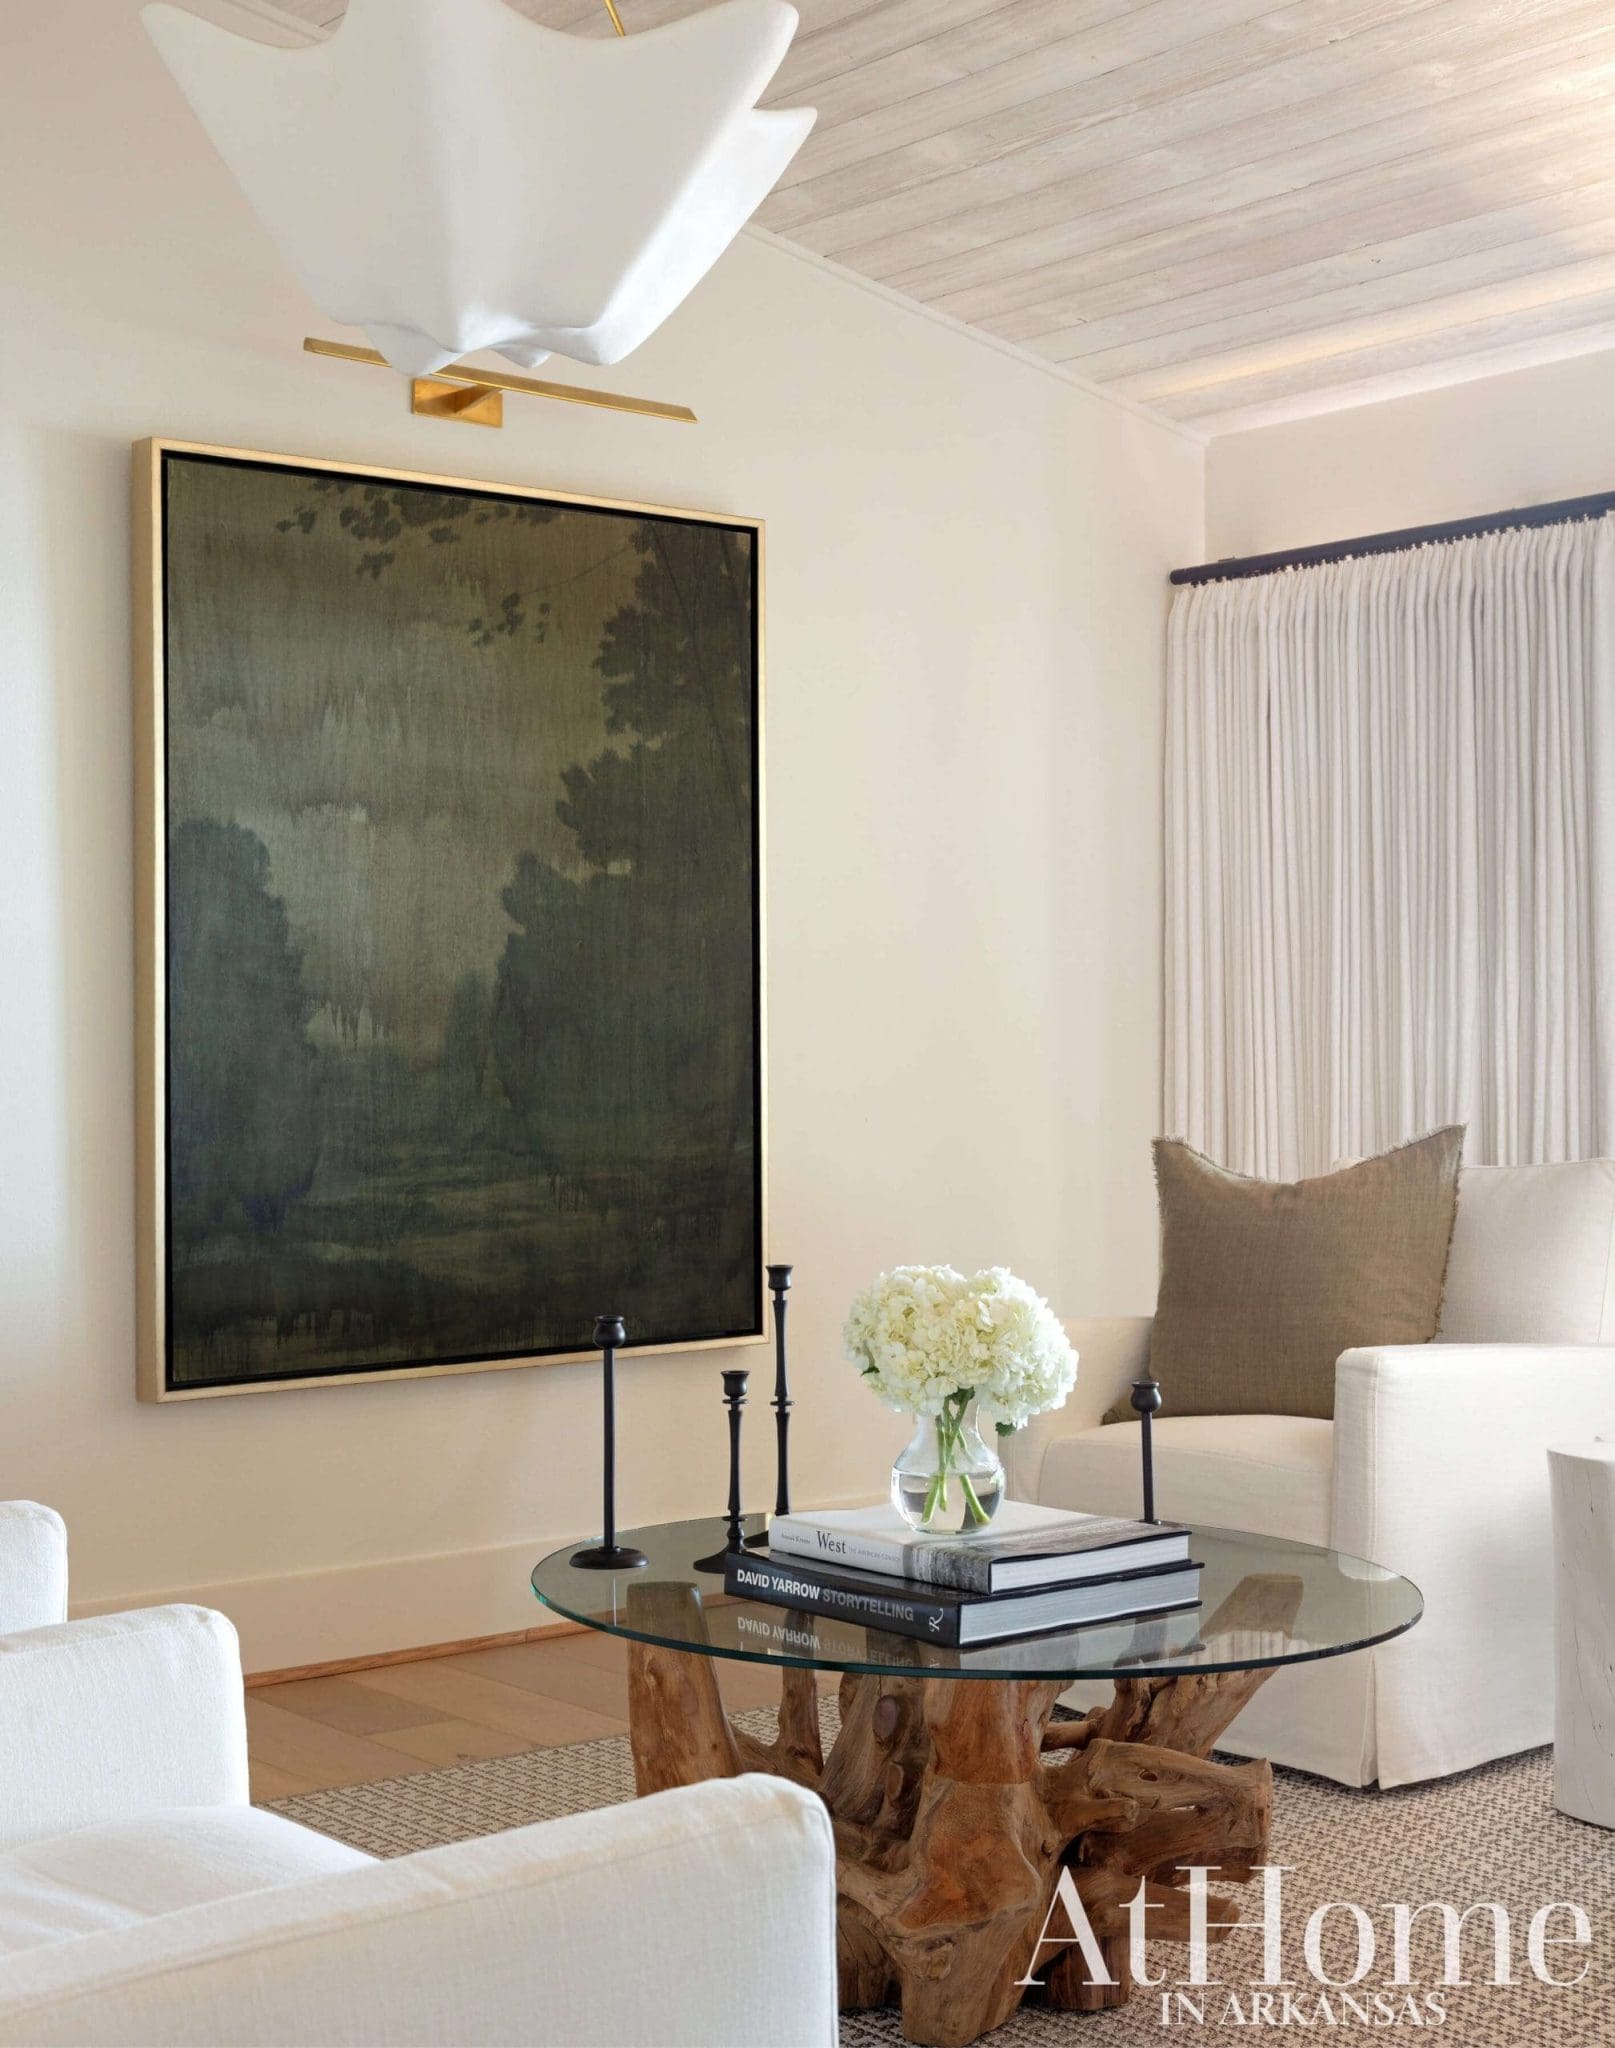
Above: The living room’s rich, moody artwork by Memphis artist Chelsea Fly was commissioned for the space. Illustrating the lake at nightfall, the piece brings a contrasting dark element to the room.
A New Outlook
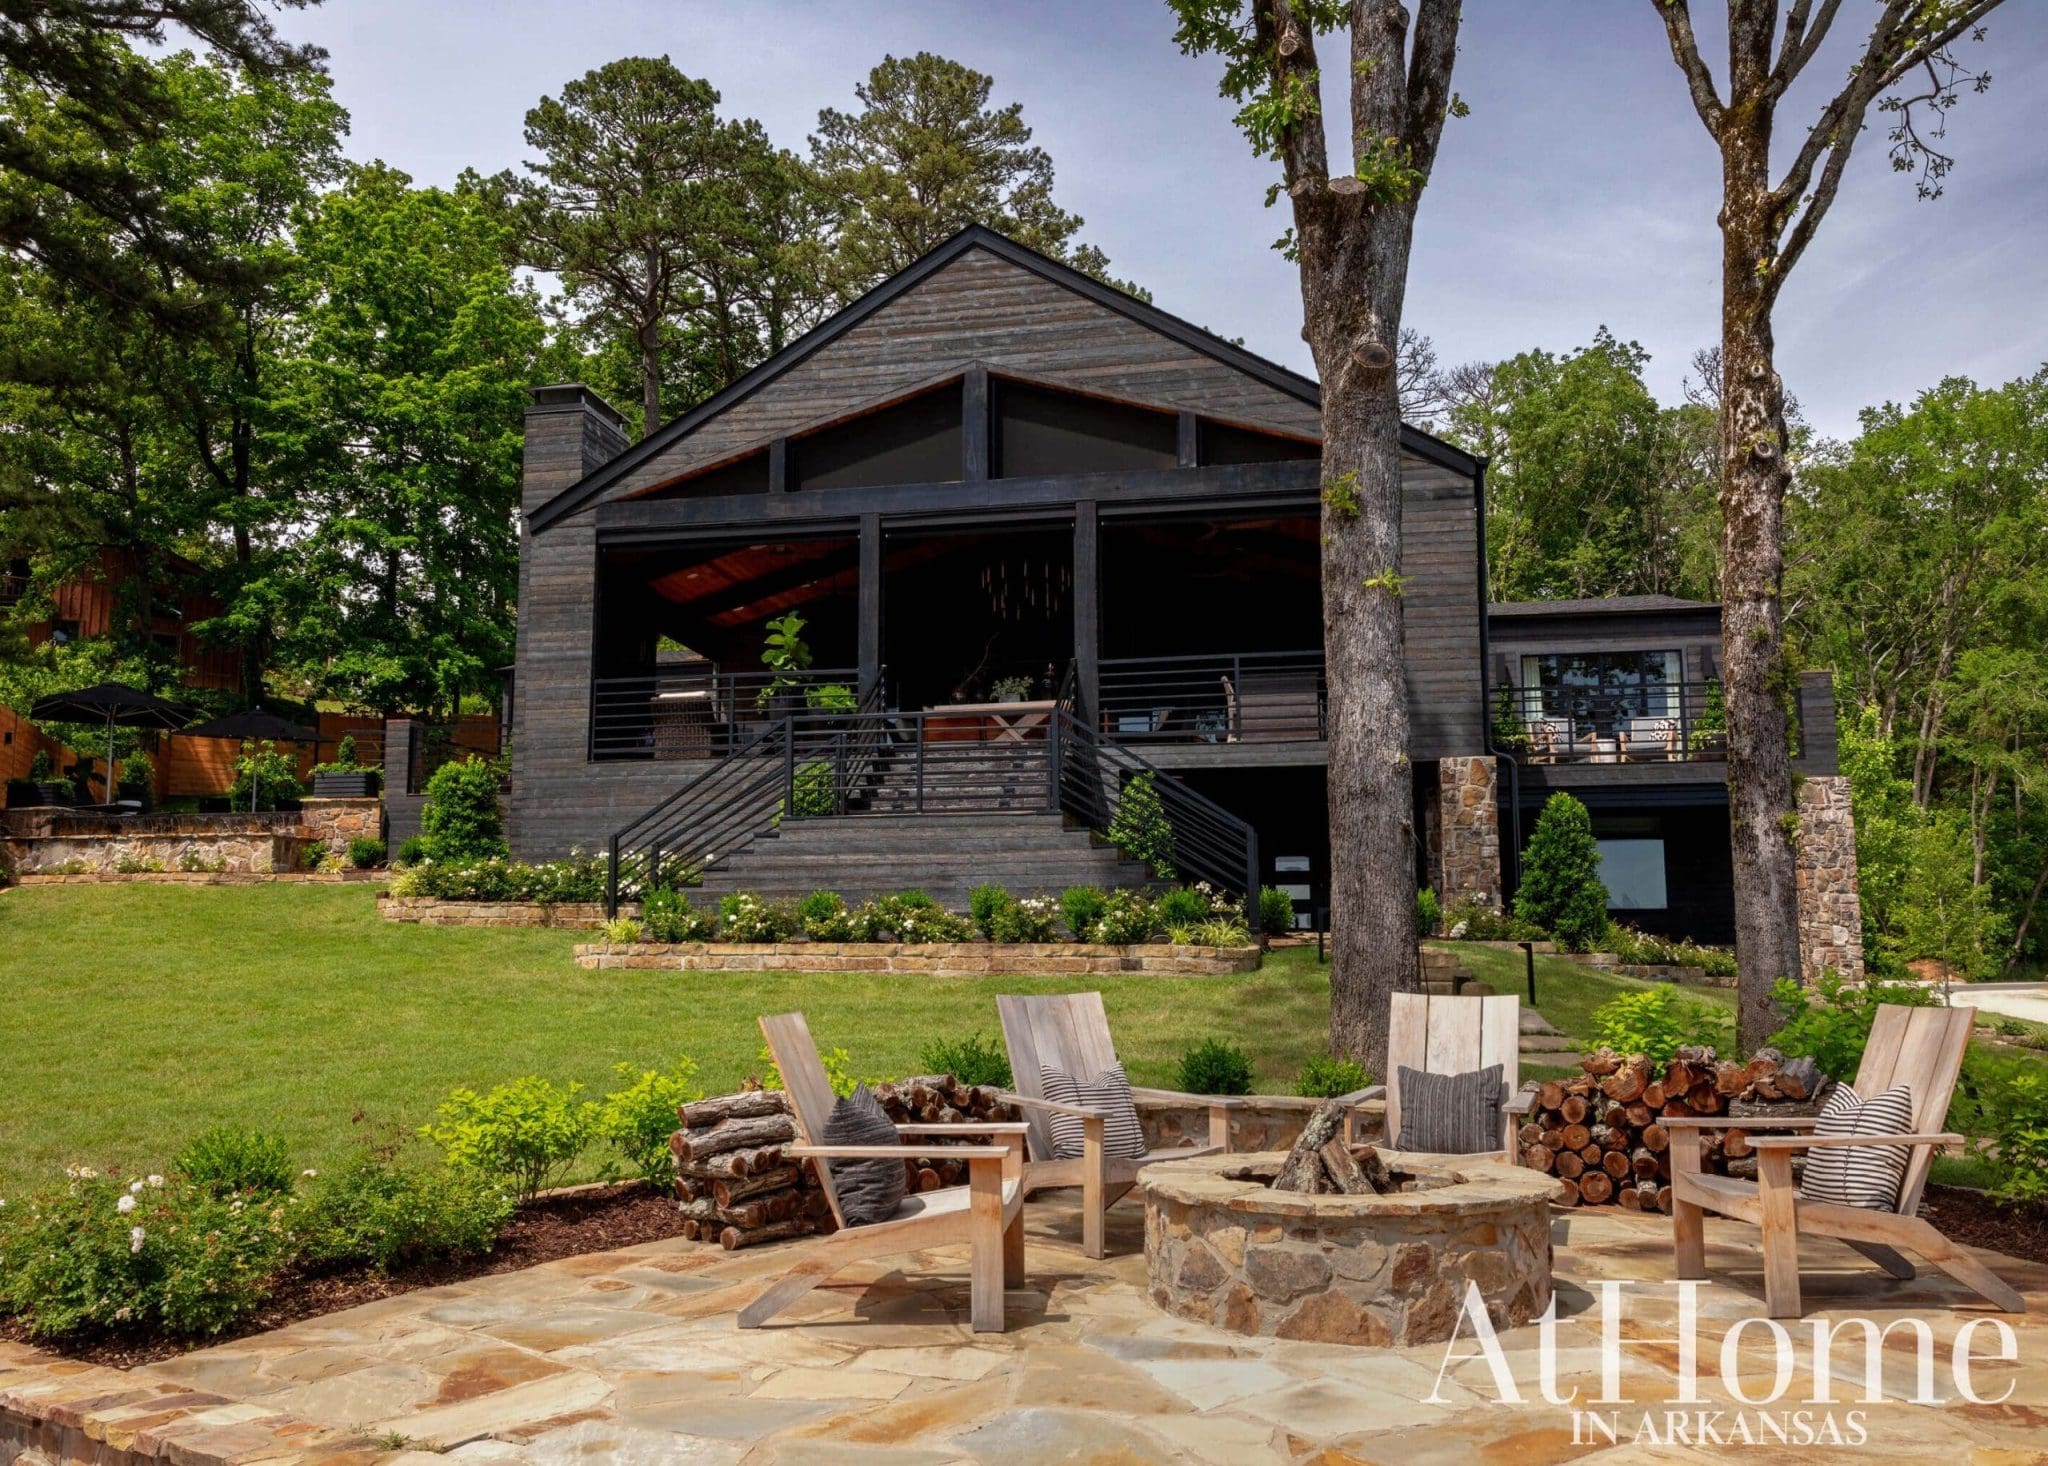
A contrast from the light interiors, the exterior is dressed in black. “We removed all the eaves to make it feel more modern, and built out the entire back of the house,” Jeremy says of the transformation. Referencing his love of symmetry, the designer drew a winged staircase that leads from the porch to a firepit near the water’s edge. Materials like Arkansas fieldstone and low-maintenance blooms such as white knockout roses add to the natural beauty.
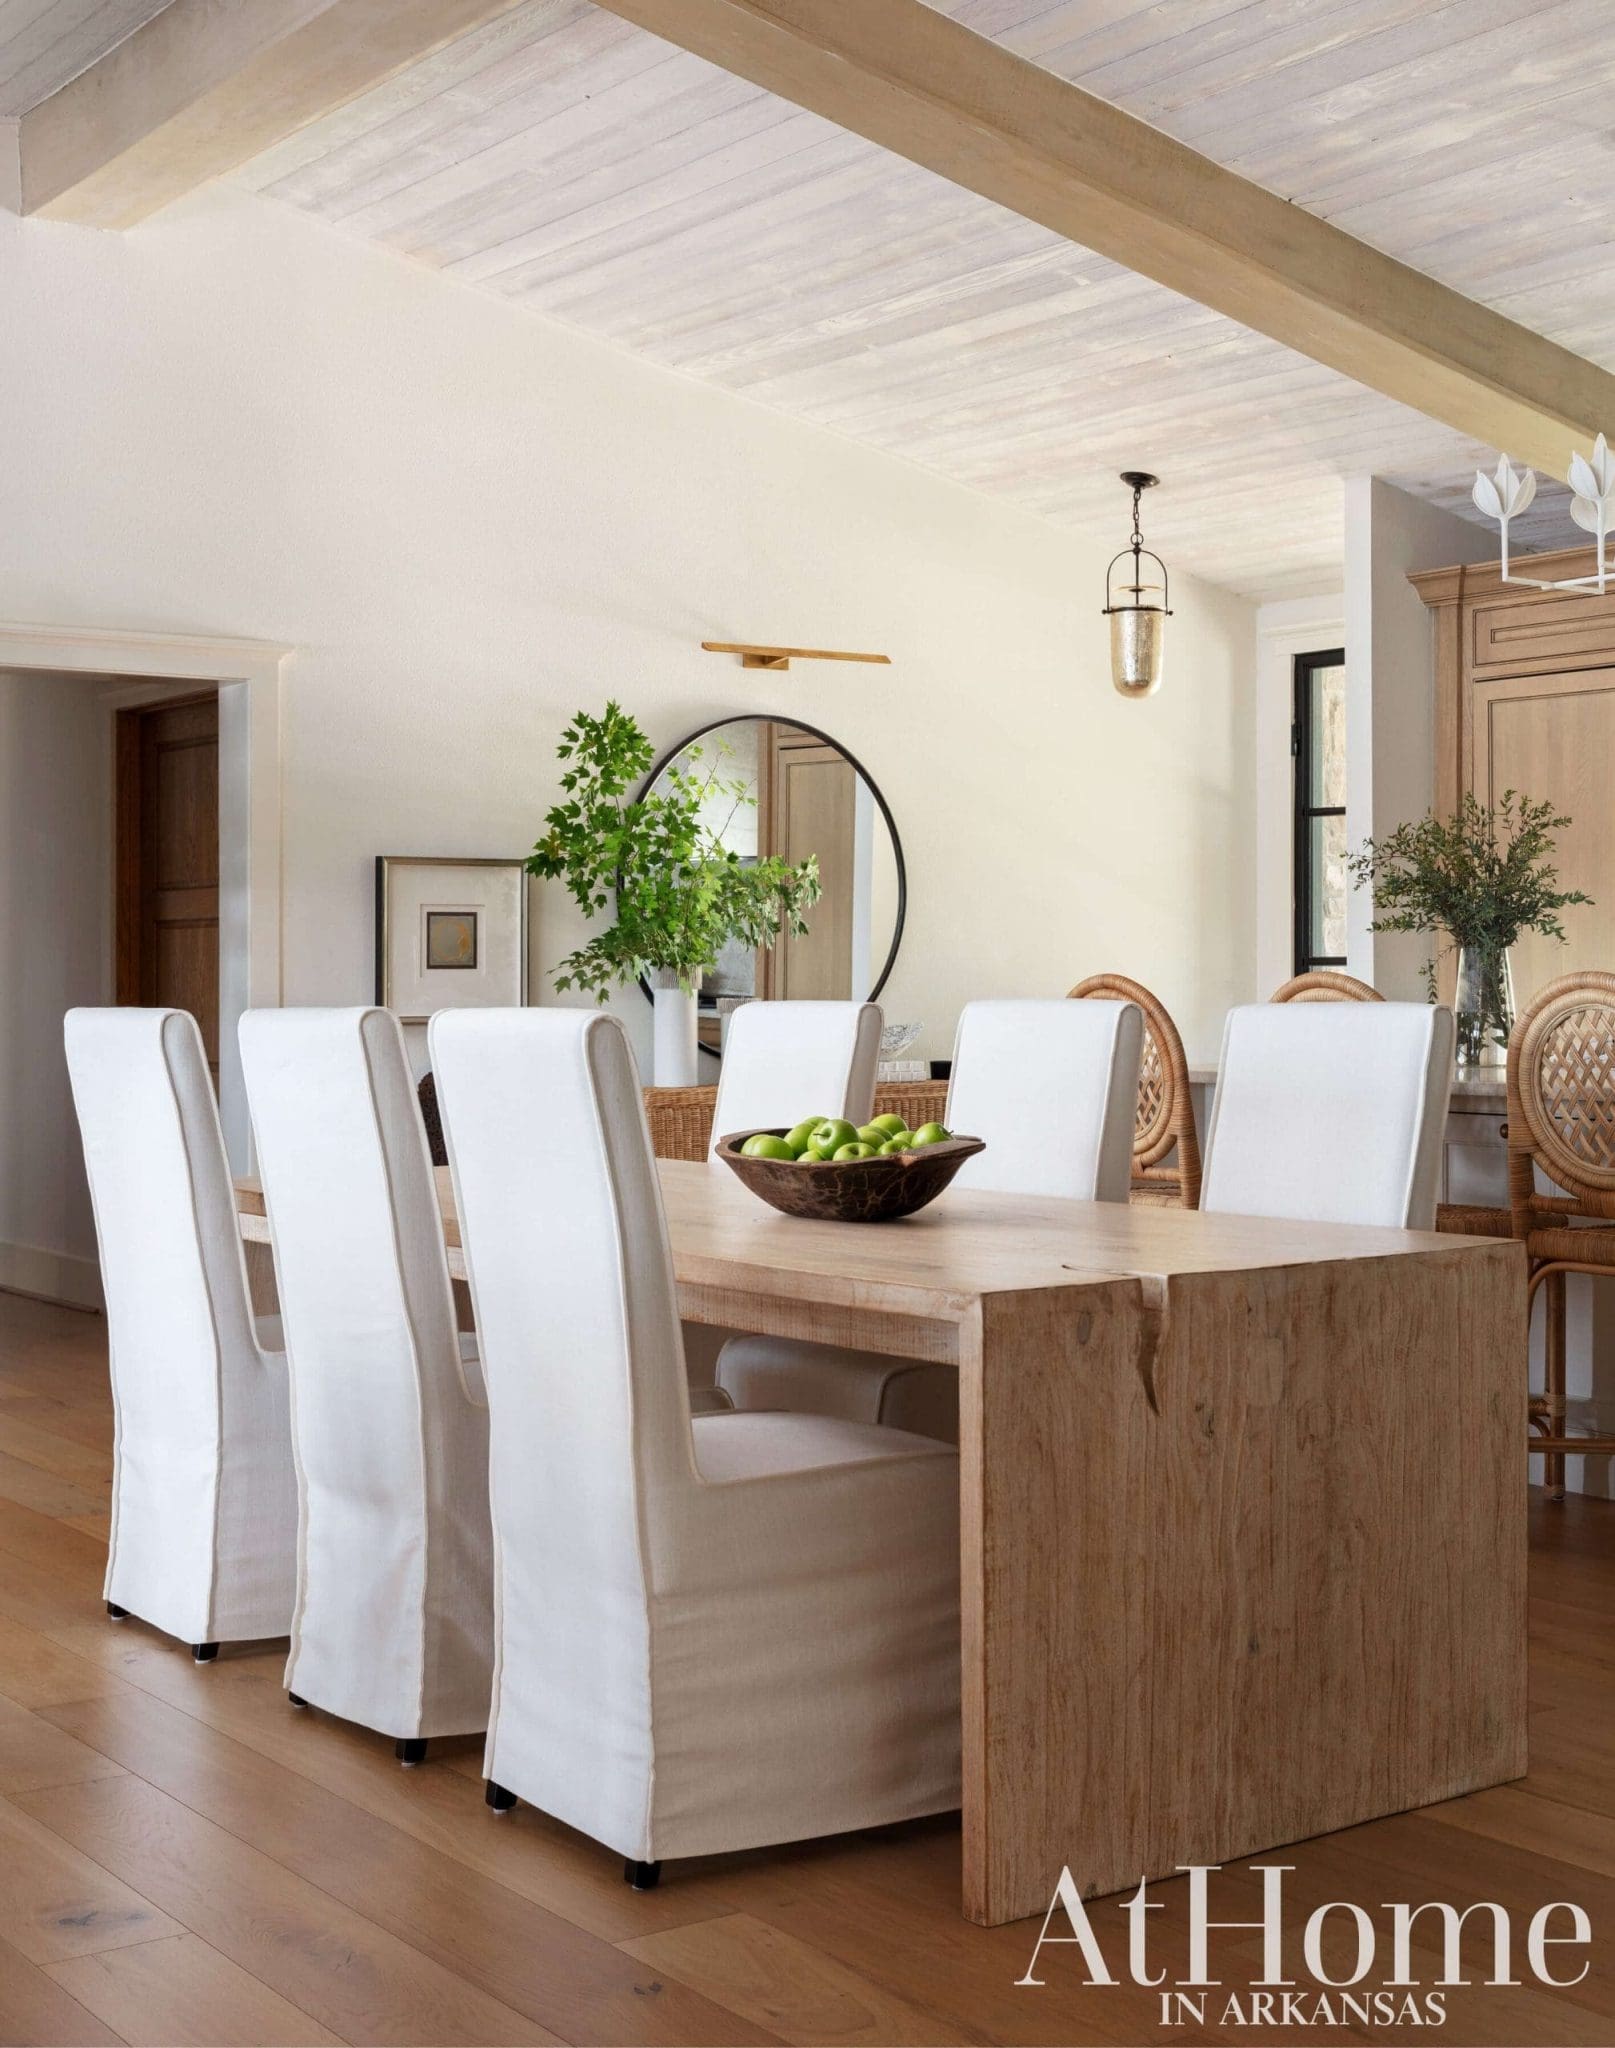
“Our goal was to create something that would still feel clean and fresh 10 years from now,” Jeremy says, referencing the causal slipcovered chairs and wooden dining table in the eat-in kitchen.
Texture & Tone
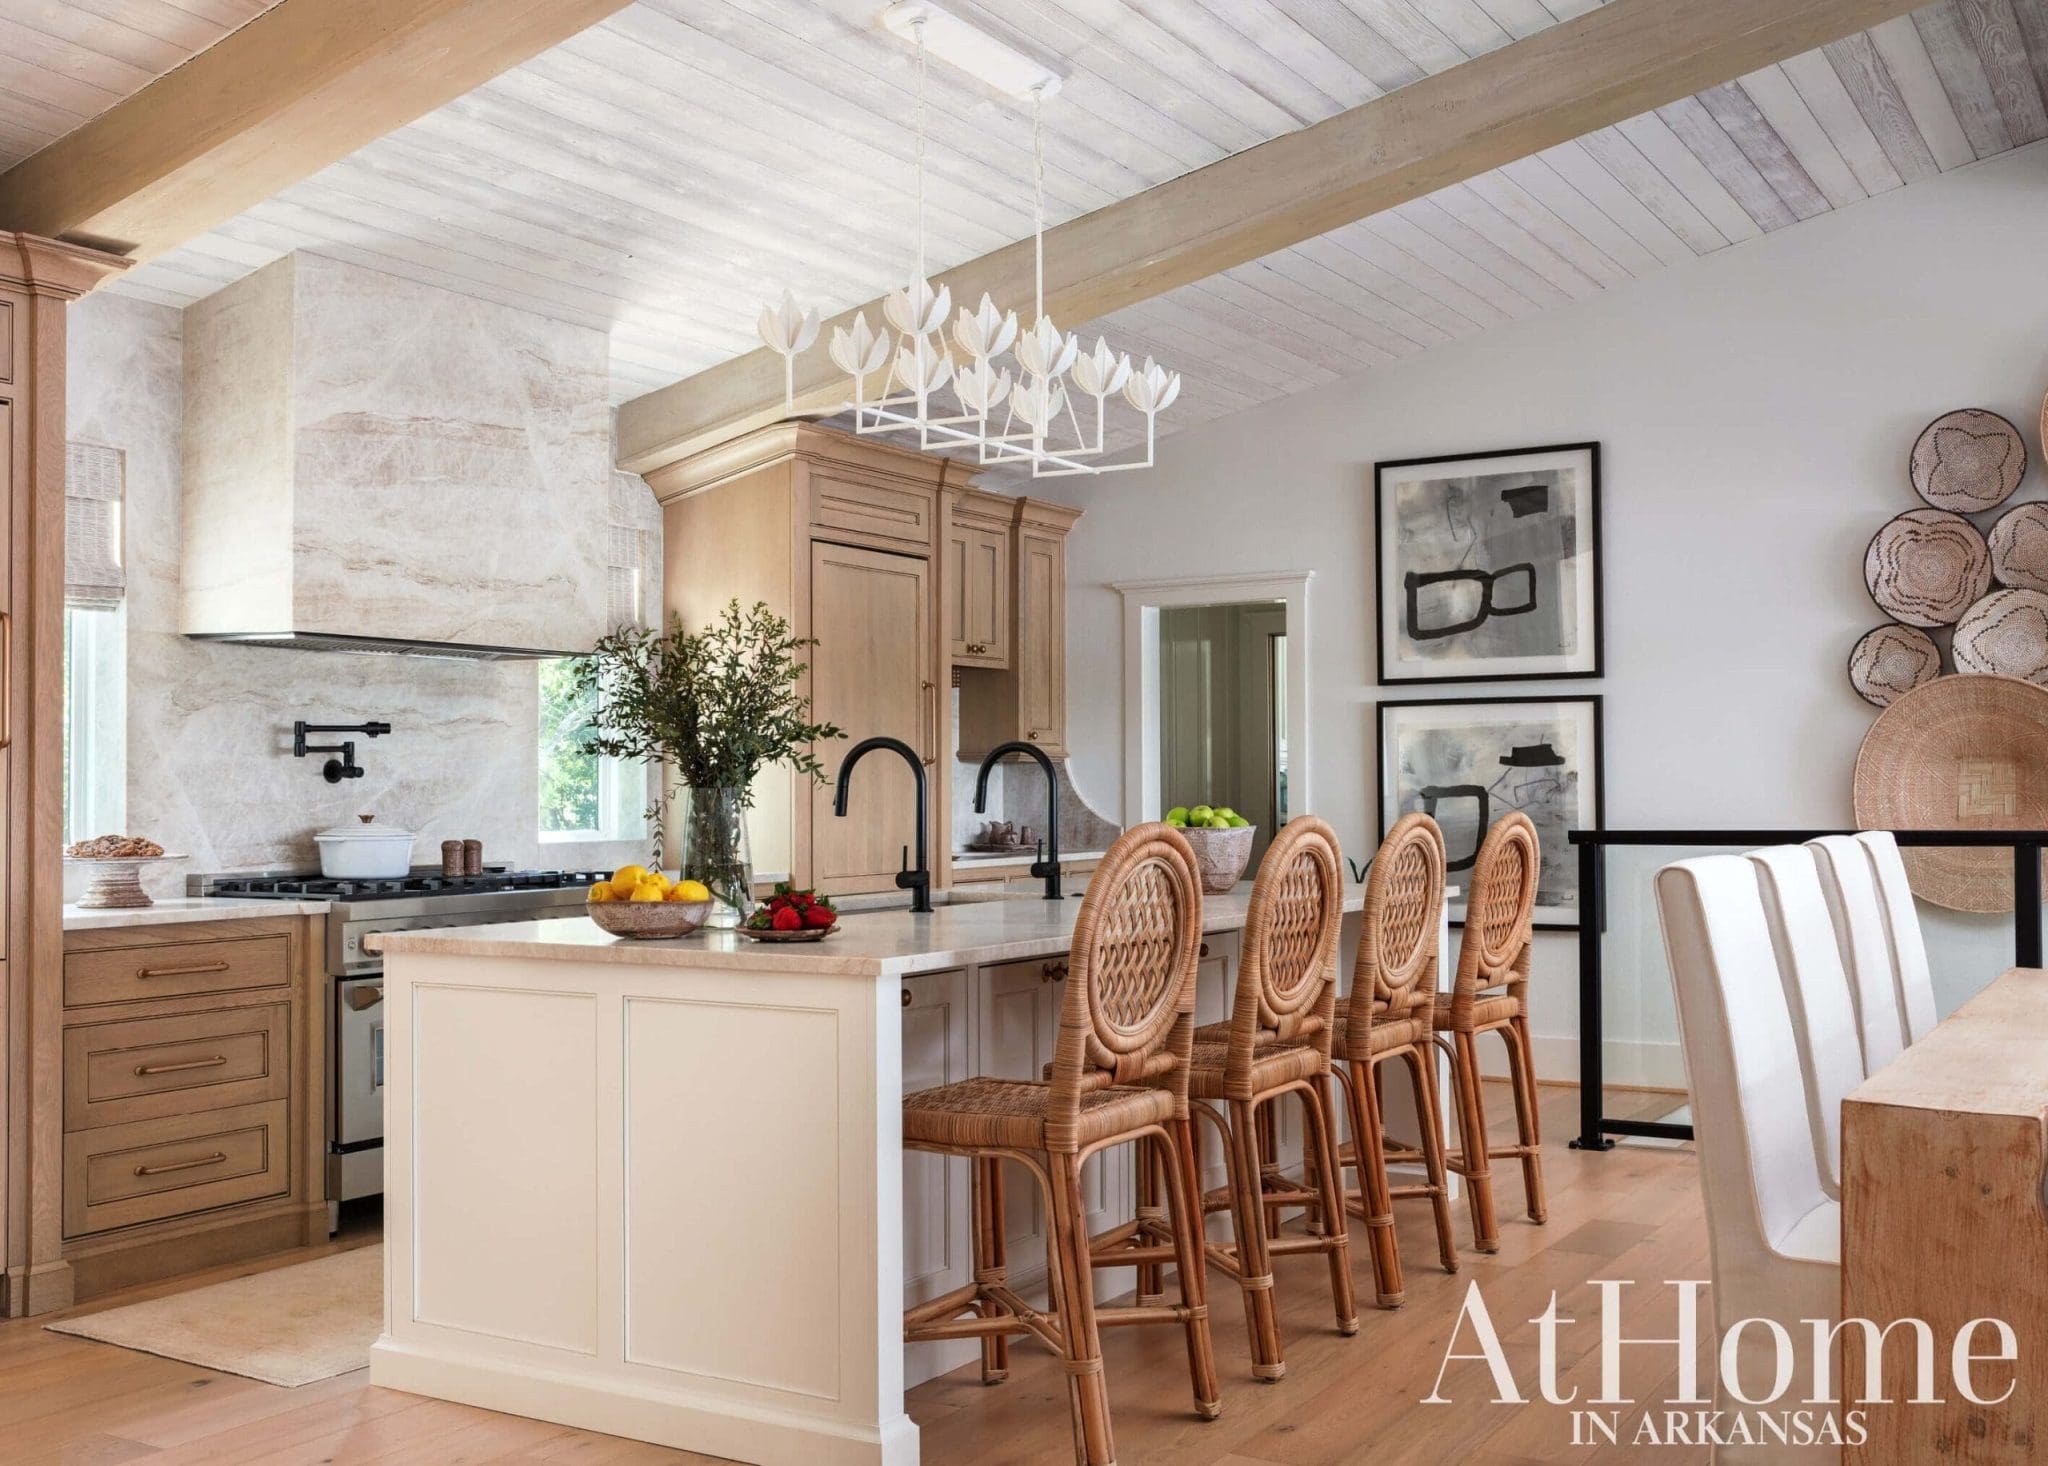
Adhering to the homeowner’s love of neutral hues, Jeremy wrapped the kitchen in a range of materials that play well together. “Taj Mahal” quartzite counters extend up the backsplash and around the hood for a seamless flow that also gives visual interest through its veining; an all-white Julie Neill light fixture illuminates the island; and wicker elements like the barstools and a grouping of baskets that hang on the wall bring three-dimensional texture. A massive four-foot sink with dual faucets offers plenty of space for prep work and cleanup at the large island. The walls are painted “Cloud White” by Benjamin Moore.
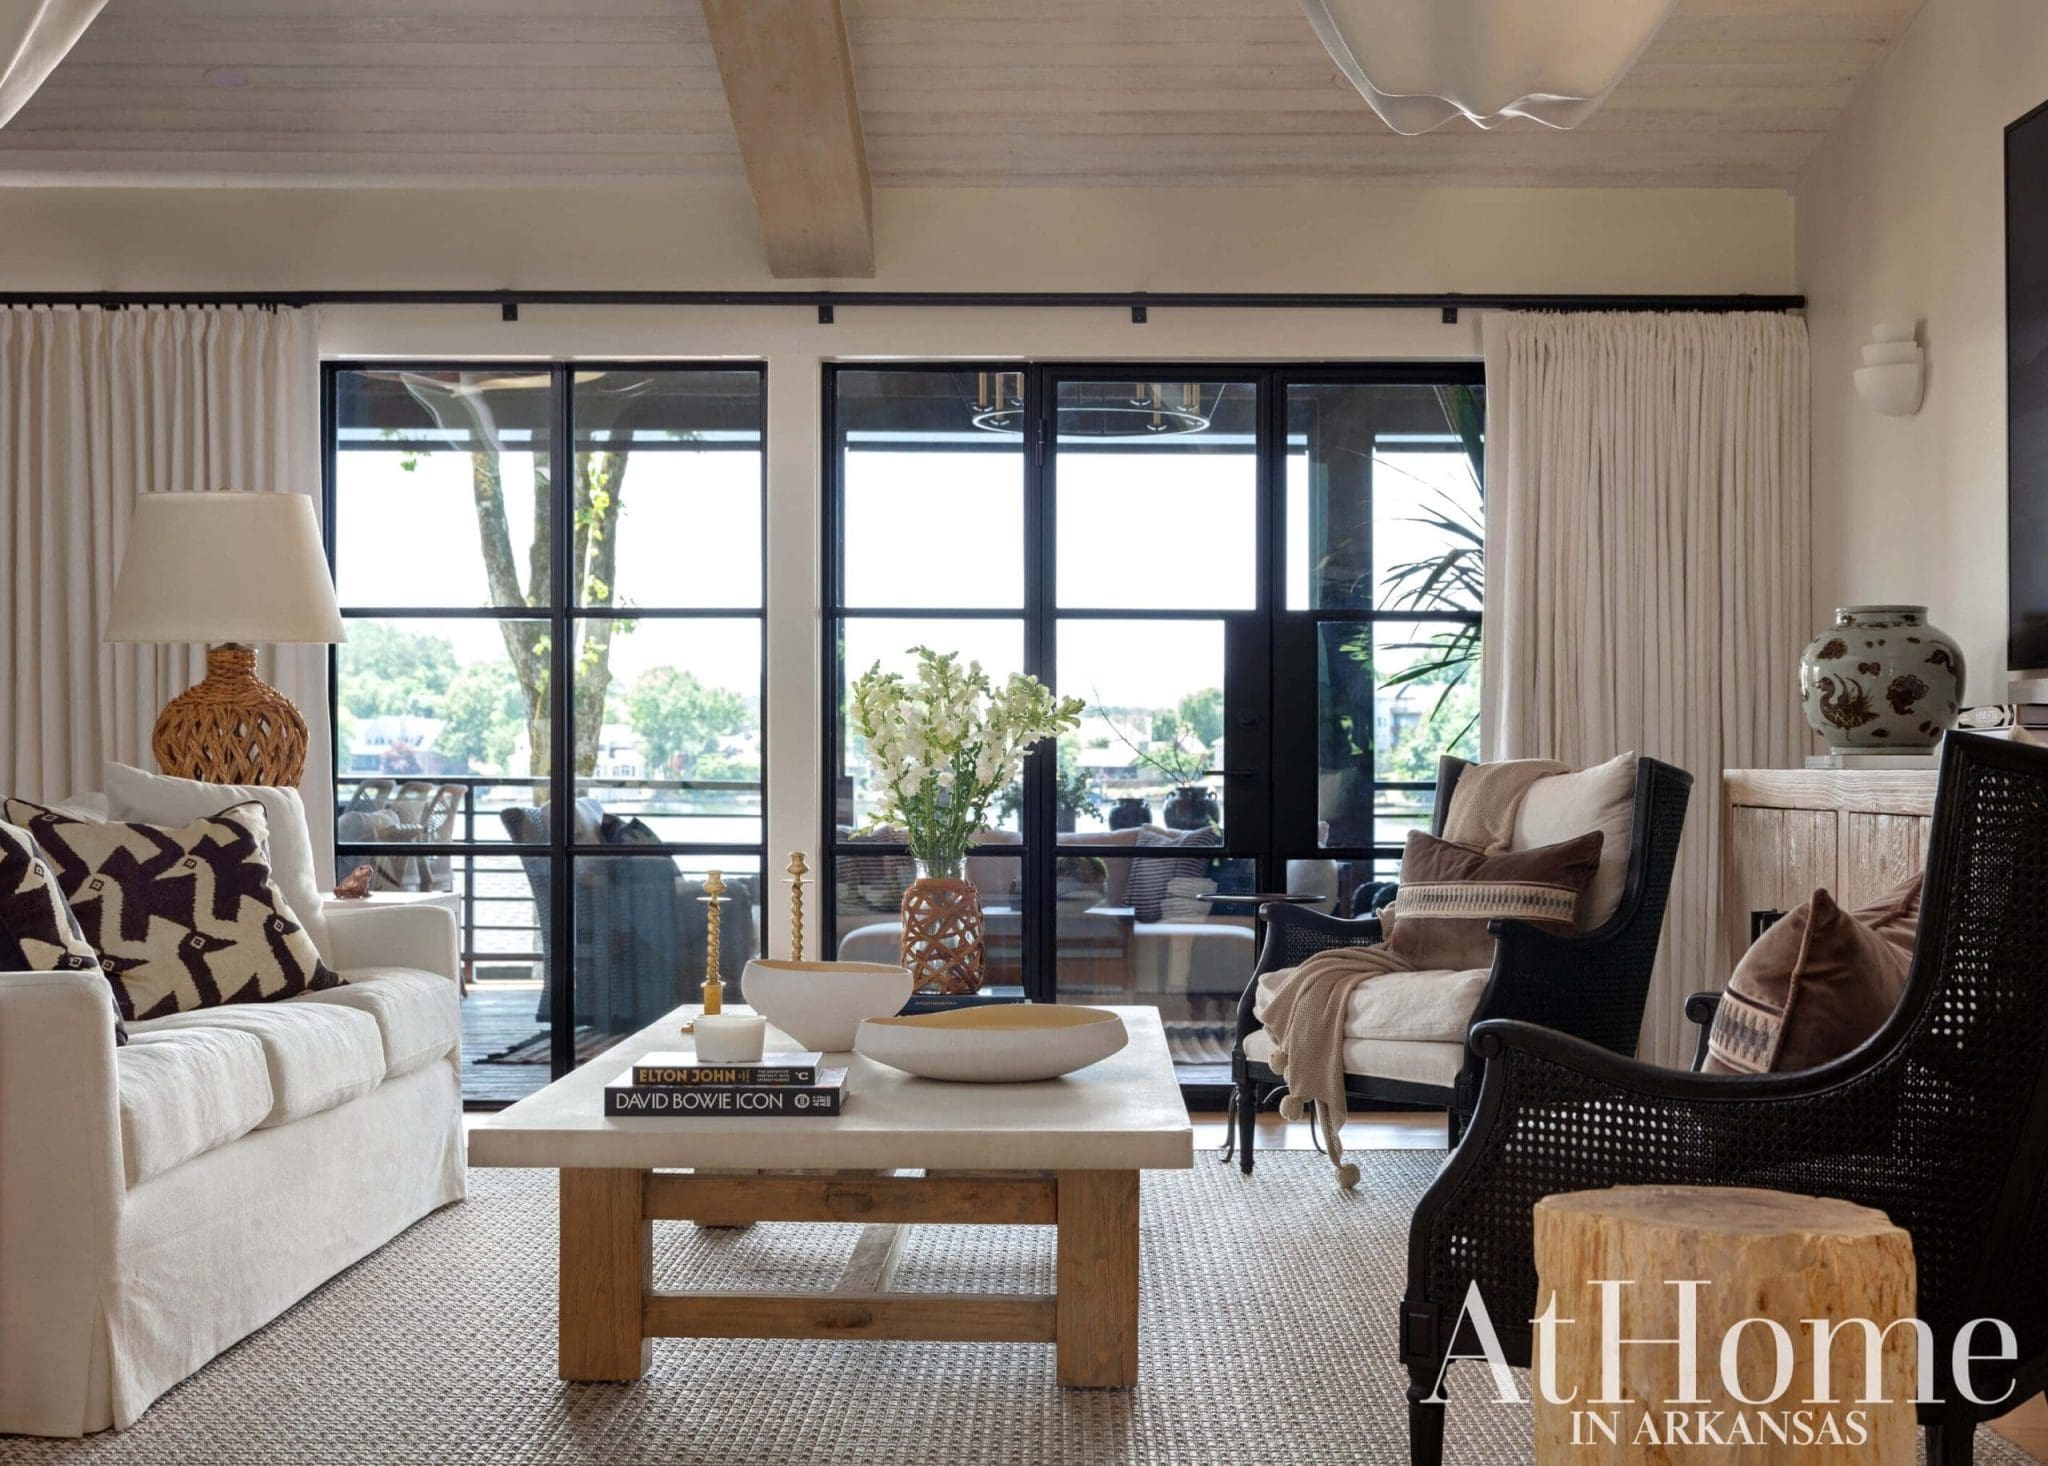
Interior Lounge
Opposite a quartet of chairs (seen on page 43), the other end of the living room offers additional seating for a crowd. An expansive rug underfoot and the wall of iron windows and doors that lead to the porch connect the two sitting areas. As the owner of The Shade Above in Little Rock, Jeremy has a keen eye for spotting collectibles and interesting pieces that can be transformed into lighting. Here, a basket frame was wired and topped with a shade to illuminate the sofa area and bring a coarse texture to the design.
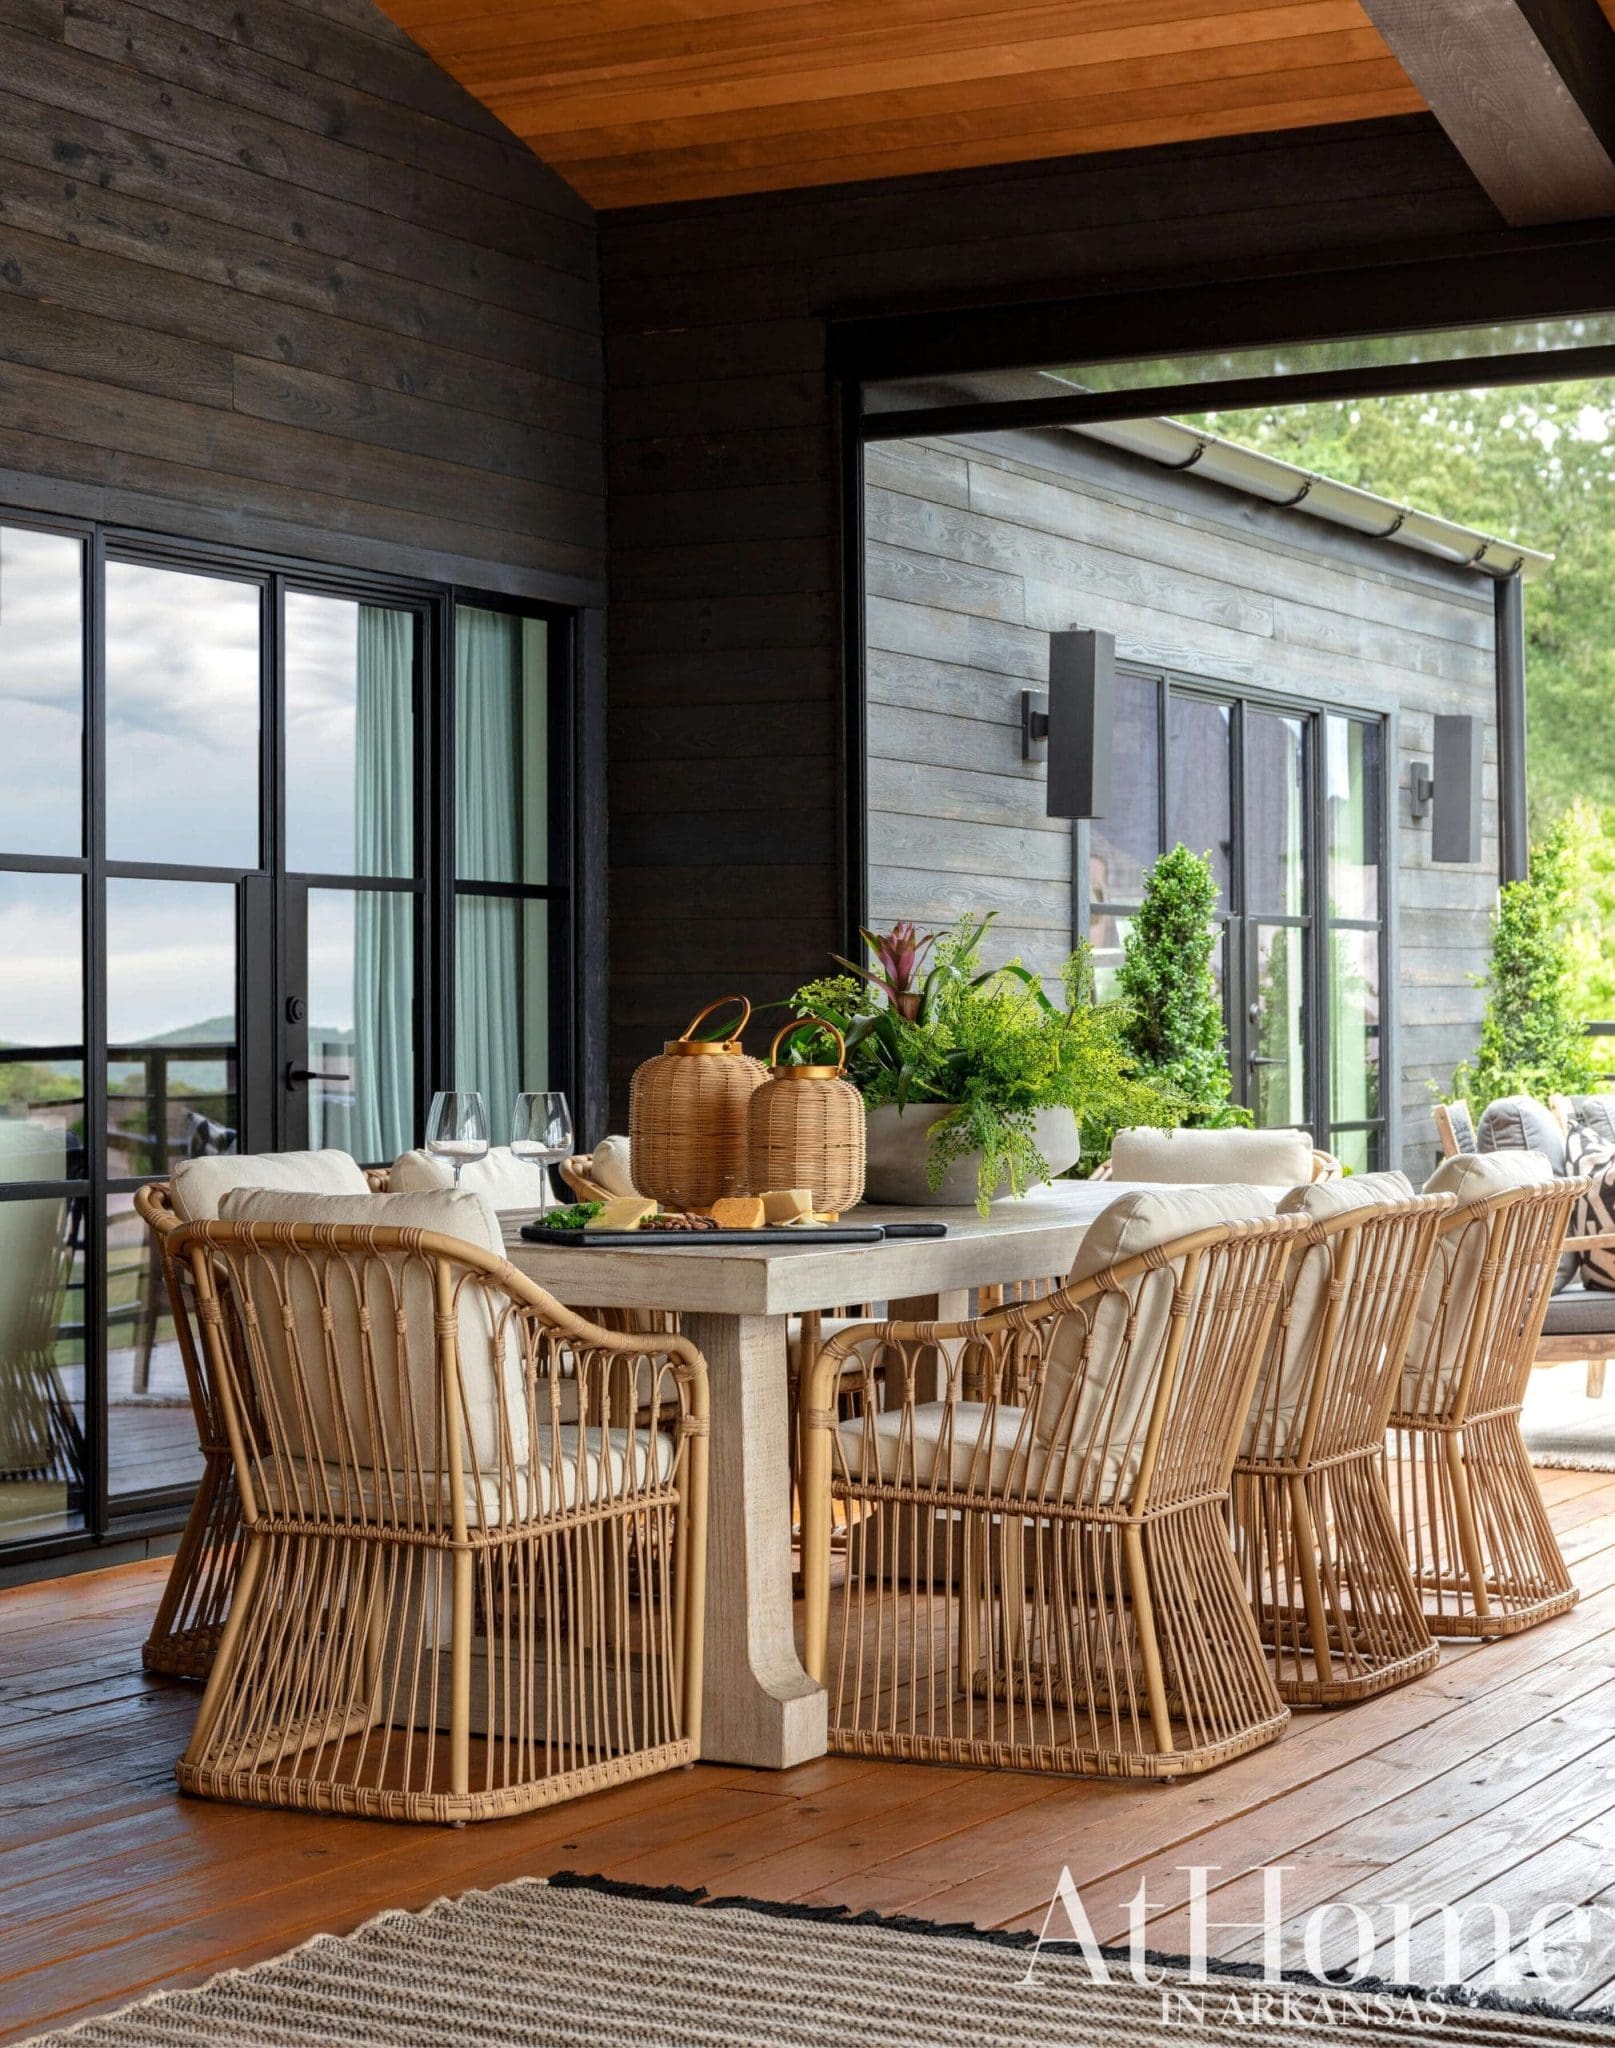
With views of Lake Hamilton and comfortable, cushioned seats for eight, the dining table invites guests to linger over dinner and enjoy watching passersby.
“I dressed the porch just like I would the interior of a house.”
—Jeremy Carter, designer

Outdoor Living
Equivalent in size to the interior living space, the covered porch has plenty of amenities—including drop-down screens, fans, and a fireplace—that allow it to be a year-round gathering spot. The floors were stained to mimic the look of the hemlock ceiling, and Jeremy wrapped the walls and bar in the same black siding as the exterior for a monolithic feel that also allows the television over the bar to fade into its background. A built-in pellet grill, fridge, and ice maker are functional features, while comfortable furnishings and well-appointed sconces adhere to the look indoors.
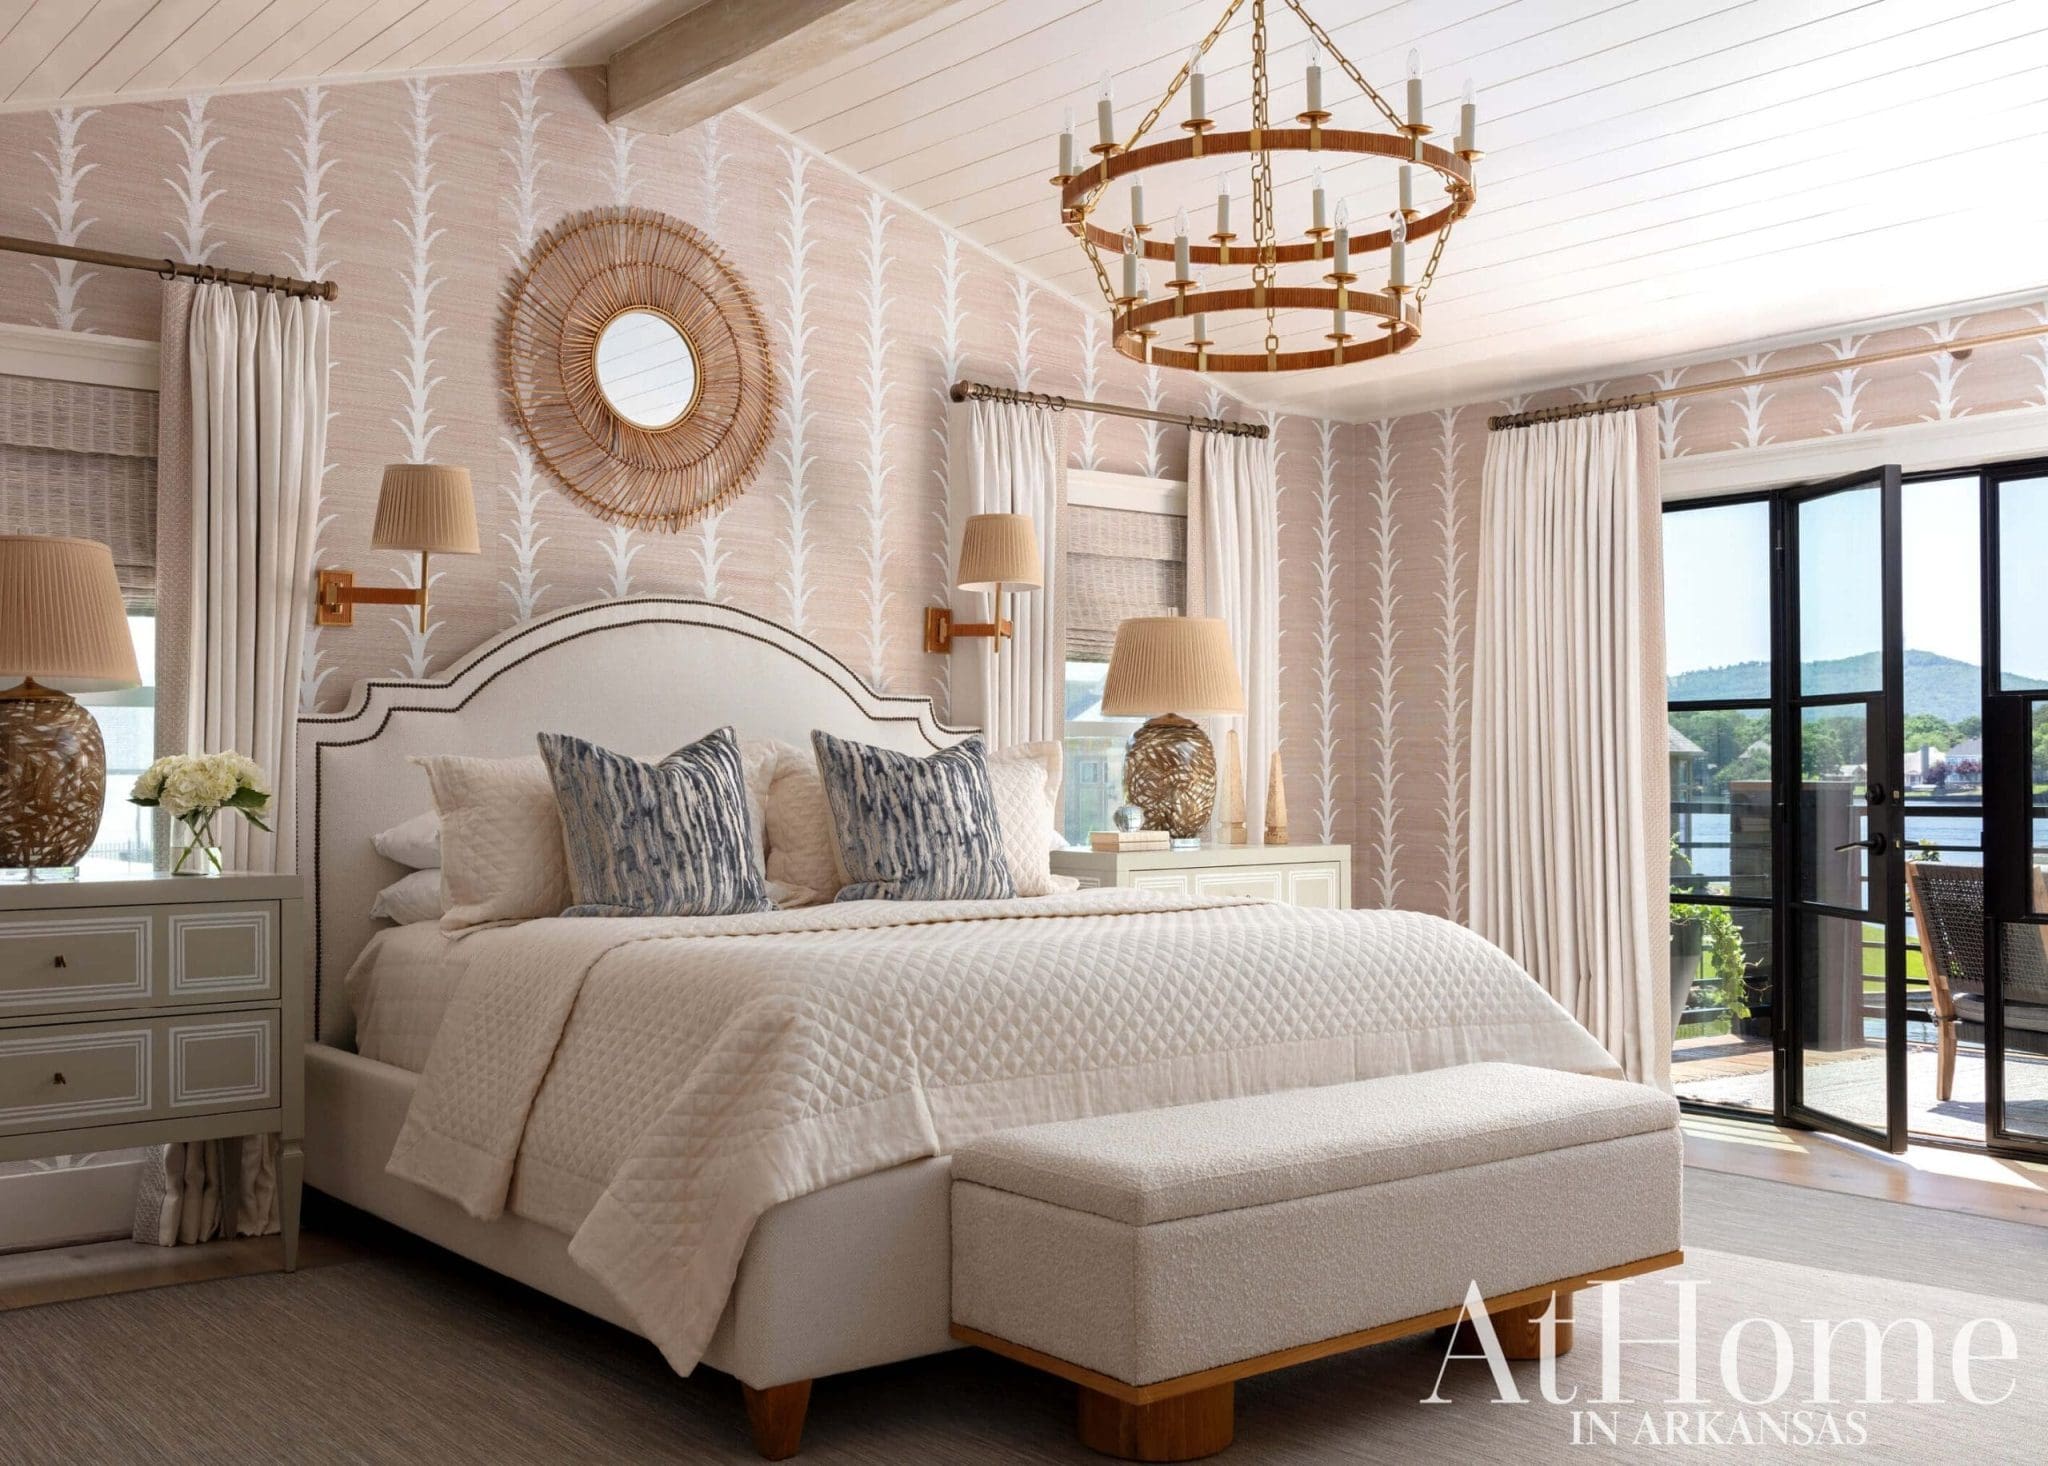
“I try to make vacation homes different from a main house so the owners really feel like they are on a vacation when they arrive.”
—Jeremy Carter, designer
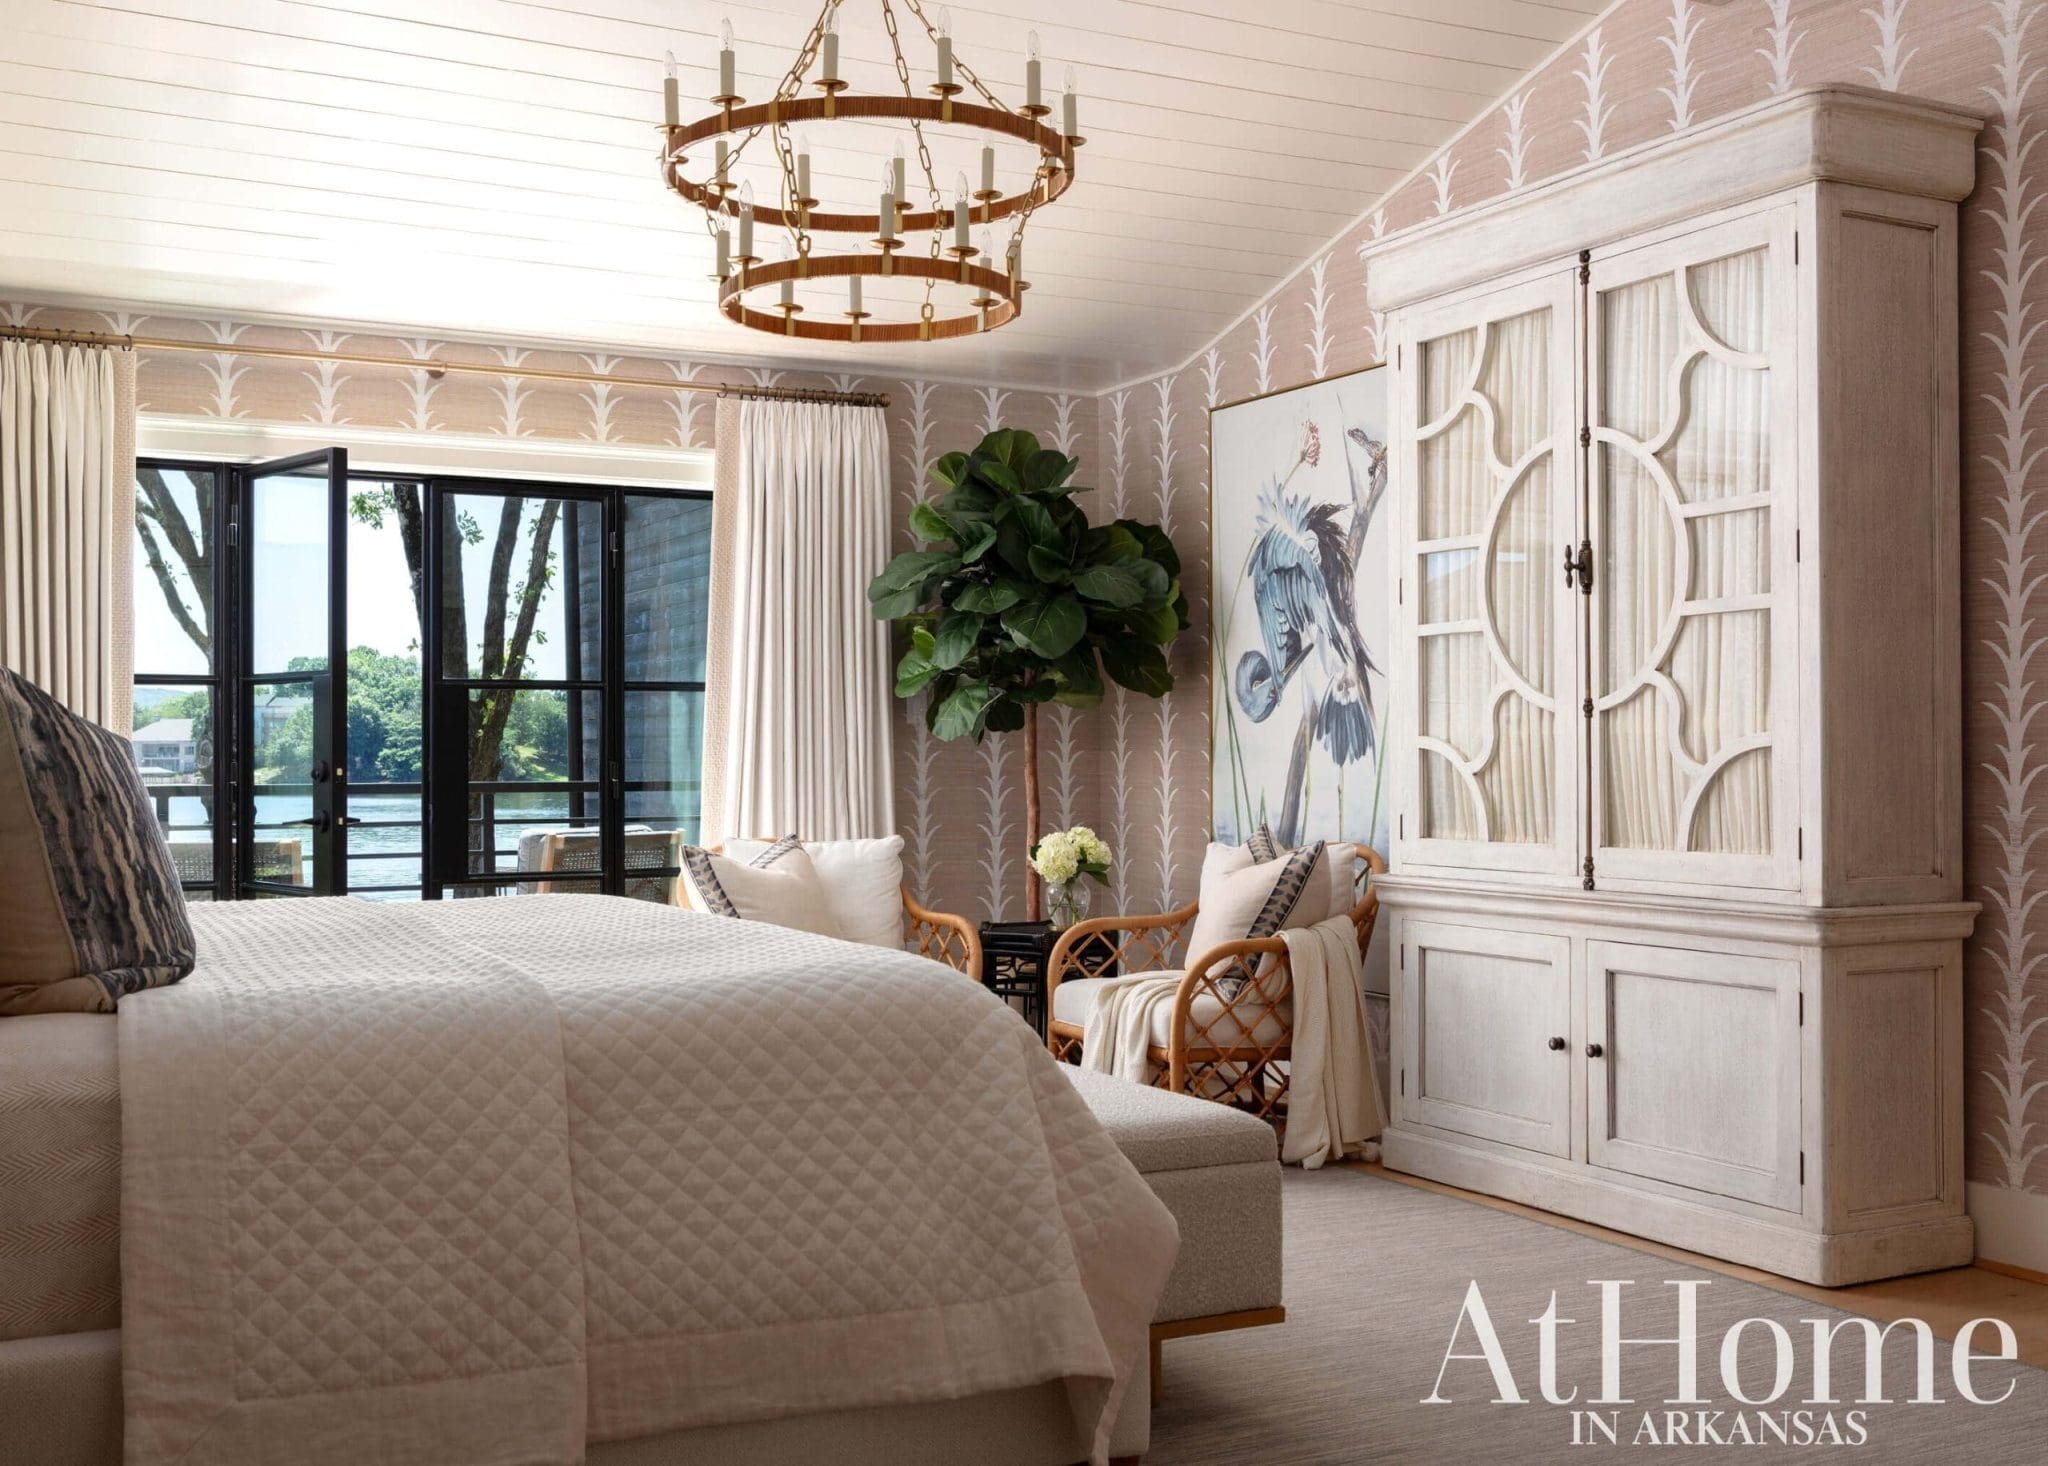 Layered Retreat
“I was determined to use wallpaper here,” Jeremy says of the Schumacher painted grasscloth that sets the tone for the primary bedroom. During the renovation, he vaulted the ceiling and added a nickel gap treatment, a feature that is repeated for continuity in a number of spaces. Pleated curtains on the glass-front armoire conceal the television in a polished fashion while custom bedside lamps pair with swing-arm sconces and a wicker-and-brass chandelier to provide varying levels of light.
 Bunk Up
While the owners currently have one grandchild, the possibility of more—as well as extended family and guests who could visit frequently—was considered when planning the bunk room. The room’s side walls each hold a bed with a large drawer that opens to reveal a trundle, giving them room to sleep four. Inspired by the look of a ship captain’s quarters, Jeremy opted to use a nickel gap treatment again on both the walls and ceiling. Gold, campaign-style hardware and a chrome sconce add to the effect.
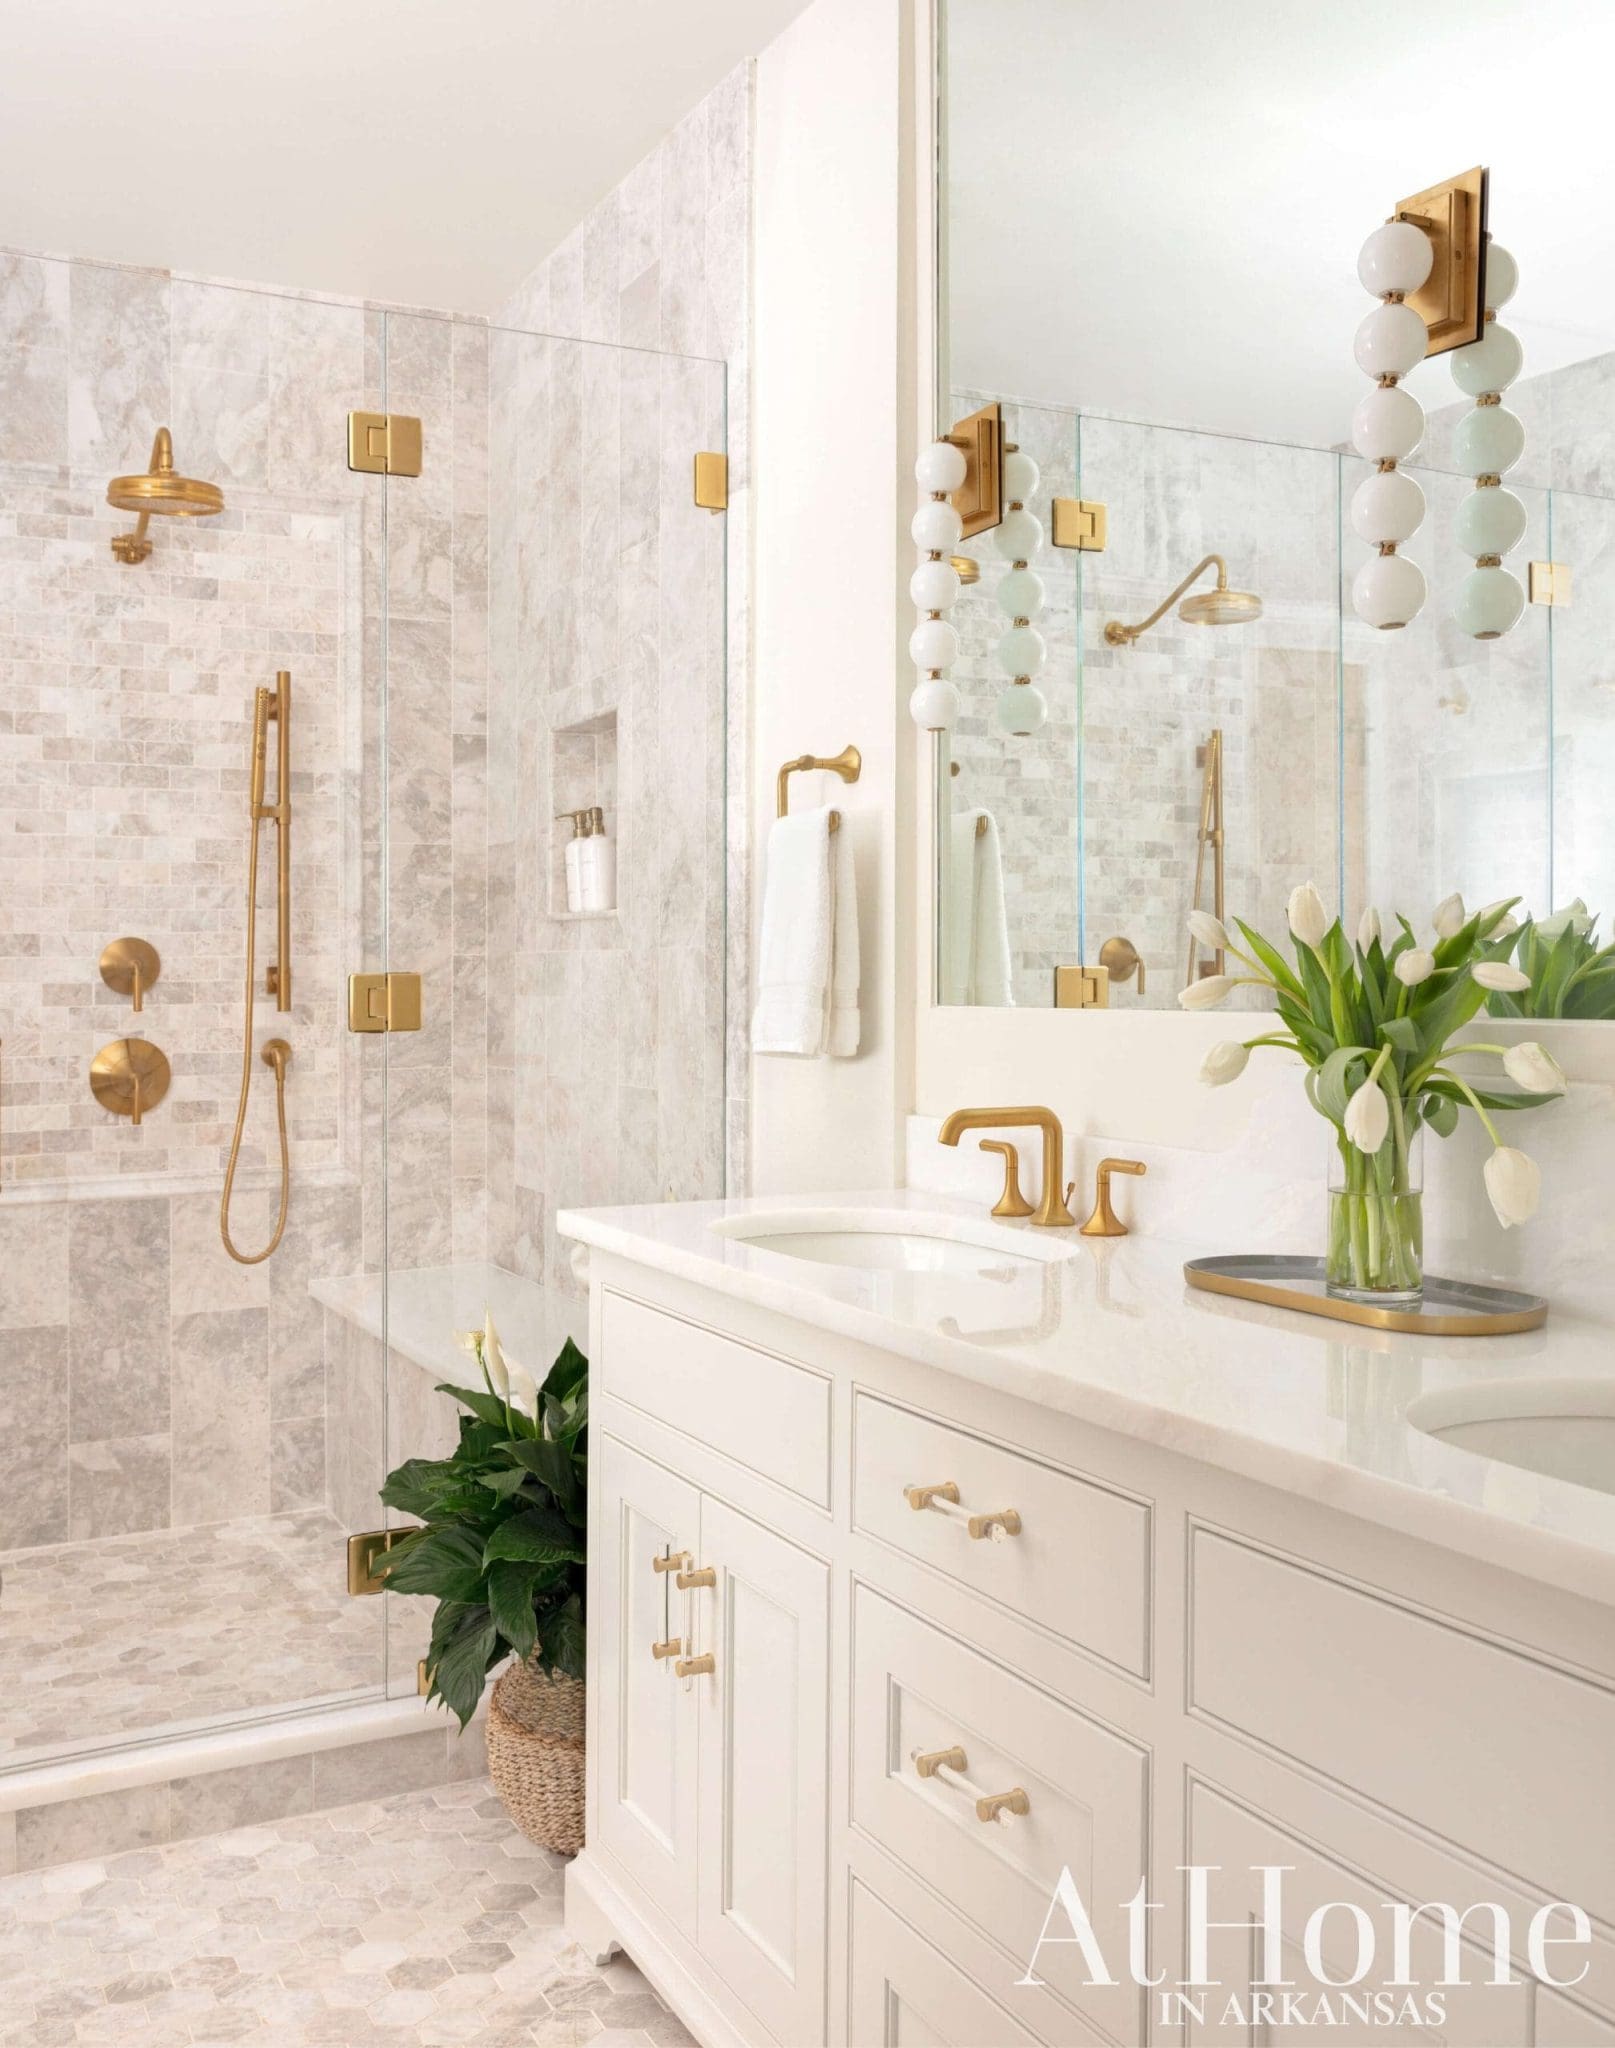 Maximizing Space
The bath’s small footprint was maximized to include a double shower with benches and rainfall showerheads on both sides. “Because of its size, I kept everything very light in here and used the same marble in different forms and applications,” Jeremy notes. Acrylic-and-brass hardware and beaded-strand sconces add to the design’s sophistication.
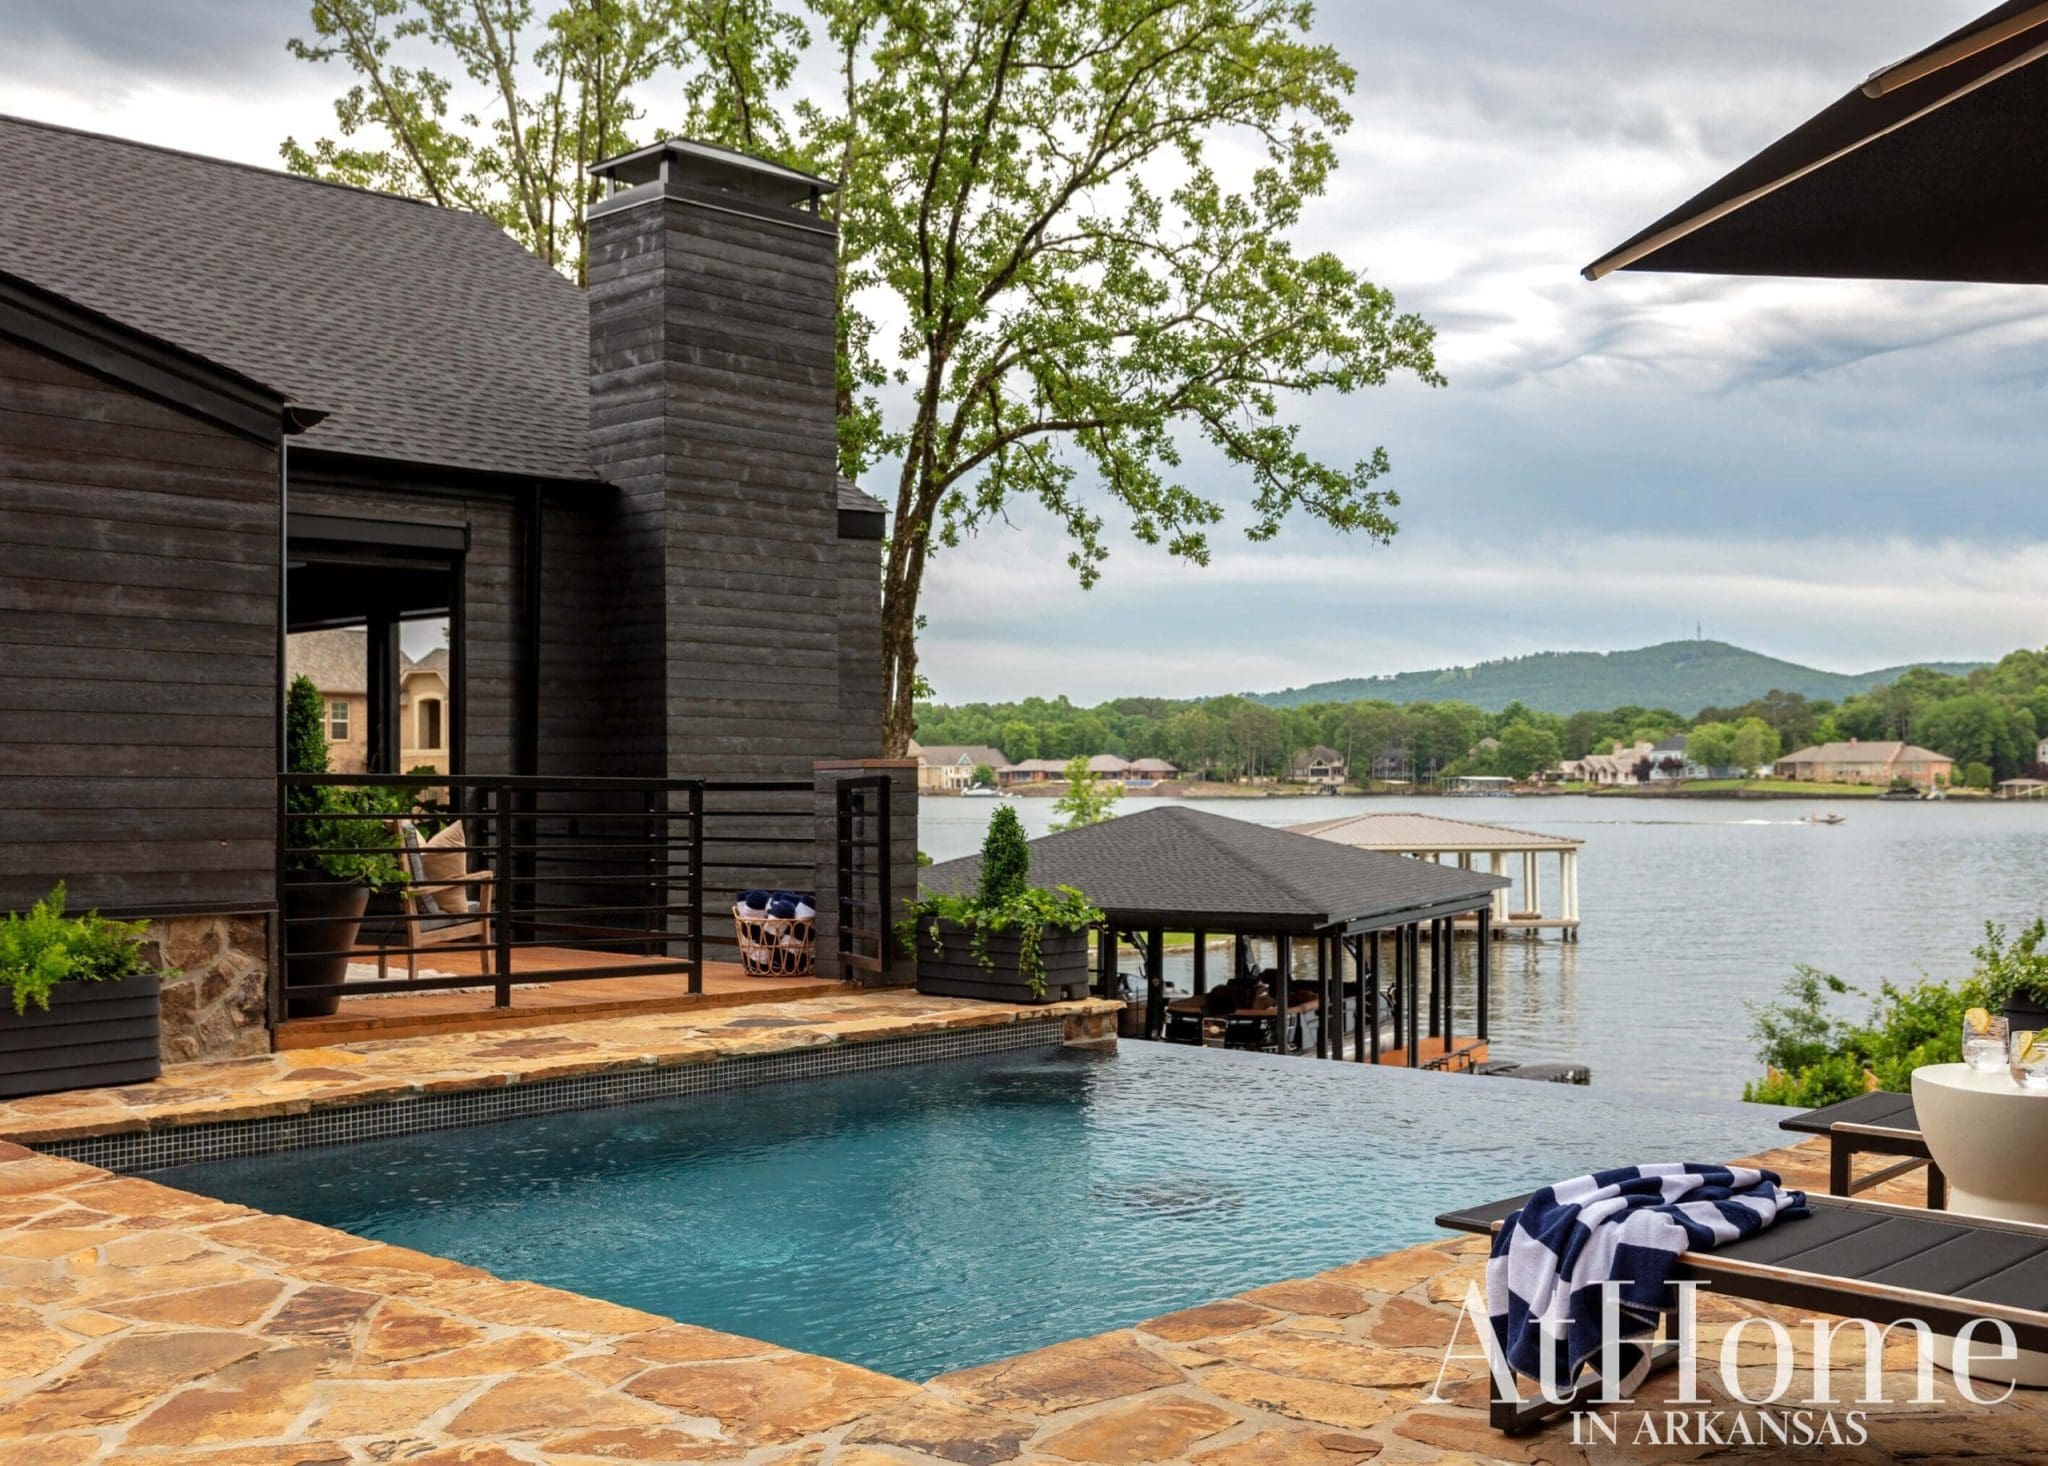 Endless Fun
Jeremy envisioned an infinity pool for the space, giving the feel that you can swim out into the lake from this perch above it. “It’s not just a pool; it also serves as a water feature because of the nice fountain side,” he notes. A black umbrella and slatted chaise loungers are other low-maintenance options that add to the contemporary vibe.
Design Resources
Builder Rusty Hunter, Rough Hands Construction Interior design Jeremy Carter, JC Designs Accessories Art of Design, Providence Design, The Shade Above, and Urban Pad Appliances Lumber 1 Home Center Art and framing The Showroom Cabinetry and Millwork Alpine Wood Products (Missouri) Carpet and Rugs Cantrell Furniture Design Center and JC Designs Countertops Pacific Shore Stones Fabrics, lighting, and wallpaper The Shade Above Fireplace Congo Fireplace & Patio Fixtures Falk Plumbing Supply Flooring TL Davis Hardwood Flooring Furniture DP Designs, JC Designs, and Pottery Barn Hardware GW Lighting & Home Ironwork Bray Sheet Metal Mirrors Alpine Glass & Mirror and The Showroom Outdoor furnishings Ninth and Co. Paint Benjamin Moore Plantings Country Gardens Nursery and Landscape Stone Bennett Brothers Stone Tile The Tile Shop Windows and doors Manhattan Steel Door & Window Co. Window coverings Barbara Evans and Window Coverings with Hart
