Date: 2026-09-01 09:09:36 | Story: Tiffany Adams | Photography: Rett Peek | Styling: Julia Glover |
A Bentonville new build receives a down-to-earth dose of style thanks to a collaborative effort
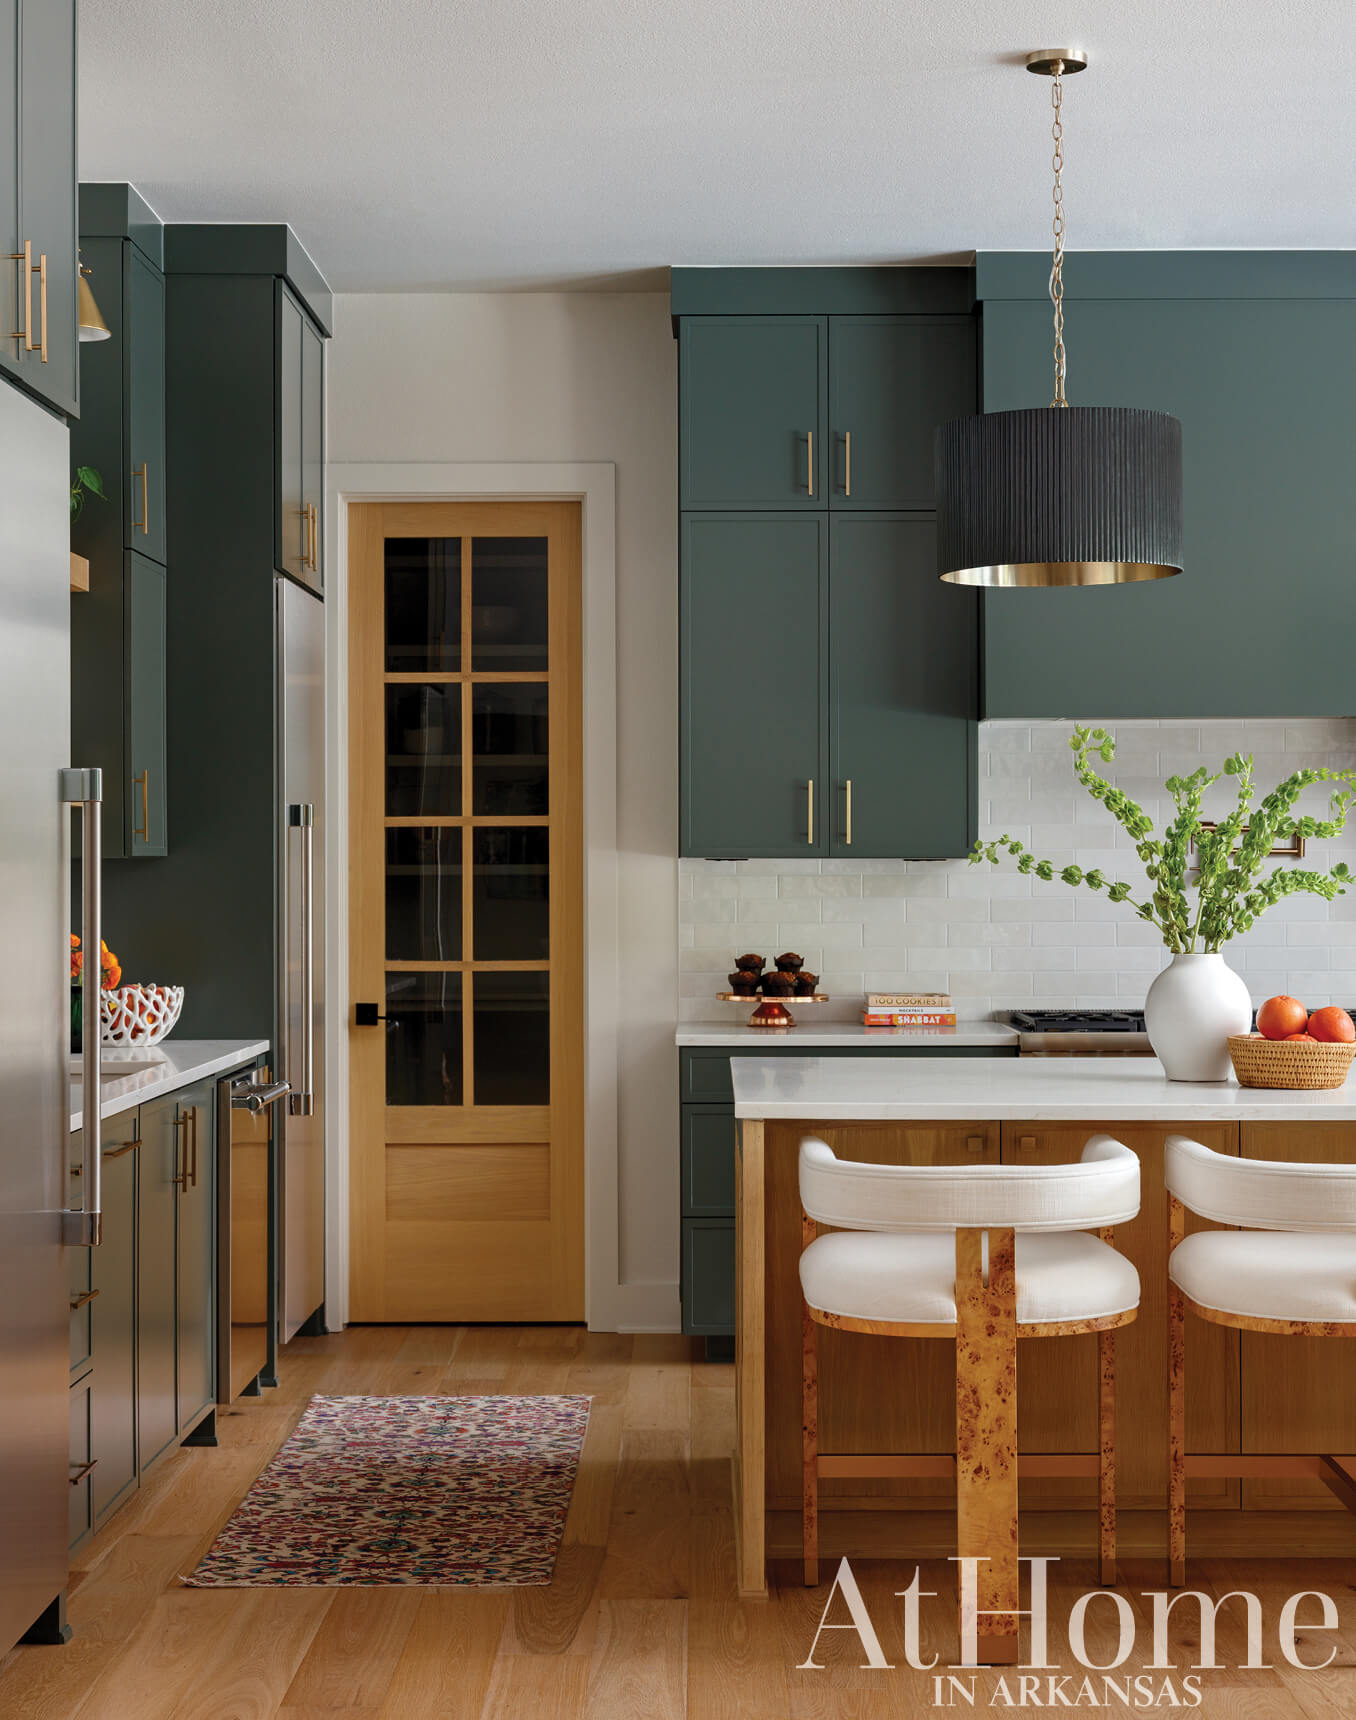
When Julie and Taylor Womack started to think about a new-construction home for their family in Bentonville, they turned to Mark Phillips Construction for a turnkey process. The design-build team works closely with clients on everything from drafting plans down to selecting light fixtures and hardware. “We had built a house for a friend of theirs, and I think they liked the idea that we can help throughout the process,” says Joanna McCusker, a designer with the team.
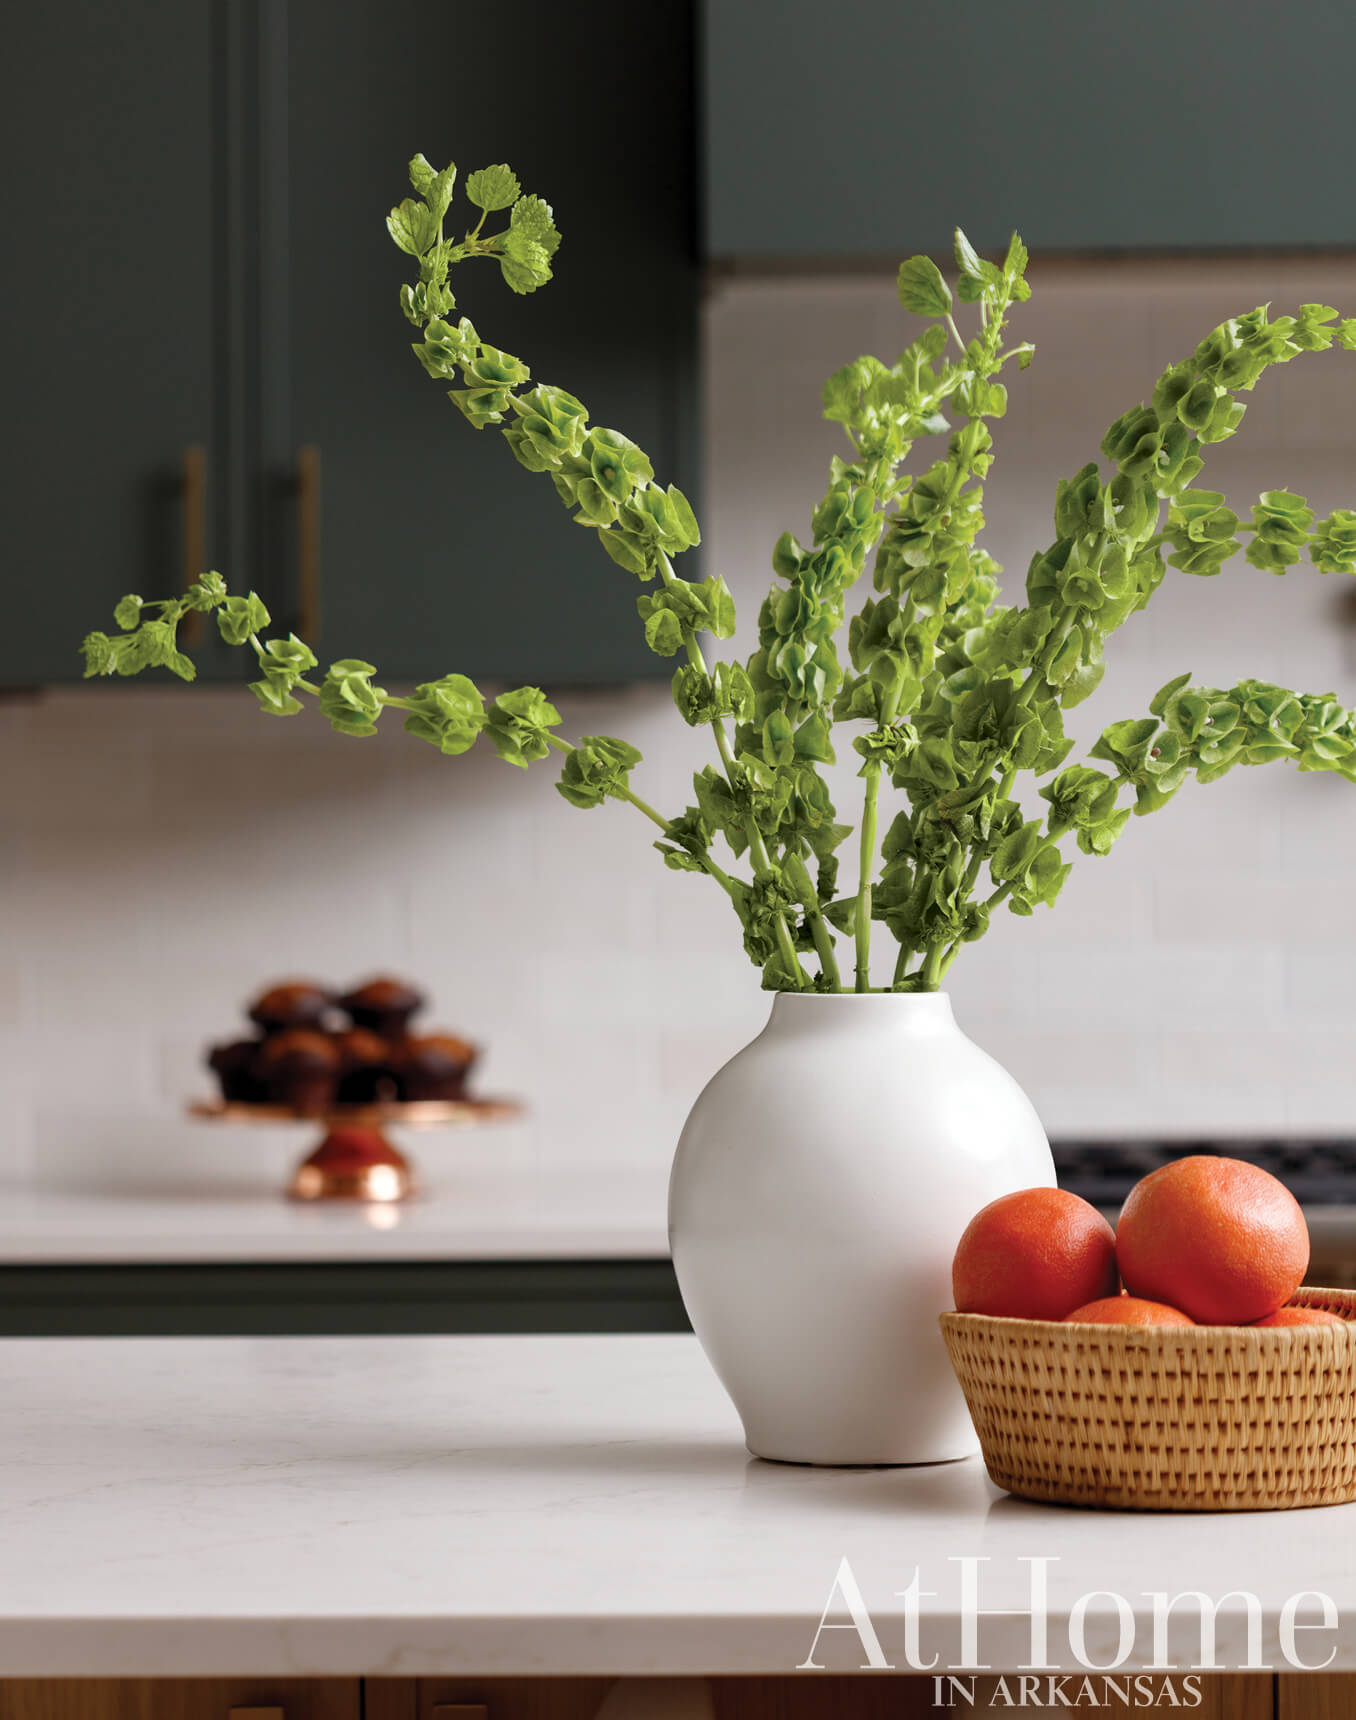
Desiring an uncluttered, down-to-earth aesthetic, Joanna outfitted the kitchen in particular with timeless selections: white subway tile, a mix of painted and wood cabinetry, and stainless steel appliances, including separate refrigerator and freezer towers. She also brought in personality with a pivotal color. “Julie knew she wanted green, but it became a matter of picking the right one,” Joanna explains. Covering the perimeter cabinetry, she notes the color almost begins to act like a neutral in the space and is an ideal pairing for the stained-wood island and flooring. “We didn’t overcomplicate things with over-the-top details,” she says. “This kitchen was made to stand the test of time.”
While Joanna took the reins on the cabinetry and hard finishes, she called on a friend—Heidi Burks, who helms KH Collaborative—to help the family furnish the new home, including the kitchen’s accessories and adjoining dining area. “Mark and I are a very hands-on design-build team, but we don’t get into furnishings and art. I knew Heidi’s style would be a great fit for them, and she brought so much to the project,” Joanna says. “She really made the house feel like a home.”
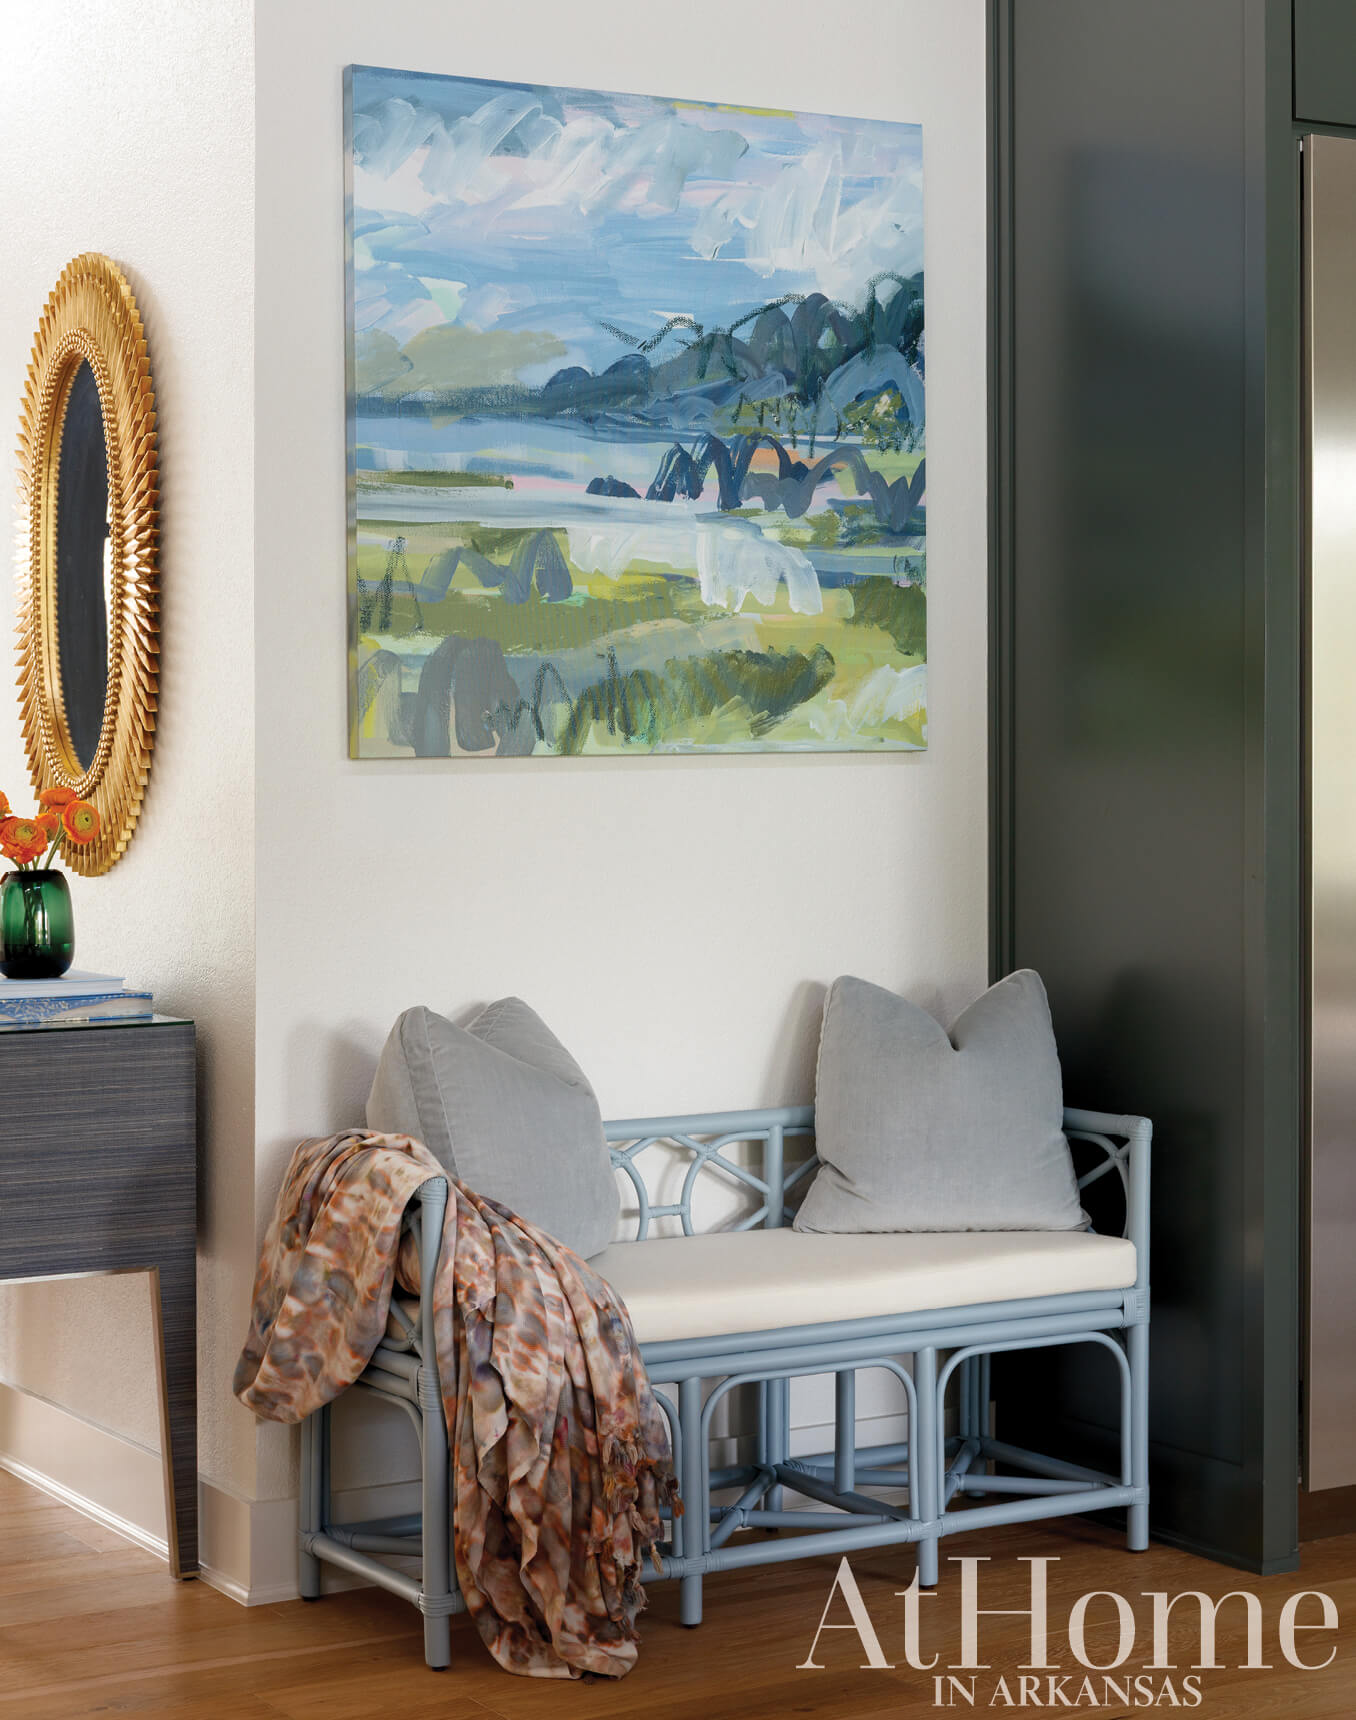
“What makes this kitchen so amazing is the bold color,” Heidi says. To complement the green cabinetry, she introduced blue accents to the palette through a large-scale work by Louisiana artist Lauren Smith. The piece hangs over a bench that connects the intersection of the entry and the kitchen. “I want every space to have intention,” she says of the small nook that can serve as a drop zone for guests’ bags or as extra seating. Heidi also brought in burled wood on the barstools and dining table as a way to give the open floor plan additional warmth. “This table paired with the animal-print chairs gives the room soul,” Heidi says. “I believe that some of the best projects don’t belong to just one person but are a collaborative effort between the client, builder, and designers,” she says of the end result.
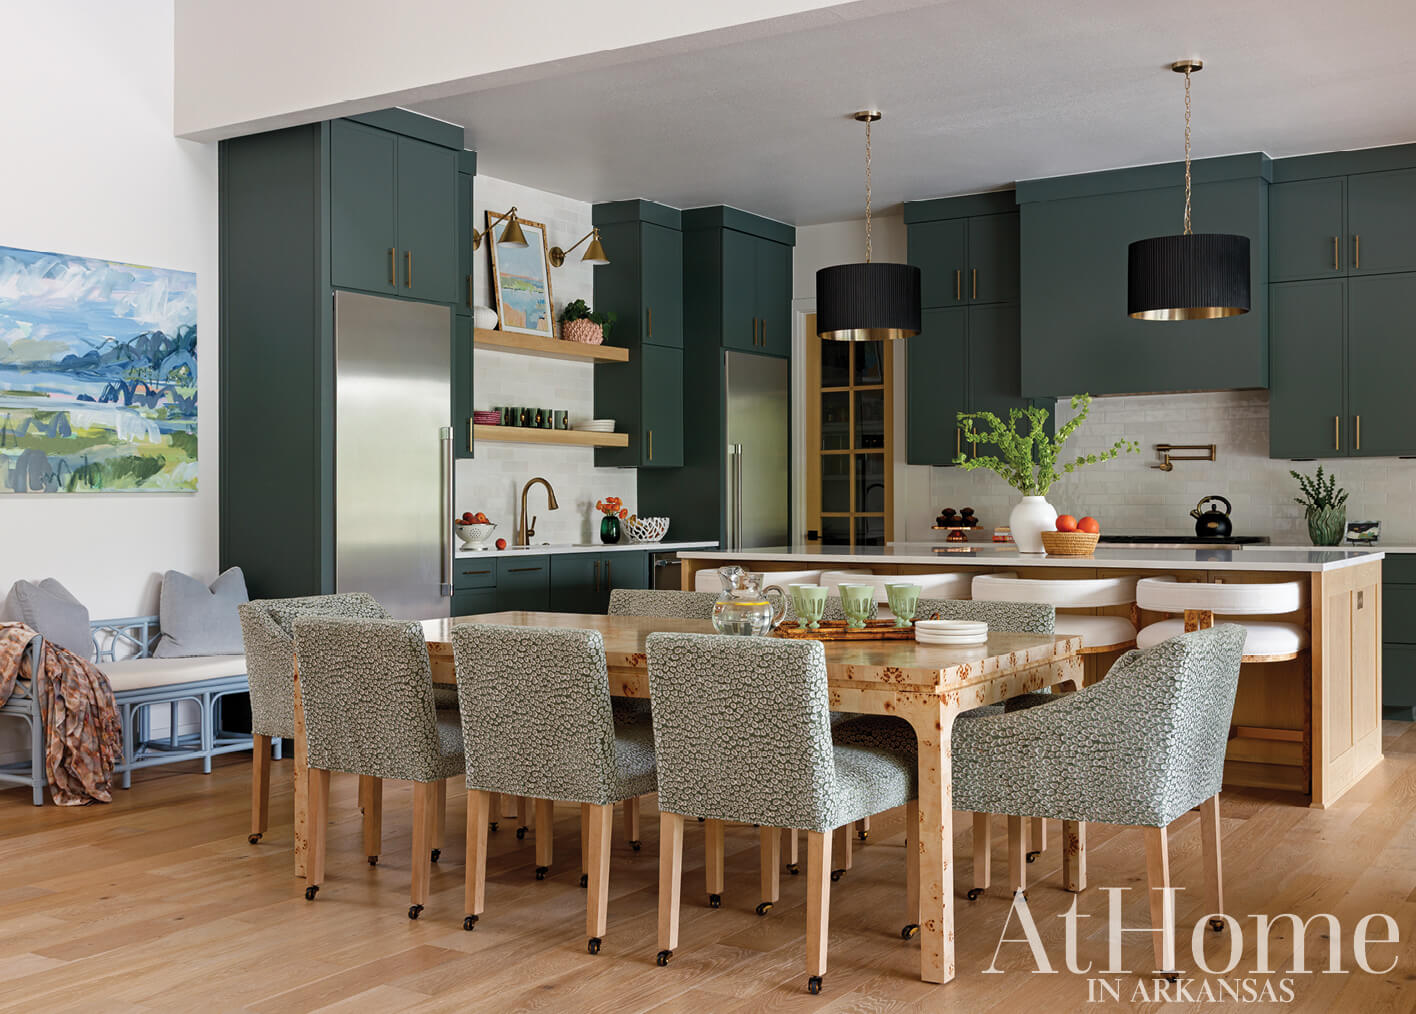
“Pearly White” by Sherwin-Williams covers the walls while the kitchen cabinetry is painted “Pewter Green” by Sherwin-Williams.
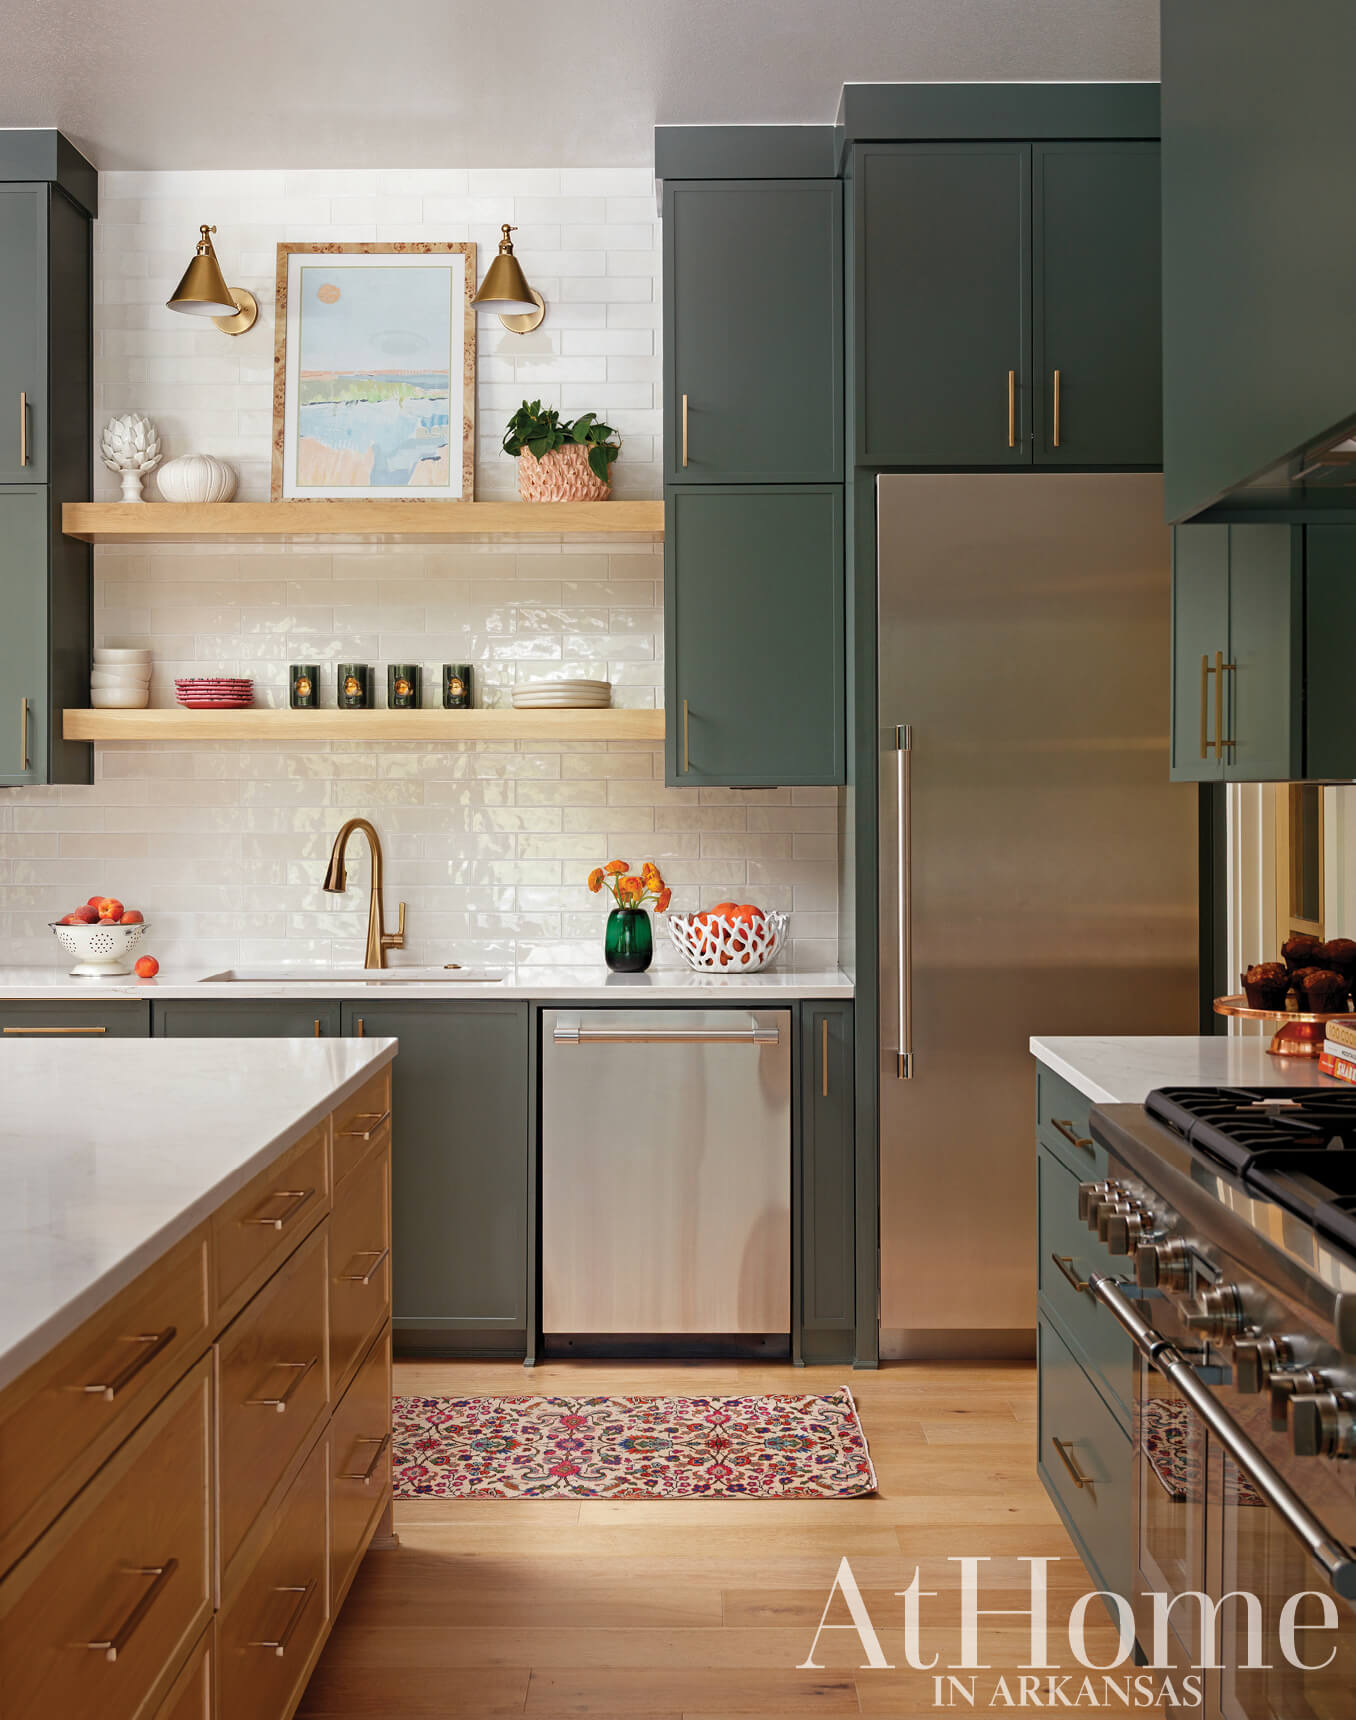
Sink on the Side
An uninterrupted island counter where the Womacks can eat, serve guests, and work on school projects was a top priority in the build. Thinking through this, Joanna and her team opted to create a feature wall at one end of the island to house the sink and dishwasher as well as open shelving for everyday plates and glasses. The upper shelf holds decorative pieces, including artwork titled “New Mercies” by South Carolina artist The Painted Katie. Its burled wood frame echoes the dining table and barstools.
Design Resources
Contractor Mark Phillips, Mark Phillips Construction Draftsman and kitchen design Michael Fyock, Mark Phillips Construction Interior design Heidi Burks, KH Collaborative and Joanna McCusker, Mark Phillips Construction Appliances Metro Appliances & More Cabinetry and hardware Ozark Acres Design Countertops New Century Countertops Fixtures Ferguson Plumbing Supply Flooring and tile Flooring America by CarpetSmart Lighting Lighting Emporium Millwork Adam Patterson Paint Sherwin-Williams Painting DH Painting
