Date: 2024-02-29 18:45:51 | Story: Tiffany Adams | Photography: Rett Peek | Styling: Stephanie Maxwell Newton |
An outdoor addition and renovation blend seamlessly with this Little Rock home’s contemporary style
Having lived in eight different houses, you could say Mimi and Jim Hugg have a knack for homes. “Each time we moved, we got a better understanding of what we wanted in an outdoor space,” Jim says. After purchasing this 1970 home, they embarked on a renovation of both the interior (featured in the May 2023 issue of At Home in Arkansas) and exterior. Their wish list for the outdoors included a covered porch, pool area, a terrace off the primary bedroom, and features that would make the majority of the spaces usable year-round. “We wanted a house that would allow us to get outside easily,” Jim says. “The idea of an inside-outside aesthetic is so appealing to us.”
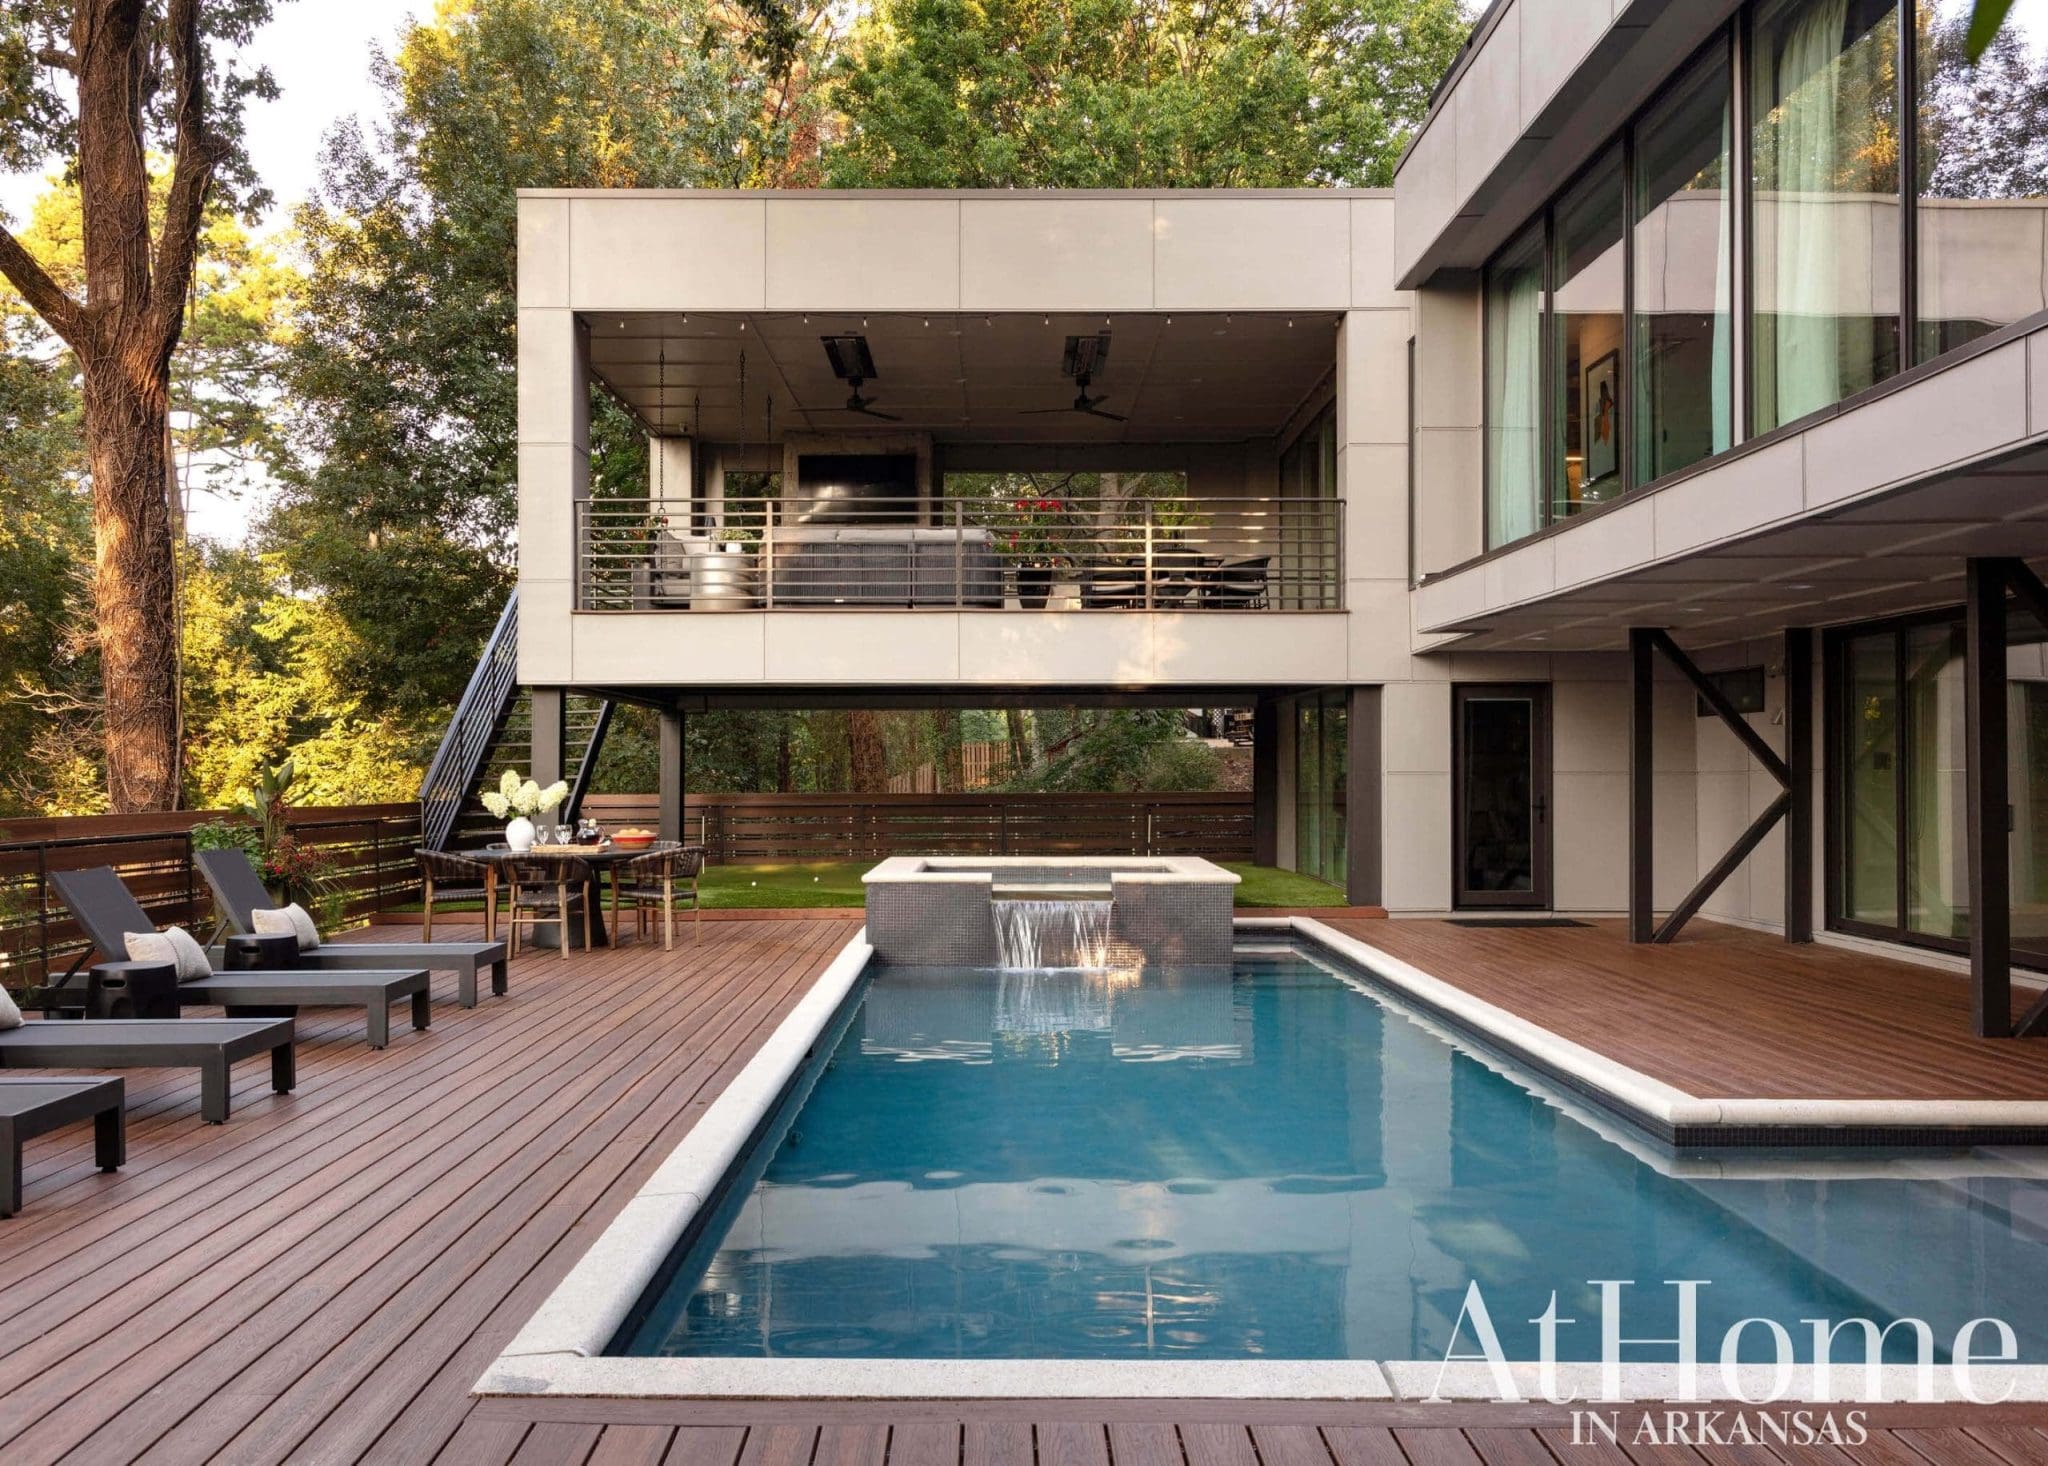
Working with architect Phil Purifoy, contractor Jon Callahan, and interior designer Krista Lewis, all of whom also transformed the interiors, they developed a plan that would encompass all of these changes and match the home’s style. First, they extended the patio to the south and reworked the shape of the pool, which provided an opportunity to create what Phil calls “a cantilever of spaces that float above the pool.” This new L-shaped addition houses an outdoor kitchen as well as living and dining spaces that can be enjoyed in all four seasons. “Structurally, this was challenging because of the existing home,” Phil says, noting the use of steel allowed for the extension in the cliffside setting while also coordinating with the home’s aesthetic.
Materials and furnishings also adhere to the midcentury appeal, with Krista selecting a rich pecan color for the composite deck around the pool and simple black square tile for the hot tub surround. “We all really tried to stay true to the original design,” Krista says, noting the house was originally built as the personal home of famed local architect and head of Cromwell Architects Engineers, Gene Levy. “The Huggs had such an appreciation for what was there before.”
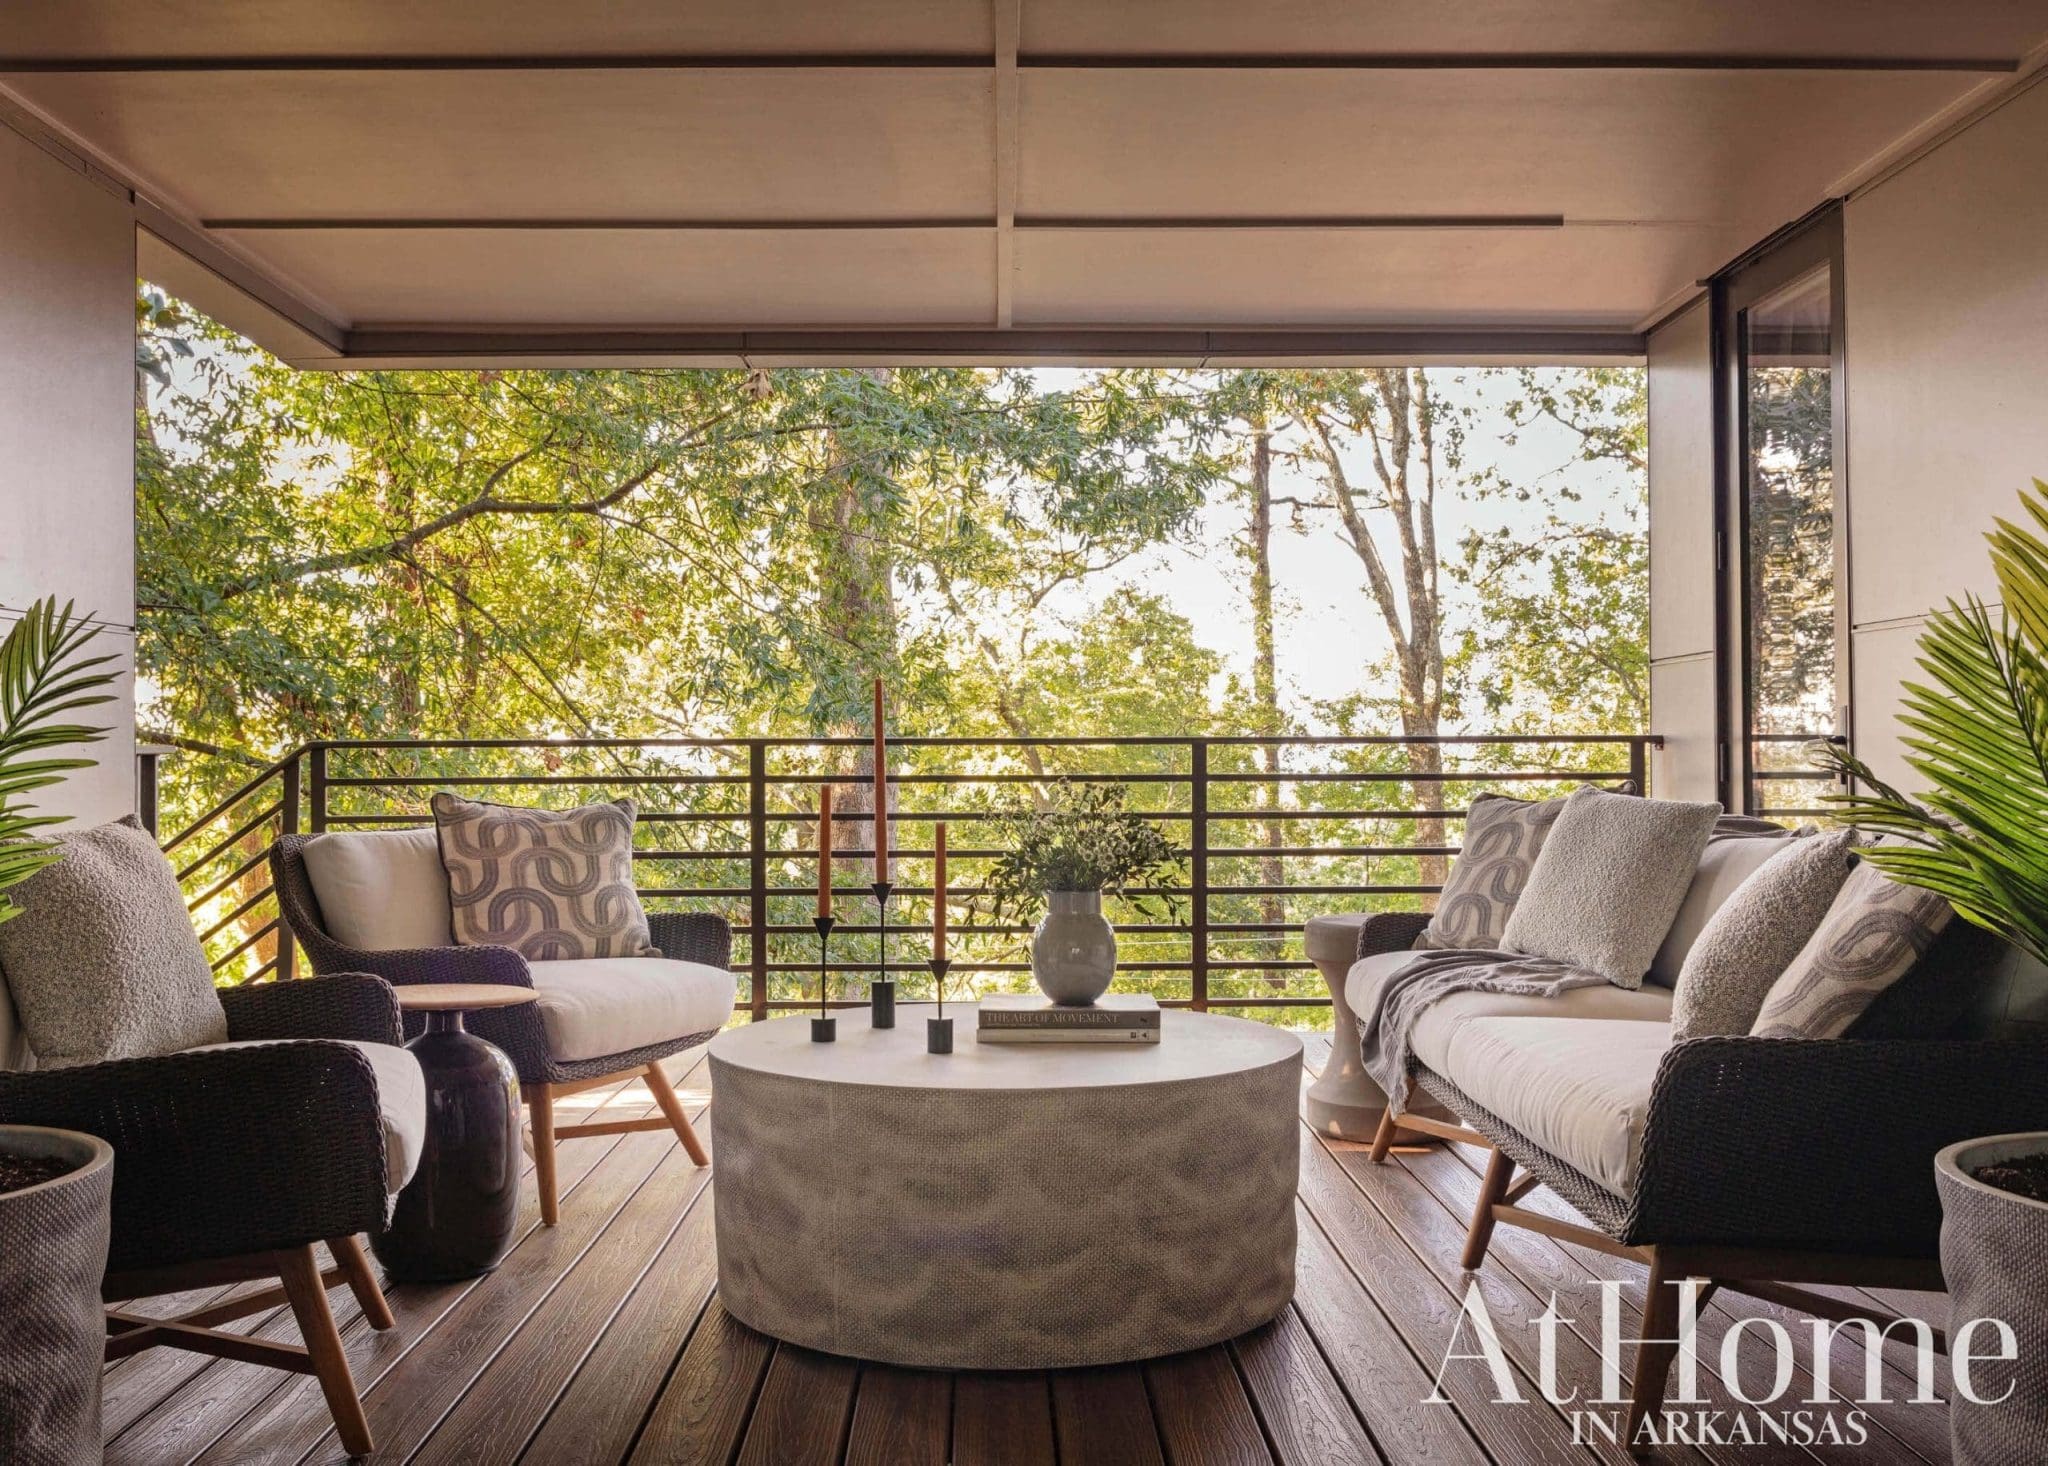
Above: A lounge area located off the living room feels like a direct continuation of the home’s square footage.
Opening Up
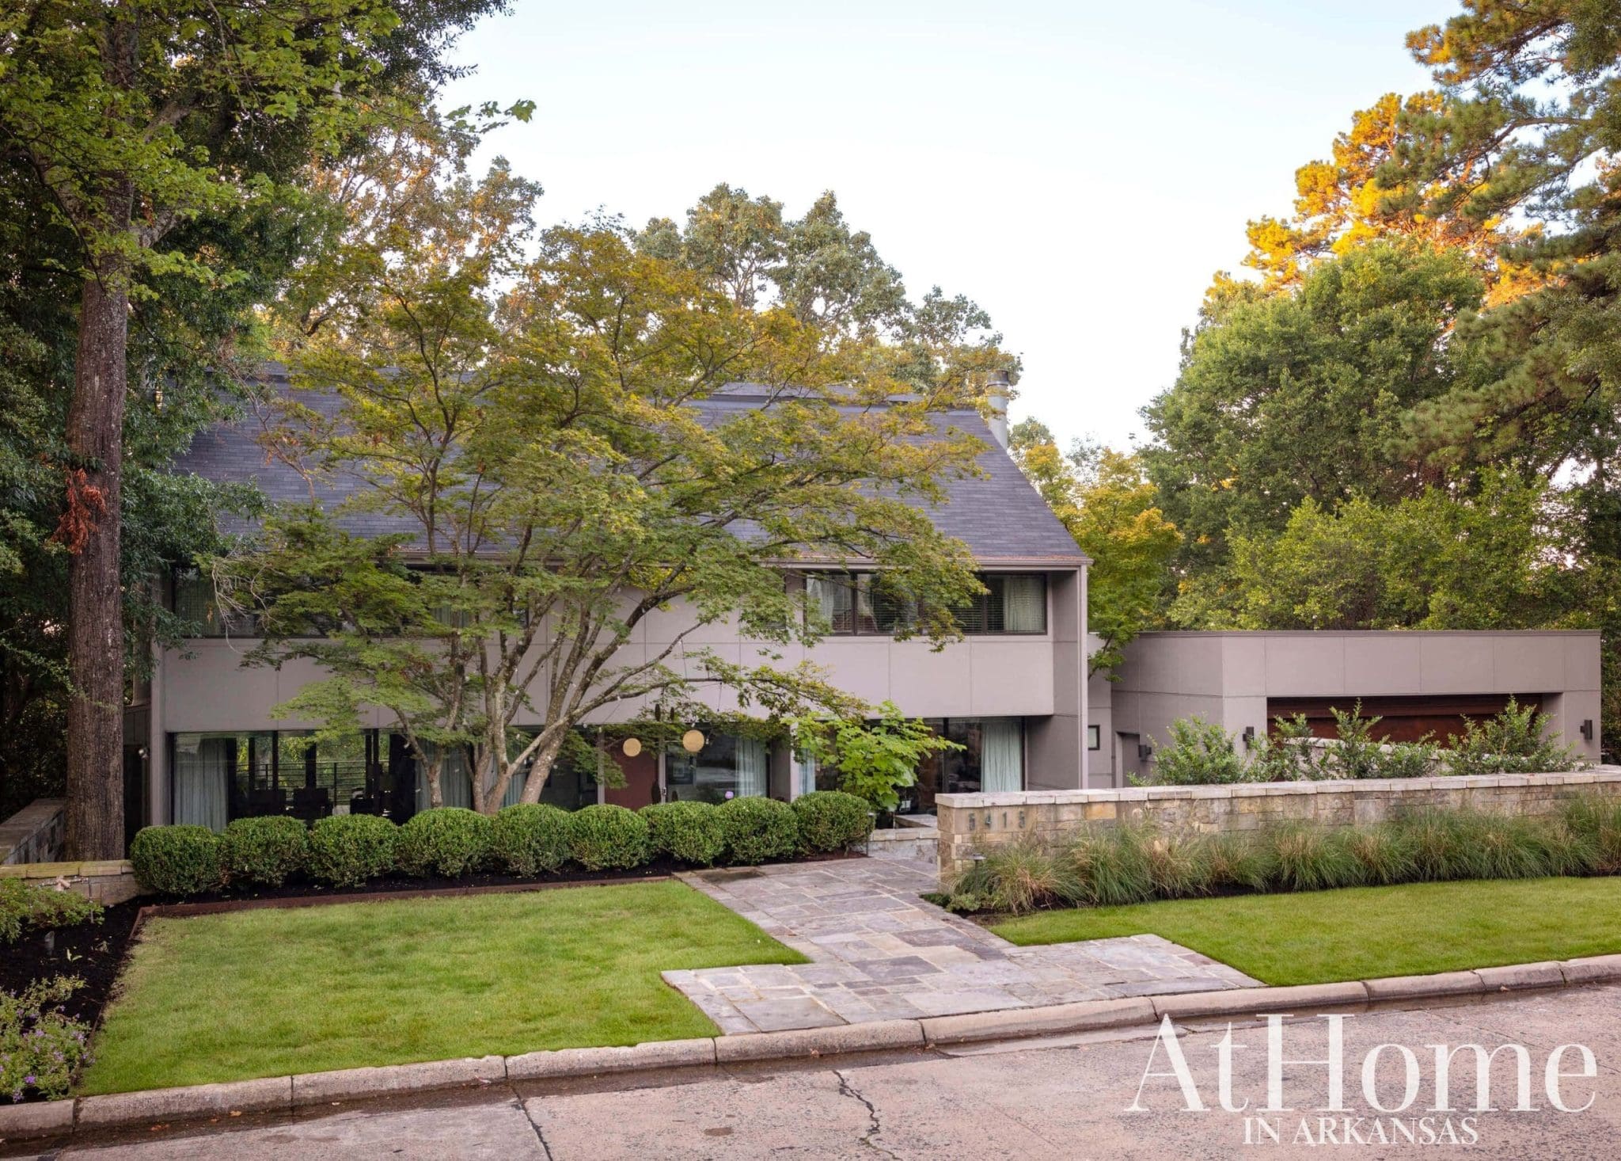
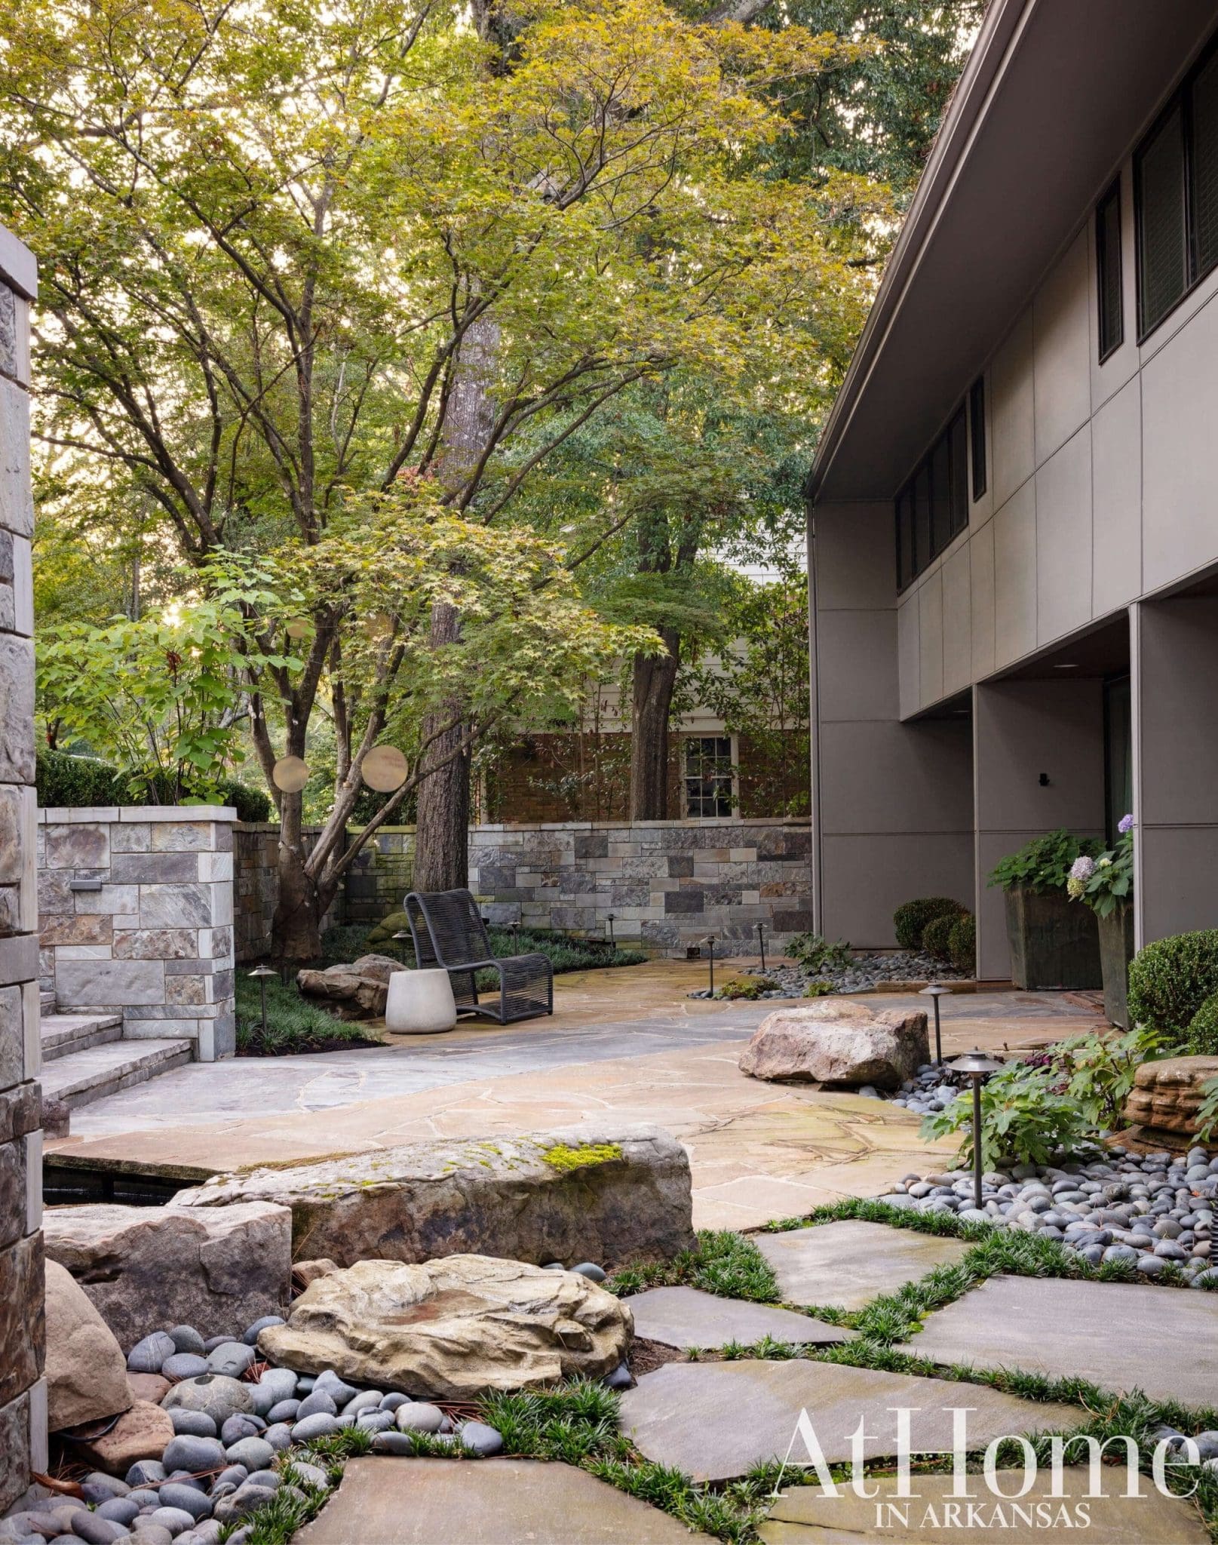
Jim notes the front of the home previously felt confined and the courtyard was not easily accessible from the street. To open up the space, poured-concrete walls were cut down to half their original size and wrapped in stone. Landscape designer Jordan Parker refreshed the plantings for a seamless look. “Jordan was really great at weaving in the new with the old,” Phil notes. At the far side of the house, the small garage was enlarged to allow parking for two cars while also keeping with the scale and style of the home.
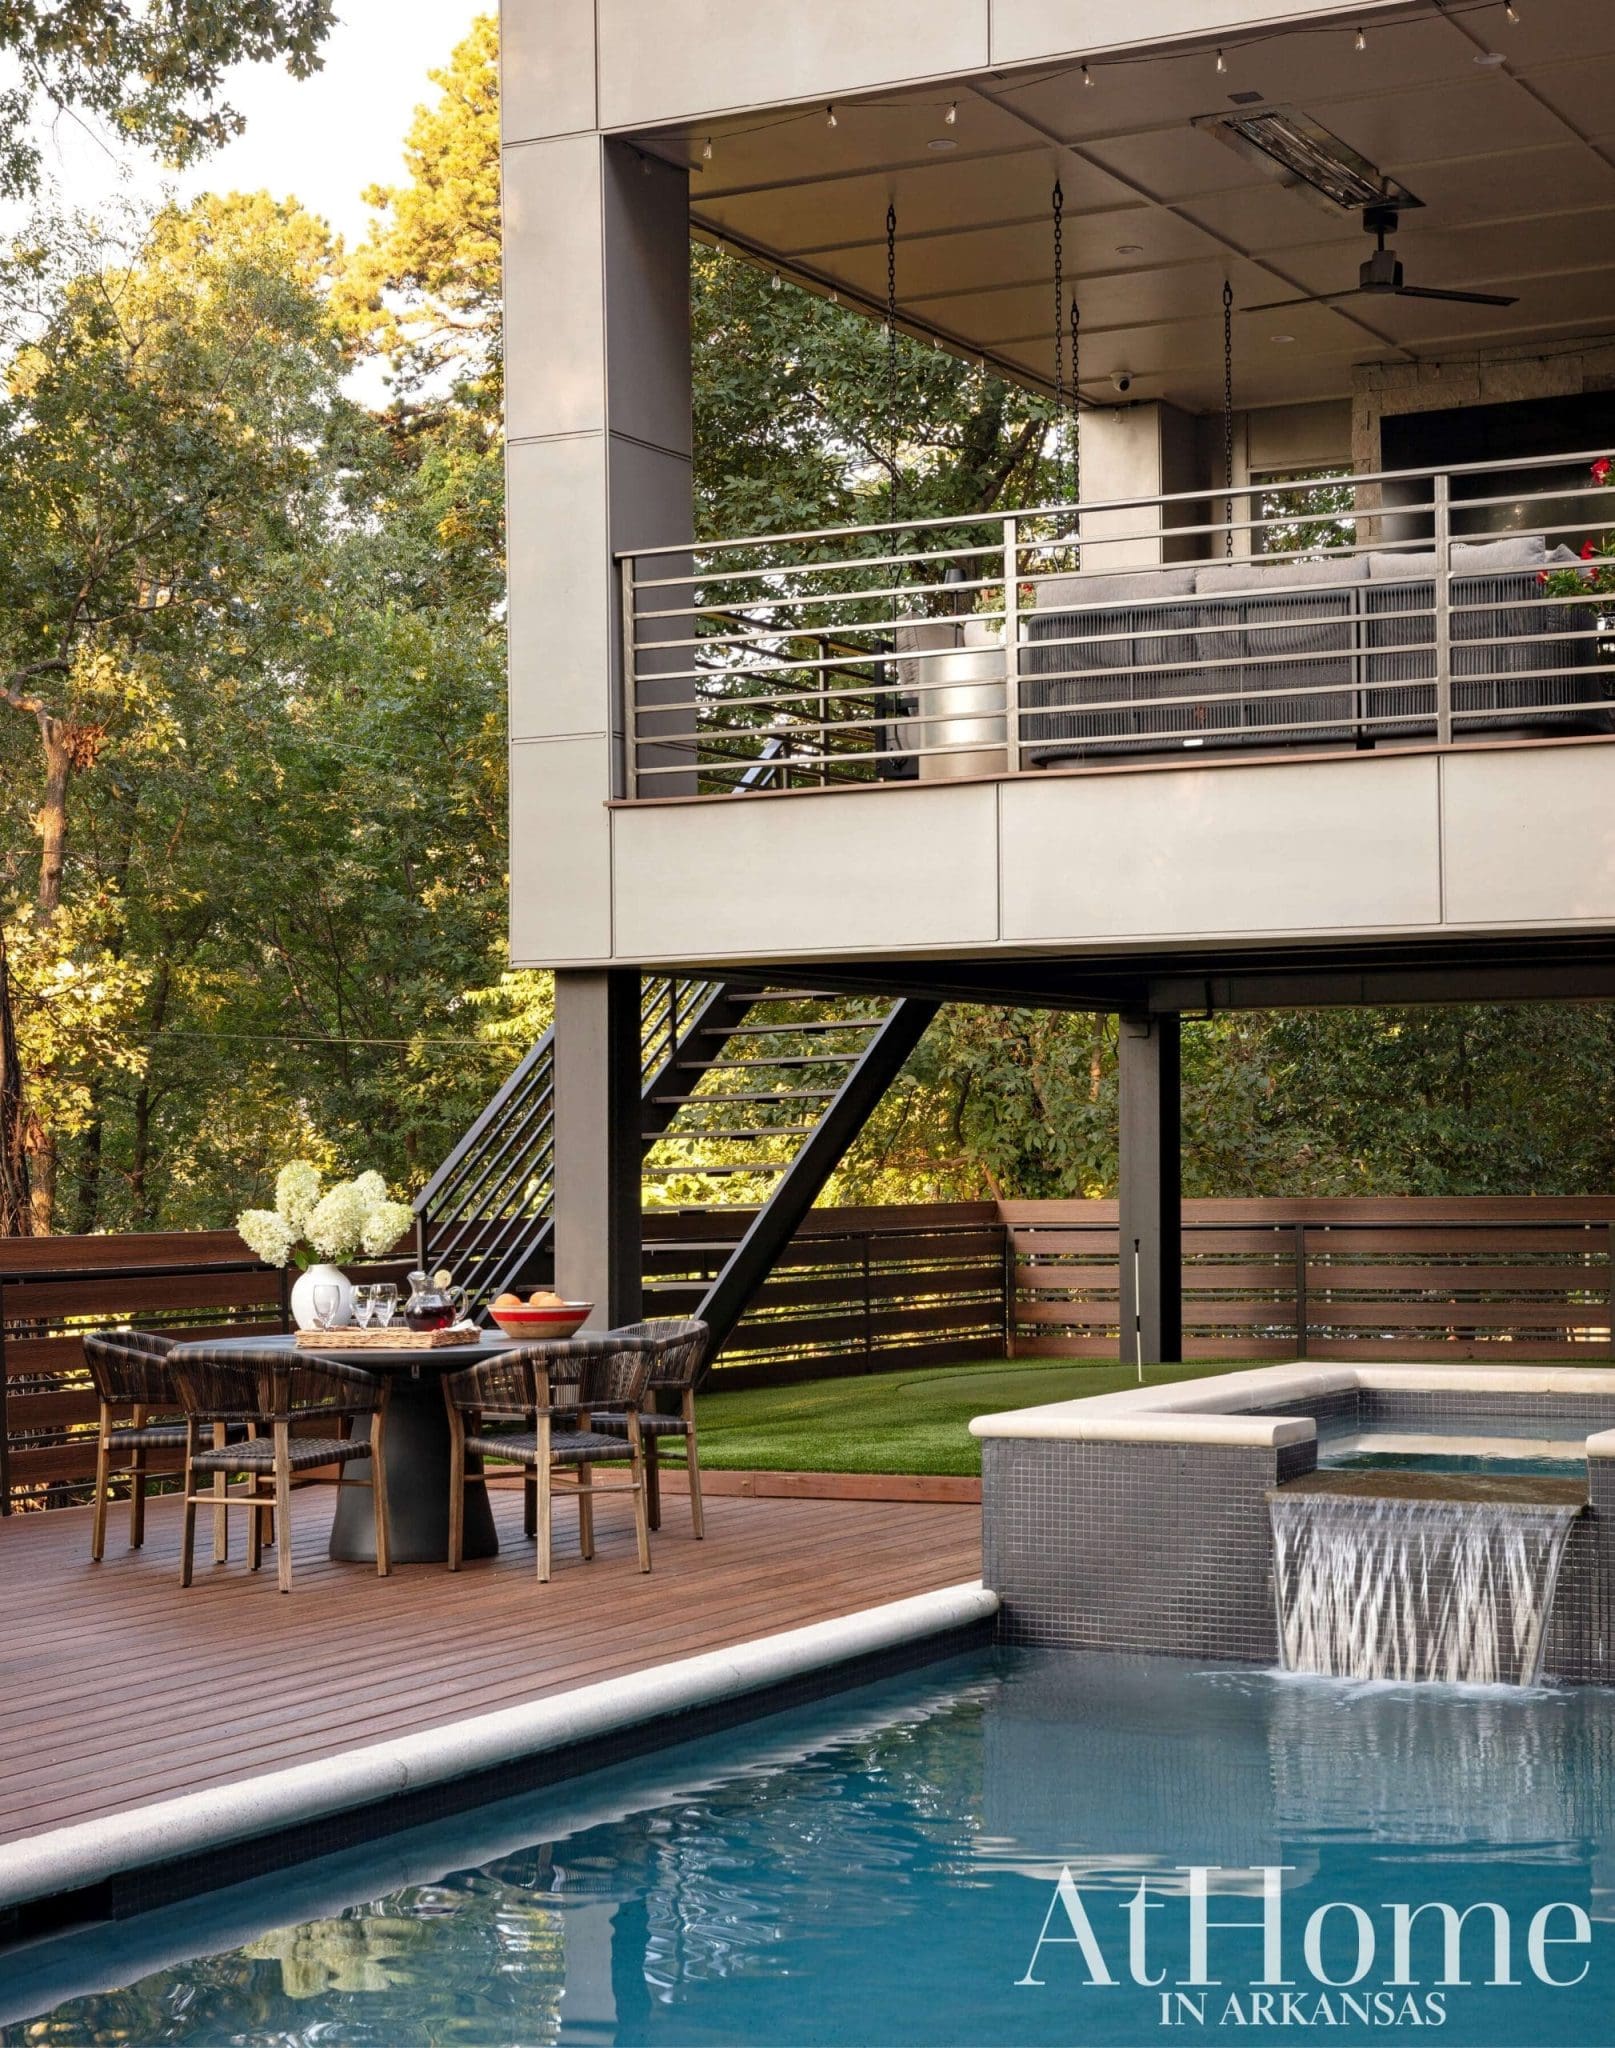
Cutting the size of the original pool in half allowed for the addition of a hot tub that will accommodate up to eight people. The black tile along its waterfall edge ties in with the palette of the nearby mesh and teak dining chairs.
A Place for Everyone
Originally designed for swimming laps, the linear pool was the main attraction in the backyard. The Huggs cut its length in half and added a hot tub to better suit their needs. At the same time, the deck around the pool was enlarged to provide more room for lounging as well as an al fresco dining table. Under the cantilevered outdoor room, turf was installed, creating a putting green and bringing purpose and usability to a dark space where plants could not grow.
Contemporary Comforts
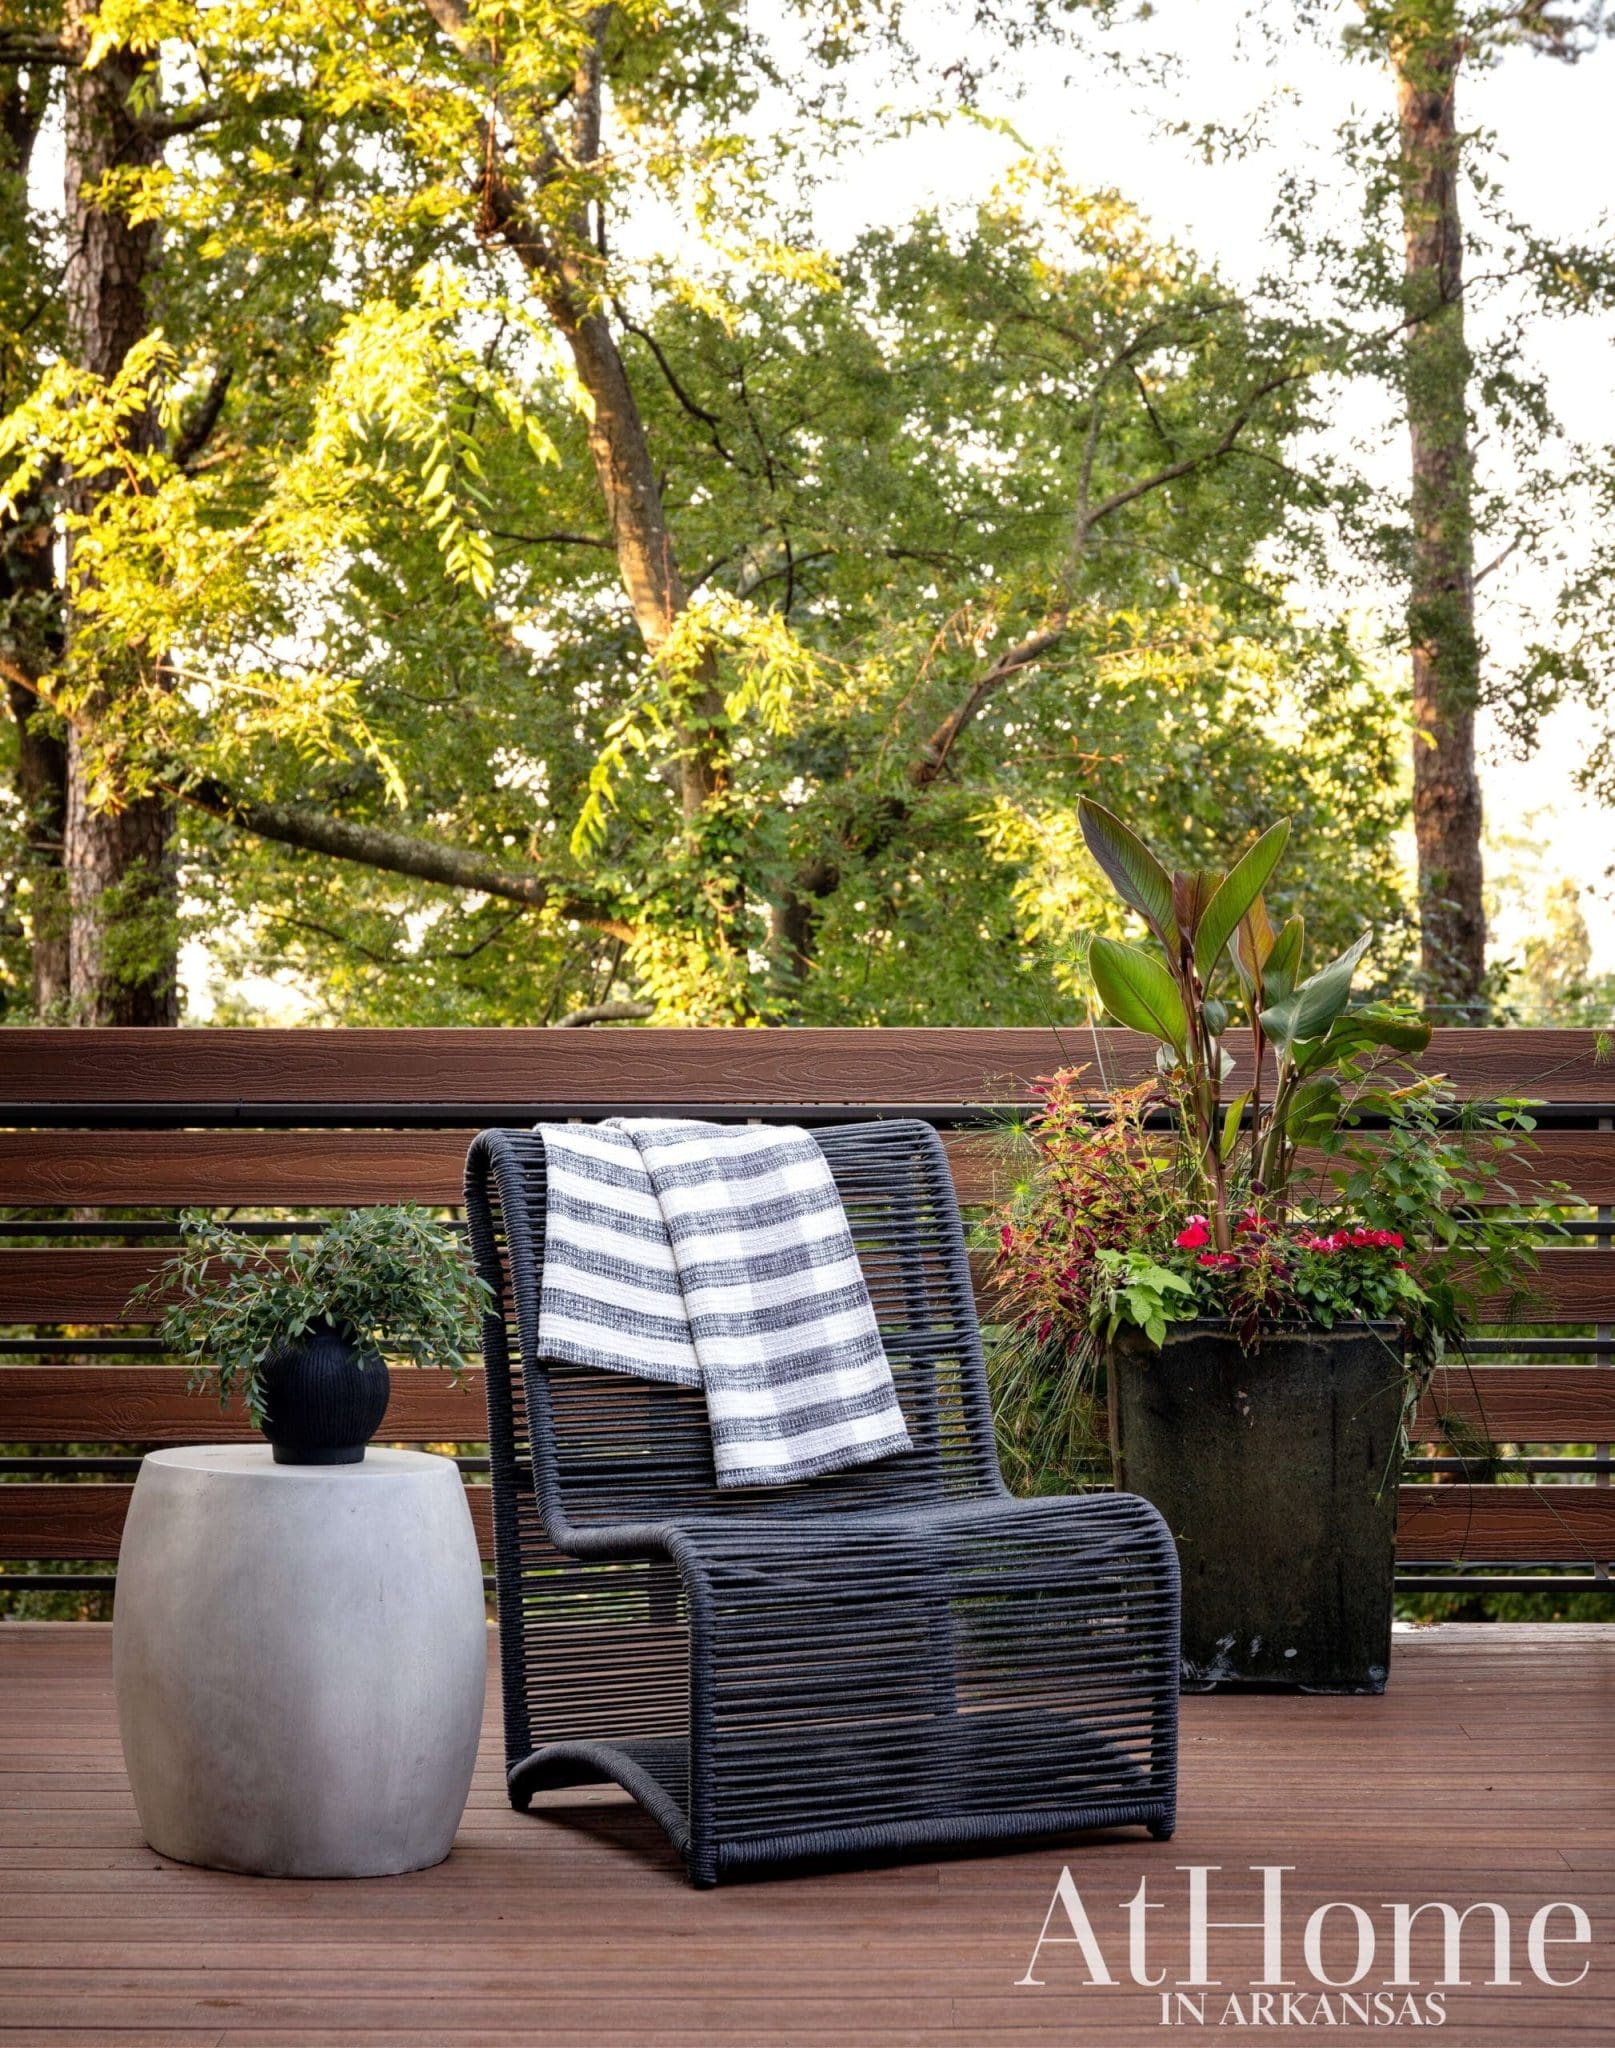
Low-maintenance furniture was key on the open-air pool surround. “We went with the sling design, so it’s comfortable without the hassle of having to remove cushions or cover pieces,” Krista says.
“The idea of an inside-outside aesthetic is so appealing to us.”
—Jim Hugg, homeowner
Live & Dine Outdoors
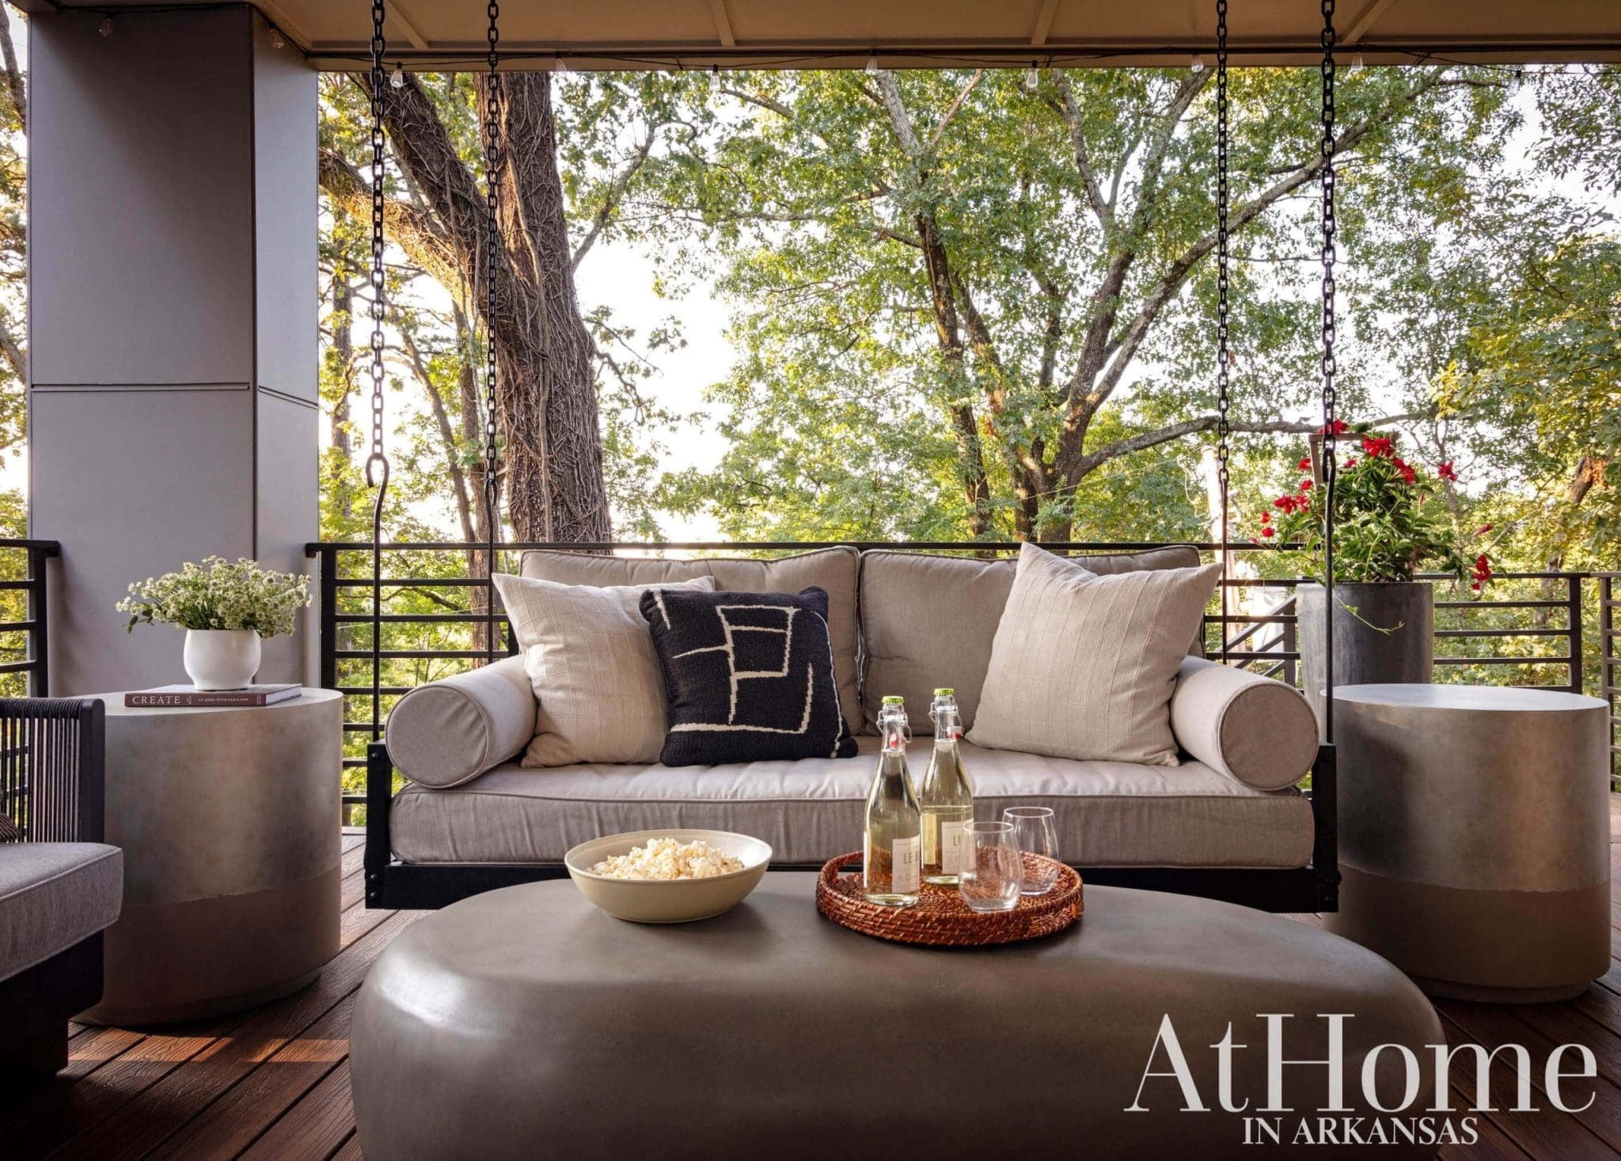
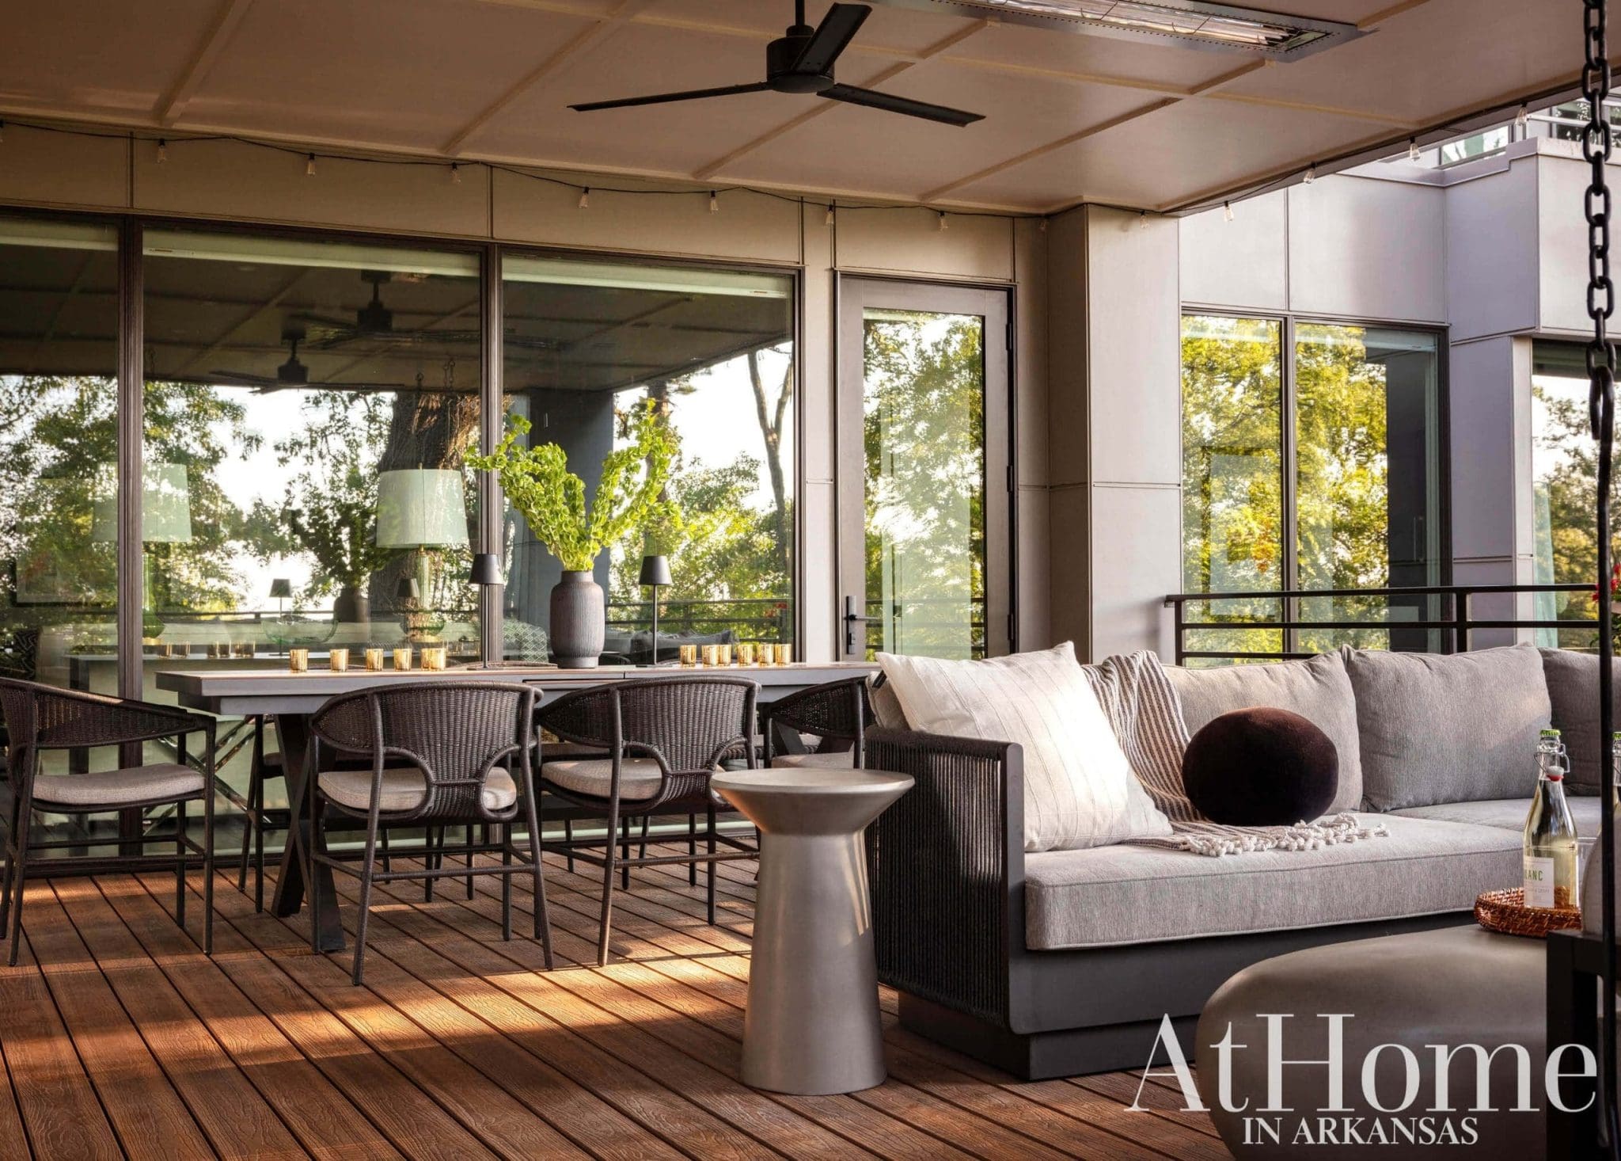
The addition includes a custom-made swing (pictured above) and sofa for lounging or watching television, a dining space that seats eight, and a grill area and firepit. “It’s like a little treehouse,” Krista says. The designer notes the palette and style are continuations of the interior, pointing to the pebble-shaped coffee table.
Design Resources
Architect Phil Purifoy, Fennell Purifoy Architects Contractor Jon Callahan, Jon Callahan Construction Interior Design Krista Lewis, K. Lewis Interior Design Landscape design Jordan Parker, Parker Landscape Accessories, fabrics, and furniture K. Lewis Interior Design Appliances Metro Appliances & More and Central Arkansas Fireplaces Cabinetry Jon Callahan Construction Countertops Stoneworld Designs Fireplace Central Arkansas Fireplaces Fixtures Falk Plumbing Supply Paint Sherwin-Williams Painting GET Painting Pool/Spa R&R Pools Stone Bennett Brothers Stone Windows Pella
