Date: 2025-05-29 16:54:57 | Story: Tiffany Adams | Photography: Rett Peek | Styling: Tiffany Adams |
Aesthetic State helps a Bentonville couple create a family home with a place for everything and everyone
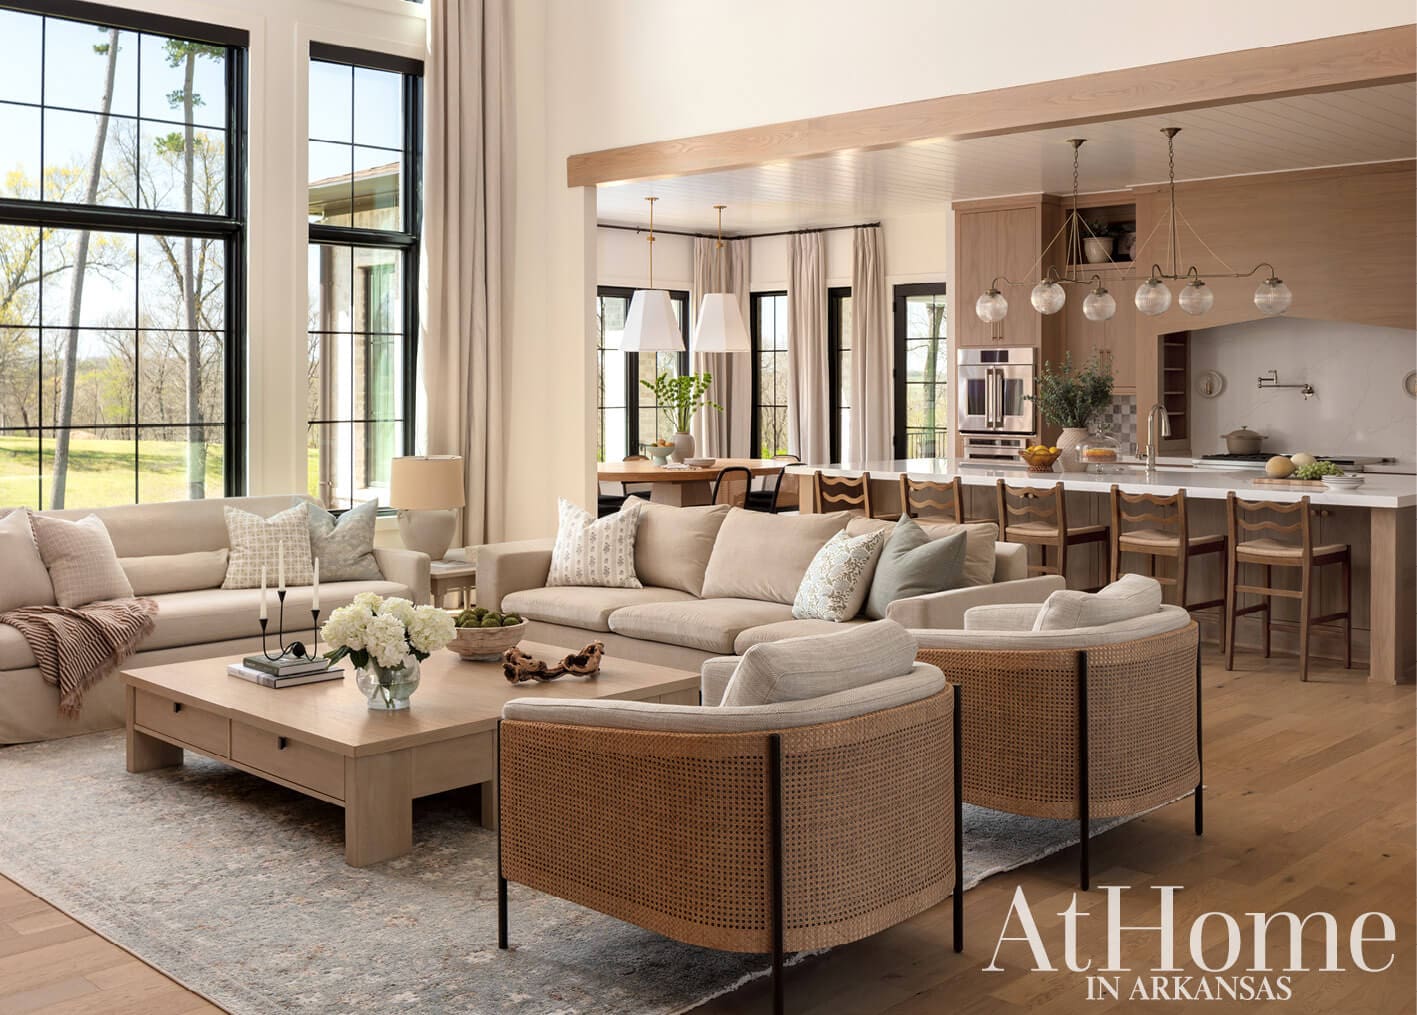
Two halves make one whole: It’s the philosophy interior designers (and sisters-in-law!) Alex Evans and Tyna Allensworth live by at their Northwest Arkansas-based firm, Aesthetic State. In particular, Alex studied industrial engineering and thrives on details while Tyna had experience in social media, branding, and creativity working with Nordstrom in California. When Tyna and her husband moved back to The Natural State in 2018, she and Alex decided the timing was perfect to embark on a
venture that would bring together her “dreamer brain” and Alex’s love of floor plans and organization.
Around the same time, the owners of this house moved to Bentonville. “My husband was driving around one day and saw this piece of land,” one of the homeowners says. “We both grew up on farmland and loved the idea of our kids having space to play ball and ride four-wheelers.” She met Alex in a church small group shortly thereafter. “I’ve really gotten to see their business from the start as it has evolved and exploded,” the homeowner says. Knowing that they would hands-down hire the duo if they got the chance to build, they brought them on board as soon as plans began to form. “I’m a very organized, detail-oriented person, but I knew it was way above my ability—and I couldn’t wait to work with them,” the homeowner says.
While this house was the design team’s first from-the-ground-up project, they had done full-scale remodels and were more than prepared for the task. For starters, they looked at inspiration pictures and helped the owners narrow their focus and find their style. “I envisioned something comfortable, beautiful, and functional for our family,” the homeowner says. “We also wanted space to grow here as we raise our kids.” To this point, storage and designated places for each activity or accessory were a priority. Alex and Tyna designed a scullery and pantry that keep snacks, dry foods, and cleaning products out of sight in the main kitchen. The laundry room follows suit with dedicated areas not just for washing and drying but also dropzones for bags and a feeding area for the dog.
As for the look, “they wanted something that was warm, approachable, and elevated without being ostentatious,” Tyna says. Stone, white oak, and natural fibers play to this desire, with many of the cabinetry pieces being made to look like furniture for an added sense of comfort. The pair created a palette that flows throughout the house but also sought to give each room its own identity and distinct elements. For example, the designers presented a marble checkerboard backsplash for the kitchen range that initially felt out of the owners’ comfort zone but brought a twist to the design. “Alex and Tyna were so great at taking what I envisioned and elevating it,” the homeowner says. “I can’t think of one thing they nudged me on that I regret.”
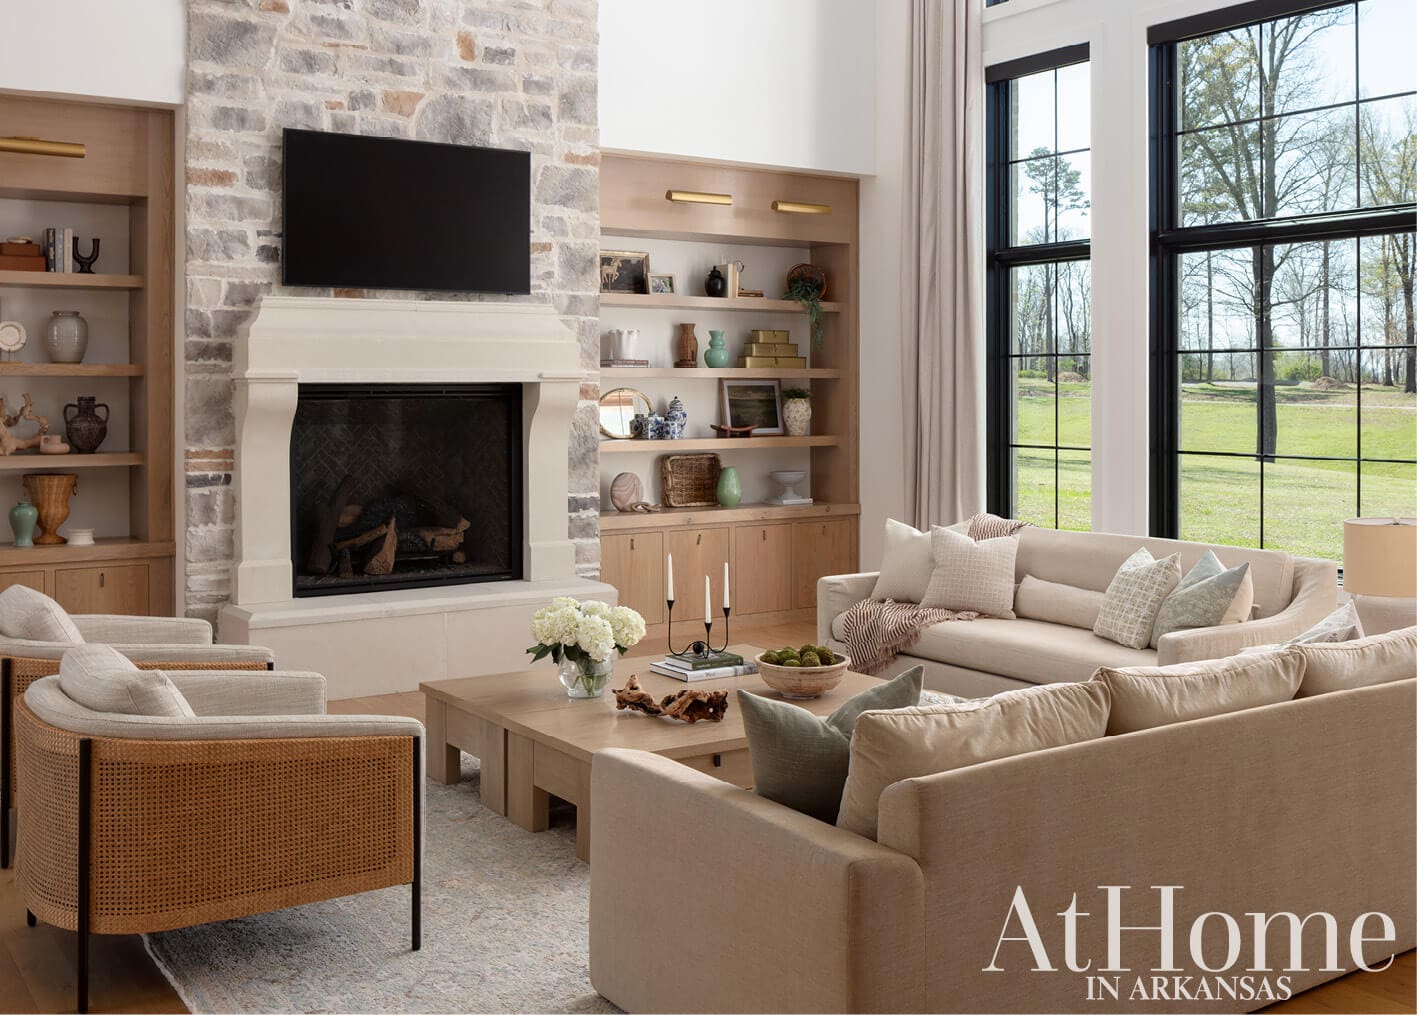
Looking Out
“Everything leads to the windows here,” Tyna says of the living room, which greets guests when they walk in the front door and also adjoins the dining room and kitchen. “We wanted this room to feel deeply livable—like you can kick off your shoes and relax,” Tyna says. Features like the stone and limestone fireplace, white oak flooring, and cane-back chairs play up the natural aspect of the design, while bookcases are filled with a mix of meaningful and decorative vintage pieces.
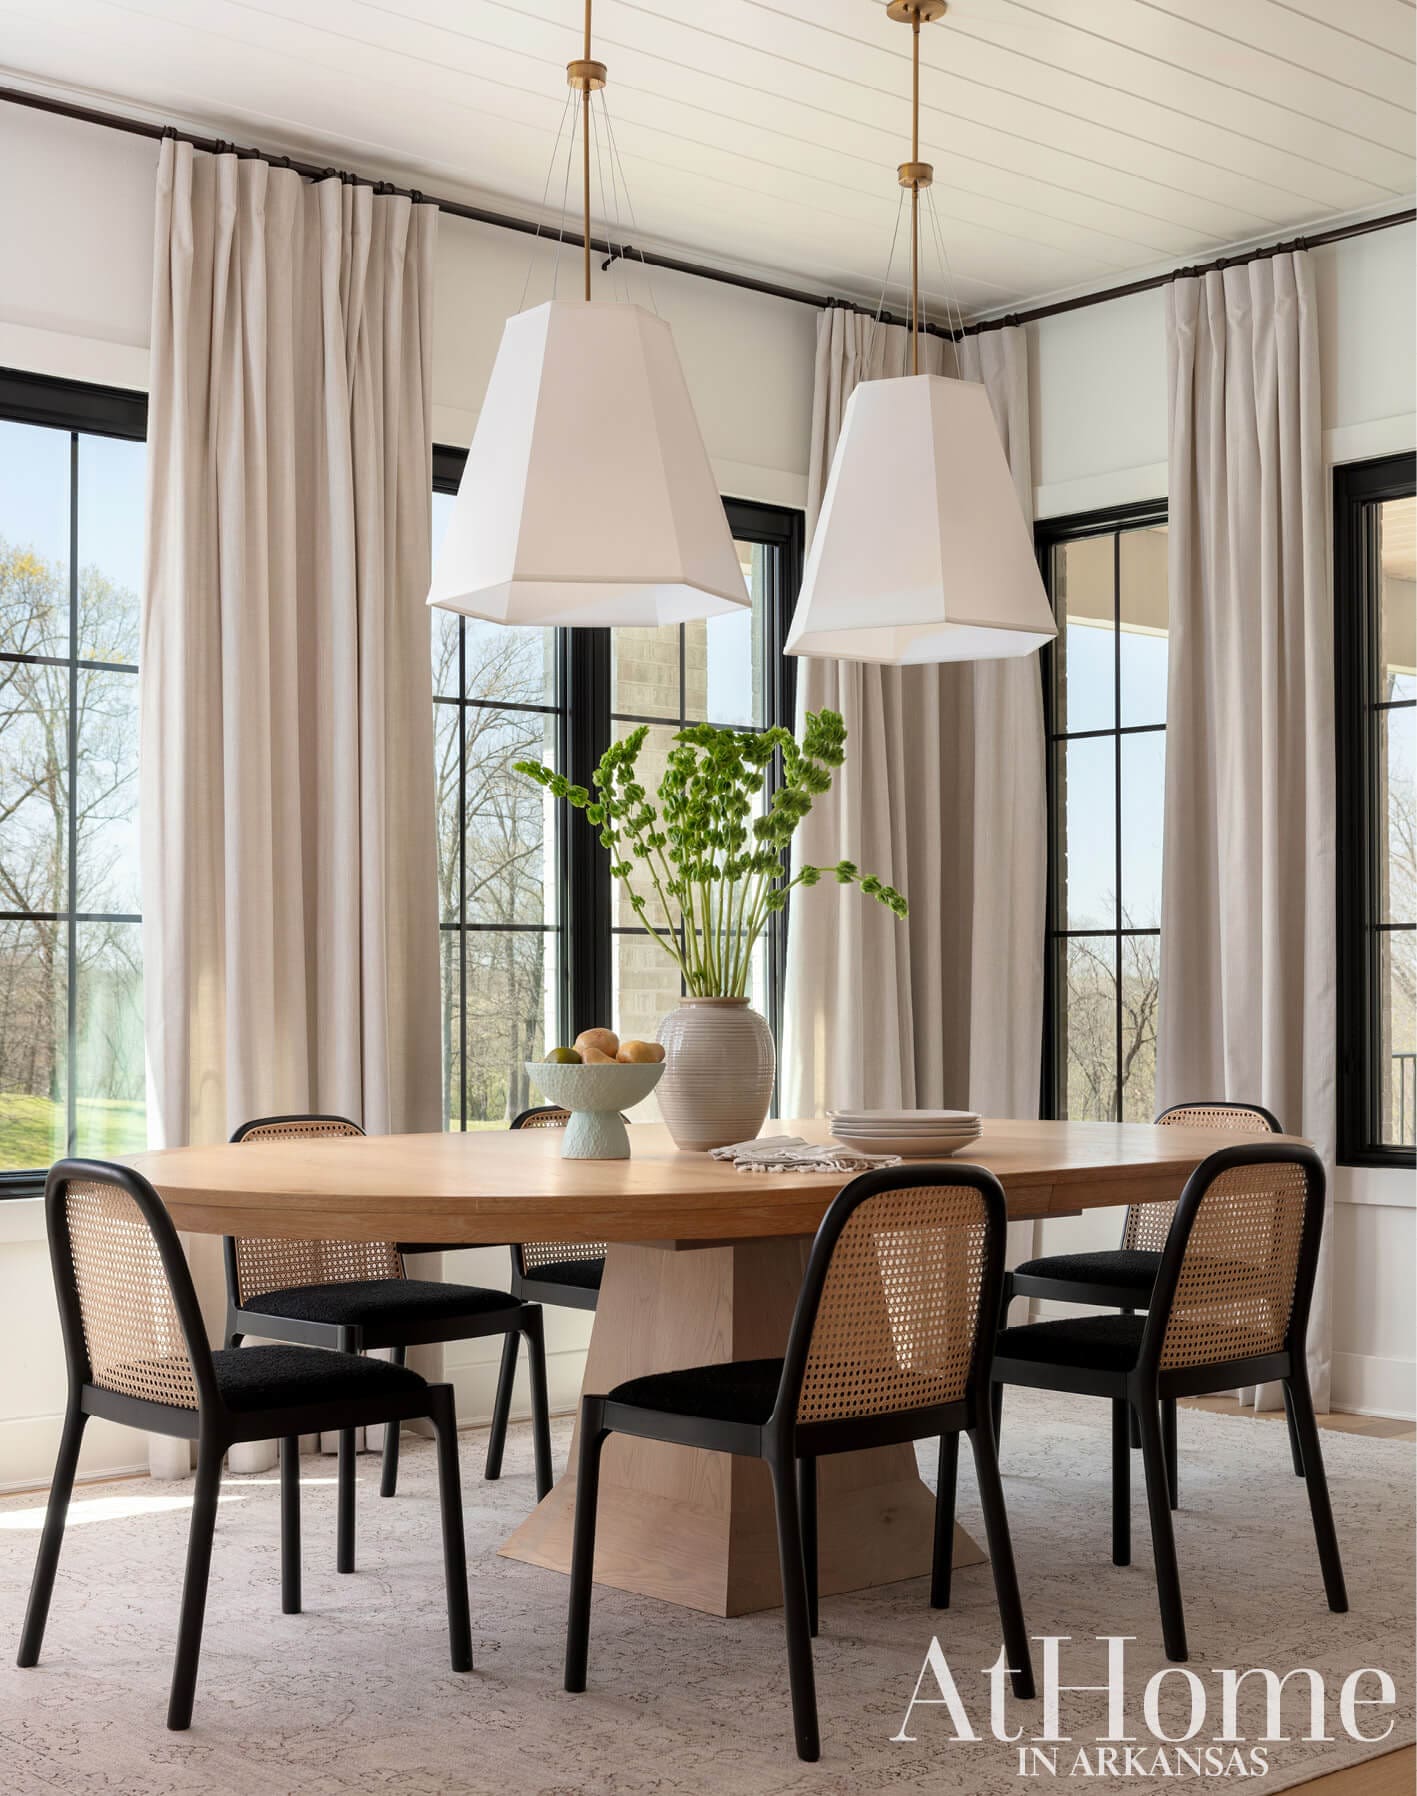
Elevated Dining
A nook in the eat-in kitchen serves as the family’s dining room, a feature that is becoming standard in many newly designed floor plans. The pedestal table has room for the family of five on a daily basis but can extend to accommodate up to 10 on special occasions. For continuity, the designers repeated the caning on the chairs and drapery fabric seen in the living room. Alex points out the “homey yet glamorous feel” of the large pendants that illuminate the space.
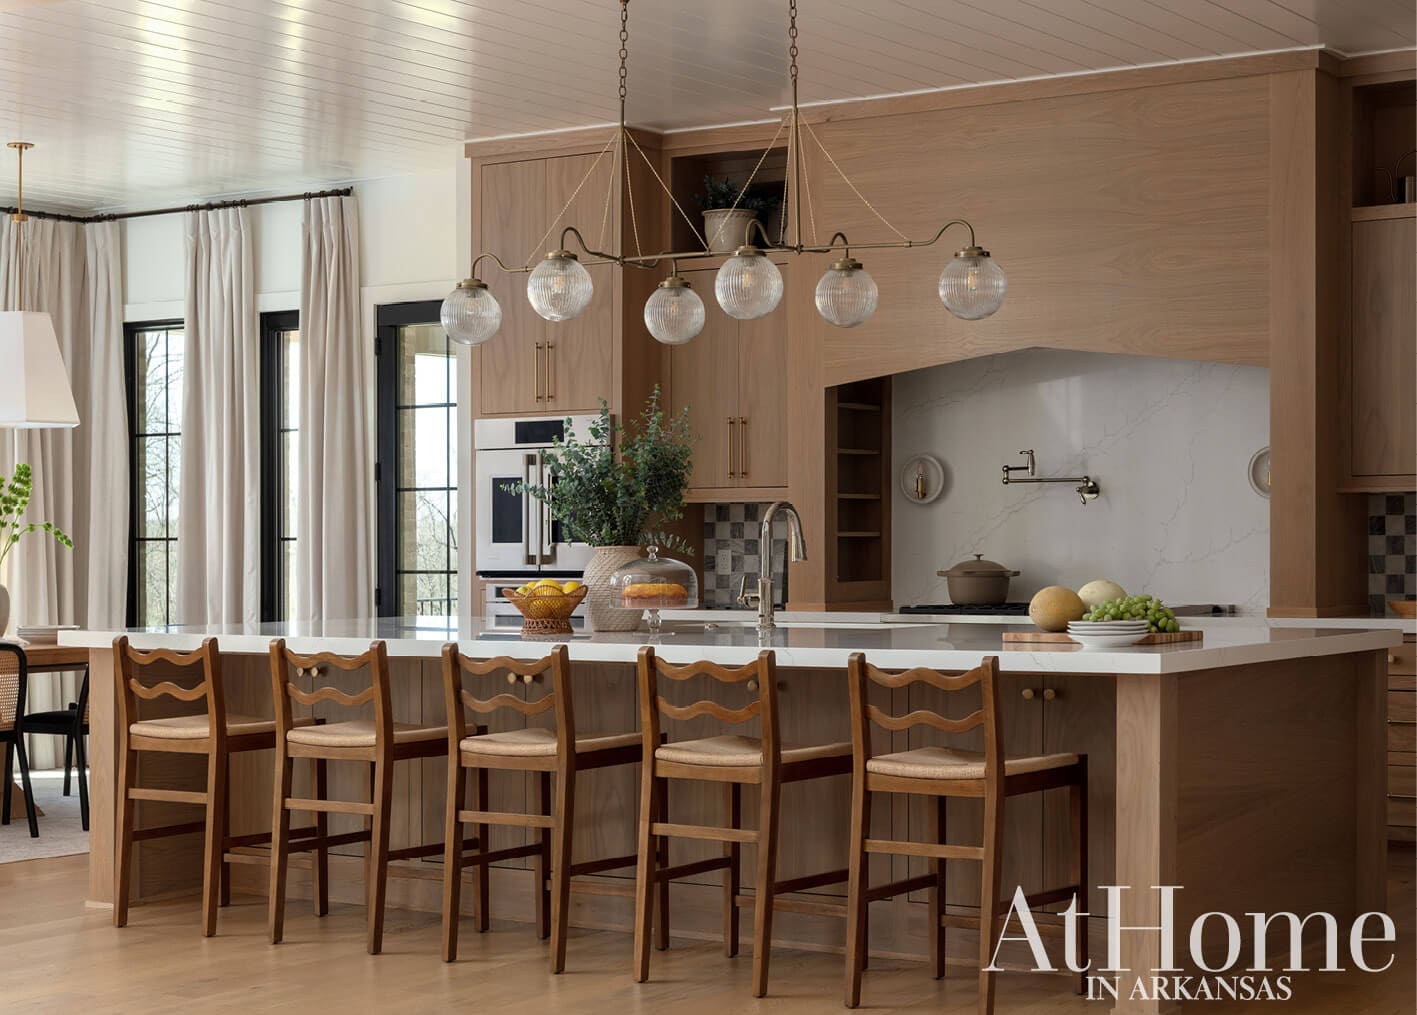
Seating and Storage for All
Living on the edge of town, the family frequently dines at home and wanted all the functional features that would make meals a breeze paired with a streamlined, tidy look. To this point, the majority of the appliances are concealed behind panels and, as with other areas of the home, everything has a designated place. The designers note the fixtures—the chandelier over the island and the plate-like sconces by the range—act as the room’s art, while marble checkerboard backsplashes are another focal point of the design.
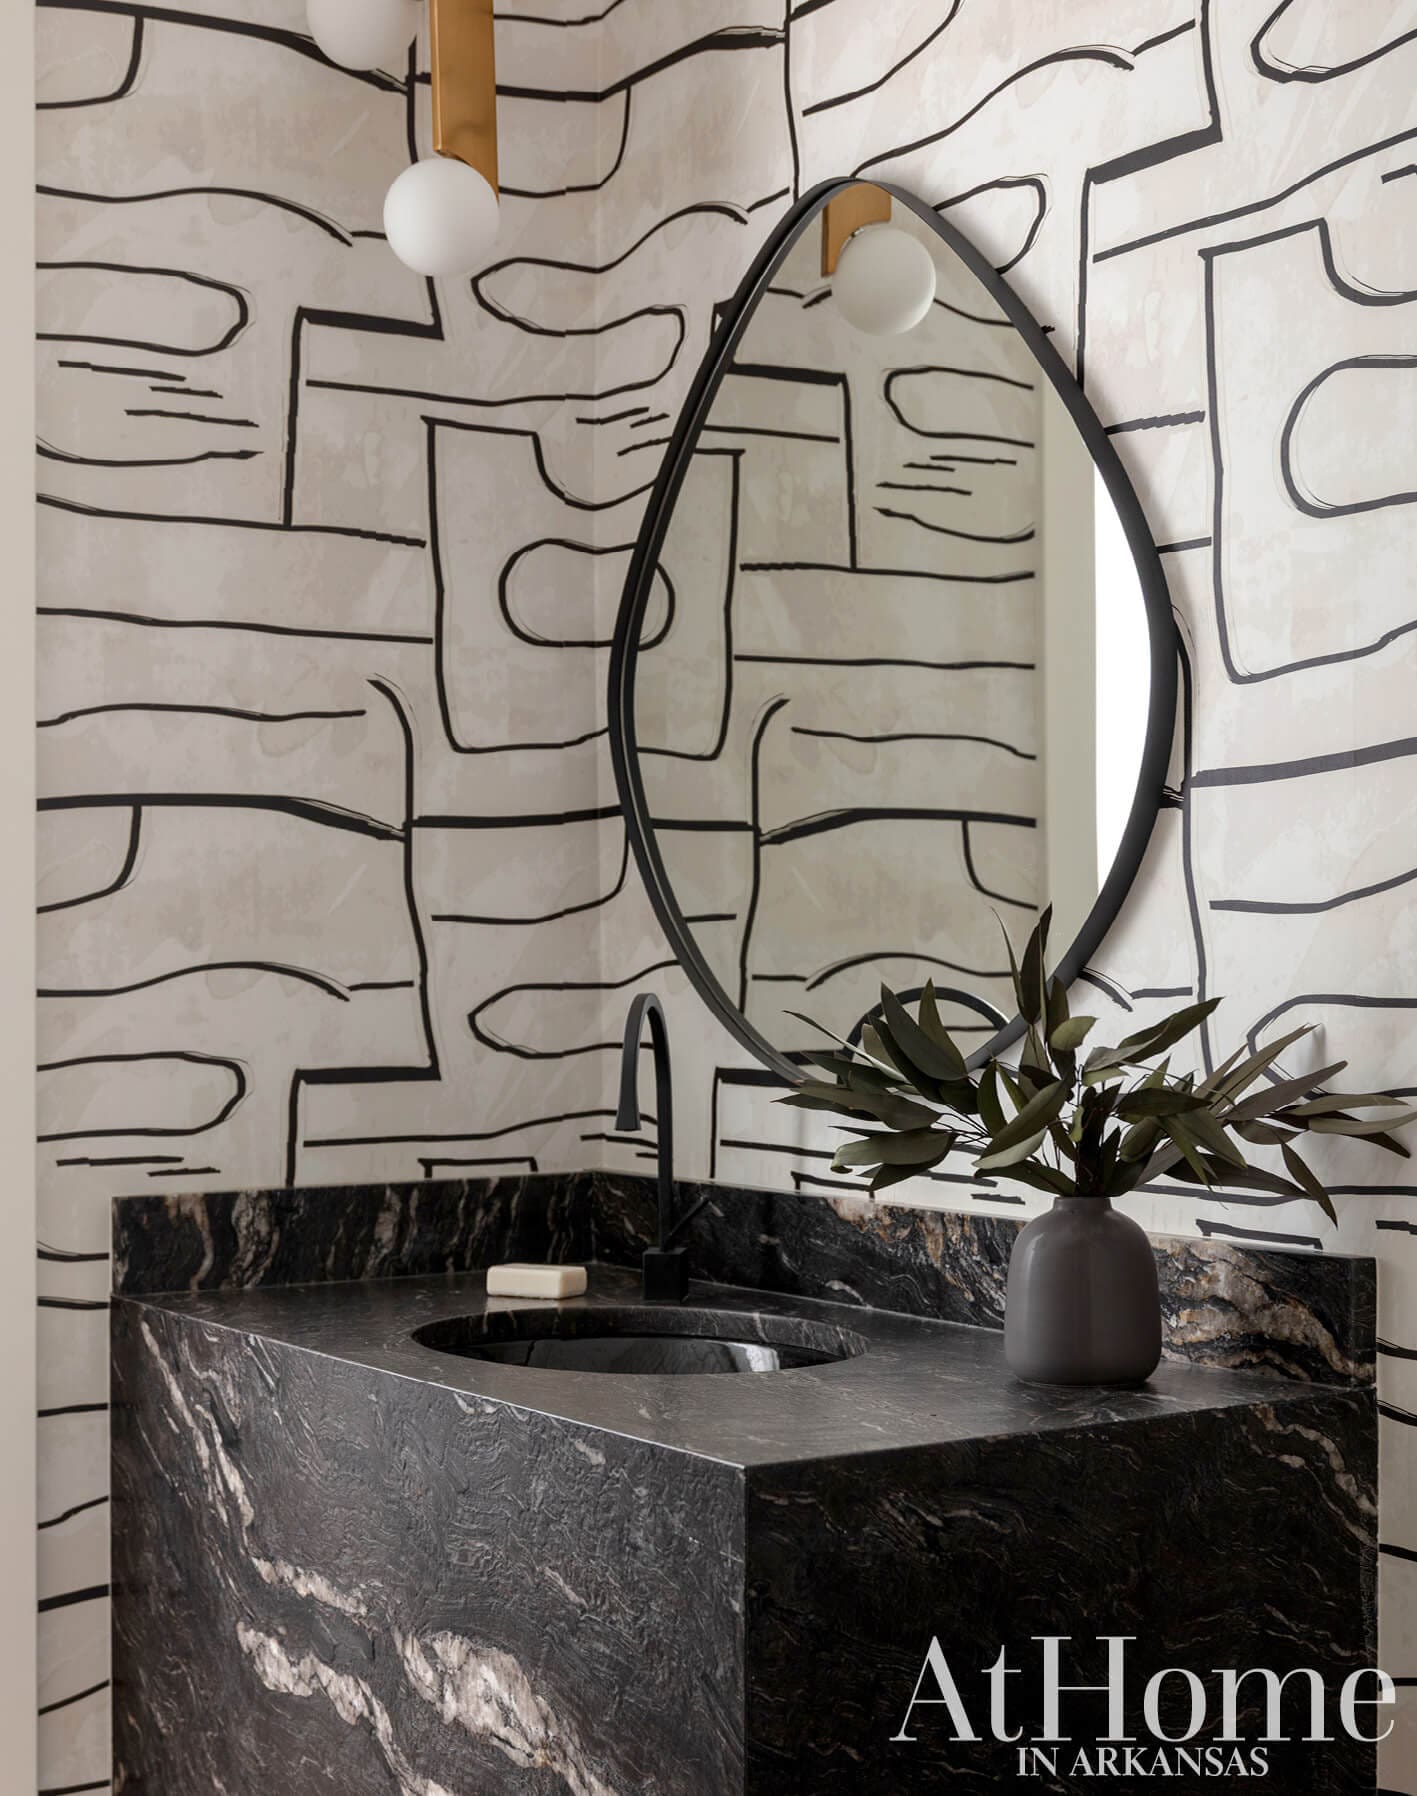
Adjacent to the laundry room, the powder bath takes on a more contemporary look. A leathered granite vanity, abstract wallpaper, and mirror are all part of the room’s intentionally asymmetrical design.
Out of Sight
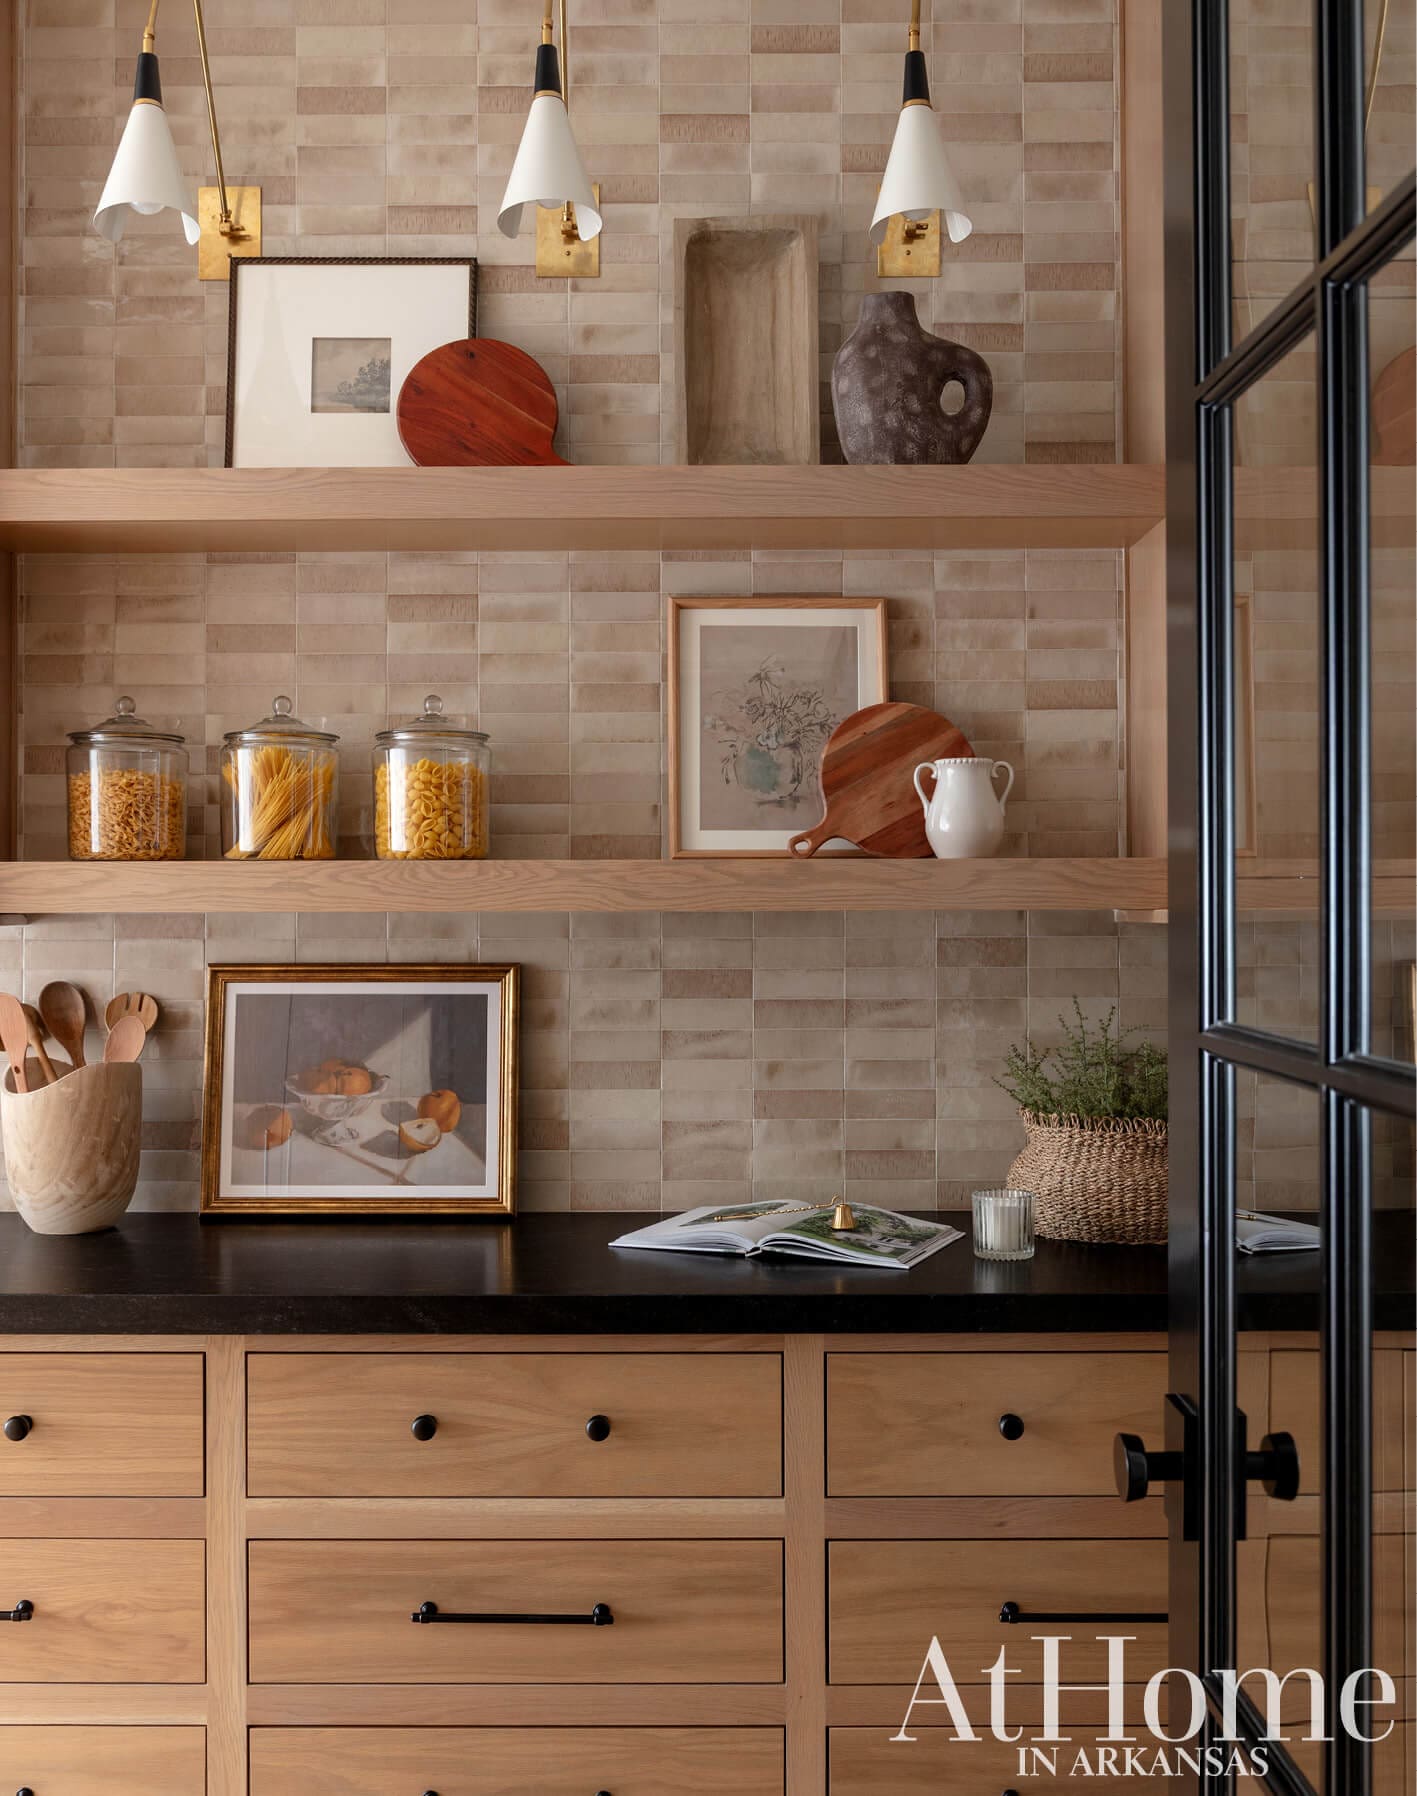
The working pantry has drawers for snacks, shelving for glassware, and dedicated built-ins for cleaning items as well as a prep sink. Materials seen in the kitchen and living room were repeated here but Alex and Tyna brought in another element of style by creating a focal wall with zellige-look tile and picture lights that shine down onto open shelves.
Command Central
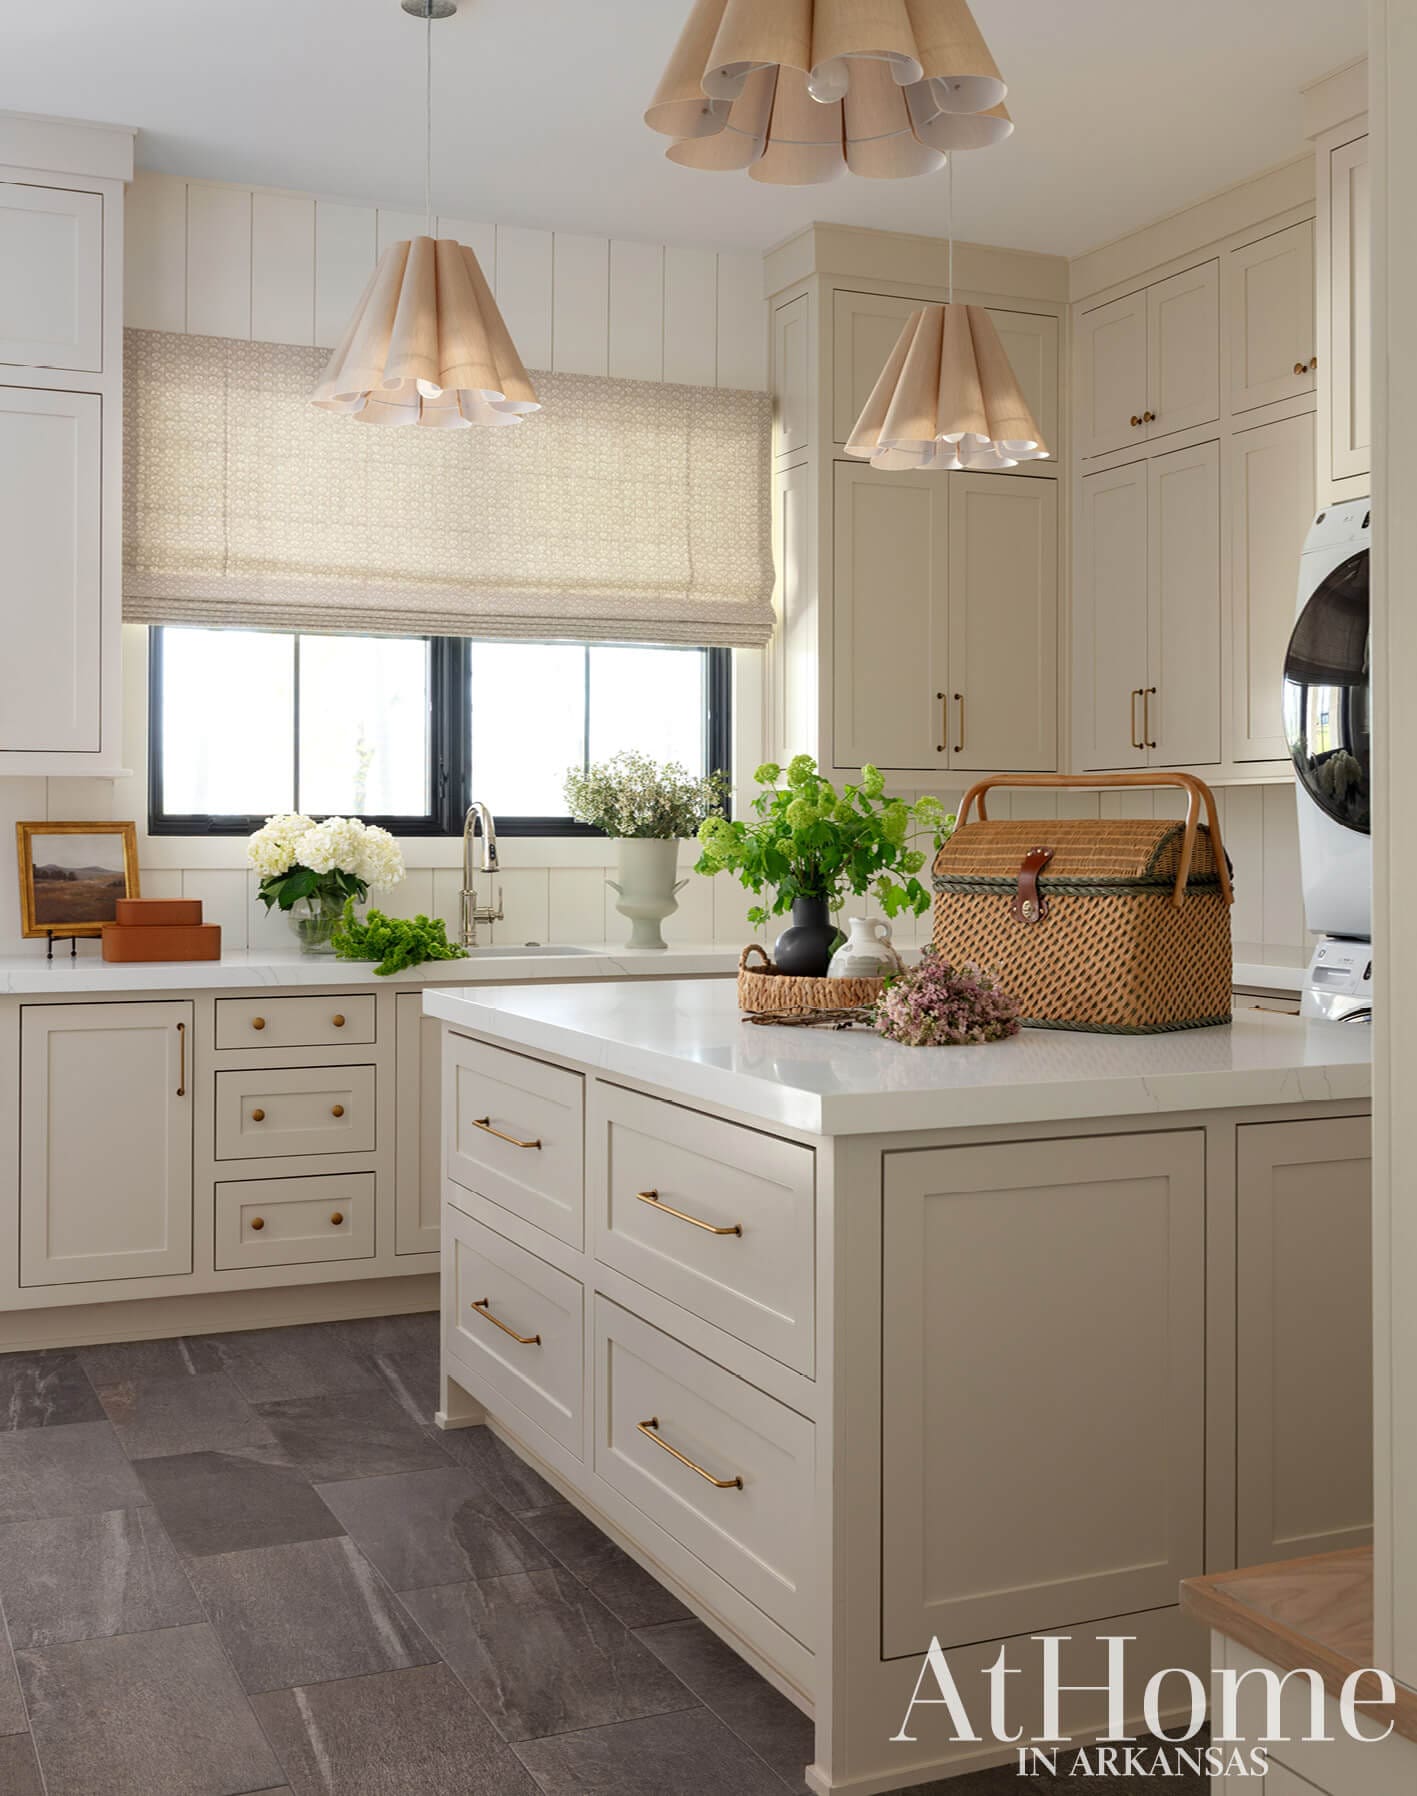
The homeowner admits the laundry room is one of her favorite spaces in the entire home. “We tailored this room to meet the needs of the family,” Alex says, noting features like built-in lockers for each family member along a sidewall as well as a large island and dry racks for clothes care. Within the cabinetry, you’ll also find built-in basket storage for dirty clothes as well as water and food bowls for the family dog. Not to be without style, fluted pendants appear to float overhead and pair with the palette seen on the window’s Roman shade fabric.
Clean & (mostly) Calm
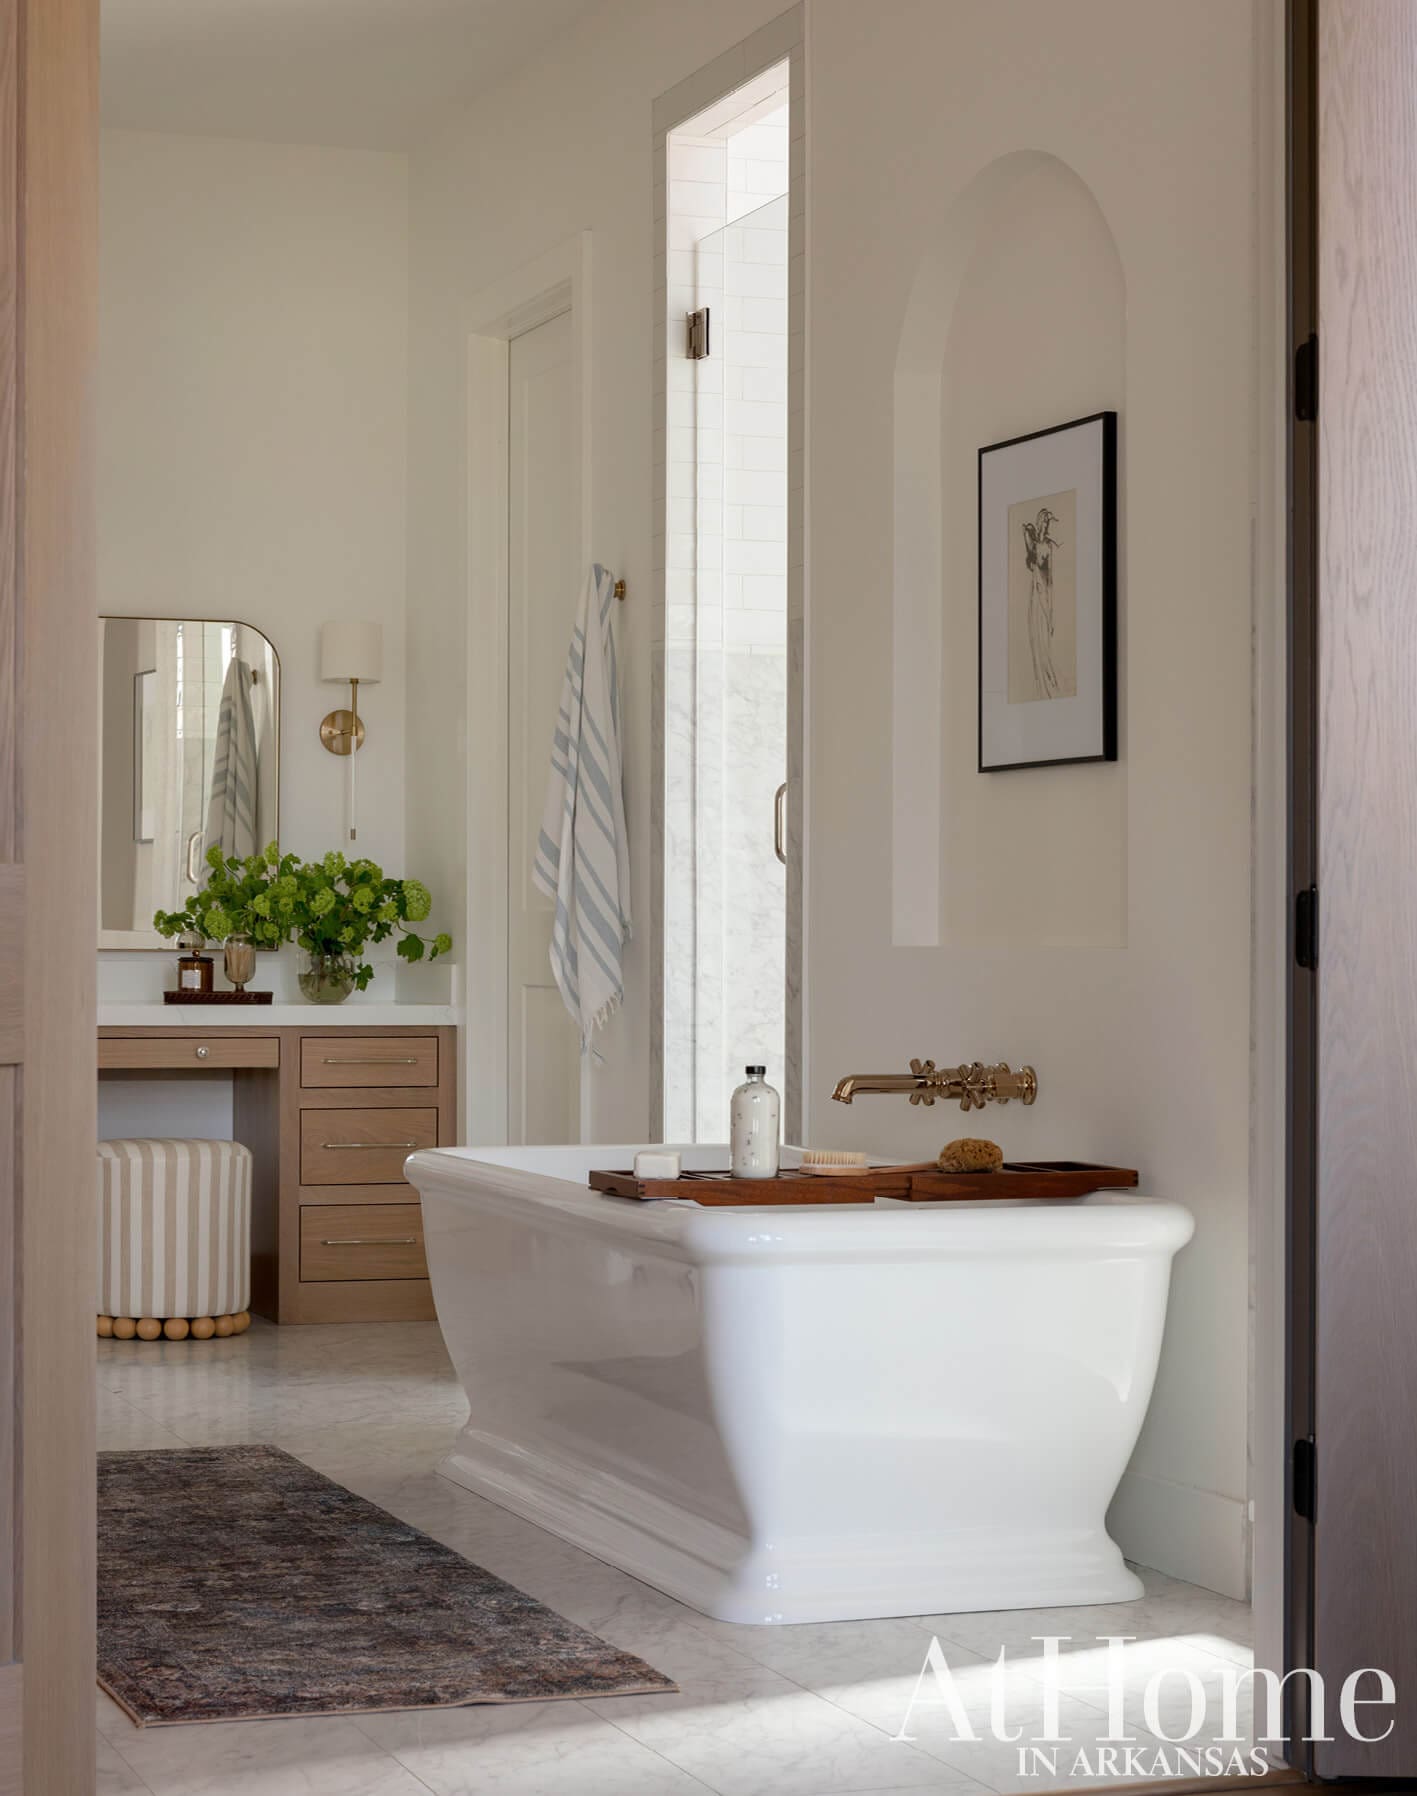
In the primary bath, white oak cabinetry repeats from the kitchen and living room, while a mix of brass and chrome hardware create a look that is less matchy-matchy and more curated. “I am a tub person, so getting this was one of my dreams,” the homeowner says. To add interest to the sidewall, Alex and Tyna created an arched niche. Behind the wall, a walk-through, dual-entry shower is not only private and functional for the couple but also offers the perfect setup for “assembly-line bathing of the kids,” according to the owner.
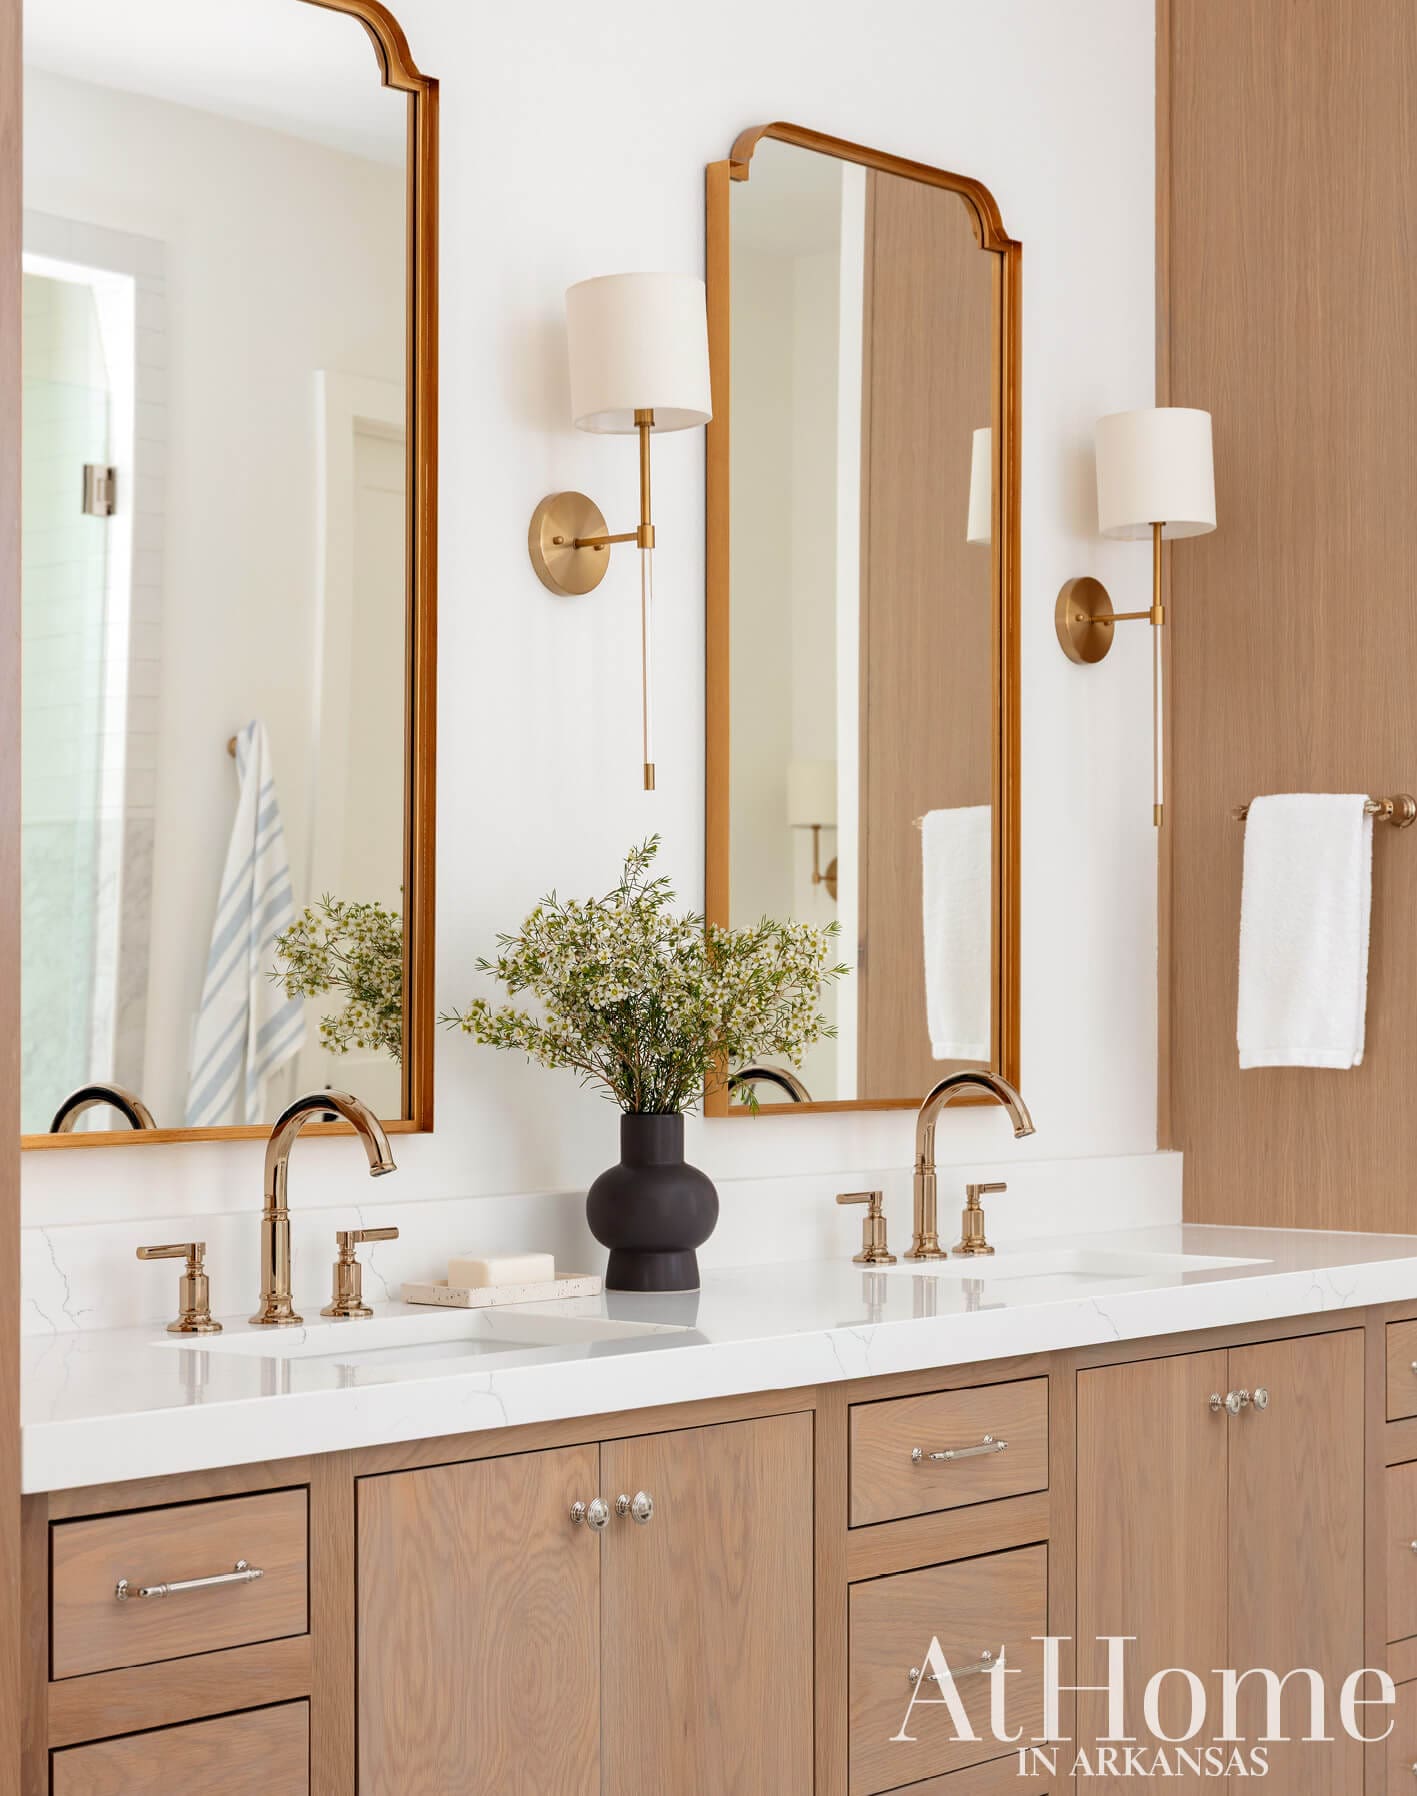
“They wanted something that was warm, approachable, and elevated without being ostentatious.”
—Tyna Allensworth, designer
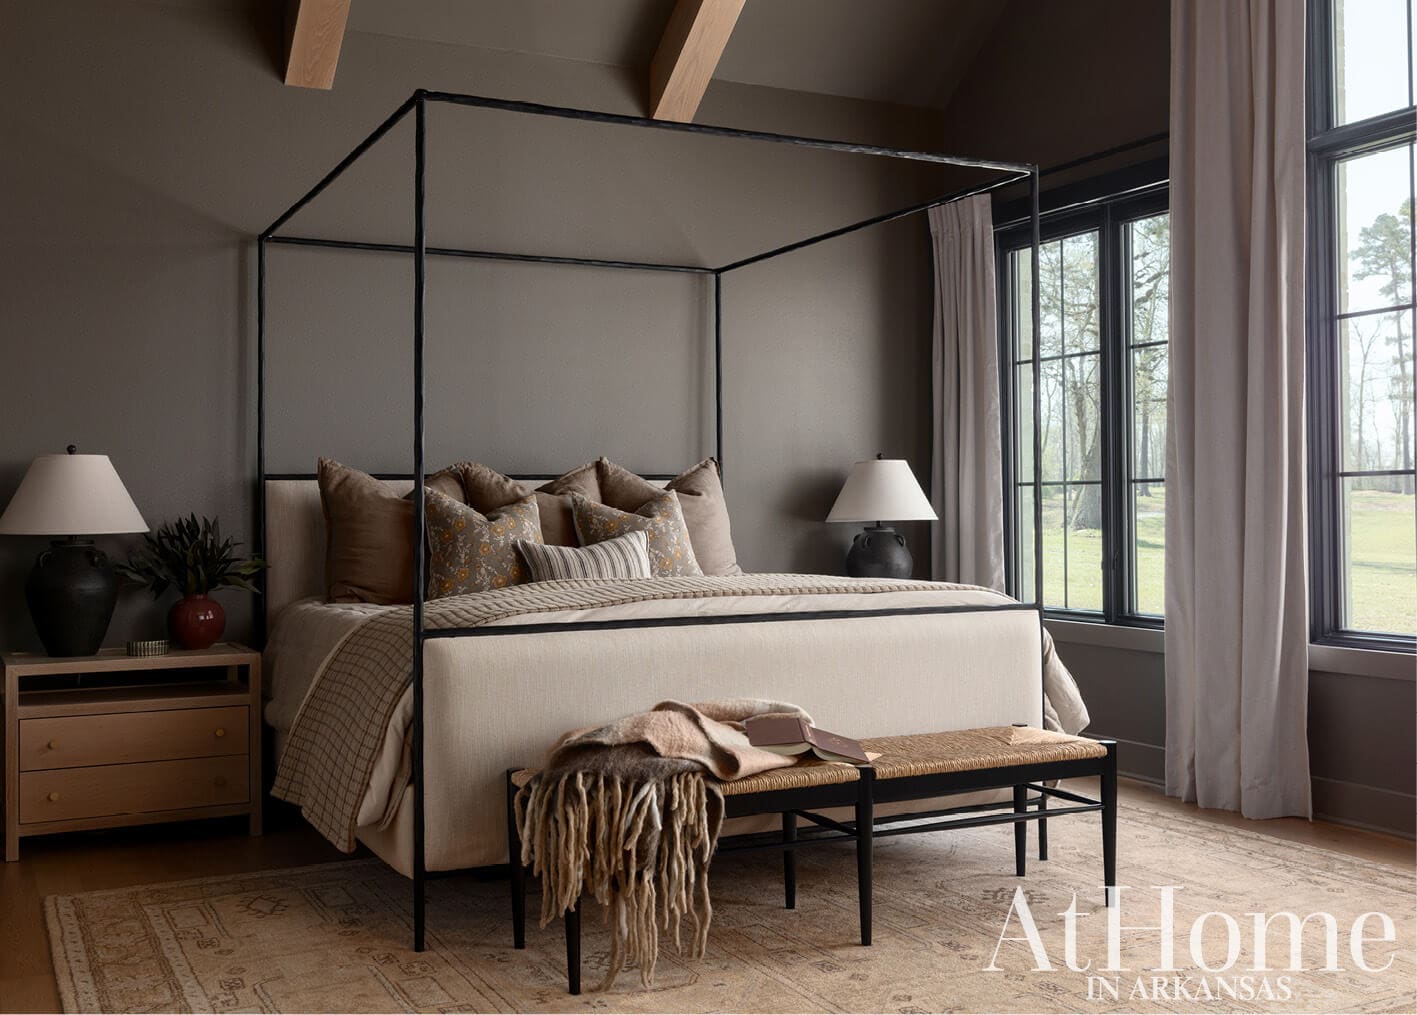
Cozy Retreat
In thinking about the wall color for the primary bedroom, the homeowner mentioned she might want something darker because her husband occasionally works nights and sleeps during the day. “I asked Alex and Tyna what they thought, and they were 1,000% on board,” she says. “We chose this color and ended up loving it so much that we used it in our office,” Tyna says. Additionally, a smaller footprint and a fireplace that sits opposite the bed add to the inviting, moody feel. The nightstands are a custom design from local woodworker Altered Grain Customs that were stained to the designers’ specifications. The walls are painted “Gargoyle” by Benjamin Moore.
Design Resources
Builder Celtic Custom Homes Draftsman David Queye Home Design Interior design Tyna Allensworth and Alex Evans, Aesthetic State Accessories and rugs Aesthetic State Appliances Metro Appliances & More Brick and stone Acme Brick Tile & Stone Cabinetry Ozark Acres Design Countertops Jimenez Granite, Marble and Quartz Fireplace Godfrey & Black Fireplace (mantel) Brown’s Decorative Plaster Inc. Fixtures Plumb Perfect Furniture Aesthetic State and Altered Grain Customs Painting Josh Worley Painting Tile Townzen Tile Windows and doors Pella Window coverings Interior Fabrics & Design
