Date: 2025-01-08 17:18:14 | Story: Tiffany Adams | Photography: Rett Peek |
Katie Grace Designs works with a Benton family to create a forever home with room to grow, play, and relax
A walk through a Florida beach house led to an Arkansas dream home for Anna and Chad Hendrix. The Benton couple were vacationing along 30A when they fell in love with the design of a home they toured. As luck would have it, the designer, fellow Arkansan Katie Rees of Katie Grace Designs, lives just 20 minutes from the site where they planned to build. “We hit it off,” Anna says. “I’ve always felt so comfortable with Katie—like we had known each other forever.”
“This project started during the pandemic, and it was so fun to have an outlet like this and get my mind off everything by dreaming up rooms for this family,” Katie says. “I got to stretch myself creatively with a style I like,” she adds.
Having long admired the work of Kansas City architect Paul Minto, Katie tapped him to draw the plans. “Paul is a forward-thinking visionary,” Chad says. “He spent a lot of time thinking about how things would function.” One key factor in the floor plan was creating open spaces where the couple and their three children could be together even when they were doing different activities or weren’t technically in the same room. “We always come back from vacation feeling relaxed,” Chad says. “We wanted to recreate some of that here, and I think the openness of the house is a big part of that.”
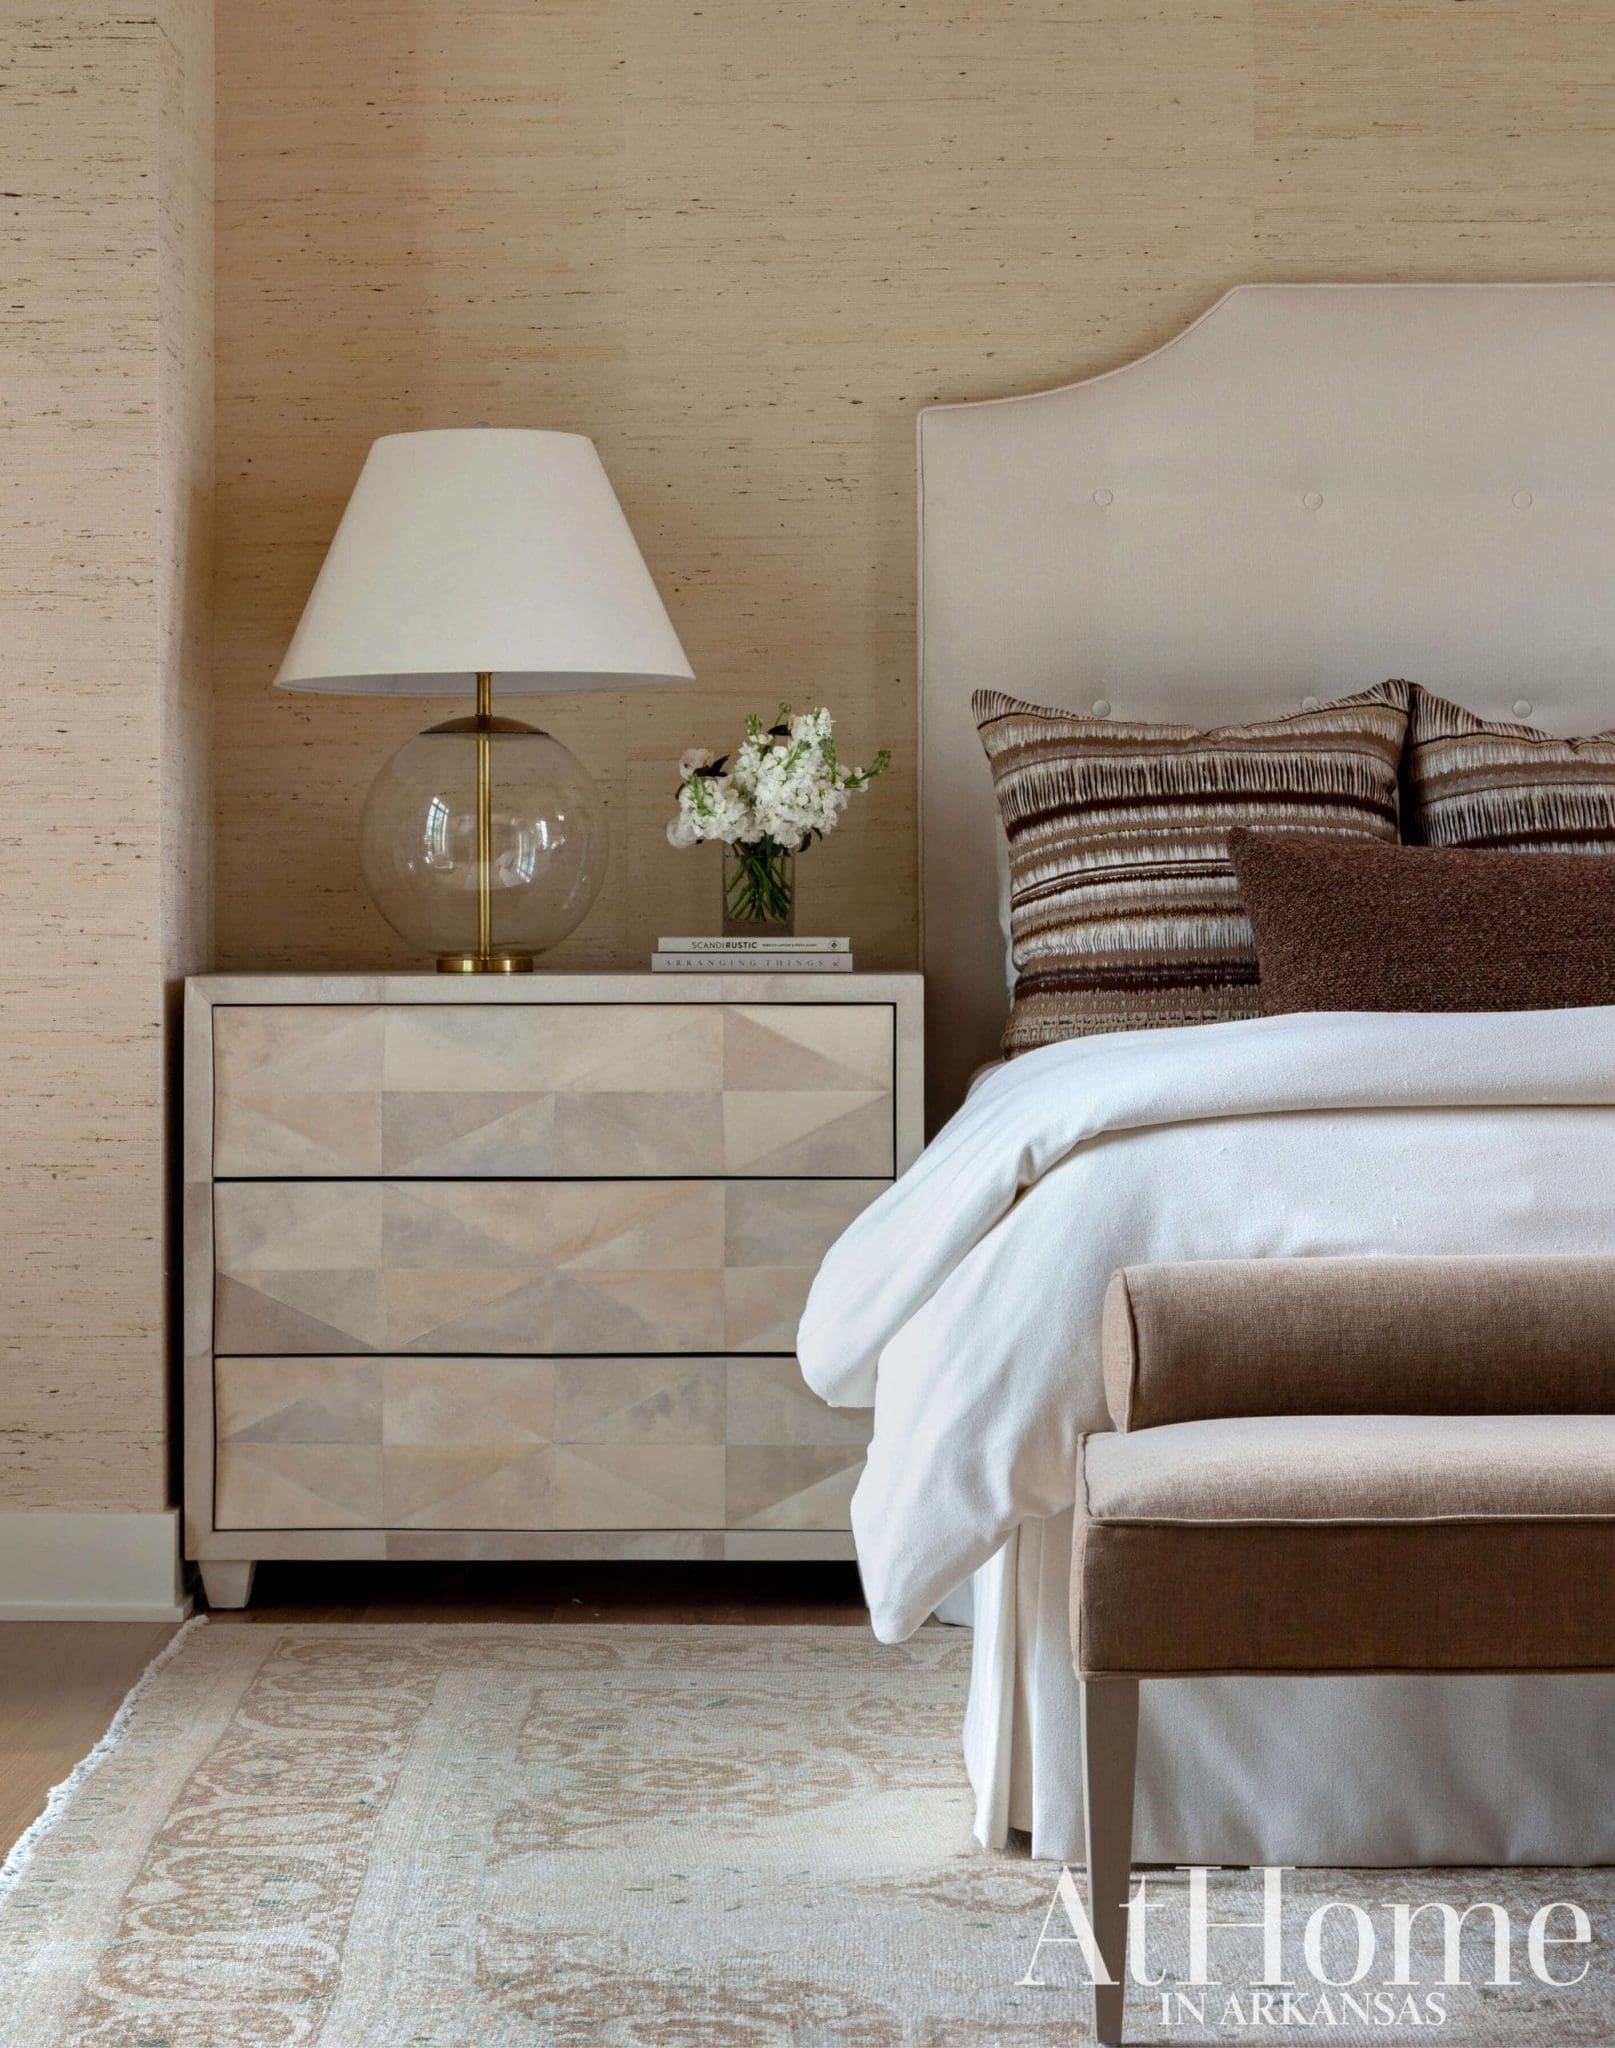
Heavily inspired by the beach house’s décor, they sought to incorporate different textures, wallpaper, and a range of neutrals throughout the spaces. Drawn to the warmth of wood, Katie describes the Hendrixes’ style as “earthy modern with clean lines and minimal trim,” adding that it evolved into the style you see here.
“Katie and Paul really took our ideas and ran with them,” Chad says. “The building process can be frustrating at times but we are so grateful for all the people who really worked hard to make this happen. We’ve come away from it with friendships and lifelong connections made.” “We don’t take it for granted,” Anna adds.
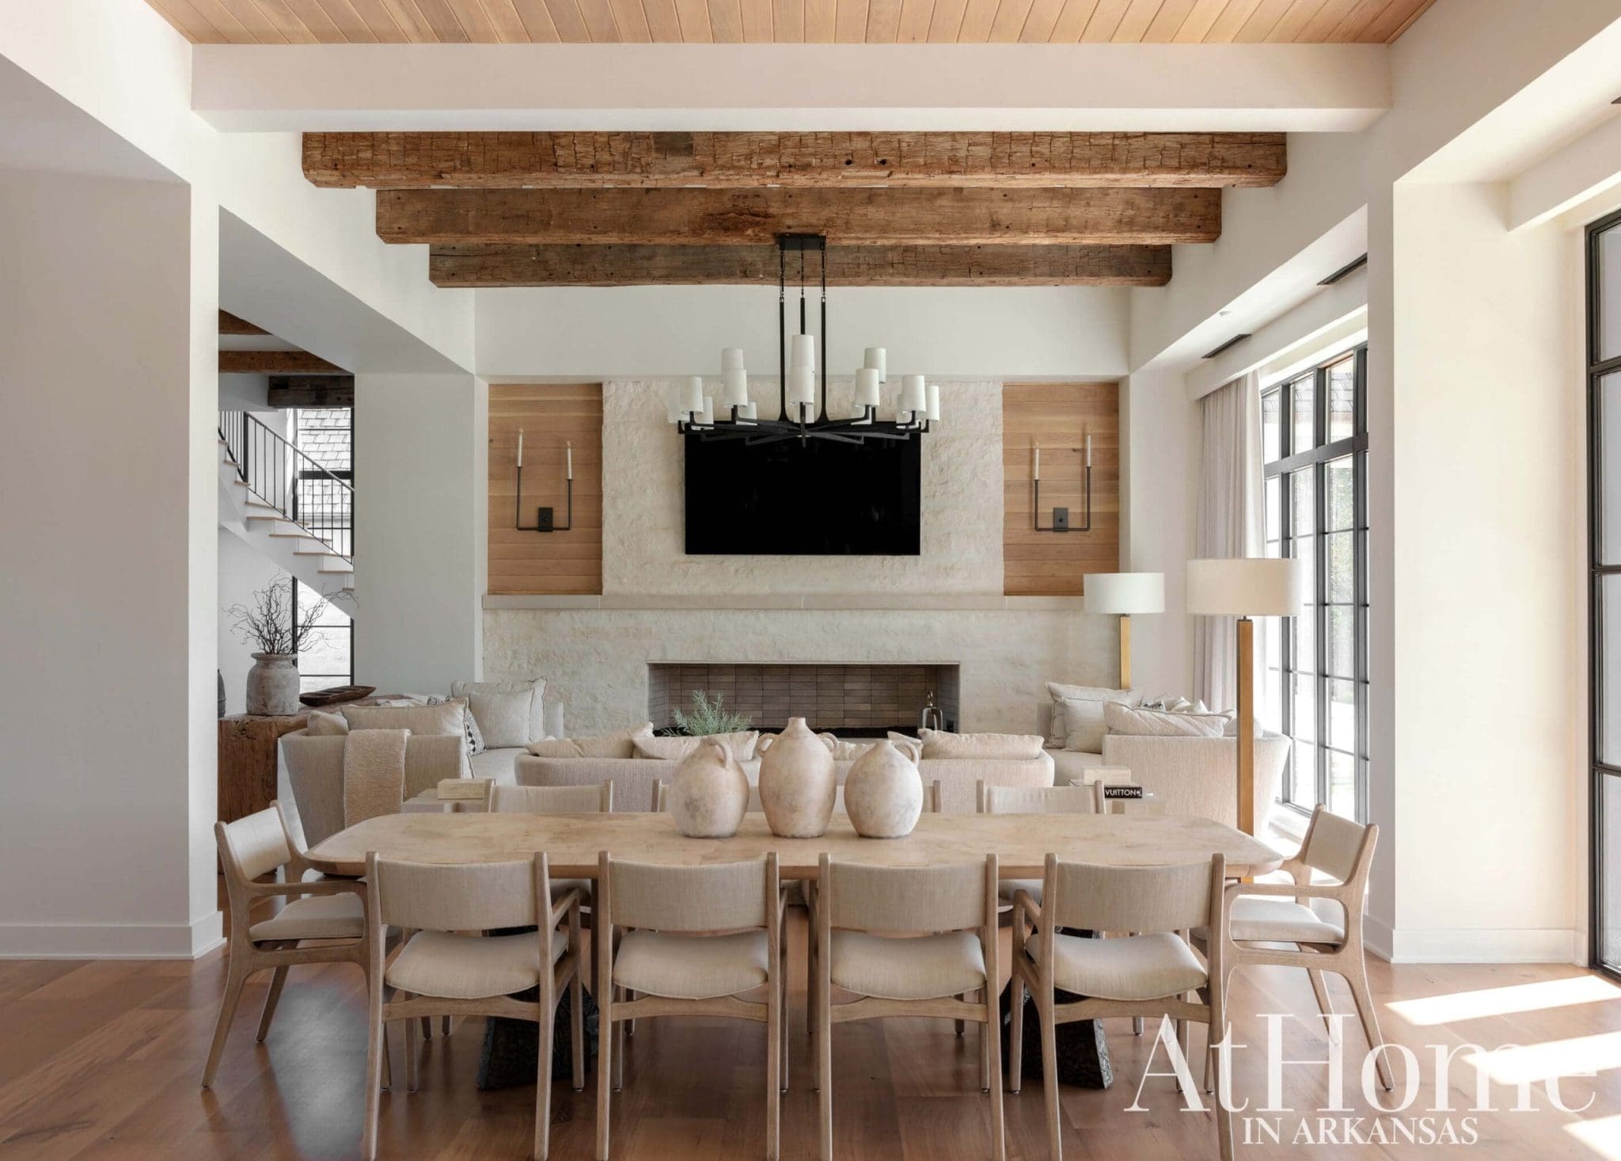
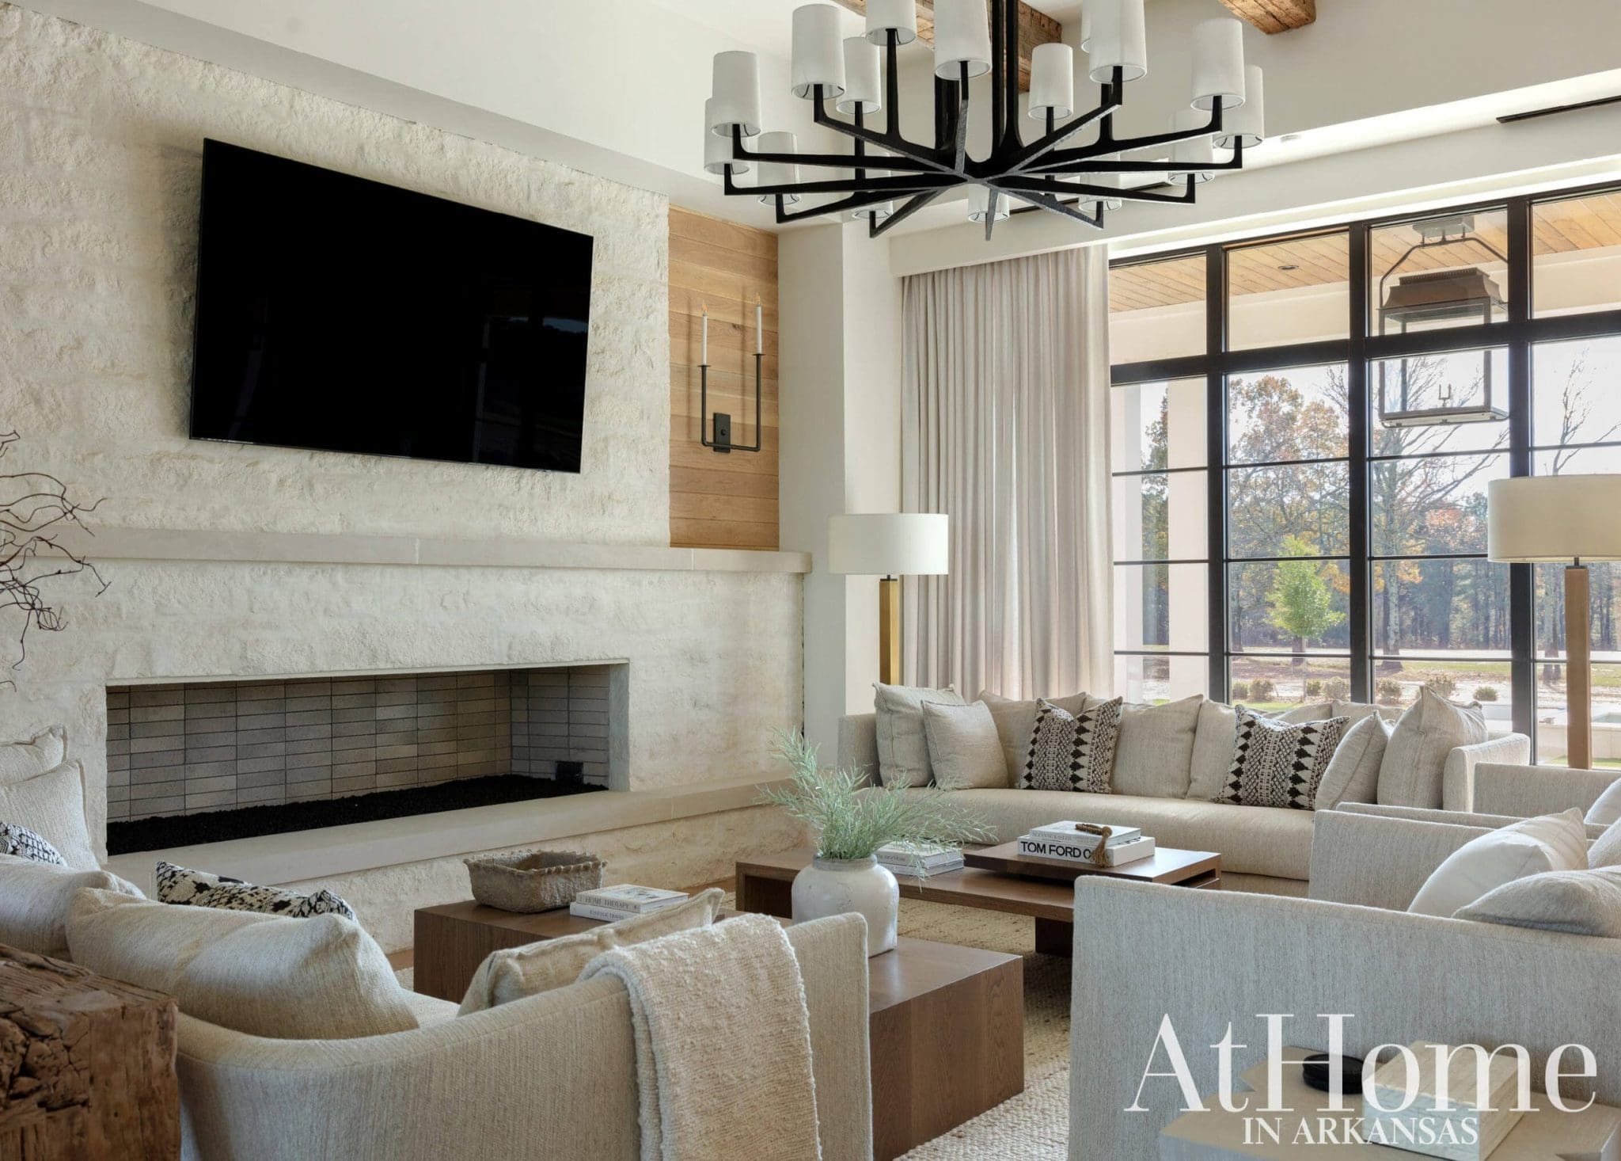
Above: Natural materials, including stone repeated from the facade and reclaimed wood beams, ground the living room. “We sourced these beams from a vendor in Florida,” Katie says. “Anna and Chad wanted the character and edge of those overhead, but we mixed in the refined tongue-and-groove on either side of the television to repeat a familiar element,” she says. A custom-drawn, 8-foot fireplace is a functional element that also makes a visual statement.
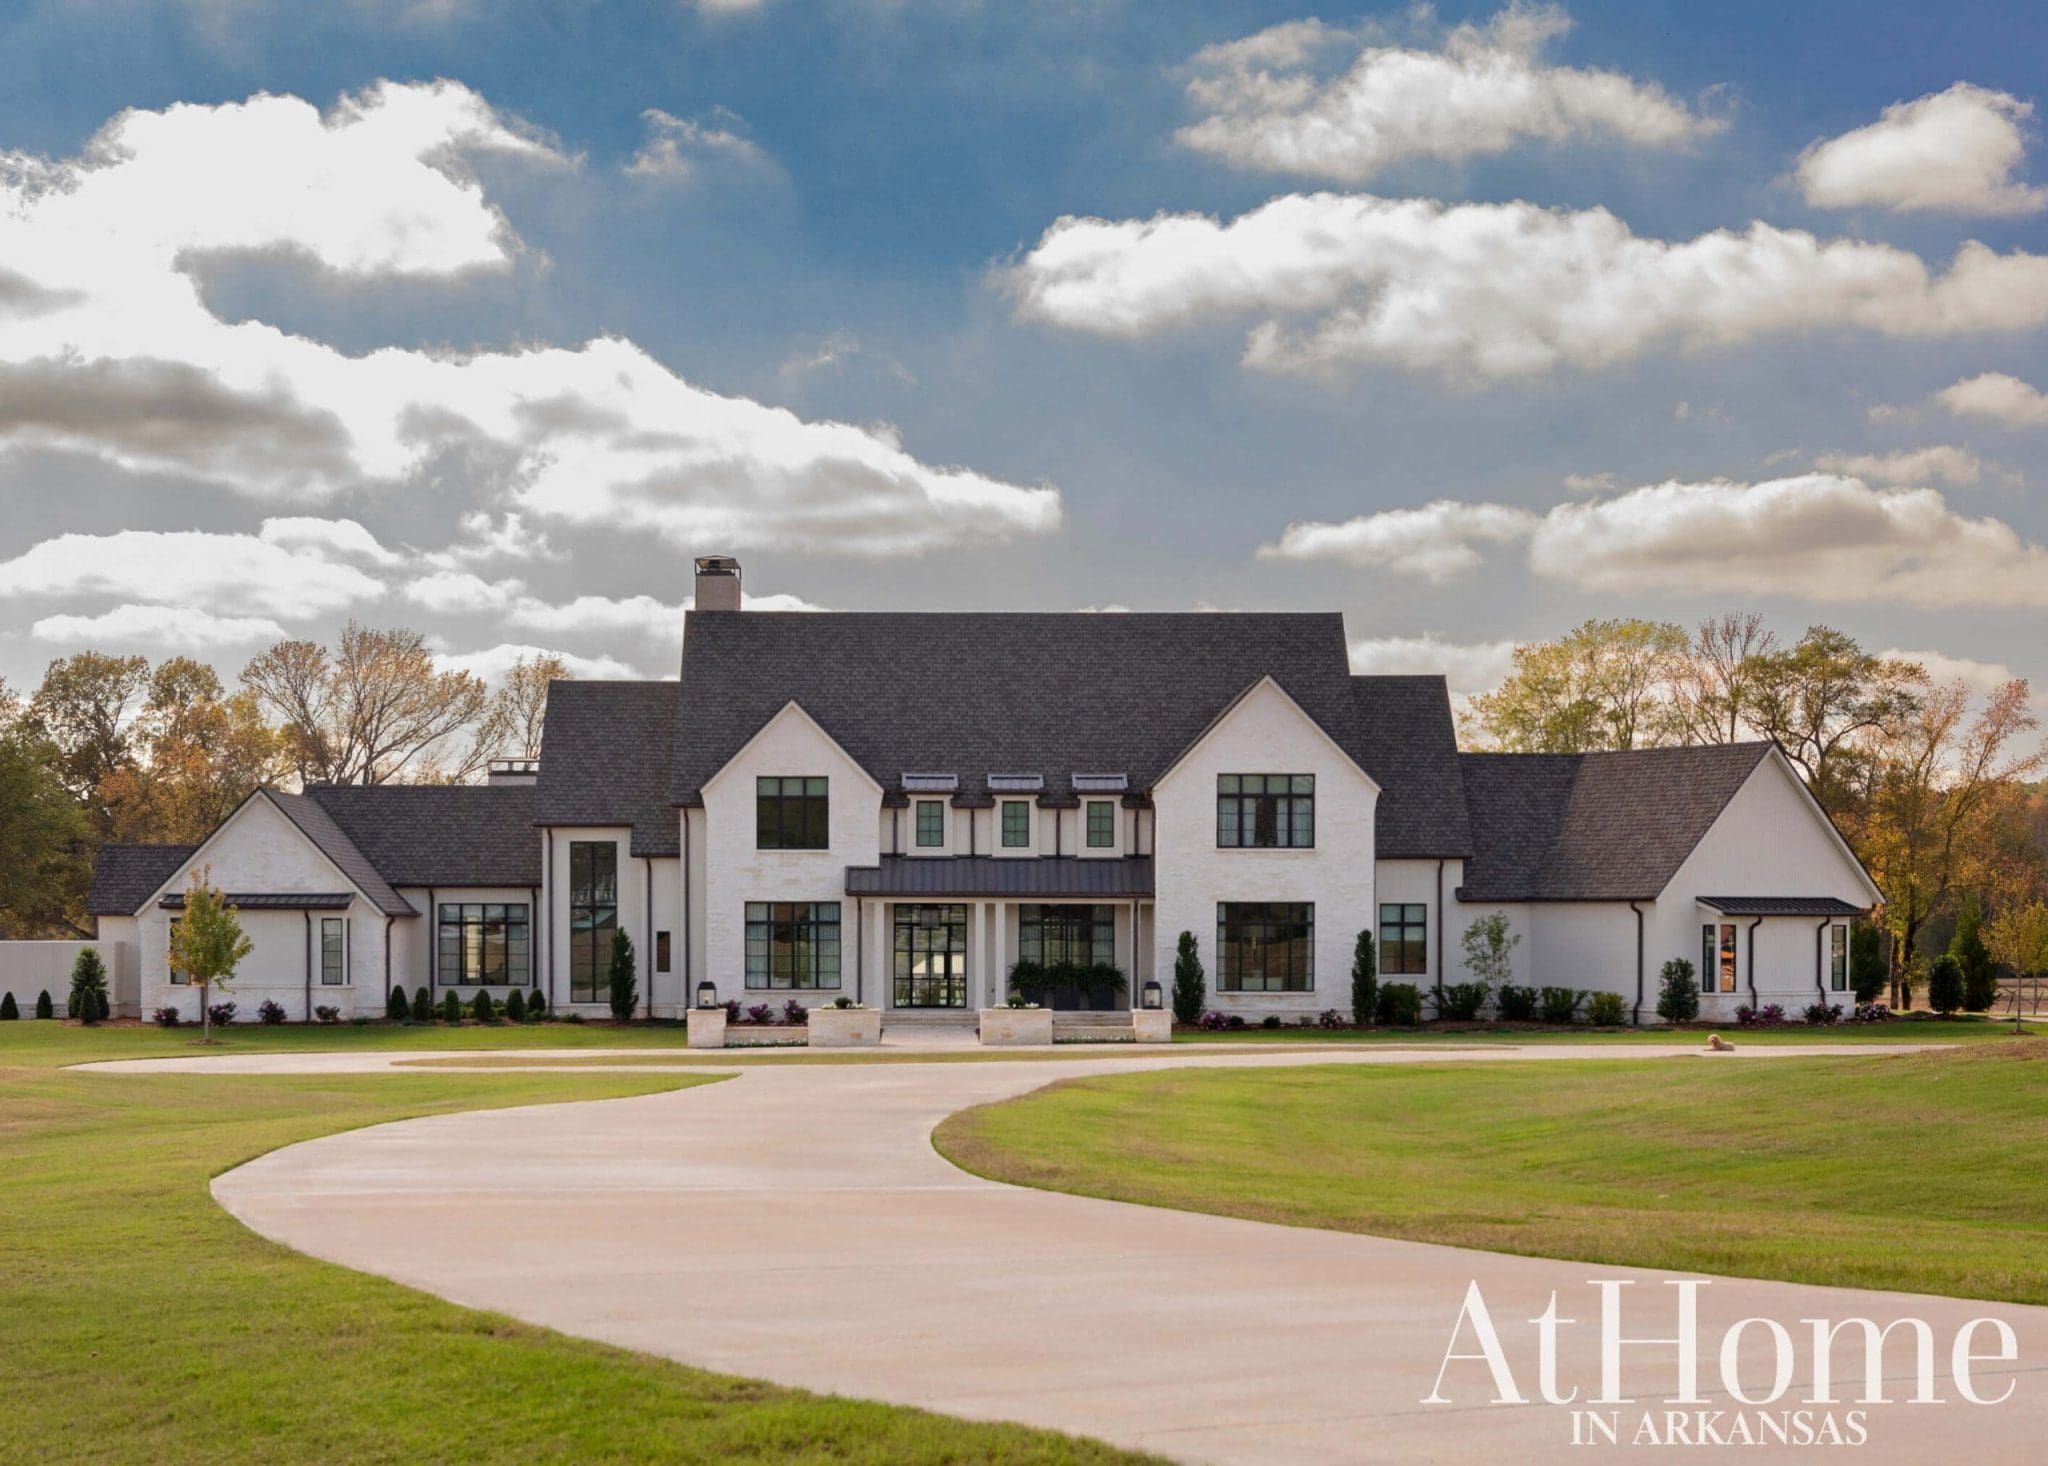
Chad notes the architect put a lot of thought into the driveway and how the house reveals itself as you drive onto the property.
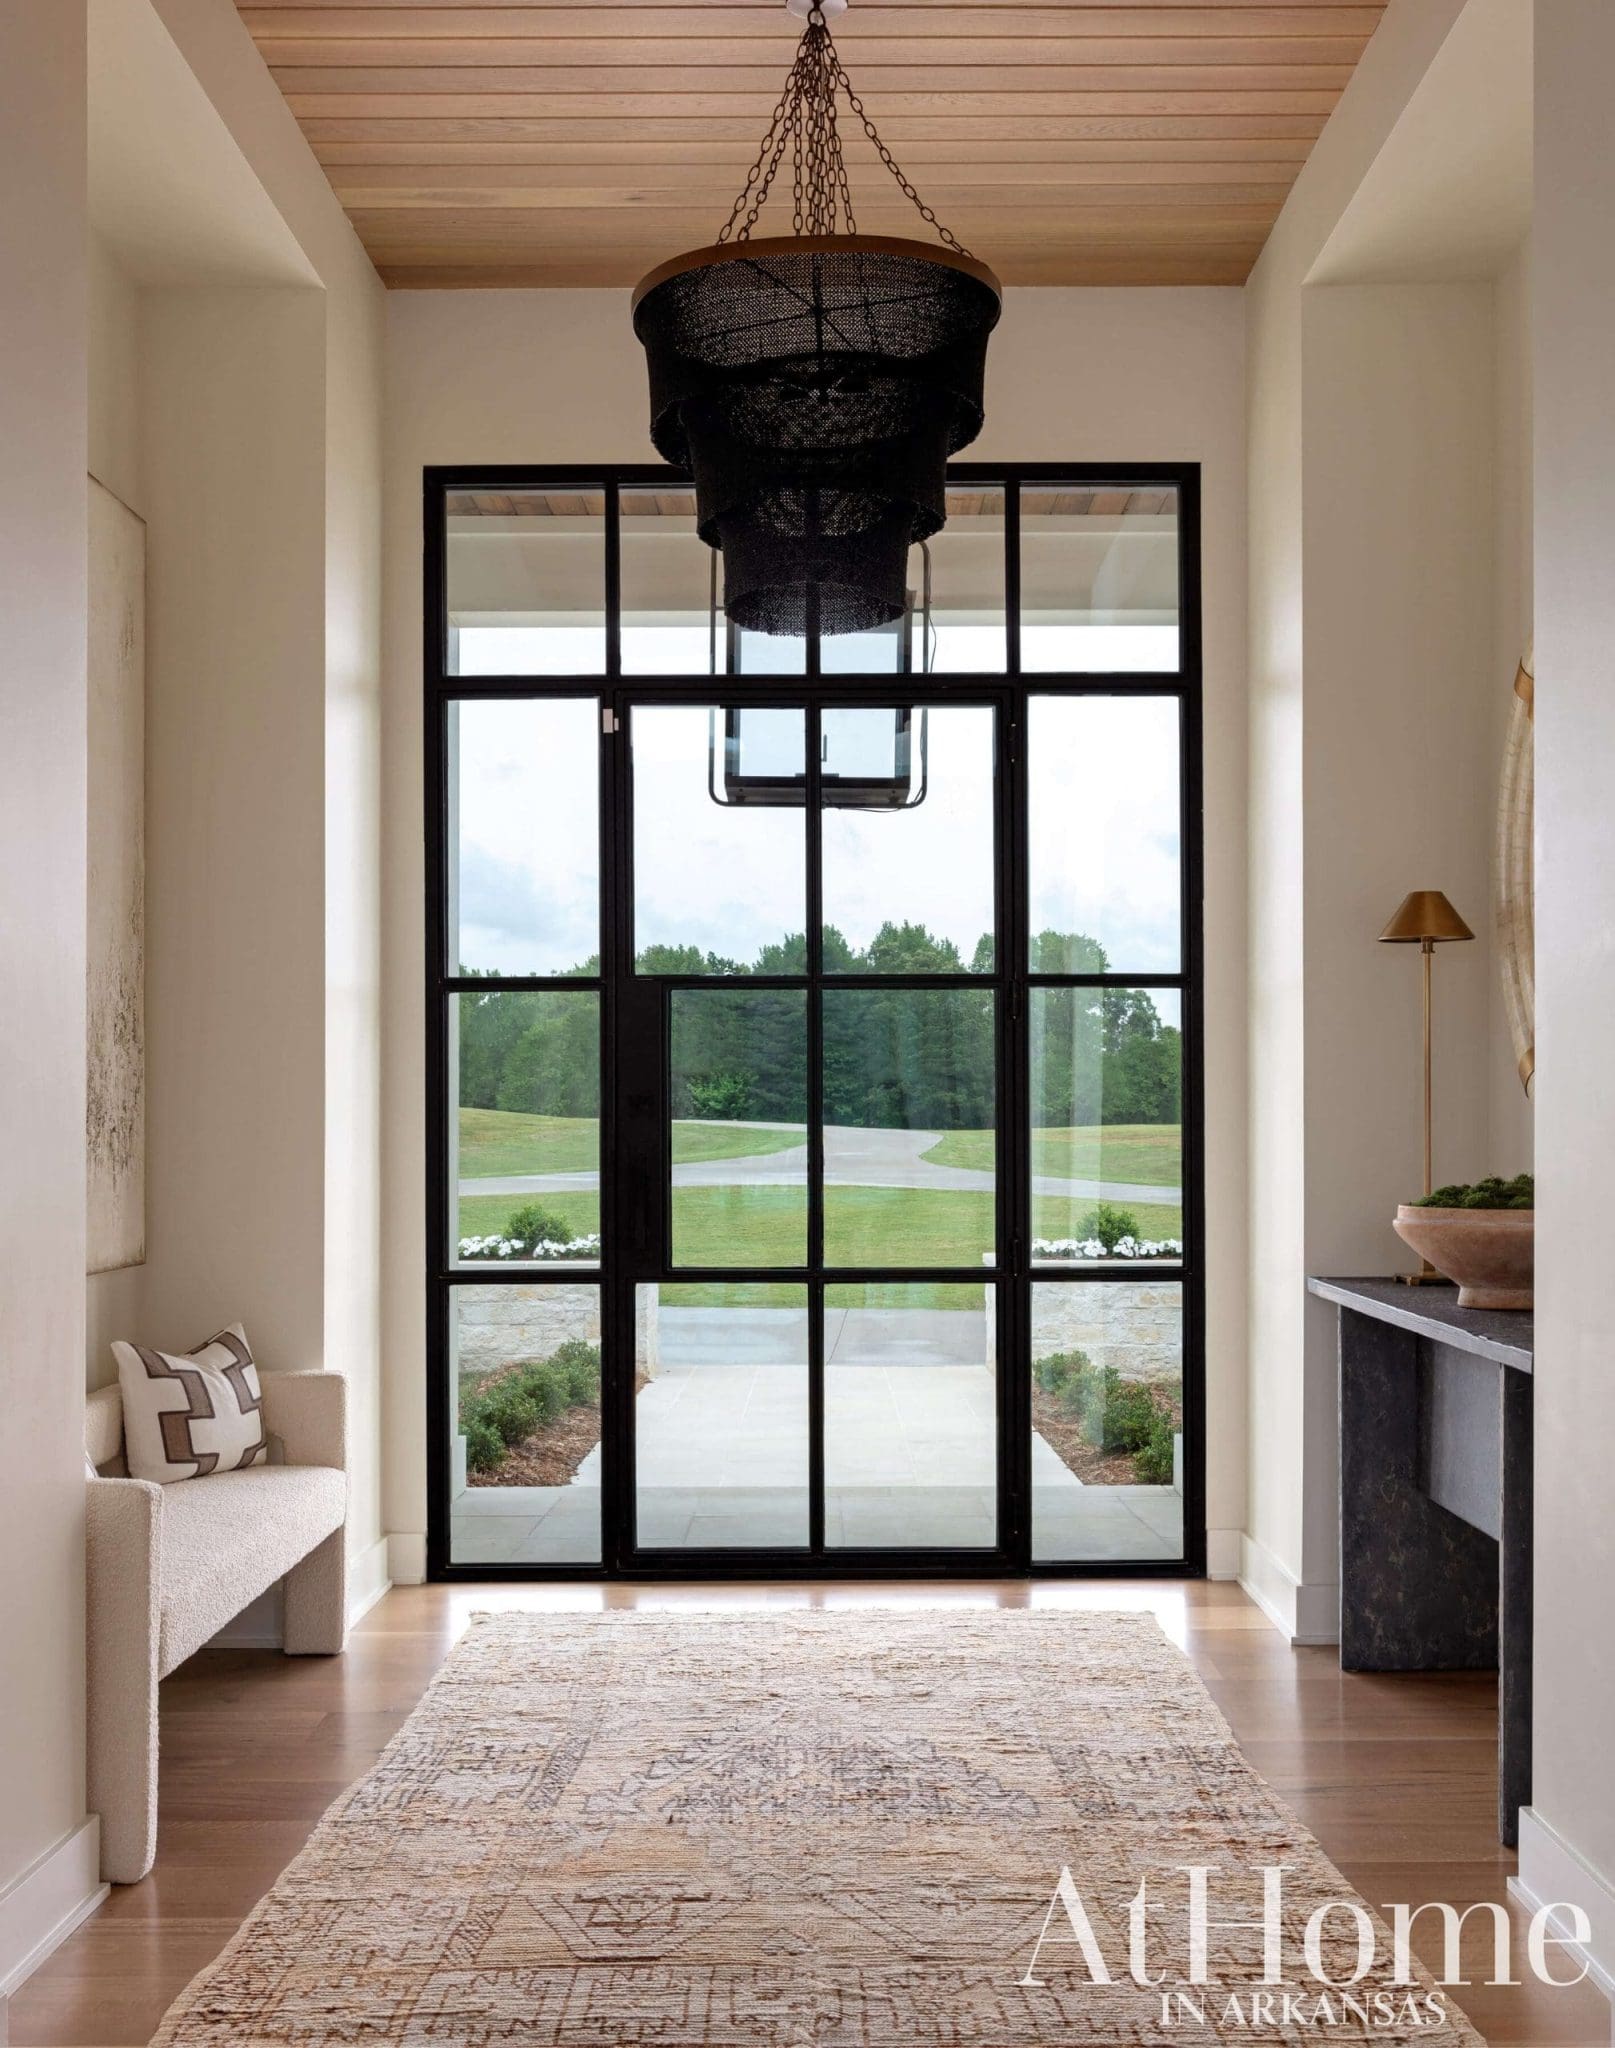 A scheme of wood and iron begins as you cross the threshold, introducing guests to the home’s style.
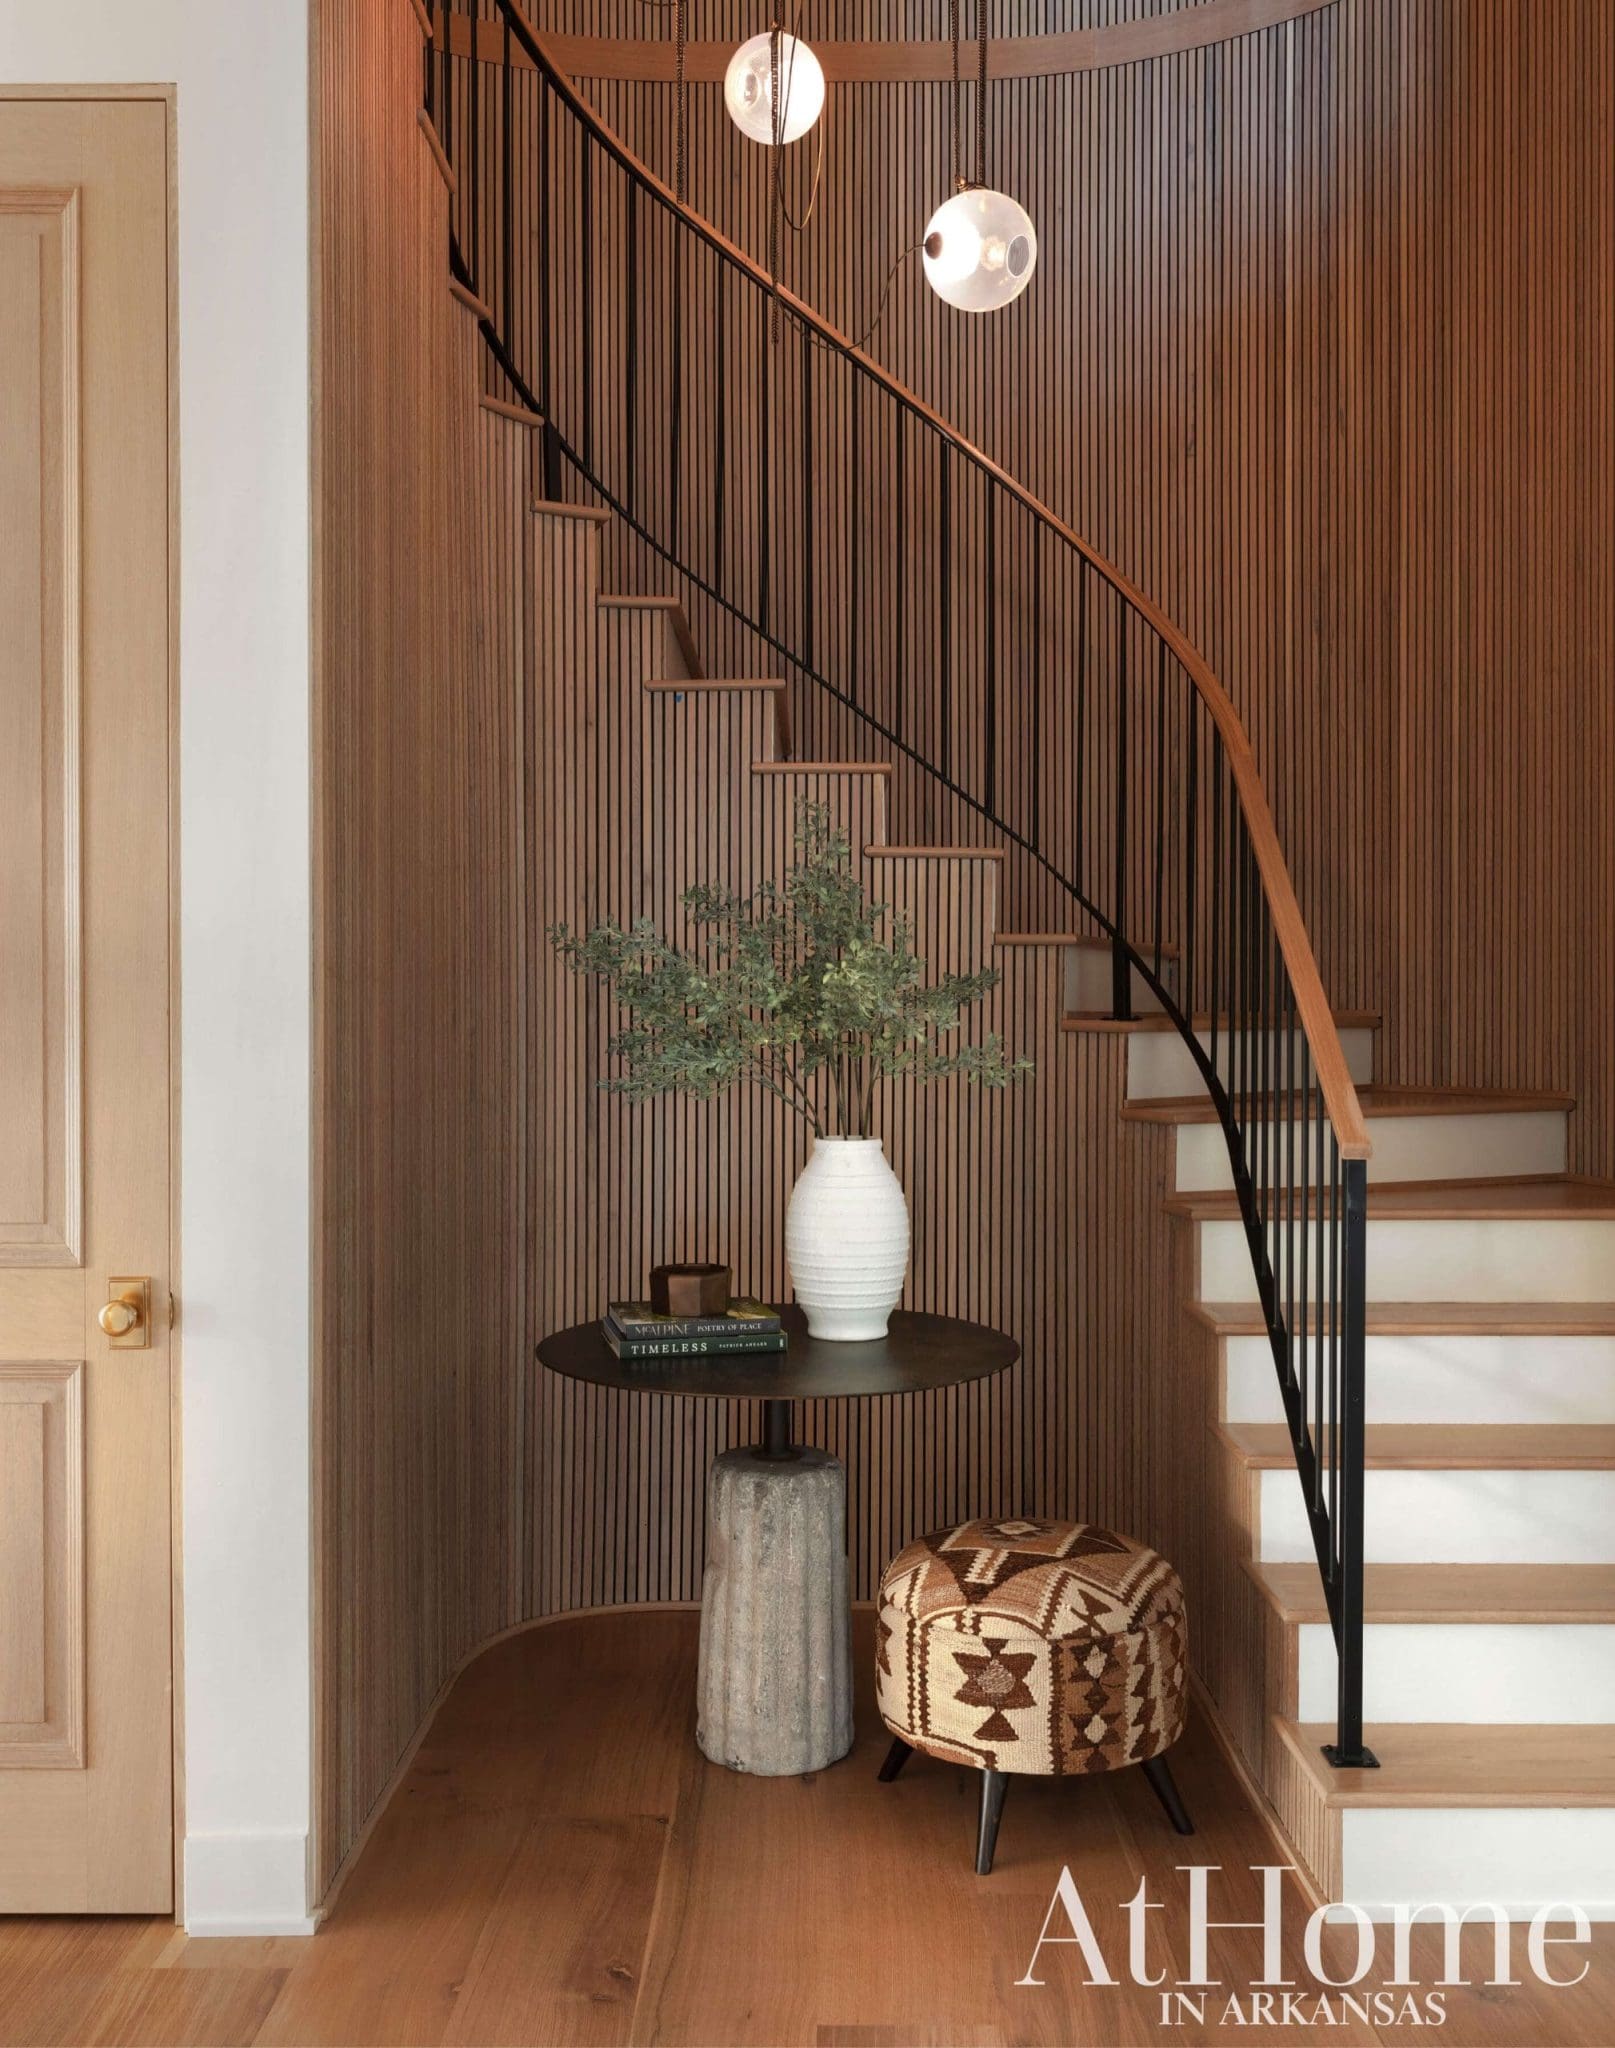 Reeding, applied in individual pieces, climbs the curved back staircase that leads to the kids’ spaces.
“It’s dramatic to walk in the front door and see this wood detail at the end of the hall.”
—Katie Rees, designer
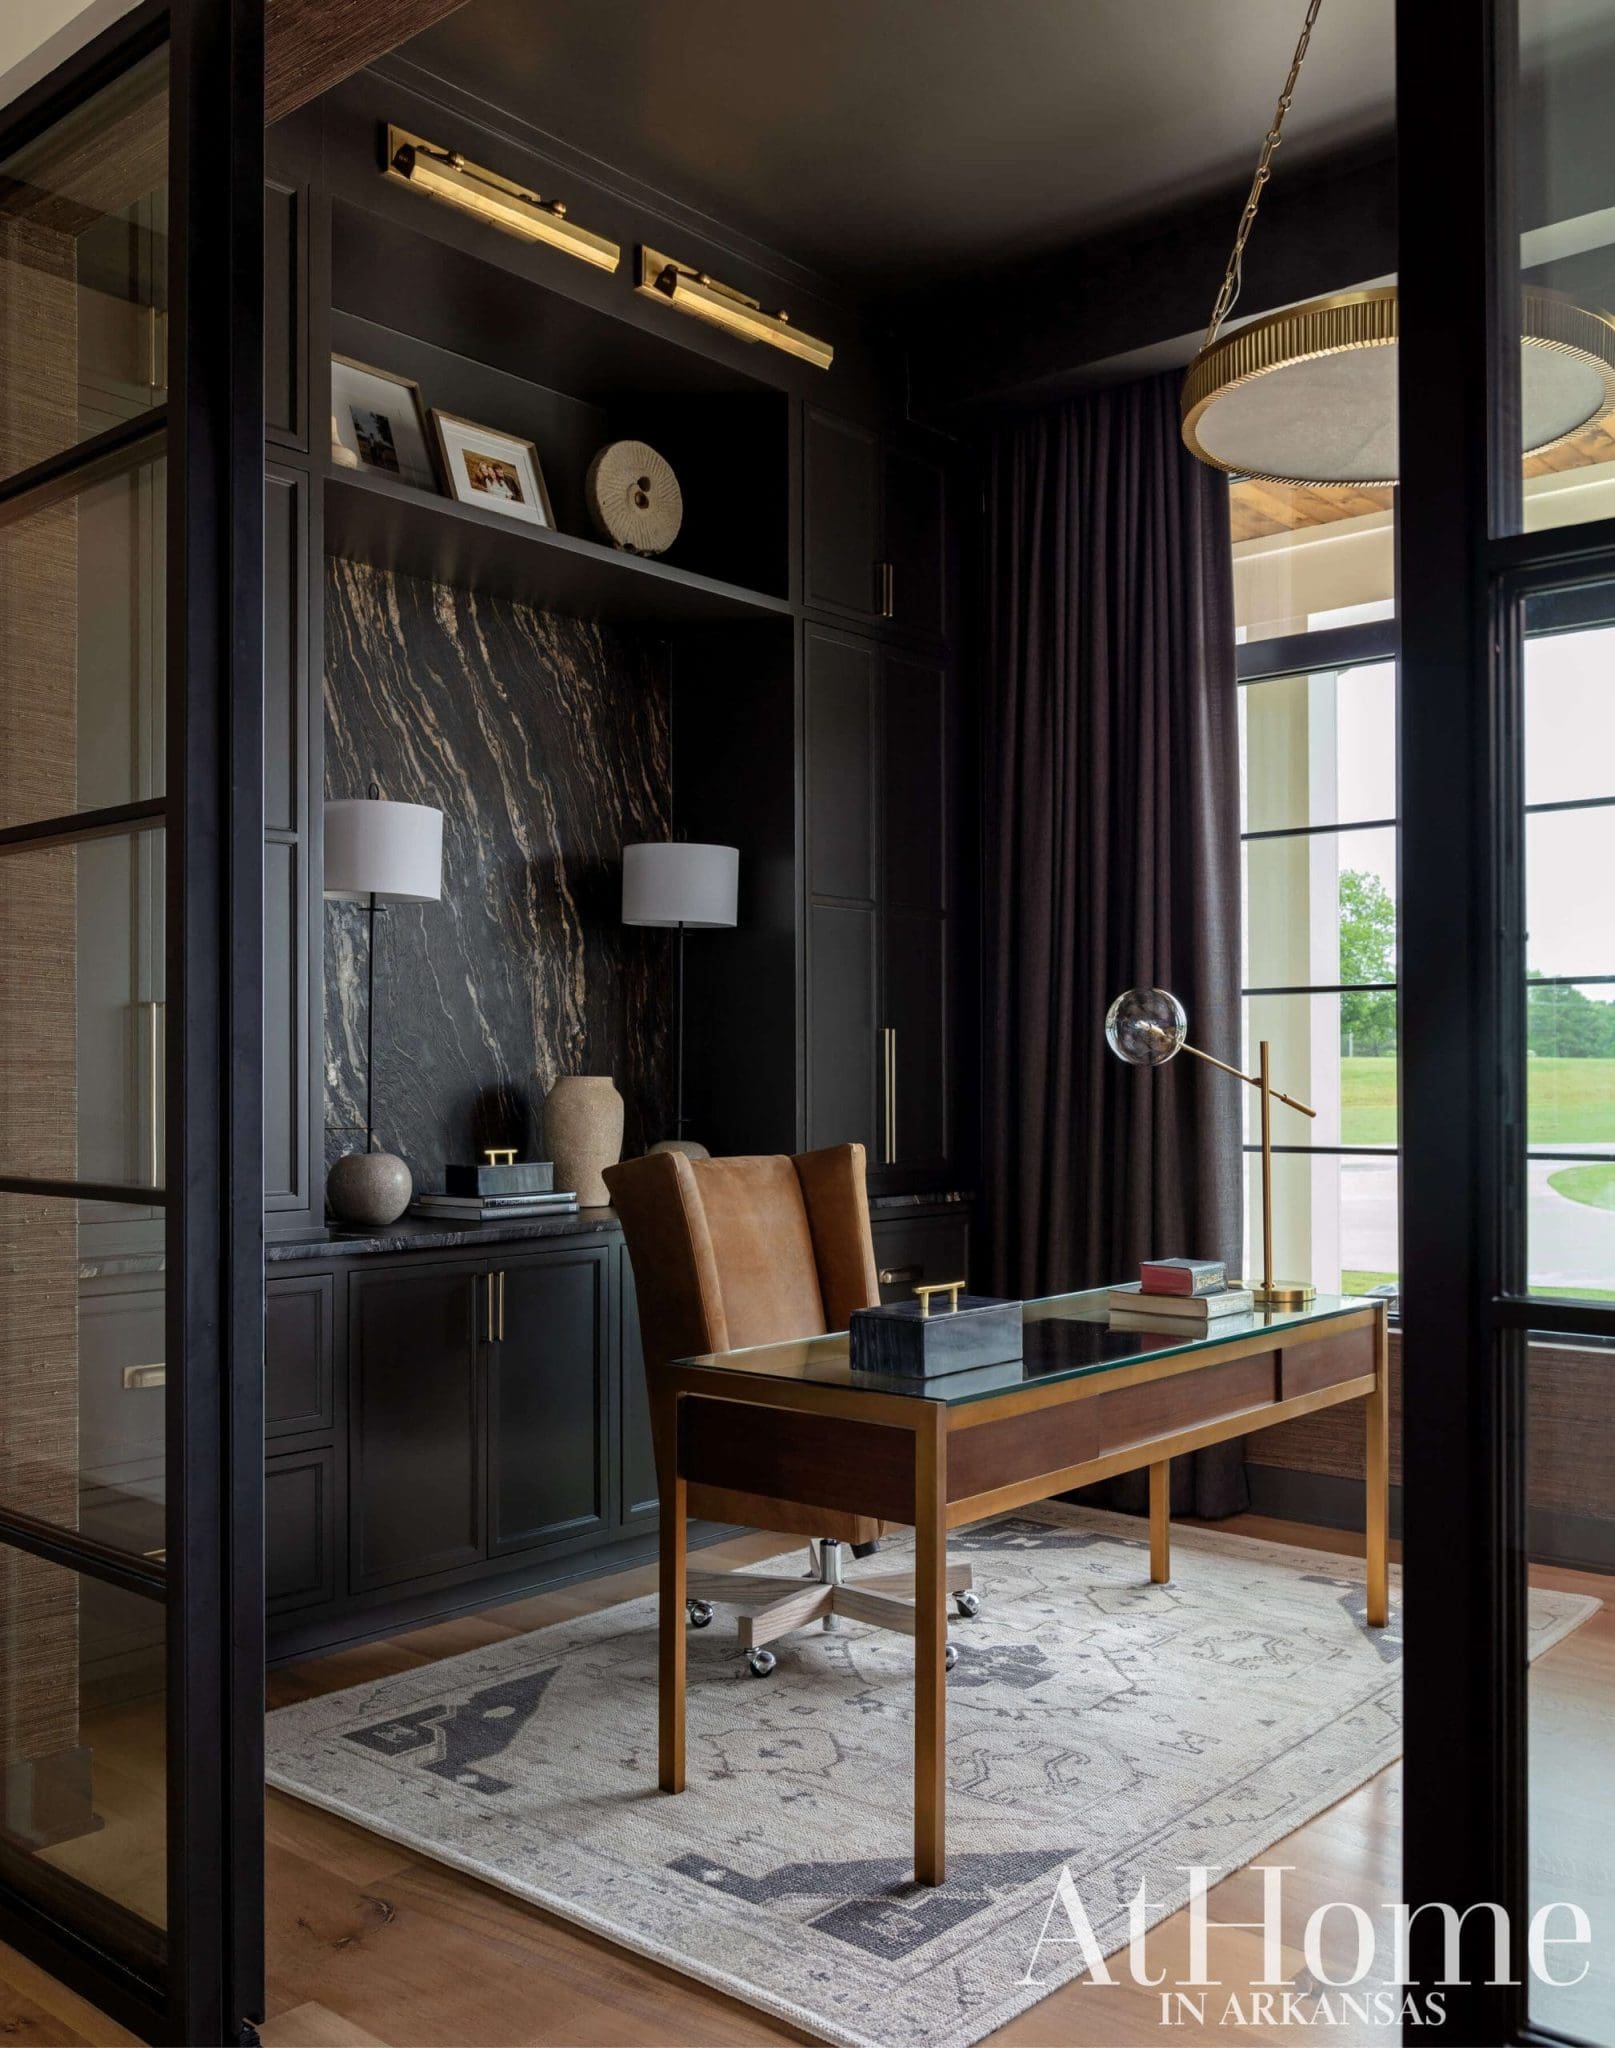 Work Retreat
In Chad’s office, dark brown grasscloth and a leathered granite feature wall within the built-in cabinetry give a rich yet contemporary air. Its masculine feel stands in juxtaposition with Anna’s more feminine sitting room that is adjacent to the space (seen on page 74).
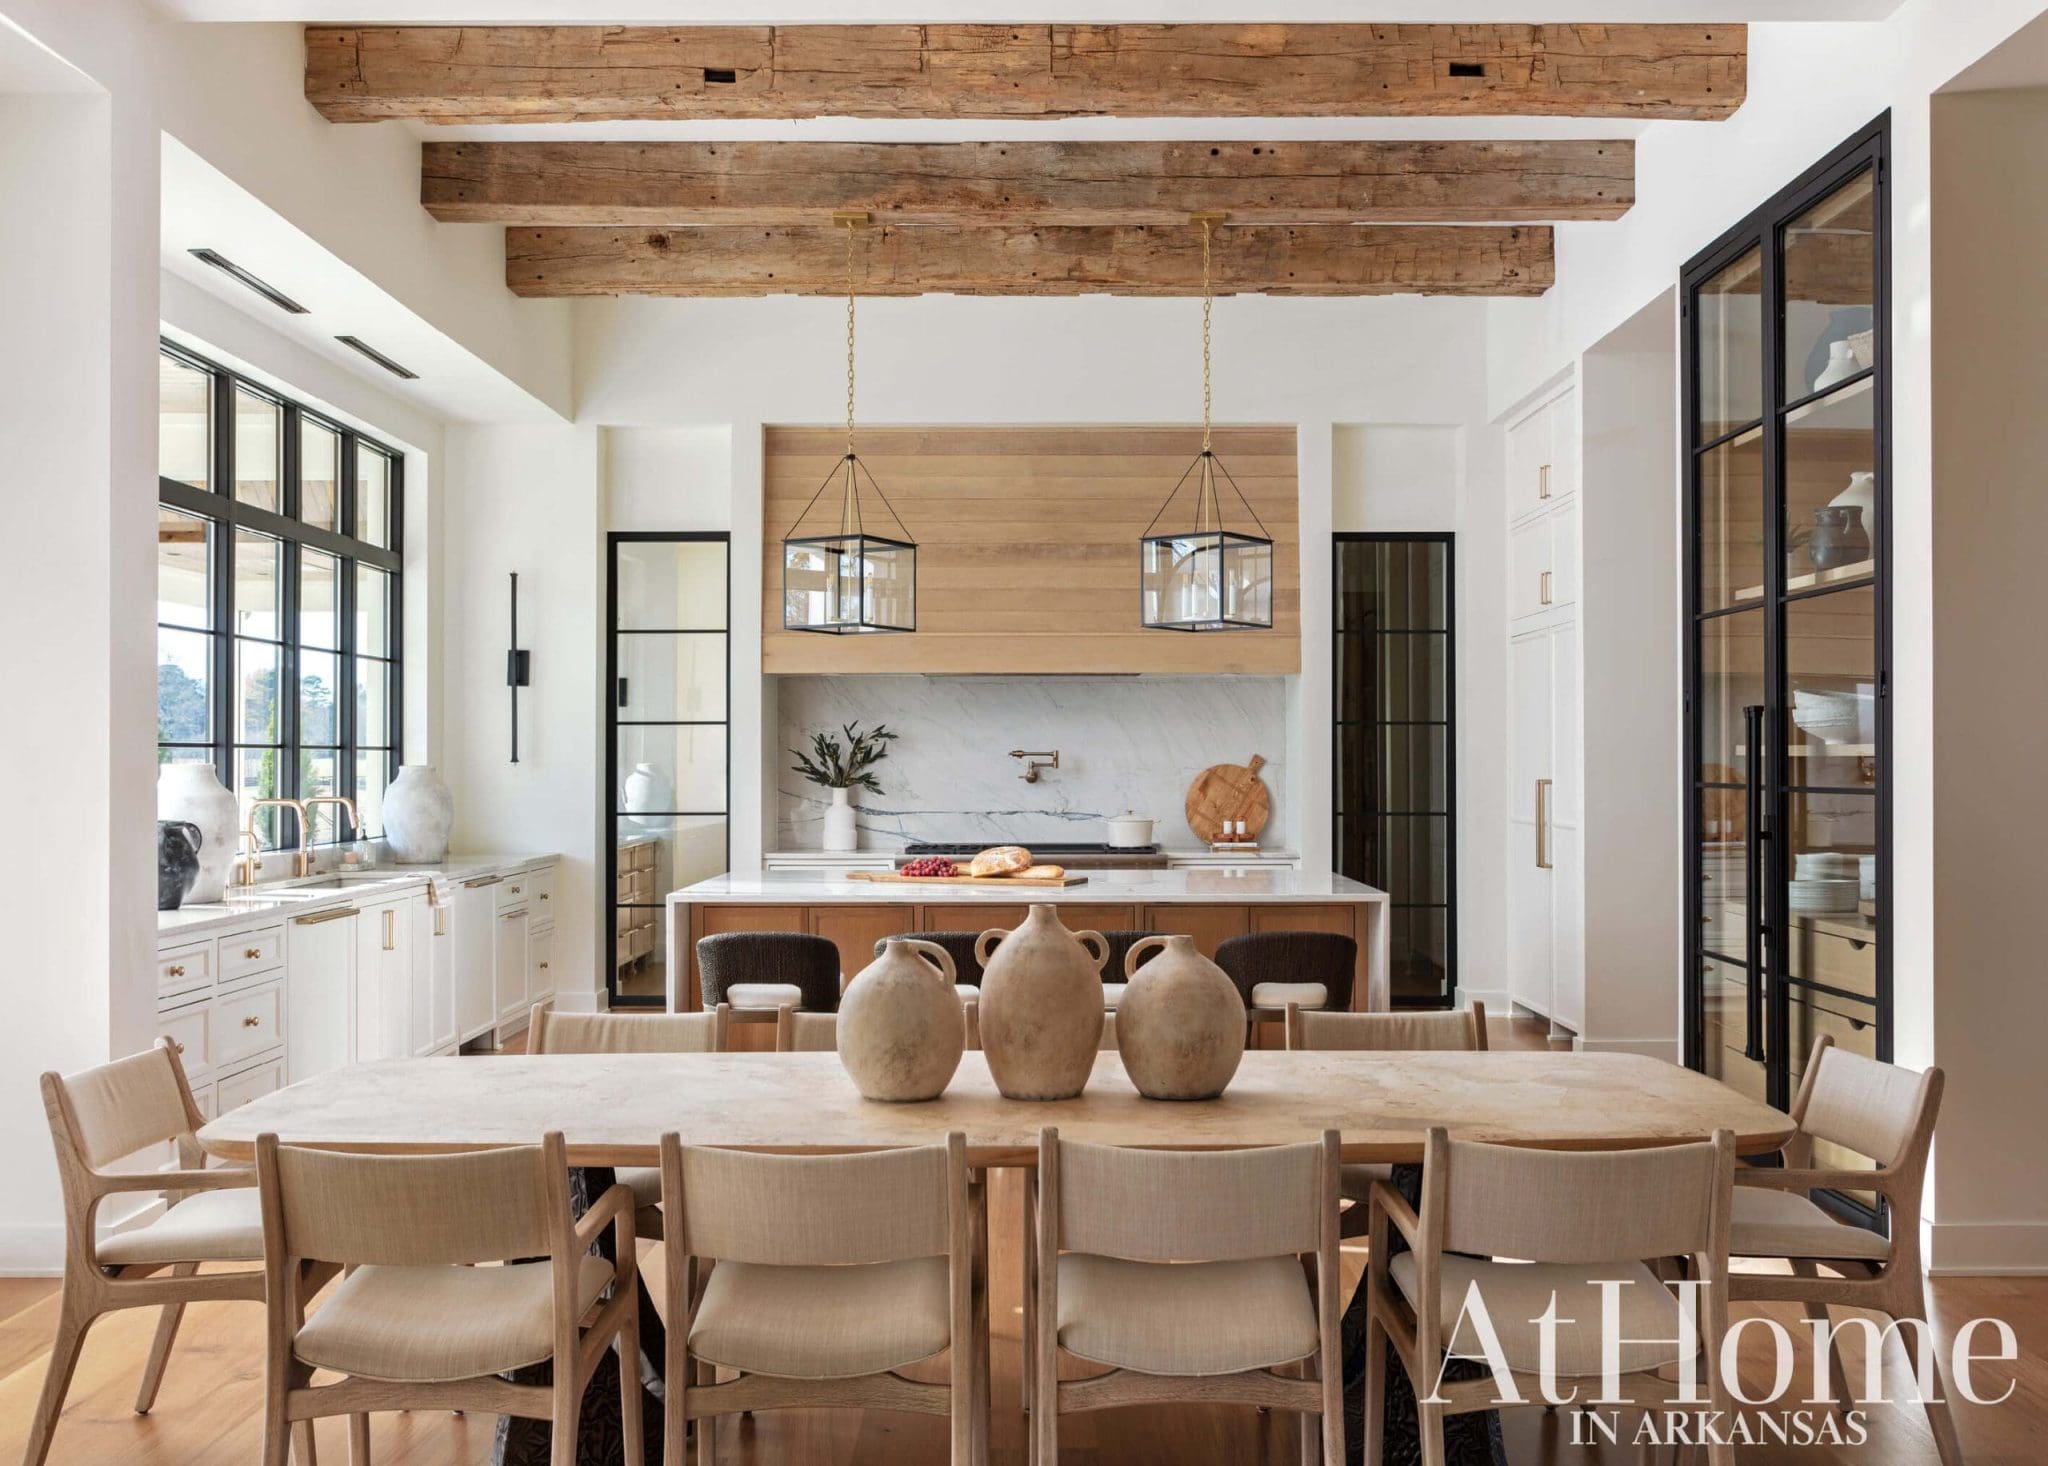
 Well-Honed Hub
With the kitchen open to the dining and living rooms, it was important for the same ironwork and wood tones to convey throughout the spaces. The homeowners were drawn to a waterfall edge for the counters, and Katie suggested a large island to accommodate meals as well as family activities. “We held out for the right stone and found a quartzite with black veining to play off the ironwork,” she says. Doors on either side of the range lead to a back kitchen with additional space for prepwork, while a glass-front built-in stores tableware.
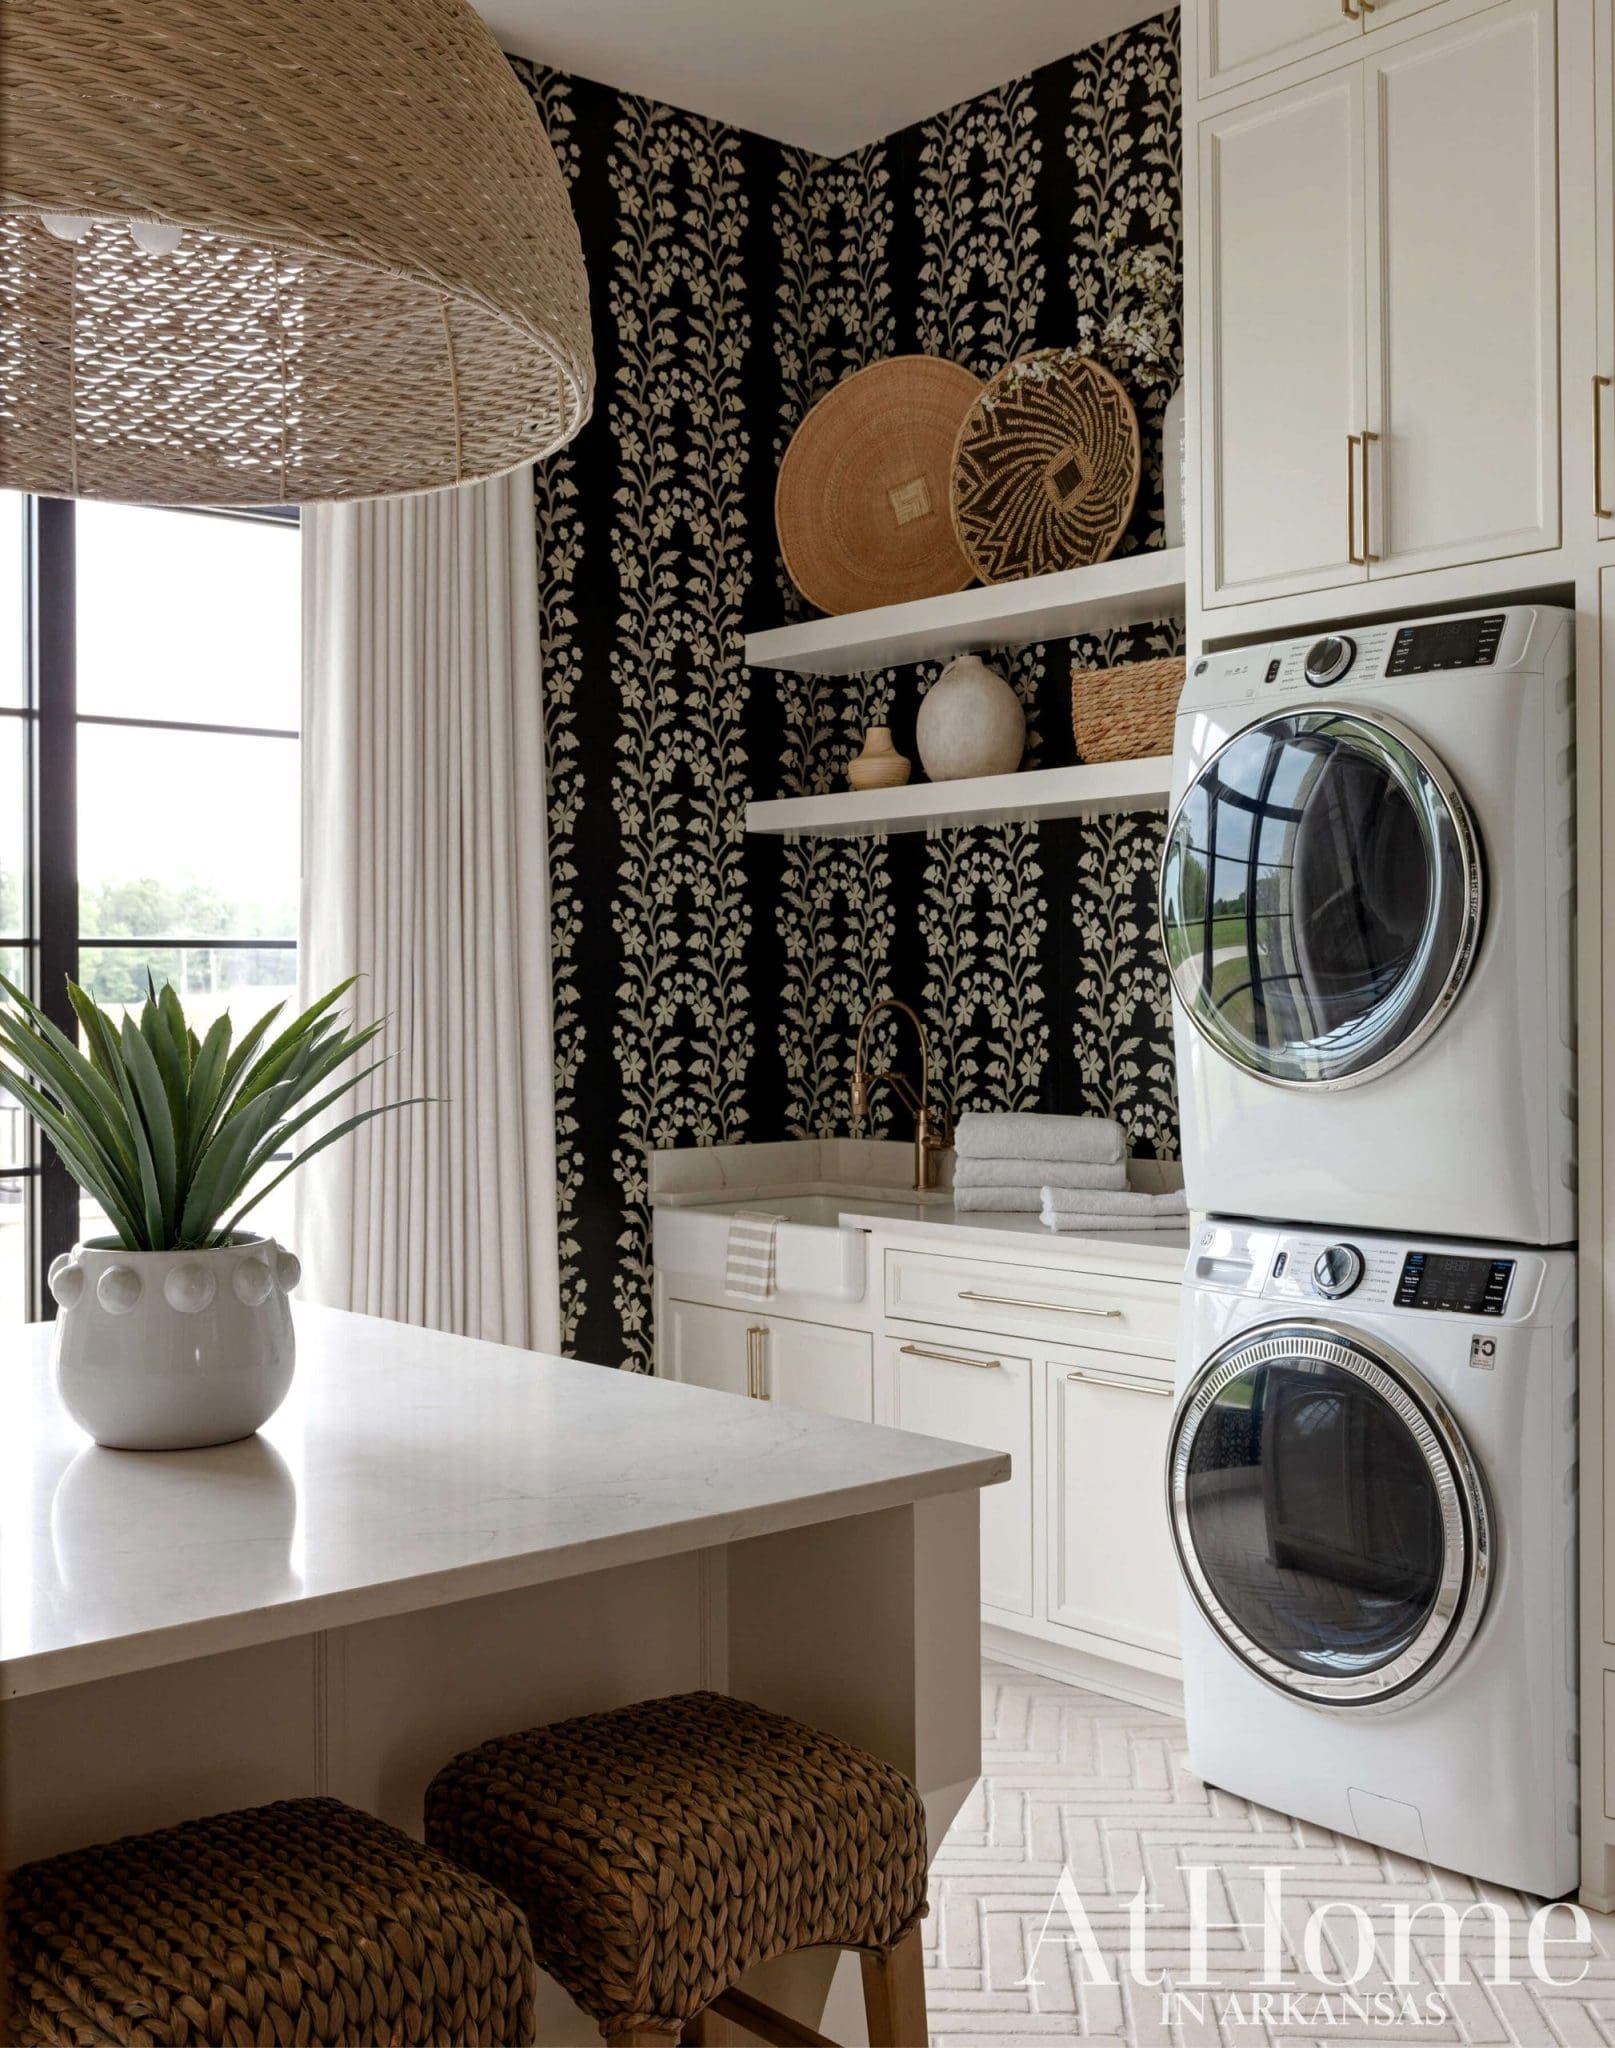 Fun and Functional
With three active children, the ground-floor laundry room is one of the most-used spaces in the house. Eager to make it a place Anna would want to spend time, Katie brought in a wallpaper that adheres to the neutral tones of the home while also bringing feminine flair with its floral detail. The island, a central zone for folding clothes or wrapping gifts, is illuminated by a wicker-shaded light.
 Made for Her
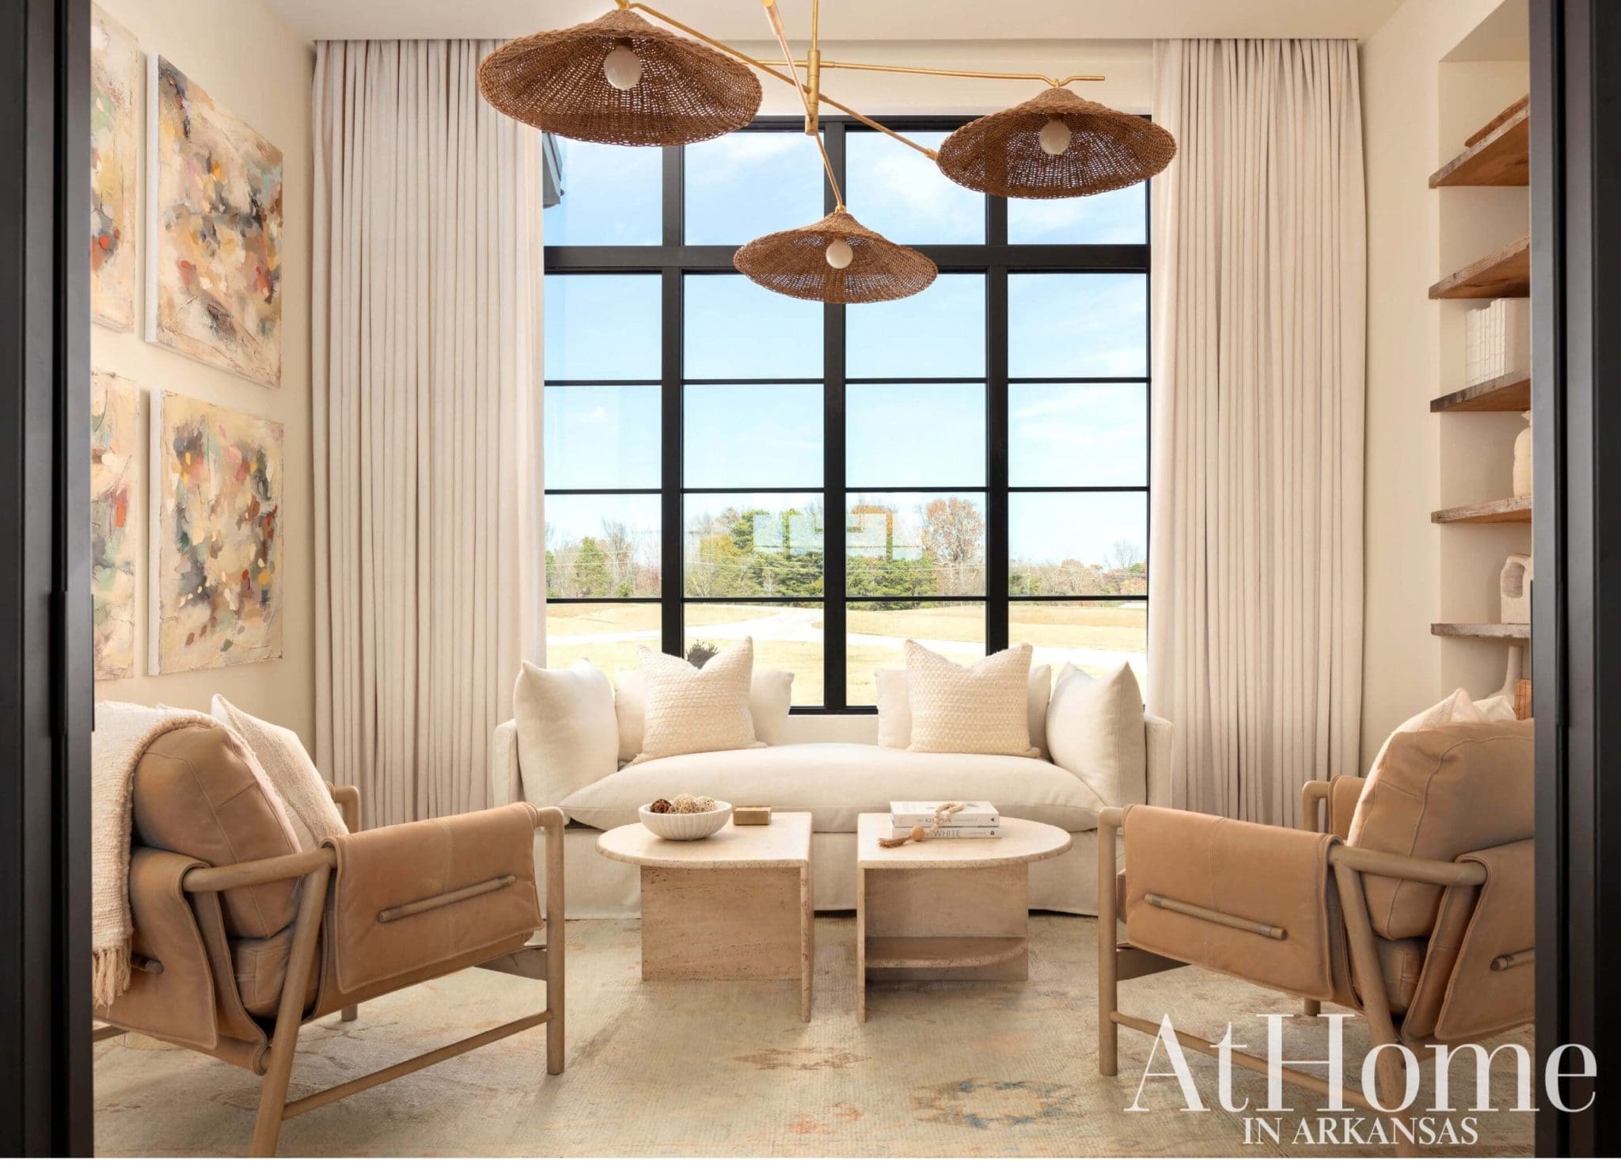
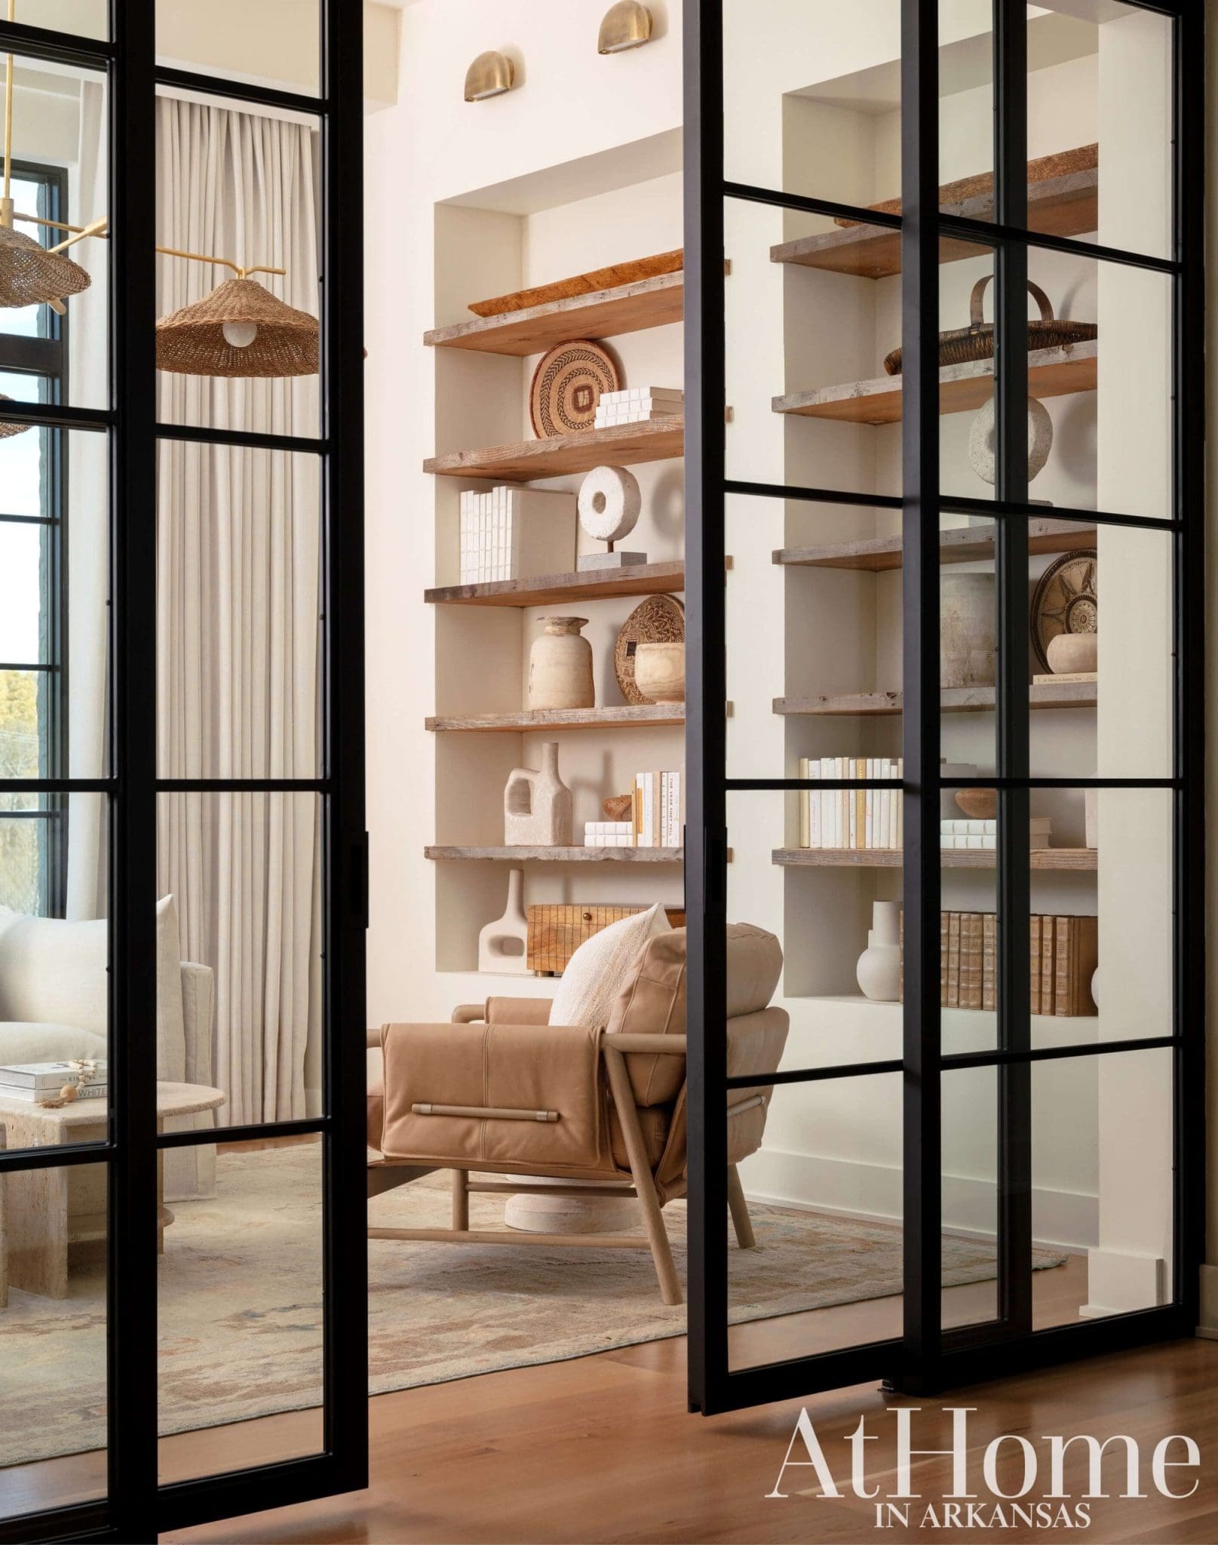
“He has a dedicated office so we wanted to give her a space as well,” Katie says of the sitting room just off the front entry. Iron doors allow the area to be closed off from the open floor plan for a quieter Bible study or coffee date. The pair of travertine coffee tables are a vintage find that lend a slightly more modern flair and complement a quartet of works by artist Joanna Posey on the wall. “The house is very neutral but this is a spot where we thought we could bring in some feminine color while still coordinating with the other rooms,” Katie notes.
 Darling Details
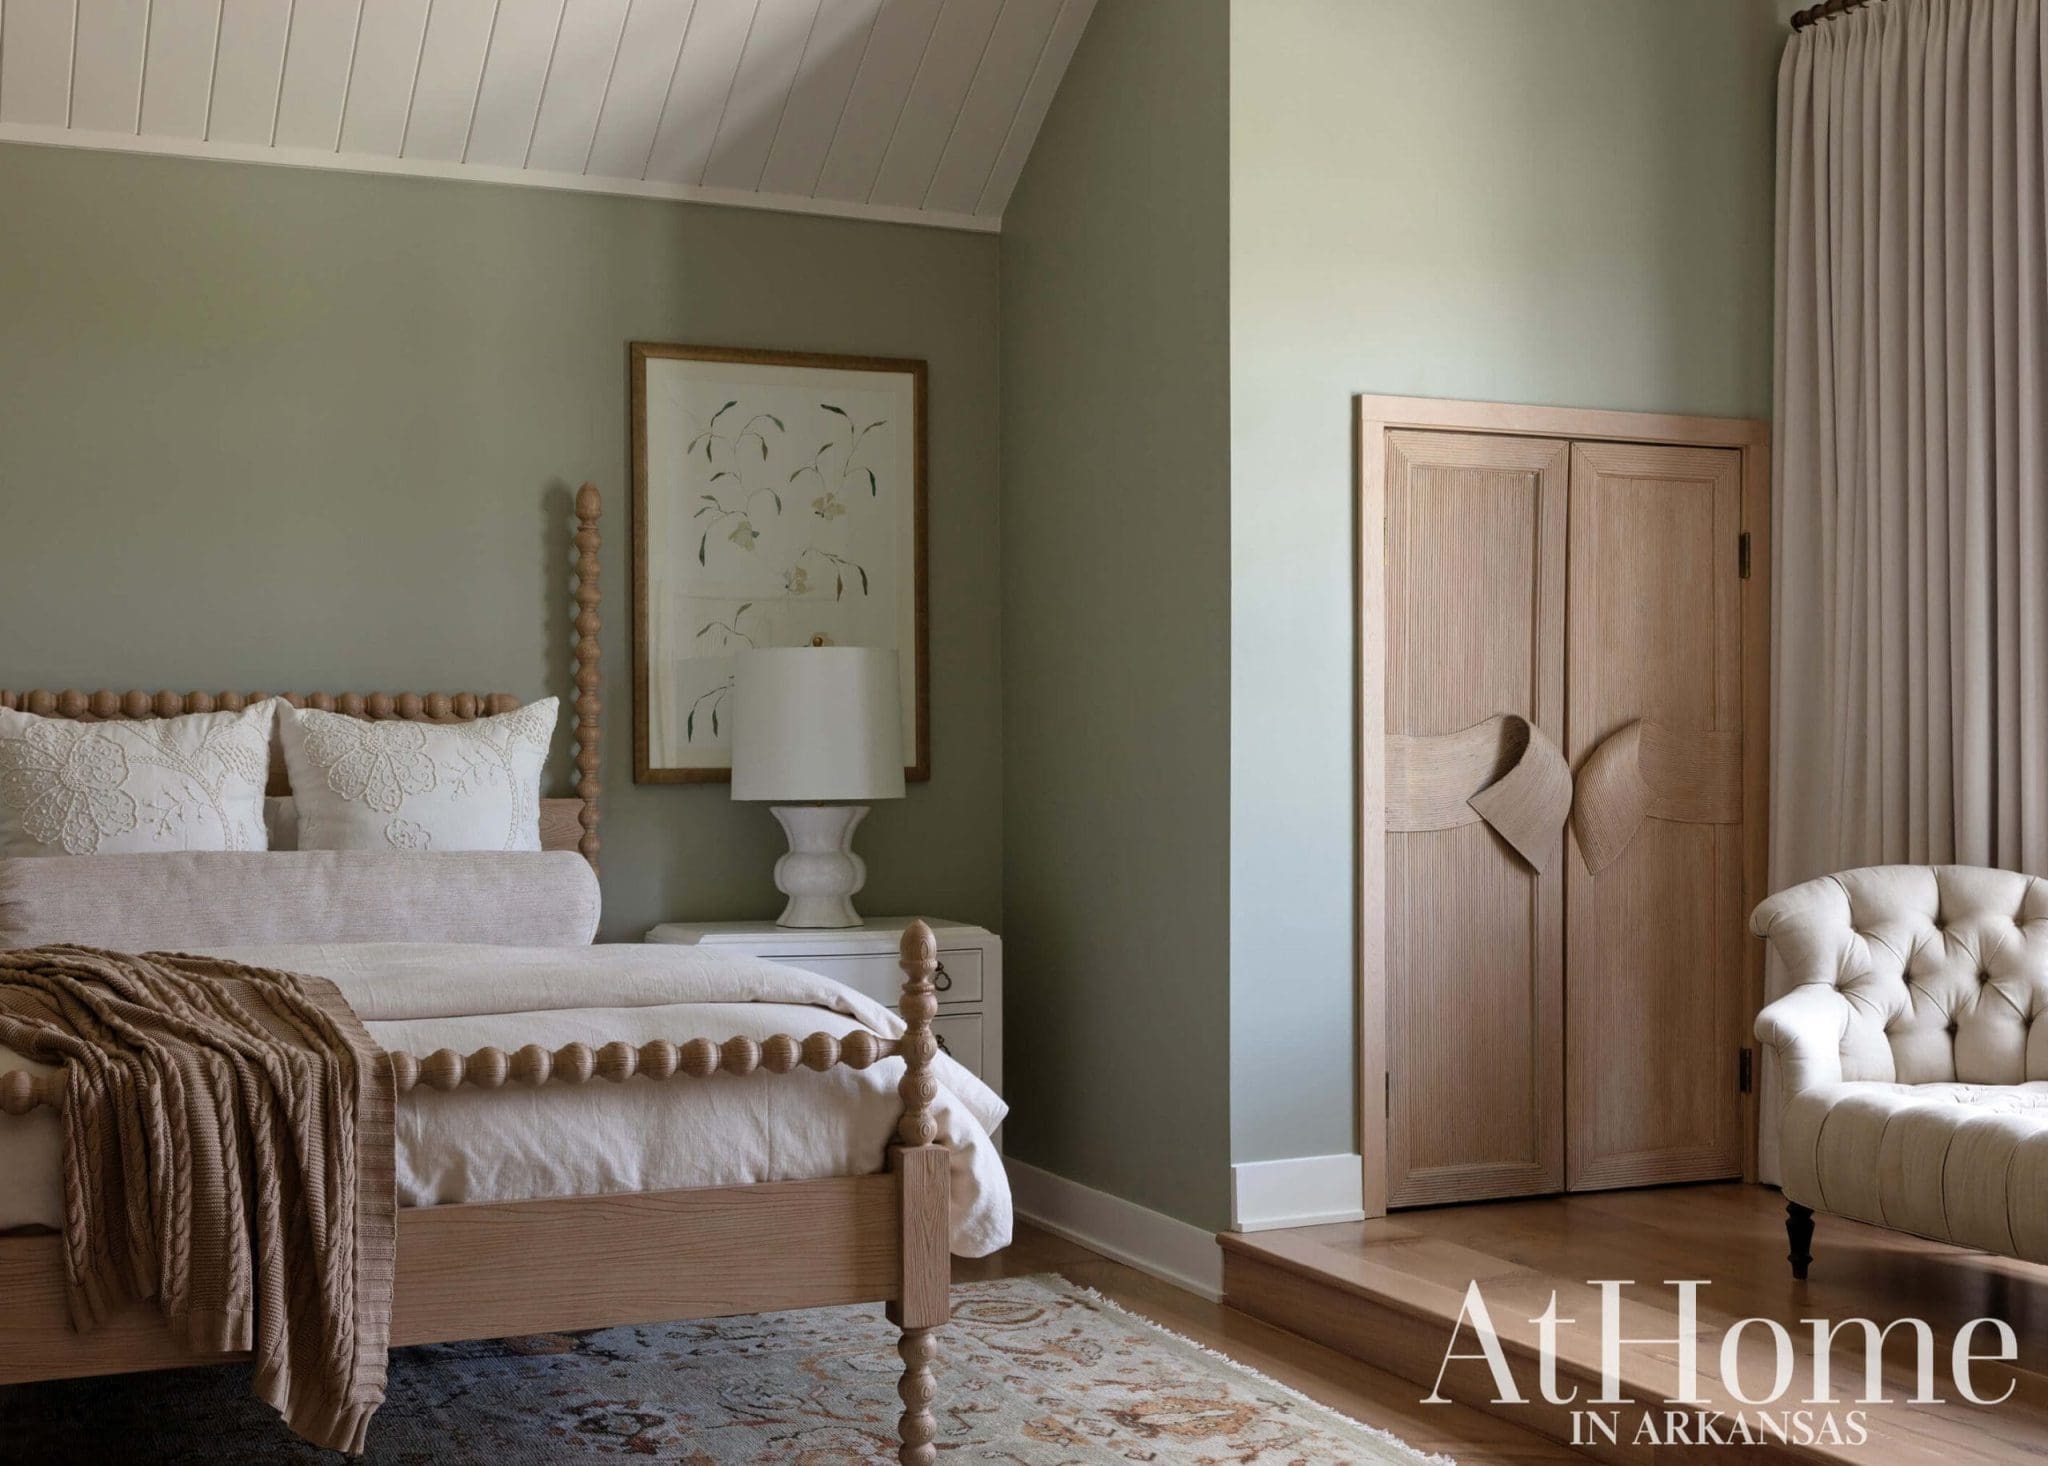
In the youngest daughter’s bedroom, Katie reiterated the home’s wood tones while bringing in a soft green on the walls. After finding two sets of wooden doors at Round Top Antiques Fair, she had them drawn into the room’s plans. One side leads to a small library nook while the other opens to reveal a play area for the girl and her dolls.
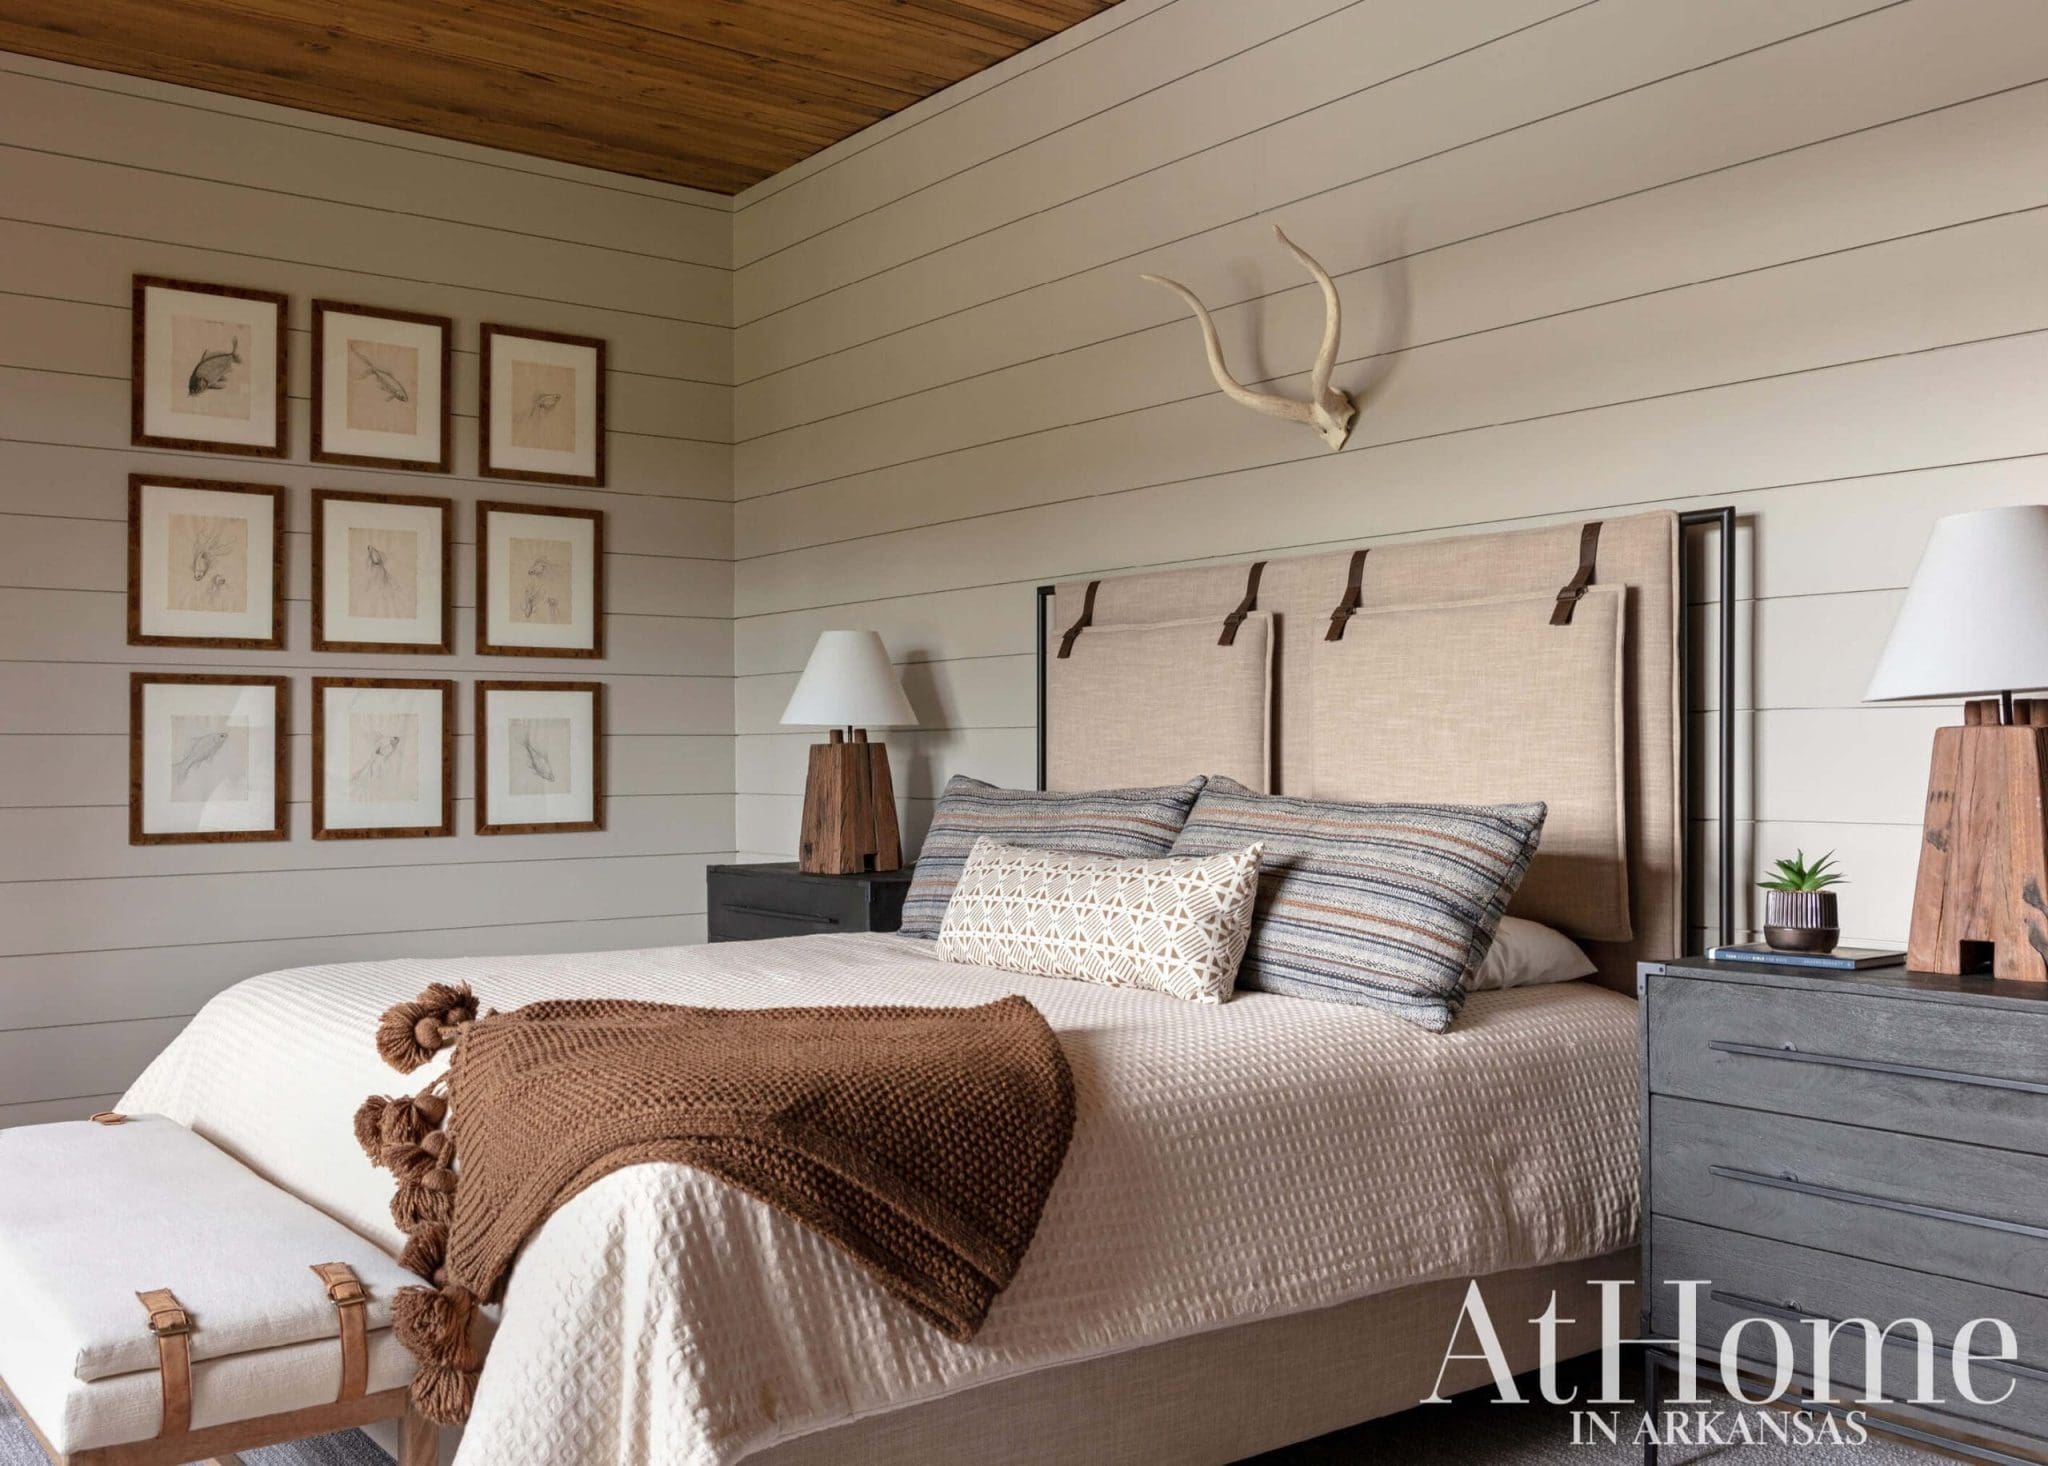
Inspired by his love of nature, Katie created a room that can evolve over time for the couple’s son. A series of fish sketches personalize the space.
 With a Flourish
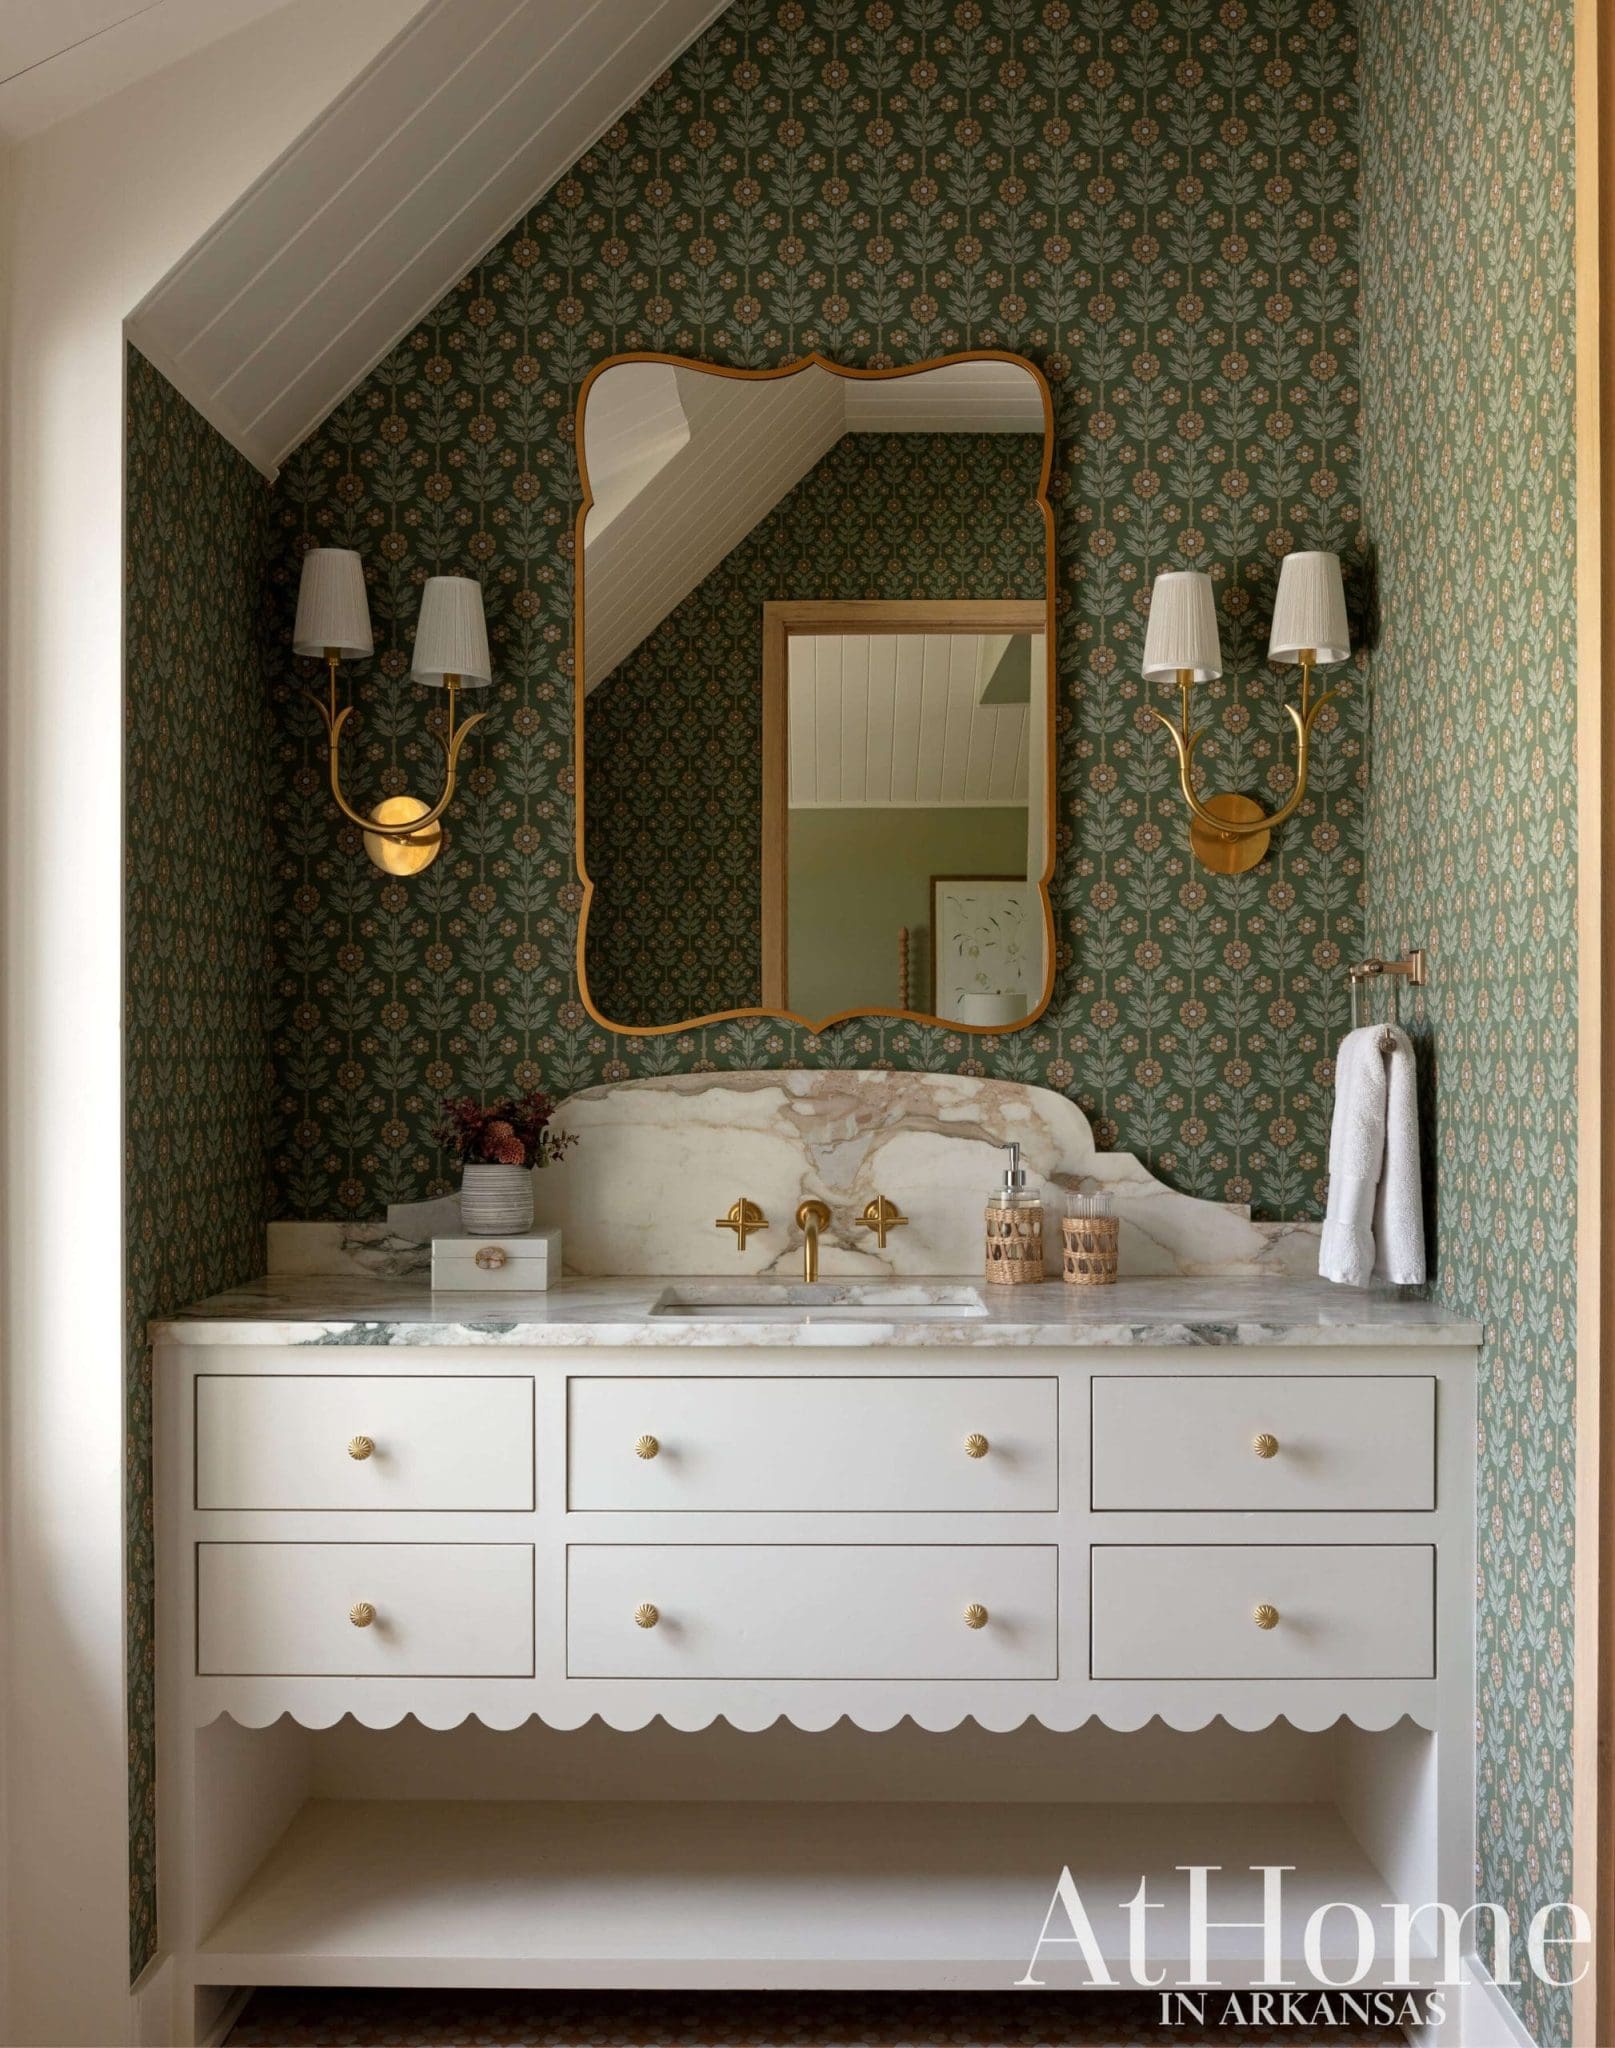
Wallpaper in the young girl’s adjoining bath plays off the green palette with touches of blush and copper that are echoed on the floor. A scalloped vanity and cut-edge backsplash are fanciful details that bring character.
 Natural Accents
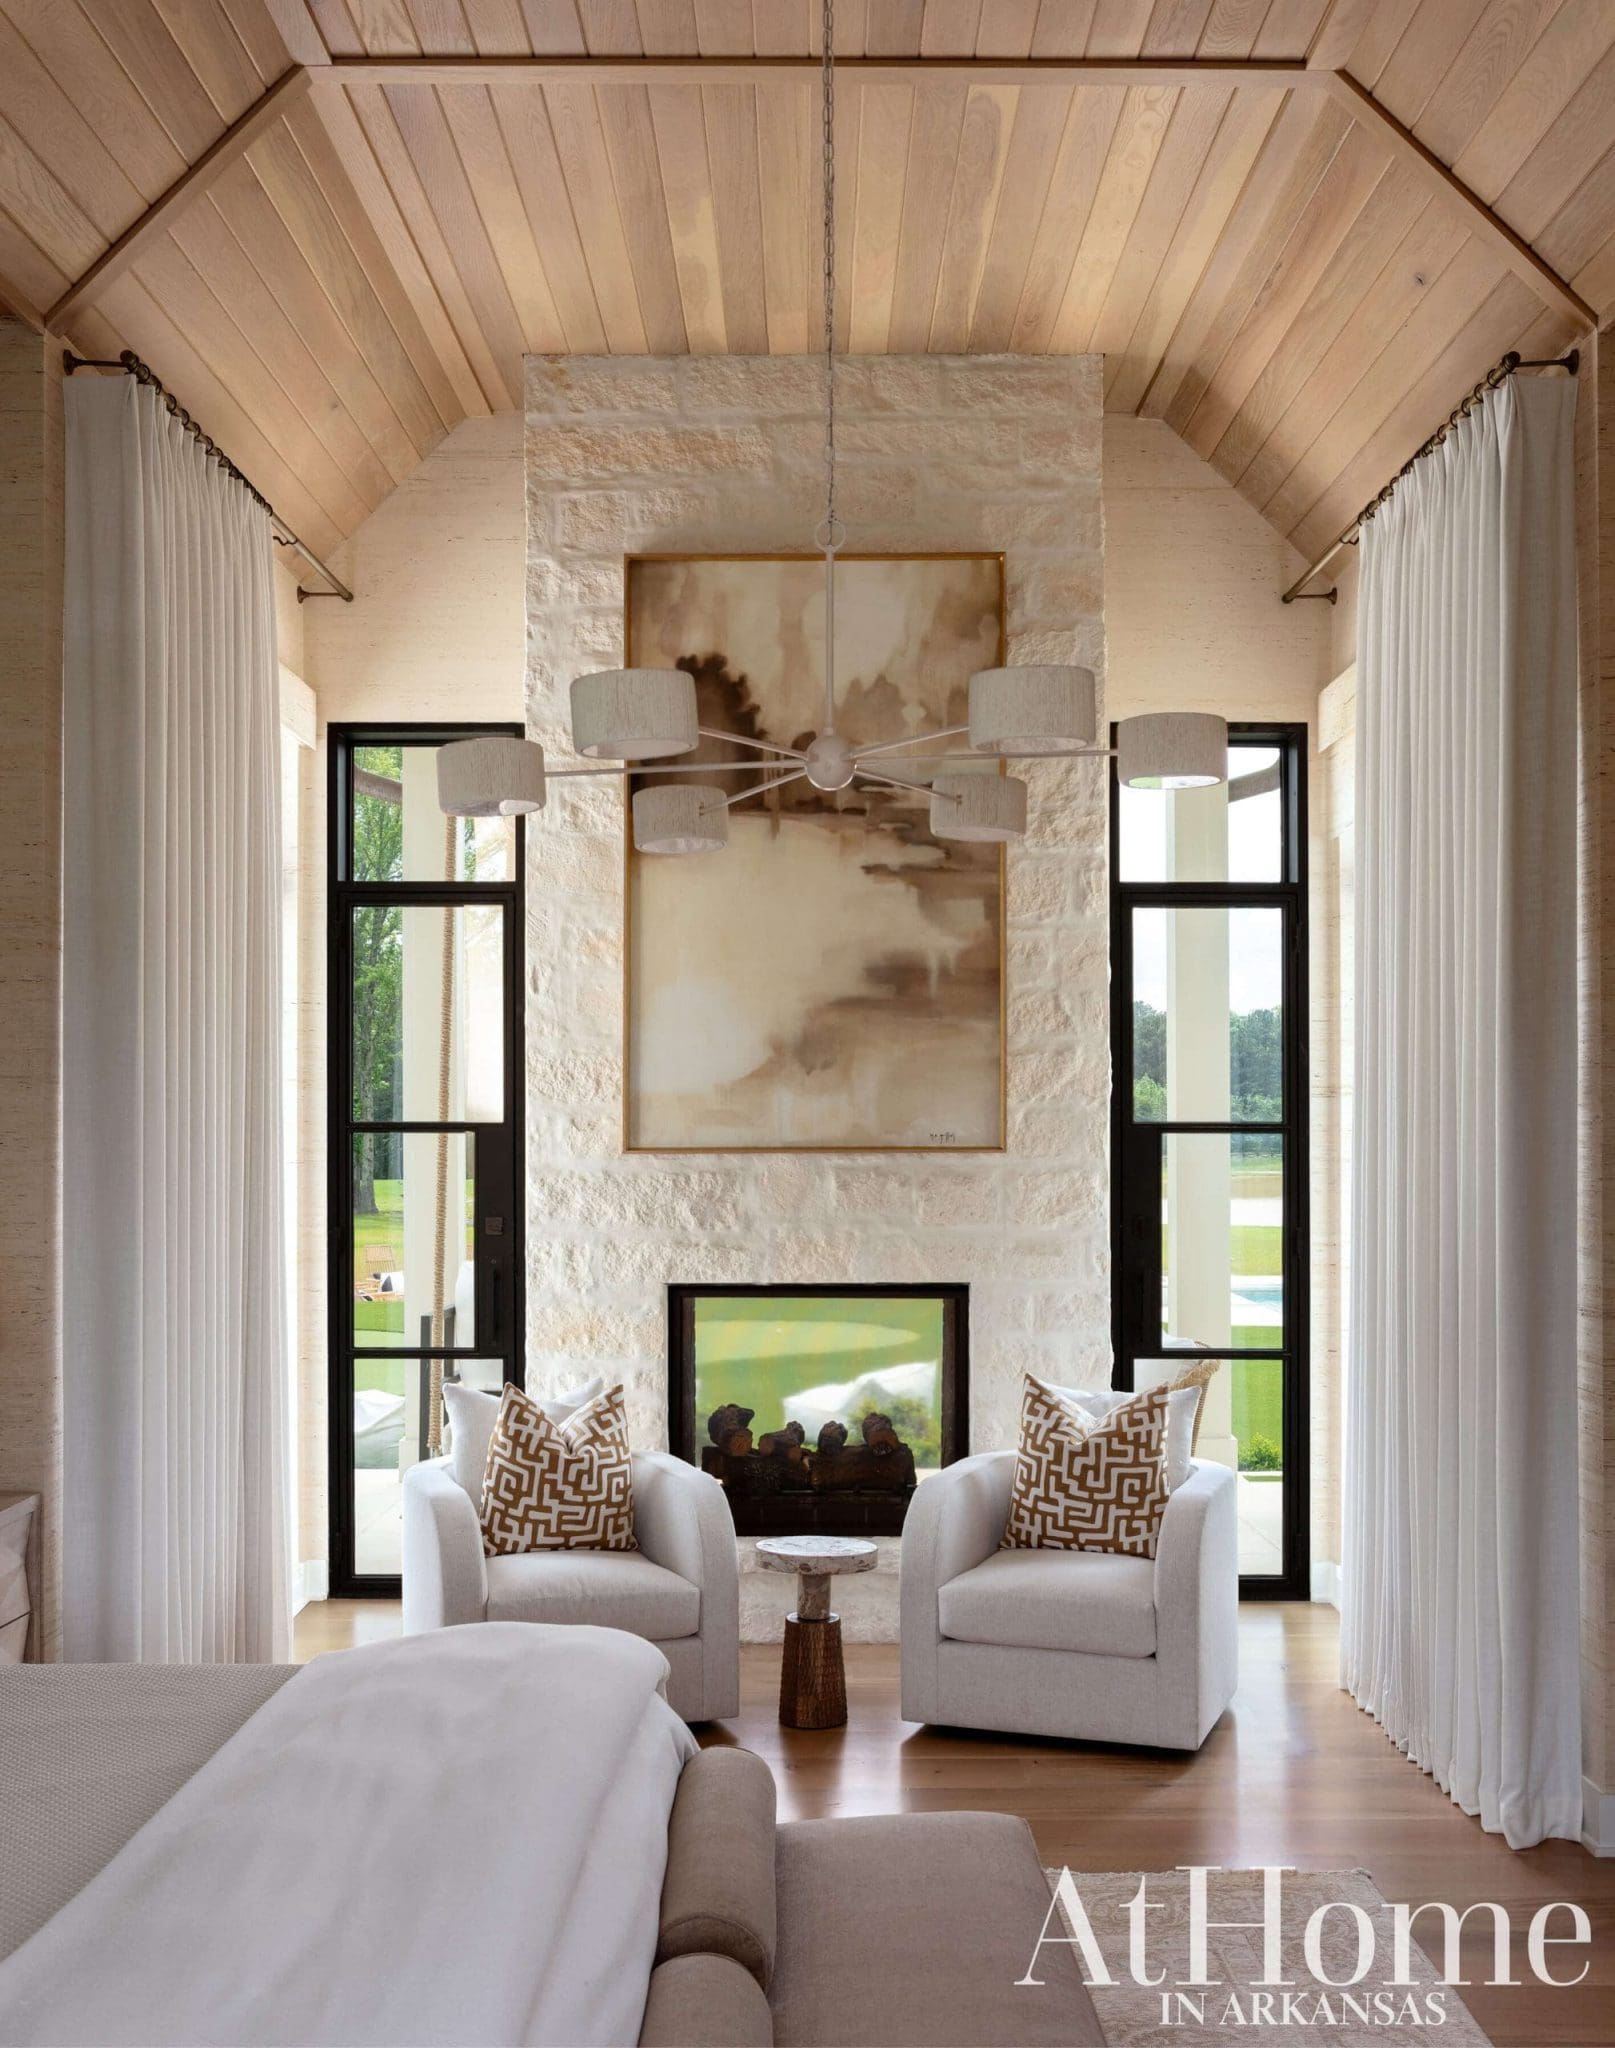
In the primary bedroom, a tongue-and-groove ceiling and stone fireplace are accented with a moody piece of artwork by Bentonville artist Melissa Griffith. “We focused on the cool ceiling shape here and pointed the focus outdoors,” Katie says. The double-sided fireplace provides warmth indoors and on the bedroom’s private porch.
 Looking Up
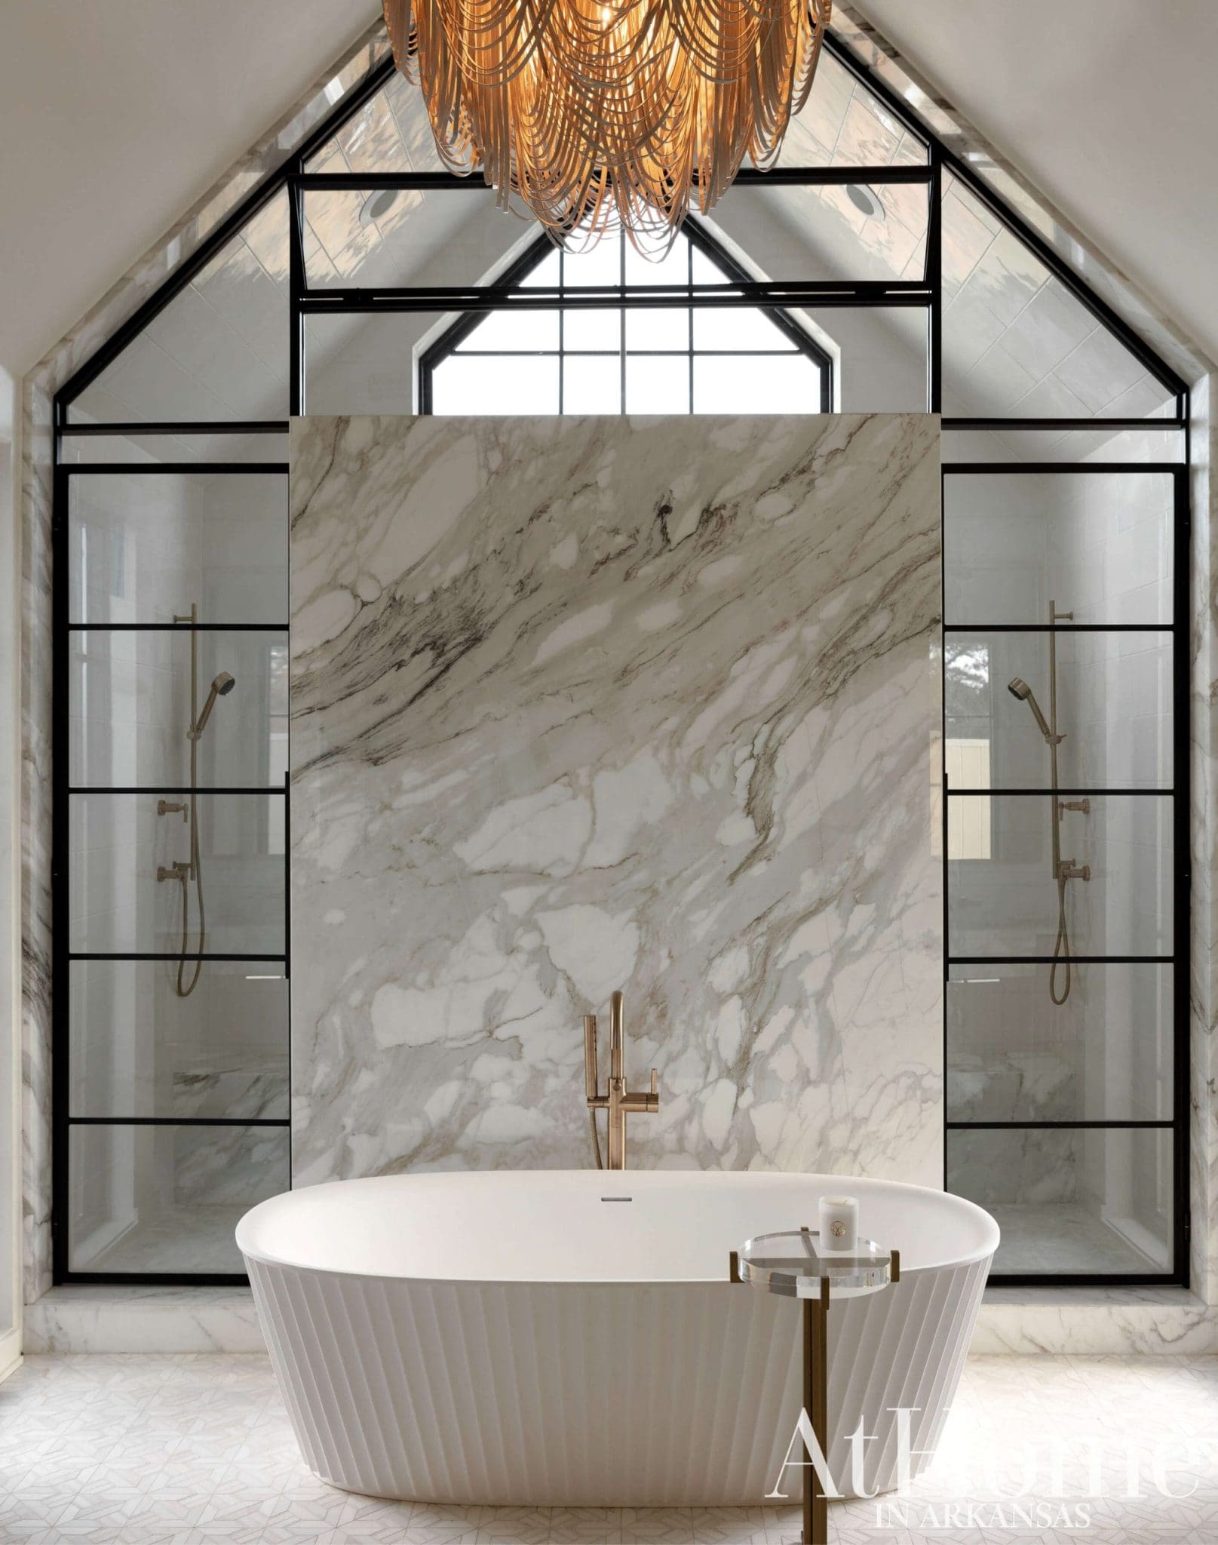
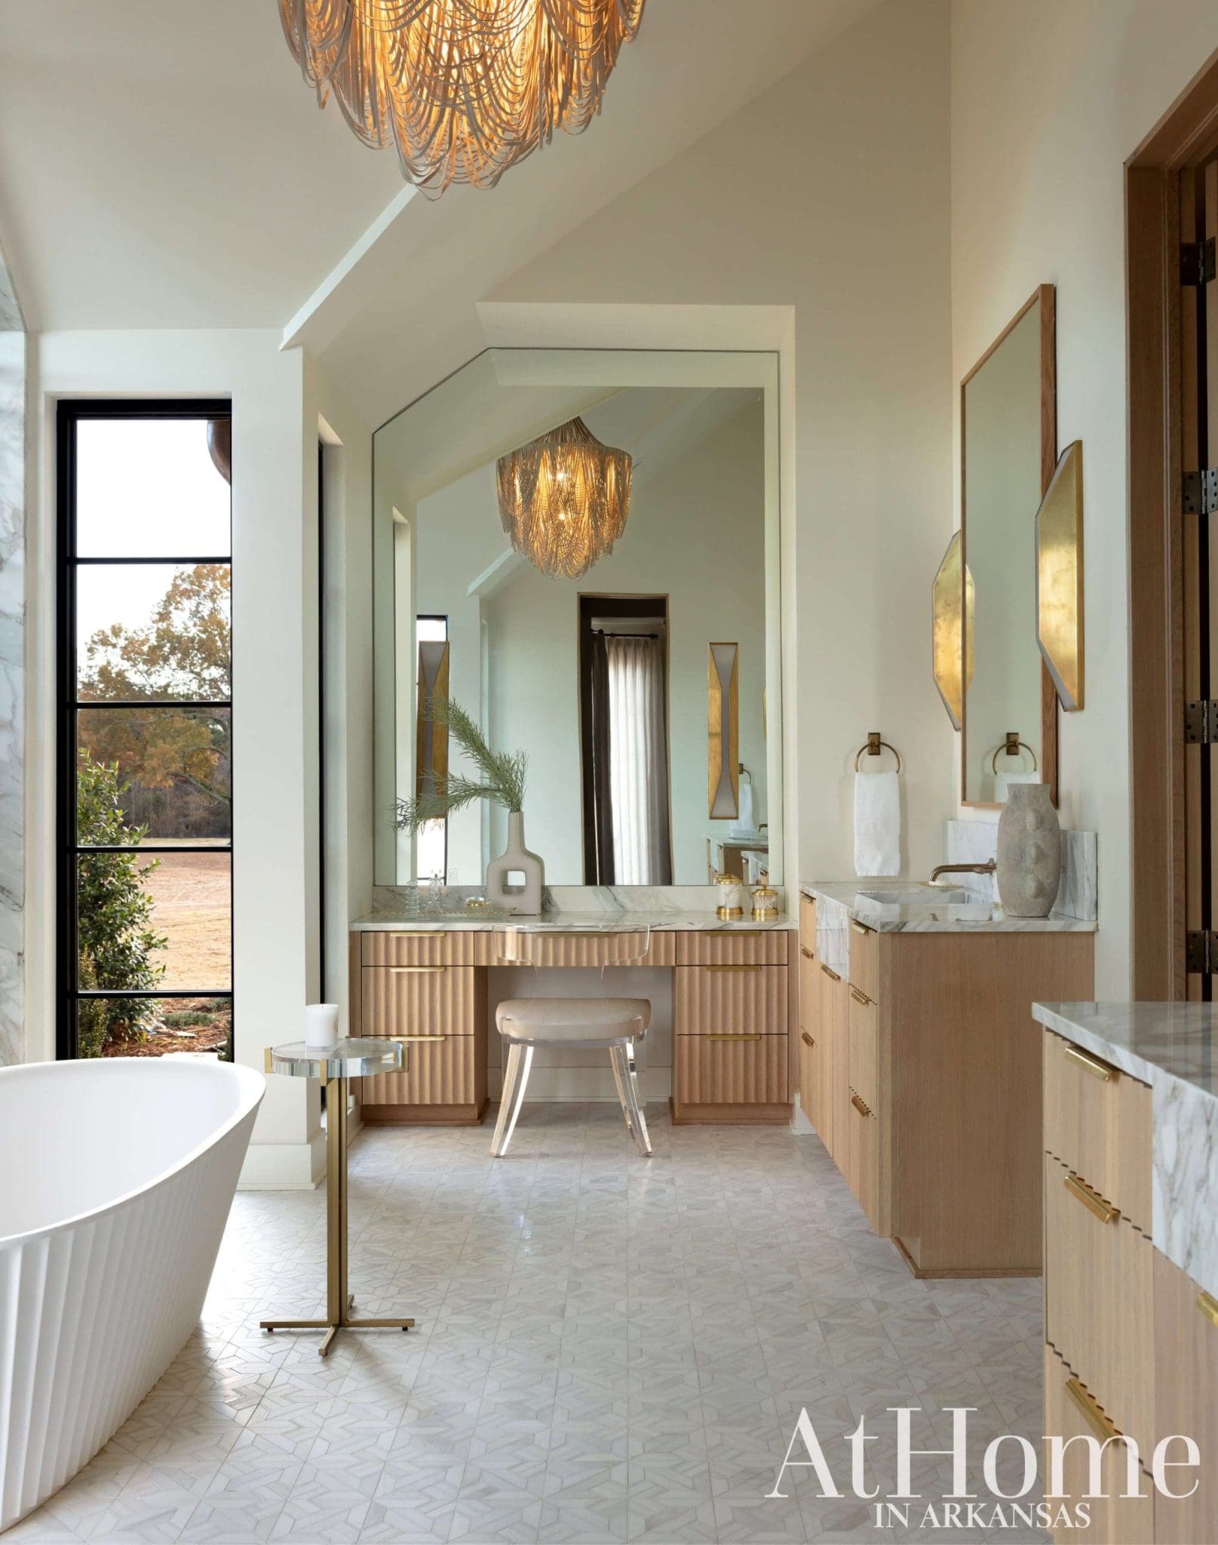
“Paul, the architect, came up with the idea to vault the shower,” Katie says. Located on its own wing on the home, the airy space stands more than 15 feet high at its peak. The ironwork surrounding the double shower is echoed from other areas of the house, while the Calacatta Gold marble acts as a piece of artwork on the focal wall. “We didn’t want any seams so this slab had to be massive,” the designer says. A fluted MTI tub and chandelier composed of handwoven leather strands complete the area.
 Natural Influence
Fluted cabinetry, a design detail that is echoed on the tub, brings a sense of movement and vitality to the vanities. Each is topped with the same Calacatta Gold marble seen in the shower area. A full-length window brings in natural light near the makeup vanity, maximizing the space’s functionality. Underfoot, the patterned tile floor provides visual interest without taking away from any of the other elements.
 For Now and Later
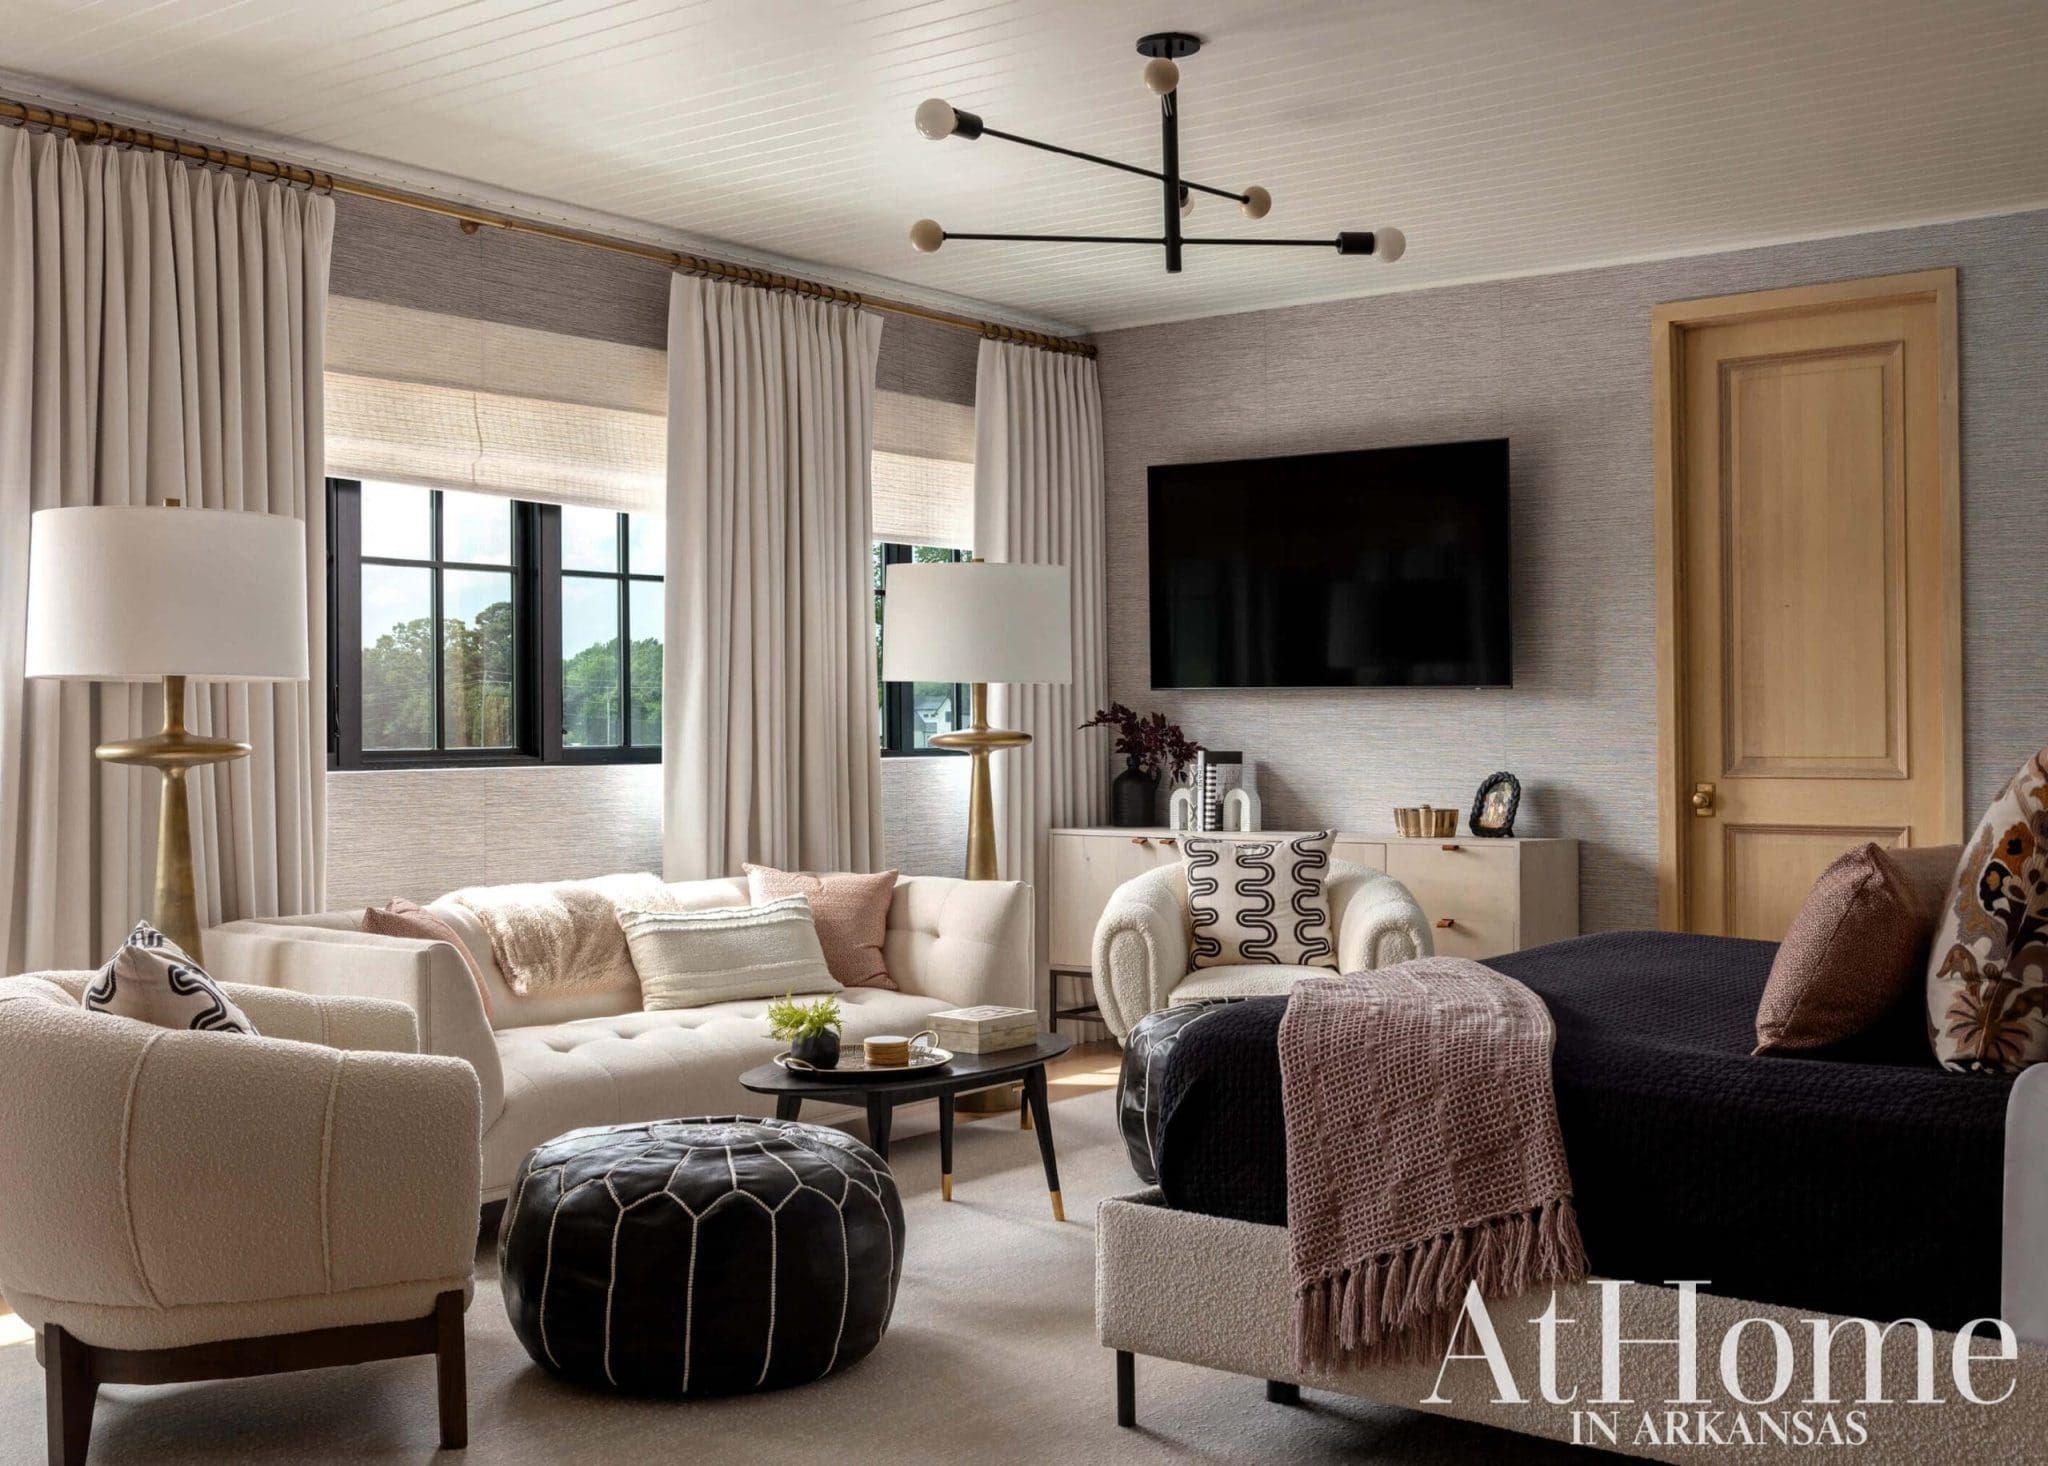
As they were working on the home, Anna and Chad realized their oldest daughter would soon be leaving for college. Katie suggested reworking the plans to give her a set-apart space above the garage. Textured black-and-white grasscloth on the walls brings warmth to the large room while a sitting area makes it a hangout friendly space for after-school and weekends.
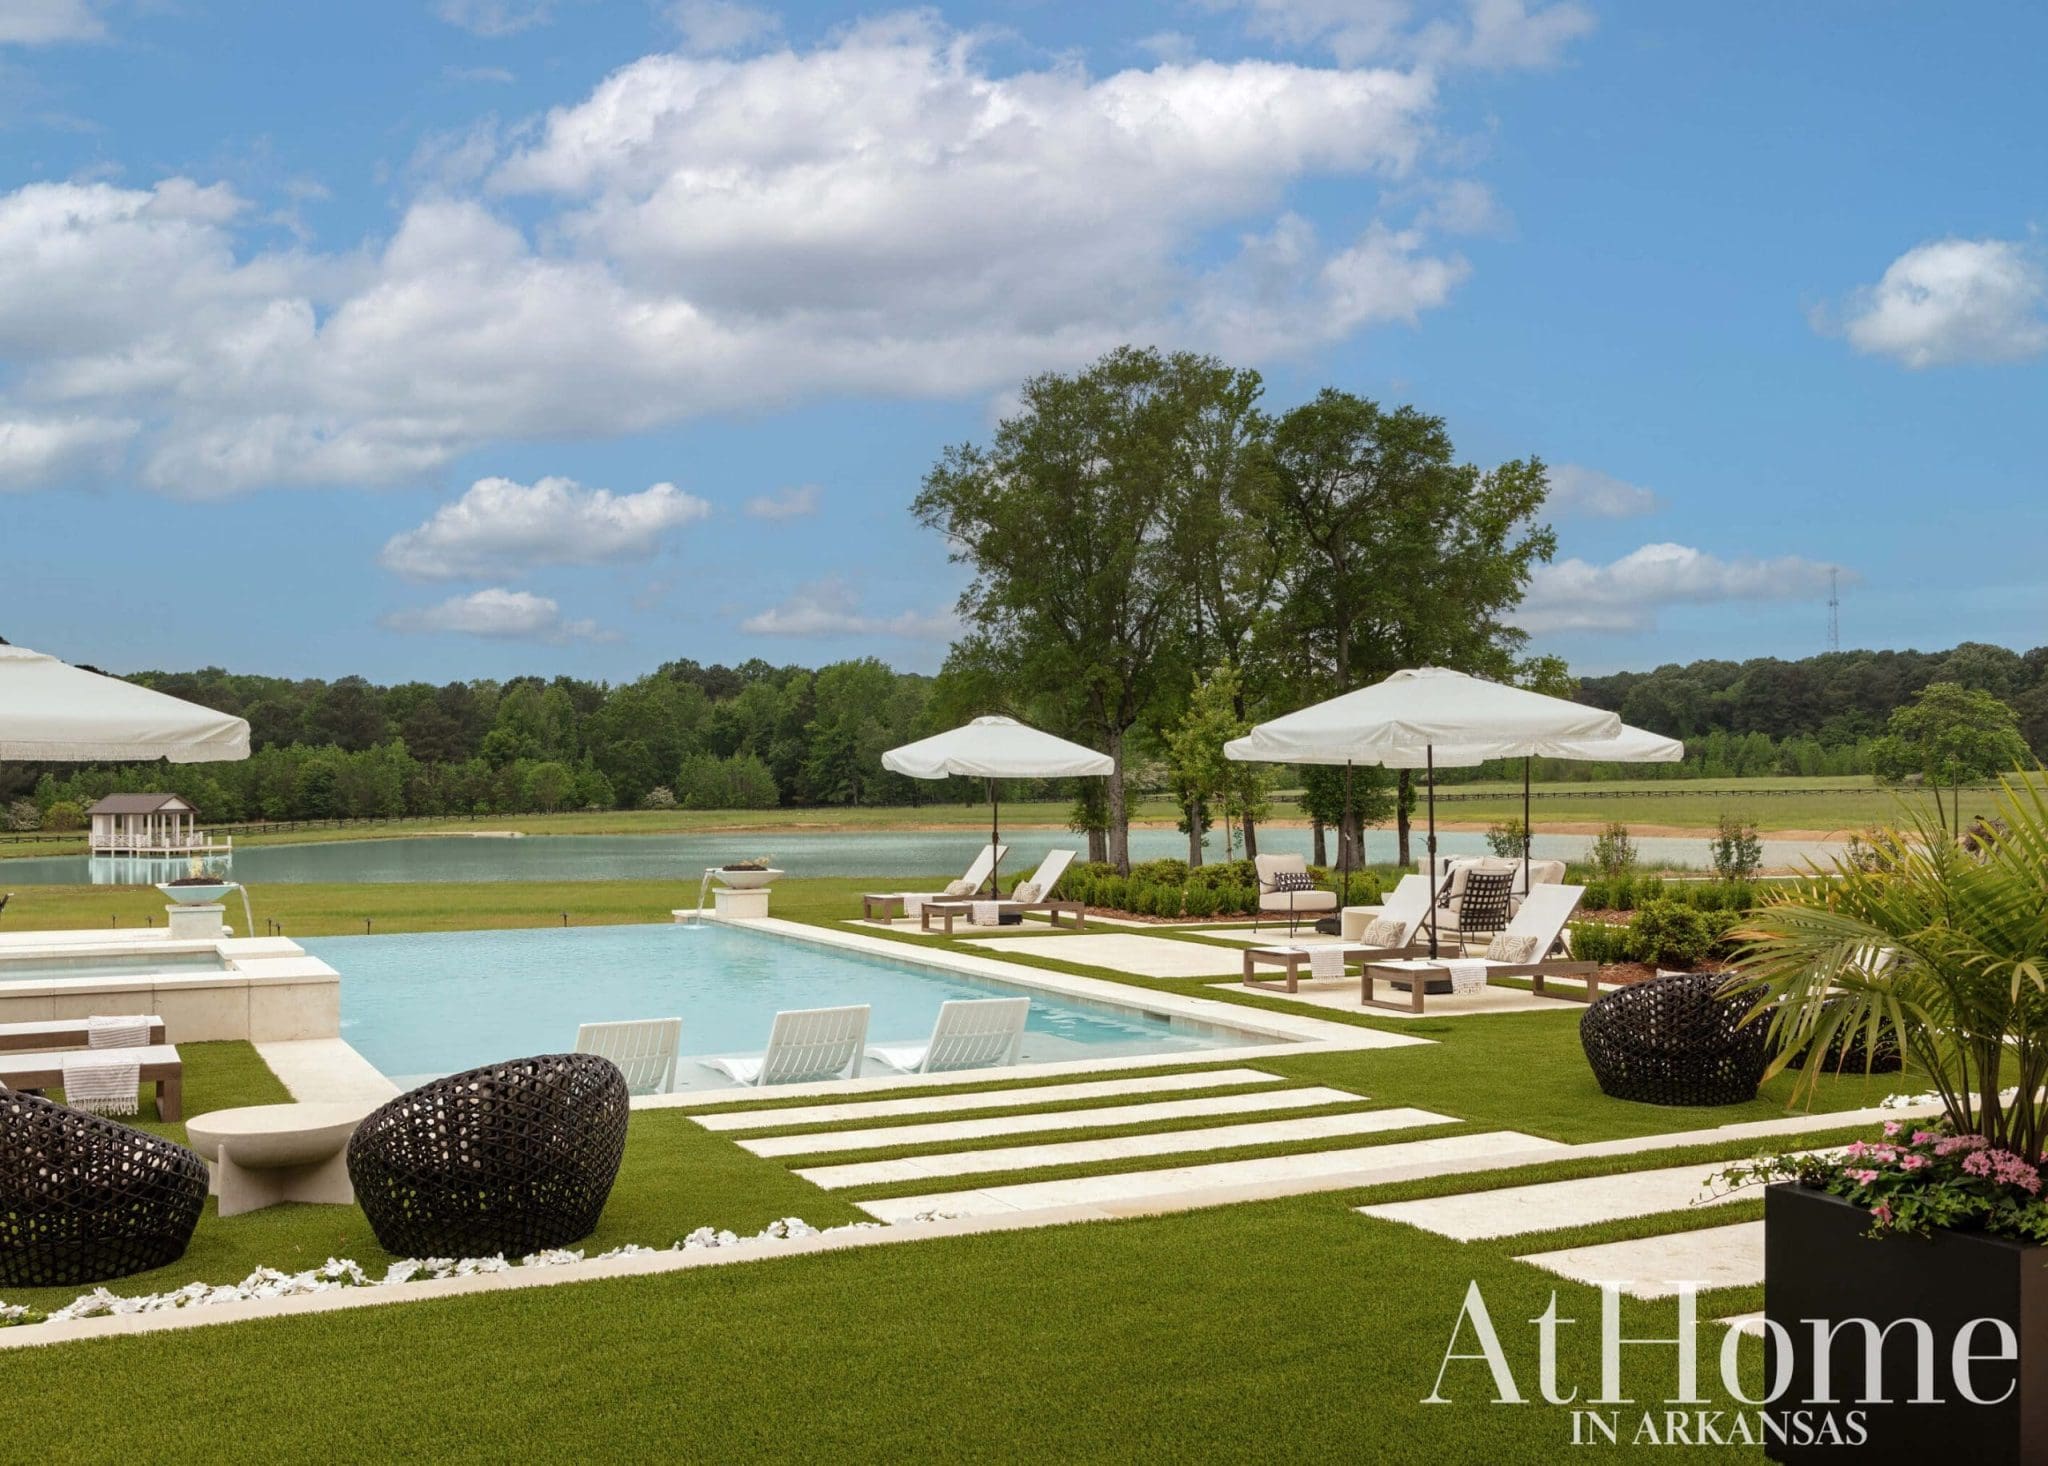 A terraced backyard includes a pool and spa area as well as a private pond beyond.
Design Resources
Architect Paul Minto, Urban Prarie Architectural Collaborative (Kansas City, MO) Interior design Katie Rees, Katie Grace Designs Landscape Design Better Lawns & Gardens Accessories Cobblestone & Vine, Katie Grace Designs, and Providence Design Appliances Metro Appliances & More Art and framing Cantrell Gallery, Joanna Posey, and Melissa Griffith Bedding, furniture, lighting, and rugs Katie Grace Designs Brick and stone Antique Brick Cabinetry Moody Cabinets Countertops Pacific Shore Stones and Triton Stone Group Fabrics Designer Effects and Katie Grace Designs Flooring Aloha Hardware Flooring Hardware Duke Custom Cabinets Ironwork Michael Chambers, Luxury Iron of Arkansas Masonry Joe Murdaugh Masonry Mirrors Allied Glass & Frame Shop and Katie Grace Designs Outdoor furnishings Katie Grace Designs and Ninth and Co. Paint Sherwin-Williams Painting (Decorative) AF Decorative Plumbing fixtures Falk Plumbing Supply Pool Diamond Pools Tile First Quality Tile and Katie Grace Designs Wallpaper (Installation) Johnson Painting and Paper Windows and doors Kaufman Lumber and Windows Doors & More Window coverings Anna Williamson
