Date: 2024-11-01 08:02:25 | Story: Tiffany Adams | Photography: Rett Peek | Styling: Angela Alexander |
Scott Paterek helps a Little Rock couple fall in love with their home once more
Transoms, French doors, and formal living rooms were all having a heyday when this Little Rock couple built their home in 1987. However, as styles and their family changed, they found their needs and tastes had evolved as well. They adored their neighborhood and enjoyed their wooded backyard but felt it was time to start anew. “Our kids grew up and left home, and we thought we needed to downsize,” the owner explains.
Having worked with Scott Paterek of Massimo Interior Design through the years, they reached out for his help in designing a new build. As they got into the project, numerous roadblocks began to go up. “I went to them and said, I have a few ideas,” the designer recalls. His suggestion? A renovation of their current home that would give them the updates they desired and keep them in their beloved location.
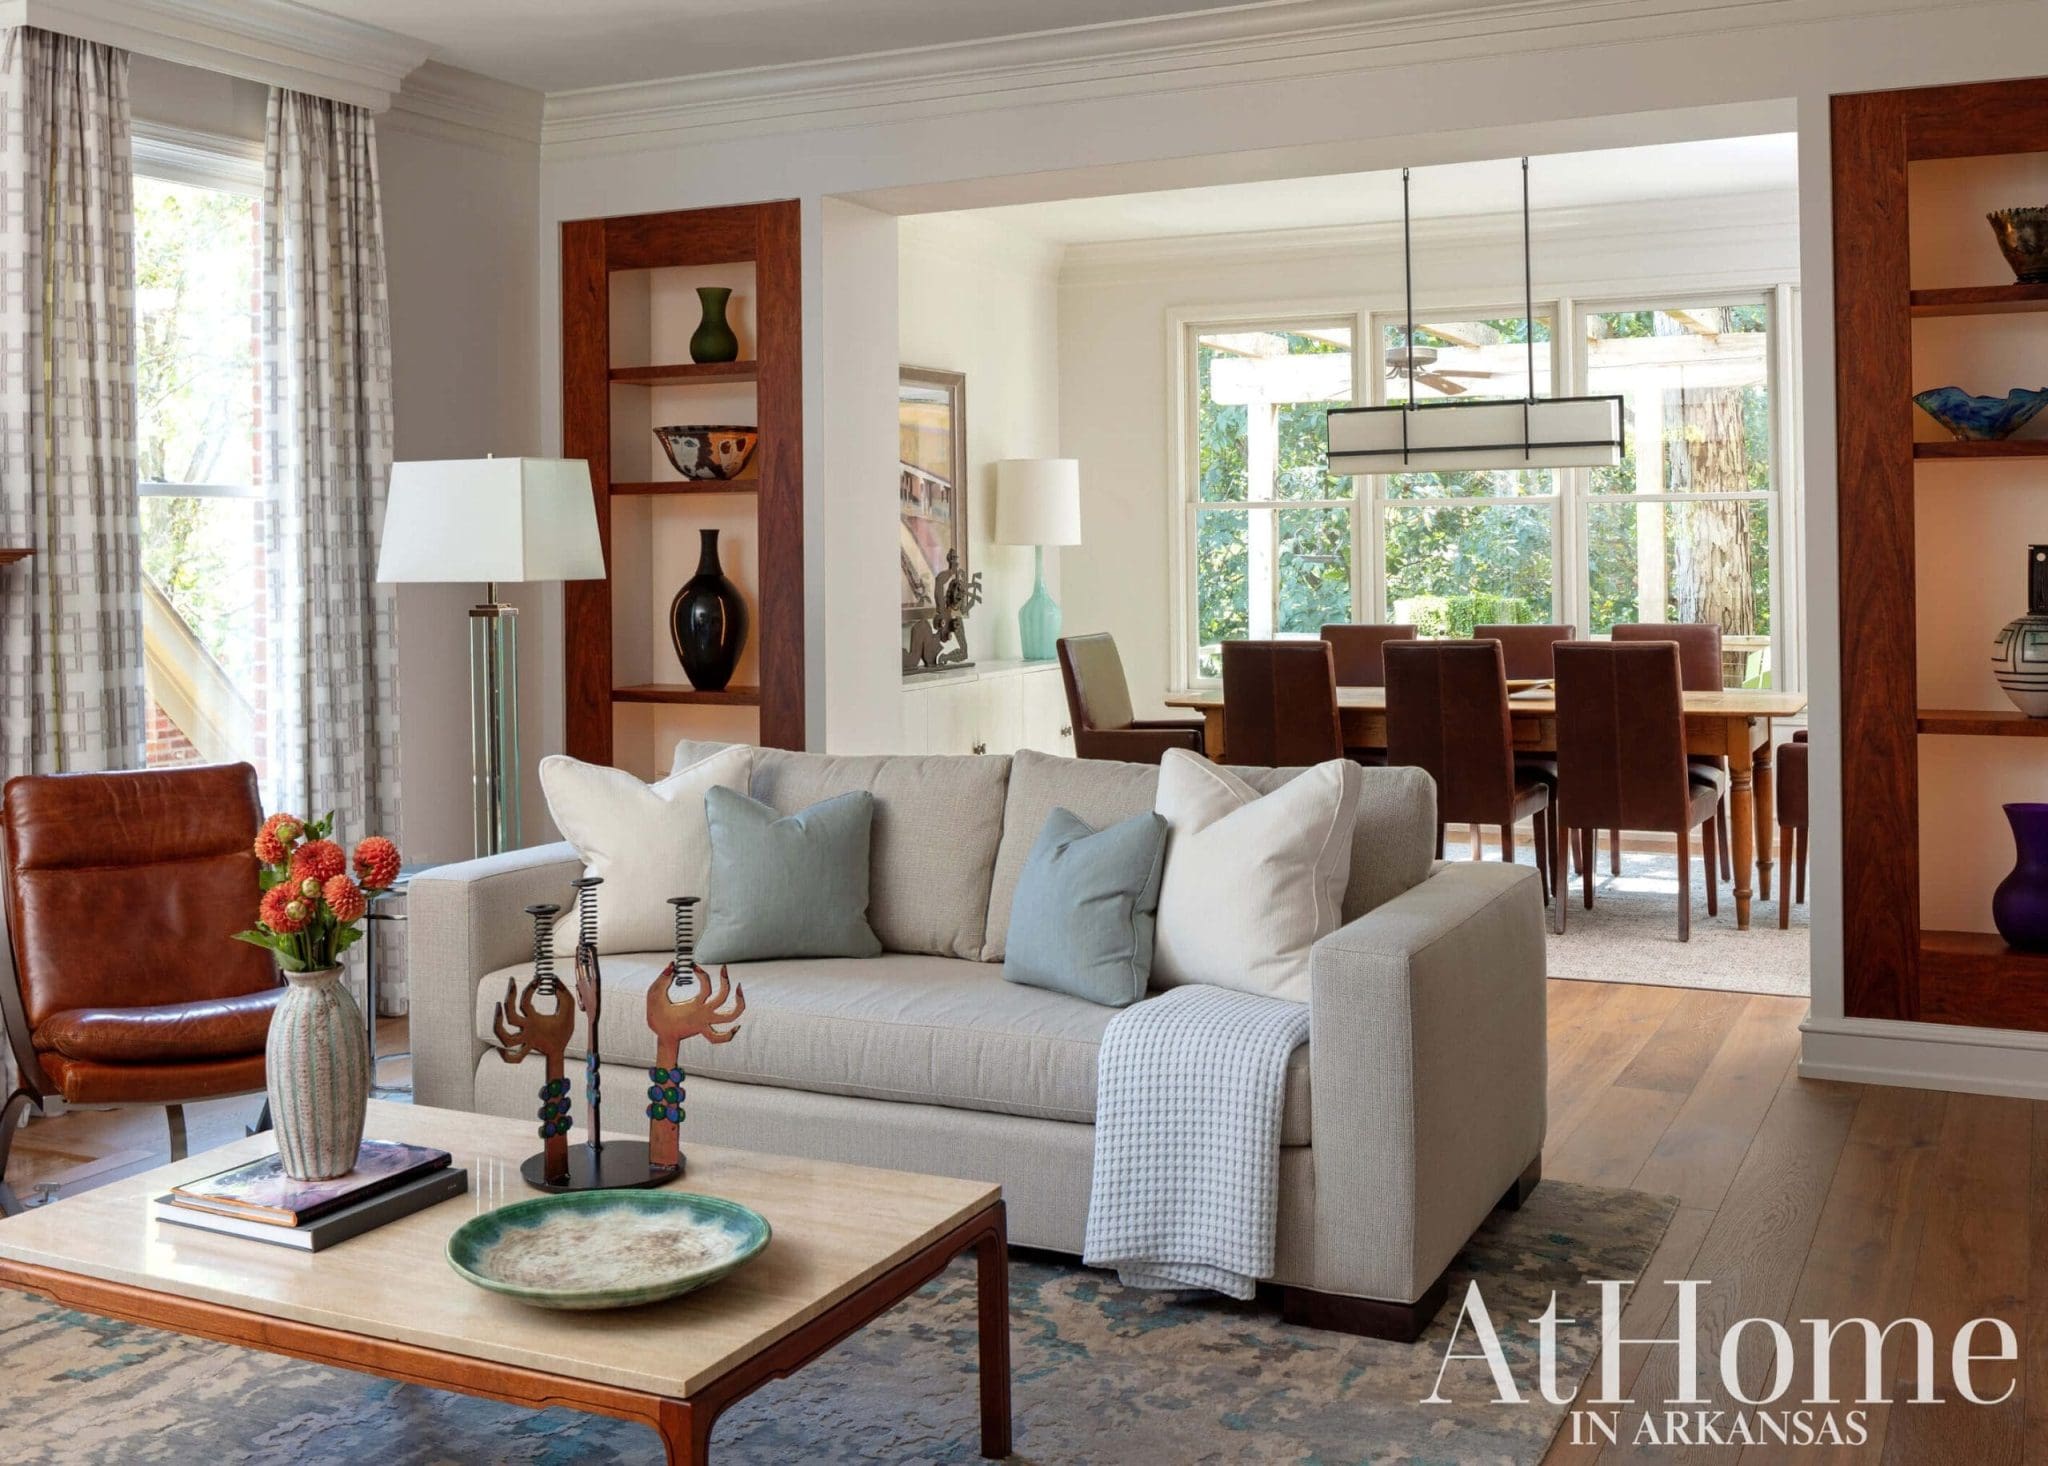
Creating a more relaxed feel was central to this plan. “I always try to think about the square footage in a house when we go into a remodel and, nine times out of 10, you can go to the formal living room and find it there,” Scott says. To this point, he made the previous formal living room a more laid-back lounge space with comfortable sofas and a television. French doors that blocked off rooms were taken out as was a wall that separated the kitchen from what is now the casual dining room. A palette of khaki and caramel was traded for white that is punctuated with shades of blue and gray. “I like a more contemporary style, and we are so happy with how Scott was able to make this home more transitional,” the homeowner says. “We wanted to open it up and give it cleaner lines, and he was able to do that.”
While refreshing the structure was top of mind, incorporating artwork the couple has amassed over time was also a must. Many of the pieces—from works on canvas to glass sculptures and pottery—have an Arkansas connection with the majority having been created by local artists. Others bring back memories of special trips. “It’s a collection of what we have liked through the years,” the owner says. “Scott was great at seeing what we were drawn to and making it all work, rather than just coming in and executing on his own ideas,” she adds. “He really listened to us.”
“I think they are very happy and got a huge percentage of the things that were on their wish list in a new build,” Scott says. “If you love a house, and find the right person to help you, you can reimagine it.”
Creating Comfort
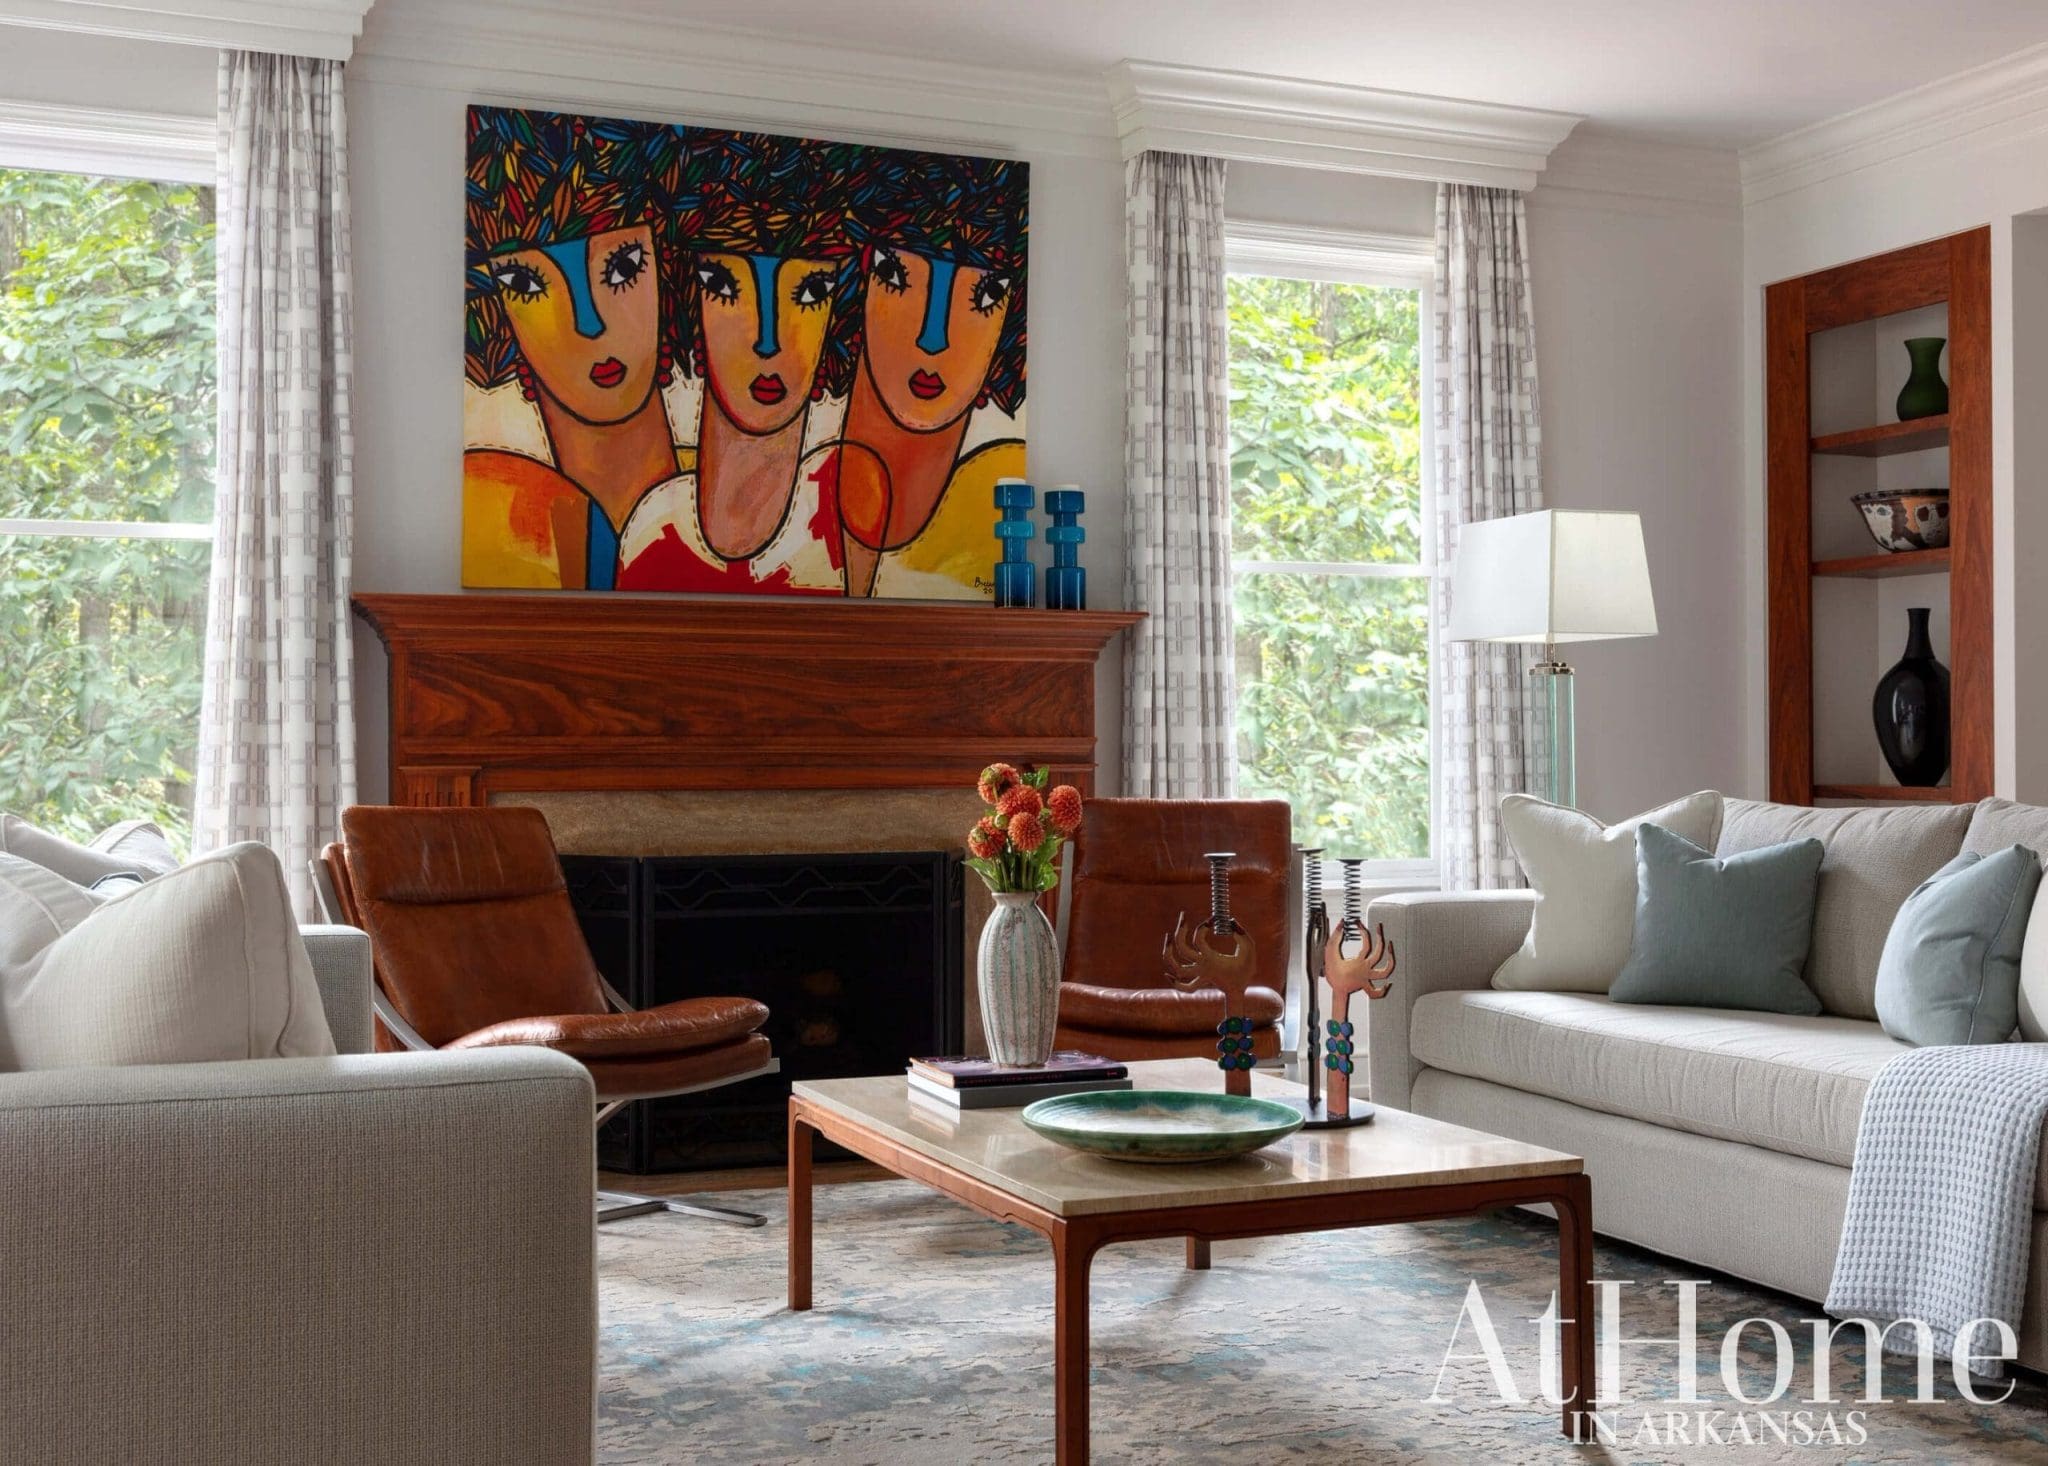
Scott removed a set of French doors to open up the formal living room and relaxed the style with an understated palette and inviting furnishings. Performance fabrics were selected with pets and grandchildren in mind. “Everything is geared toward ease and not being paranoid if there’s a spill,” he says. Little Rock-based furniture designer Tommy Farrell crafted lighted niches to hold pottery and glass pieces by local artists, including Winston Taylor and James Hayes. The fireplace and mantel were left intact and are accented with a work inspired by a piece they saw in San Miguel de Allende and had recreated by a Mexican artist. While the coffee table was an inherited piece, it has a modern flair that plays well with the home’s updated transitional look. Walls are painted “Silver Satin” by Benjamin Moore
 The Coziest Spot
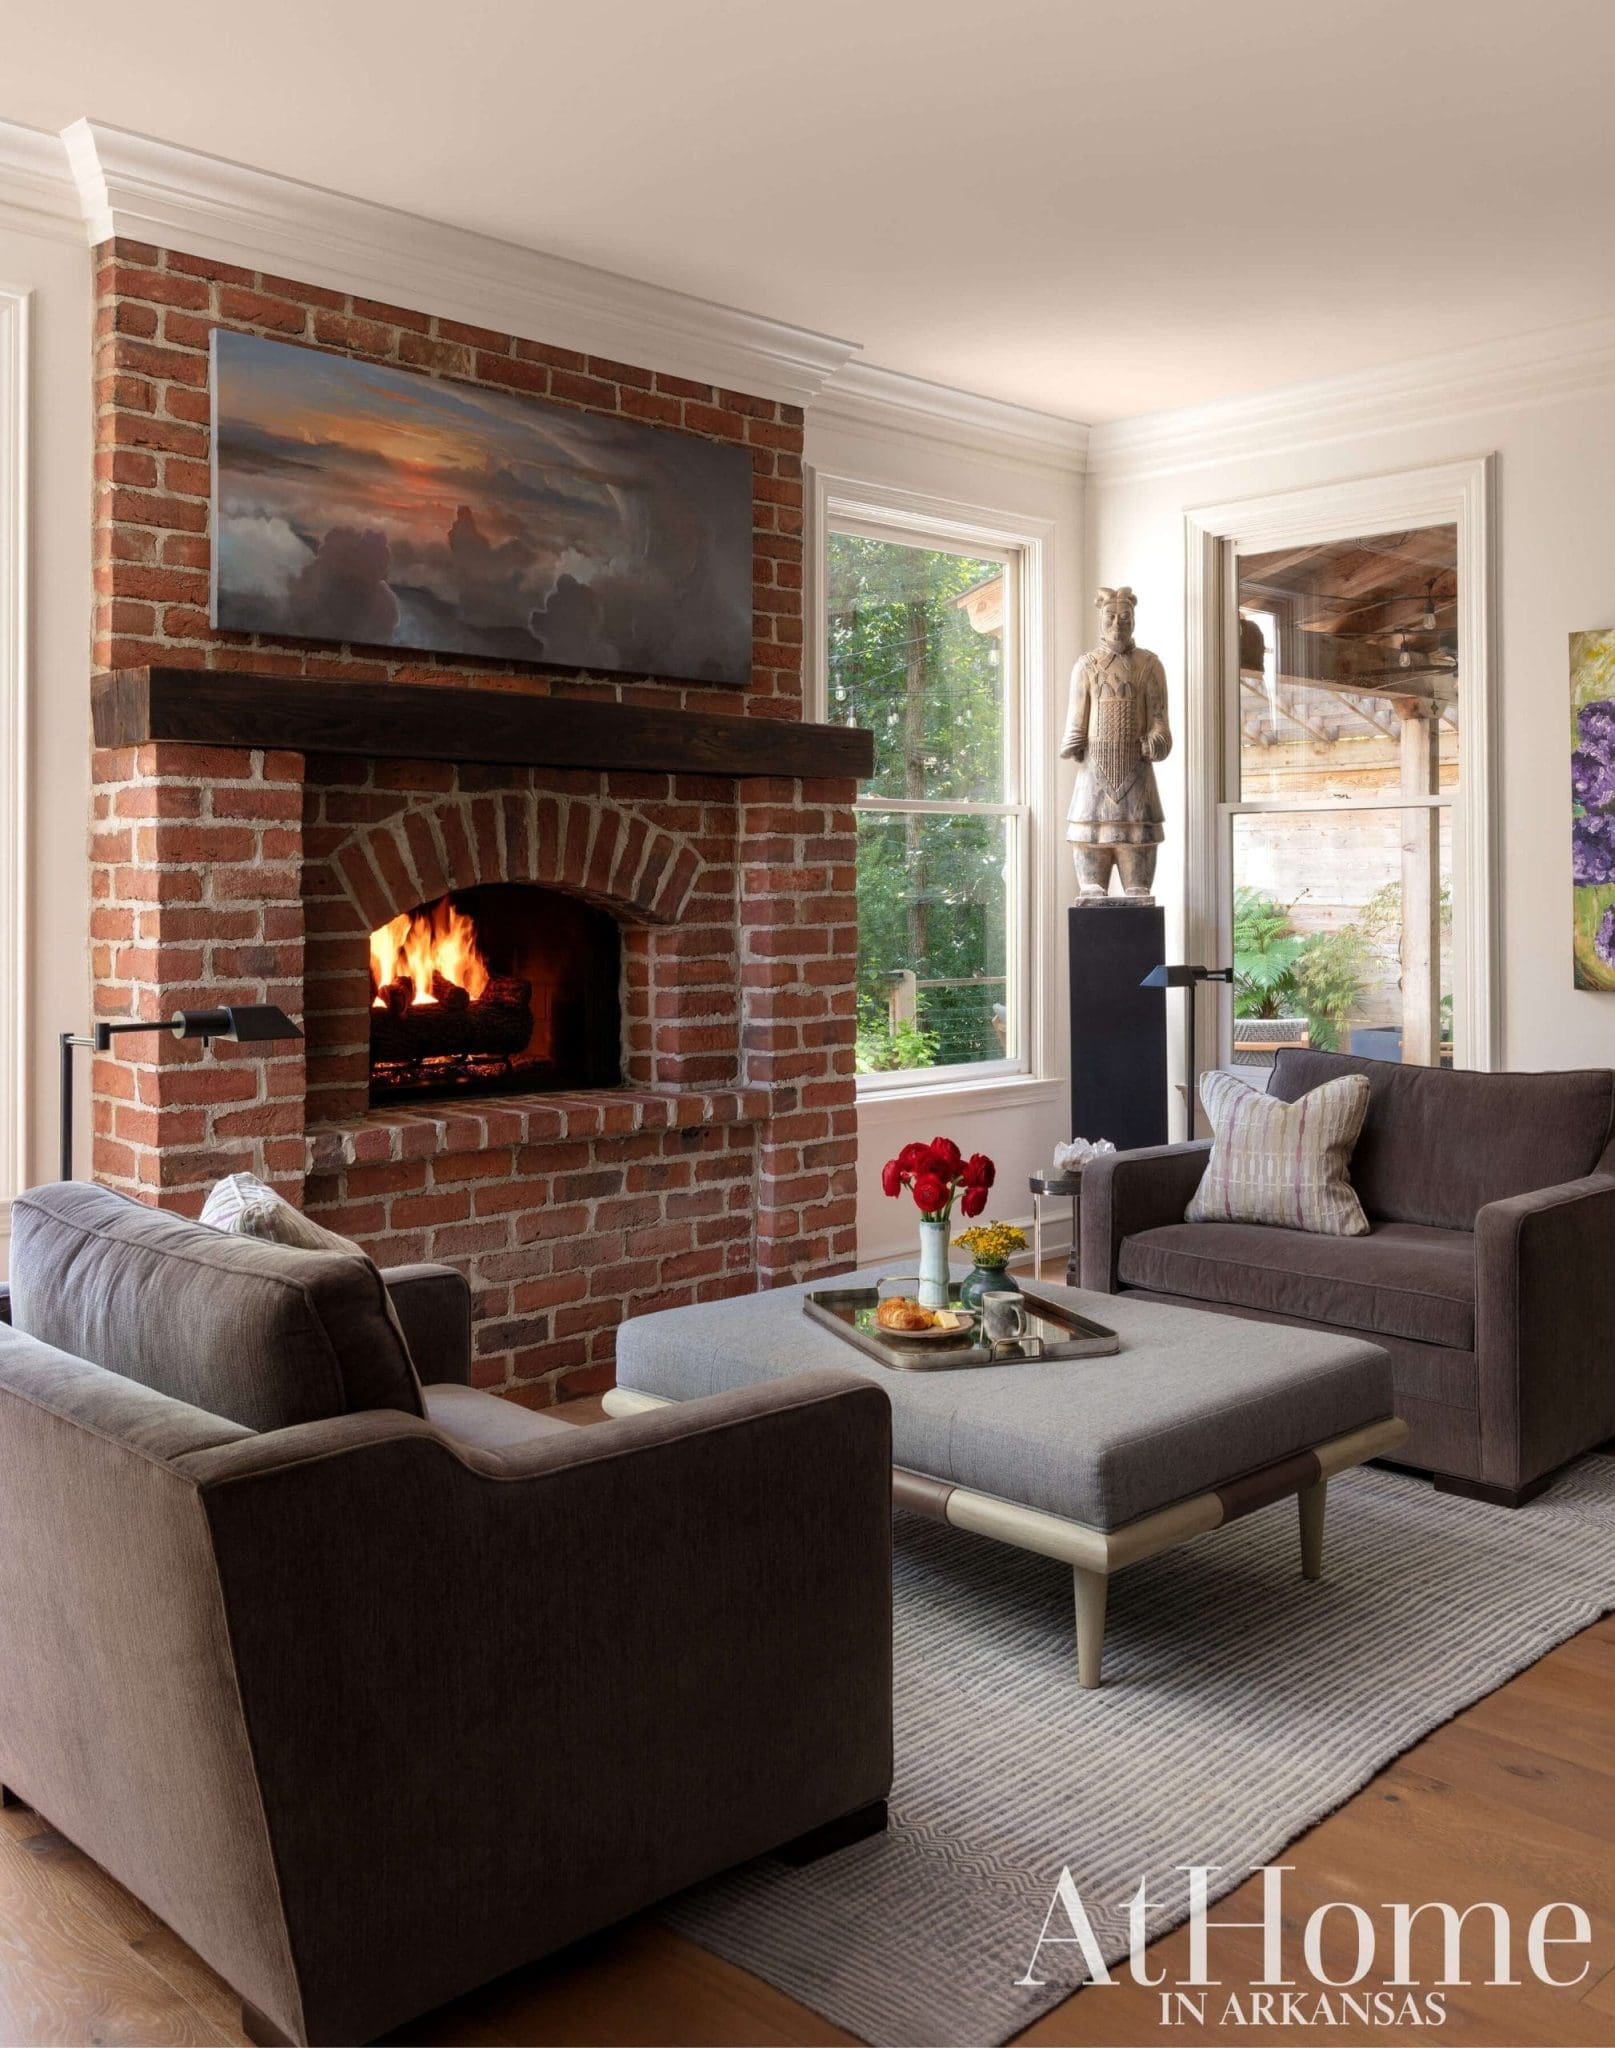
Formerly a dining space, Scott transformed this area of the kitchen into a hearth room that has become a favorite landing spot for the couple. Two oversized chair-and-a-halfs allow the couple to stretch out and share a seat with a grandchild or pet, while the fireplace—which was left intact during the renovation—adds another layer of coziness. The cloud painting over the fireplace is by local artist Guy Bell and alludes to their son’s profession as a pilot.
 Palette Cleanse
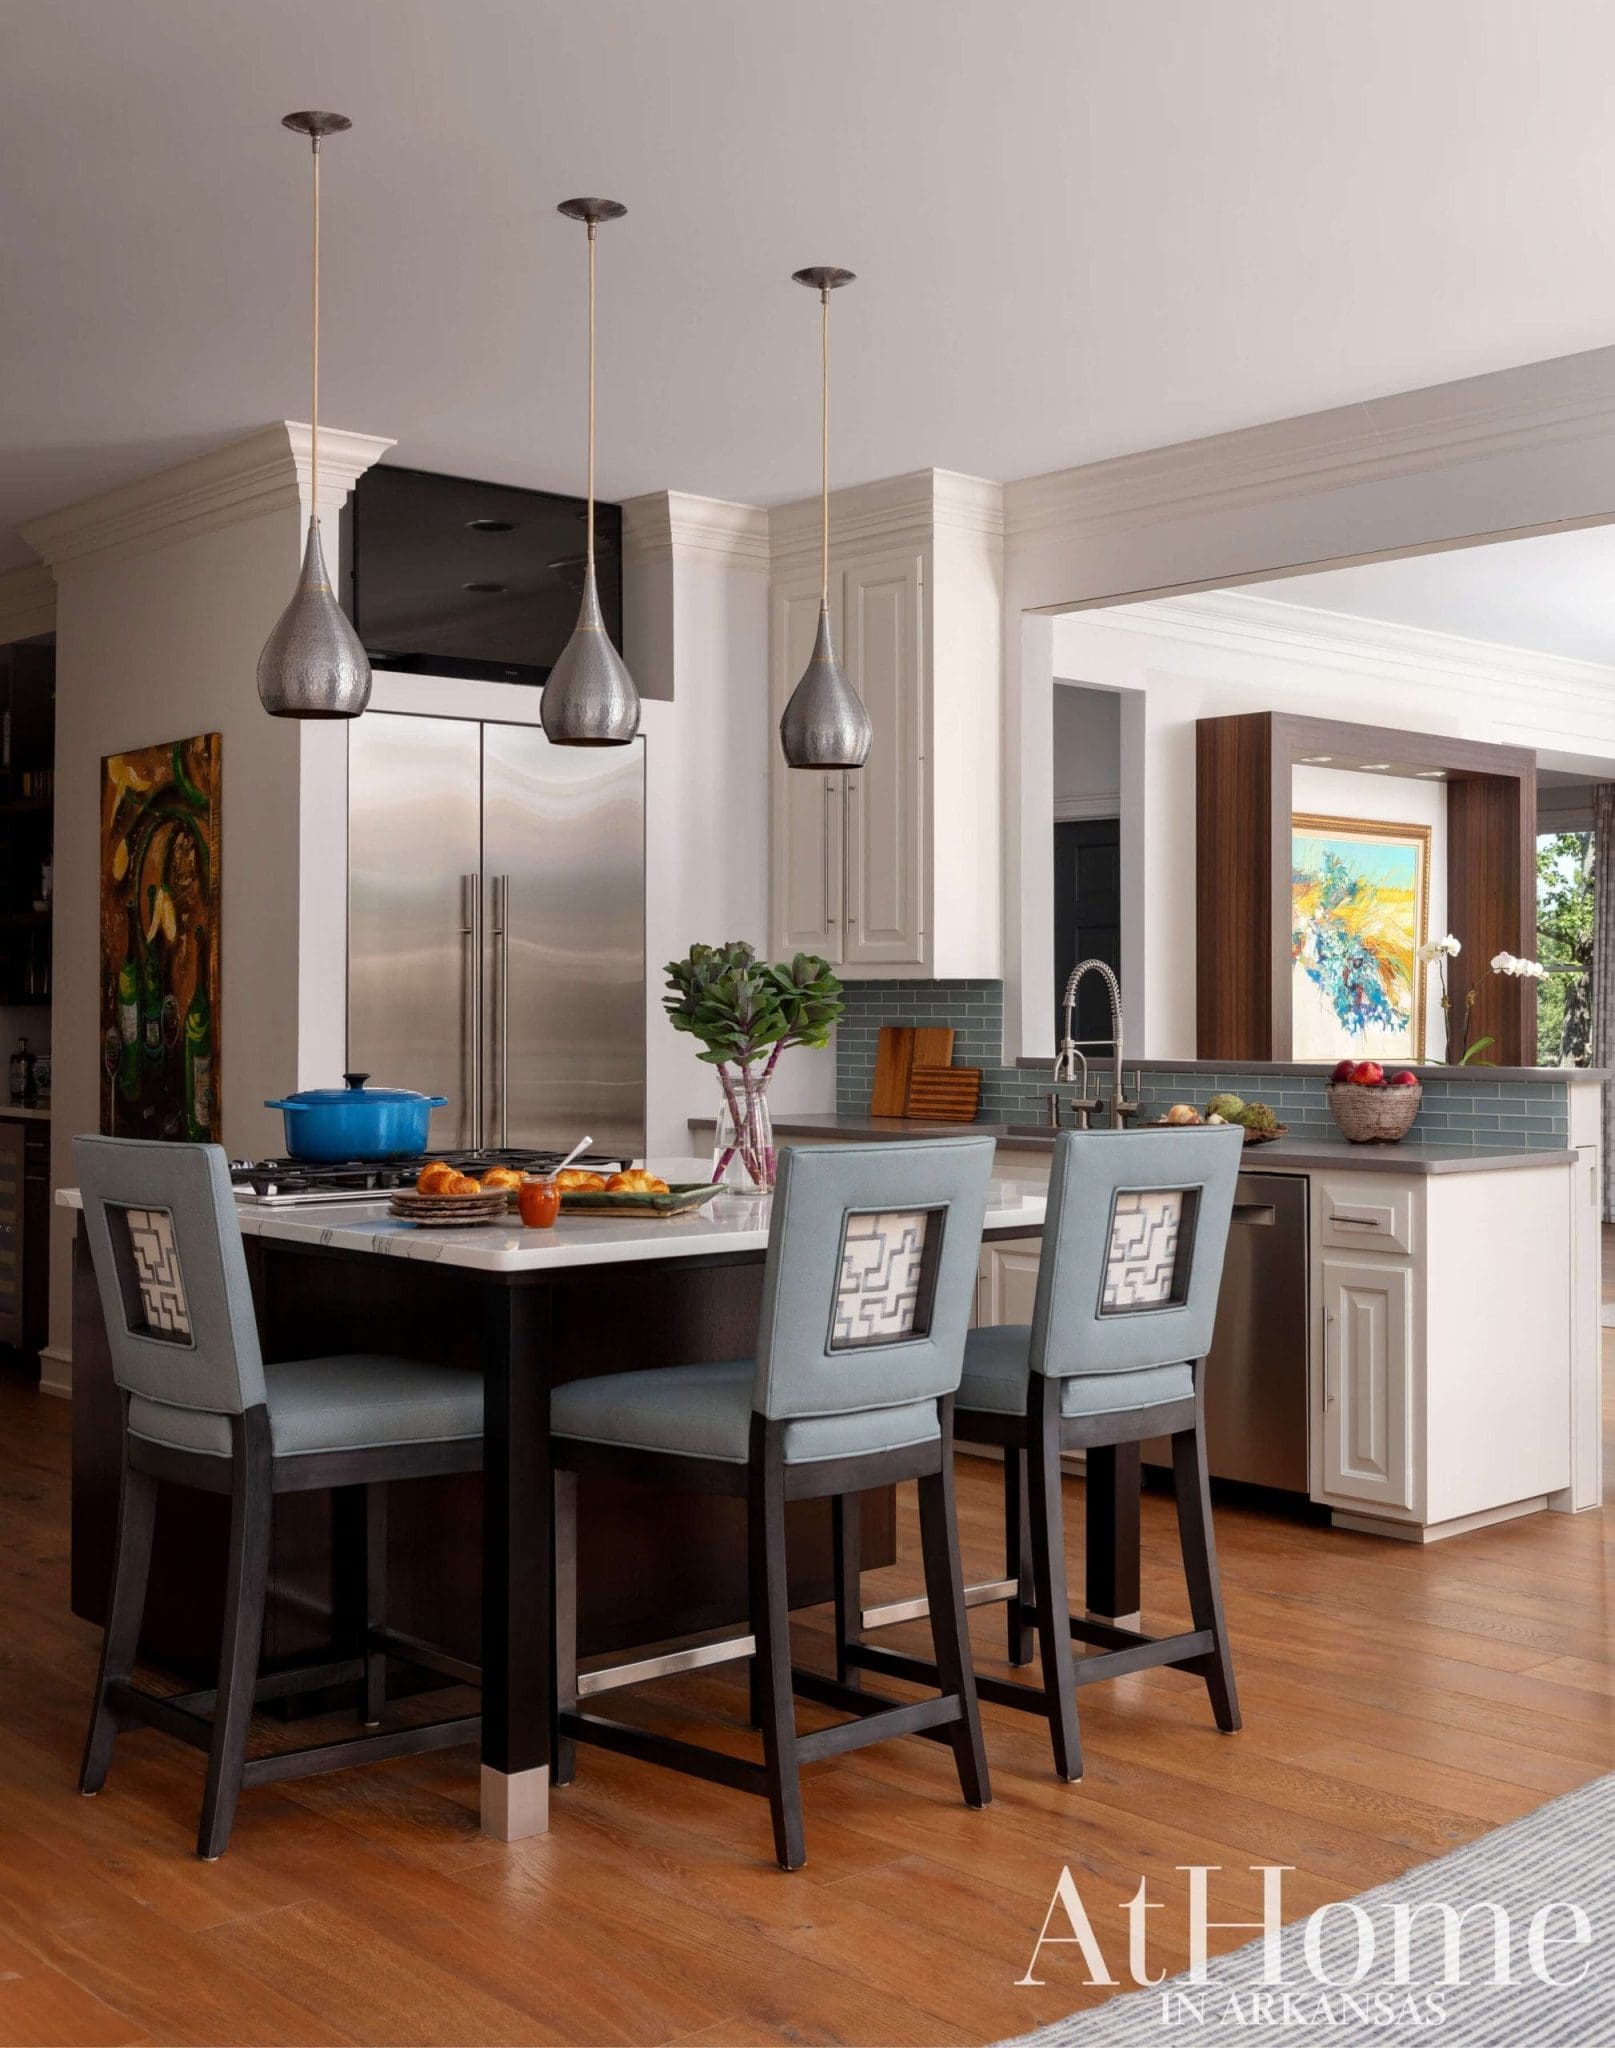
“The blue was a whole new scheme that allowed them to get away from what the house looked like previously,” Scott says of the kitchen’s predominant hue. While the layout stayed the same, the designer enlarged the island and removed a wall, providing a view into the casual dining room. Hammered pendant lights and window-back barstools contribute to the subtle contemporary flair seen throughout the home.
“If you love a house, and find the right person to help you, you can reimagine it.”
—Scott Paterek, designer
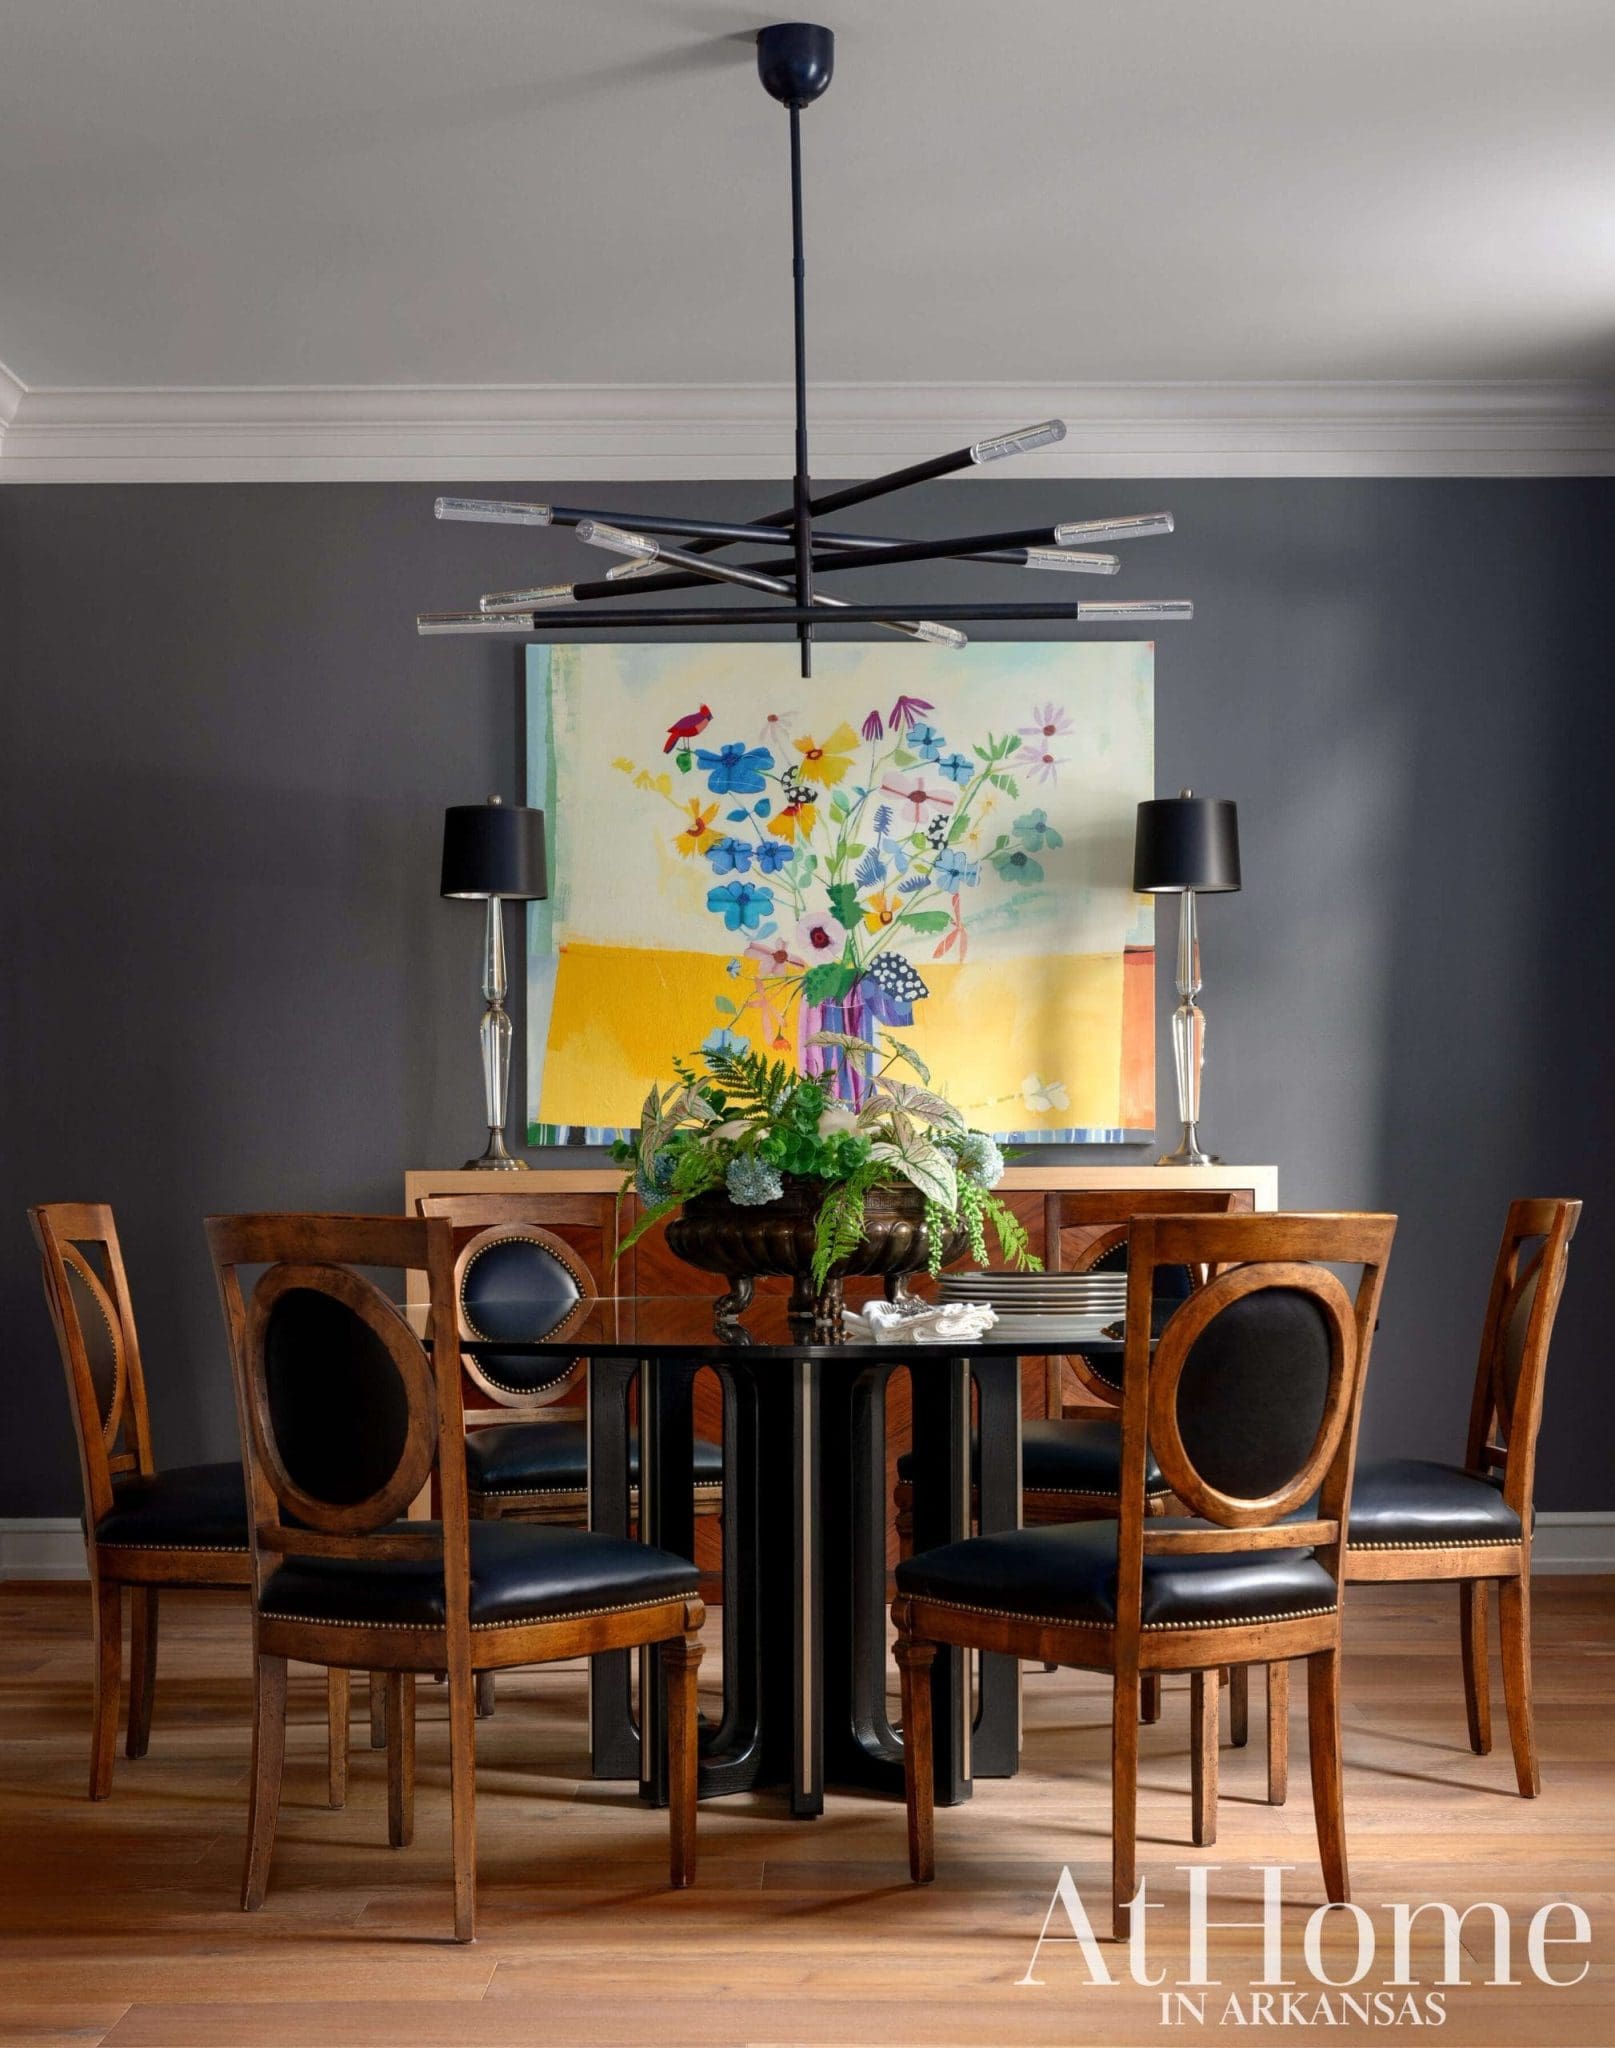 Saturated Statement
A departure from the white seen in the rest of the home’s gathering spaces, the formal dining has a dark, rich backdrop complemented with a contemporary glass-top table and light fixture along with geometric-inspired chairs. “This was one space we wanted to saturate with color so that it really allows the art to pop,” Scott says. The work on the wall is a recent purchase from Oklahoma artist Wendeline Matson, whom the couple met and began to follow during her time at the University of Arkansas. “She is one of those people who we just adored from the start,” the owner says.
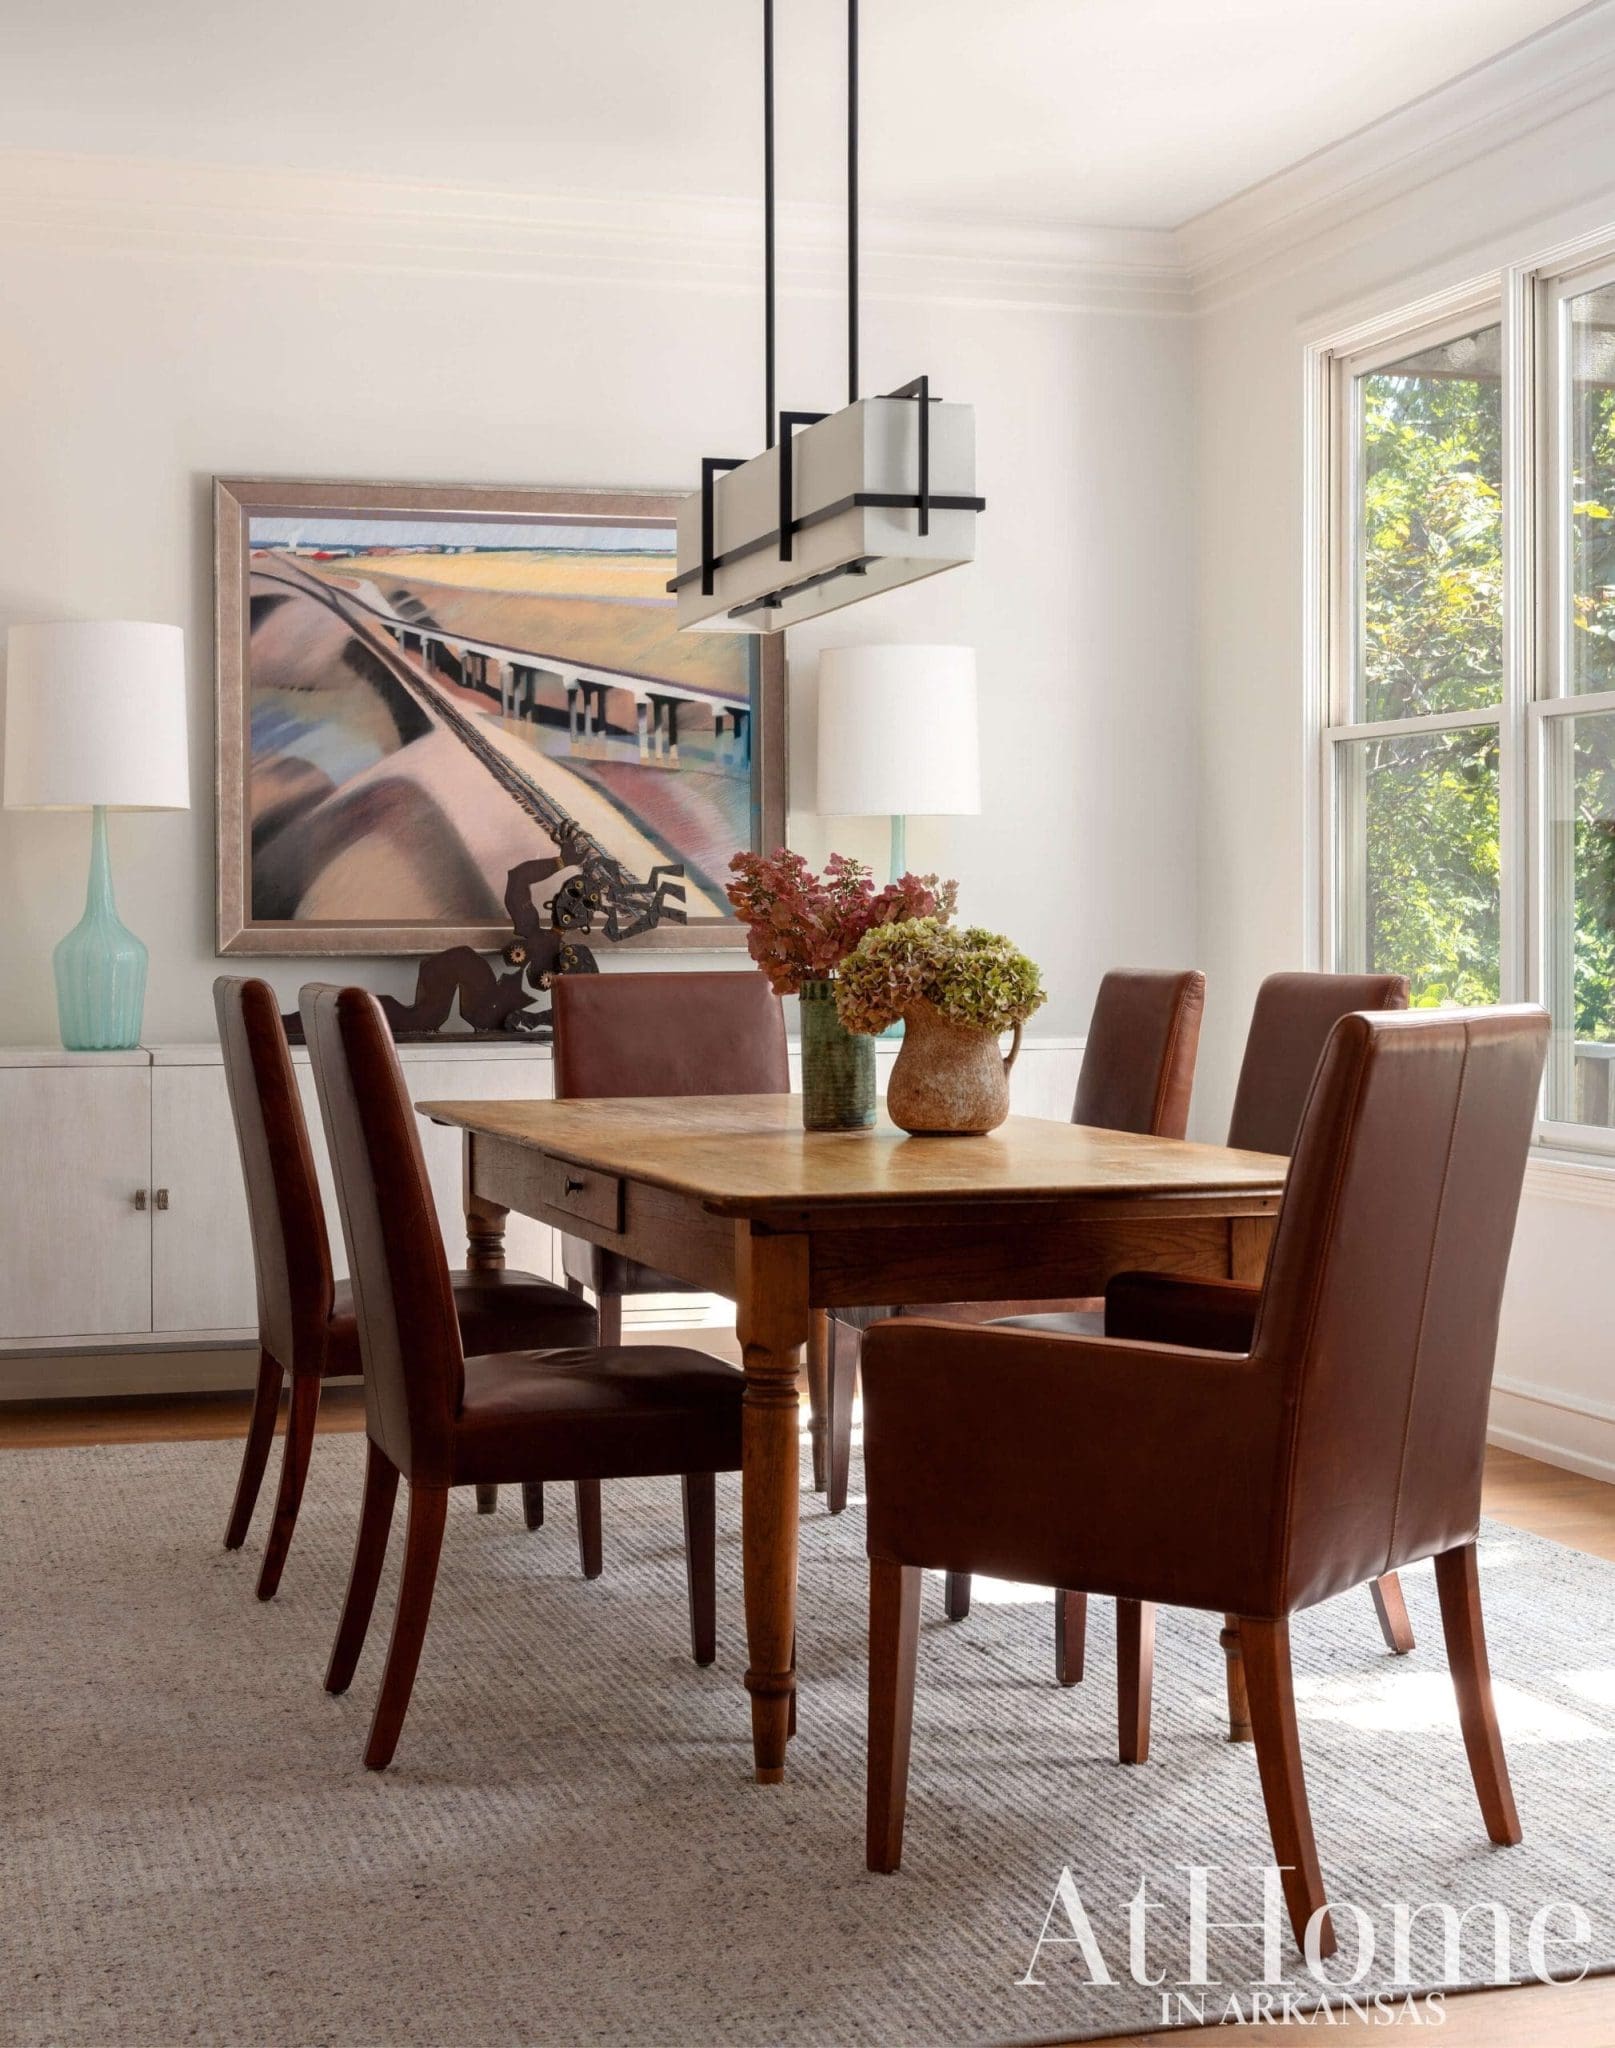 Clean & Casual
Formerly a small den, what is now the casual dining space has a restrained palette and furnishings that adhere to the streamlined design the pair desired. The antique pine table, a piece they already owned, is paired with leather chairs that invite guests to stay and share stories after a meal. A three-foot-long metal sculpture by Mary Cockrill occupies a prominent place on the buffet, while the painting above is by Alice Andrews.
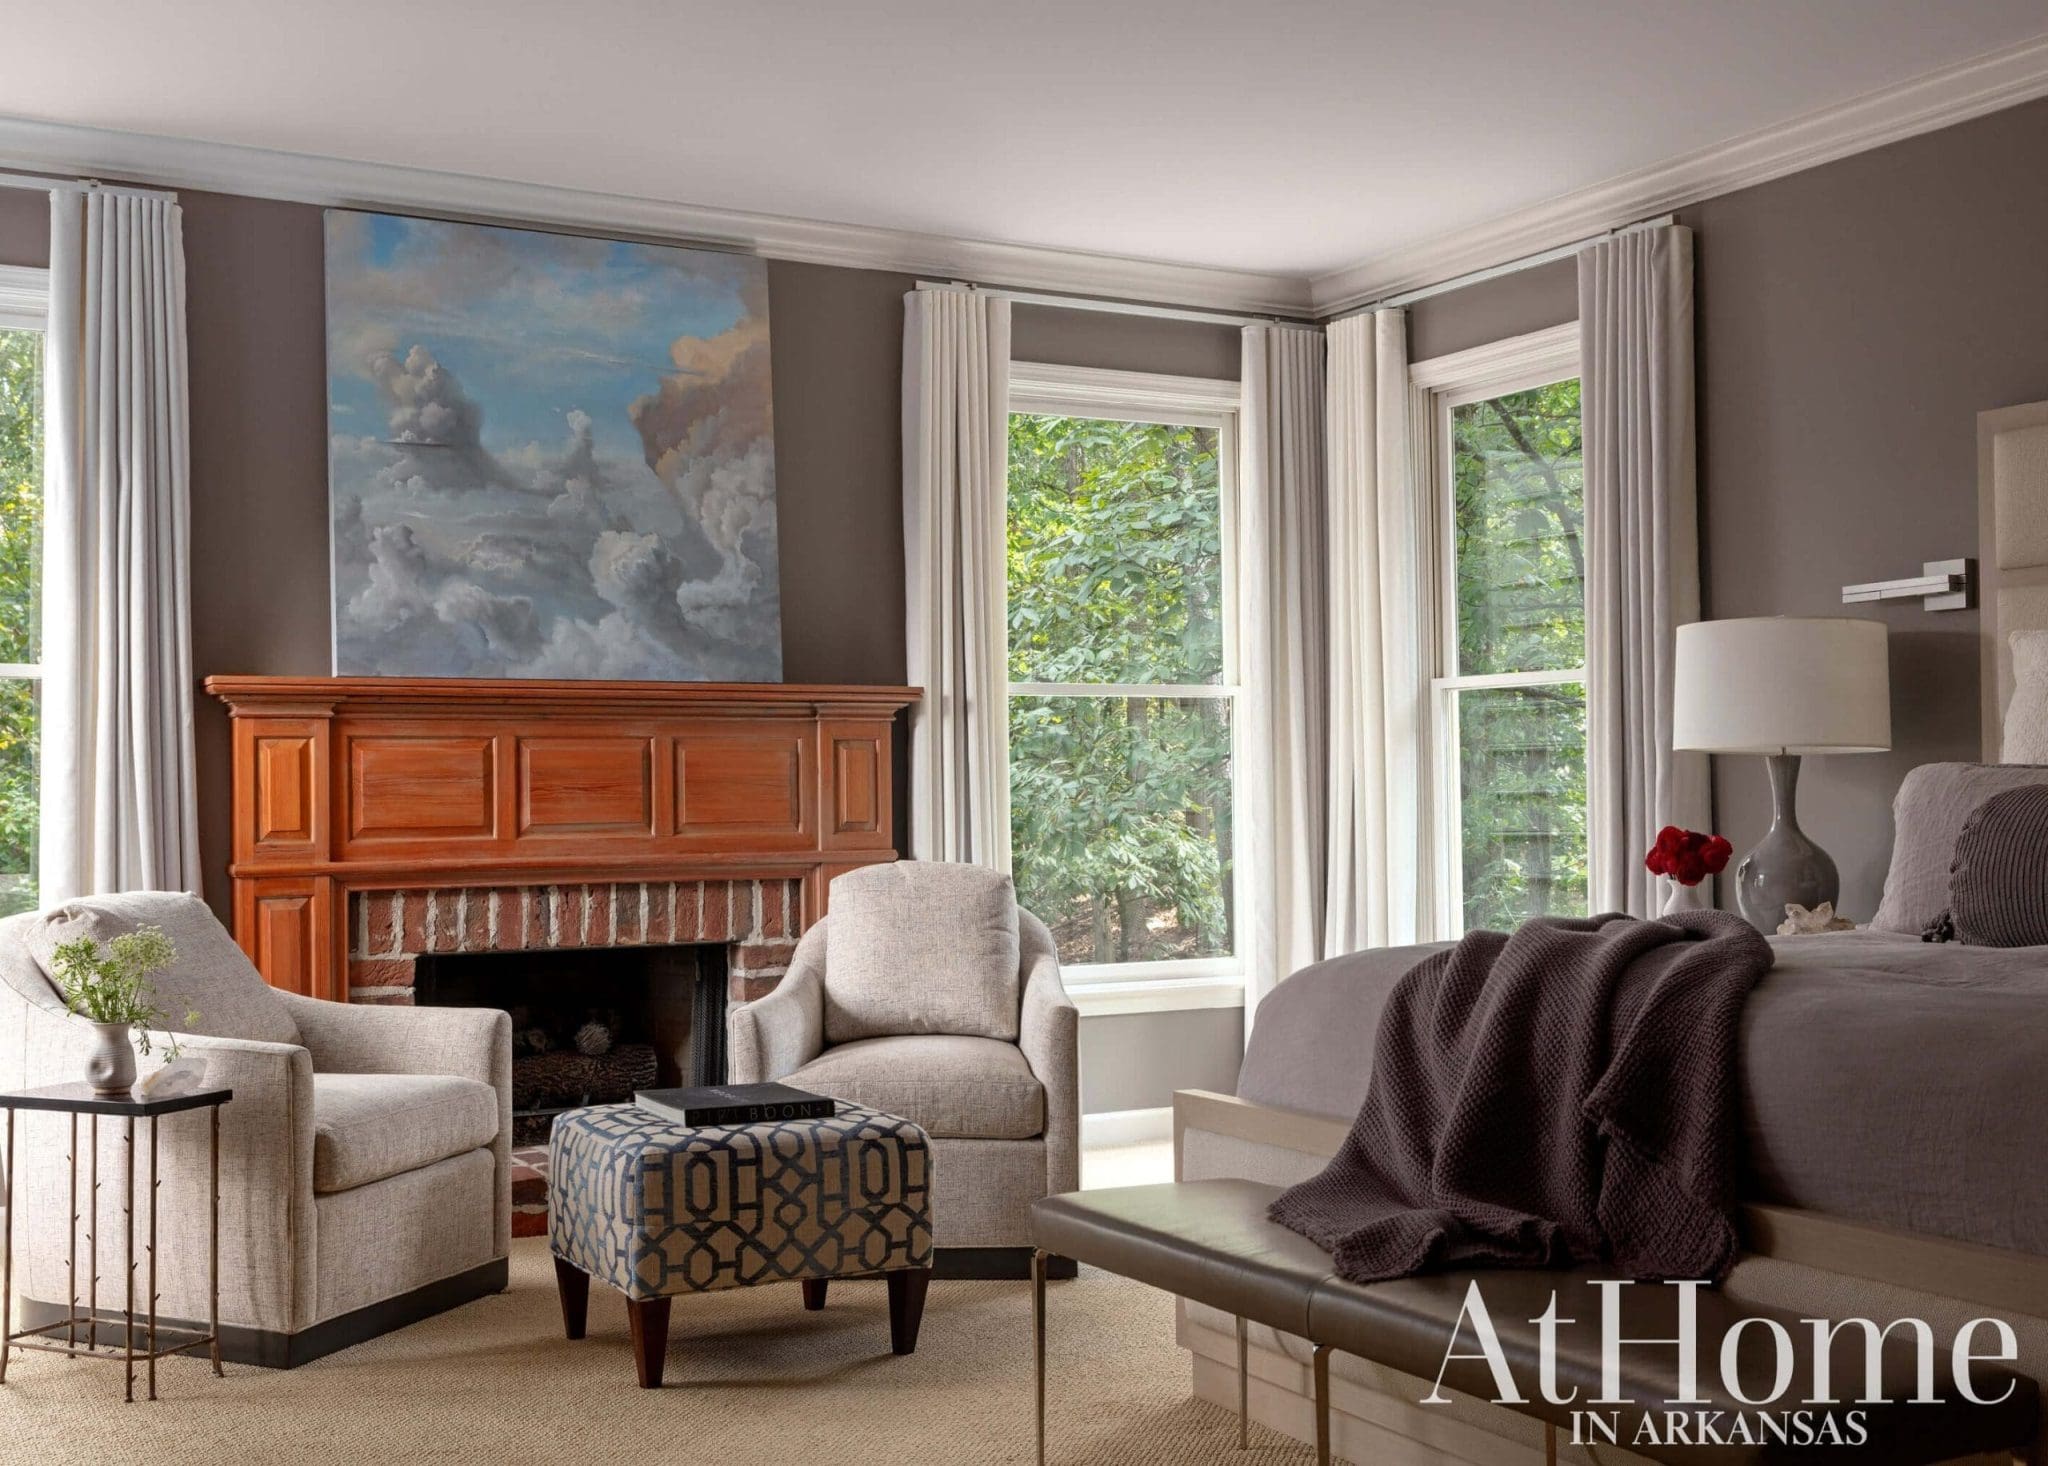 Deep Sleep
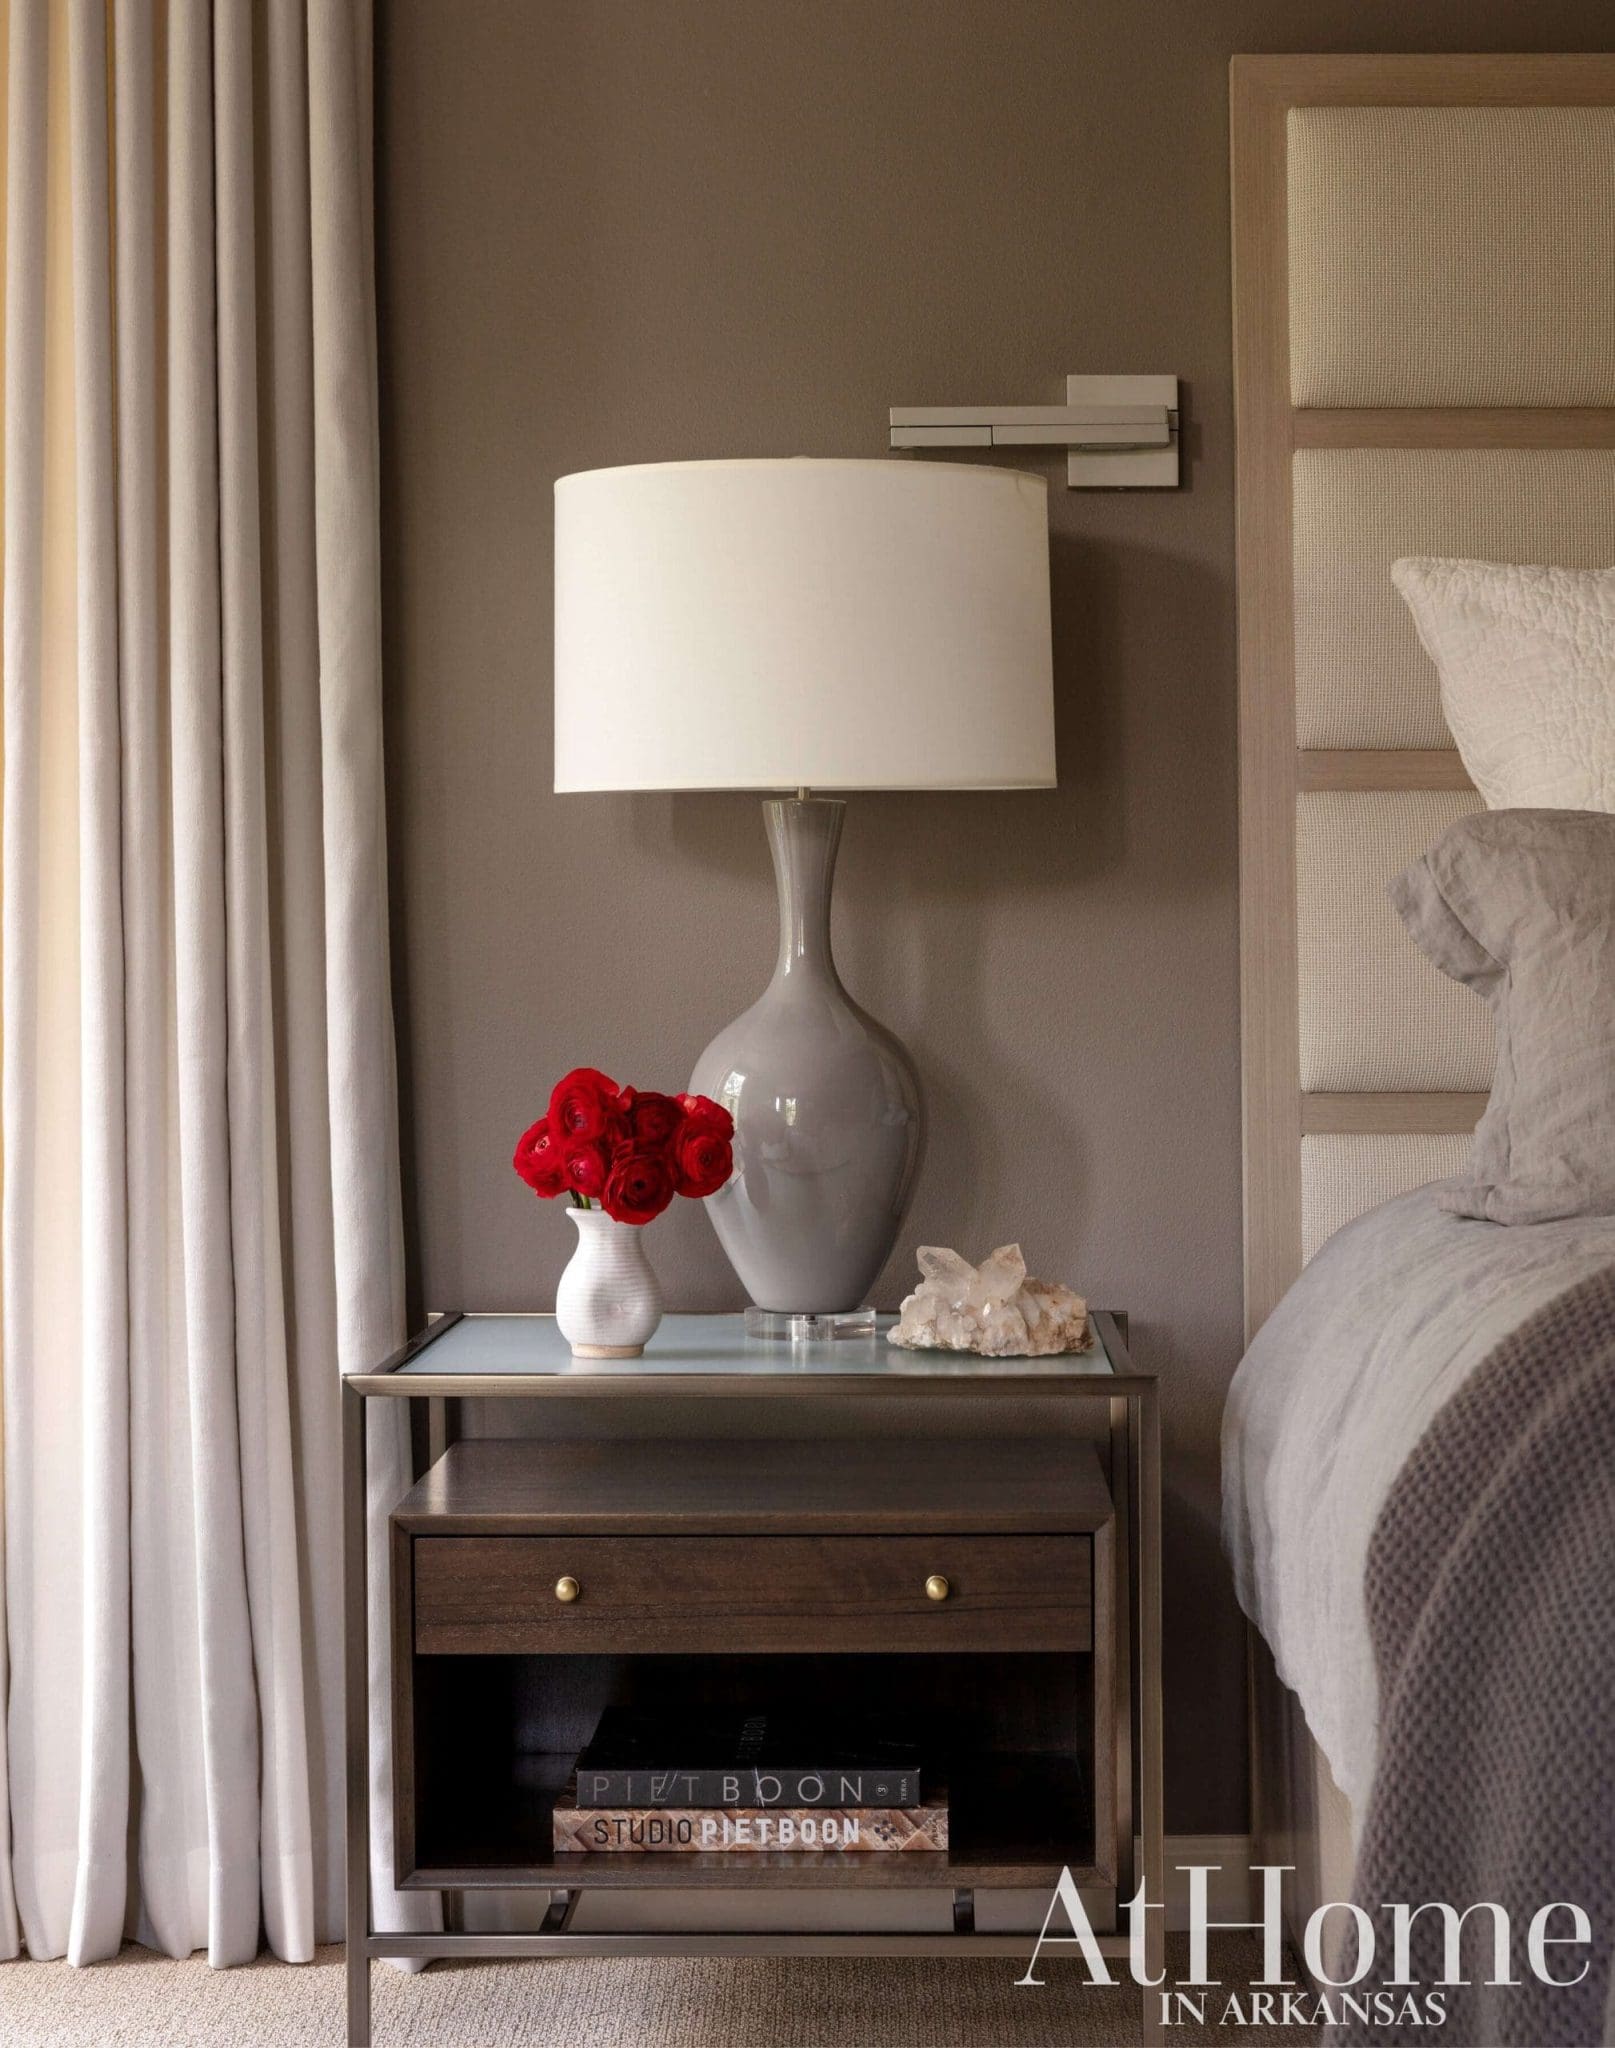
“Everything had been painted white in the house, but here we wanted to soften it with the warm gray since the bedroom is a retreat from the everyday,” Scott says of the primary bedroom. The exaggerated height and fabric panels on the bed provide a structured, custom look that juxtaposes with the more organic linens. “She did not want the bedding to be so perfect. Everything in here has straight lines, but then the bedding is very relaxed,” Scott says. Slim, fold-back lights provide extra light for nighttime reading while still allowing space for traditional bedside lamps.
Design Resources
Contractor Chris DeBin Construction Interior design Scott Paterek, Massimo Interior Design Appliances Metro Appliances & More Bedding, furniture, lighting, and wallpaper Massimo Interior Design Cabinetry and millwork Tommy Farrell Custom Furniture Carpet C&F Flooring and Rug Gallery Paint Benjamin Moore Window coverings Pinnacle Blinds and Shutters
