Date: 2024-08-30 08:57:52 | Story: Kathryn O'Shea-Evans | Photography: Rett Peek | Styling: Angela Alexander |
A Little Rock family pushes the boundaries of their home—literally—with a wider kitchen and spa-like bath
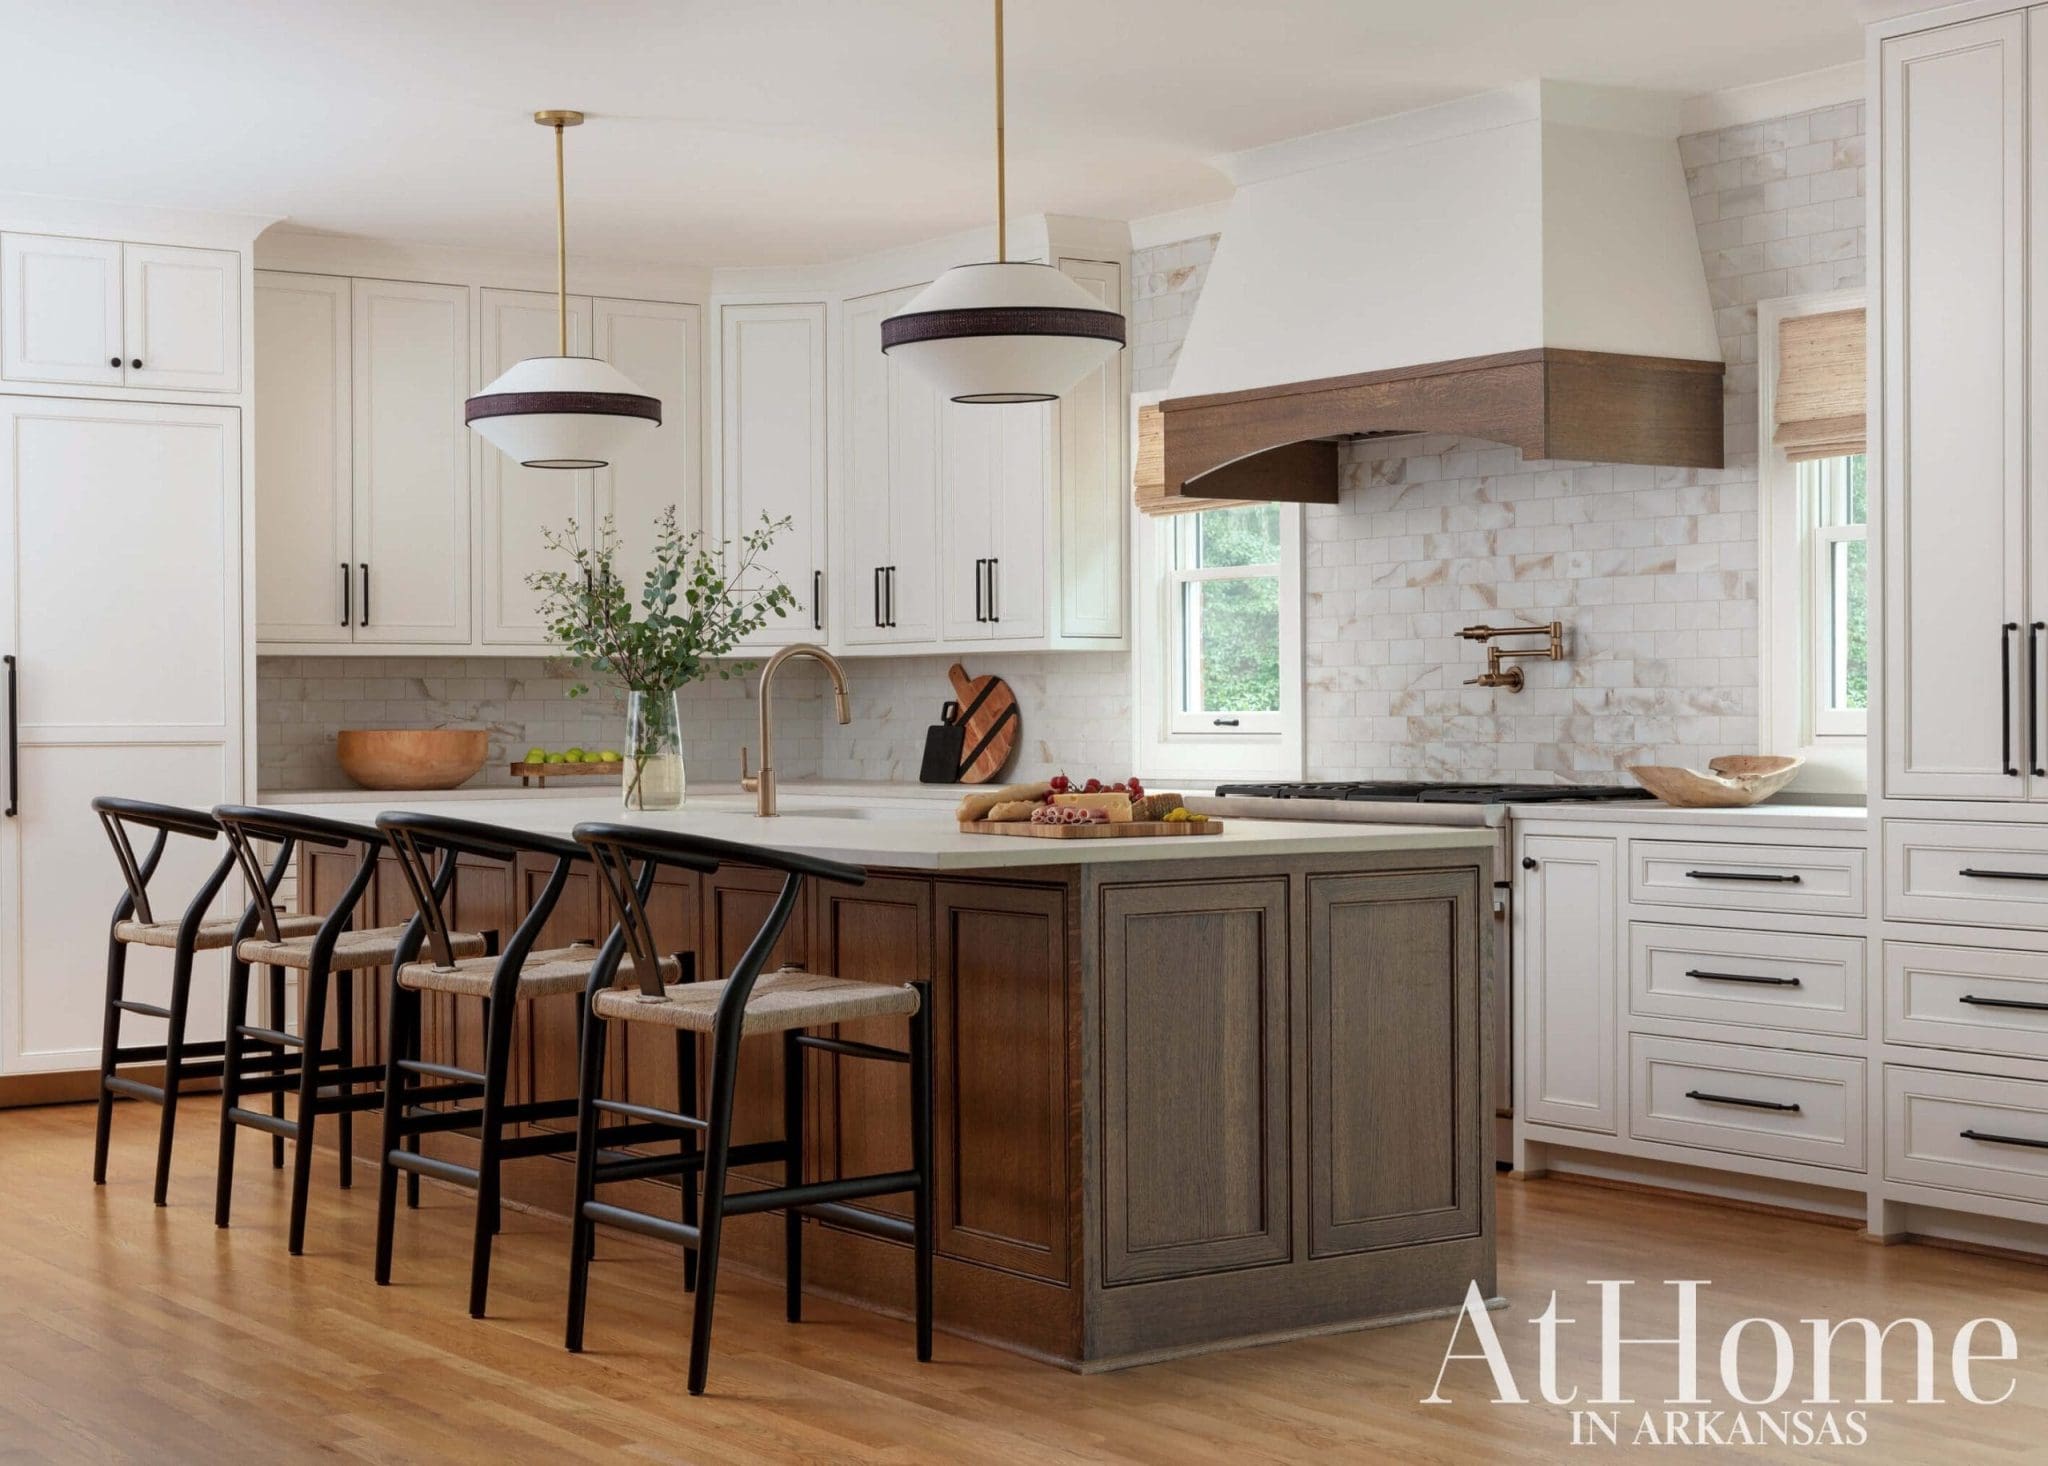
Jill White had been working with this family of five for a few years when they decided to make a drastic change. “The house pretty much ended where the pendant lights are over the island,” the designer says. “That whole back wall basically came off of the house, and we expanded it about eight feet to open up the space.” In doing so, they created a generous primary bathroom and covetable cookspace.
While this particular homeowner leans more traditional, Jill found ways to push the proverbial envelope, design-wise. “She let me sneak in a little wallpaper situation [in the butler’s pantry], which is something that I love to do, and we went a little more transitional and clean-lined with the lighting. So that was kind of a good balance for us.” Wallpaper is one of the go-to aesthetic tools that Jill uses to get her clients to indulge in something unexpected. “It’s an easy way to get people to put in pattern when they’re scared to commit to a crazy drapery or a crazy color on the walls or the cabinetry,” she says.
Despite all this eye candy, one of the biggest changes they made is what you can’t see. “We had an organizer come in and get everything in place for her,” Jill says. “With three kids, she needs everything to be efficient and have a place.” To that end, there are two dishwashers, an expansive column fridge and freezer, refrigerated drawers for kids’ and parents’ drinks, and even a dedicated countertop garage that tucks small appliances out of sight. “There’s all kinds of little hidden things that you can’t really read,” Jill adds. It was all about functionality for her. It went from being such a tight, compact little space to a really open one.”
Above: White oak adds detail to the range hood and juxtaposes an earthiness against the hard-wearing Caesarstone counters and porcelain backsplash. “She just needed easy maintenance—something that she can wipe down,” Jill says, pointing to the countertops. “She didn’t want to think about having to reseal marble in a year.”
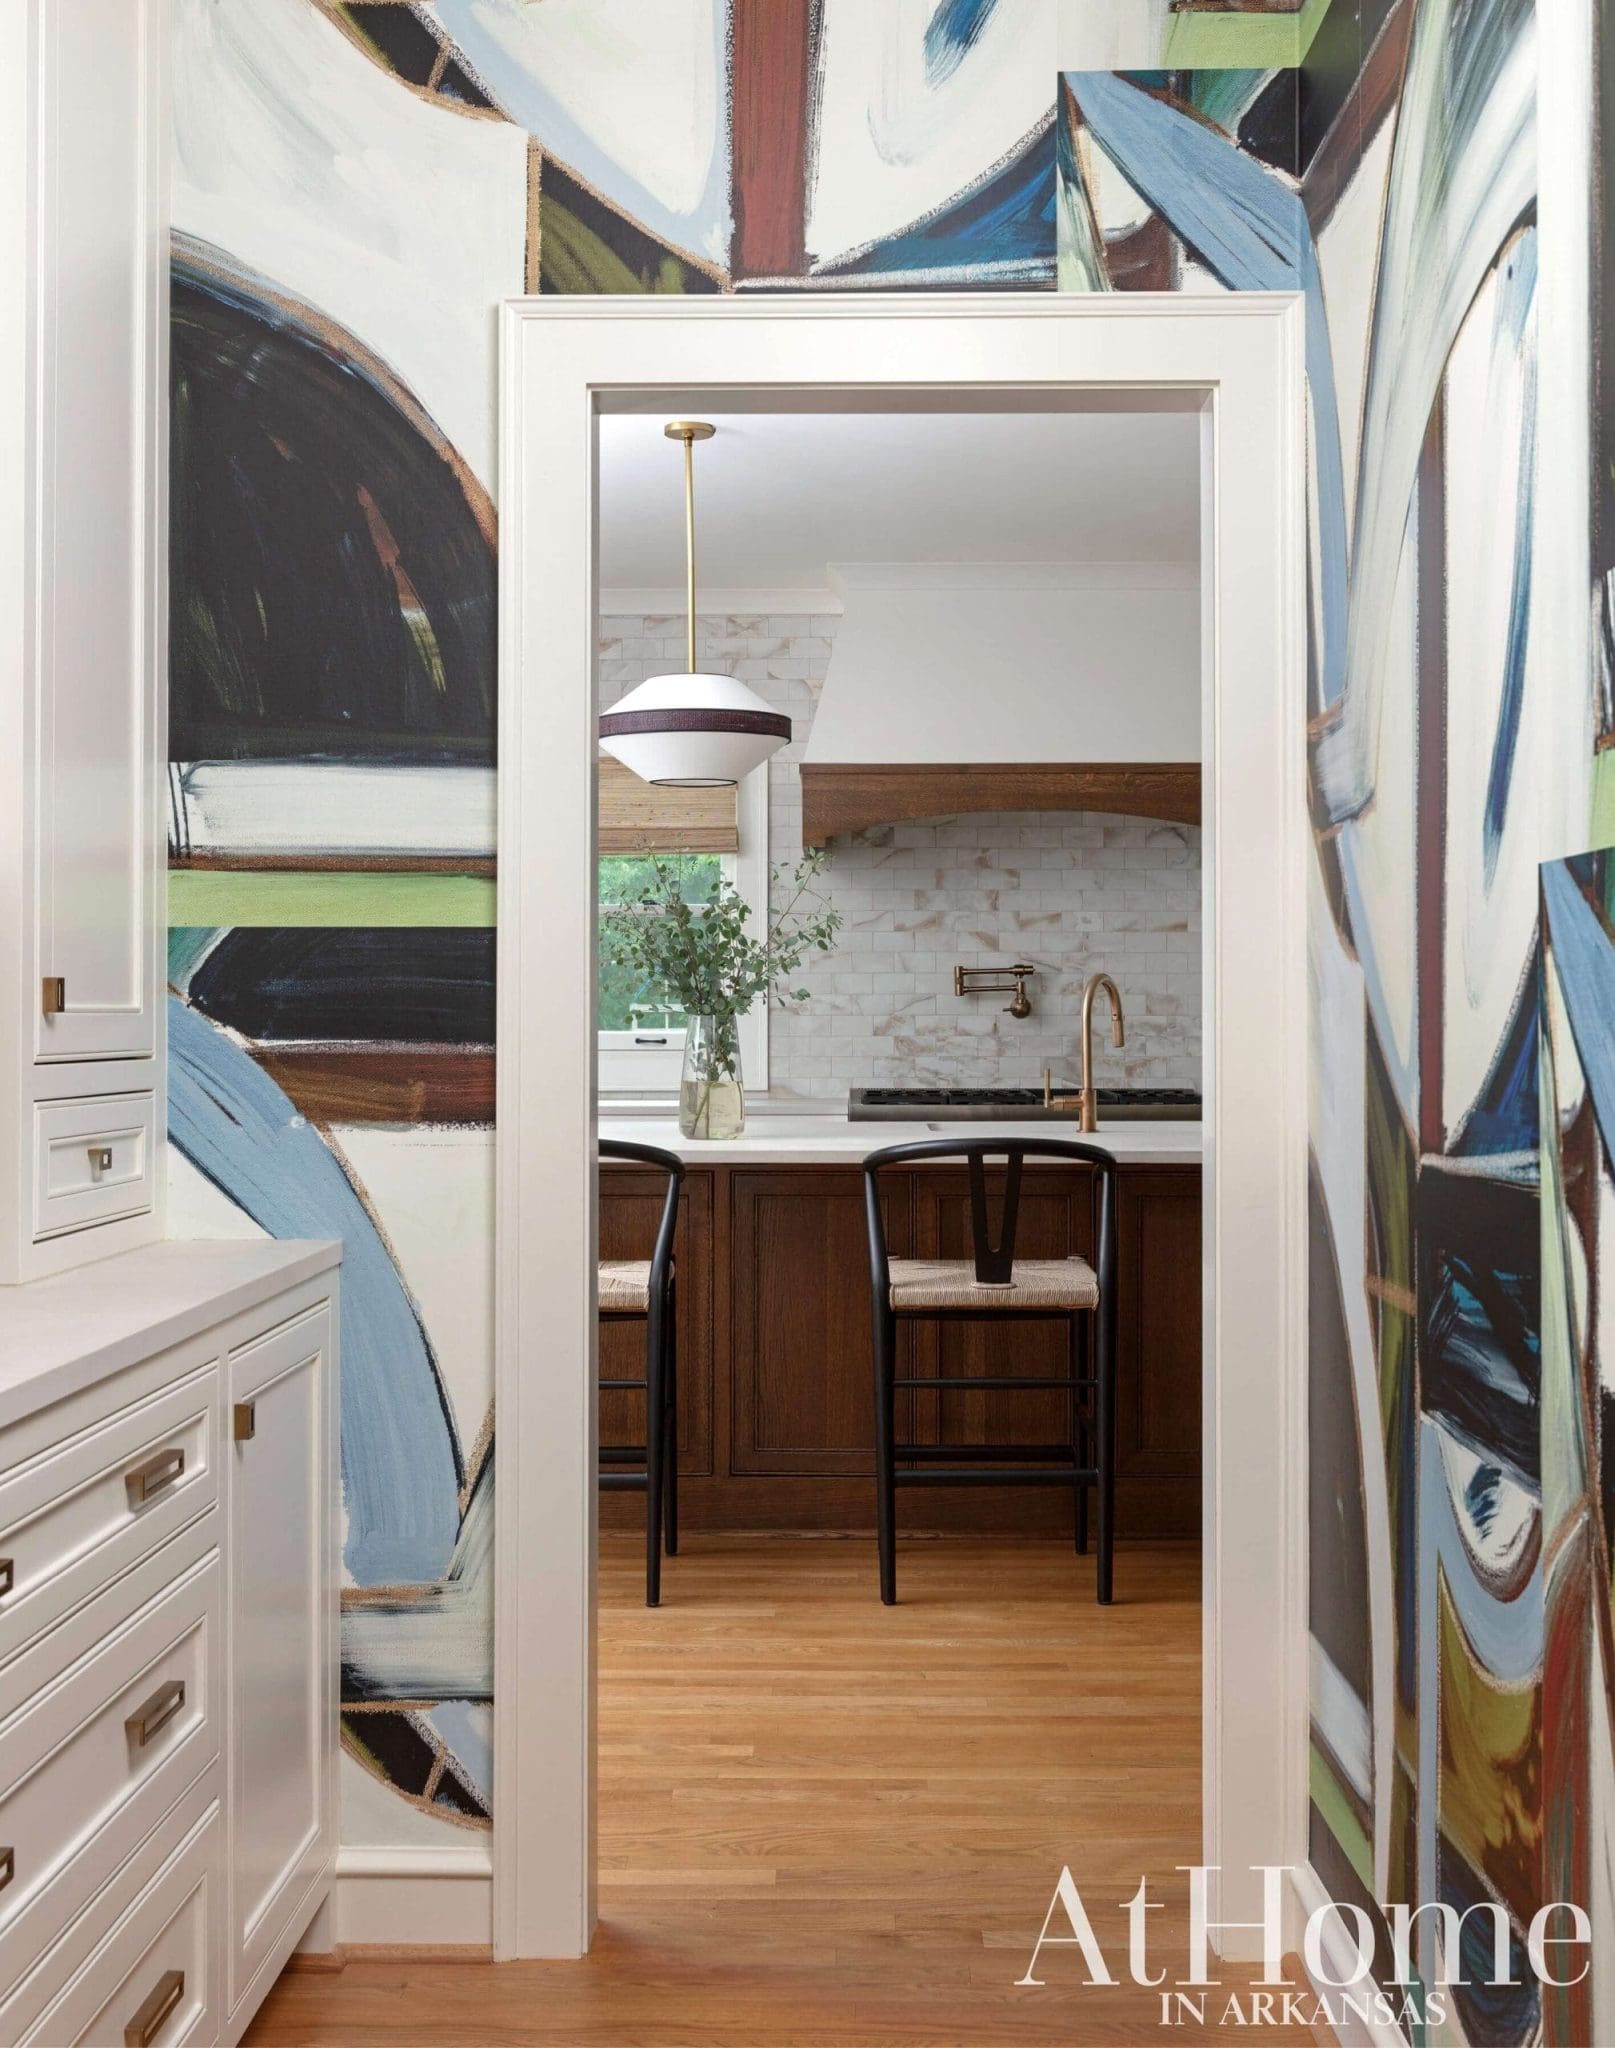
In the butler’s pantry, Jill installed a wallpaper designed by her friend Lindsay Cowles. “She’s an artist and turns her art into textiles and wallcoverings,” Jill says. “It was the perfect palette for this pass-through that also houses my client’s grandmother’s china.”
 Happiest Hours
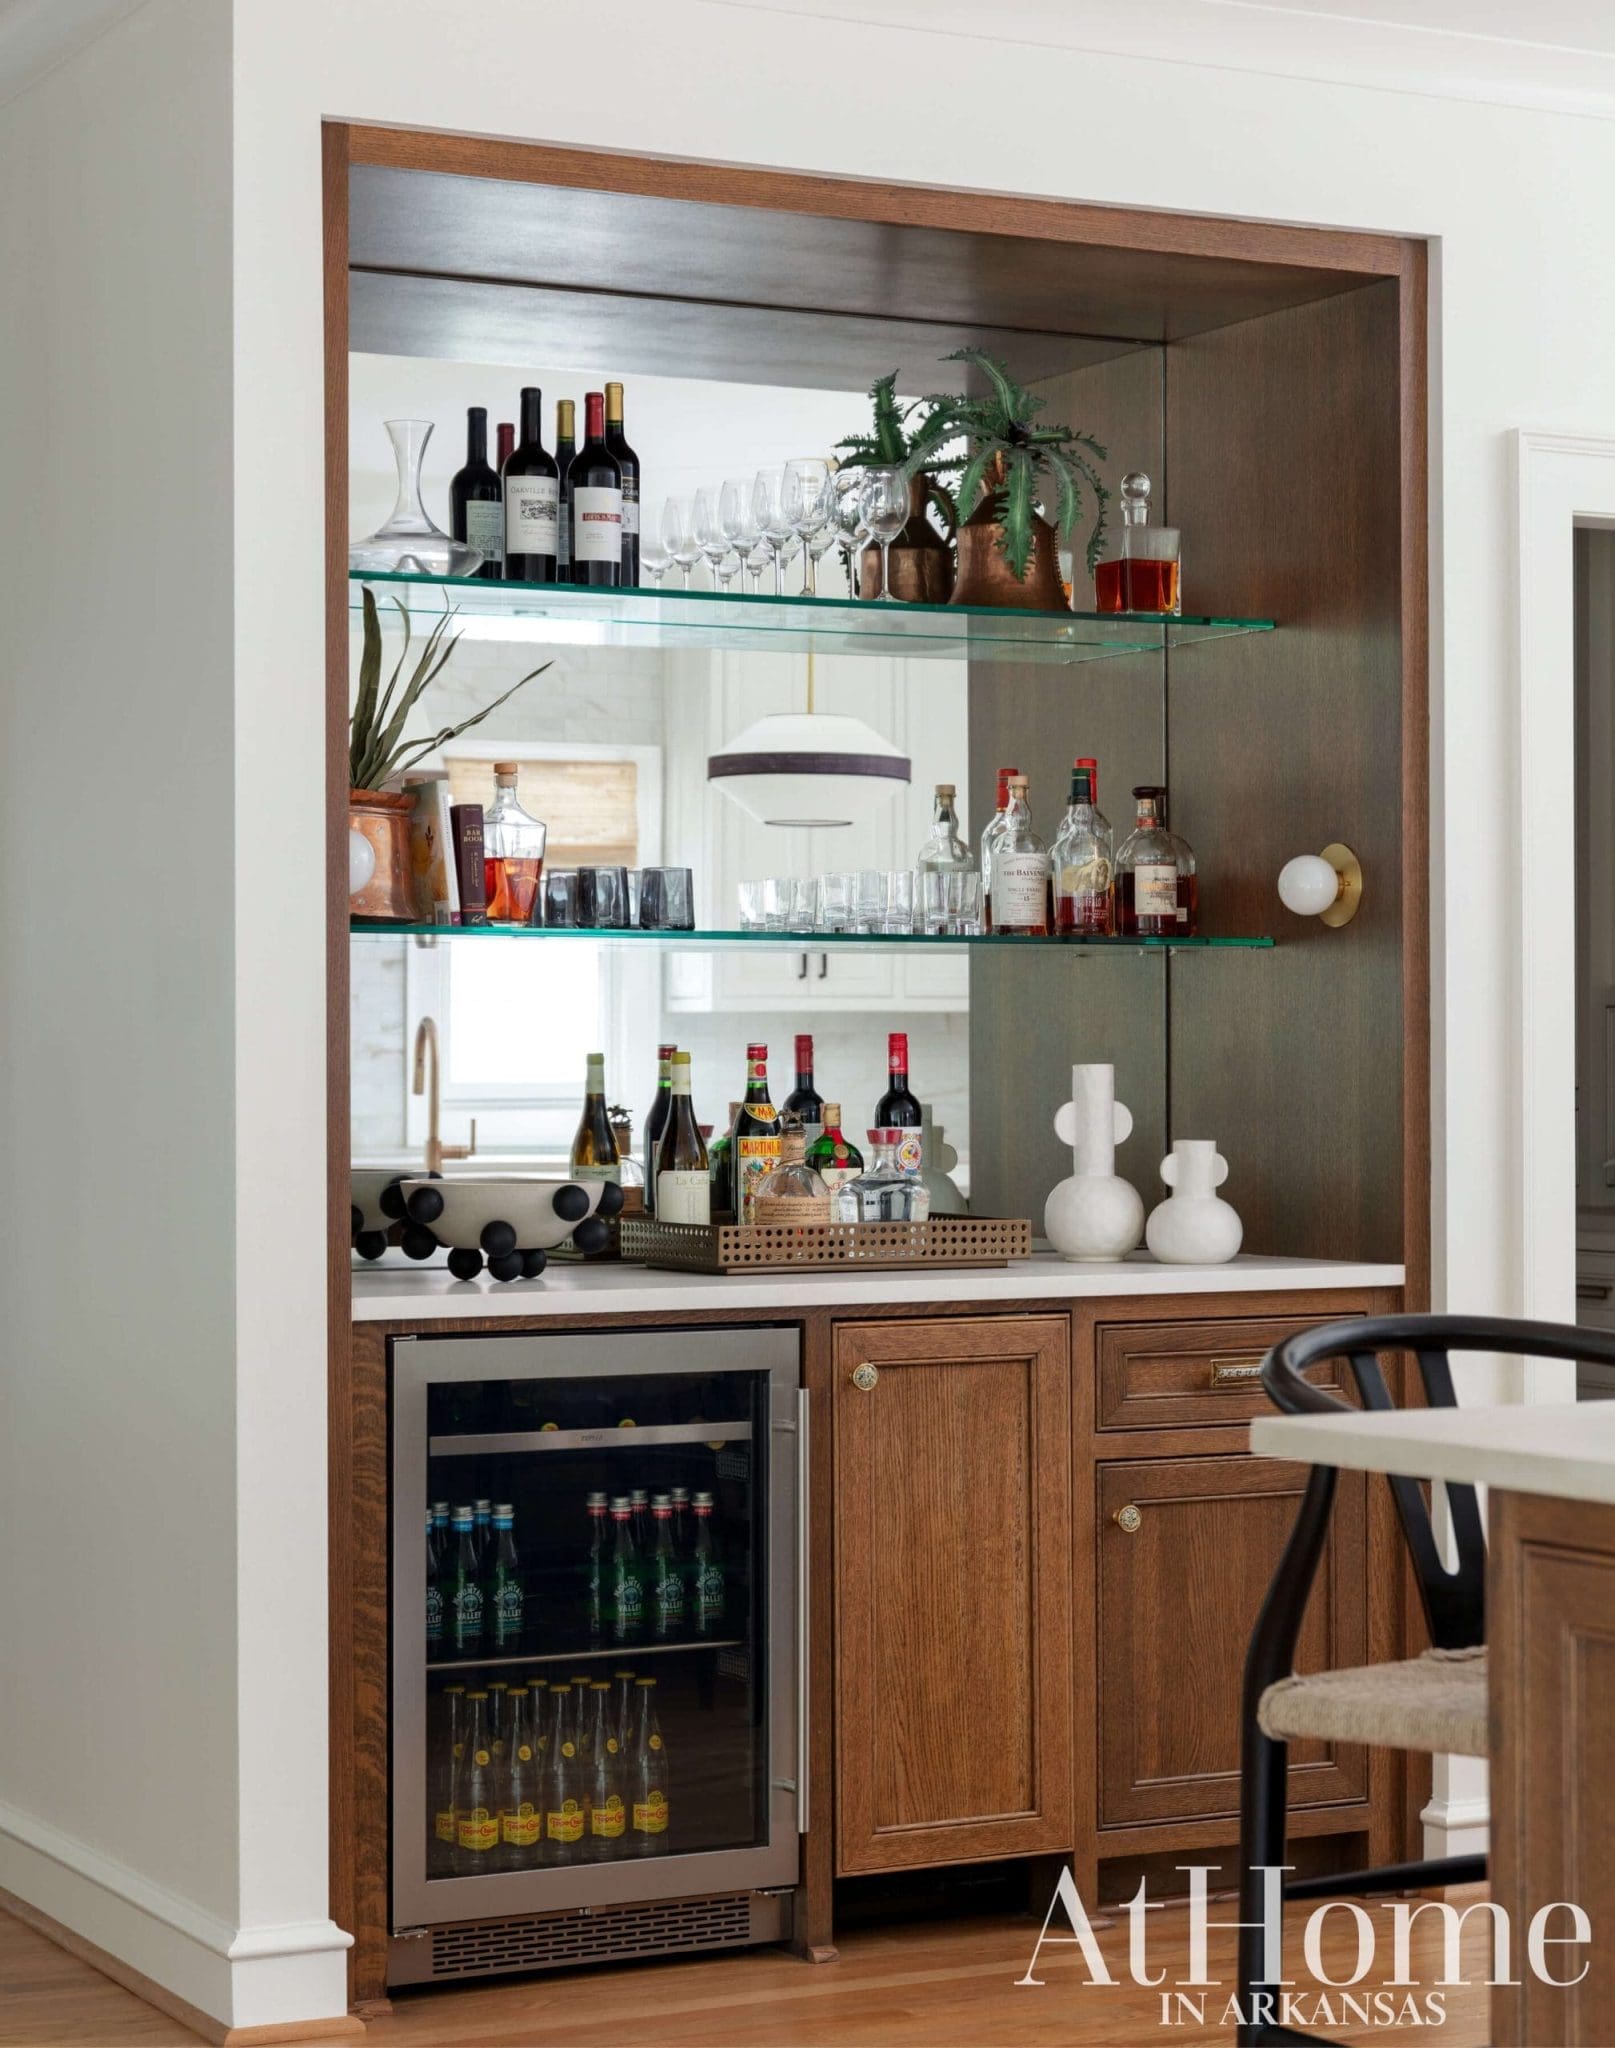
A tailored bar area is a convenient place to mix and serve cocktails. This one has a hidden built-in ice maker to the right of the drink fridge. The gleaming mirrored backsplash and glass shelving help to reflect more light into the room.
Spacious & Serene
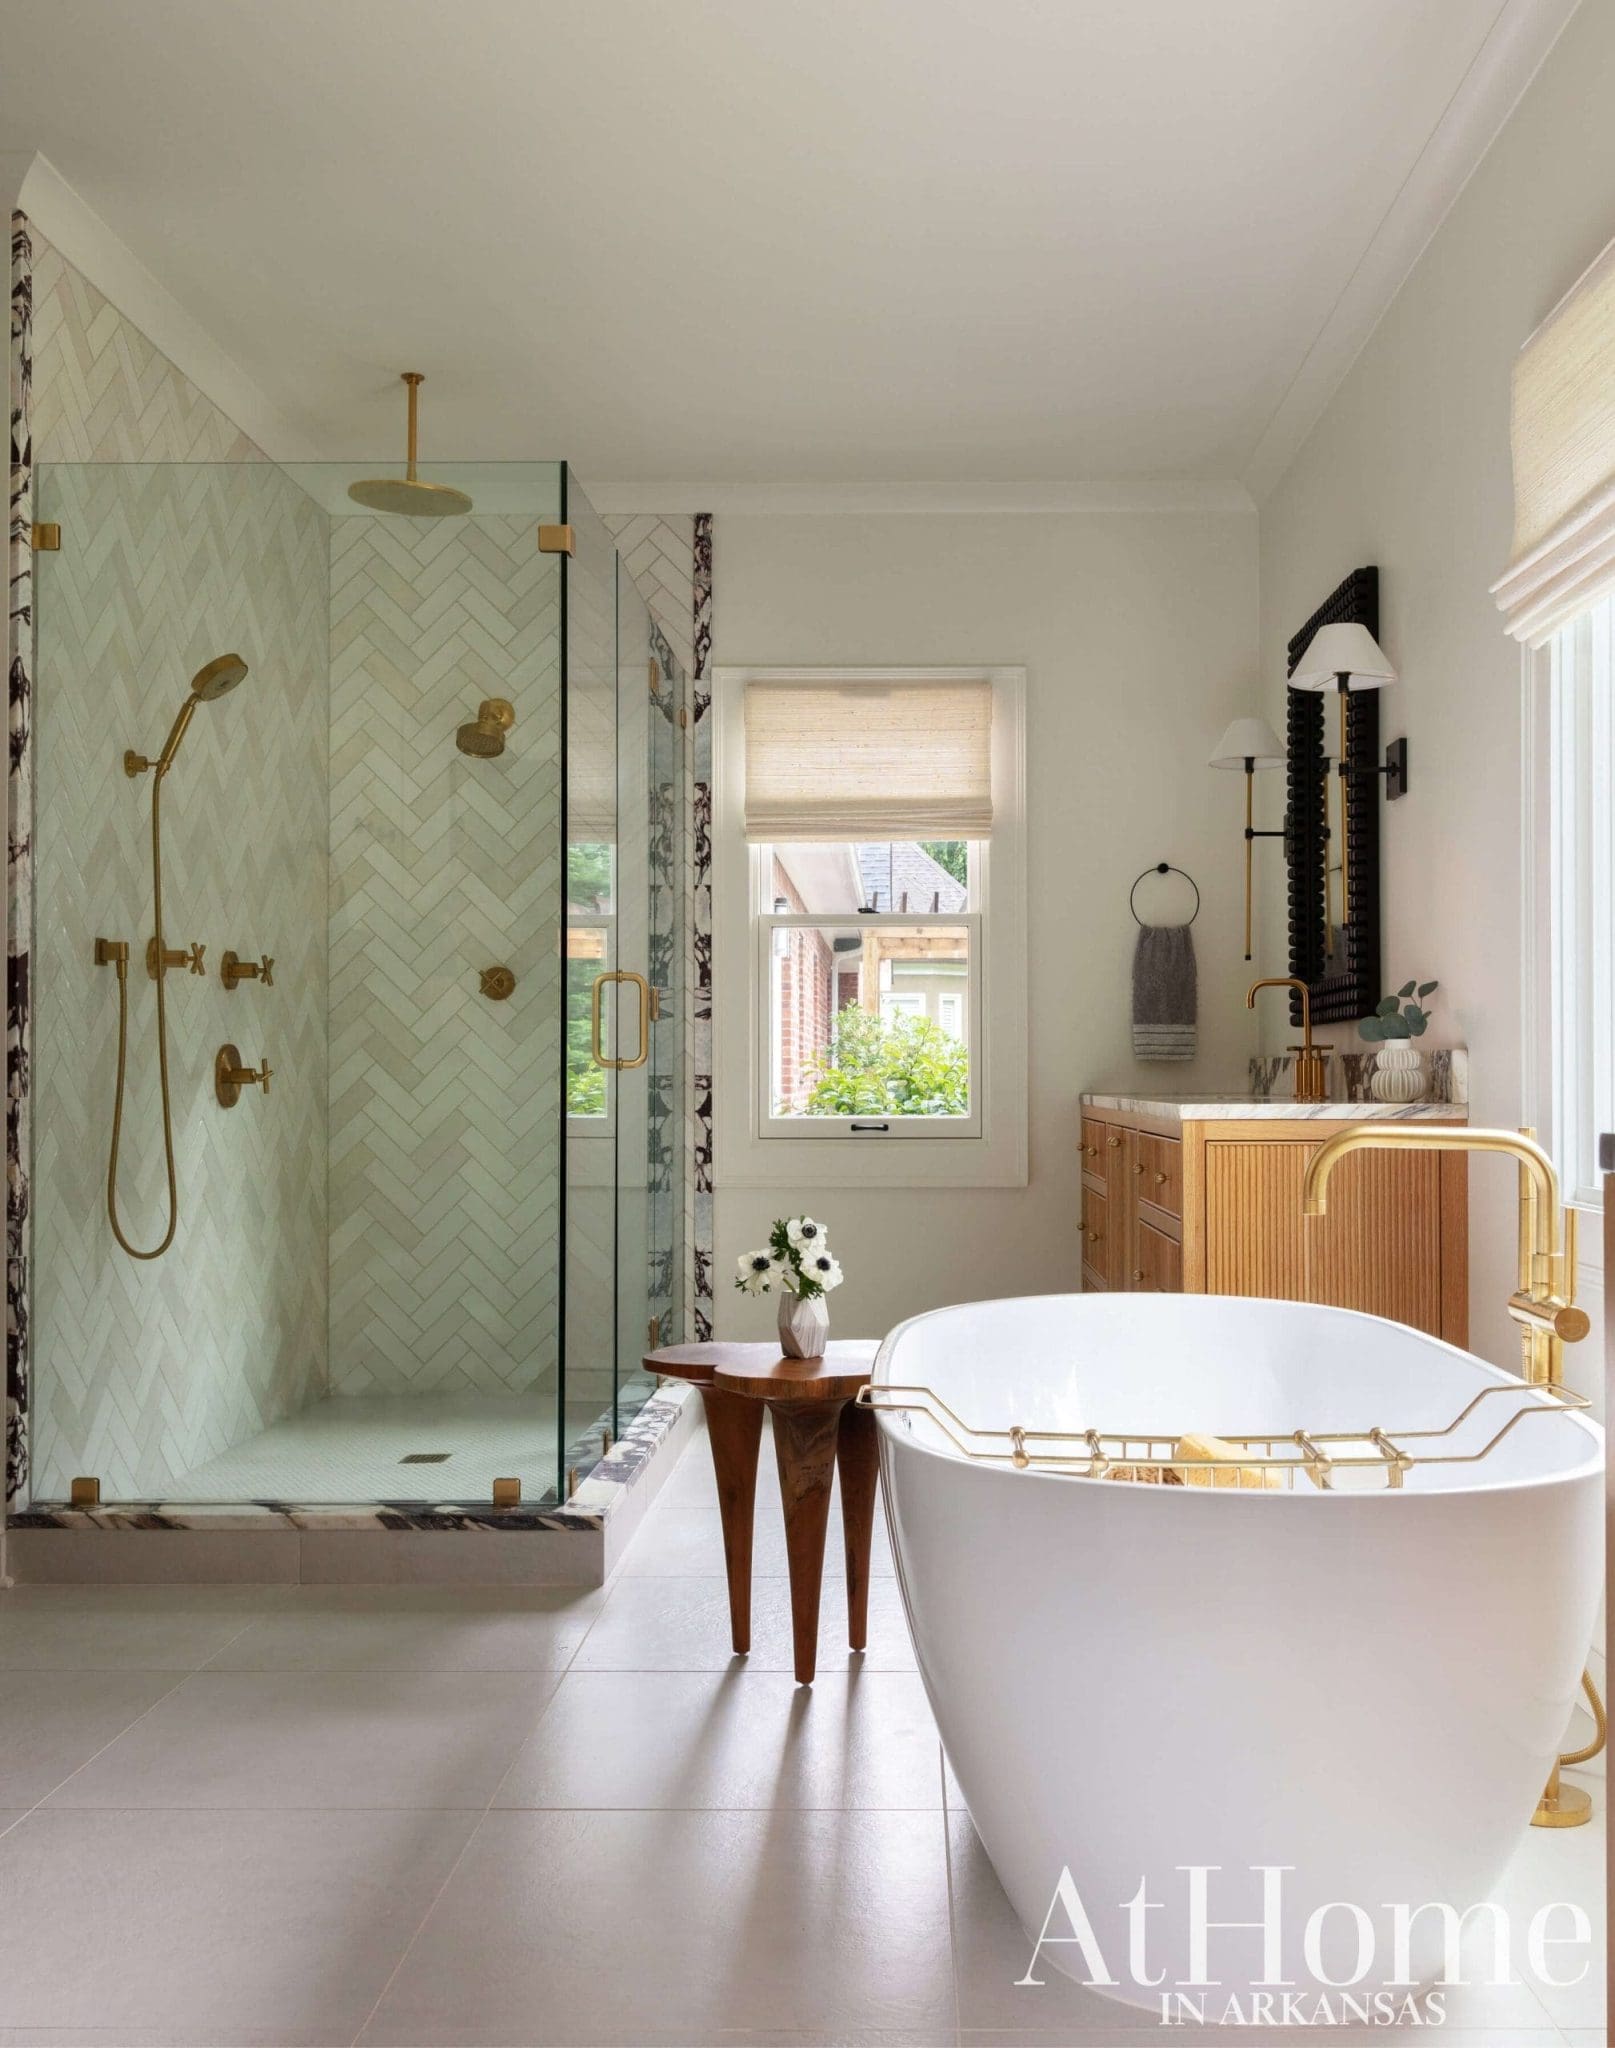
The primary bathroom is an expansive part of the addition. Previously, this couple “had an ‘Elf’ shower,” the designer says, referring to the scene in the 2003 comedy when Will Ferrell uses a pint-sized shower, his head towering over the showerhead. “They wanted a larger shower, his-and-her vanities, a dedicated dressing area and bath,” Jill says of the wish list that is manifested in the room.
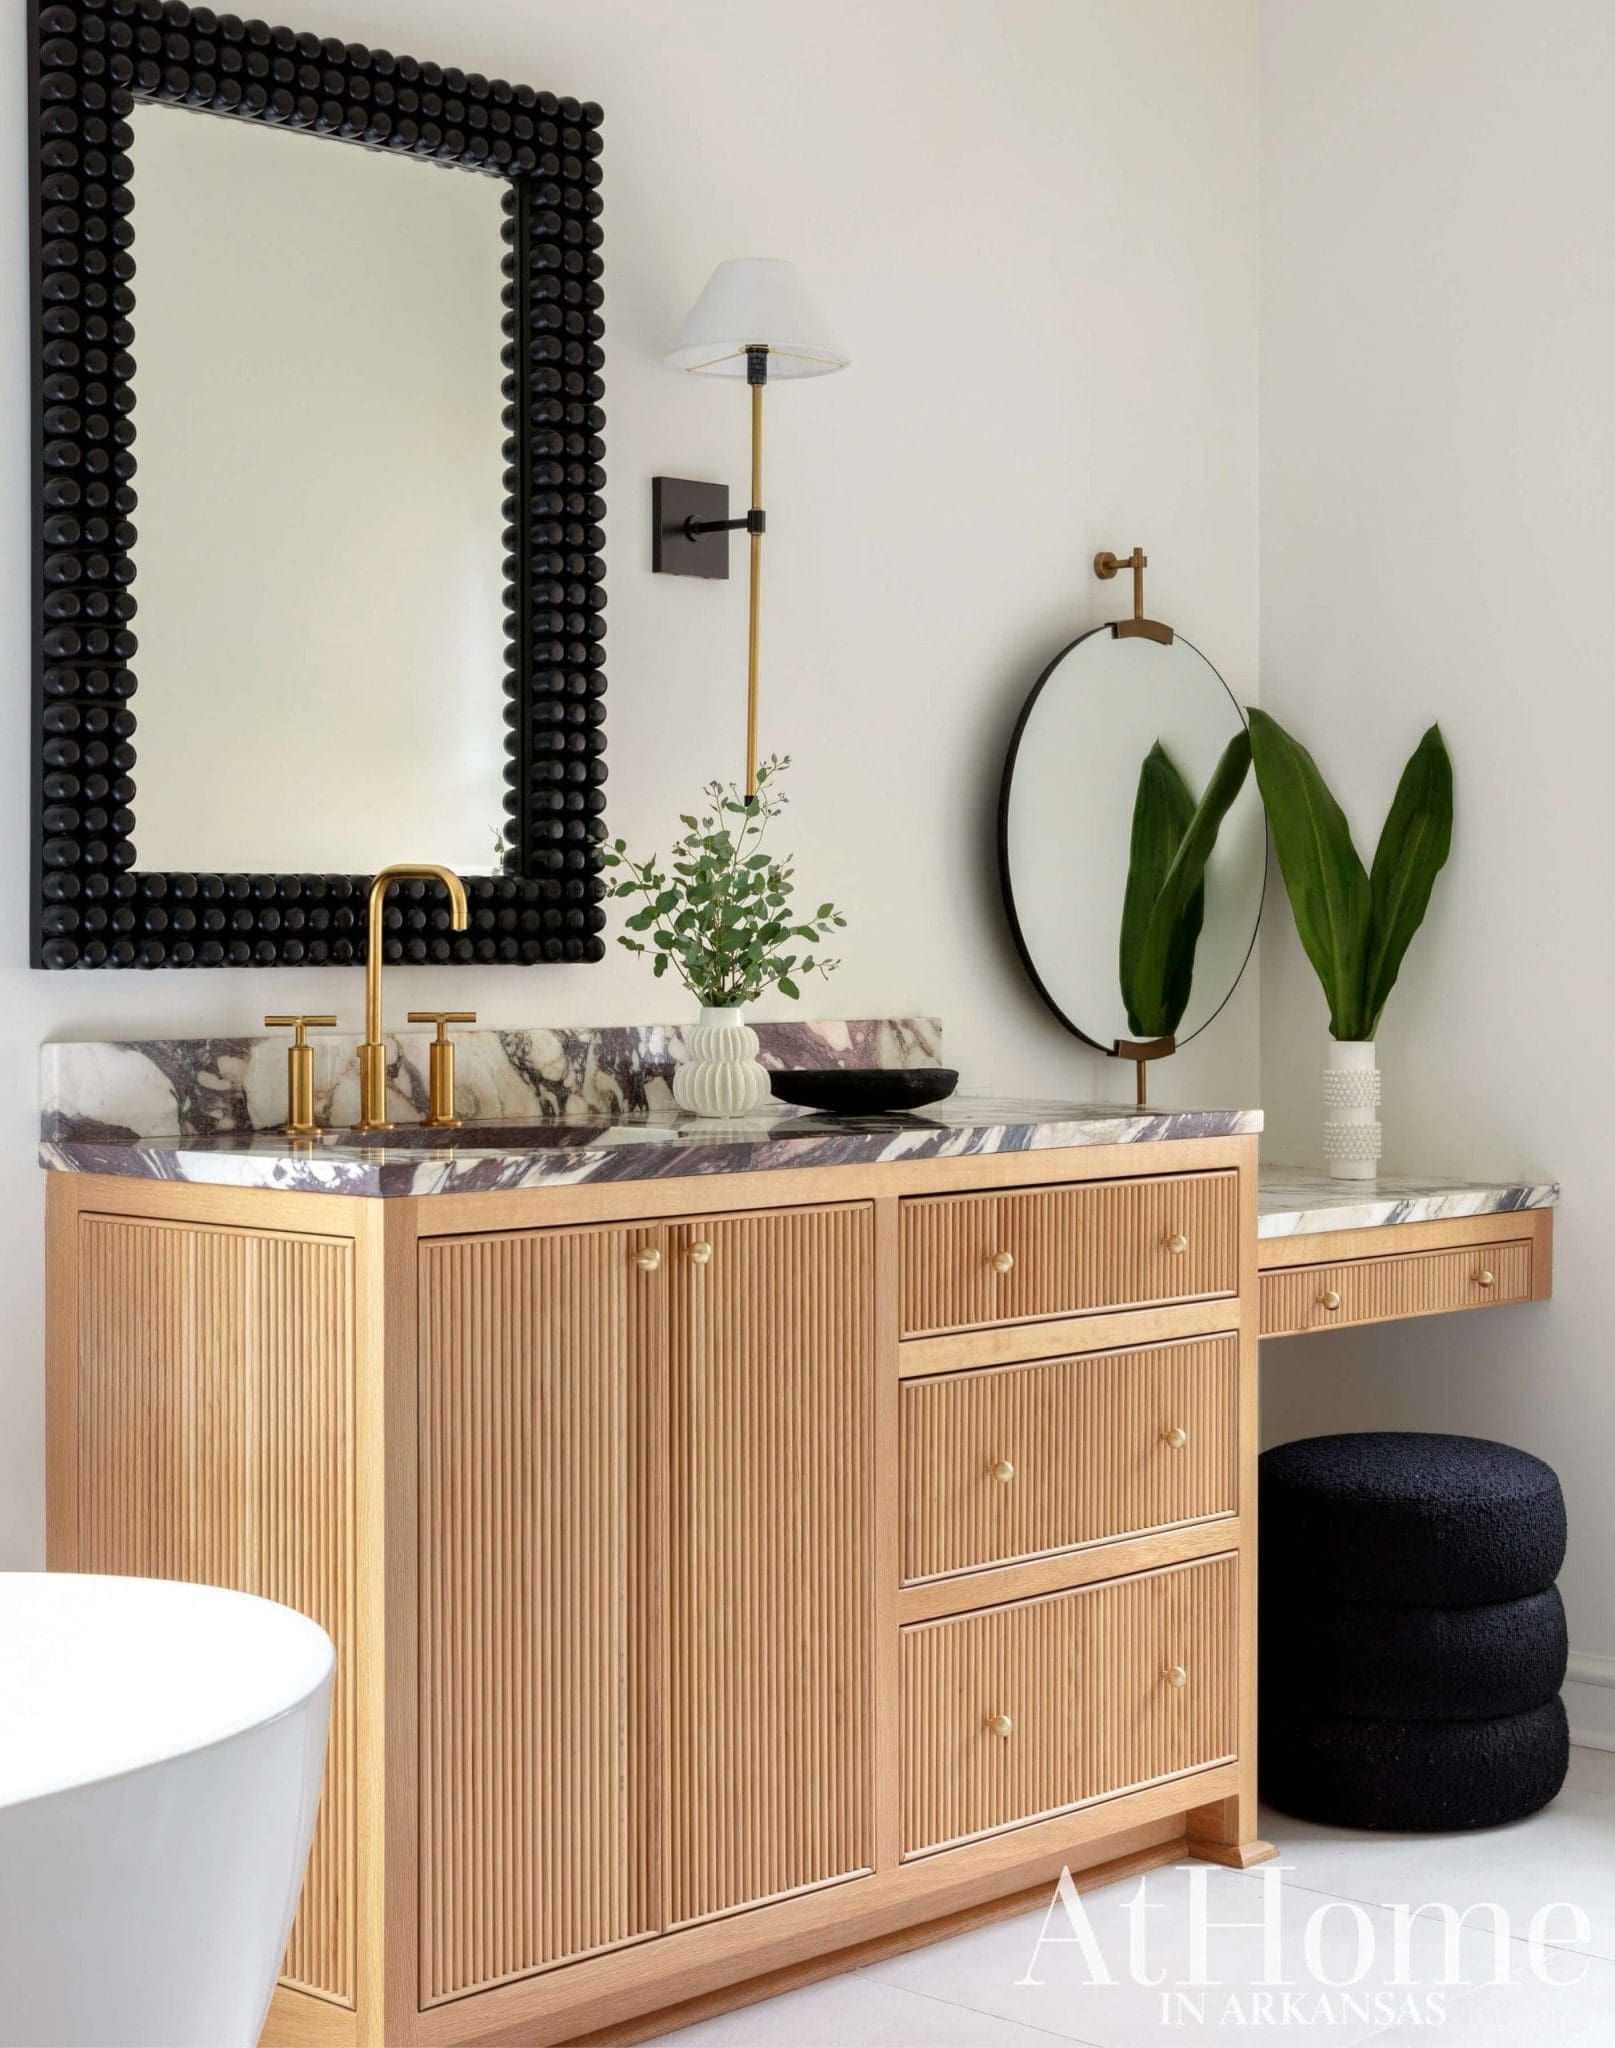
“Aesthetically, we married her traditional style (seen on the oval shaped tub) with a more modern looking silhouette, which is my aesthetic,” Jill says. Each parent has their own custom vanity, complete with ink-black mirrors made out of wood.
Design Resources
Contractor Chuck Hamilton Construction Interior design Jill White, Jill White Designs Organization The Marshall Concept Accessories, fabrics, furniture, hardware, lighting, mirrors, rugs, tile (bathroom), and wallpaper Jill White Designs Cabinetry Duke Custom Cabinets Countertops Southern Interiors Fixtures Southern Pipe & Supply Flooring and millwork Chuck Hamilton Construction Painting Ricardo’s Tile (backsplash) Kaufman By Design West Window coverings Jill White Designs and Nancy Osborn
