Date: 2026-11-02 12:19:57 | Story: Tiffany Adams | Photography: Rett Peek | Styling: Julia Glover |
Above the banks of the Arkansas River, a well-appointed family cabin is fair game for year-round fun
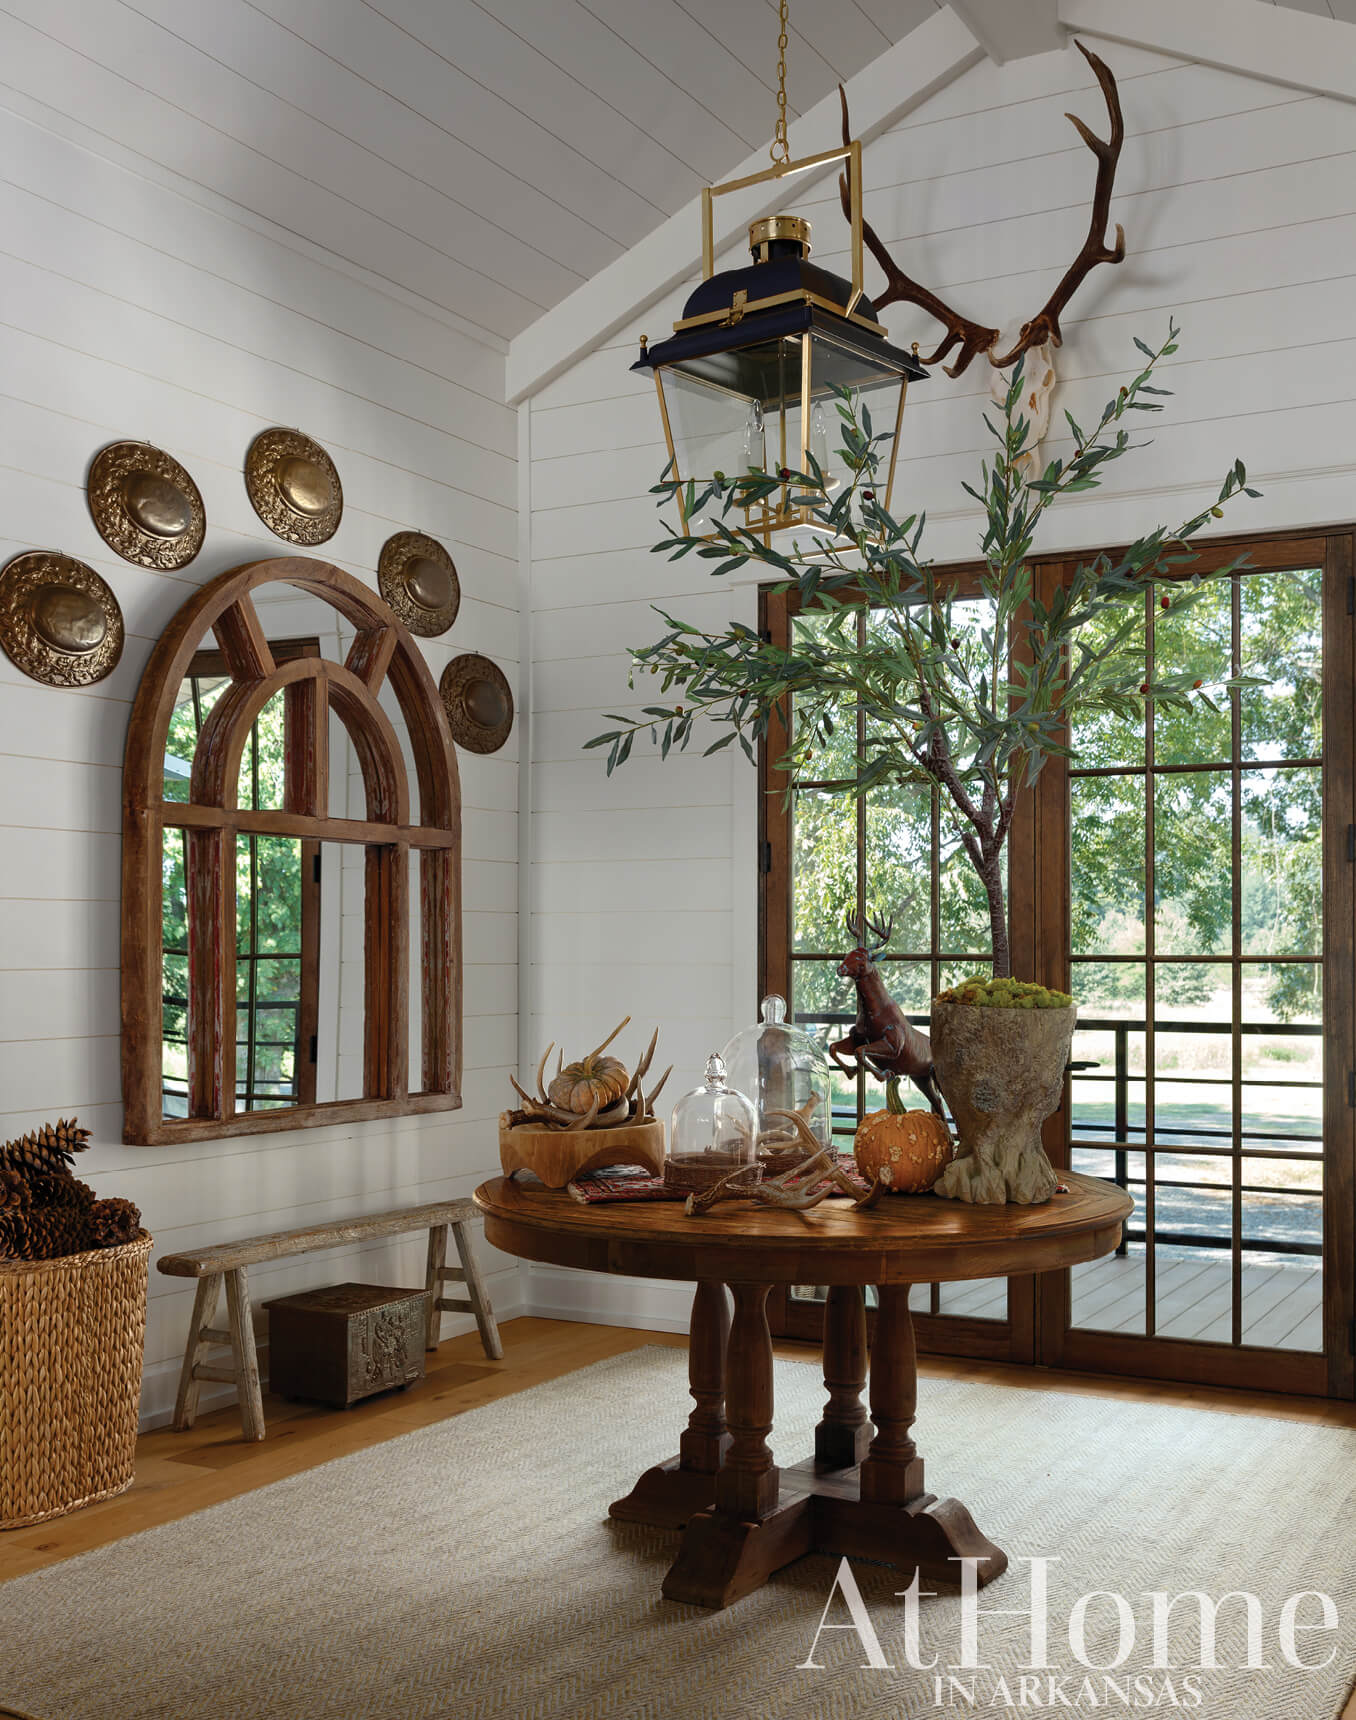
Walk with a sportsman and you’ll soon learn, deer and duck camps are almost synonymous with hunting season in Arkansas. As havens for a retreat from day-to-day life, they are often noted for full-plate meals that are grilled (or even fried) and campfire stories that seem to grow more outlandish with the passing of years. Yet, rarely is the handsome décor of note.
When this south Arkansas family called on Jeremy Carter of Little Rock’s JC Designs, they wanted to combine the best of both worlds: unsanctioned hospitality and a comfortable, sophisticated environment. “We wanted a house we could all enjoy now and also as our sons get older when they come home for holidays and family gatherings,” the owner explains. “This place is near and dear to my husband and our boys,” she adds, pointing to ample opportunities to hunt duck, deer, and turkey as well as for fishing and the occasional alligator sighting along the Arkansas River. Working and living nearby, the family can be at the retreat in minutes, maximizing their plans to use it year-round. “Our kids have friends here every weekend; it’s a hangout for all of us,” the owner says.
Drawn to a traditional style with a sense of warmth, they worked with Jeremy to draw plans for a home that invites togetherness. “One of the few requirements was that the house had to be at least 16 feet off the ground,” Jeremy says, noting they wanted to avoid any possible flooding if the river spilled over its banks. “When you are building off the ground, you are sort of confined to a square,” the owner adds. This led them to a linear plan with the living spaces flowing one into the other in the center of the house along with a primary suite wing and a wing for their boys’ rooms. “We decided it would be ideal to create one big area in the middle of the house where you can see all the way through to the river,” Jeremy says. While the home’s lower level is dedicated to hunting lockers and gear storage, the upstairs is filled with meaningful accessories along with a palette and furnishings meant only to enhance the landscape outside its walls.
A native of Des Arc, Jeremy is accustomed to working in the Delta and enjoys evoking the layered, character-rich style that has come to be emblematic of the area in his designs. “Jeremy came to visit and looked at all the pieces that were meaningful to us and thought about how he could incorporate them,” the owner says. “We hadn’t worked with a designer before, and we loved that he took what we had and used it,” she adds. Specifically, he brought in the family’s heritage with prominently displayed mounts of ducks, elk, and deer the family harvested on past hunts along with meaningful curiosities and collectibles that once belonged to each of the owners’ grandparents. There’s the carved bear and vintage wooden decoys that pay tribute to the setting as well as a pristine pair of alabaster lamps and a full-length mirror in the couple’s bedroom, which her grandfather once received as payment for an accounting bill. “It’s relaxed, comfortable, and masculine but also very personal for them,” Jeremy says of the end result.
Above: The couple’s former breakfast table was repurposed at the front entry, while an elk mount and groupings of sheds found on the property hint at the cabin’s rustic style and the family’s favorite pastimes. The mirror, also relocated from their main house, is framed by vintage French embossed wall plates from Fabulous Finds Antiques & Design in Little Rock.
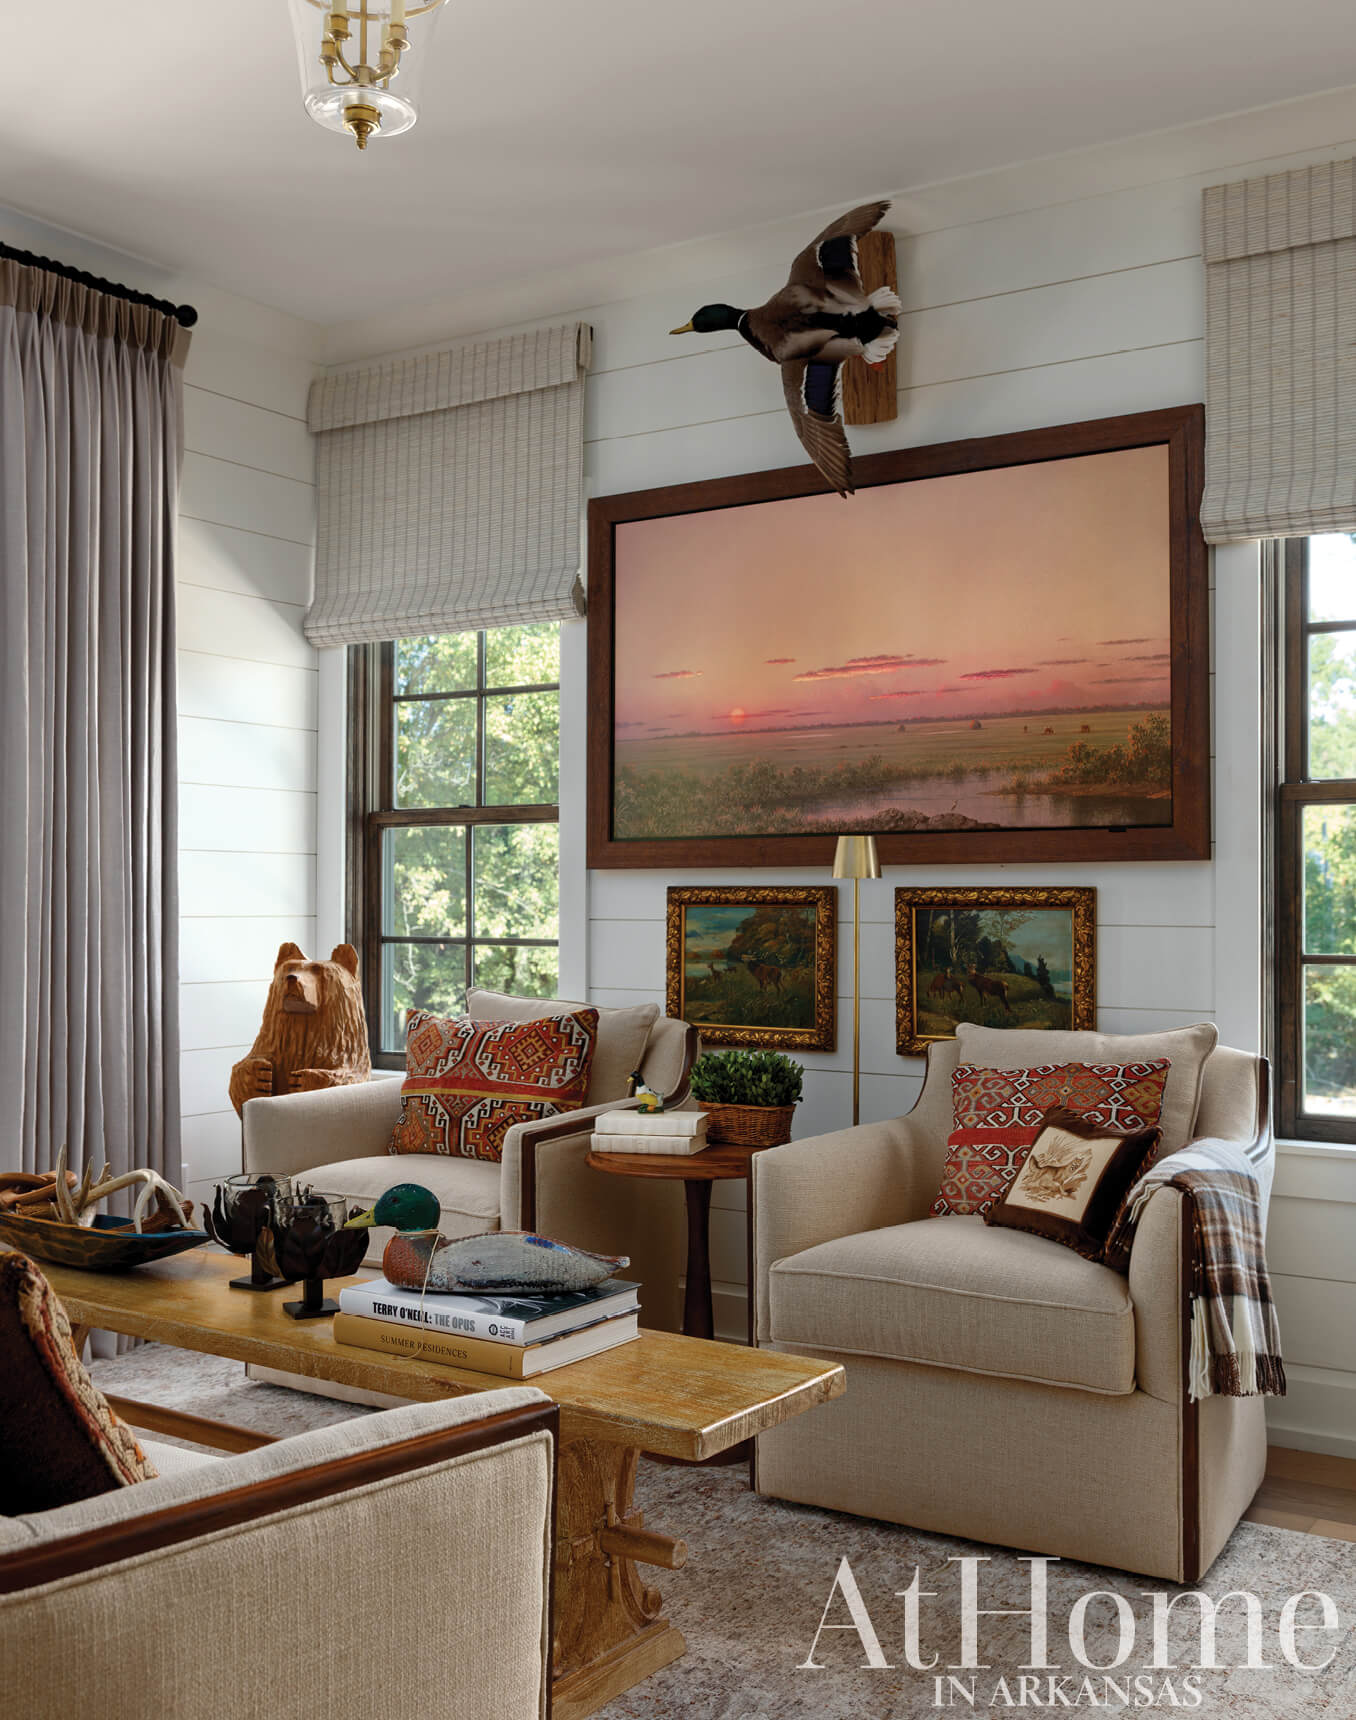
Jeremy created a small sitting room with an art TV at the front of the house that he notes is a nice retreat for a group of girls when the couple hosts. The decoy on the table and the carved bear in the corner are special pieces from one of the homeowners’ grandfathers.
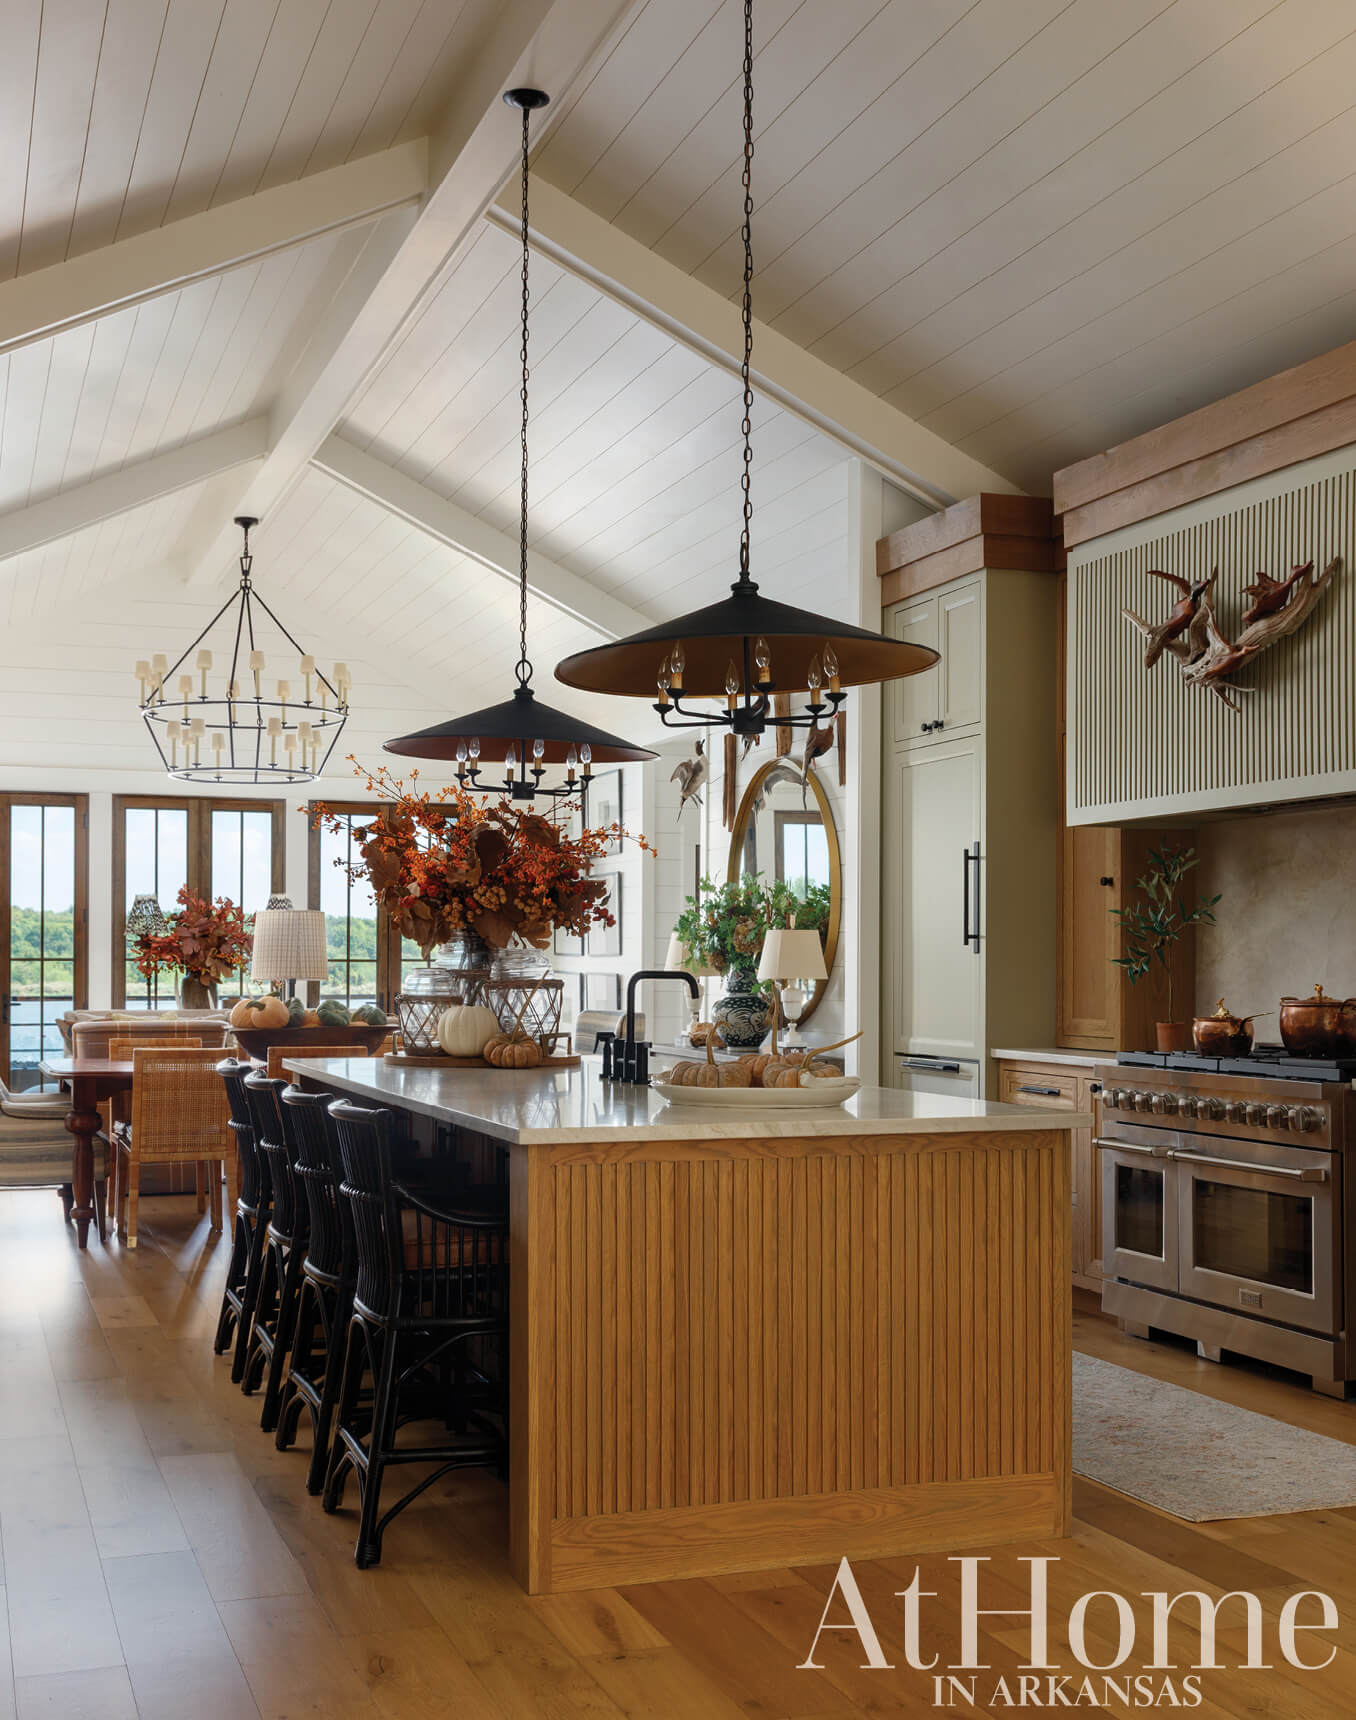
Kitchen Connection
The kitchen serves as a central gathering place between the front entry and the living room. “The kitchen is always the heart of a home but with this one being in the middle of the house, we wanted to pay special attention to the flow and make it work well for entertaining,” Jeremy says. While the vaulted nickel gap ceiling and white oak flooring carry throughout the main living areas, the designer set the kitchen apart with a channel fluting treatment on the island and range hood. Currey & Company black pendants bring understated polish thanks to their interior gold leaf finish, and the work hanging on the range was carved by White River artists Daryl and Michele Freed.
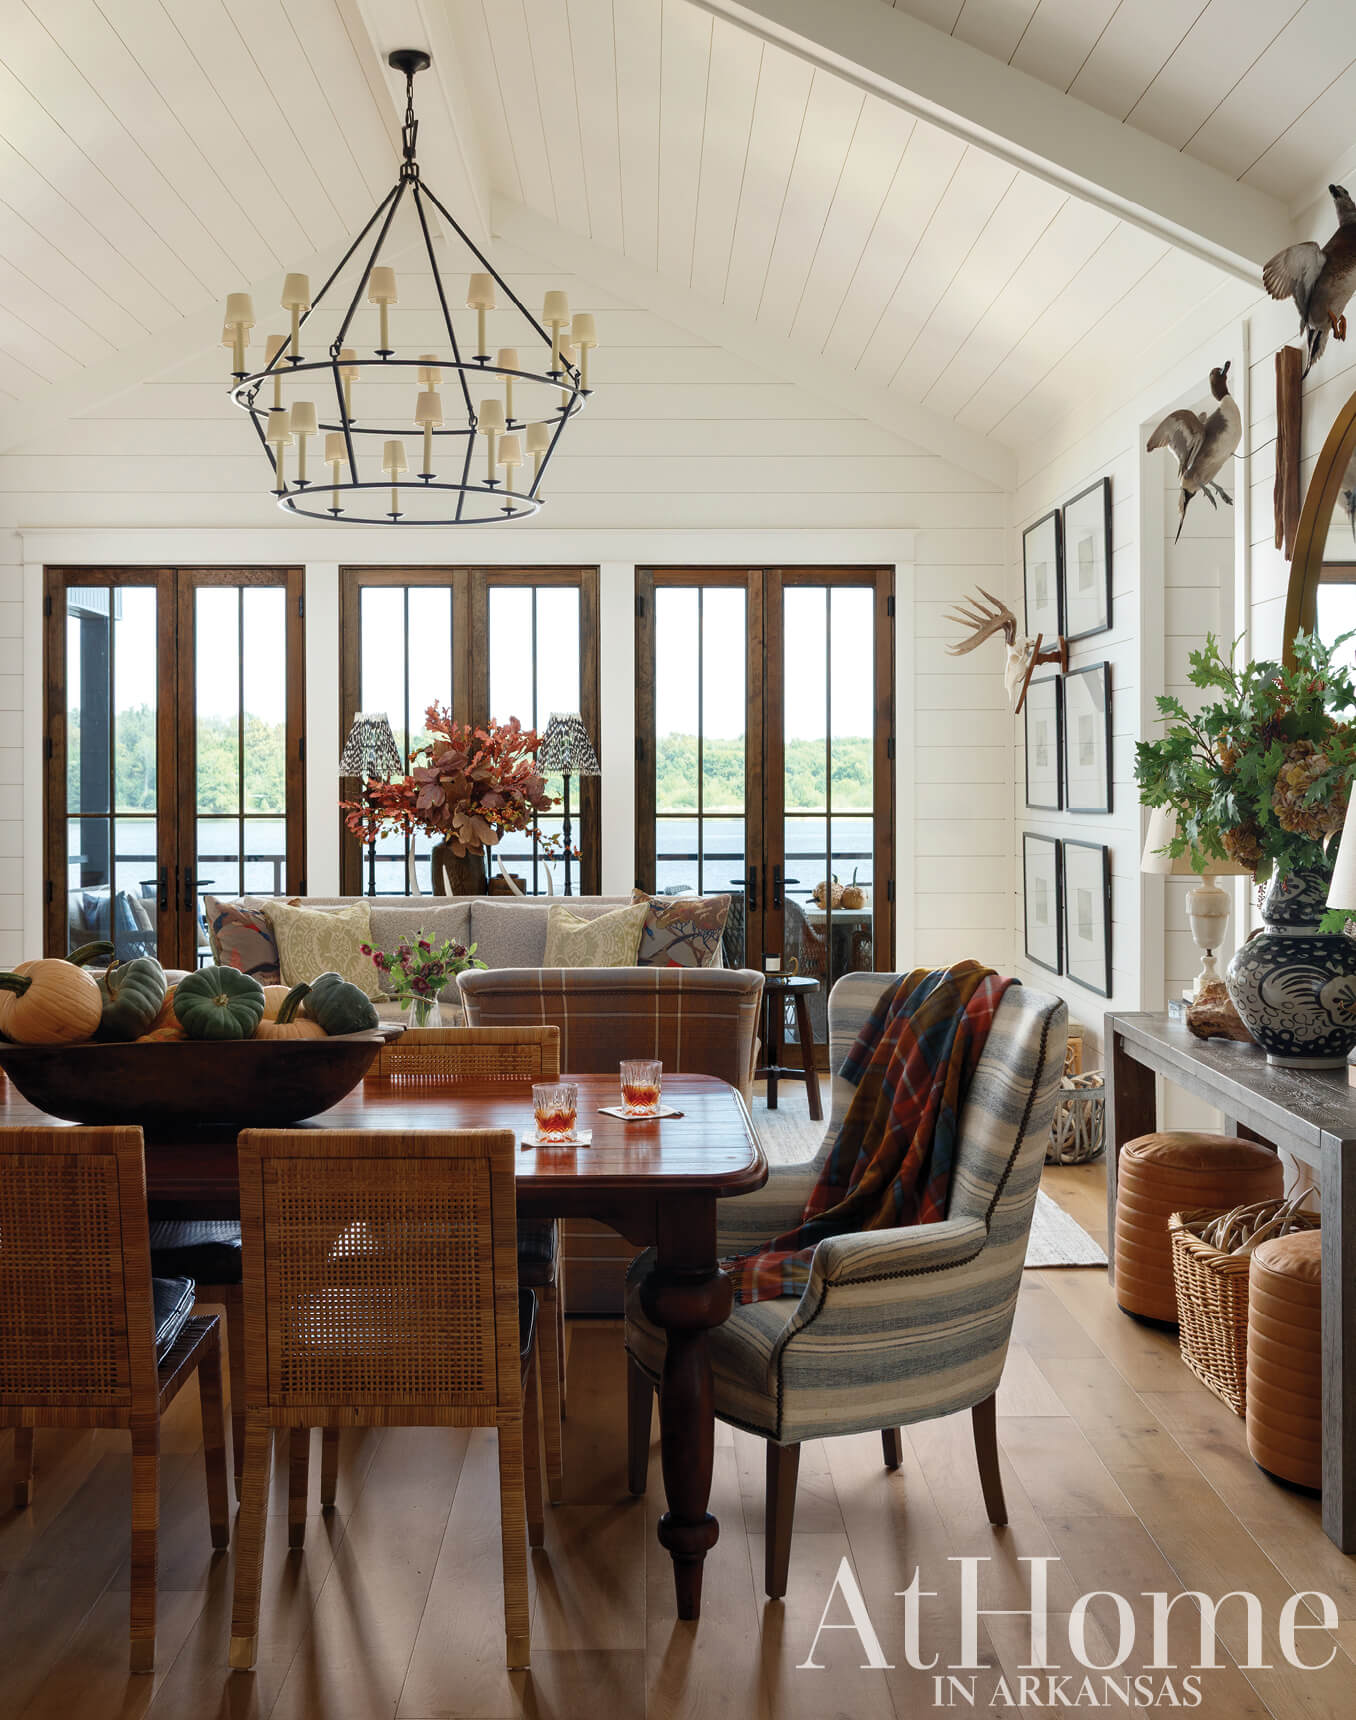
The Collected Table
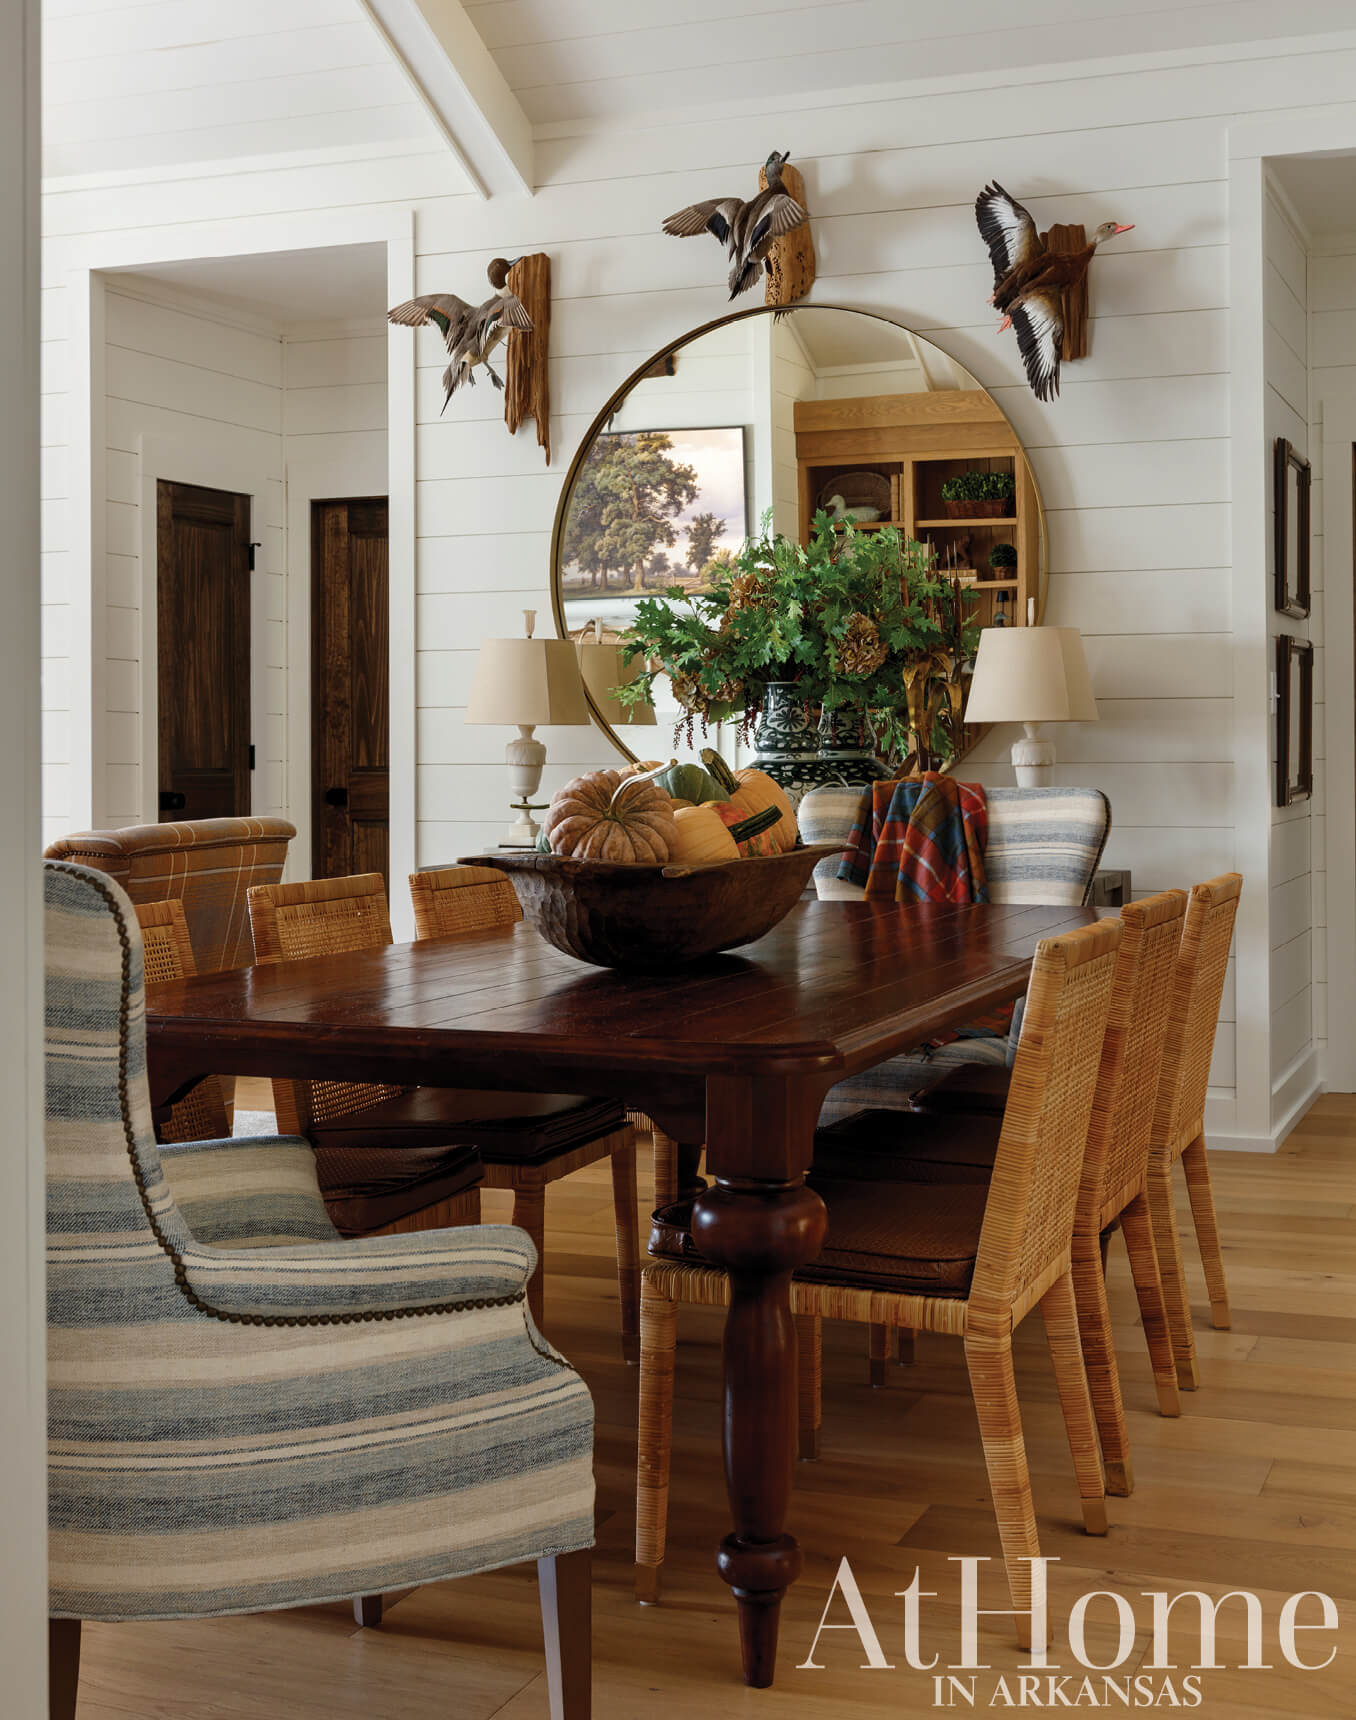
While the cabin is a year-round retreat, its palette is naturally suited to autumn additions. In the dining room, Jeremy filled a dough bowl with pumpkins that echo the hues seen on the duck wall mounts and the adjoining room’s fabrics. The dining table was a piece the couple already owned that Jeremy paired with rattan side chairs and upholstered host chairs at the heads of the table. Alabaster lamps that once belonged to one of the owner’s grandmothers and antler sheds picked up on walks through the woods accessorize the console table.
Riverfront View
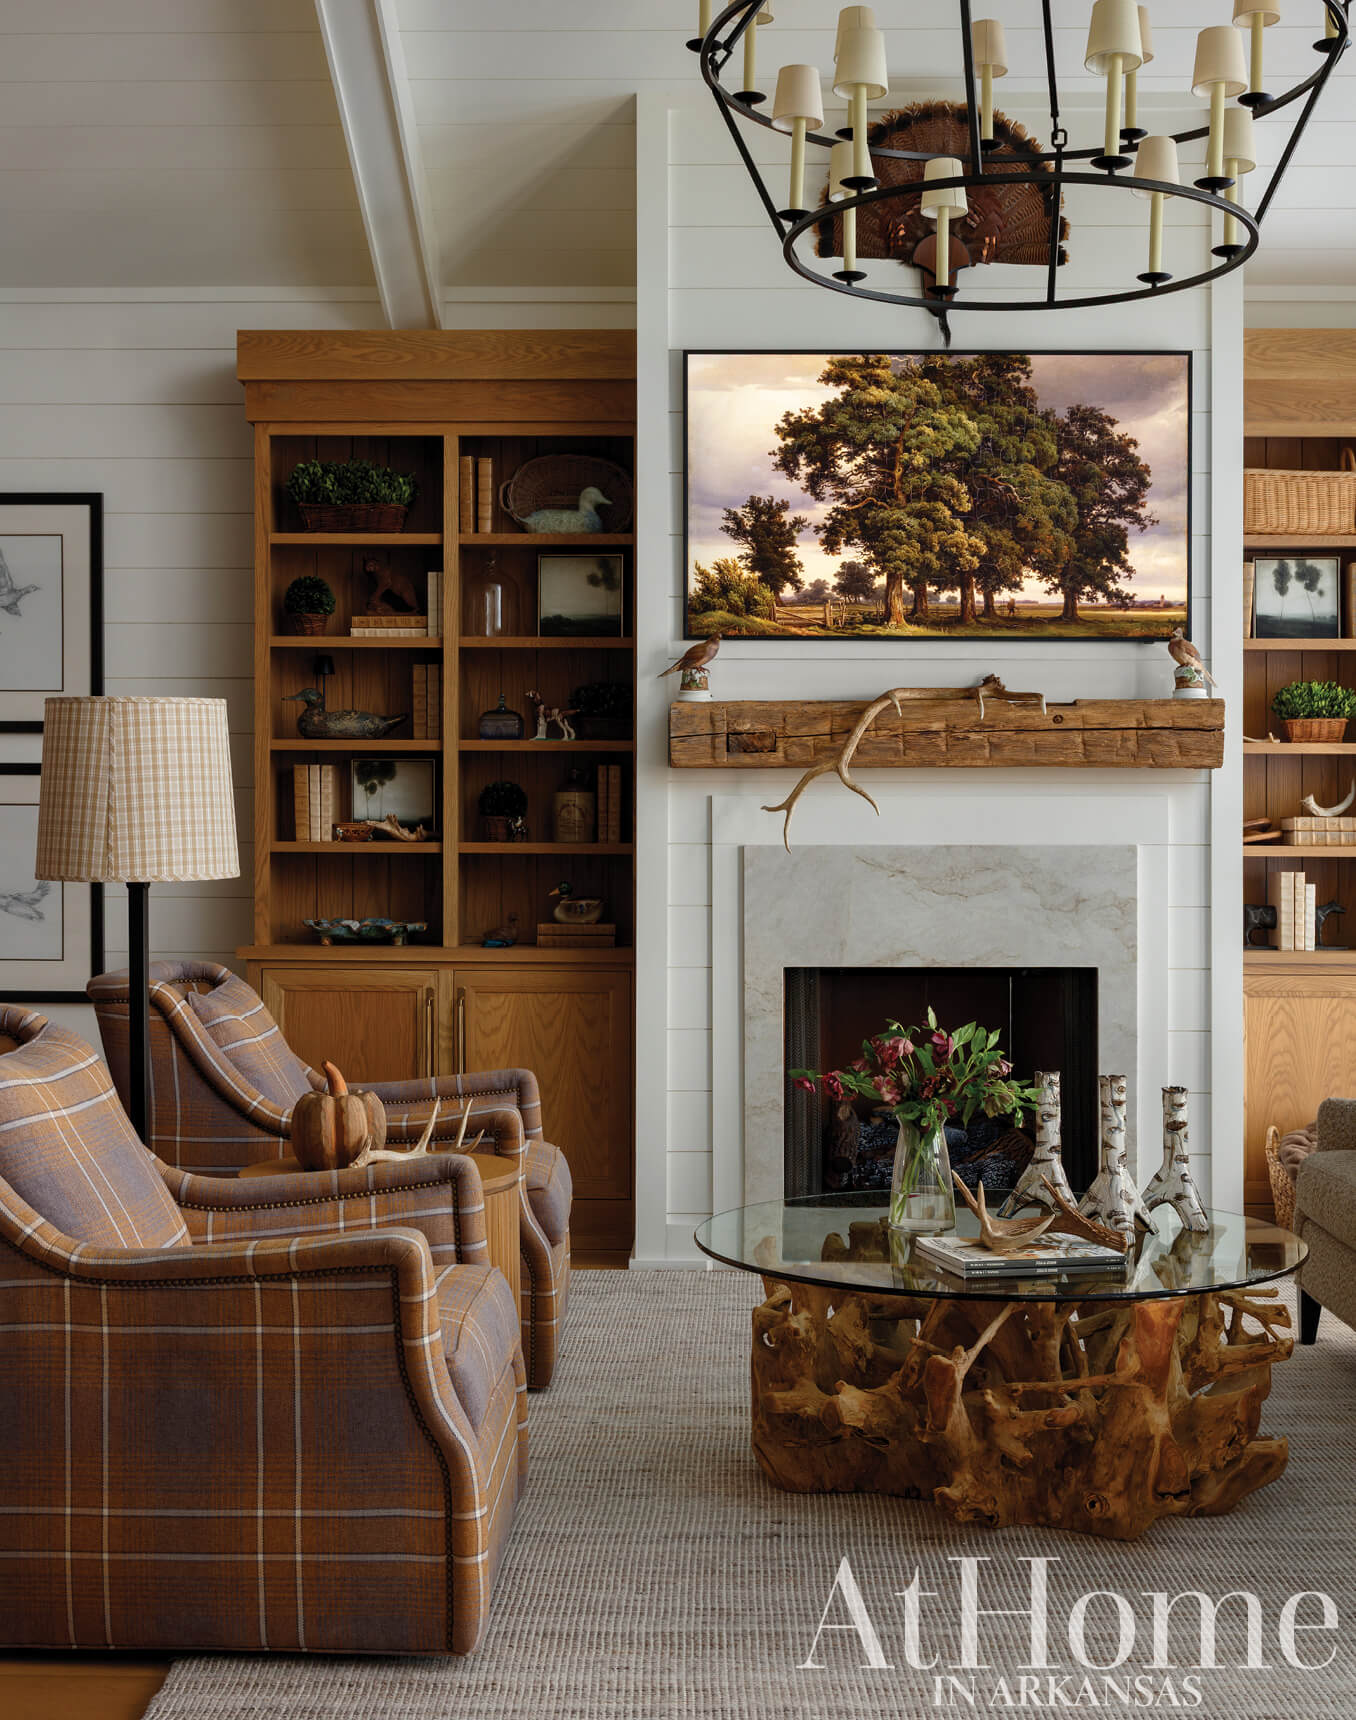
Jeremy positioned two plaid upholstered chairs (a nod to the home’s masculine feel) to take in the view of the Arkansas River from the glass doors opposite them. The root base of the glass-topped coffee table and an antique beam that was installed as a mantel mix with a pair of white oak built-ins, bringing different wood textures and stains to the room. The shelves are filled with outdoor-related treasures while the turkey fan over the television belongs to one of the couple’s sons.
“We decided it would be ideal to create one big area in the middle of the house where you can see all the way through to the river.”
—Jeremy Carter, designer
Take it Outside
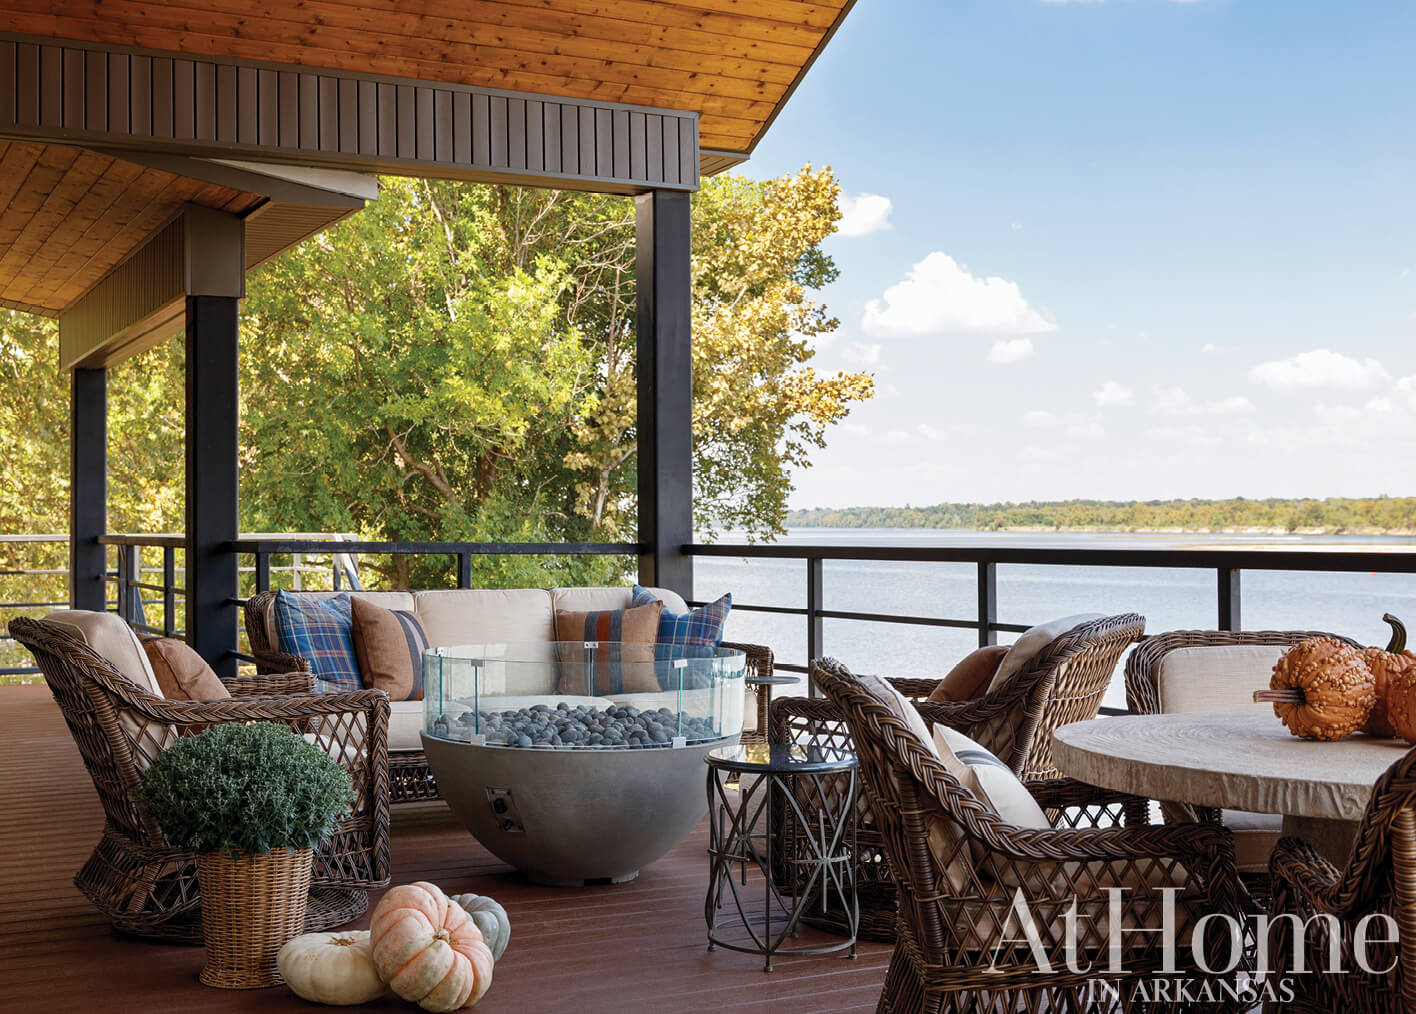
With views of the shoreline and a firepit for chilly nights, the porch off the living room is an ideal place to catch a sunset. Although fall and winter hunting trips are a main draw, the owners say they equally enjoy summer months at the getaway. “We love to come in off the river and have friends over to grill,” the owner says. “We really wanted to make this a place we could use year-round.”
Layers of Warmth
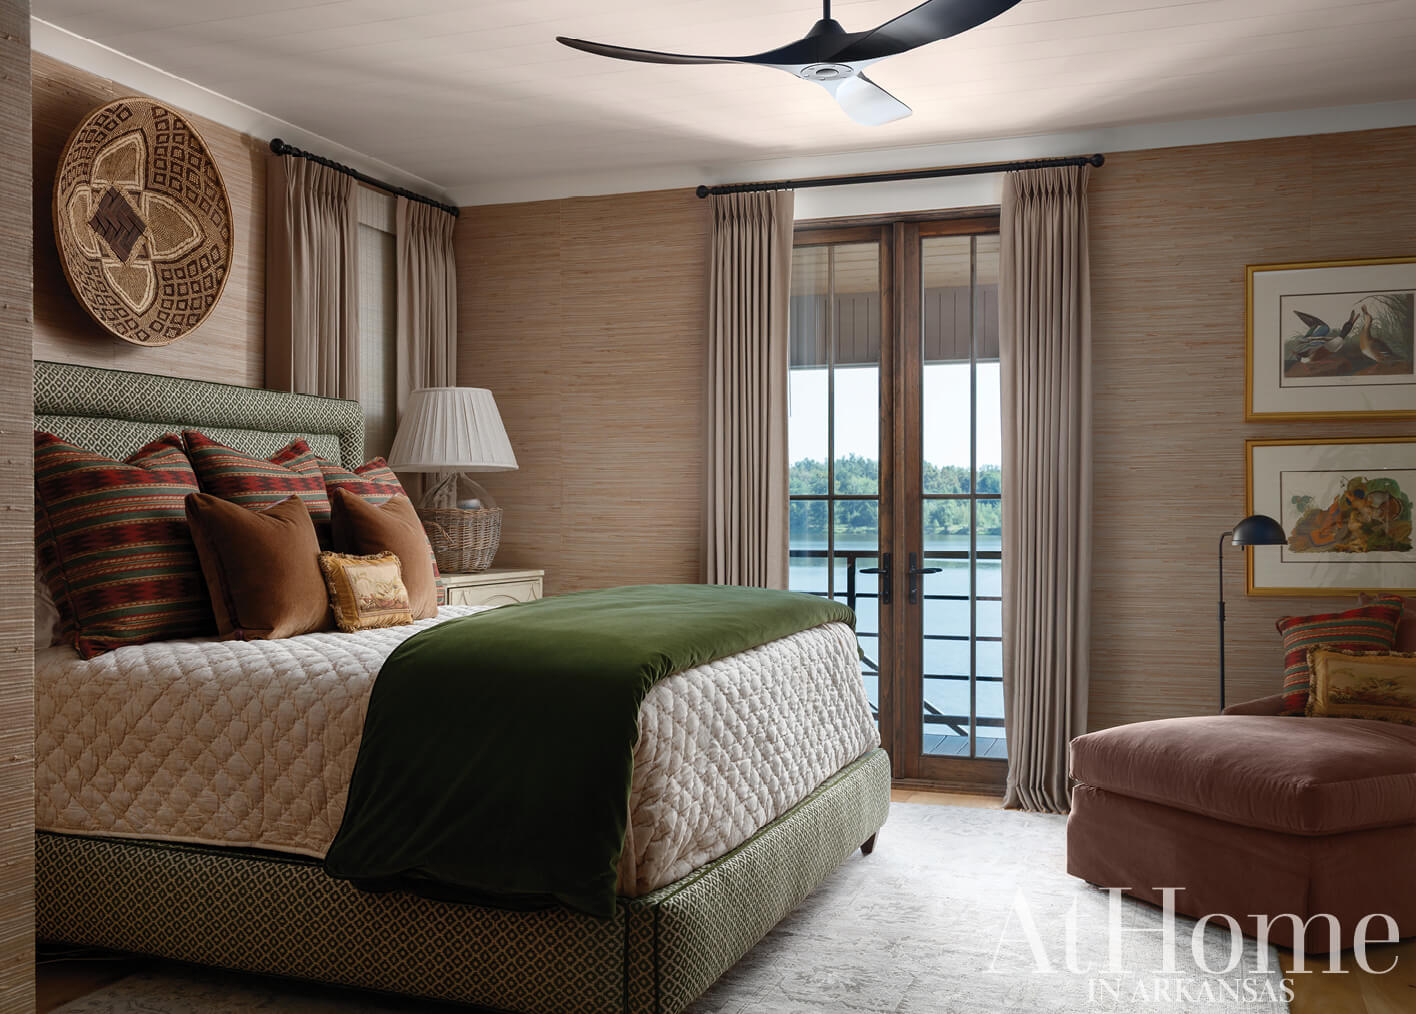
Wanting to wrap the primary bedroom’s walls in texture but also make it feel set apart from the rest of the house, Jeremy selected a light bark-hued grasscloth to cover the space. Soft velvet fabrics appear on the upholstered bed and the room’s lounger, which makes an ideal reading nook. “How many deer camps have chaise lounges?” Jeremy asks with a laugh, pointing to the luxurious yet practical addition. The pair of antique Audubon prints were a find while in Charleston while the designer sourced the African basket to bring a collected, traveled look to the space. Each of the home’s bedrooms open to a porch further connecting the rooms to the setting.
In the Green
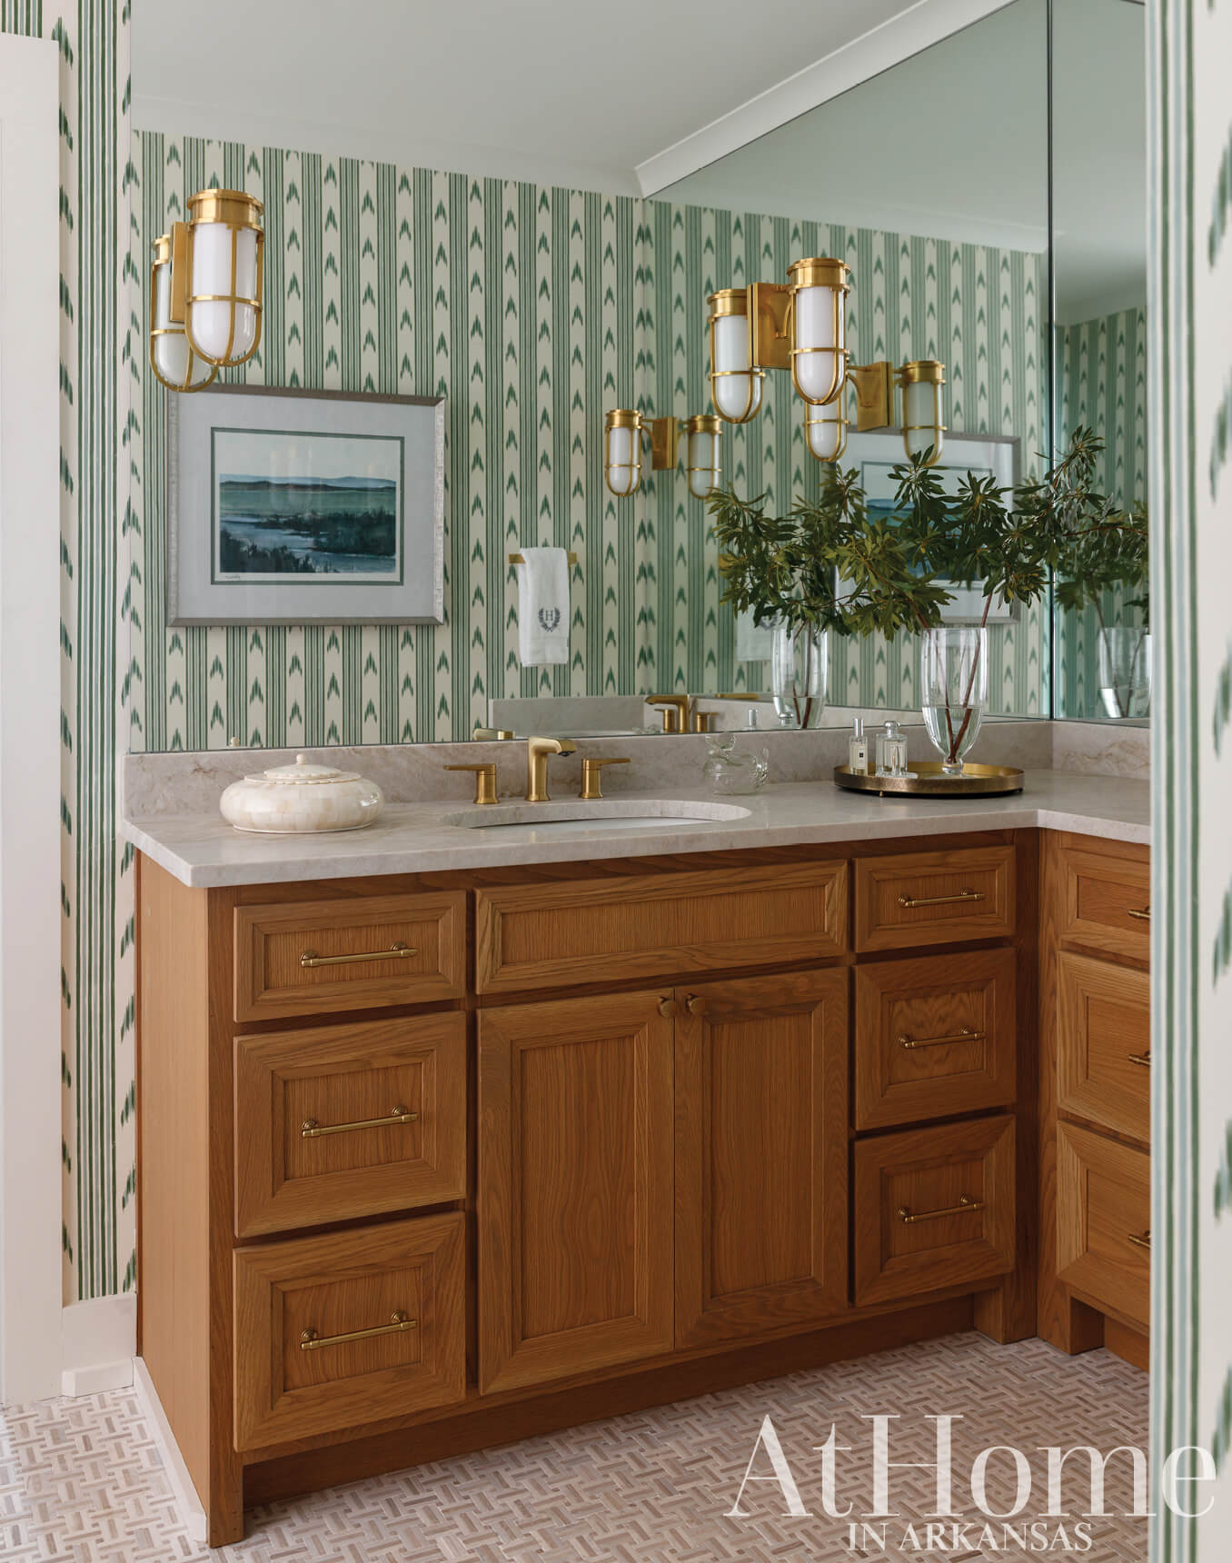
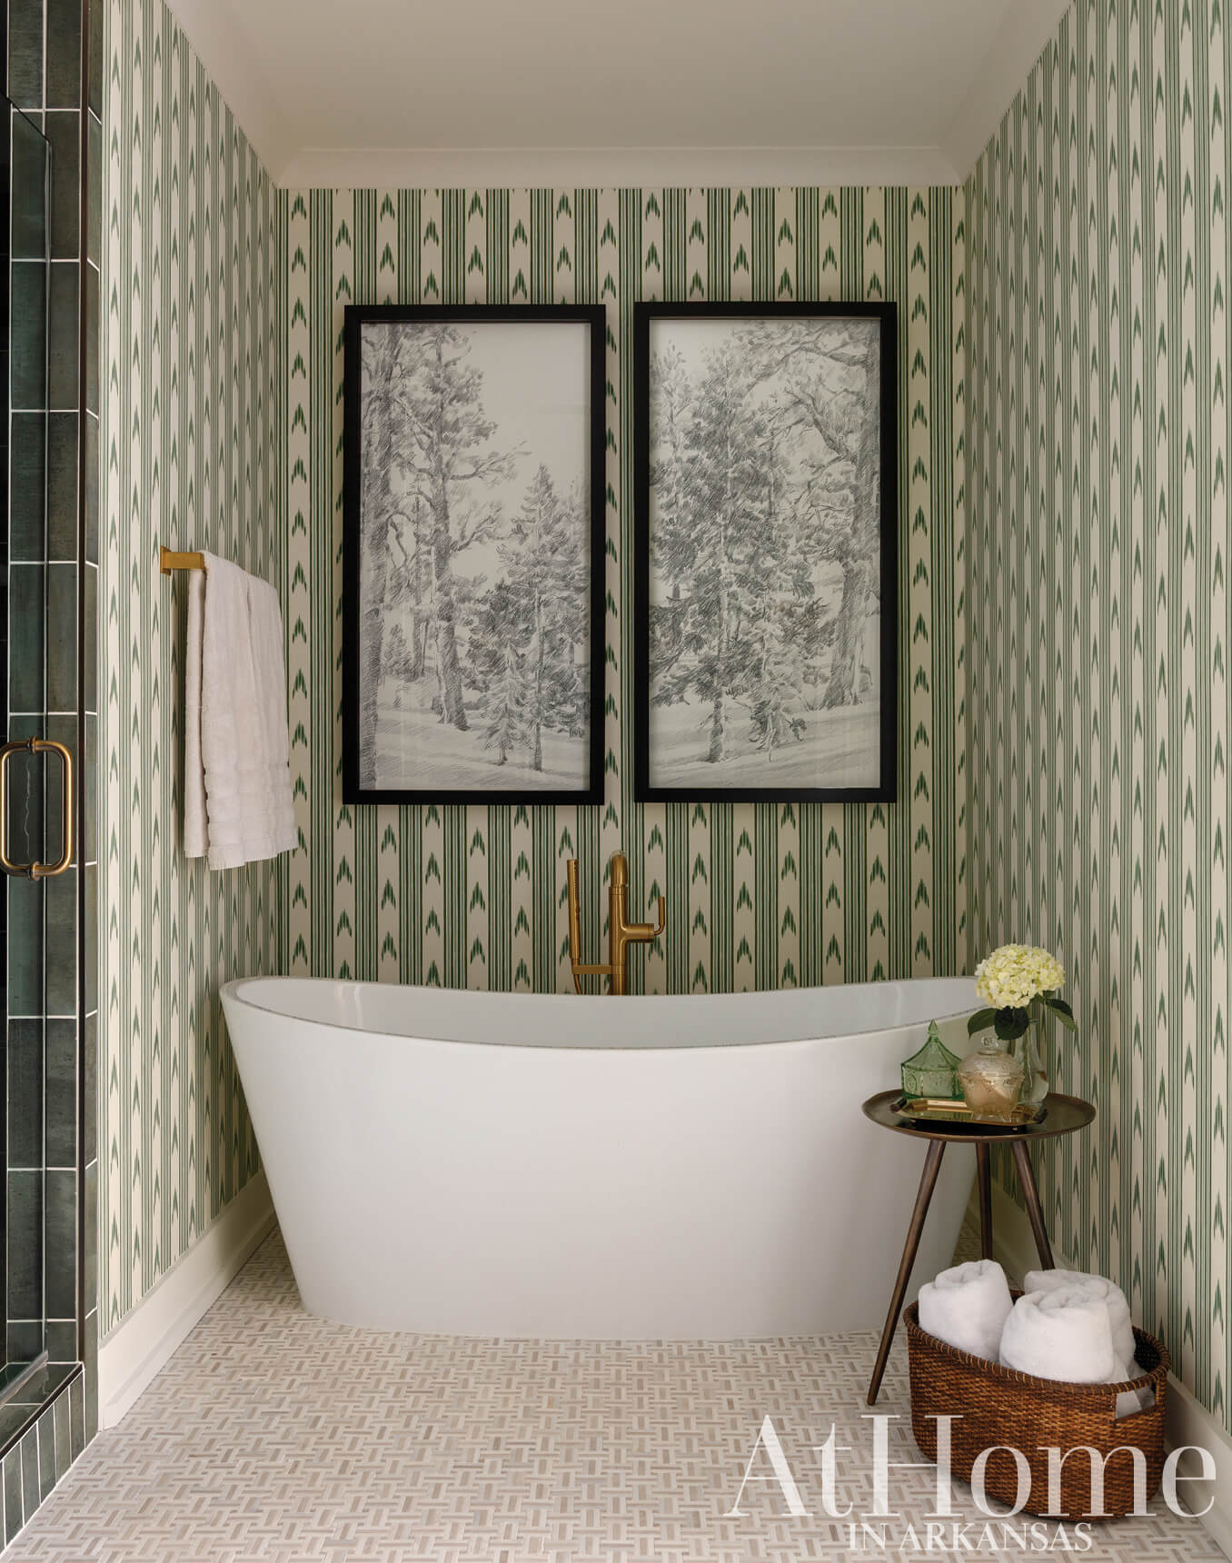
Departing from the neutral backdrops seen throughout the house, the primary bath’s walls are covered in a tribal-inspired wallpaper by Schumacher that also ties back to the fabric on the adjoining room’s upholstered bed. “We wanted to play up the sophistication here with the shower’s dark green tile and the mosaic on the floor,” Jeremy says. Across the room, L-shaped his-and-hers vanities echo the cabinetry seen in the main spaces, while brass sconces, hardware, and faucets add polish.
Design Resources
Architect Harris Architecture Builder Justin Scott, Scott Ark Construction Interior design Jeremy Carter, JC Designs Accessories JC Designs and The Shade Above Appliances Design1 Art and framing JC Designs and The Showroom Bedding, fabrics, wallpaper, and window coverings JC Designs Cabinetry and millwork Capitol Custom Cabinets Countertops AG Stone Fireplace Congo Fireplace & Patio Flooring TL Davis Hardwood Furniture JC Designs and DP Designs Hardware GW Lighting & Home Ironwork McDonald Ironworks Lighting The Shade Above Mirrors Alpine Glass & Windows Outdoor furniture JC Designs and Ninth and Co. Plumbing fixtures The Plumbing Warehouse Rugs Aladdin Rugs and Decor Tile The Tile Shop Upholstery The Finishing Touch Windows and doors Lumber1
