Date: 2026-10-01 08:11:09 | Story: Stephanie Maxwell Newton | Photography: Rett Peek | Styling: Julia Glover |
In Cammack Village, a midcentury home becomes the perfect backdrop for designer Whitney Chandler’s streamlined style
The road to design was not a straight one for Whitney Chandler. She majored in sociology and thought she might get into pharmaceutical sales before working for former telecommunications company Alltel. Around this time, a friend or two asked for her help decorating their houses. Then another asked, and another. “That’s when I discovered that not only could I do it, but I also liked doing it,” she says of design work.
As the daughter of well-known central Arkansas architect Burt Taggart, Jr., it’s no surprise she found herself working in interiors eventually. “All my life I’ve been around houses being built,” she says. “My sister and I played at construction sites. It’s always been a part of my life.” At her dad’s suggestion, she got into flipping houses, and she enjoyed giving each a more high-end look than the typical flip.
Along the way Whitney honed her own style—a chic simplicity and layered minimalism that still feels warm and eclectic. When she and her husband, Robert, became engaged, they began the hunt for a house that they could put their stamp on together. “We were blending families and needed more space,” Whitney recalls. “I had wanted my dad to build us a house, but when we walked into this one, I was like, This is it. This is like what I would have my dad do, but it’s already done.”
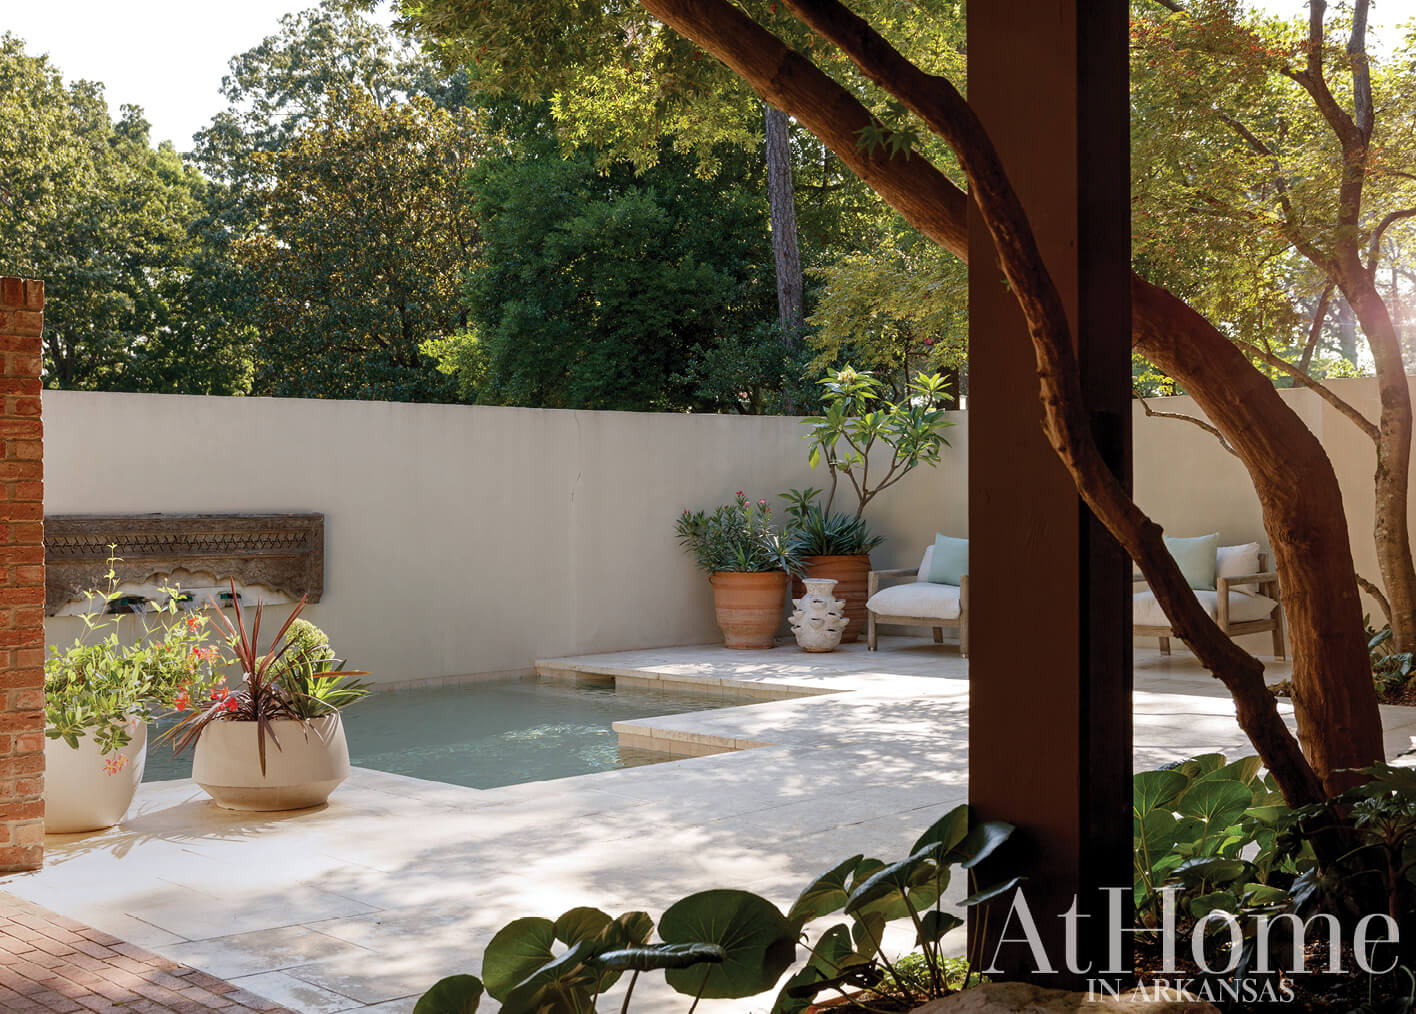
While the open living spaces and midcentury bones were in line with Whitney’s wish list, the house was missing one key element: a pool, which she wanted for entertaining grandkids. “We knew there wasn’t enough room to add one in the back, so we kept looking. But this house kept pulling on me and pulling on me,” Whitney says. One day she had a revelation. Why not put the pool in the front of the house? With a walled-in courtyard already in place, the solution was as easy as it sounded—and, importantly, it wouldn’t change the home’s historic elevation.
Inside, Whitney updated some spaces—namely the kitchen—to bring them back in line with the architect’s original vision of the house. In others, she and Robert intermingled their art collections and picked out furnishings while being intentional about the way it all came together. “When you’re a minimalist, the pieces you put in your house are so very important,” she says. “I don’t want a house full of new furniture. I want it to tell a story. I like it to look like it has evolved over time, which it has.”
Lesson in History
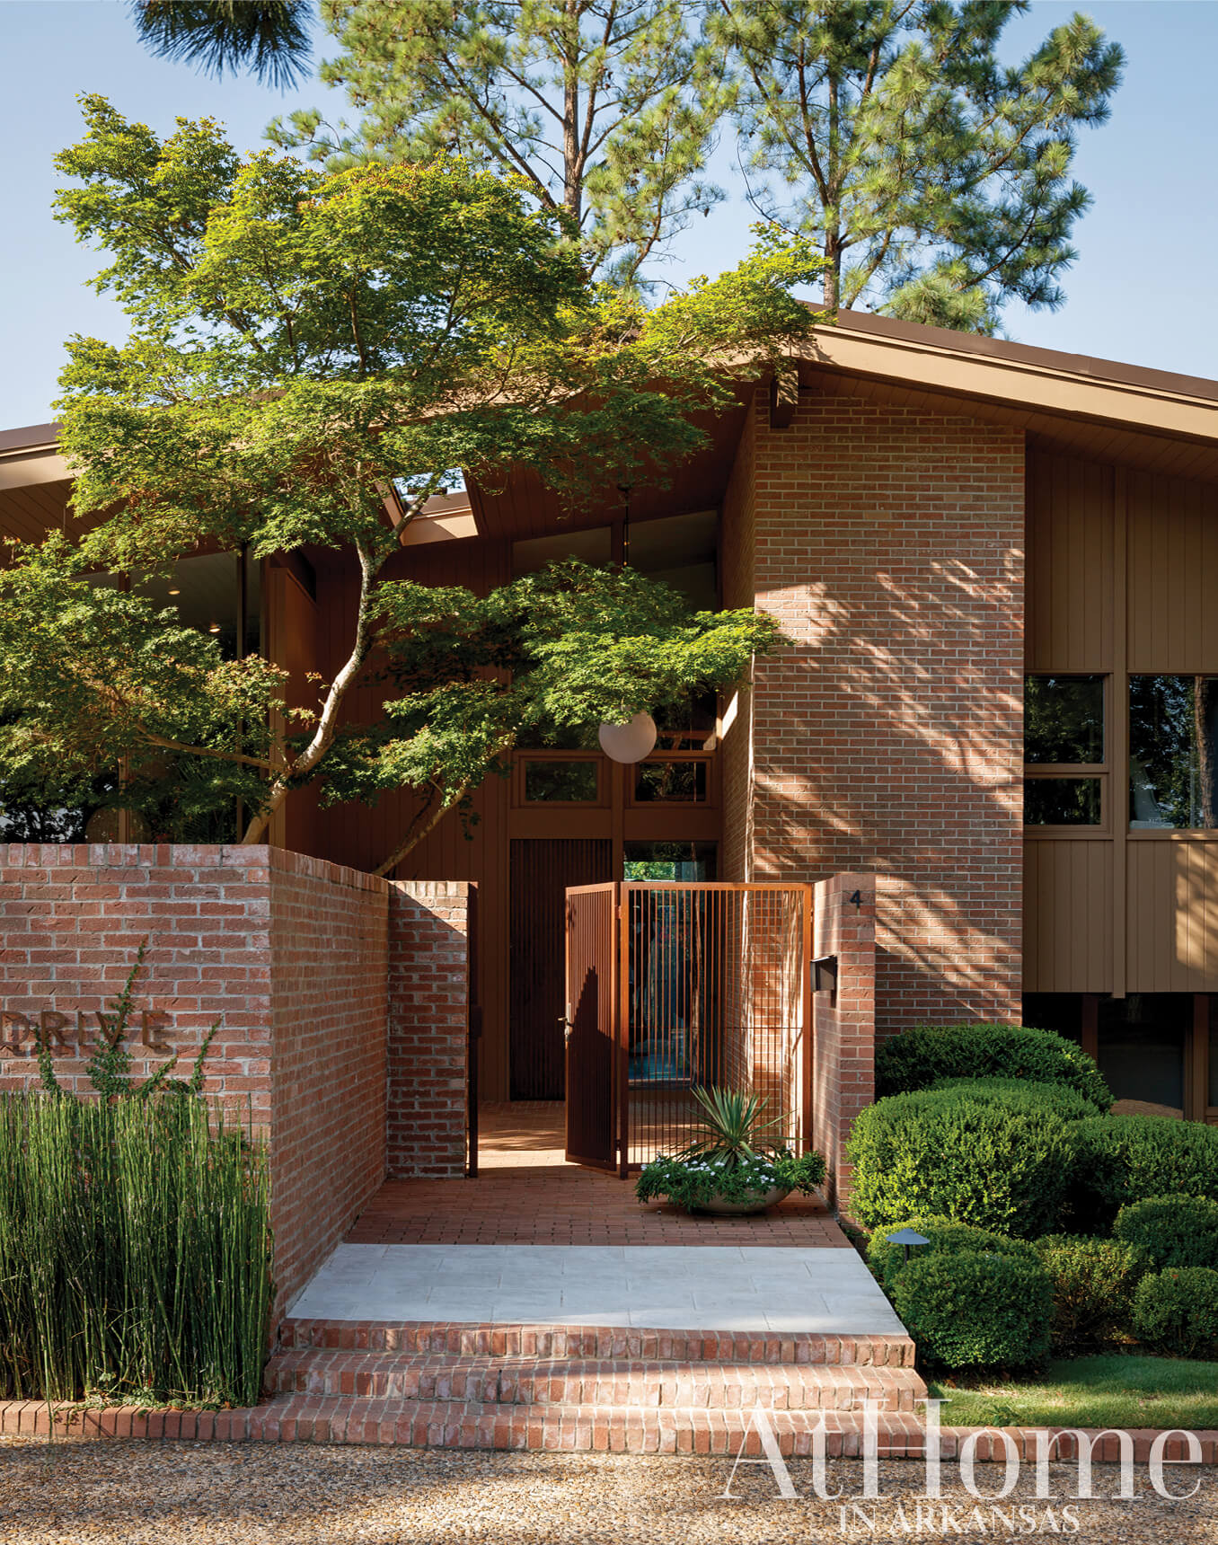
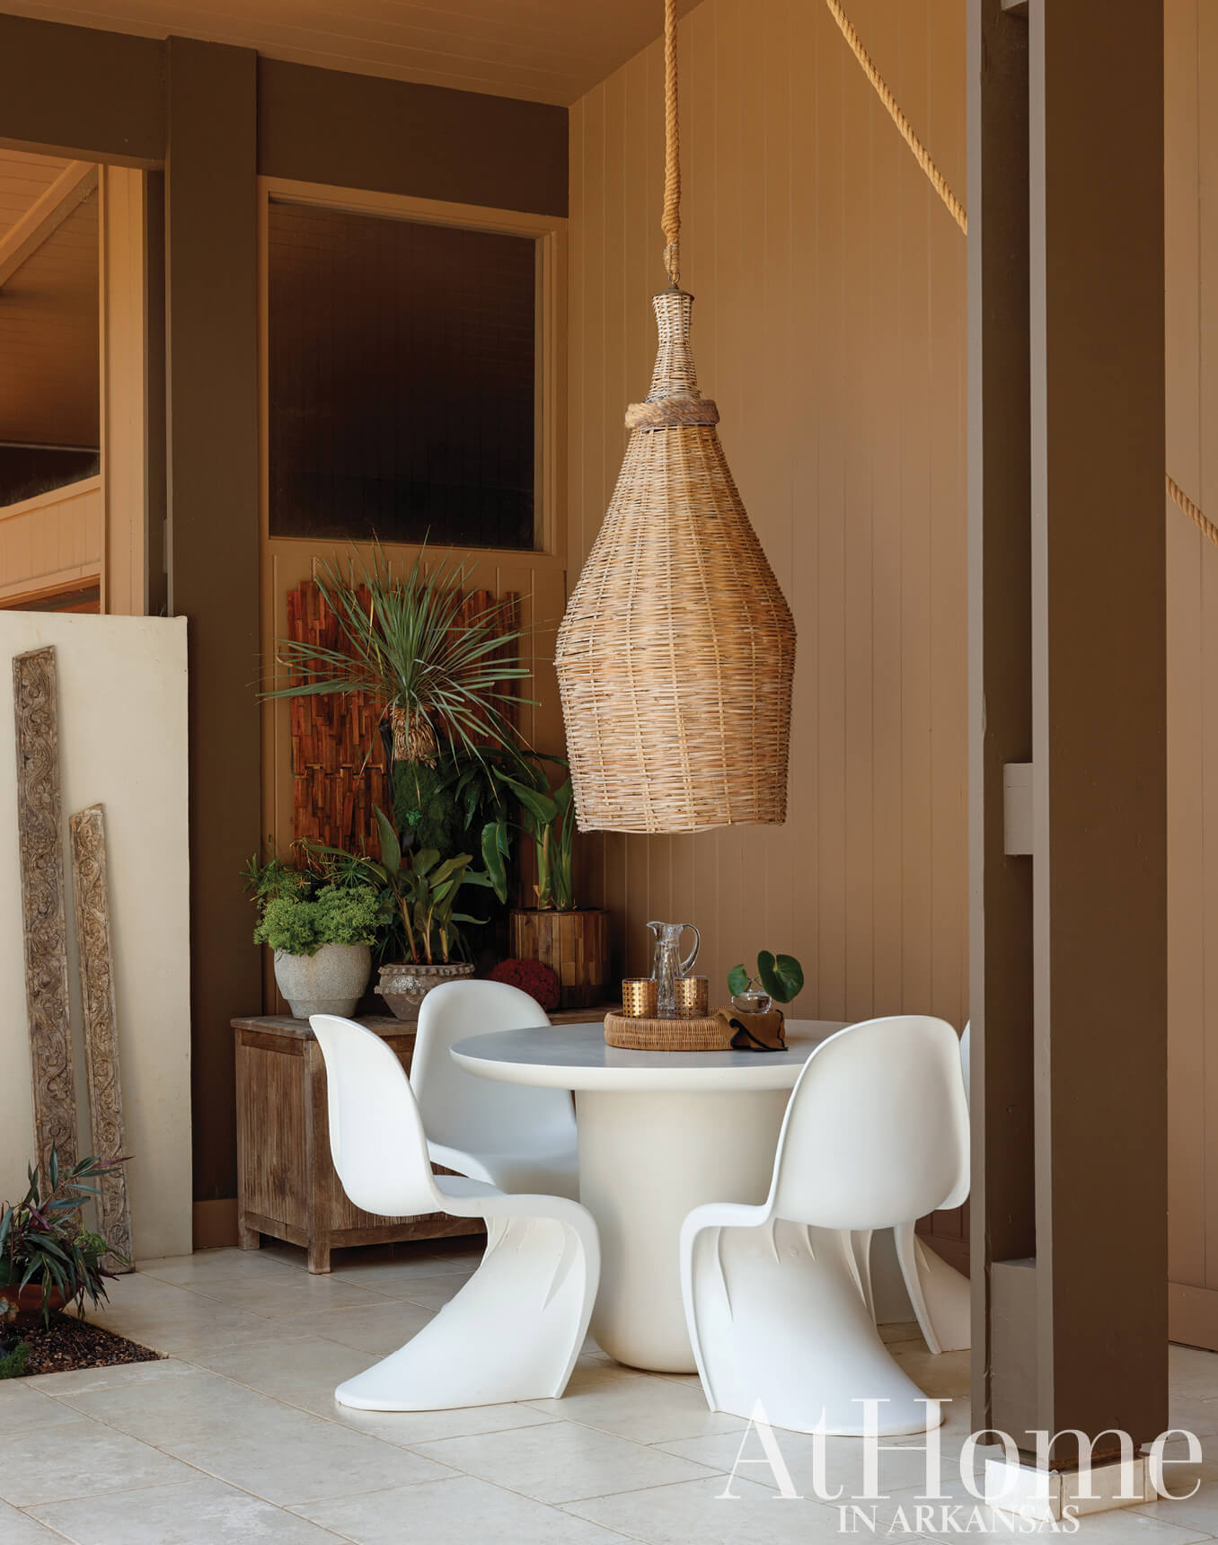
Built in 1964, the house’s original architect was the late Noland Blass, Jr., whose work is emblematic of the midcentury modern movement. Named for its original owners, the Sam and Shirley Strauss House was placed on the National Register of Historic Places in 2015. An opening in the roof (seen at left) is a vestige of a pine tree that the house was originally built around; after it was struck by lightning, a Japanese maple was planted in its place. In the courtyard (below), Danish-inspired S chairs play into the time period of the house, and the woven light fixture was a thrifted find Whitney and Robert scored together while on vacation. The pool, with its shellstone surround and simple shape, blends seamlessly with the existing aesthetic of the courtyard.
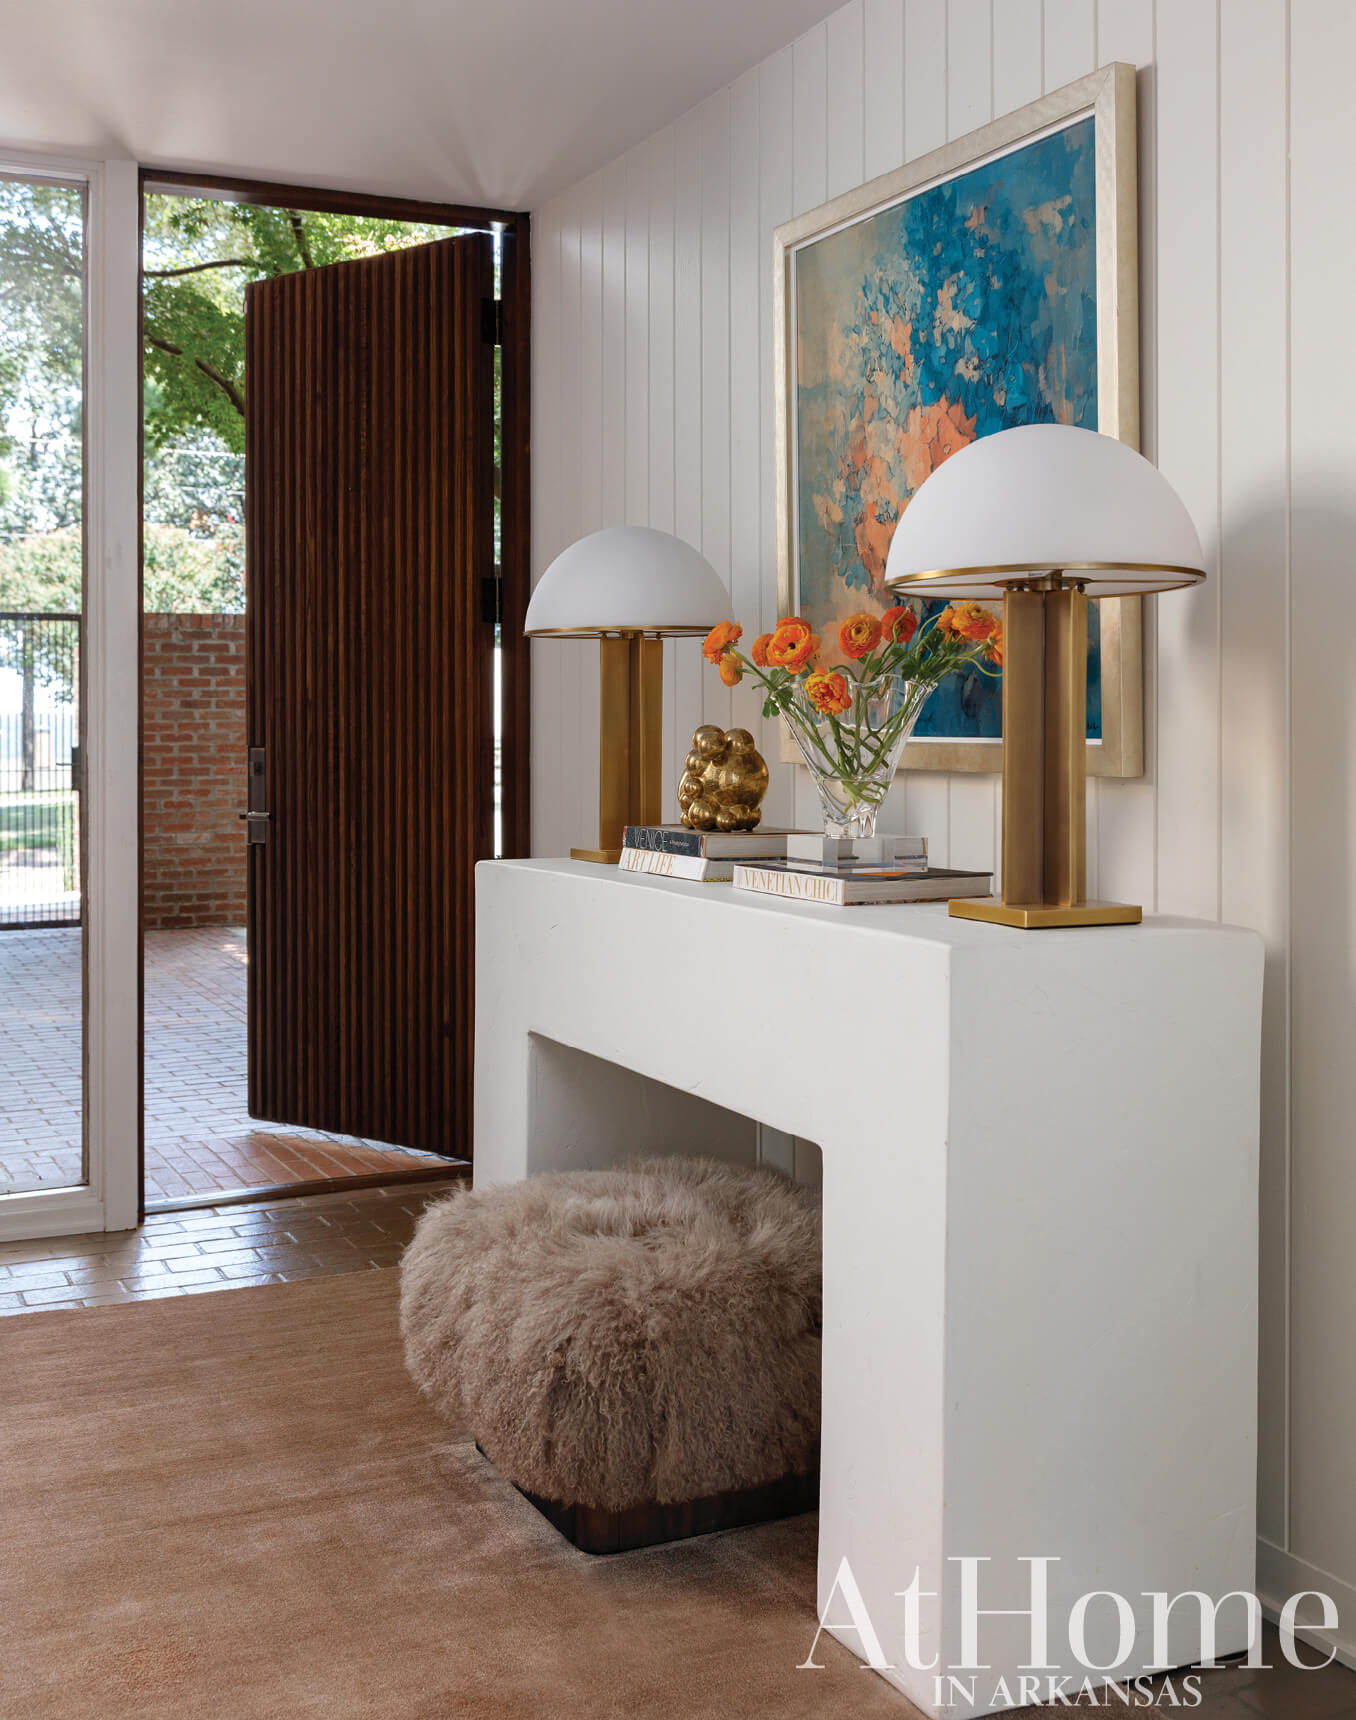
The art over the entry table originally hung in the bedroom Whitney and her sister shared while growing up.
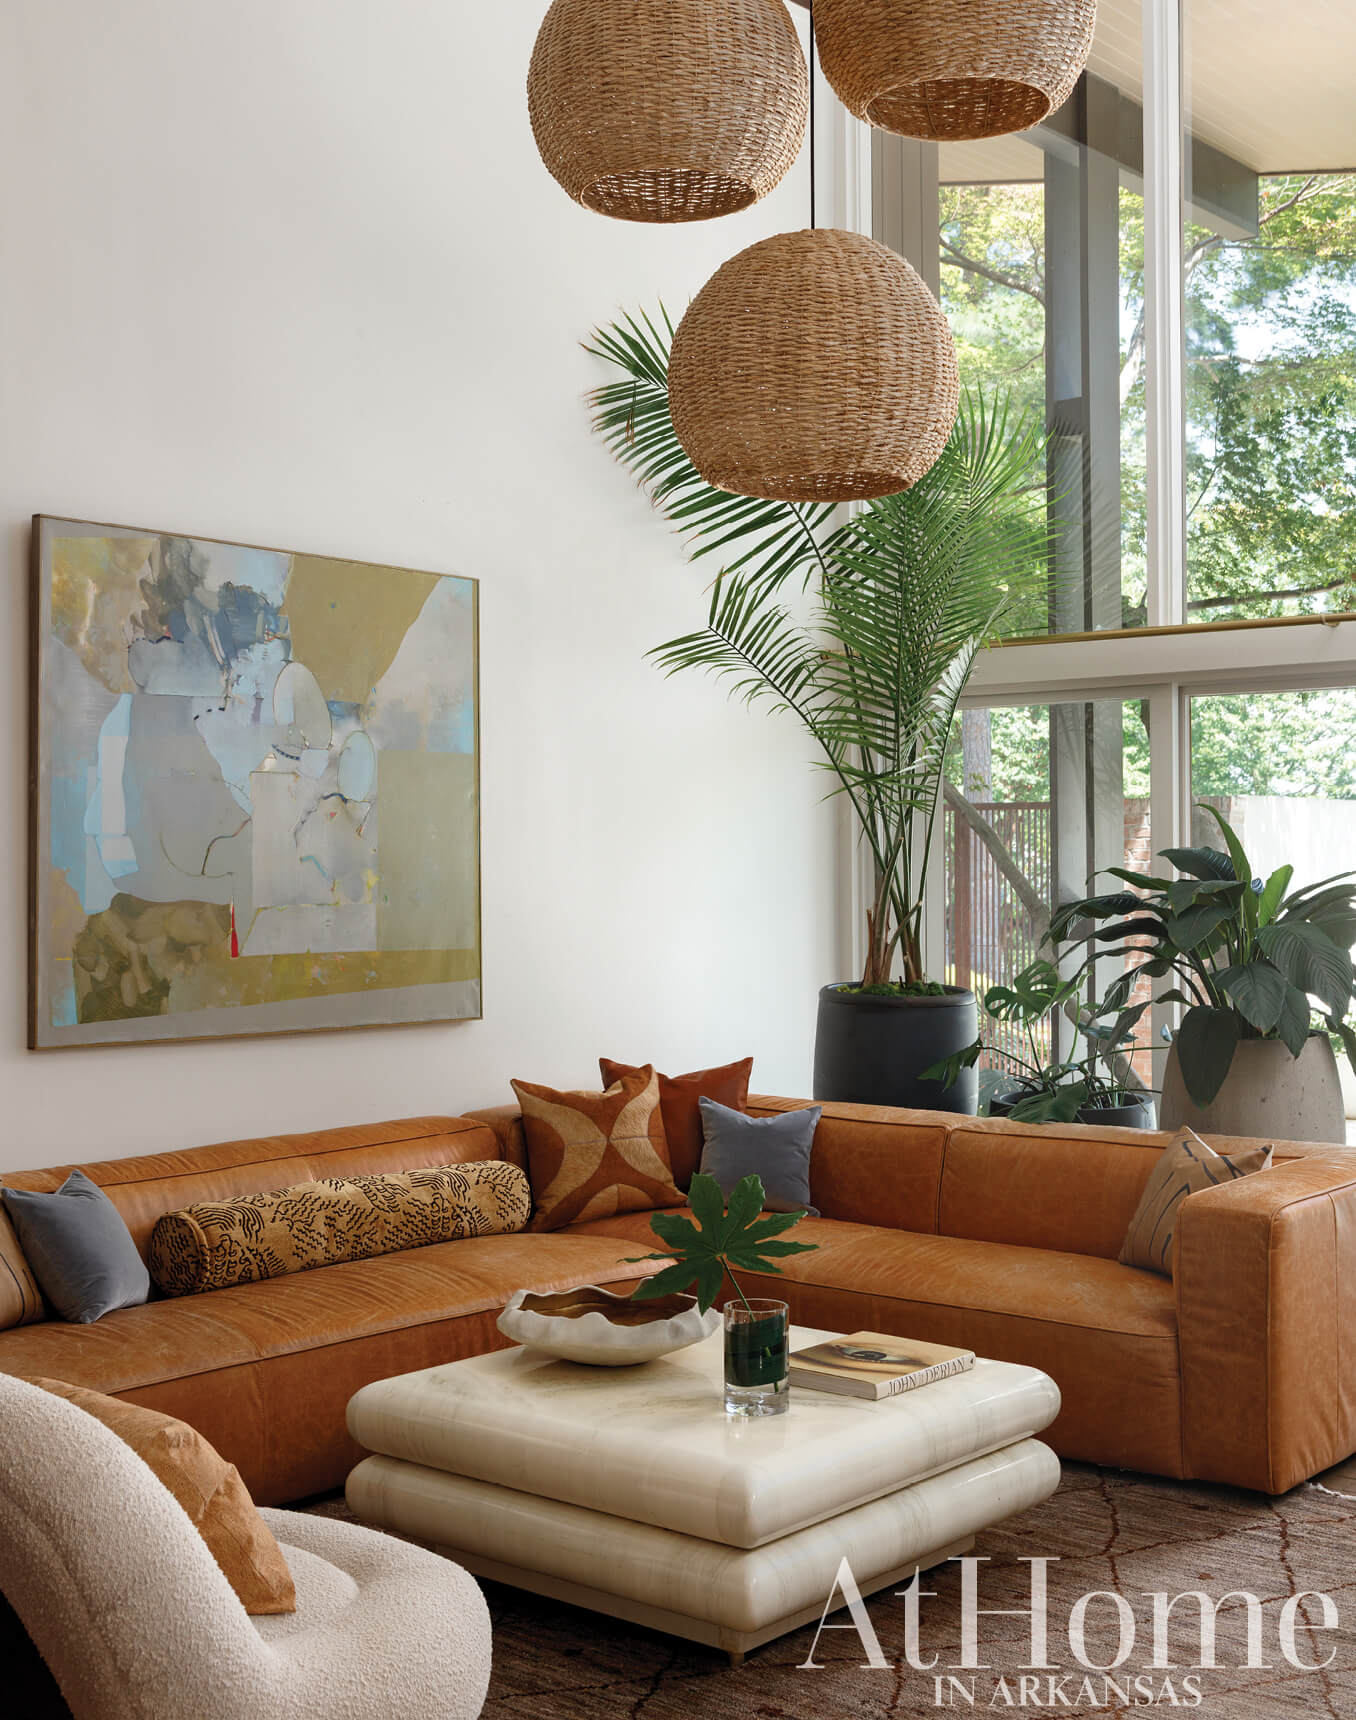
A huge leather sectional is a casual space to hang out and watch TV adjacent to the kitchen. A vintage bullnose coffee table, a trio of rattan pendants, and a painting by the late Richard Simon, an artist from Robert’s native Kansas, contribute to the sunny room’s cool and collected vibe.
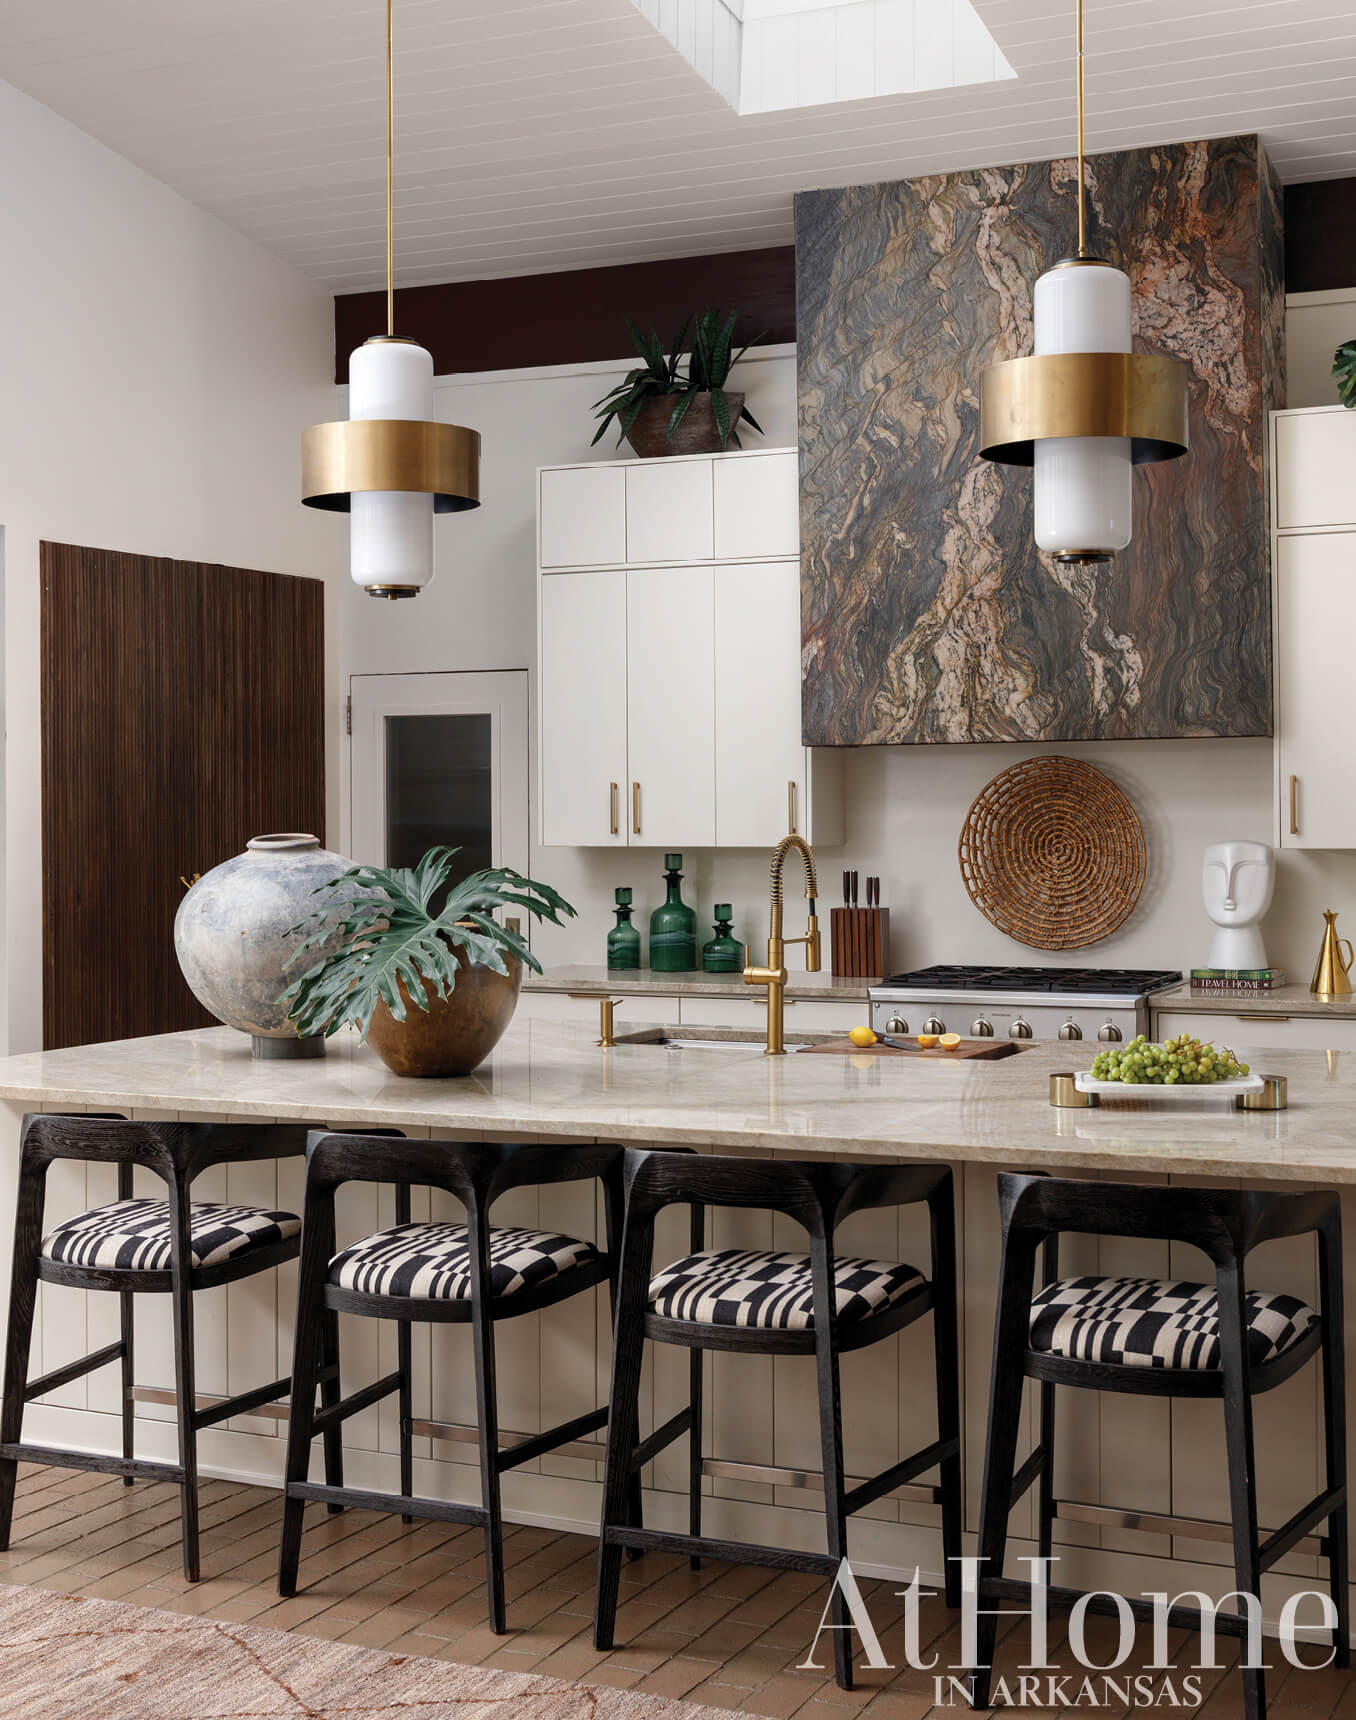
All Together Now
While much of the house had remained unchanged since it was built in 1964, the kitchen and its adjoining den had been painted in the intervening years. Whitney had the painted floors stripped back to the original brick and covered with a dark stain, and the light green-blue that was on the cabinetry and island was swapped for a timeless white. She also added custom pantry doors, contemporary pendant lights, and the pièce de résistance, a range hood made from Brazilian Fusion quartzite. The walls are painted “Oyster White” by Sherwin-Williams.
“When you’re a minimalist, the pieces you put in your house are so very important.”
—Whitney Chandler
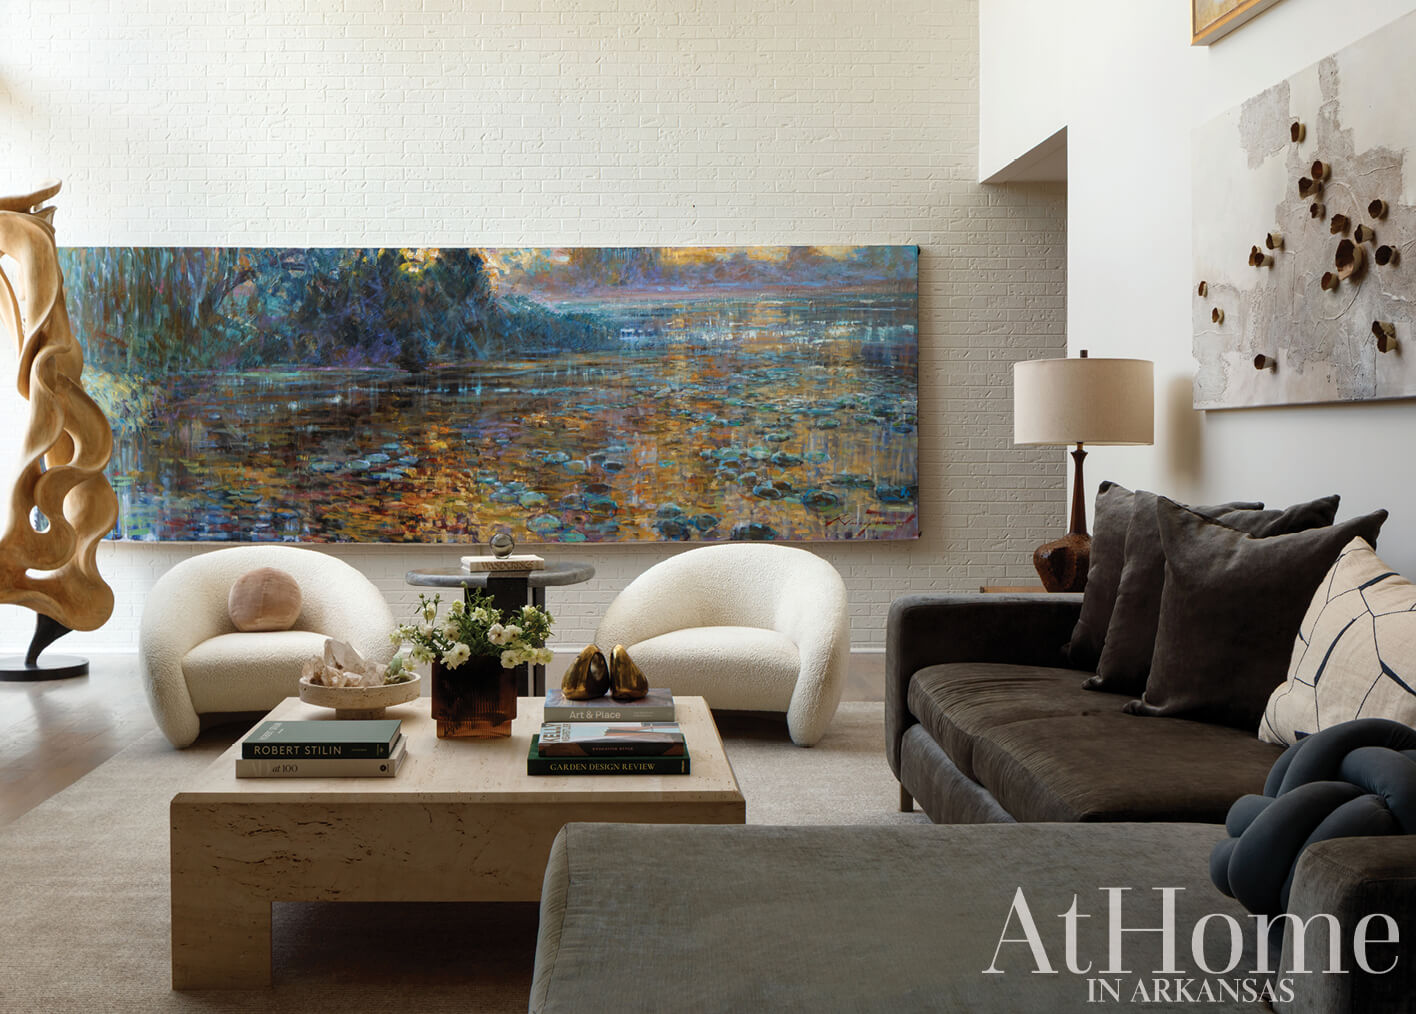
A Study in Juxtaposition
While the great room is one big open space, it functions as two distinct living and dining zones. On the far wall, a larger-than-life painting by Arkansas artist Barry Thomas was part of Robert’s collection at his former house. “Robert has had this piece for years, and he loves it,” Whitney says. However, the painting featured a lot of red and purple, two colors the designer didn’t think suited their shared space. “We hired Barry to come out and he spent three or four hours reworking the colors, and now it’s perfect,” she says. “I can’t imagine what I would have done on that wall without it.” Behind the sectional, a combination of classical works, abstracts, and an antique floating shelf exemplify the couple’s varied tastes, as do the high-low mix of furnishings and accessories.
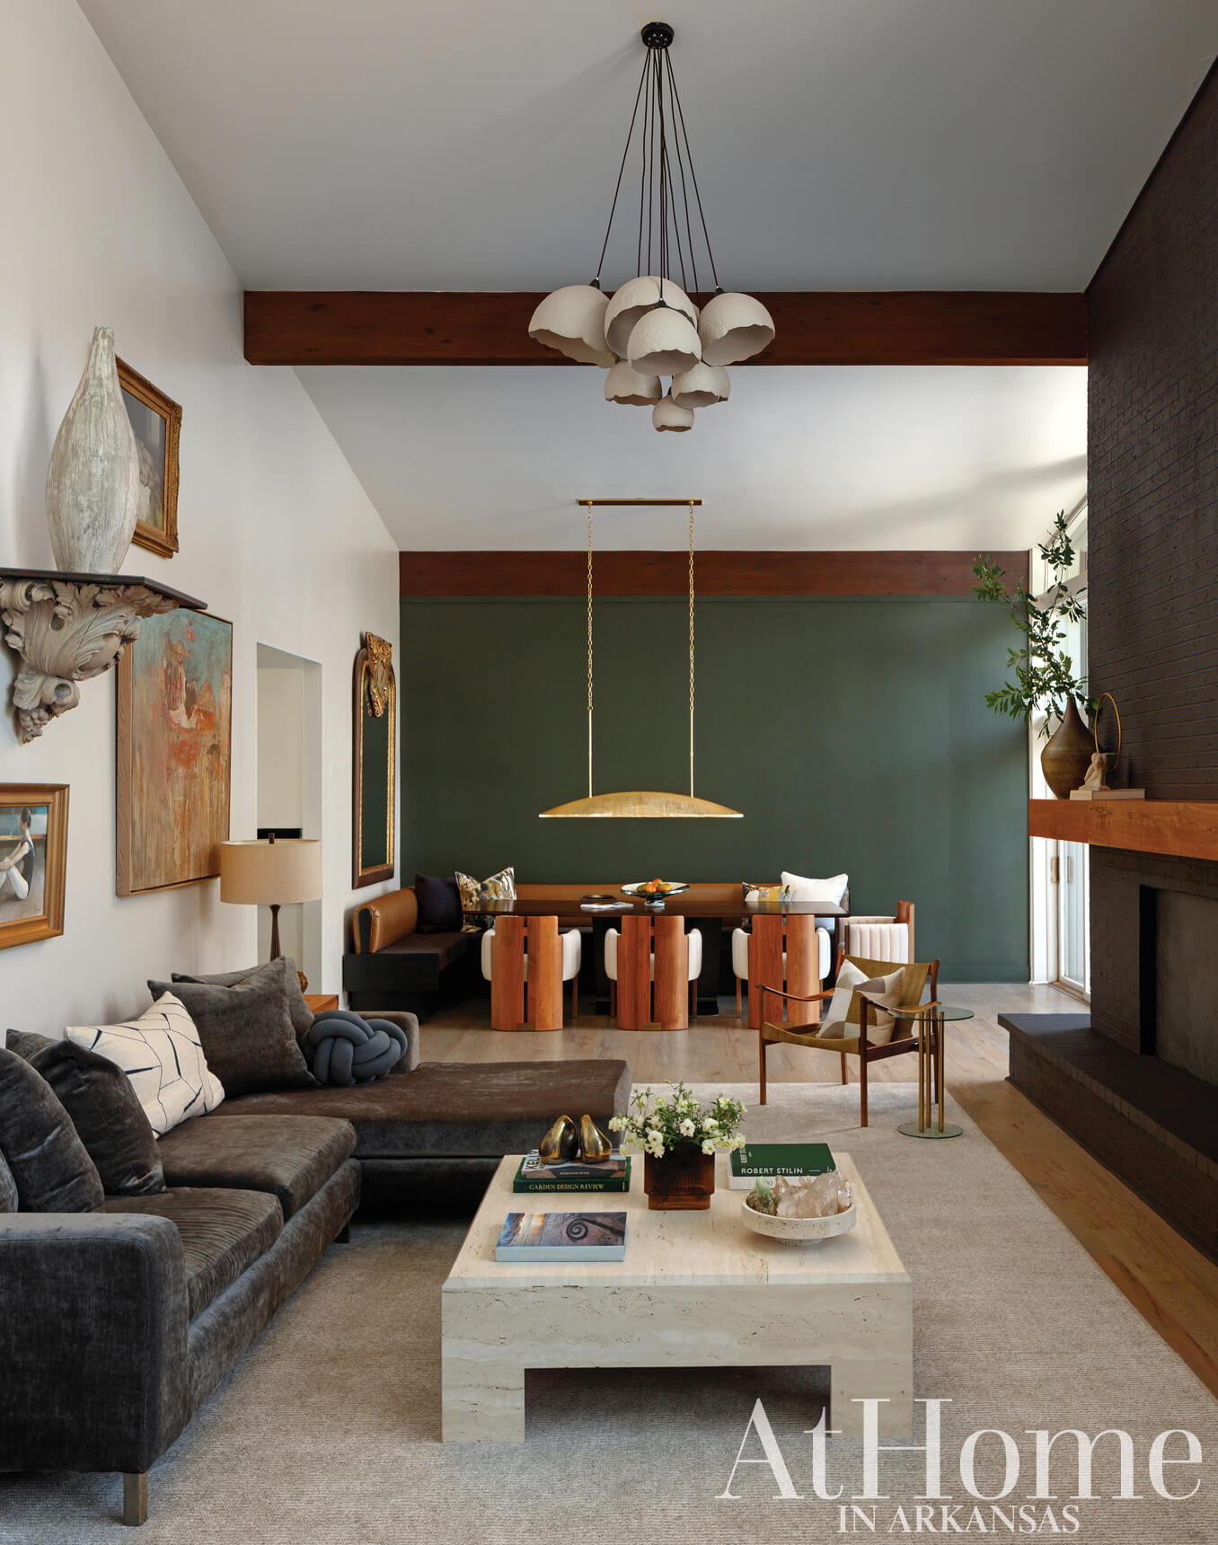
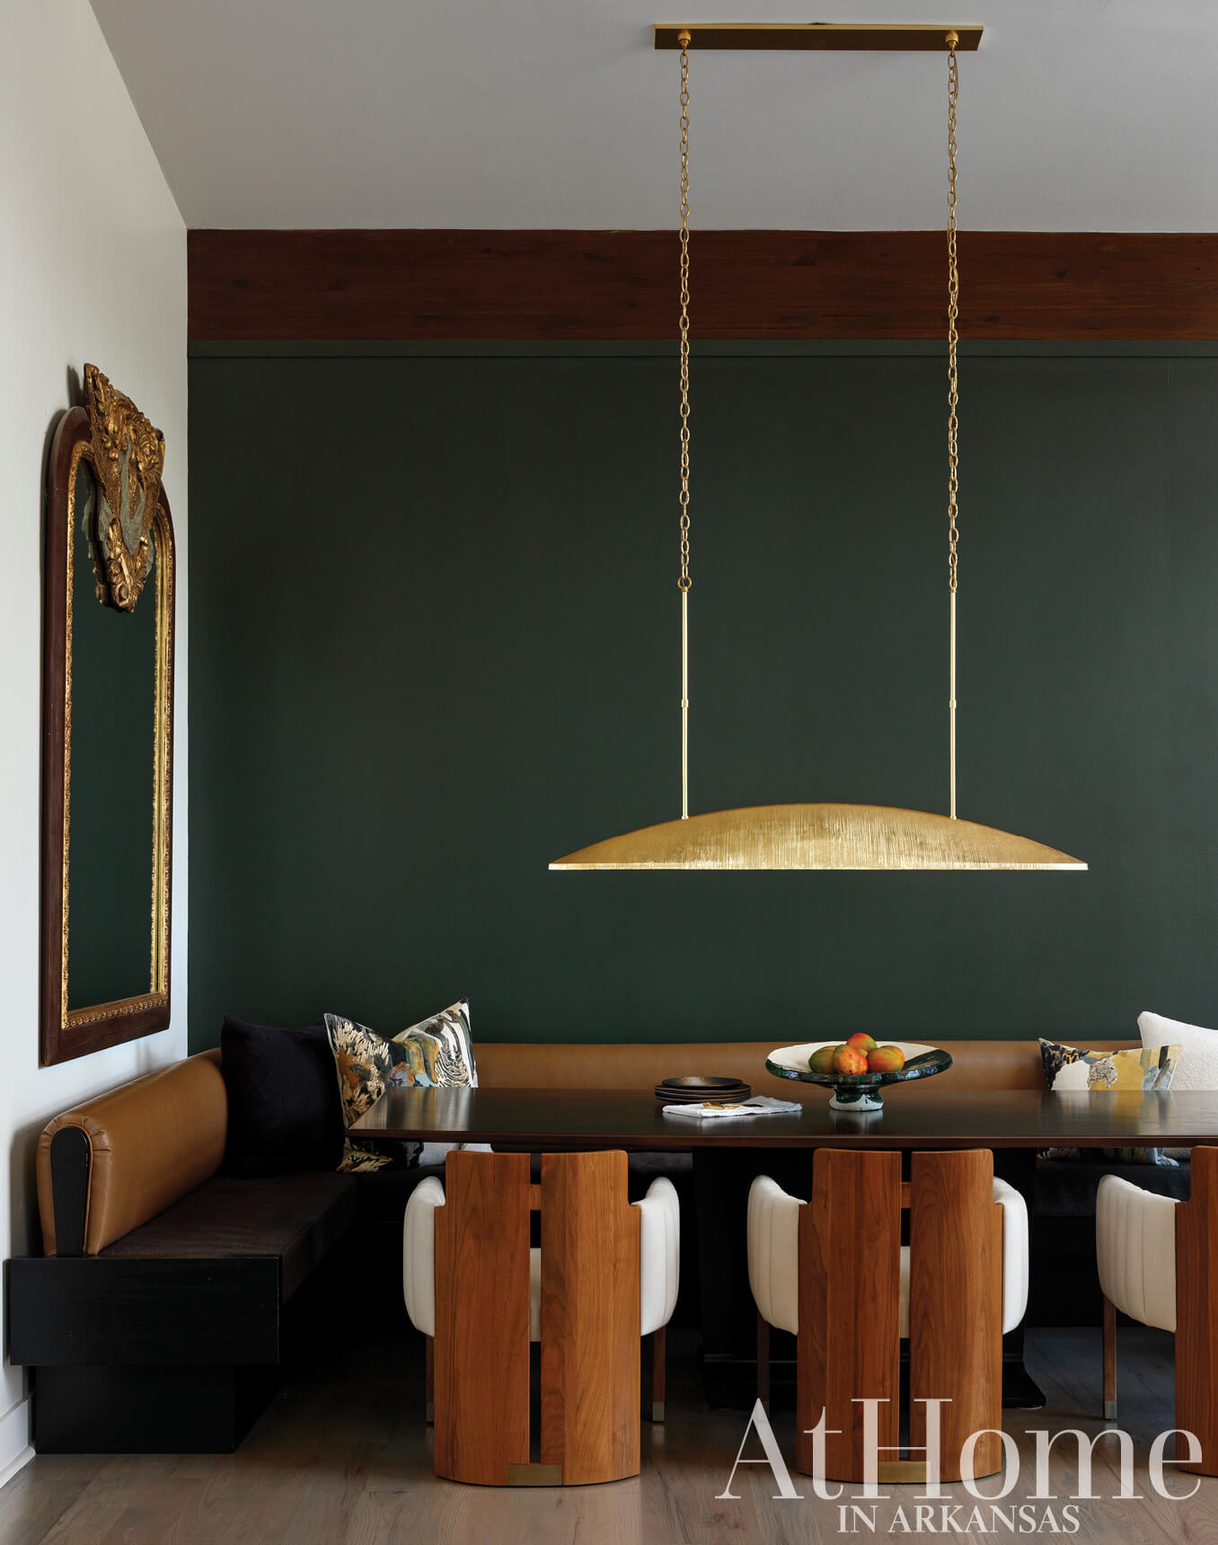
Whitney designed a cozy, built-in banquette for the dining area so the table could be closer to the wall, allowing for better foot traffic. A deep green paint color, Kelly Wearstler light fixture, and neoclassical mirror combine unexpectedly for refined panache.
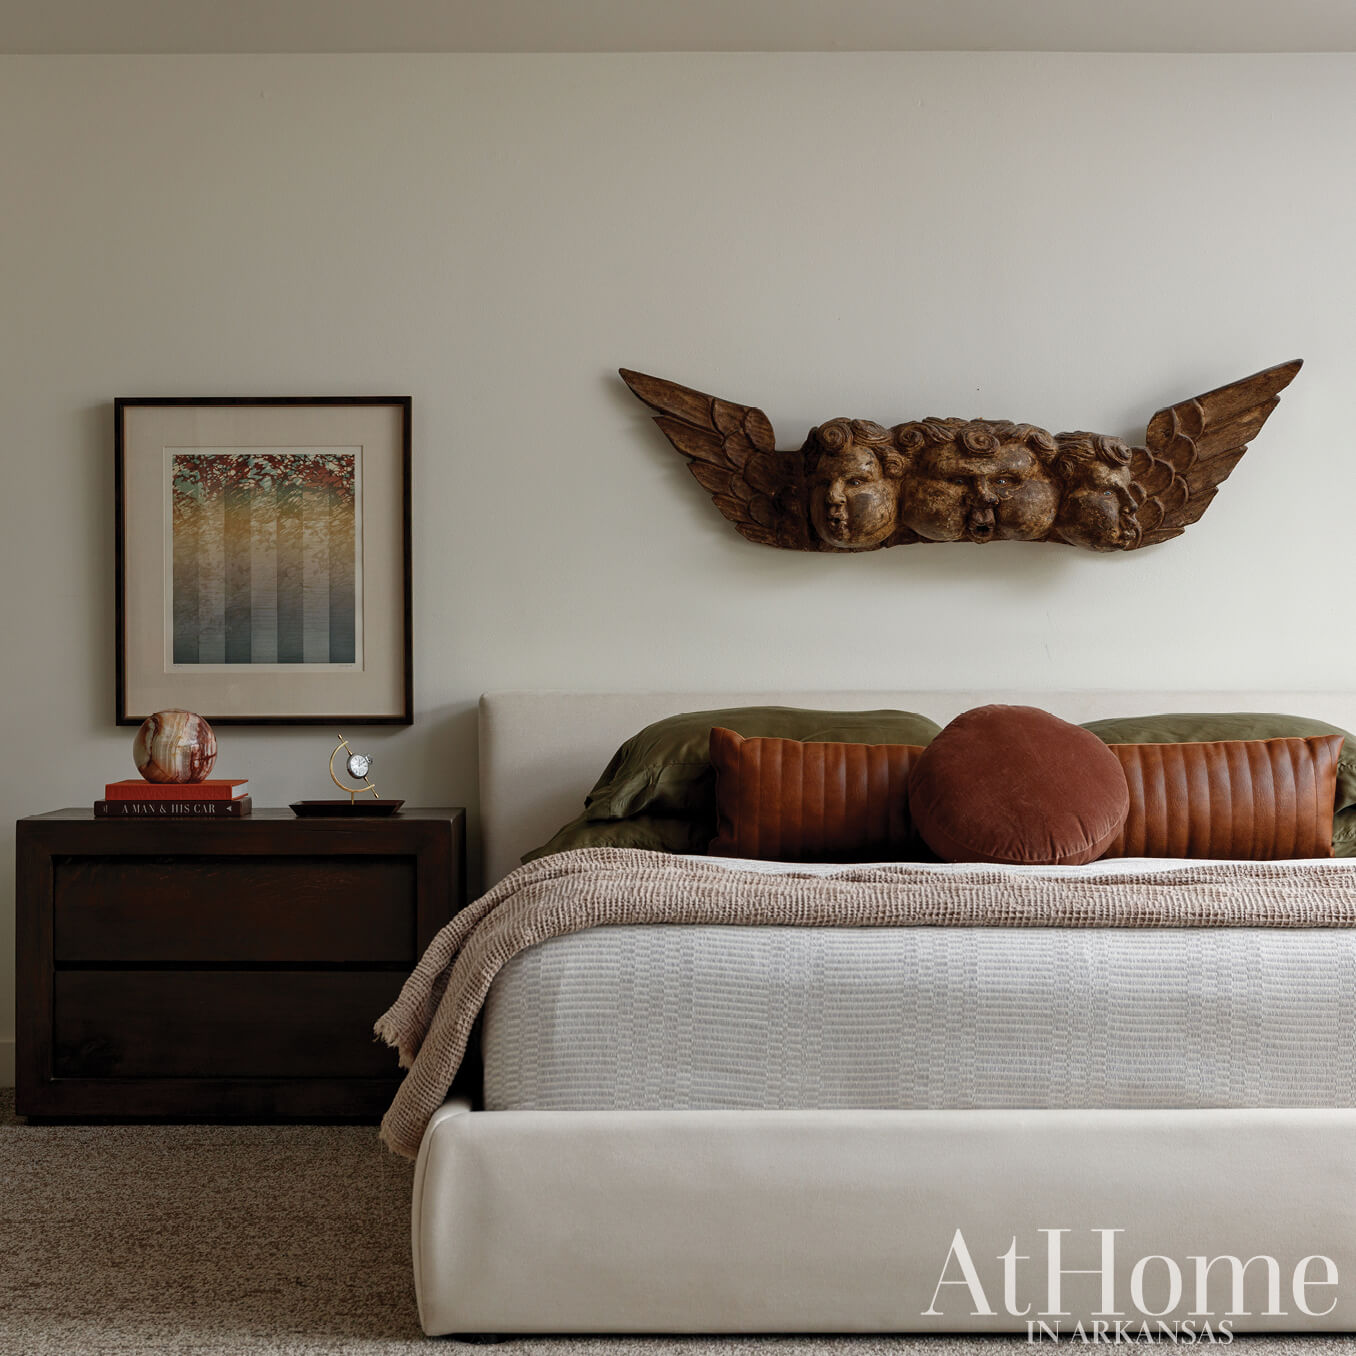
Quiet & Classic
The primary suite was a later addition by the Strausses to allow them to stay in the house as they got older. “When they added this, now everything you need is on one level,” Whitney says. The bedroom is another example of the designer’s restrained yet cosmopolitan style, with a piece of carved Mexican folk art hanging above a bed dressed with linens that combine textures and earthtones. The primary bath exudes drama, with large-scale black tile covering the floor and wall. Here, Whitney streamlined the counter by raising it to one level and replaced it with marble while painting the existing cabinetry black to blend with the rest of the space.
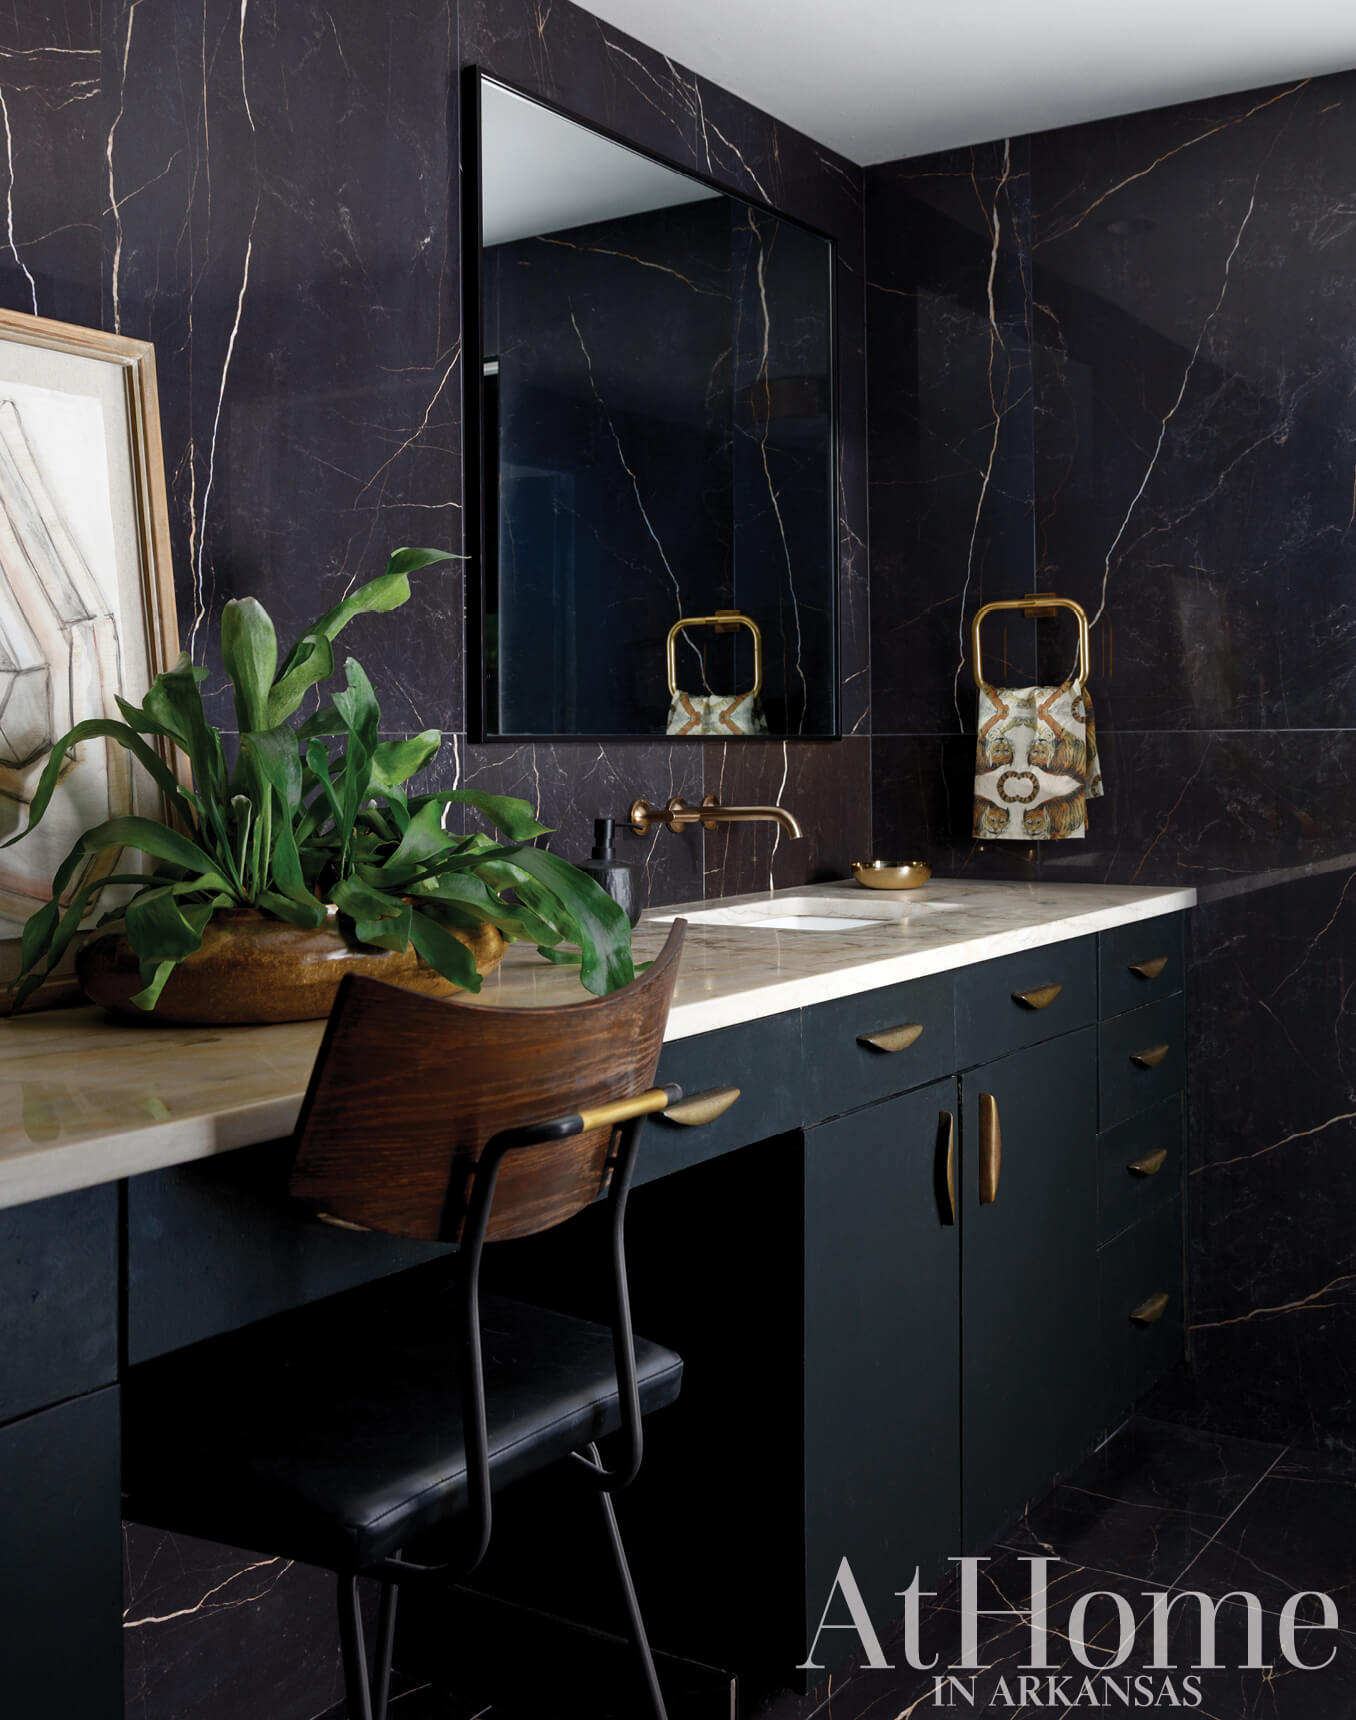
“My mind is cluttered, so I like to have calm and clean spaces.”
—Whitney Chandler
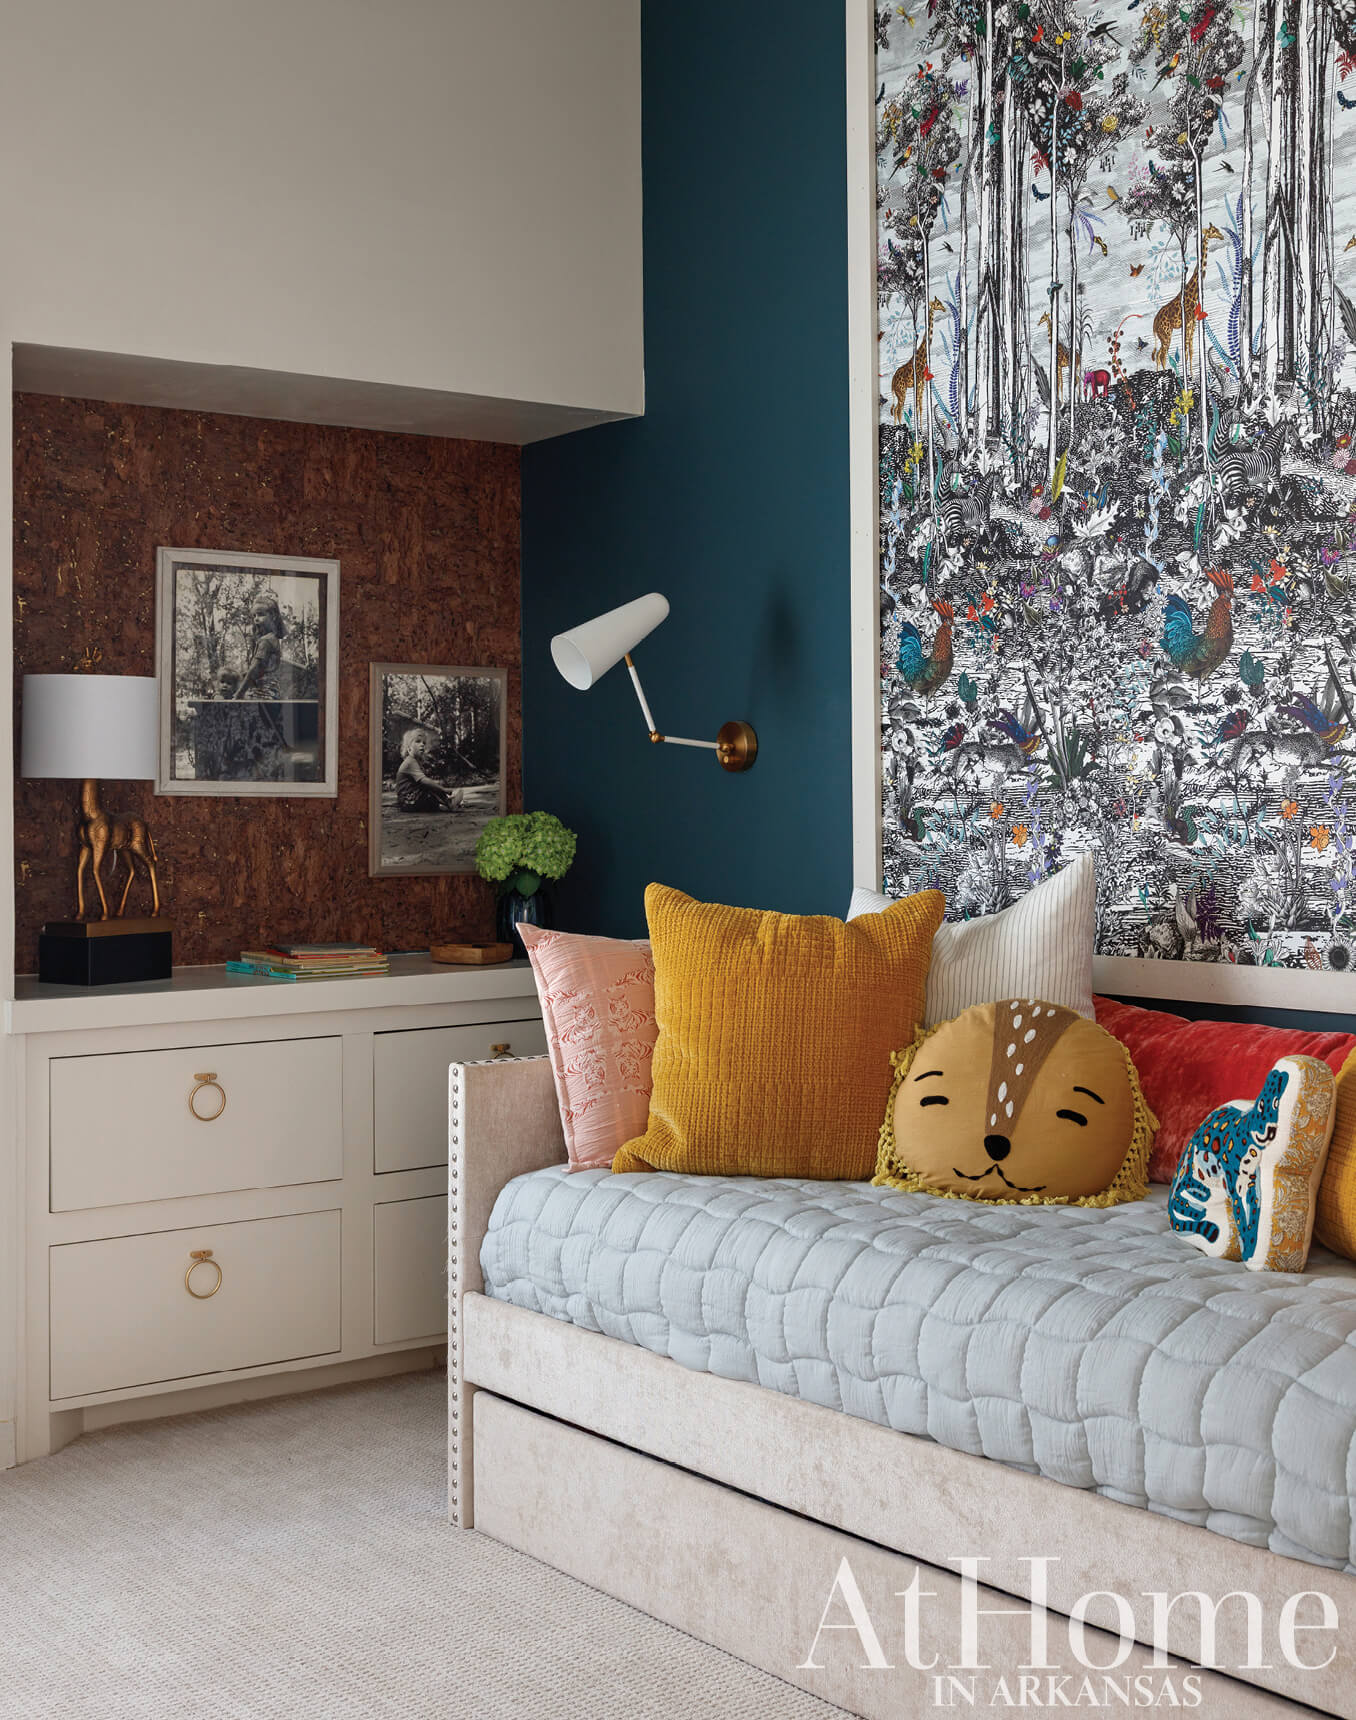
Place For Play
Like the addition of the pool, a space dedicated to playing with her granddaughters was paramount for Whitney. In one of the bedrooms, a trundle bed ready for sleepovers is outfitted with storage in the pull-out compartment for Barbies and toys. She framed a panel of Osborne & Little’s “Animal Glade” wallpaper—a fanciful menagerie print—above the bed. The print was the inspiration for the wall color and also provides countless hours of fun with games of “I Spy.”
Design Resources
Interior design Whitney Taggart Chandler Appliances Metro Appliances & More Art and framing DP Designs, Roy Dudley Estate Sales, and The Showroom Countertops Countertop World Fabrics Designer Effects Flooring and rugs Arnold’s Flooring America Painting CertaPro Painters of Central Arkansas Pool Diamond Pools Paint Sherwin-Williams
