Date: 2024-06-02 10:55:02 | Story: Tiffany Adams | Photography: Rett Peek |
With their children in mind, a central Arkansas couple builds a rural home they’ll love for years to come

Family was at the heart of the design of this newly constructed home on the outskirts of west Little Rock. Drawn to a natural setting where their kids could enjoy the outdoors and spend time with neighboring cousins, the owners began to think about what their “forever home” could be. “A lot of the inspiration came from homes I grew up in,” the owner says. “My childhood house had a huge wraparound porch, and my grandparents’ had a screened porch where we loved to hang out,” she adds, pointing to the spaces she now enjoys with her own family. While growing up, she also developed a passion for sketching houses. “My hobby was drawing homes. I feel like I started drawing this house when I was a kid and it culminated here.”
In seeking a team to bring their dream to life, the homeowners started with builder Richard Harp, who built their first home when they married almost 20 years ago. “We became close friends with him and [his wife] Brandy, so there was no one else we would have turned to,” the owner says. Knowing the family well, Richard was able to envision how they would live in the space and make helpful suggestions for the floor plan and materials. “It’s a refreshing design; it’s not overdone,” Richard says. He built dedicated features wherever possible, including feeding drawers for the family pets, an infrared sauna in the primary bath, and plenty of large windows to bring in the natural light they crave. There’s even a secret room that’s a nod to the family’s love of visiting escape rooms.
The feeling of their home was an important aspect they considered as well. “We wanted to create a peaceful, relaxing, and uplifting house—because life is stressful enough,” the owner says. After following Katie Rees on Instagram and visiting a friend’s house that she had designed, an eminent connection was made. “I said, Can we just copy and paste what you did there?” the owner says with a laugh, referring to her friend’s home. “Katie’s team, her style—it was a no-brainer to hire her.” To create this serene environment, Katie employed a muted color palette throughout the house and familiar, timeless pieces. “They wanted a very Southern, classic look with details that wouldn’t go out of style,” the designer says, pointing to features like the wood inlay on the coffered ceilings and traditional furnishings. “We all knew each other from the get-go, and both the family and Katie are grateful, appreciative people, which makes the process so enjoyable,” Richard says of the build that was completed in 2022.
“Before we moved here, my kids would plant in front of the TV or play video games, but now they are always outside riding bikes or playing with the cousin crew,” the owner says. “We really wanted to capture that for their childhood; it’s been exactly what we dreamed of.”
Above: The home’s exterior features a spacious front porch reminiscent of the owner’s childhood home. Landscaping by Parker Landscape & Design will continue to complement the classic architecture as it matures over time.
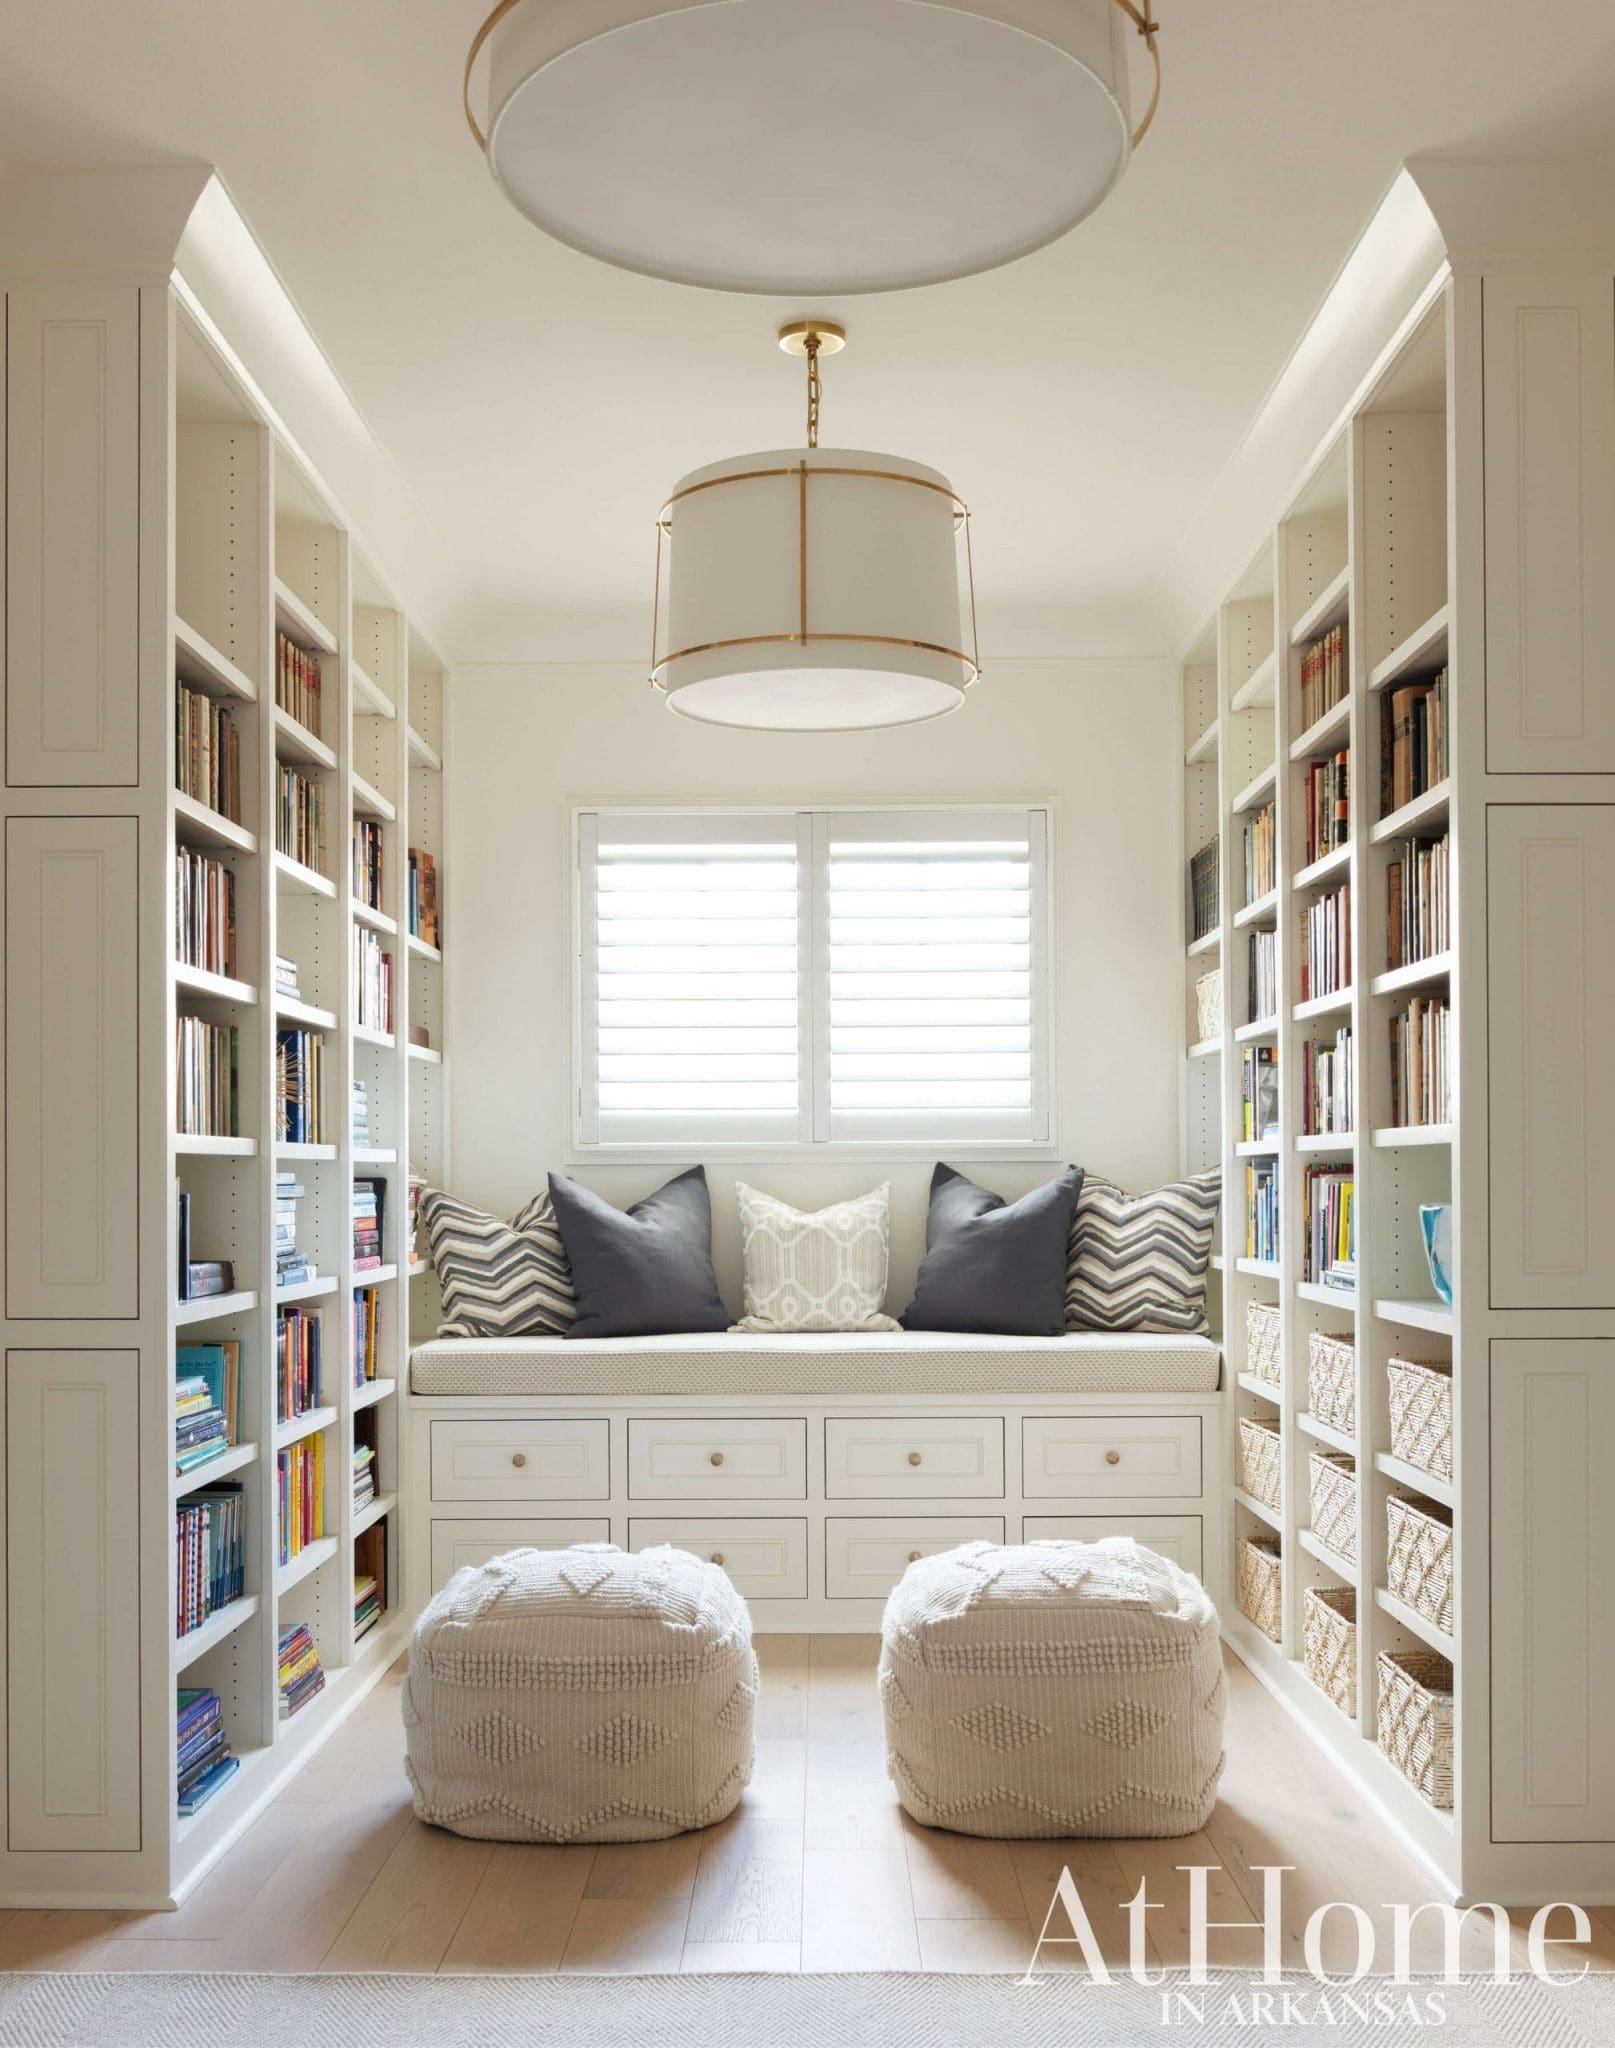
With a lifelong love of books, carving out an upstairs reading nook was a priority for the owner. It holds antique books from her family alongside more modern favorites. “It’s my happy place!” she says.
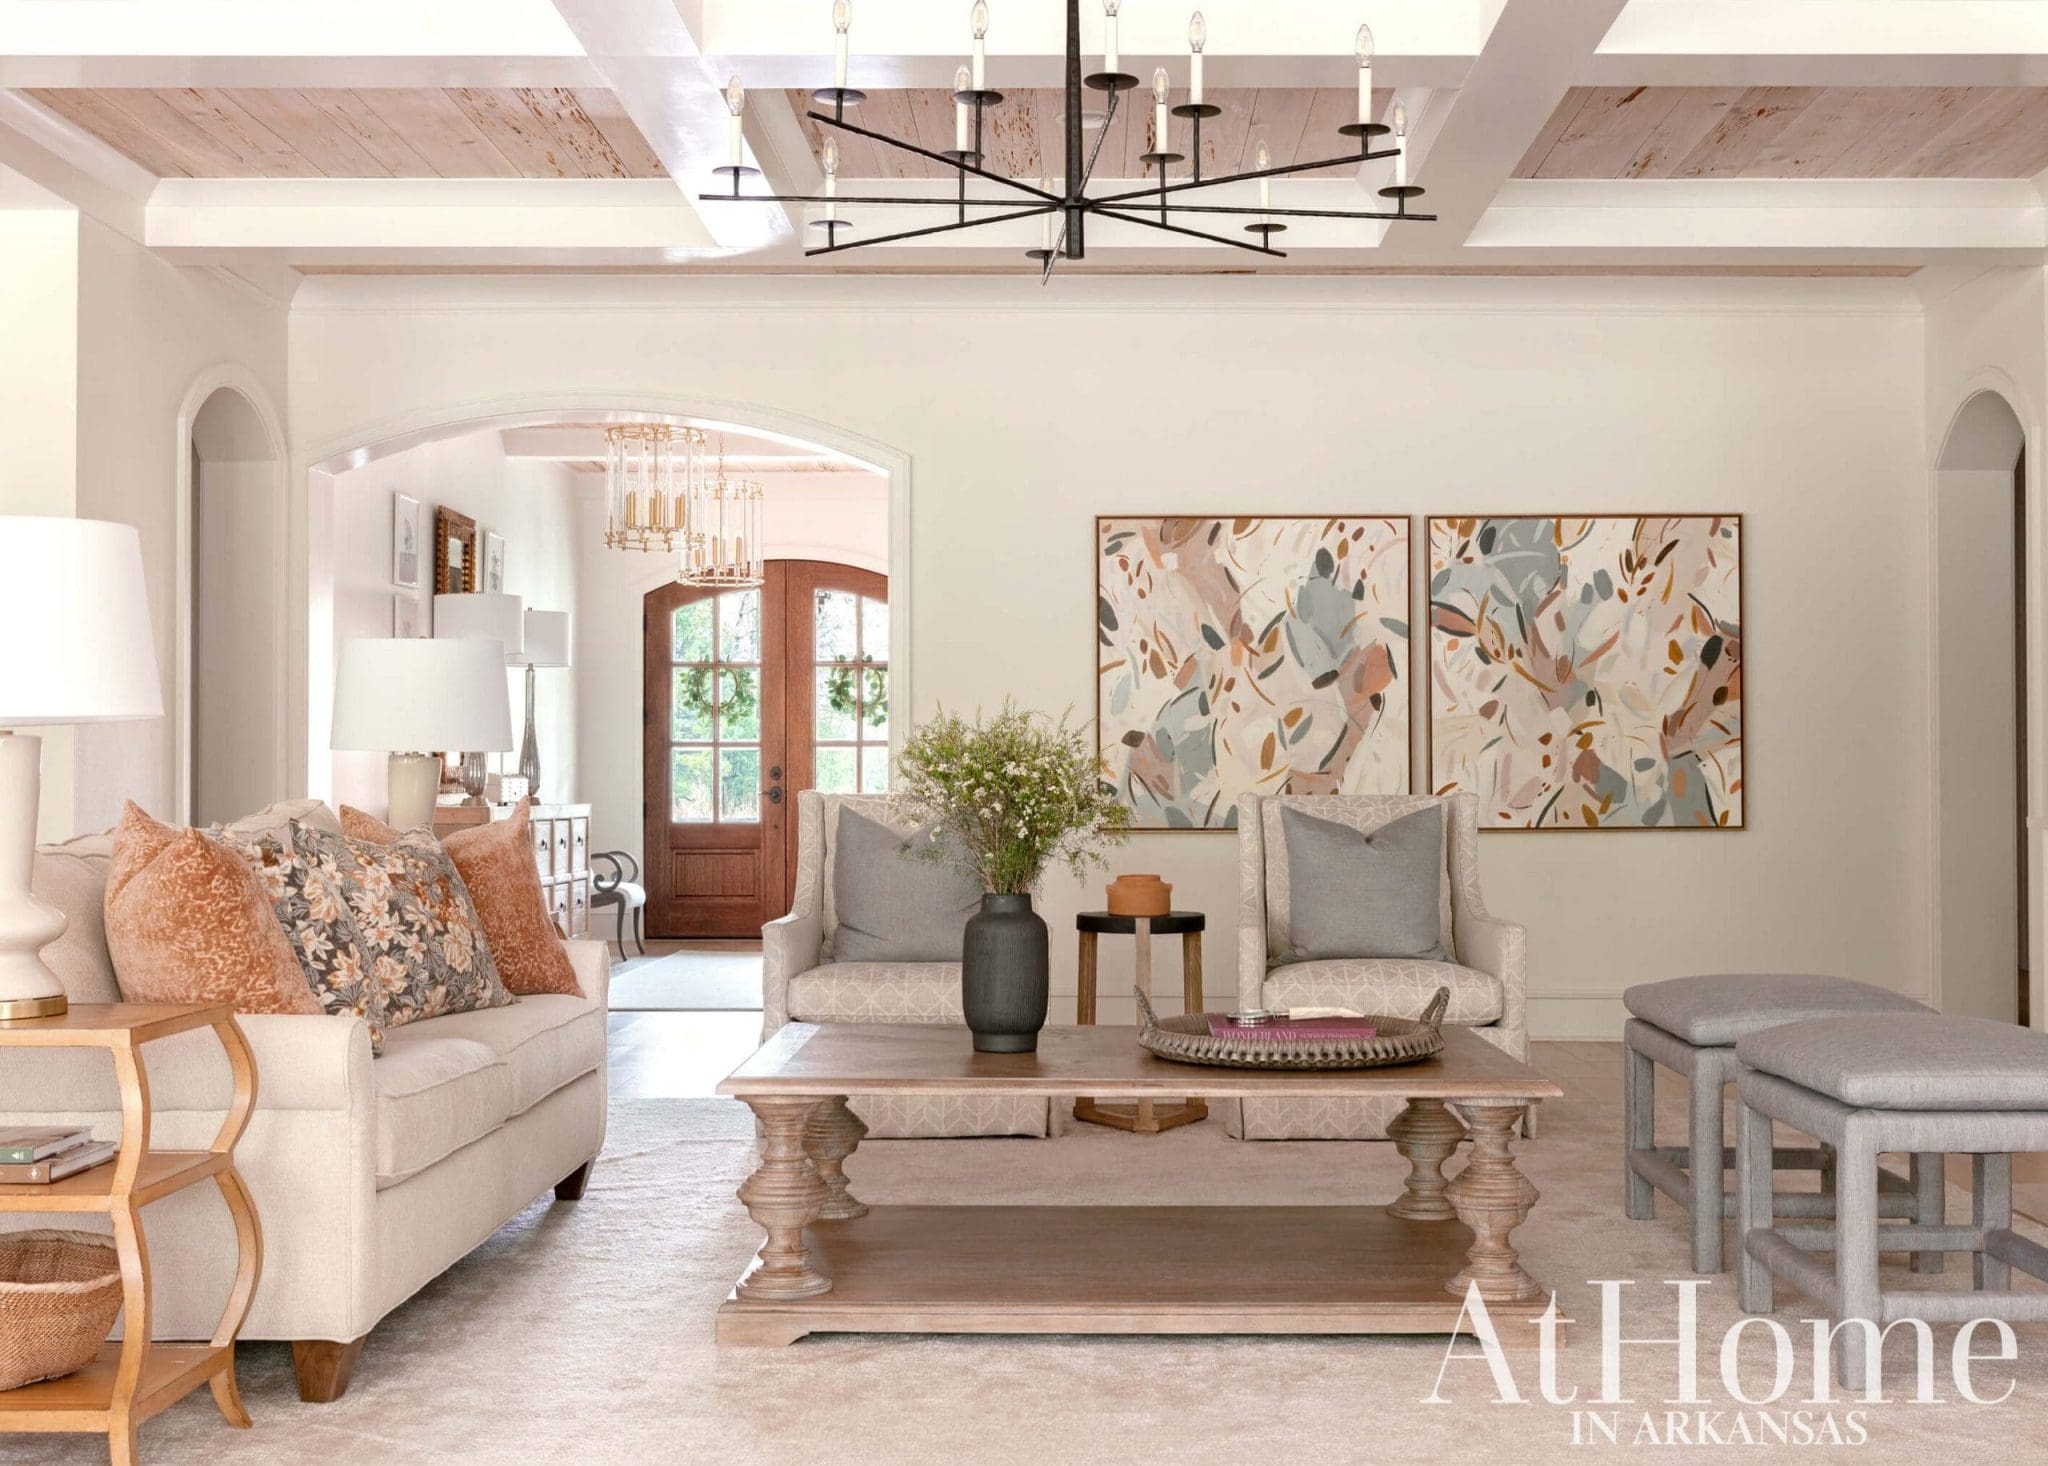
Palette Perfected
From the home’s entry, you can see into the living room (opposite) and adjoining kitchen where muted, earthy shades of blue and pink add vibrancy to its white and cream base. “Overall, they wanted the house to feel neutral, but these were colors she was drawn to,” Katie says. The designer notes the fabric on one of the sofa’s pillows and the artwork by April Atchley incorporate all of the hues. The pair of benches can pull double duty as ottomans or extra seating for a crowd.
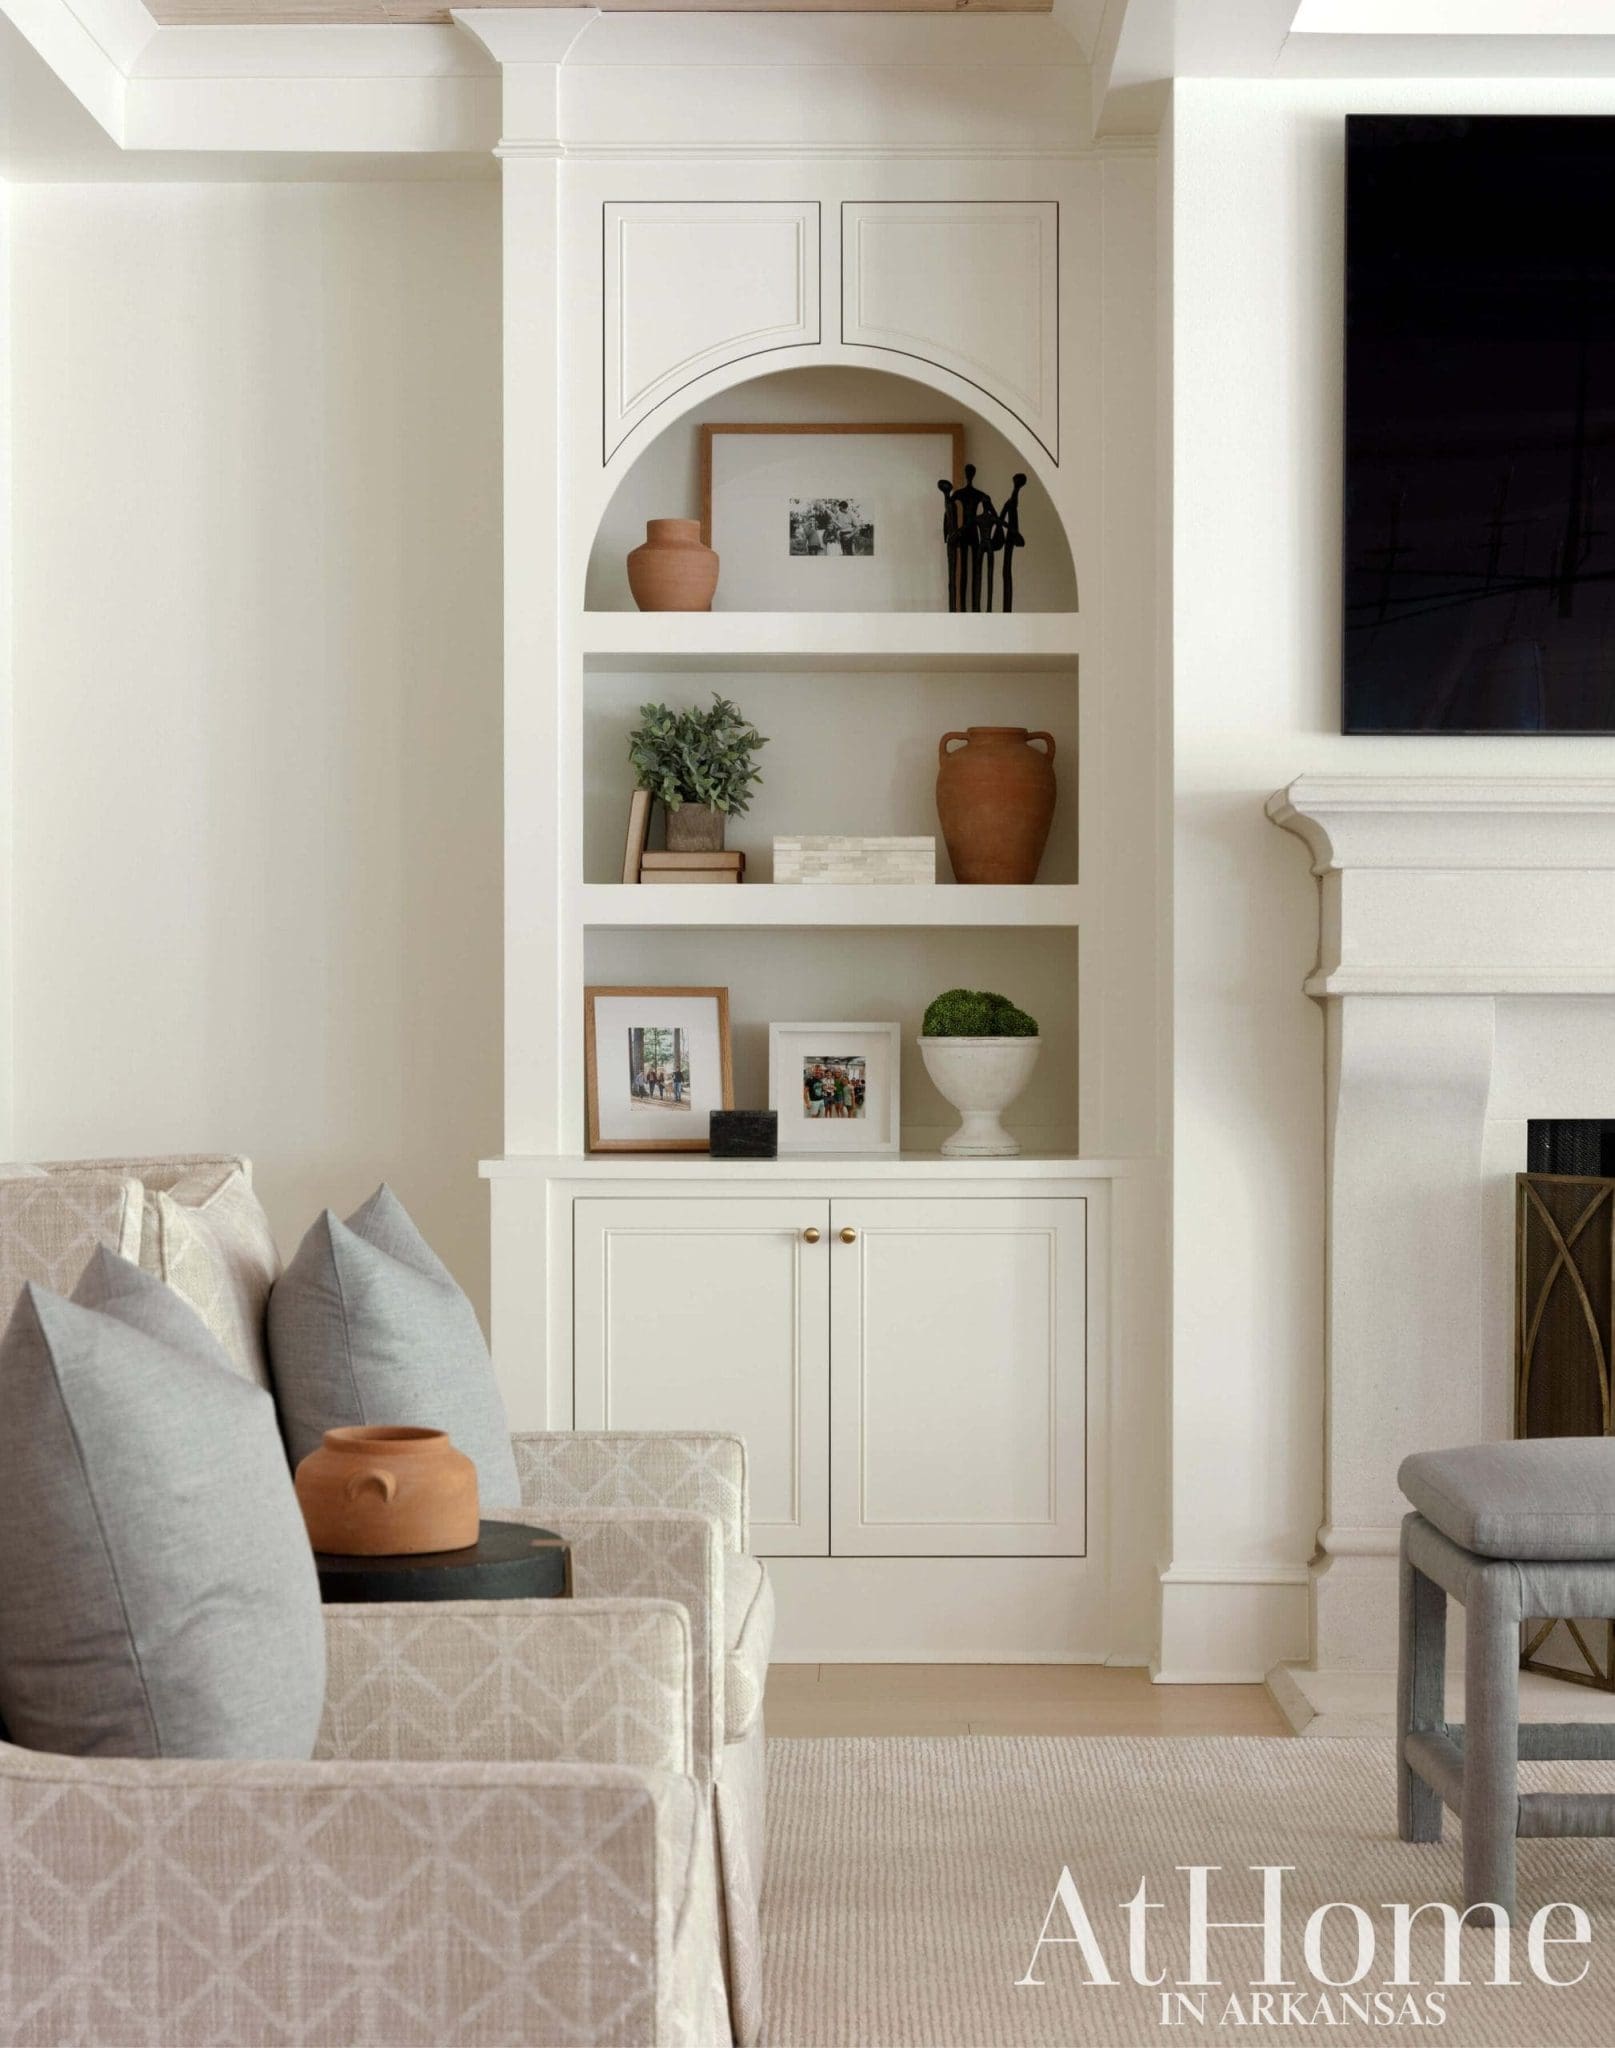
From the entry and hallways to built-in storage cabinets in the living room, arches are a repeated theme that manifests the home’s classic style.
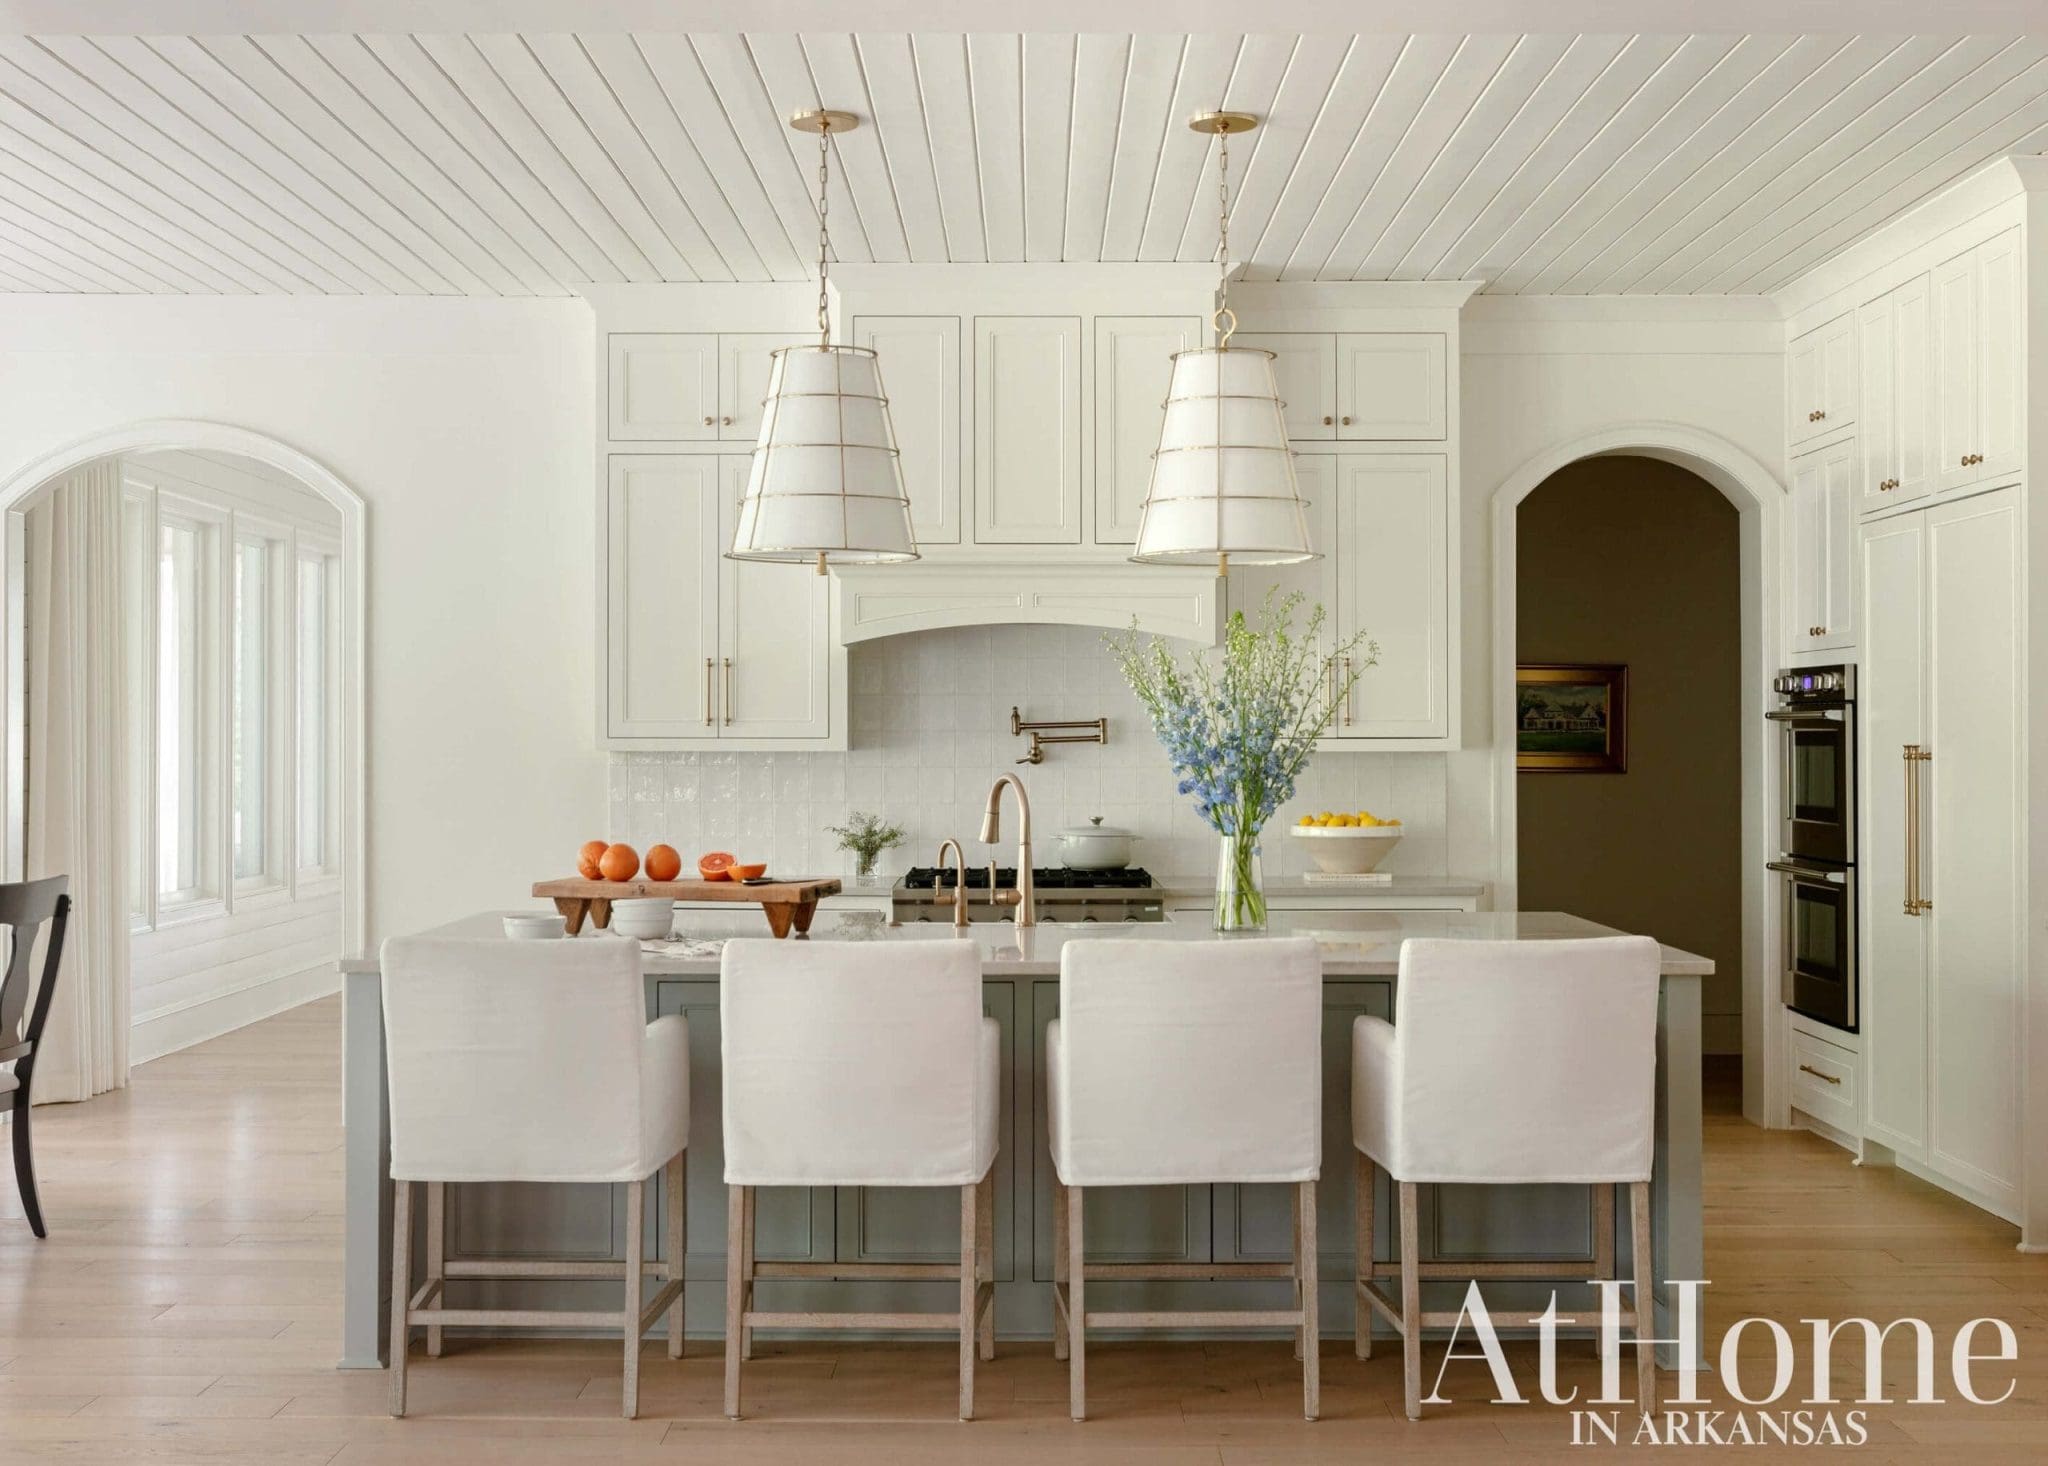
Now We’re Cooking
The family’s previous kitchen was more closed off and separated from the living area. “I didn’t want to be all by myself in there, so making this open was important,” the owner says. The blue hue on the island was pulled from the colors used in the adjoining living room. “It’s a little pop of color without overwhelming the space,” Katie says. The designer selected slipcovered barstools that are easy to toss in the laundry as needed.
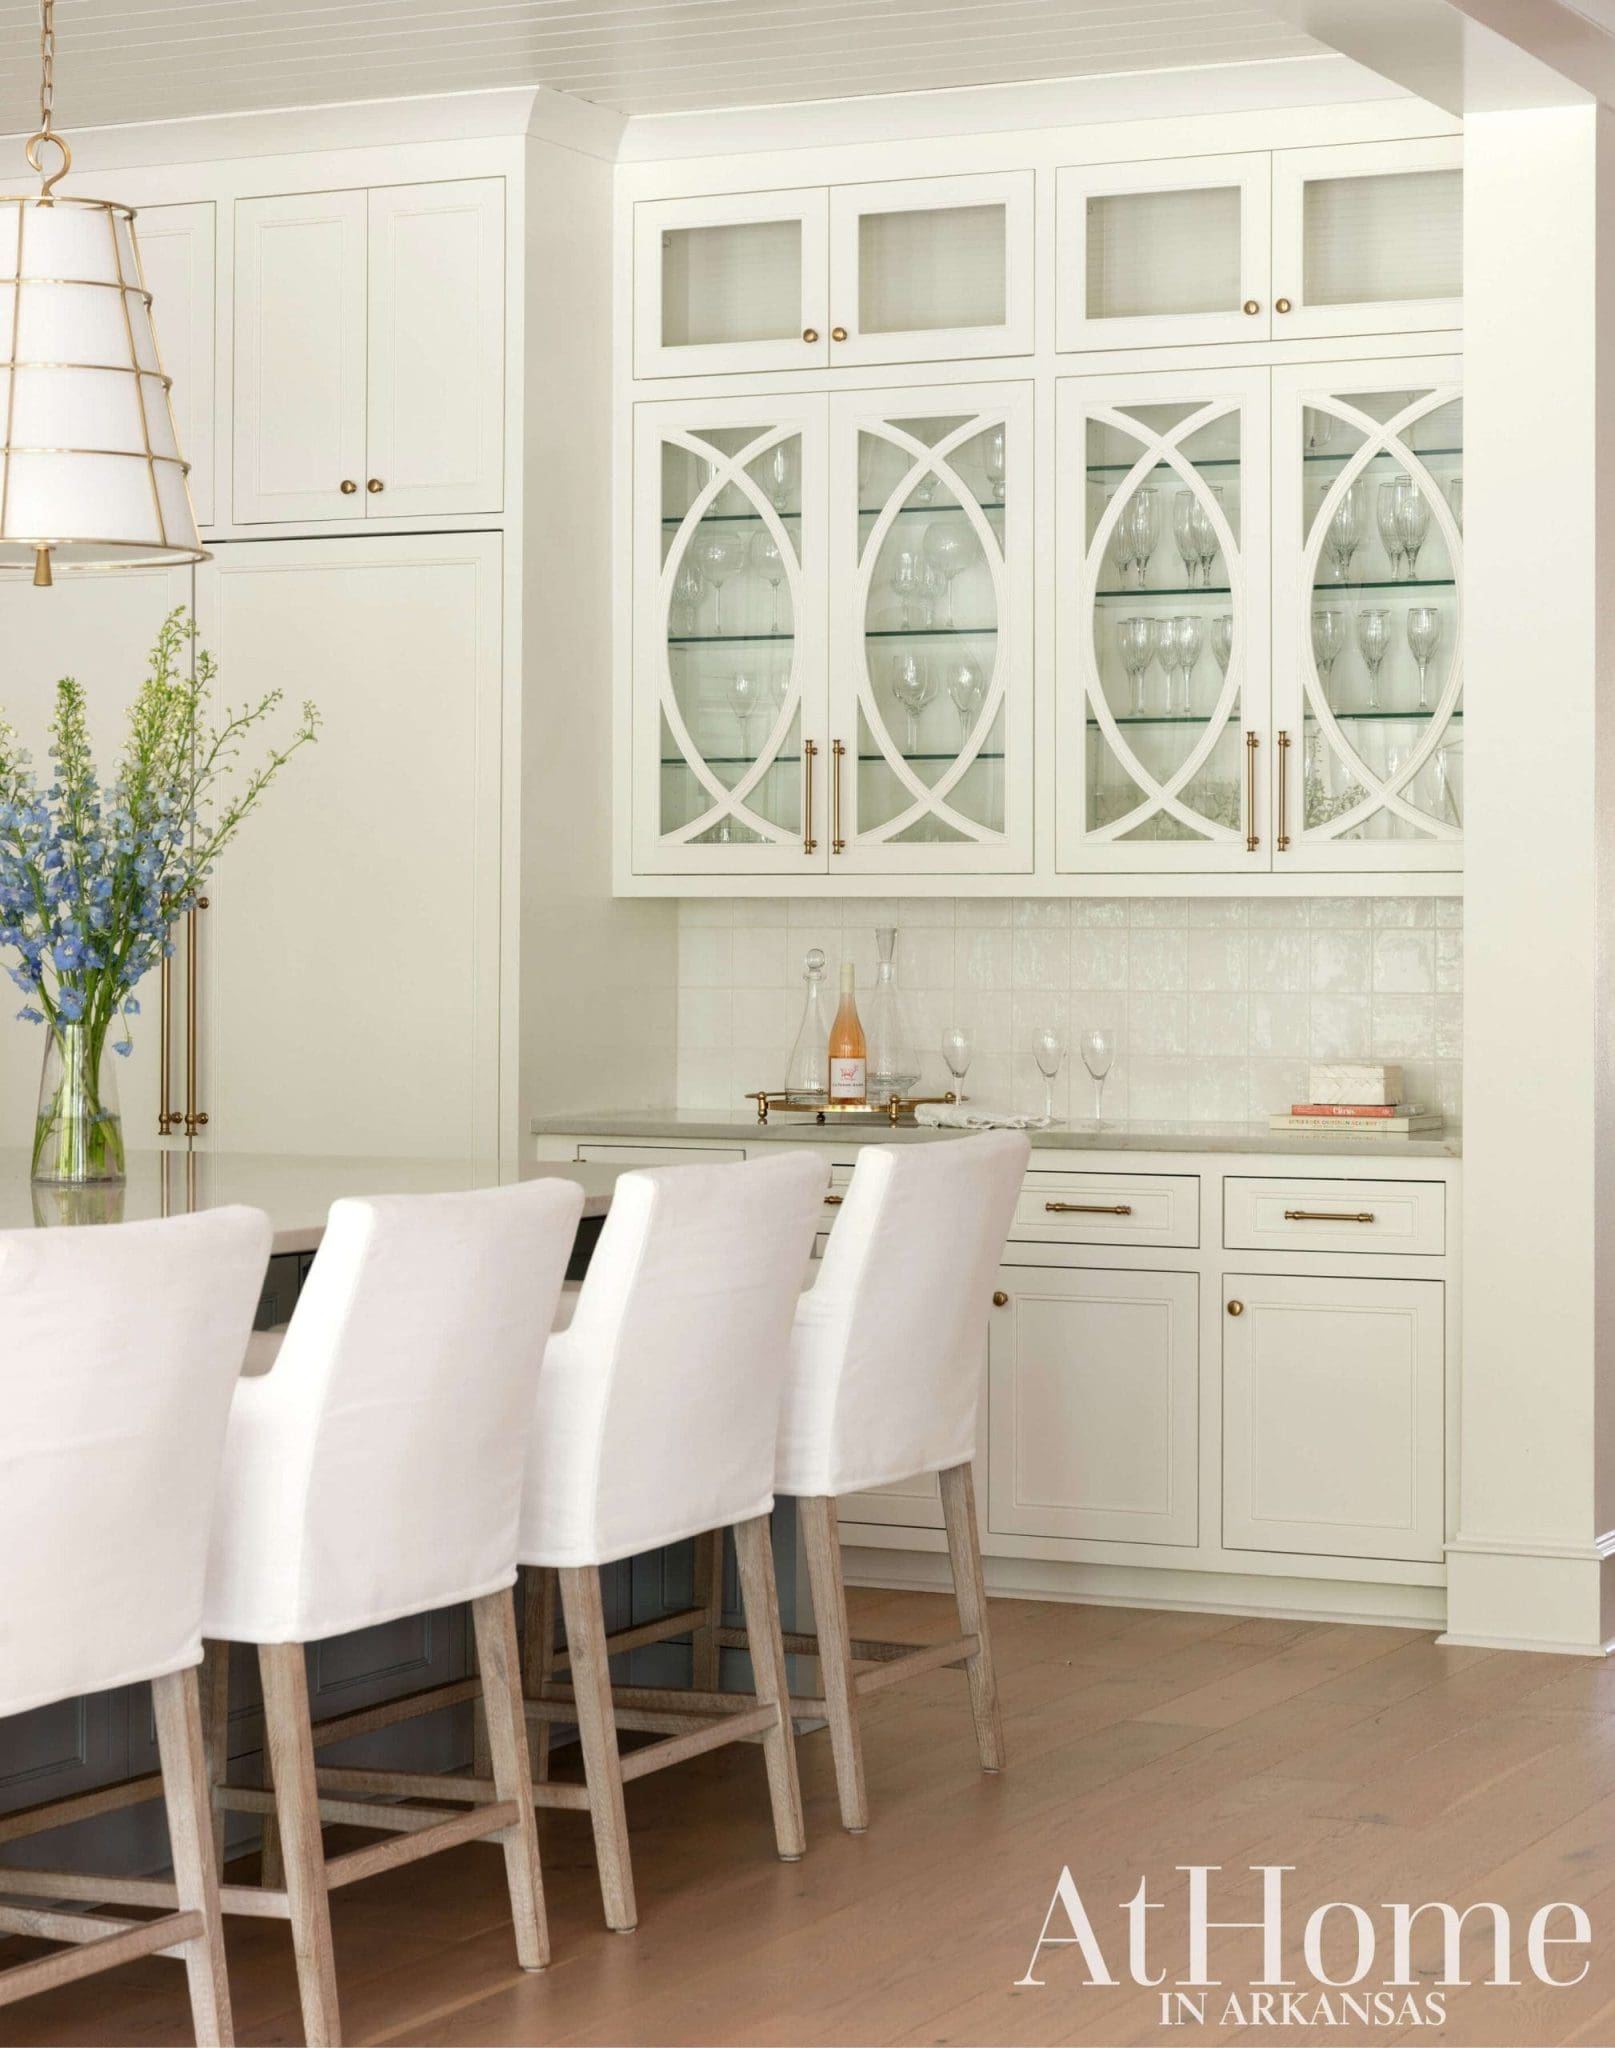
Katie separated the bar and serving area from the rest of the kitchen by opting for glass-front panels that give visual interest and provide display space.
Porch Living
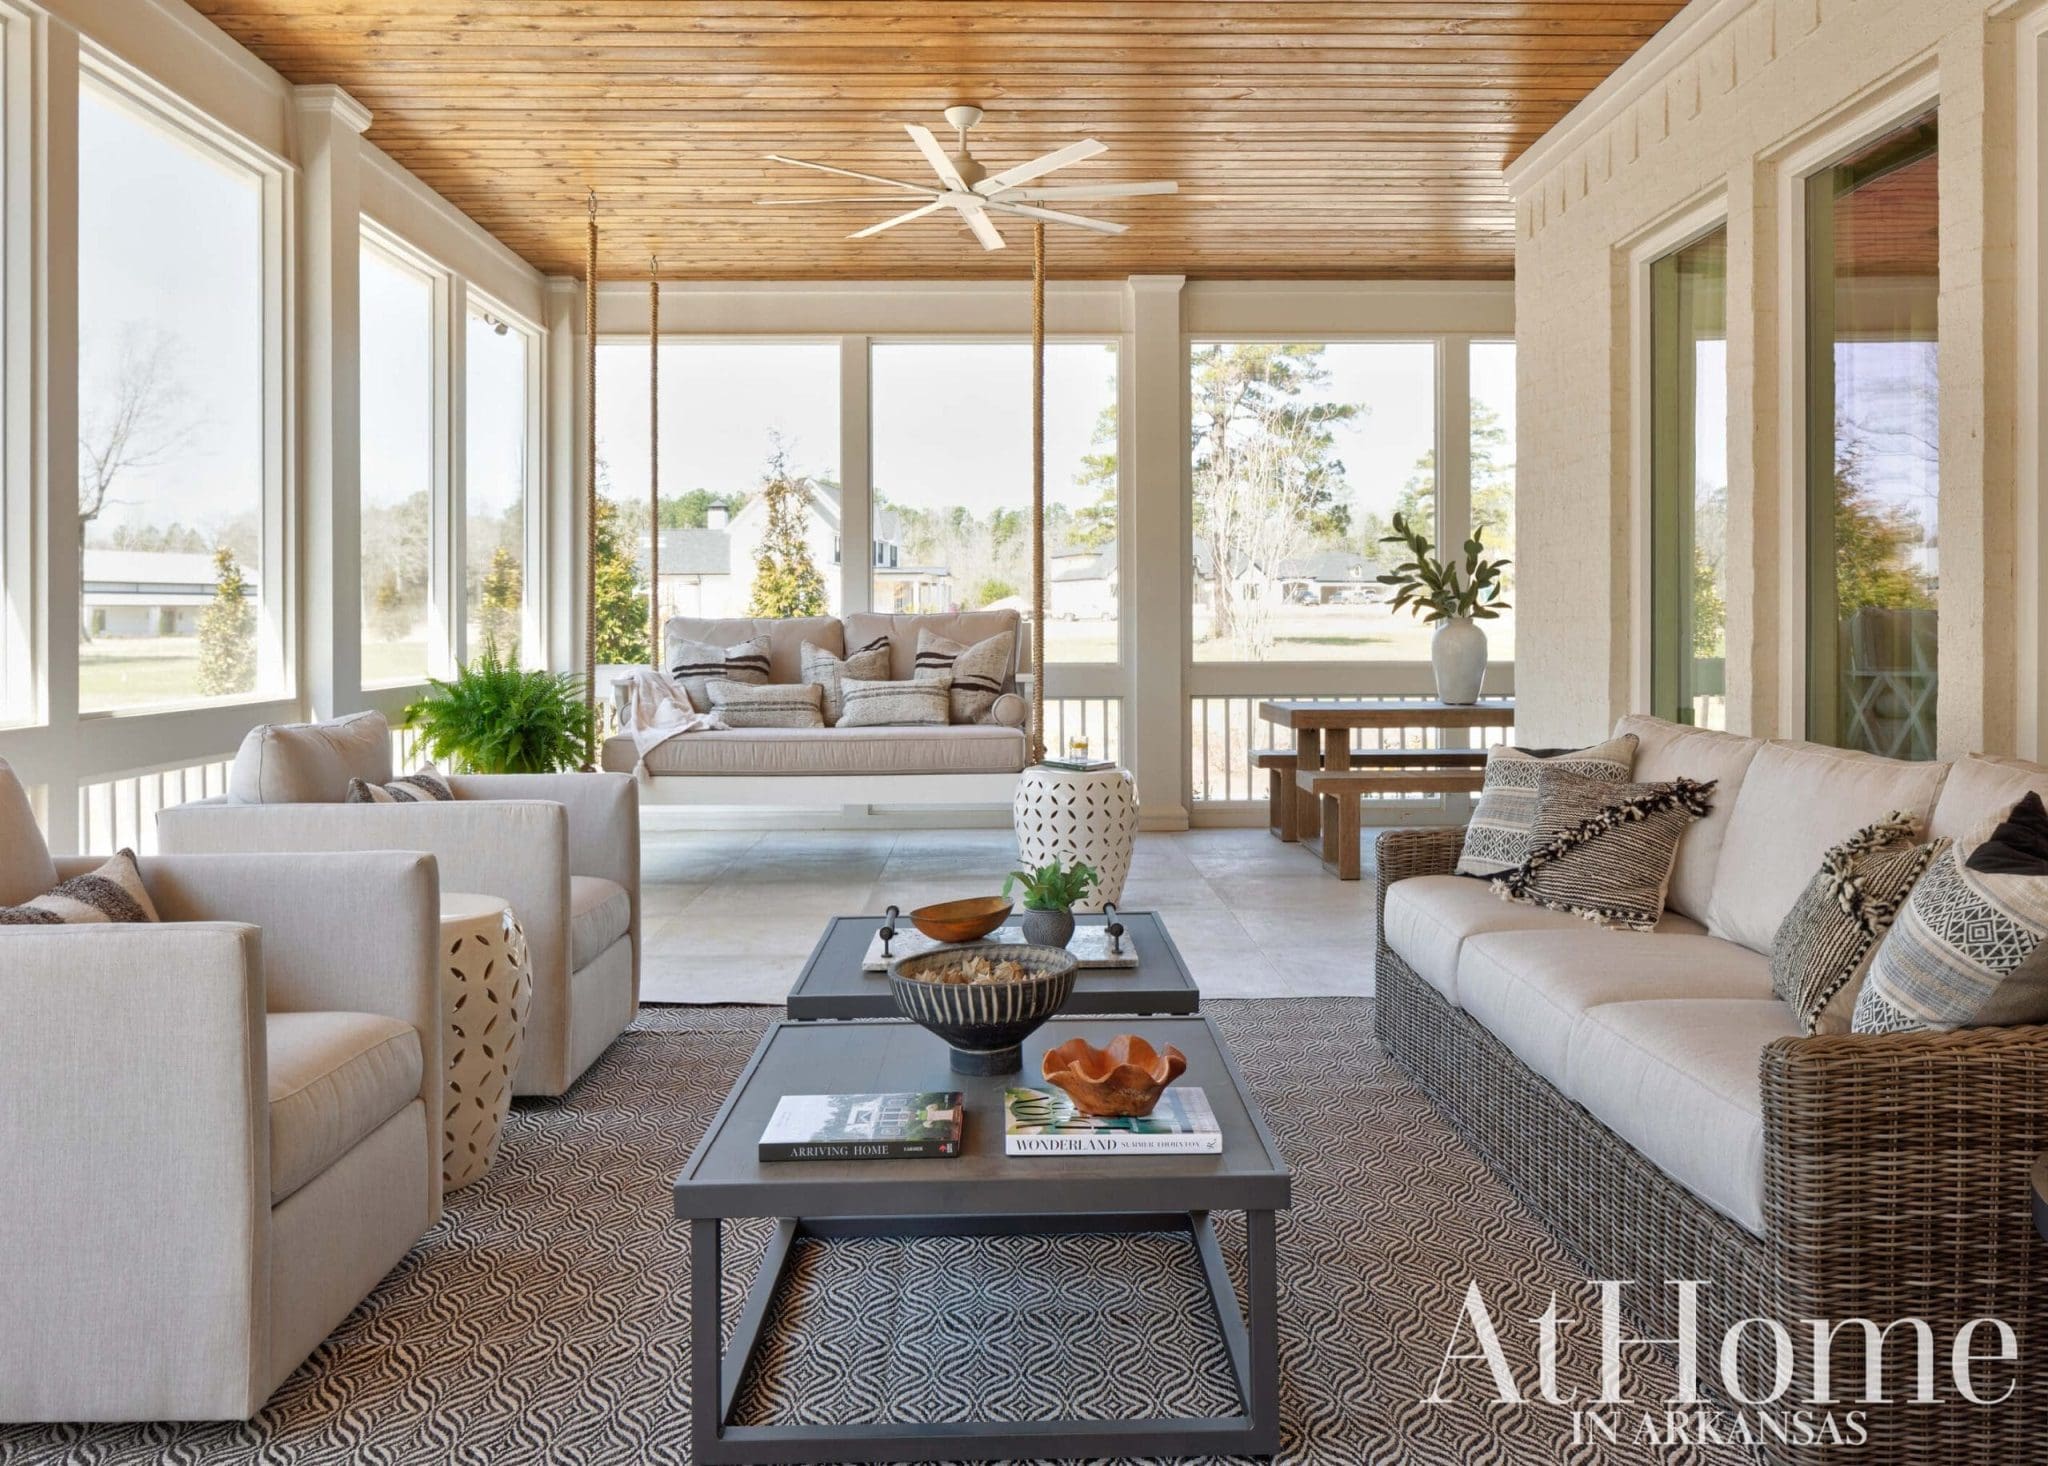
The home’s rural setting makes the screened porch an ideal retreat, and thanks to fans and heaters it’s usable almost year-round. Furnishings define separate areas for dining and lounging. A swing bed from local craftsman Nate & Lane hangs in the far corner, giving space to rock and enjoy a view of the wooded property.
Casual Dining
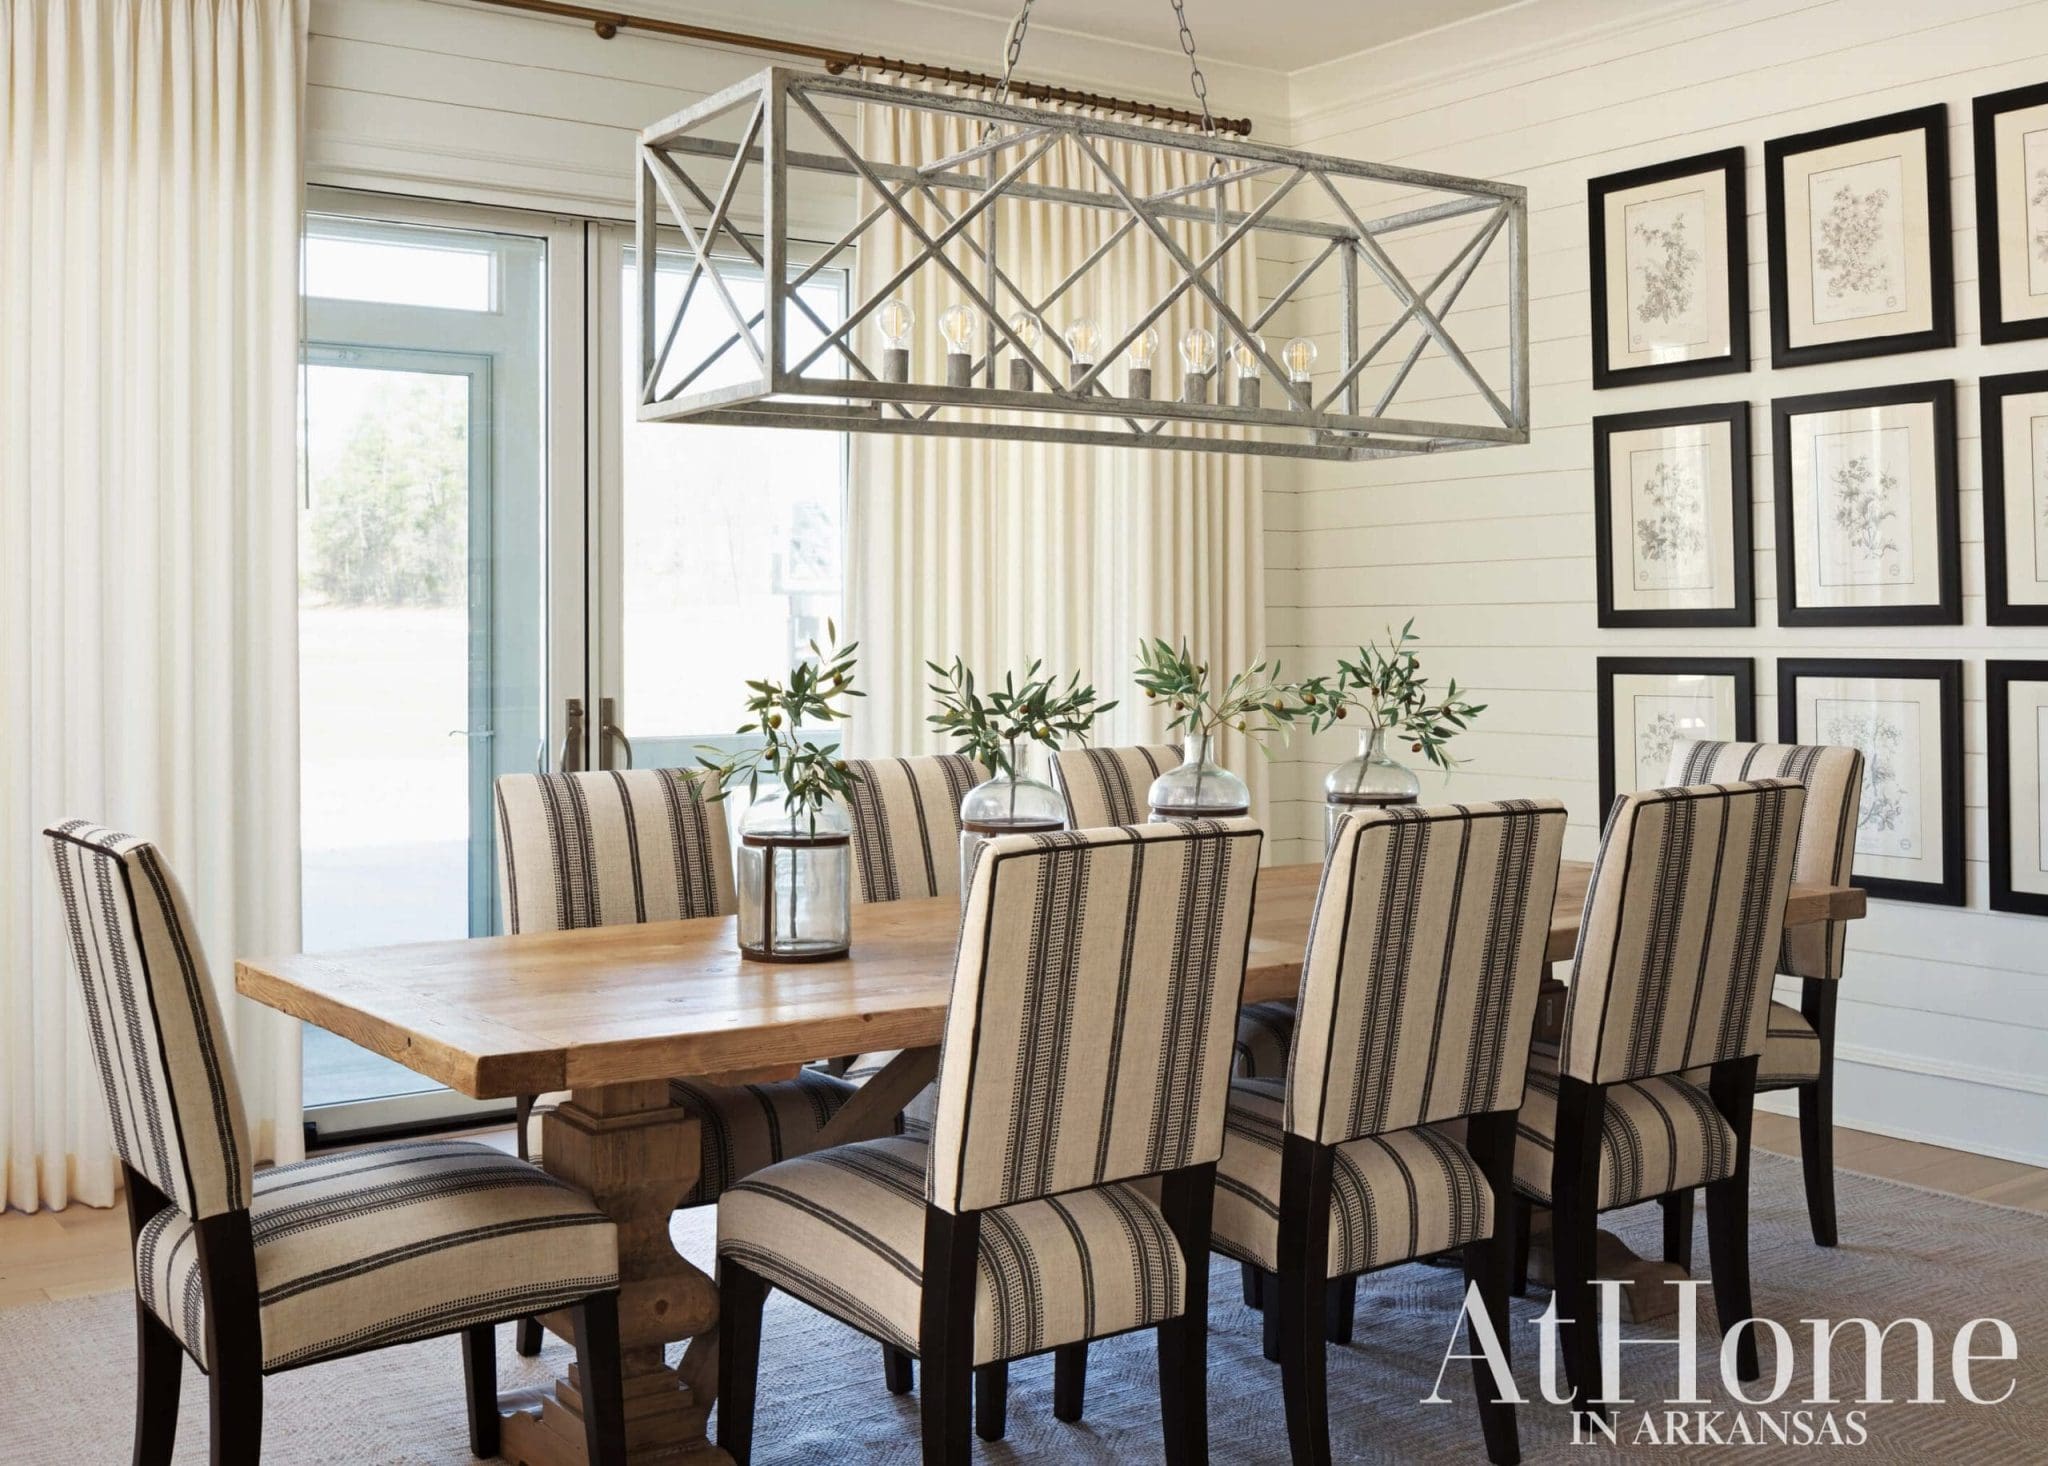
“She didn’t want the dining room to be too formal,” Katie says. “They wanted it to feel like another cozy spot in the home.” Materials such as shiplap, the striped fabric on the chairs, and vintage black-and-white botanicals help accomplish this. Sliding doors open to the screened porch area, allowing the outdoors to become an extension of the home.
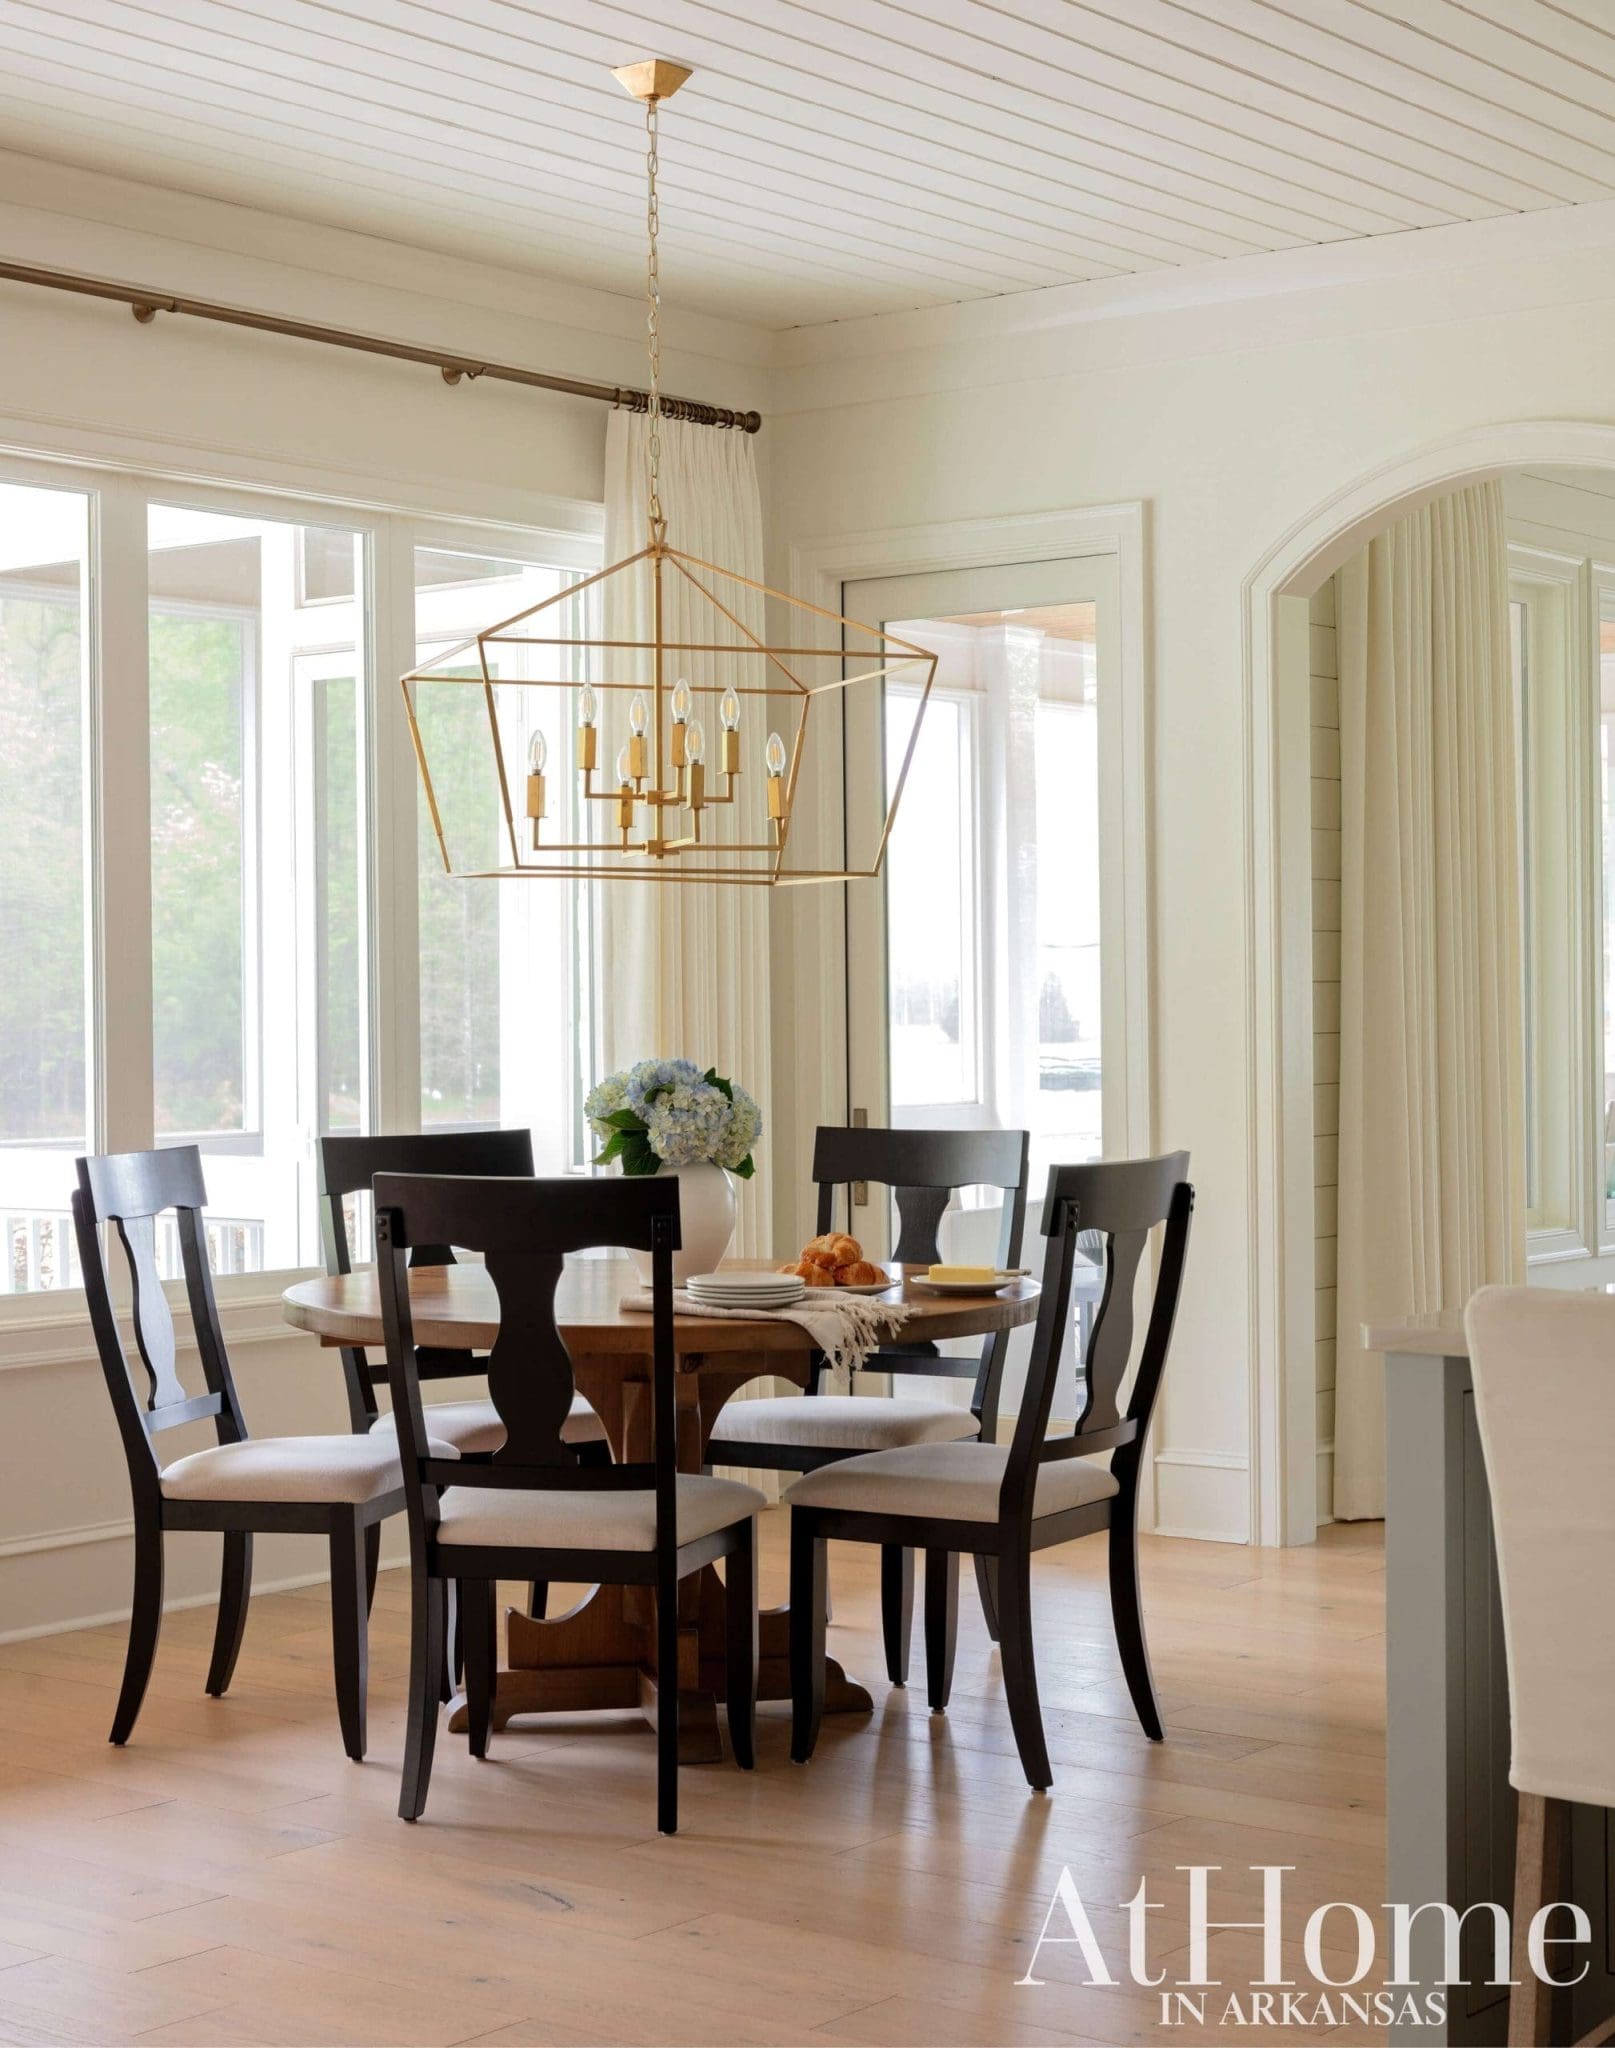
The kitchen’s tongue-and-groove ceiling extends into the breakfast nook where Katie paired a round table from the family’s previous home with new chairs and a more contemporary light fixture.
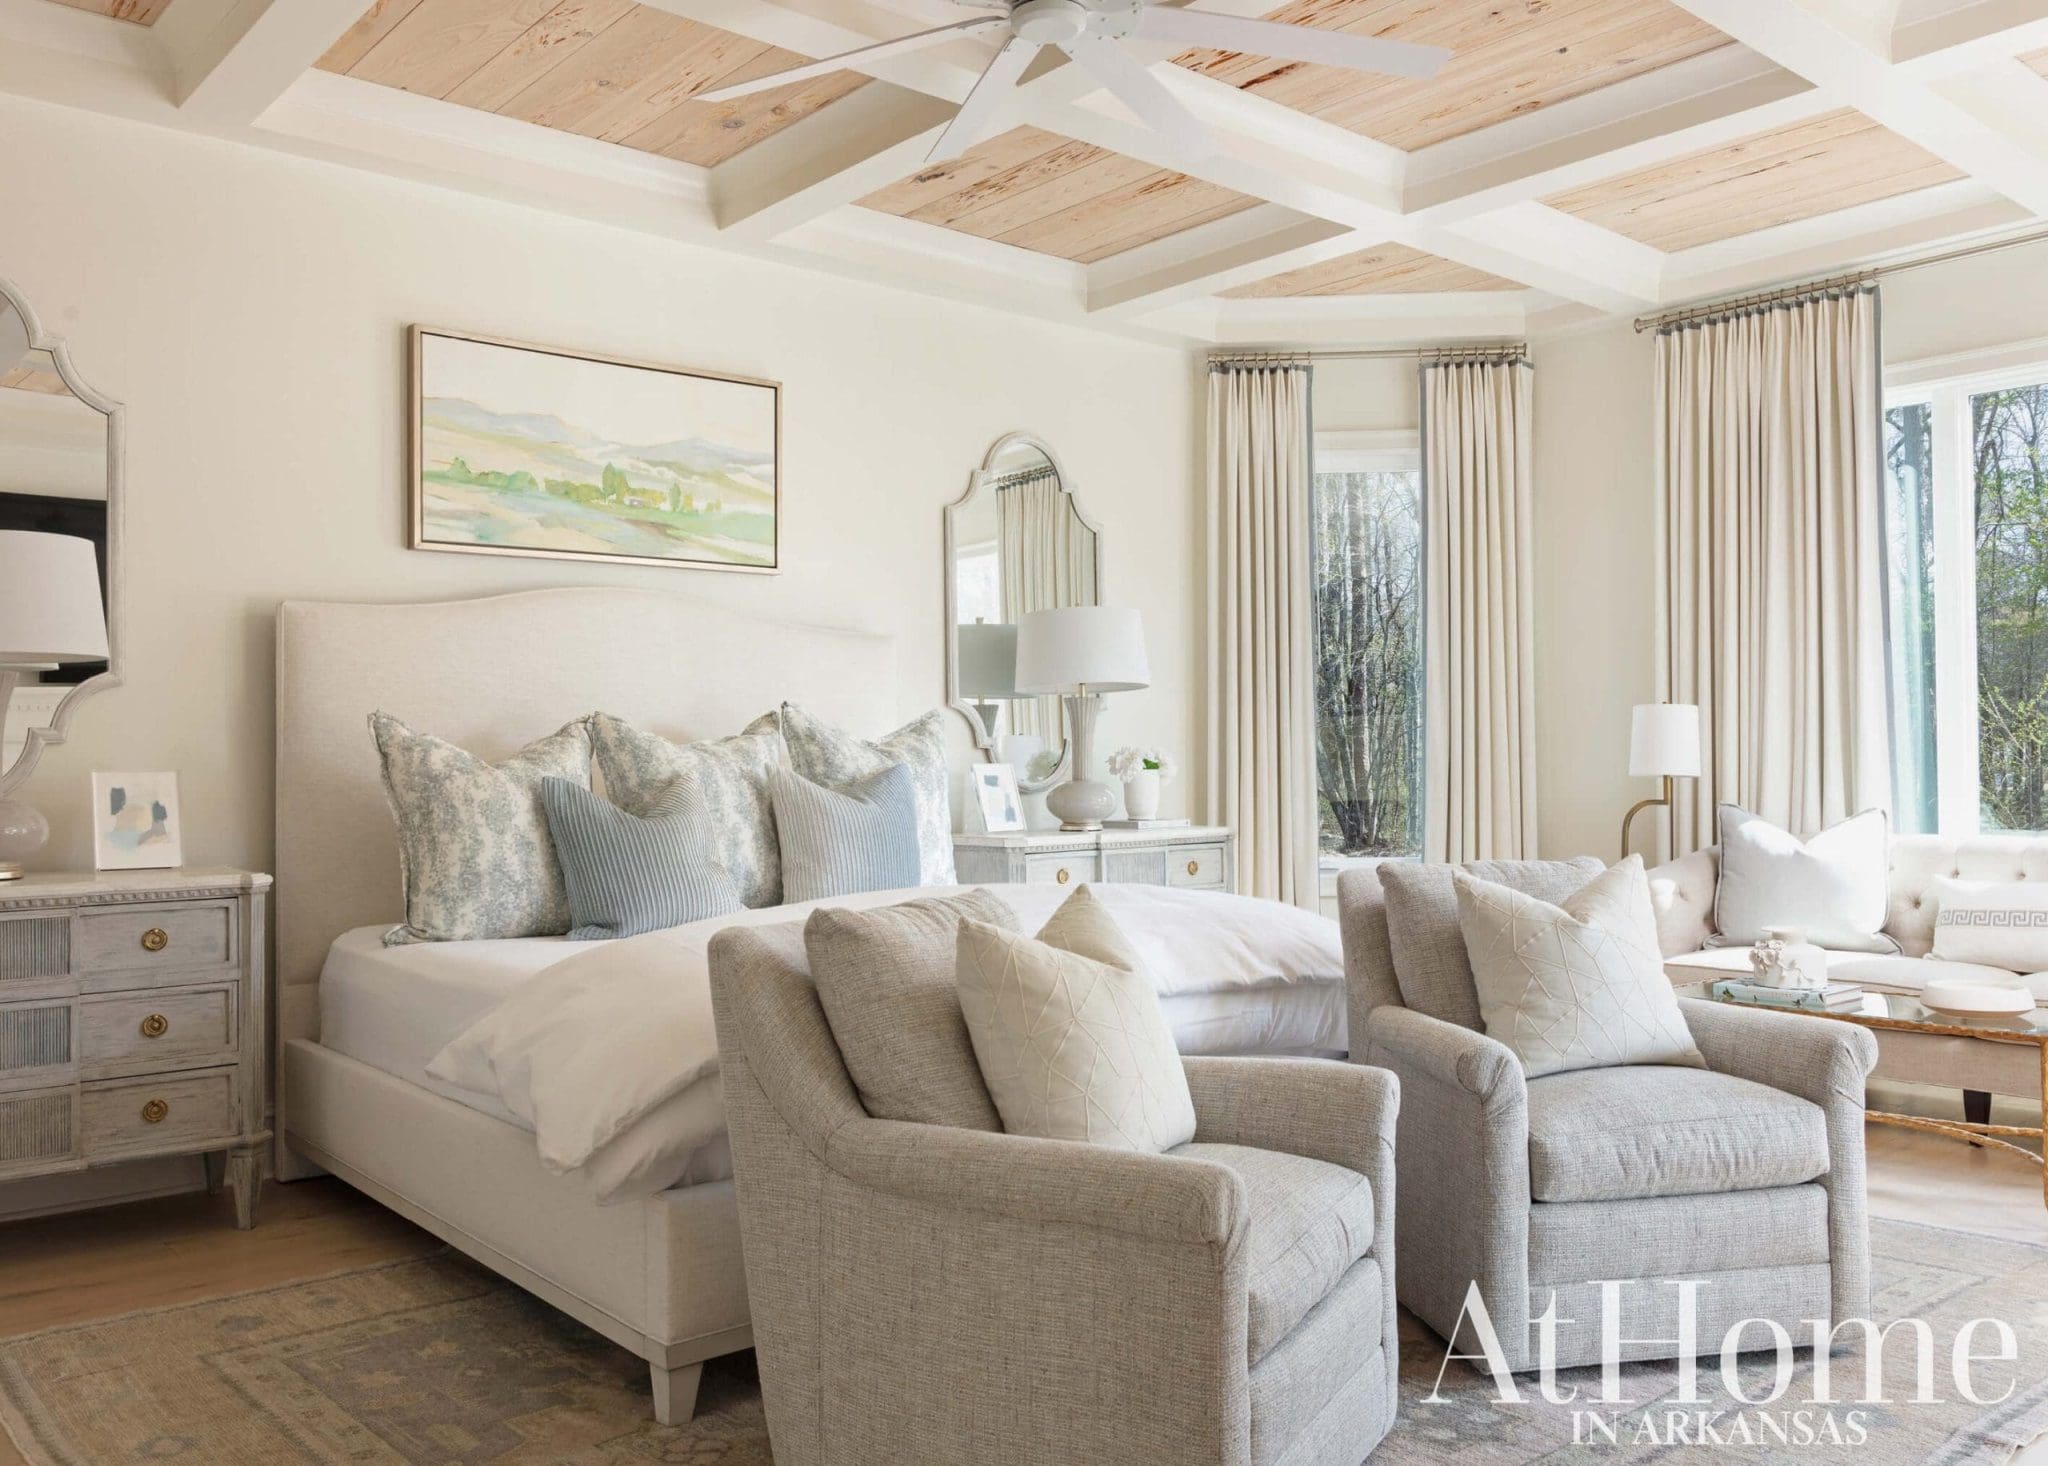
Serene Sanctuary
Blue accents—including the fabrics, chests, and a commissioned piece from local artist Heike Talbert—add to the primary bedroom’s calming feel. The coffered ceiling treatment seen in the living room was echoed here to bring warmth and ground the design. Katie notes the large space allowed for two sitting areas, which add to its coziness.
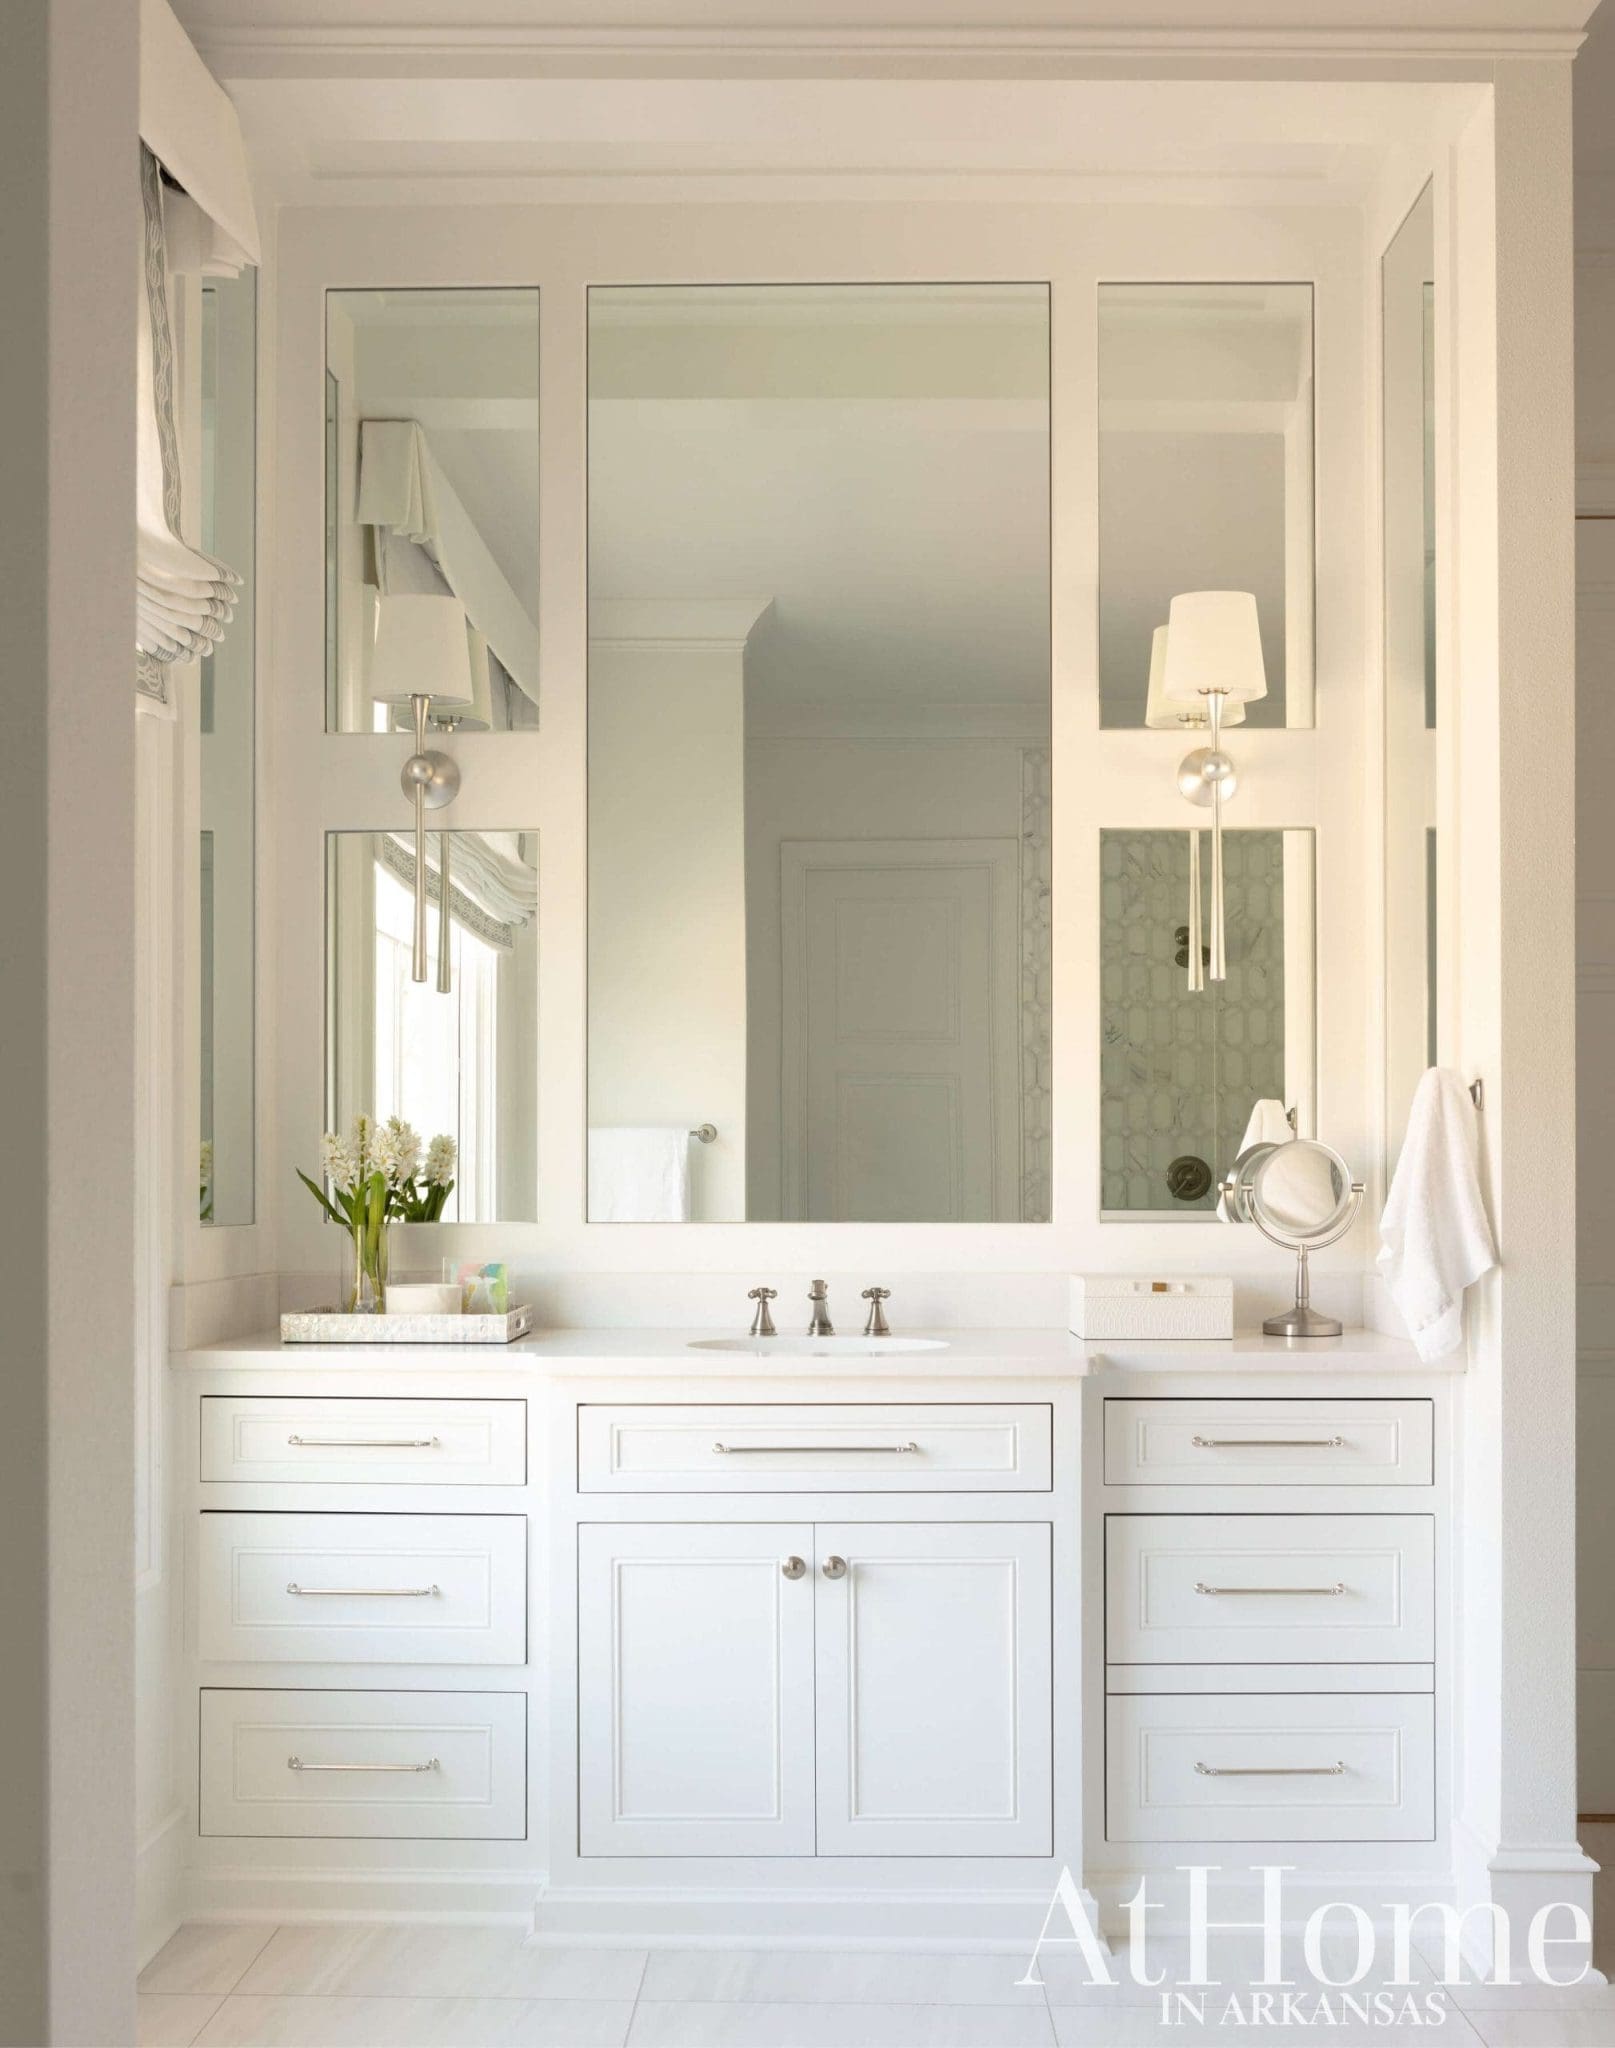
Fresh and Clean
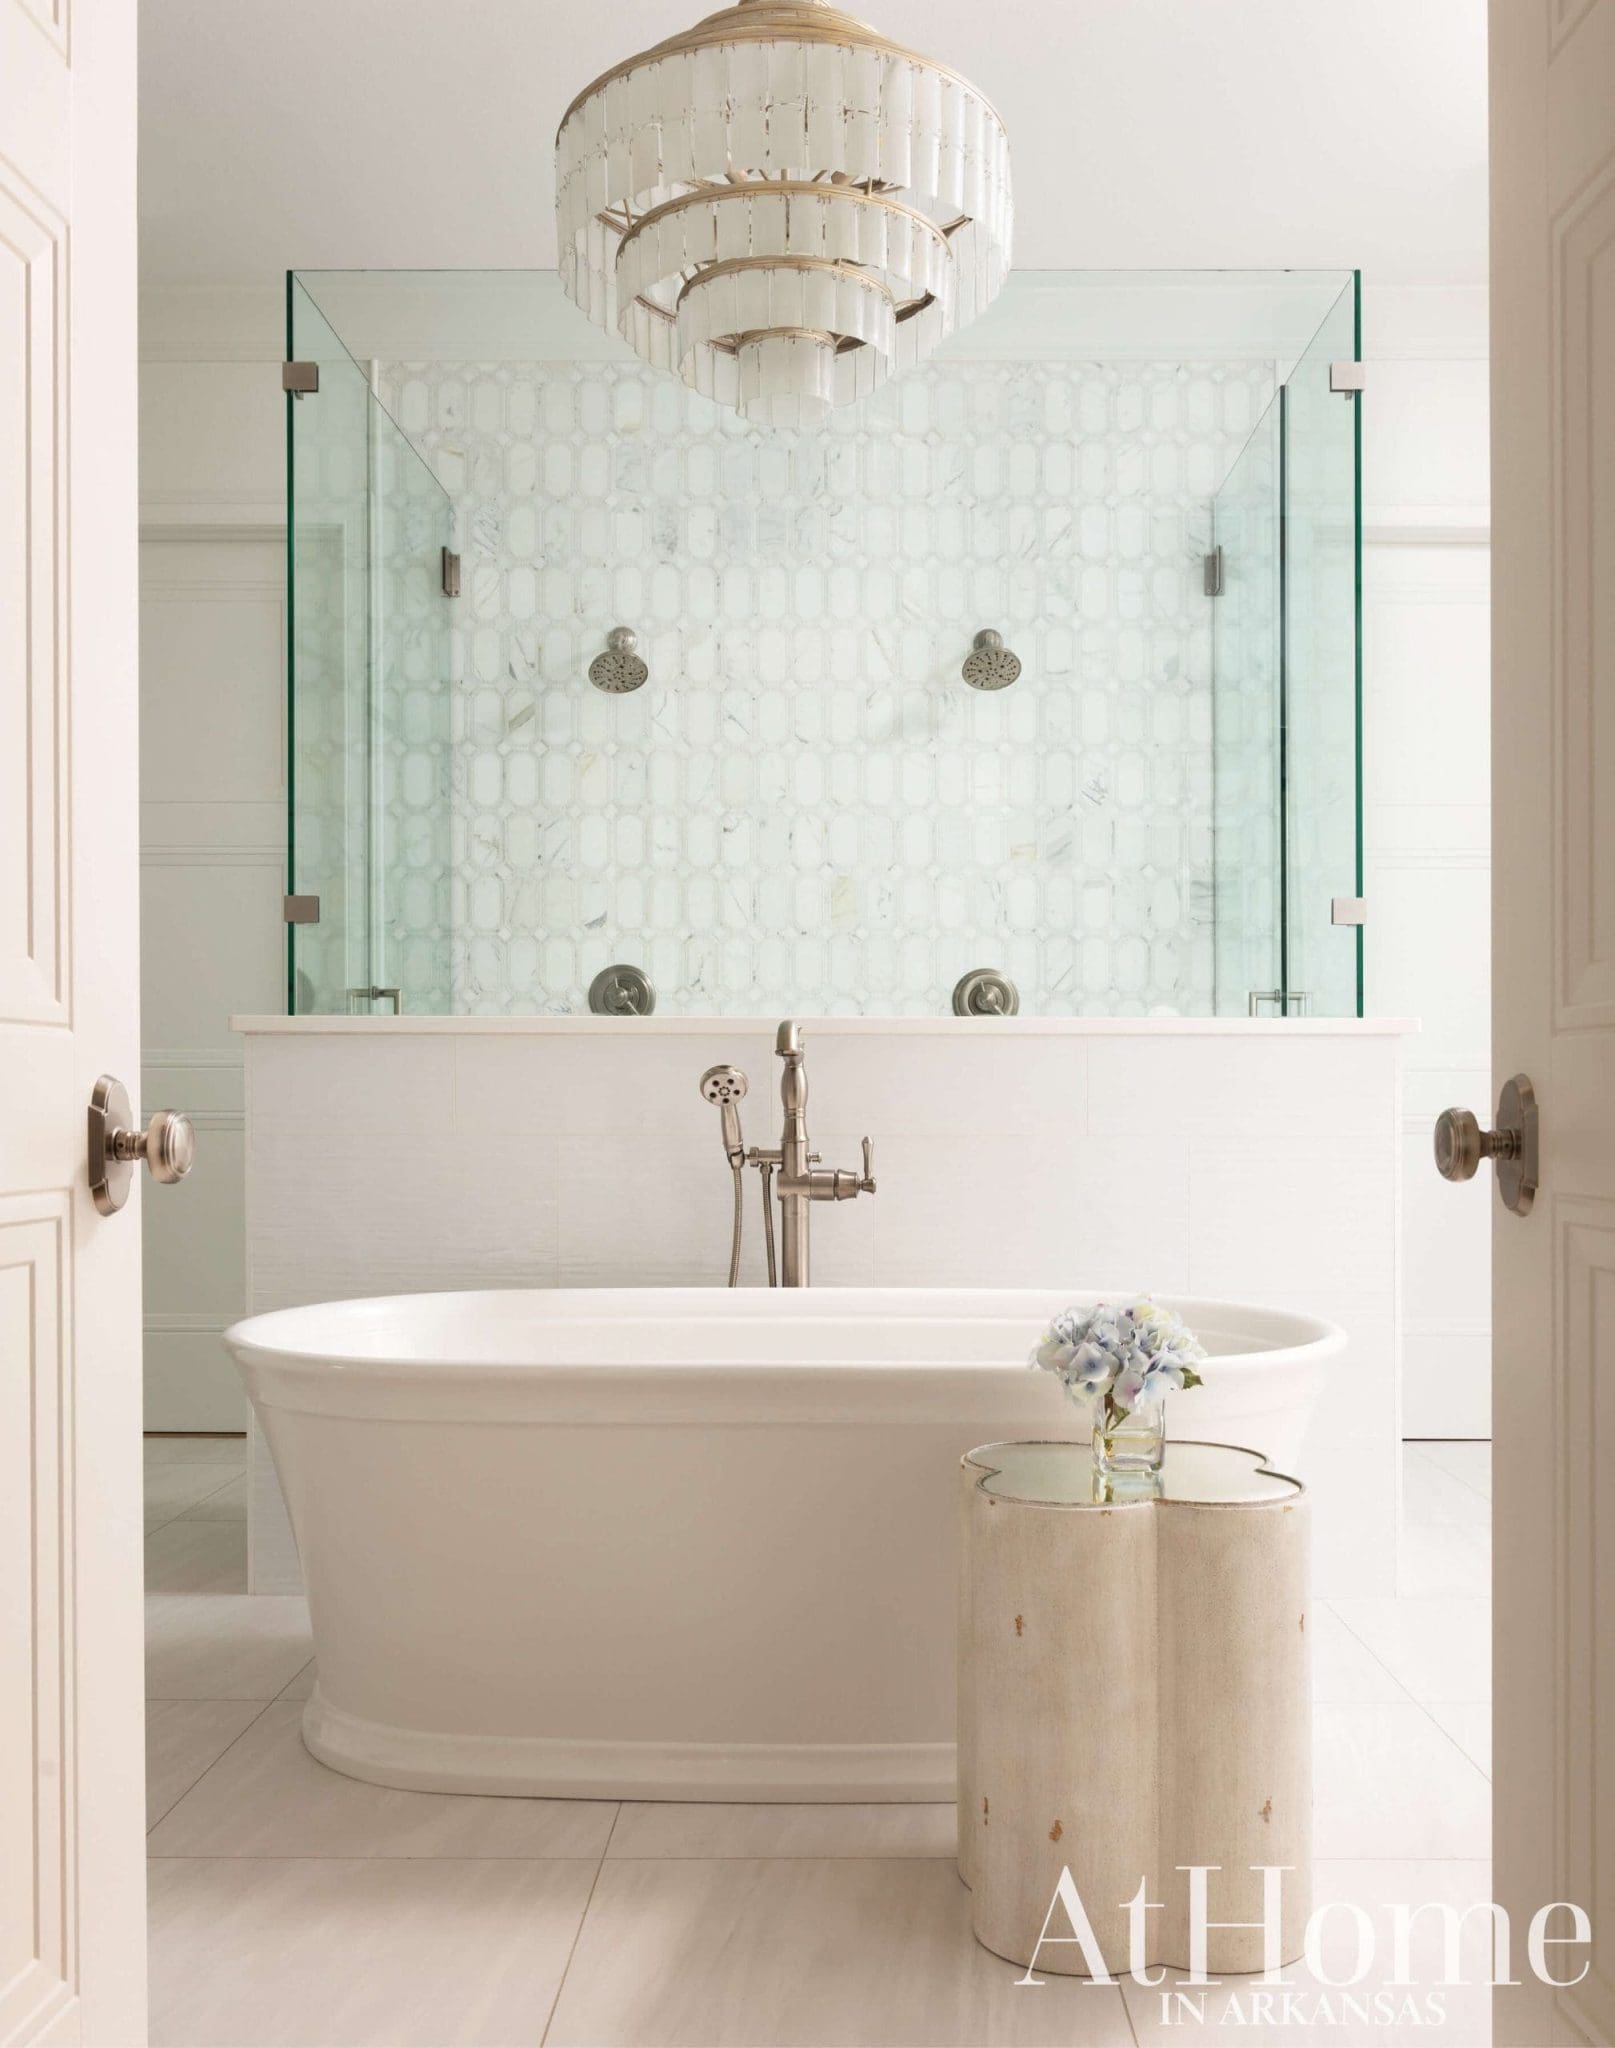
Wrapped in neutrals, the primary bath is as peaceful as it is functional. A pony wall conceals a shower bench and storage for toiletries while also separating the shower from the freestanding tub. His-and-hers vanities are on opposite sides of the shower, allowing for a symmetrical layout.
“They wanted a very Southern, classic look with details that wouldn’t go out of style.”
—Katie Rees, designer
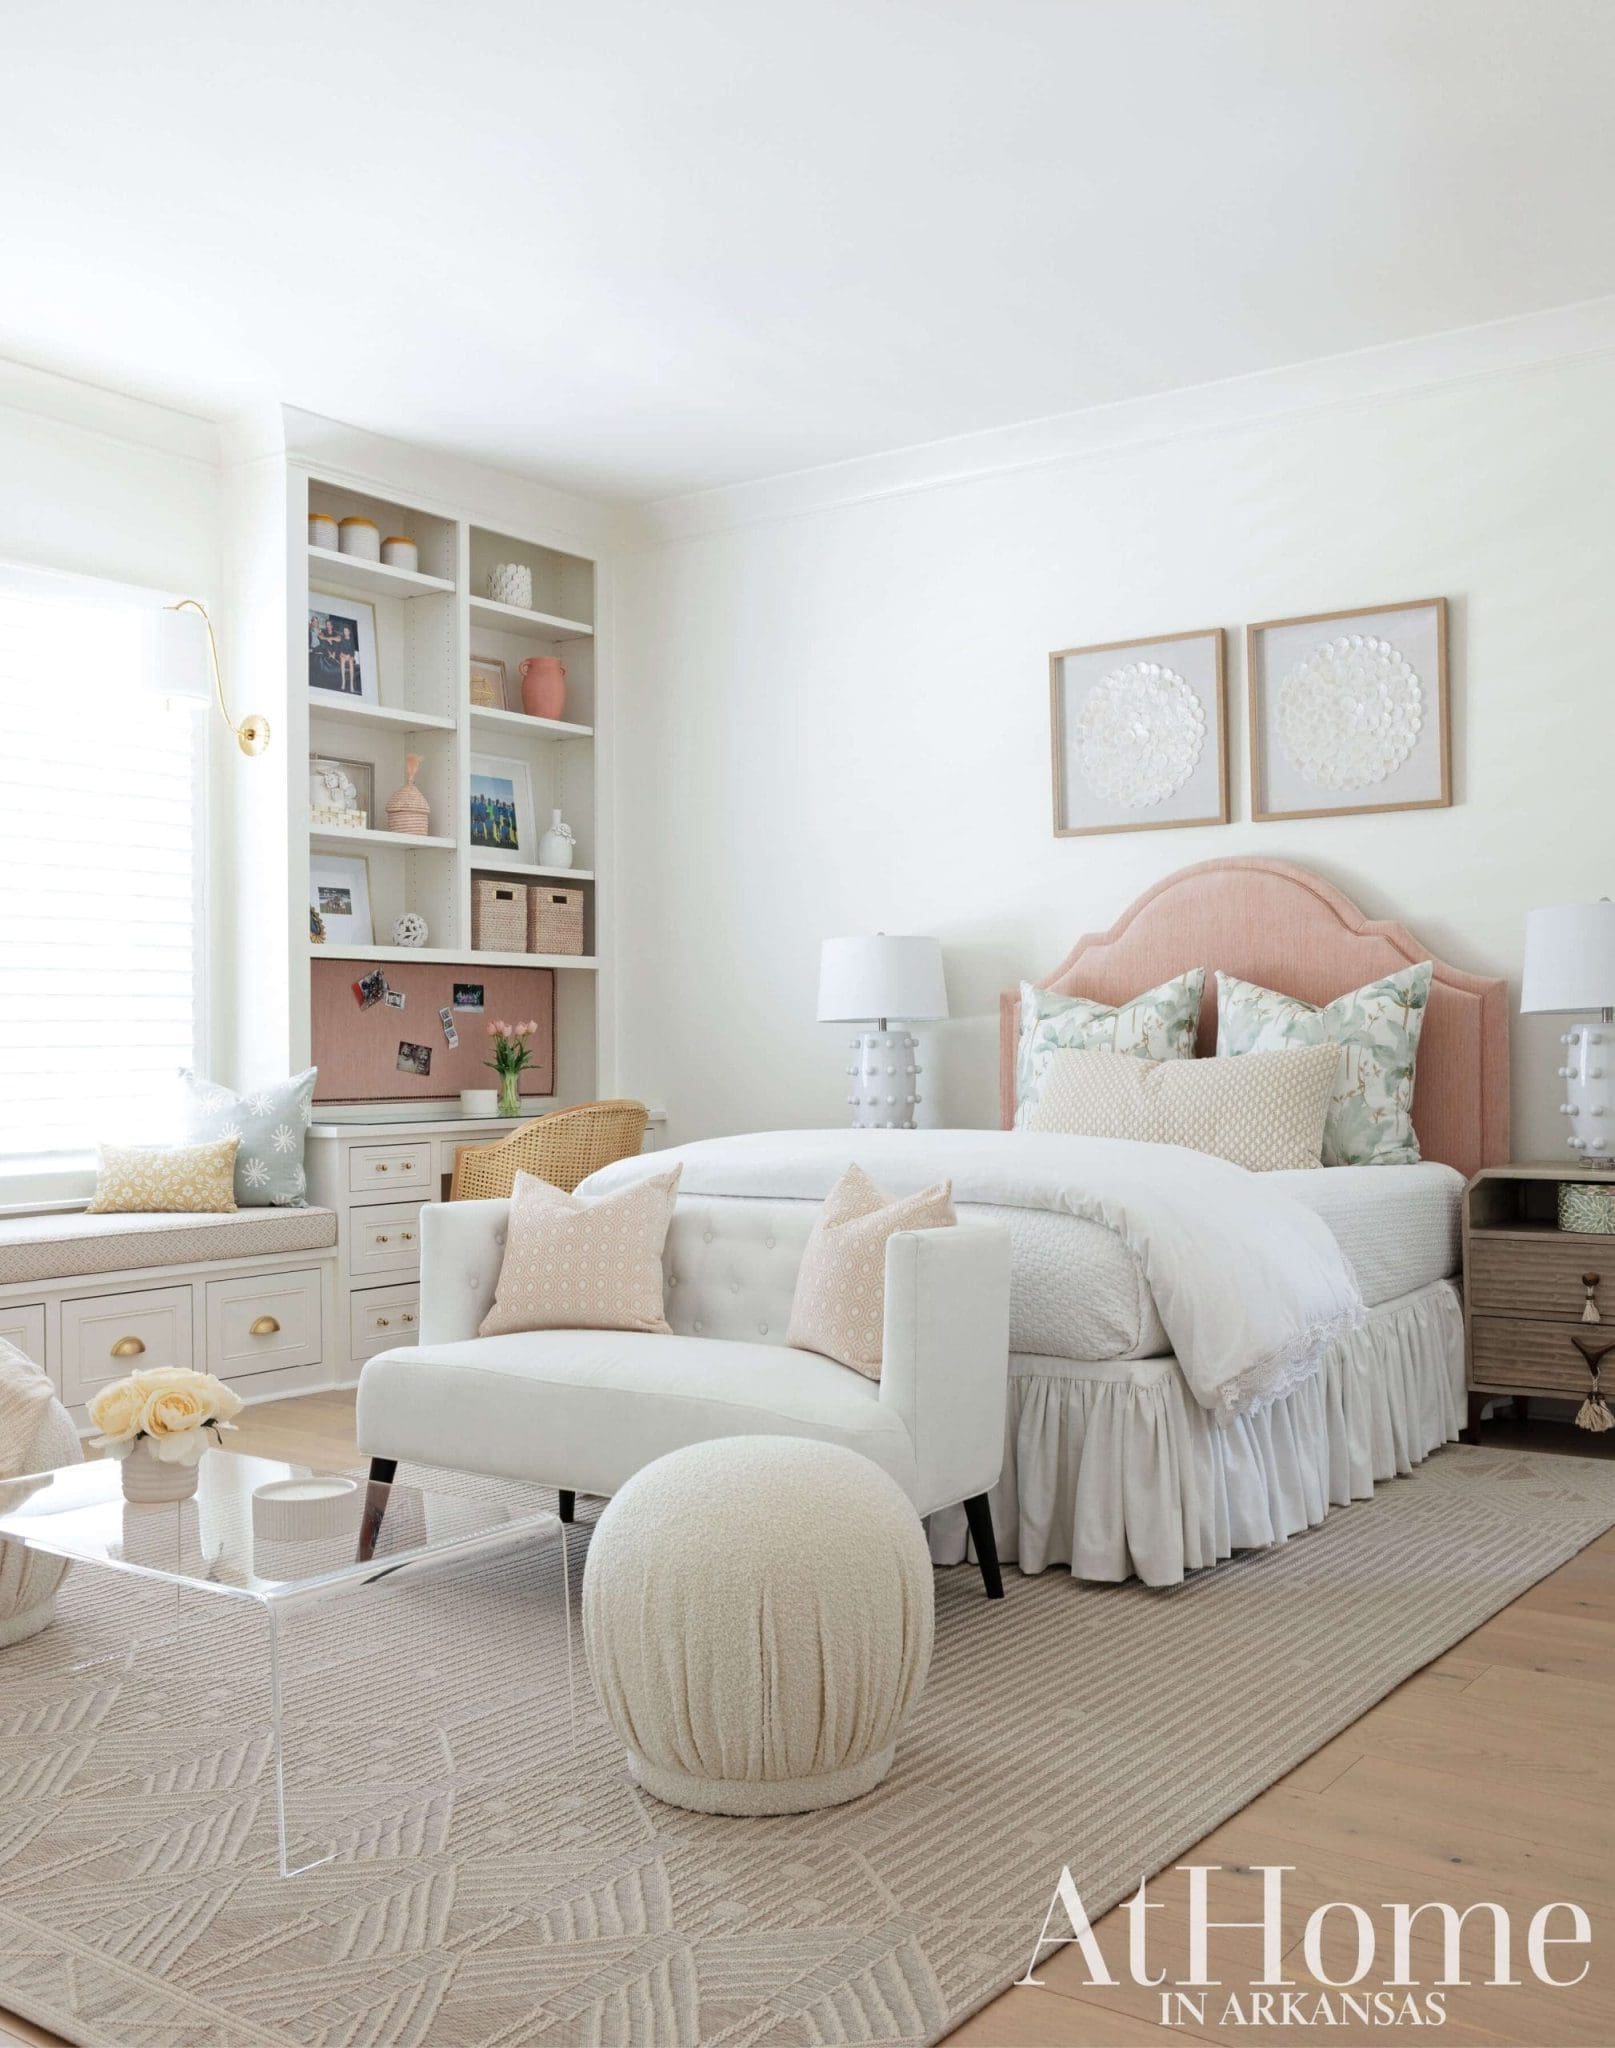 Blushing Beauty
Pops of soft pink are a hallmark of the couple’s daughter’s bedroom, where built-ins for storage and organization were a functional priority. “When kids are in the preteen stage, it’s a goal of mine to create a space they will like for years to come,” Katie says, pointing to the neutral backdrop that can be updated with accessories as the girl’s tastes evolve.
Design Resources
Builder Richard Harp, Richard Harp Homes Draftsman Jim Johnston Interior design Katie Rees, Katie Grace Designs Landscape design Jordan Parker, Parker Landscape & Design Accessories, bedding, and lighting Katie Grace Designs Appliances Metro Appliances & More Art Emily Cobb, Katie Grace Designs, Chelsea McShane, and Heike Talbert Brick and stone Antique Brick & Block Cabinetry Capitol Cabinets Countertops Stone World Designs Fabrics Designer Effects and Katie Grace Designs Fixtures Westlake Plumbing Flooring and tile ProSource of Little Rock Furniture Cobblestone & Vine, Katie Grace Designs, and Providence Design Glass West Little Rock Glass Millwork Victor Rivera Windows and doors Pella
