Date: 2026-07-31 09:48:15 | Story: Lawrence Elizabeth Knox | Photography: Rett Peek |
An attic renovation in Fayetteville’s historic district takes on a never-grow-up feel at the hands of Meet West Studio
For three young brothers growing up in a charming 1921 Craftsman in Fayetteville’s Washington-Willow Historic District, Neverland isn’t hidden beyond the second star to the right. It’s tucked beneath the rafters of their home’s attic, where built-in bunks and vintage treasures transformed a largely unfinished space into a modern-day Lost Boys hideout with endless opportunities for storybook adventures.
When Whitney Romanoff, owner and principal designer of Meet West Studio, began working with the family, the canvas was bleak, having sat unused for years. After moving in, the couple gutted the poorly laid-out space in an ambitious renovation that stalled amid the pandemic, a growing family, and life’s adventures. The original plan was to reclaim the upstairs as a primary suite for the parents. But after carefully considering how they functioned day to day, another possibility emerged: What if the boys moved upstairs?
With the completion of the vaulted-ceiling bunk area, skylit bathroom, and integrated wardrobes, the family effectively doubled the home’s usable living space. Now, instead of five people sharing life around a single bath downstairs, the attic became a dreamy escape for the boys, where their imaginations can run wild.
The thoughtful design emerged naturally from the family’s story. The homeowners, both Arkansas natives, have traveled extensively, collecting experiences, antiques, and inspiration from around the world. Add in their appreciation for nature, and a vision for the Lost Boys’ domain quickly took shape, complete with Rufio on the mood board. A mix of London influences with outdoor exploration “is really what lit us up,” Whitney says. She credits her collaboration with the boys’ mother, who previously worked at Sotheby’s, for sourcing gems that enhance the room’s old-world character, including three vintage desk chairs in their original blue upholstery.
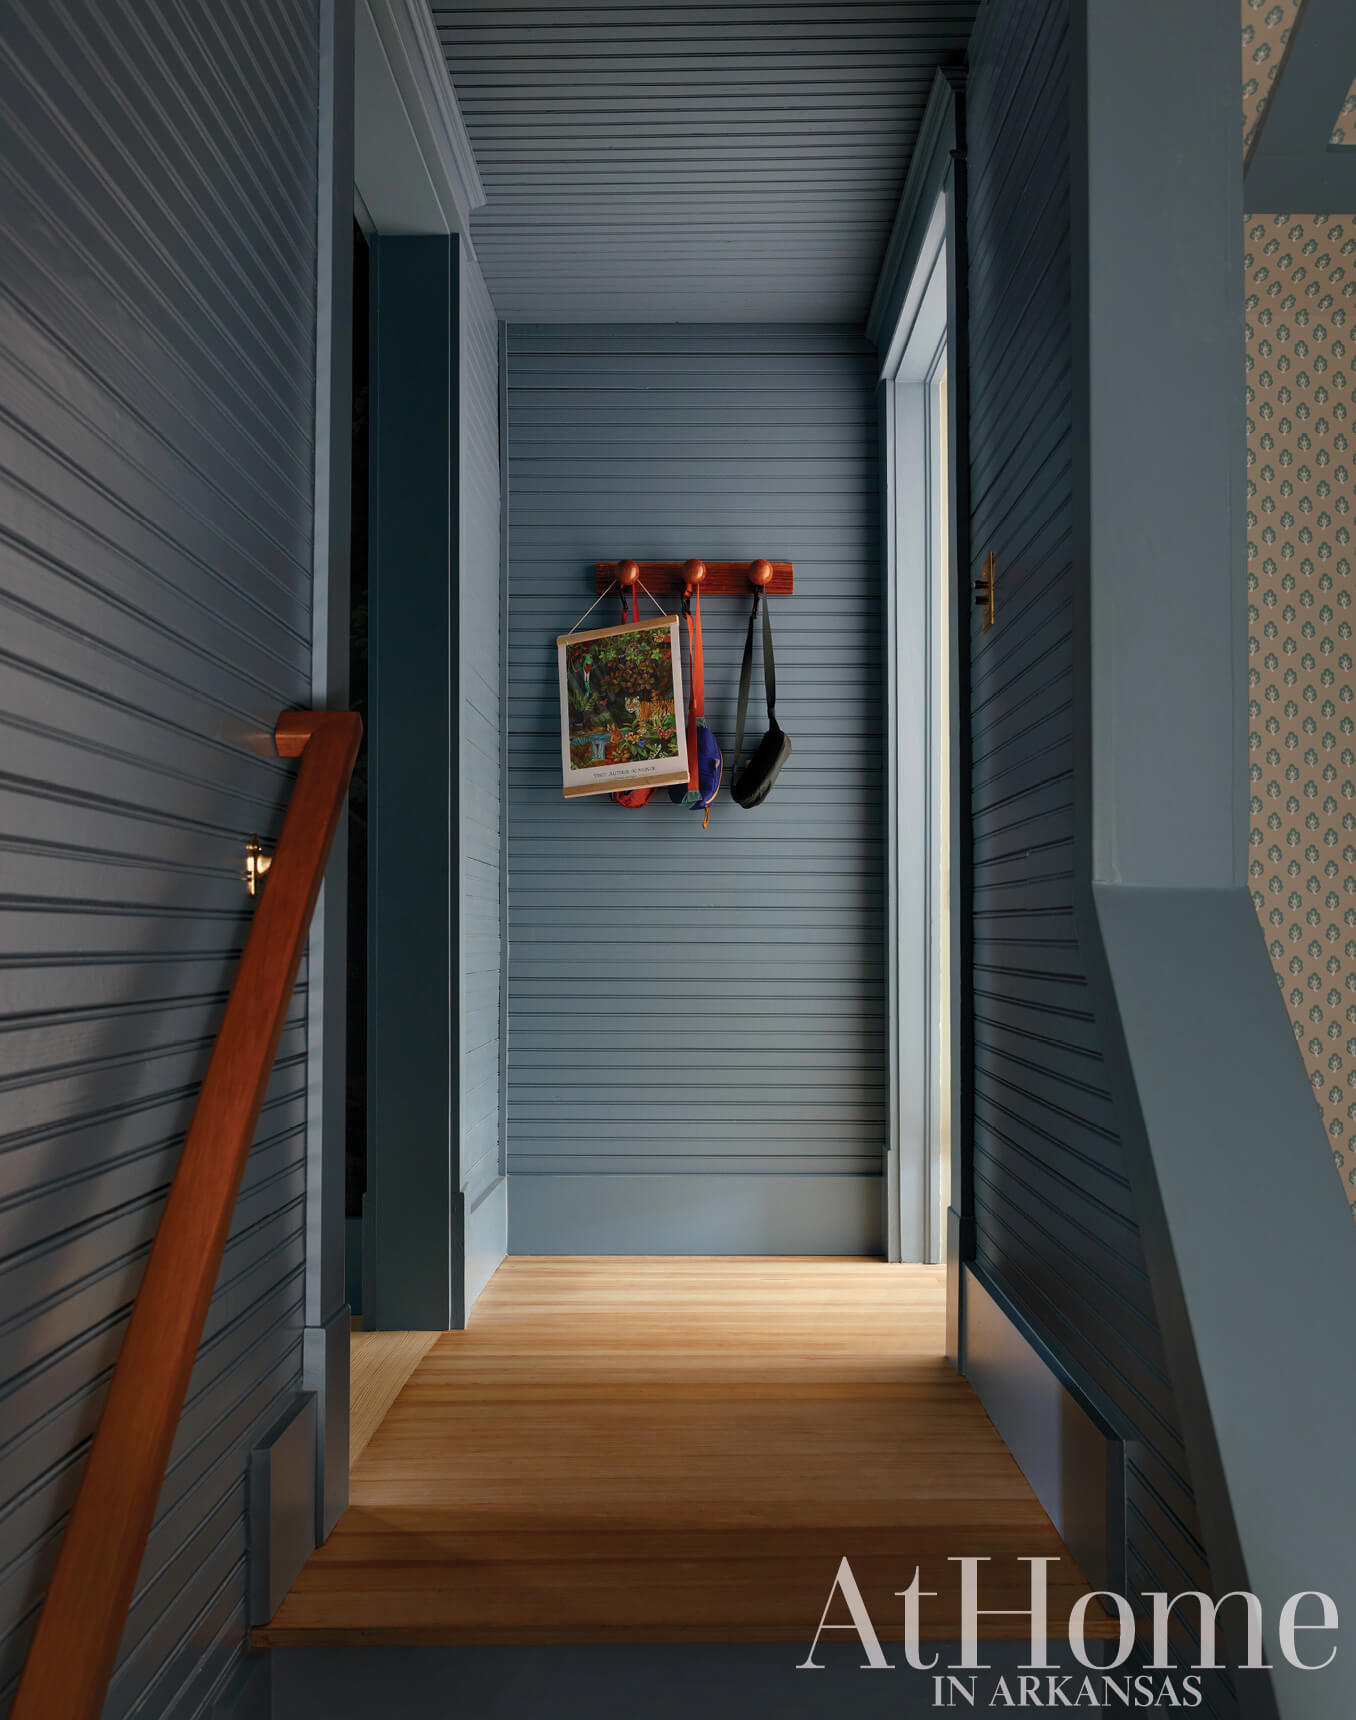
Existing wood paneling—preserved, expanded, and color-drenched in Clare’s earthy blue “Good Jeans” paint—blends into the tapestry-inspired Anthropologie wallpaper that envelops the hallway, a space that now doubles as a closet. The grounded energy continues into the bathroom, where light-and-airy vertical shiplap meets a zellige tile shower, a textural rug, and bleached wood floors.
“They did the difficult thing,” Whitney says. Rather than search for something bigger, this family invested in a home they loved, maximizing every inch while making the overhaul feel as if it had been part of the original architecture—and it has proved to be worth it. The oldest boy calls it his “dream room,” a seal of approval that makes Whitney’s heart sing. “Everybody deserves to live in a space that is inspiring to them and helps them be their best selves,” she says. “They just take so much pride in this room, and they hold it like a gift, which I think is amazing.”
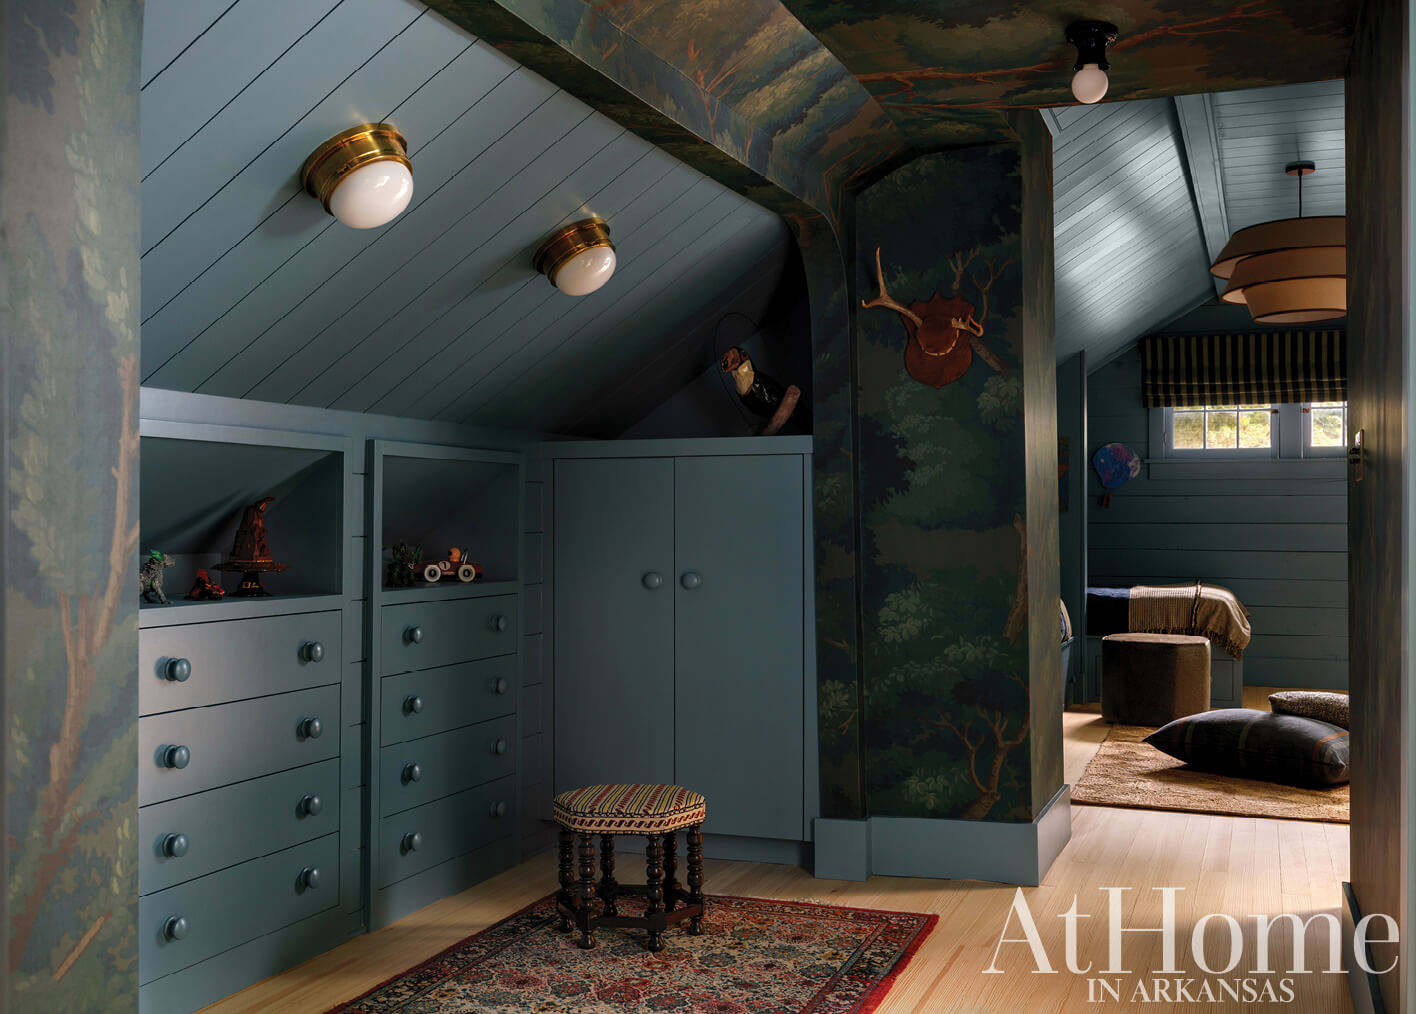
Just off the stairs, a hallway turned closet offers a functional solution to the lack of storage for the boys’ belongings—or perhaps their loot. Neither the chests of drawers nor integrated wardrobes existed before the renovation, despite appearing original to the home. The paint color here is “Good Jeans” by Clare.
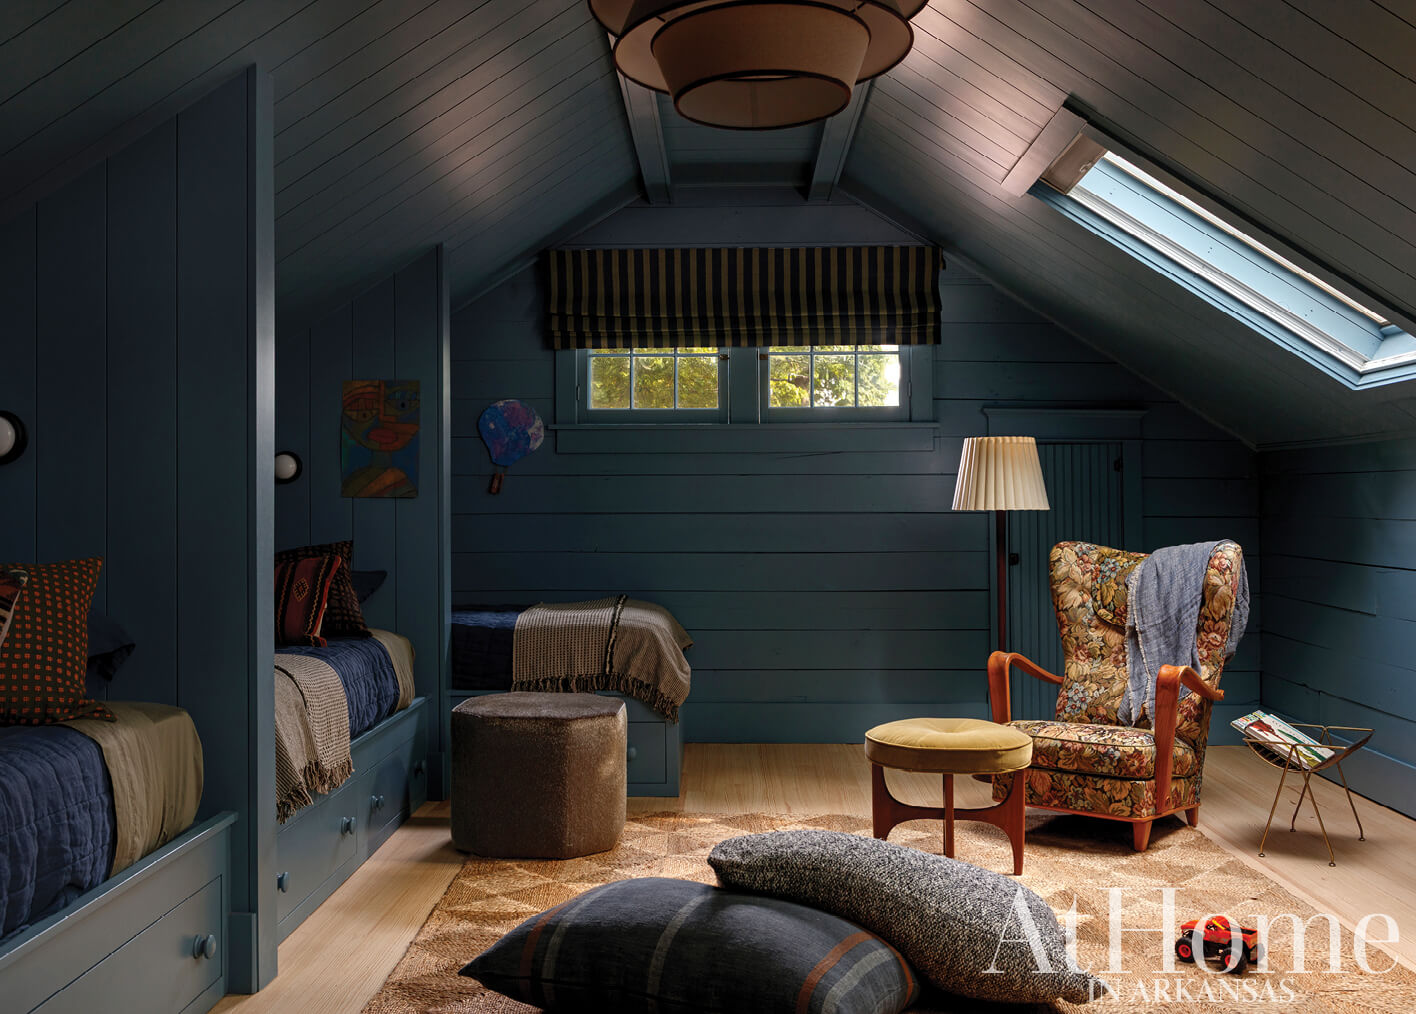
A Room to Dream and Grow
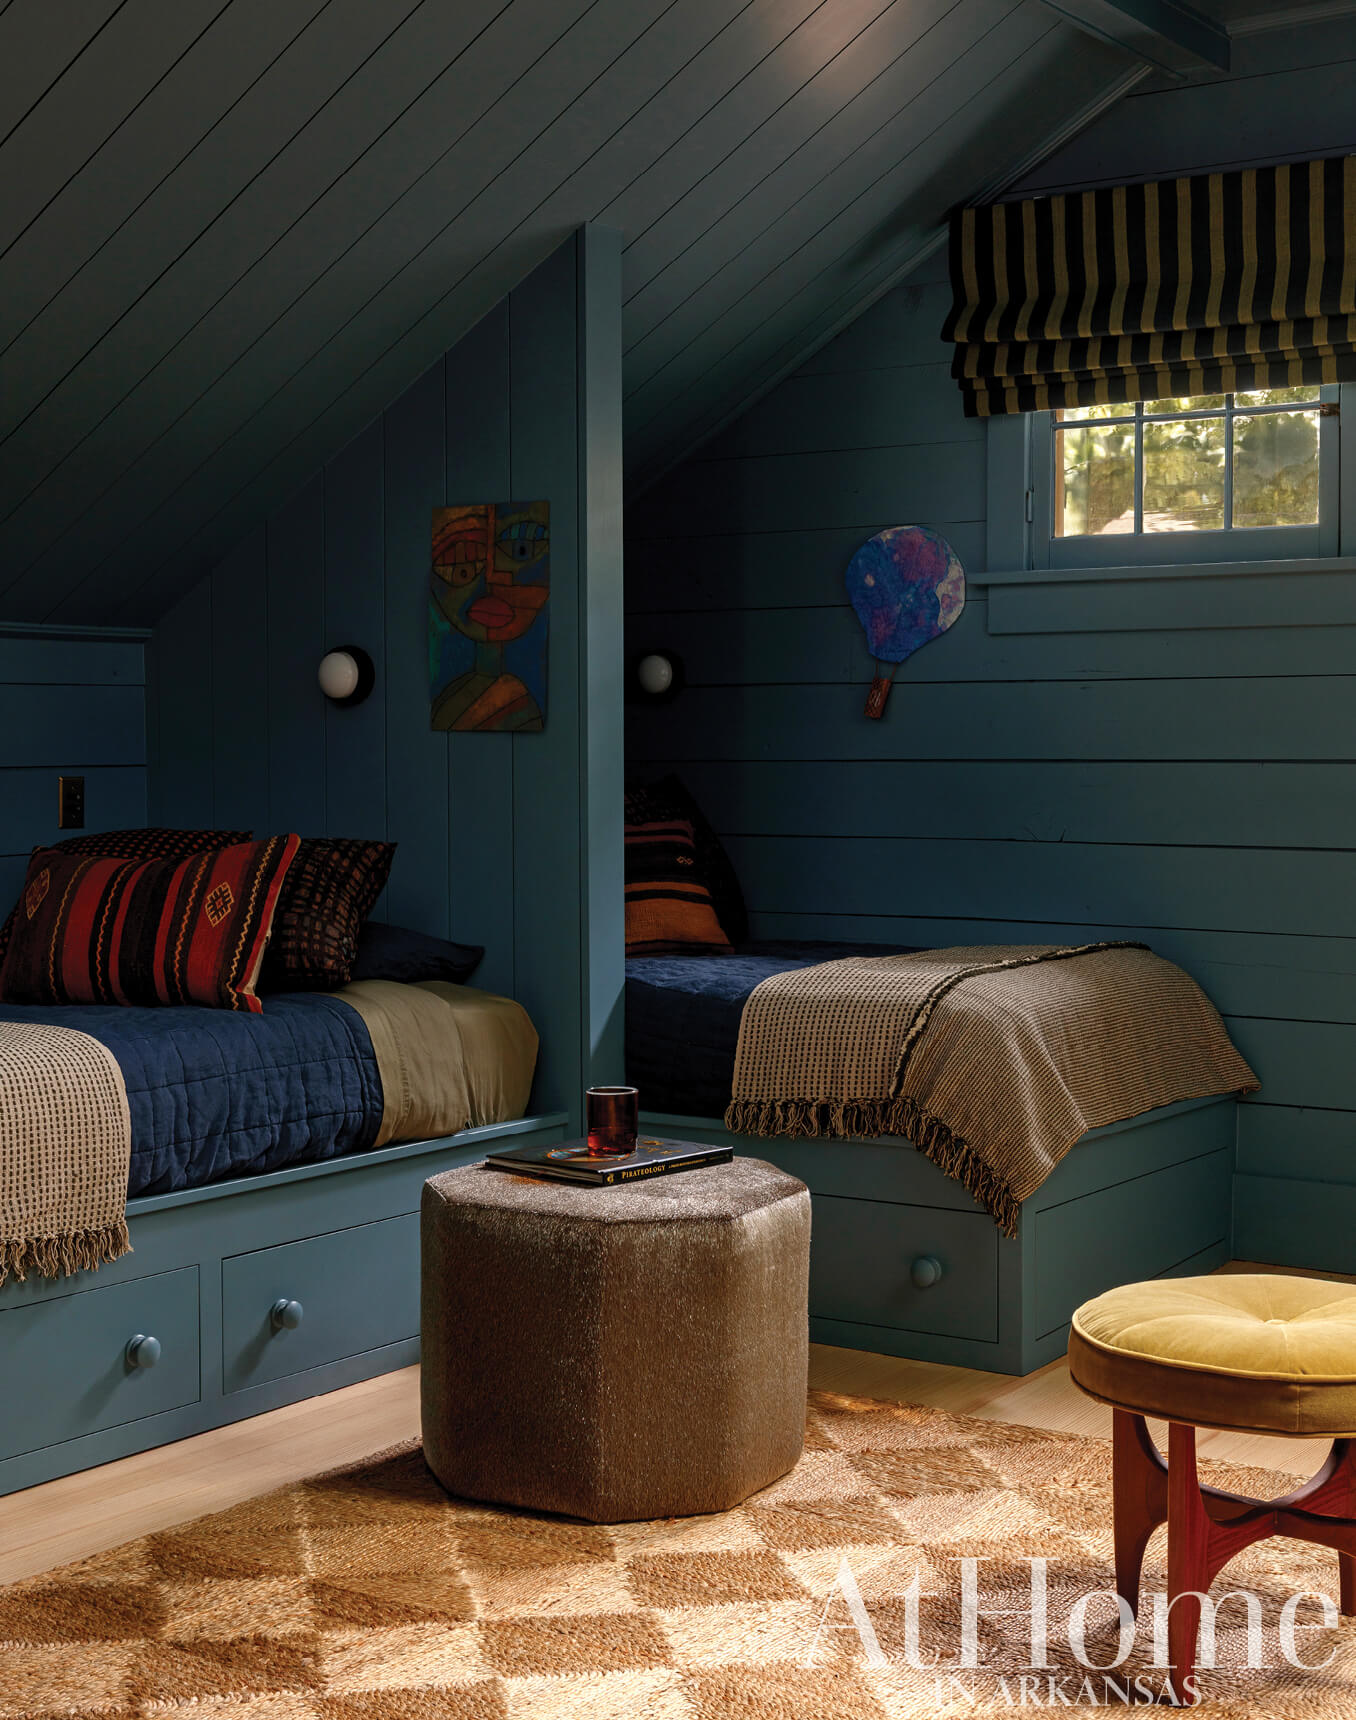
Meet West Studio color-drenched the bunk room in an earthy blue that feels both rich and moody. A geometric jute rug, striped Roman shades, and a vintage Swedish armchair (covered in its original fabric) add texture, while three integrated bunks with built-in storage line the paneled wall to leave plenty of space for play. “We spent weeks perfecting the bunk size,” Whitney says, “ensuring the beds could flex to fit the boys as they inevitably grow up and also support guests as the boys transition out of the house into young adulthood.”
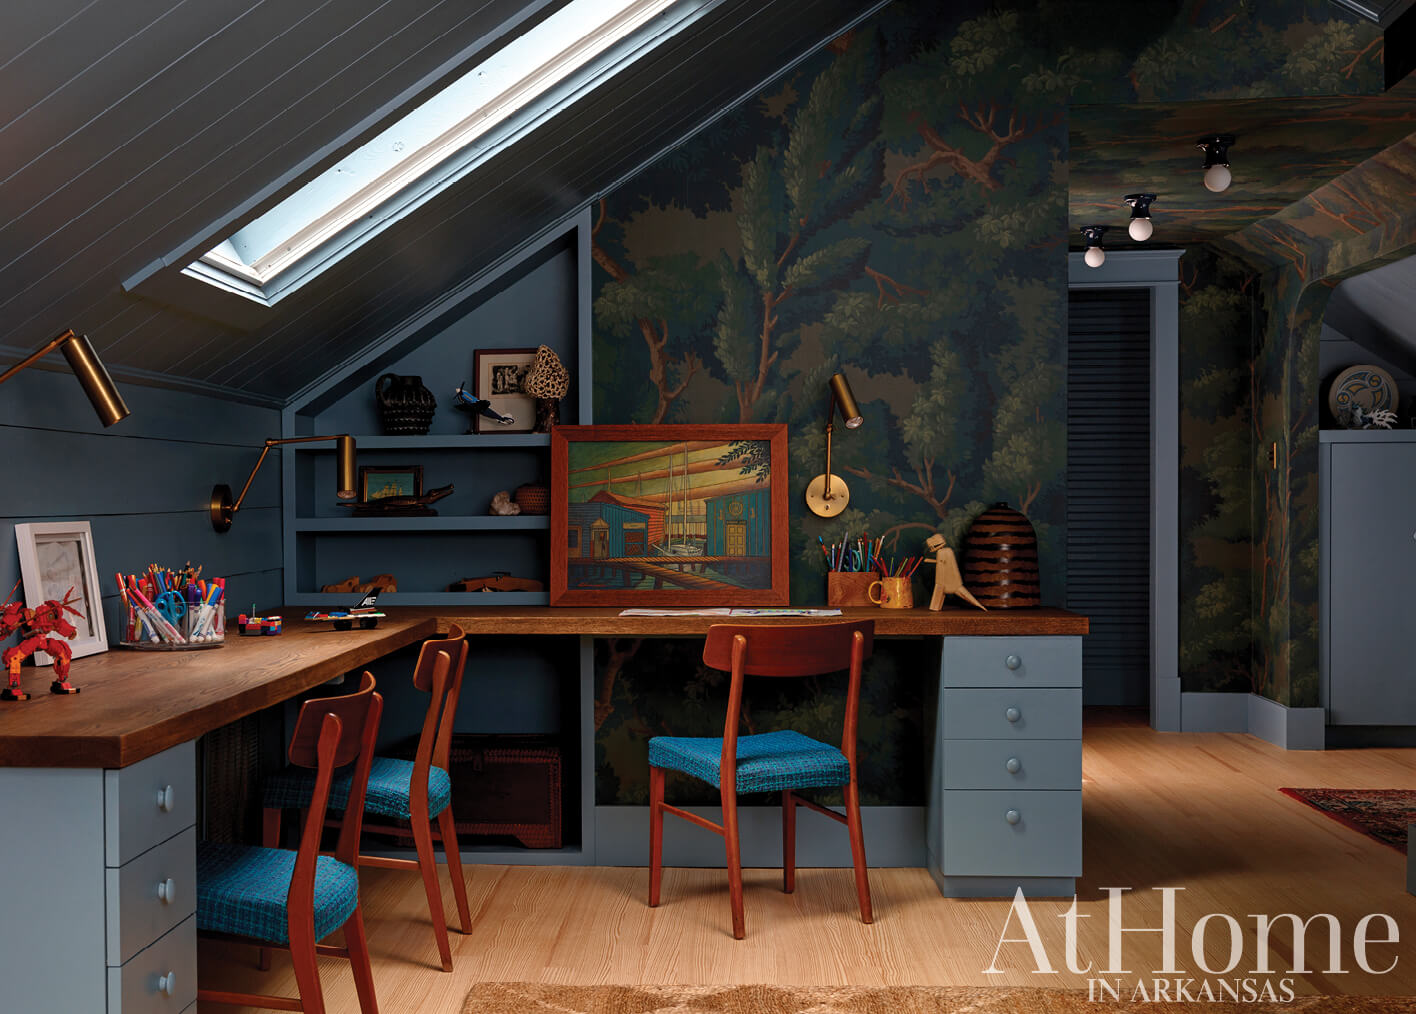
A Corner for Maps, Missions, and Make-Believe
Beneath a skylight, an elongated built-in desk gives space to dream, work, and create. Forest-inspired wallpaper, which fills the nearby hallway, peeks around the corner, complementing the denim blue paint and warm wooden desktop. Sleek brass sconces pair with vintage desk chairs while shelving provides extra storage. A painting of a Lake Pontchartrain port by a New Orleans artist is a nod to the homeowners’ time living in Louisiana.
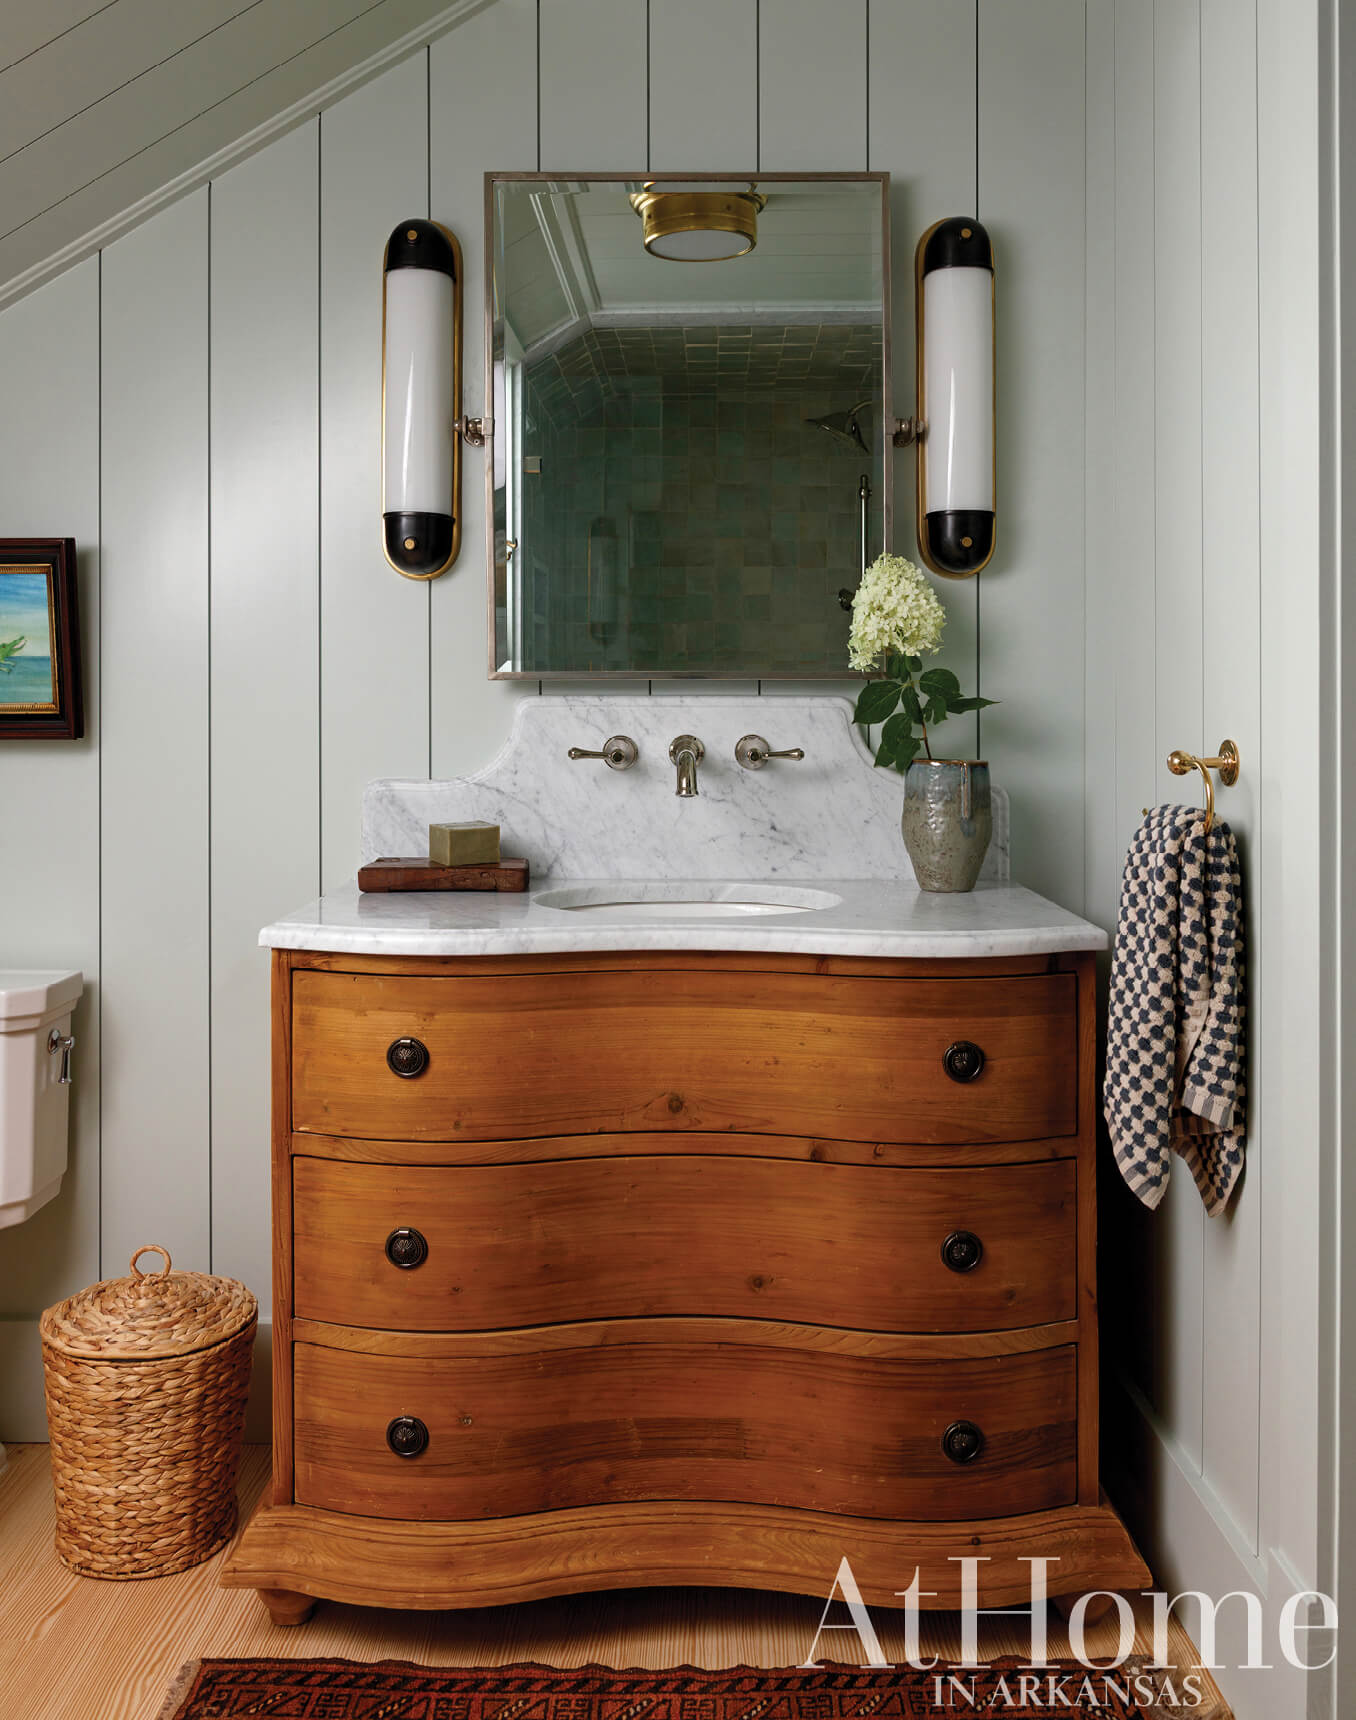
A Stop at Mermaid Lagoon
In the bath, vertical shiplap creates a backdrop with subtle green undertones, softening the space while establishing a visual link to the deeper hues seen elsewhere in the attic. Zellige tile in the walk-in shower evokes the movement and variation of the sea, while a serpentine vanity, warm textiles, and an antique brass octopus-shaped towel hook add character. The sense of being underwater is interrupted by a skylight that frames the treetops outside. The result, Whitney notes, is “immersive and dreamy.”
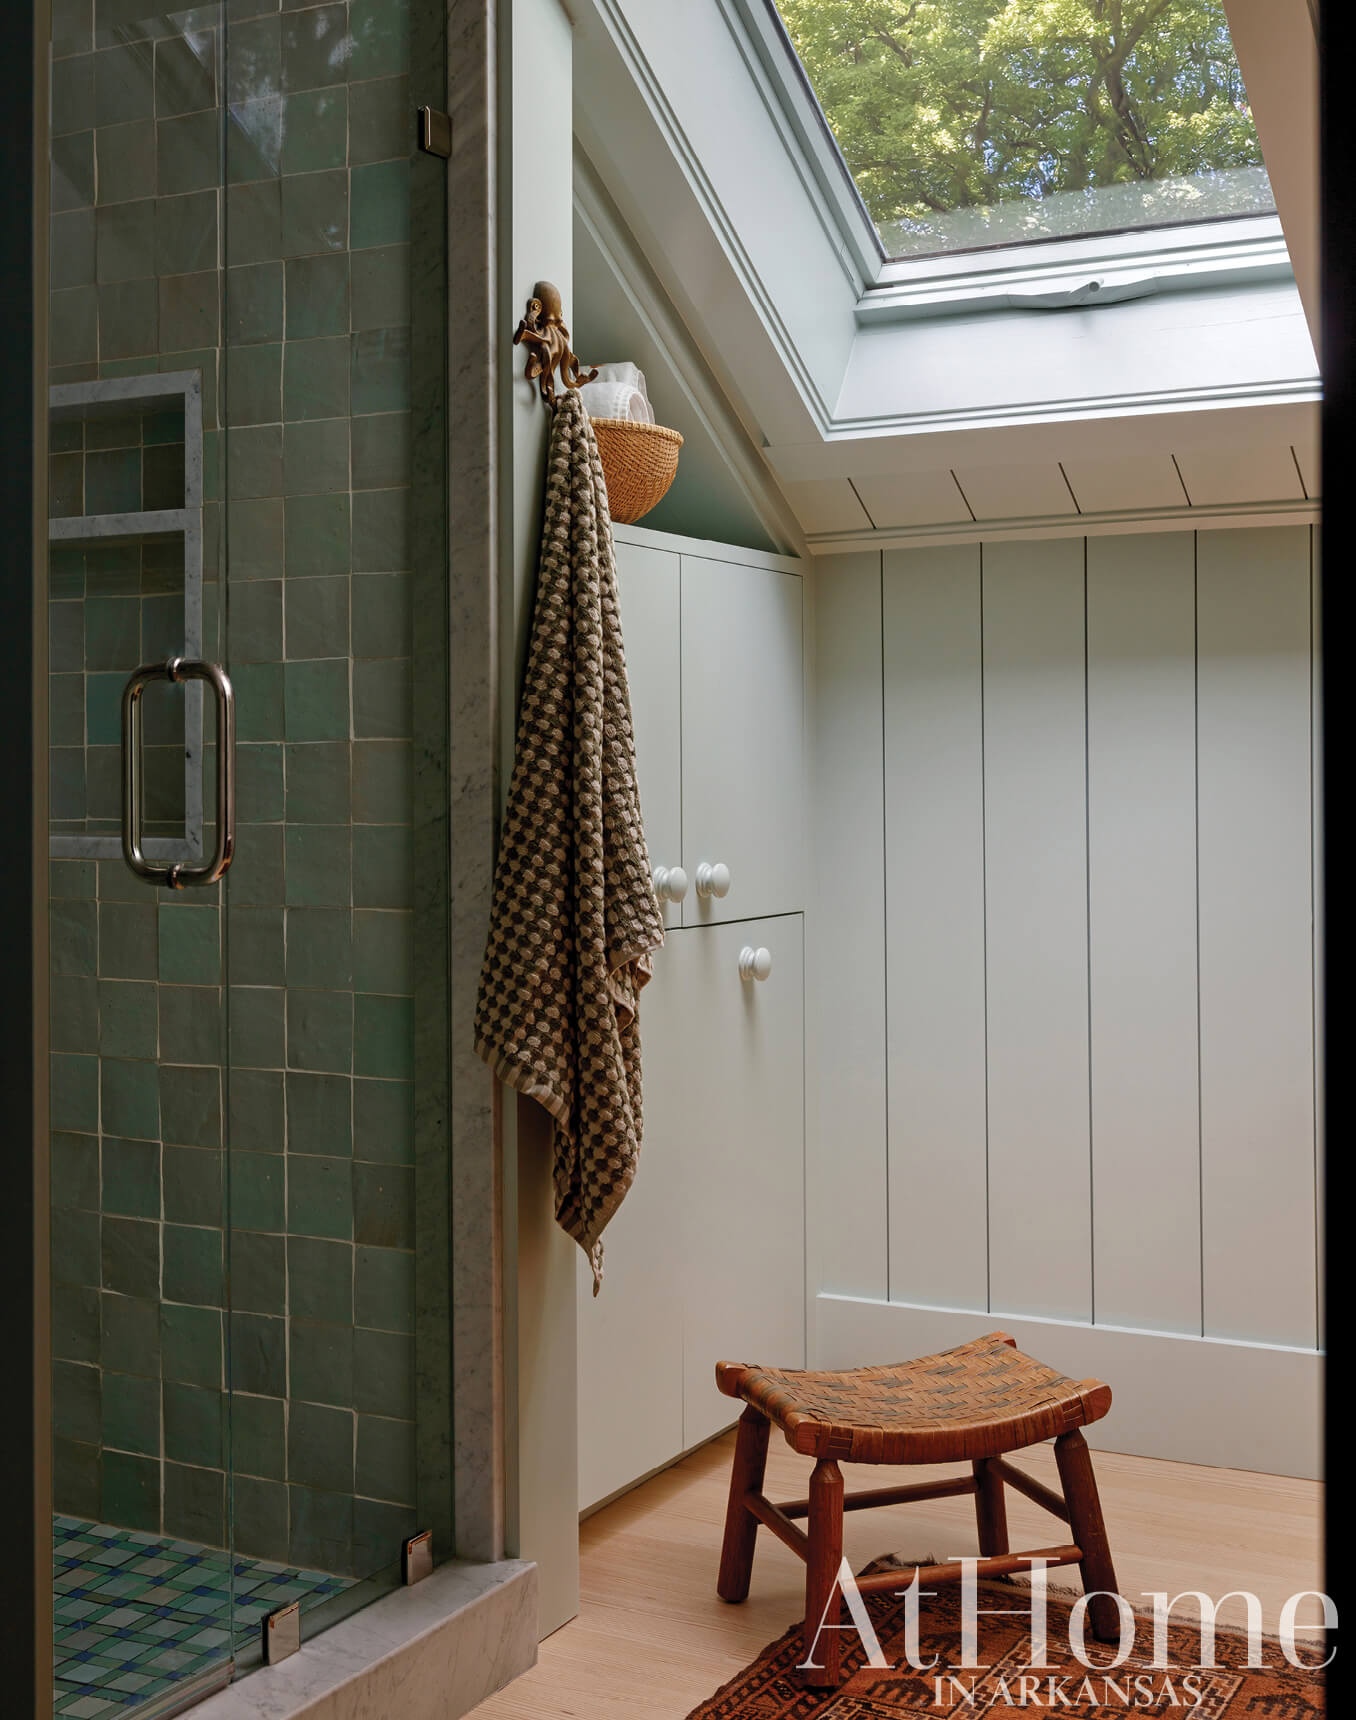
The paint color used in the bath is “Rain Check” by Clare.
Design Resources
Contractor Allen Echols Construction Interior design Meet West Studio Accessories, art, bedding, carpet, fabrics, furniture, hardware, lighting, mirrors, and tile Meet West Studio Cabinetry and millwork Daniel Smiley Carpentry Countertops Pacific Shore Stones Countertops (fabrication) Javier’s Countertops Painting Classic Interior Finishes Upholstery Joe Ellis Upholstery Window coverings Joyful Custom Sewing
