Date: 2026-02-27 07:56:51 | Story: Tiffany Adams | Photography: Rett Peek |
From a welcoming front porch to a tucked-away backyard, DK Design transforms an overgrown lot into a variety of welcoming outdoor destinations
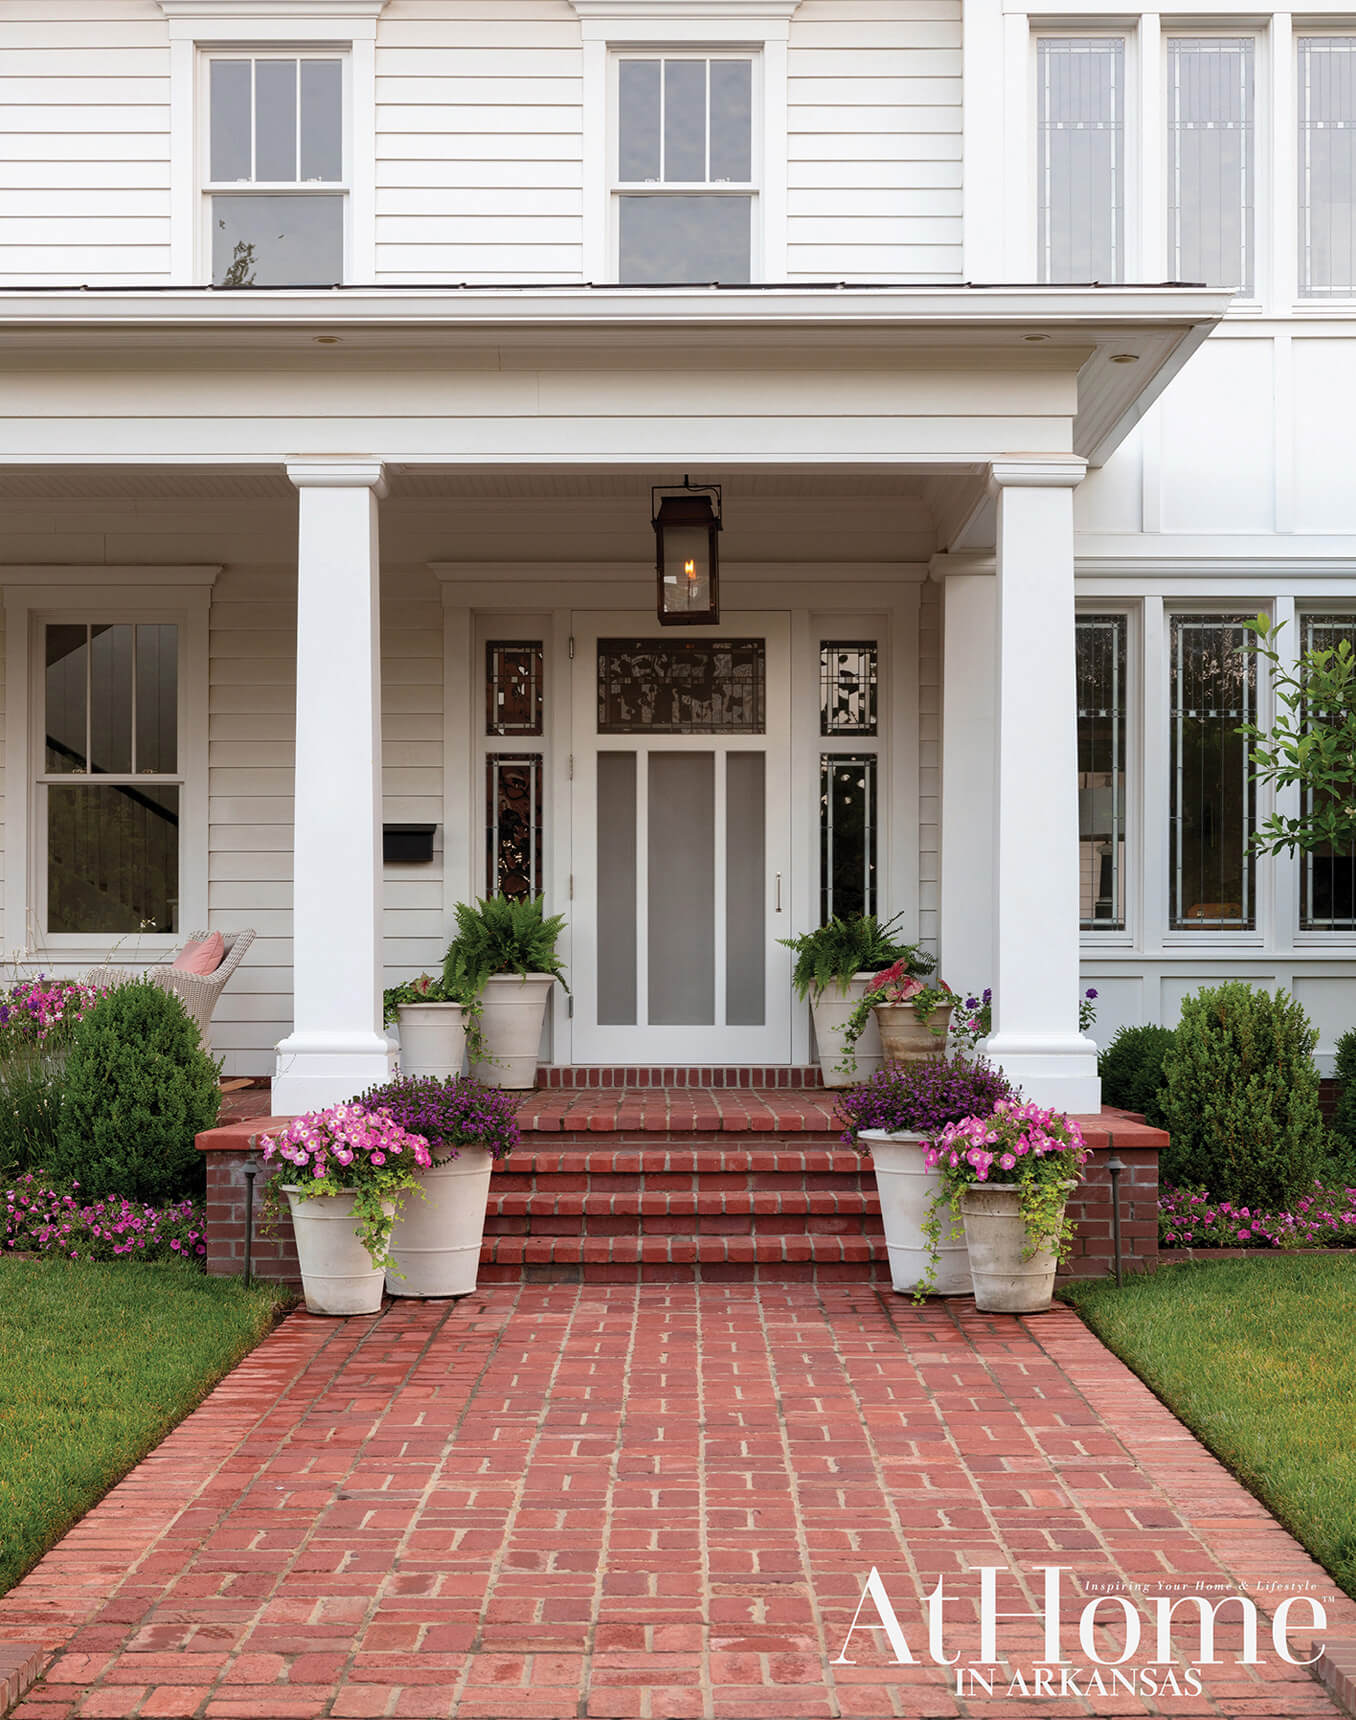
Having lived just a block away in Fayetteville’s Washington-Willow Historic District, Jane Hunt had always been curious about the property that sat behind her house. Seemingly abandoned, the entire lot, which included a 19th-century home, was overgrown. “There were animals coming in and out, and the house had many problems,” she explains. However, she jumped at the chance when the opportunity to purchase it presented itself. As a proponent of preservation, she hoped the structure would be salvageable but ultimately learned it would not.
With only the ground in hand and its prominent historic location in mind, she began to dream not of what was but of what could be—with particular regard for the outdoor living areas. “The yard is always important to me,” she says. “When I first had my own garden in my 20s, I worked so hard in it,” she recalls. As plans were being drawn for a new home, she brought in local landscape designer Daniel Keeley of DK Design and his team to make the best use of the land. “He is so kind, always listens, and was very transparent with me throughout the process,” Jane says.
From the start, the two were on the same page about the division of the space. “I like to have different rooms in a yard, if I can,” Jane says. “I always want you to walk through a gate or entry, almost like a portal, and immediately feel like you’ve arrived in an outdoor room,” Daniel adds. To this point, creating defined destinations was key: a long pool surrounded by grass, a cutting garden, a fireplace area, and a welcoming front lawn began to take shape, all with respect to the house that was built simultaneously.
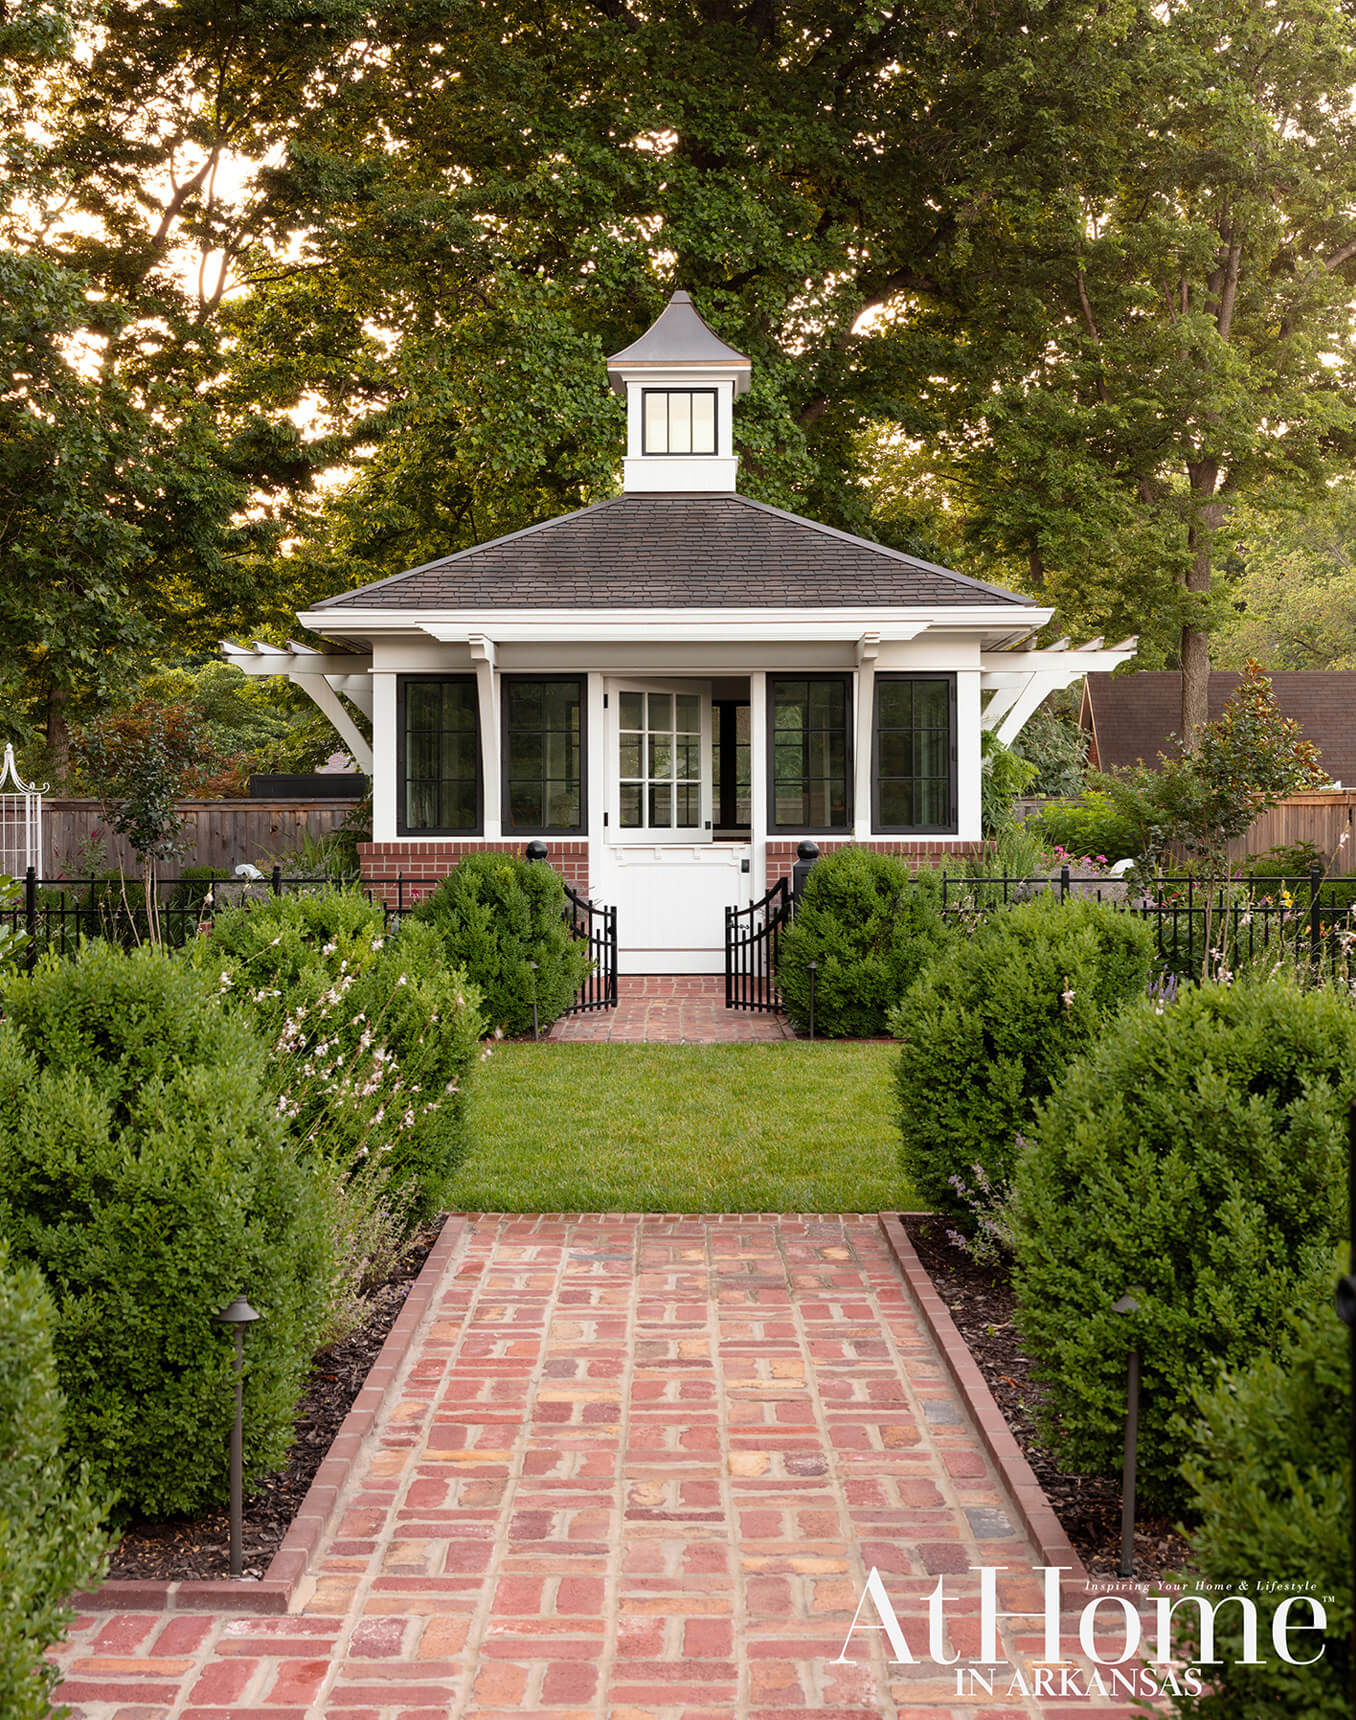
Thinking back to her previous homes, Jane had always enjoyed having a potting shed. “I didn’t know if there would be room for one here because everything was so overgrown you couldn’t tell how much space we had,” she says. With the clearing, the perfect spot began to emerge, and she gathered pictures of potting sheds for inspiration—all of which turned out to be too small in scale. “Sometimes you have to give up what you like to get something you love,” she says of the end result, a spacious three-season structure with a sink, work table, and Dutch door that opens to the cutting garden.
Because of her love for historic homes, it was of the utmost importance that the design fit the neighborhood, as well as complement the newly built home. “I admire that everything is understated and intentionally made to look old, like it’s always been here,” Daniel says. Brick pathways, iron fencing, and classic plantings work alongside the structures to further the intention. “Her commitment to quality, trusting us to our full potential and creativity, and investing the time to not rush the project made it so worthwhile,” Daniel adds.
As she has settled into the residence, Jane notes the real joy comes in sharing it. Each year she plants strawberries and keeps cups out for passersby to take a sample—or more—of the crop. In the spring, Daniel and his team plan for three rounds of pink tulips to bloom around the home’s perimeter. As the first bulbs begin to break ground, Jane gets zinc containers and shears ready in the potting shed. “I text neighbors and friends to let them know my tulips are blooming and to come get all you like,” she says. “I love our neighborhood and all the people and children who live here,” she adds. “These spaces are all so meaningful,” Daniel says. “It brings her so much joy to share them with others.”
Porch Views
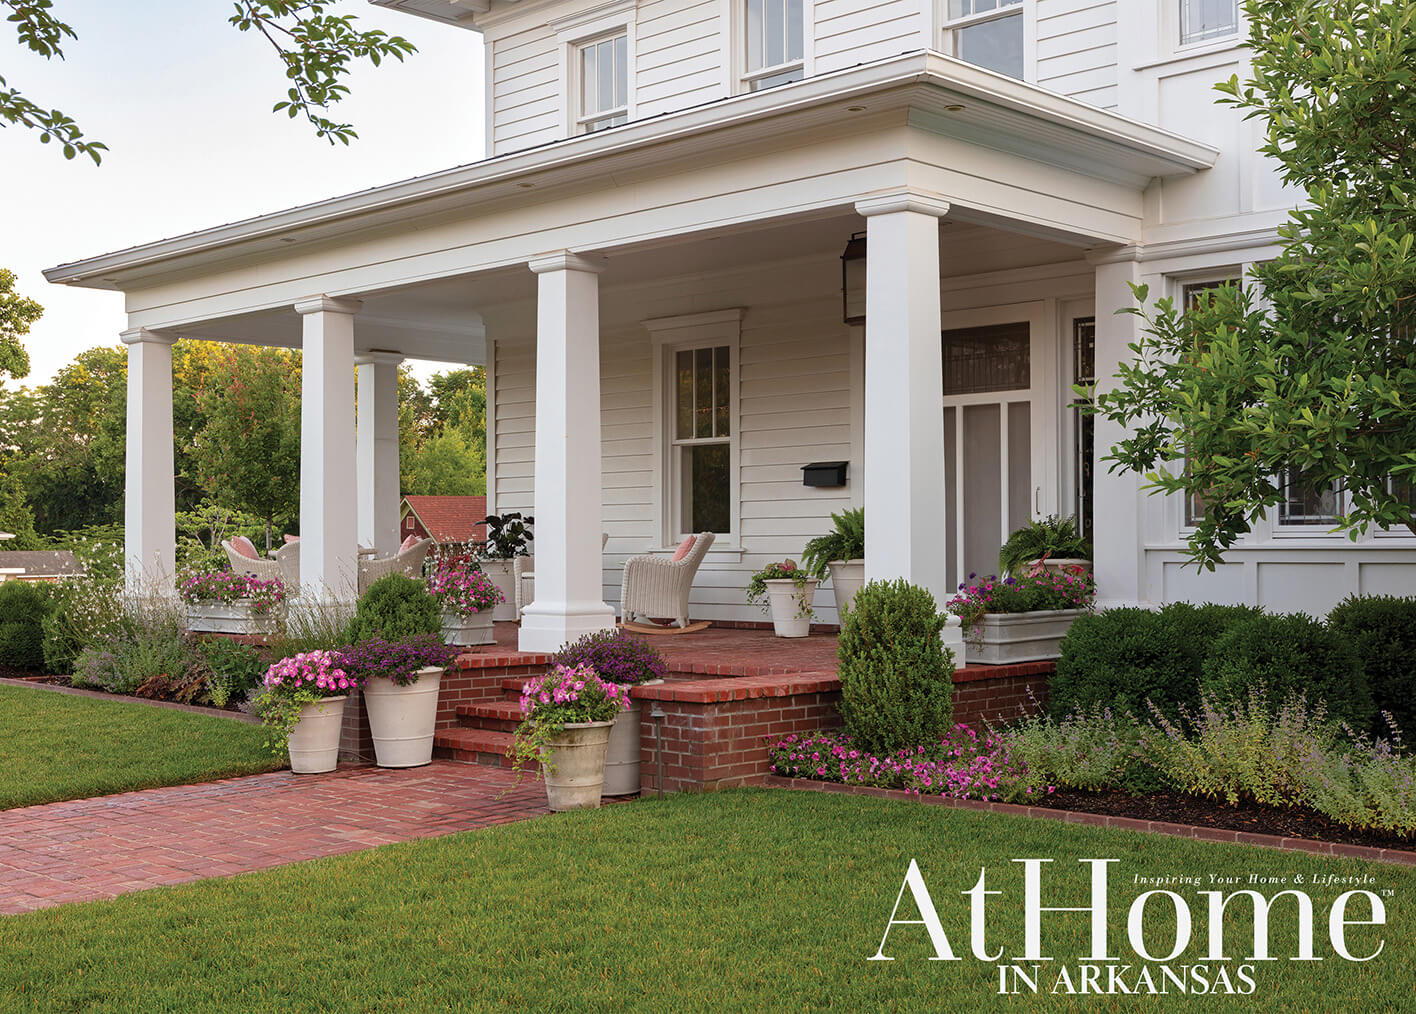
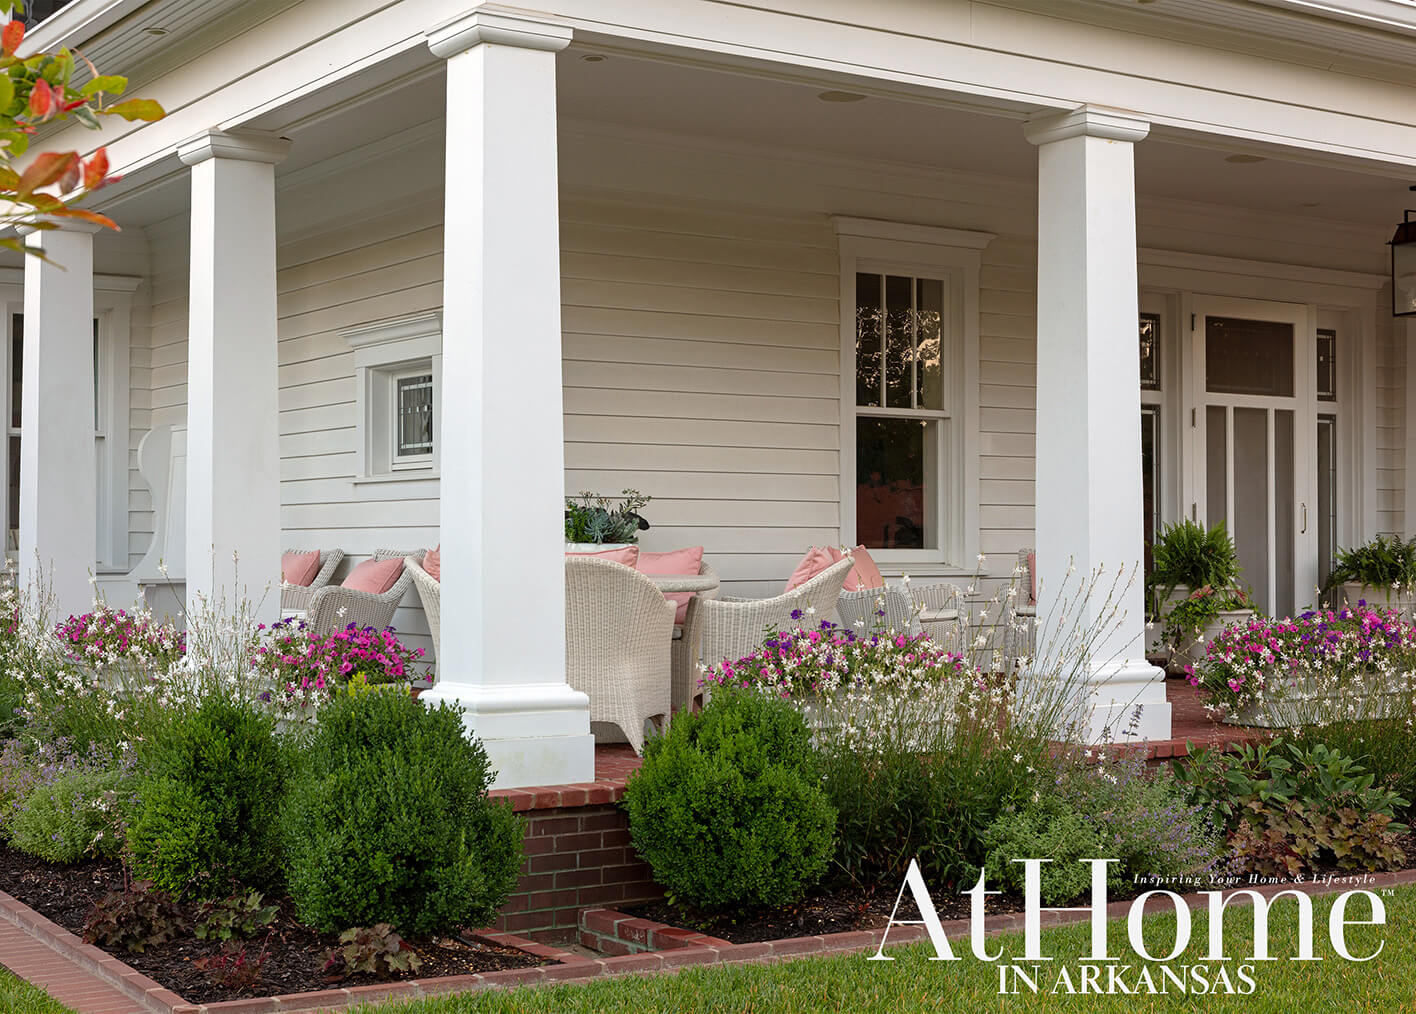
Not wanting the plants to overtake the front porch, Daniel paired classic boxwoods that can be easily maintained with wispy perennials. ‘Whirling Butterflies’ gaura and catmint mix with lots of peonies—a favorite of Jane’s—petunias, and verbena in the bed plantings. White wicker furniture offers a comfortable perch on the porch. Daniel notes this collection has the traditional Southern feel of wicker but offers a clean-lined silhouette that is more contemporary.
Layers of Interest
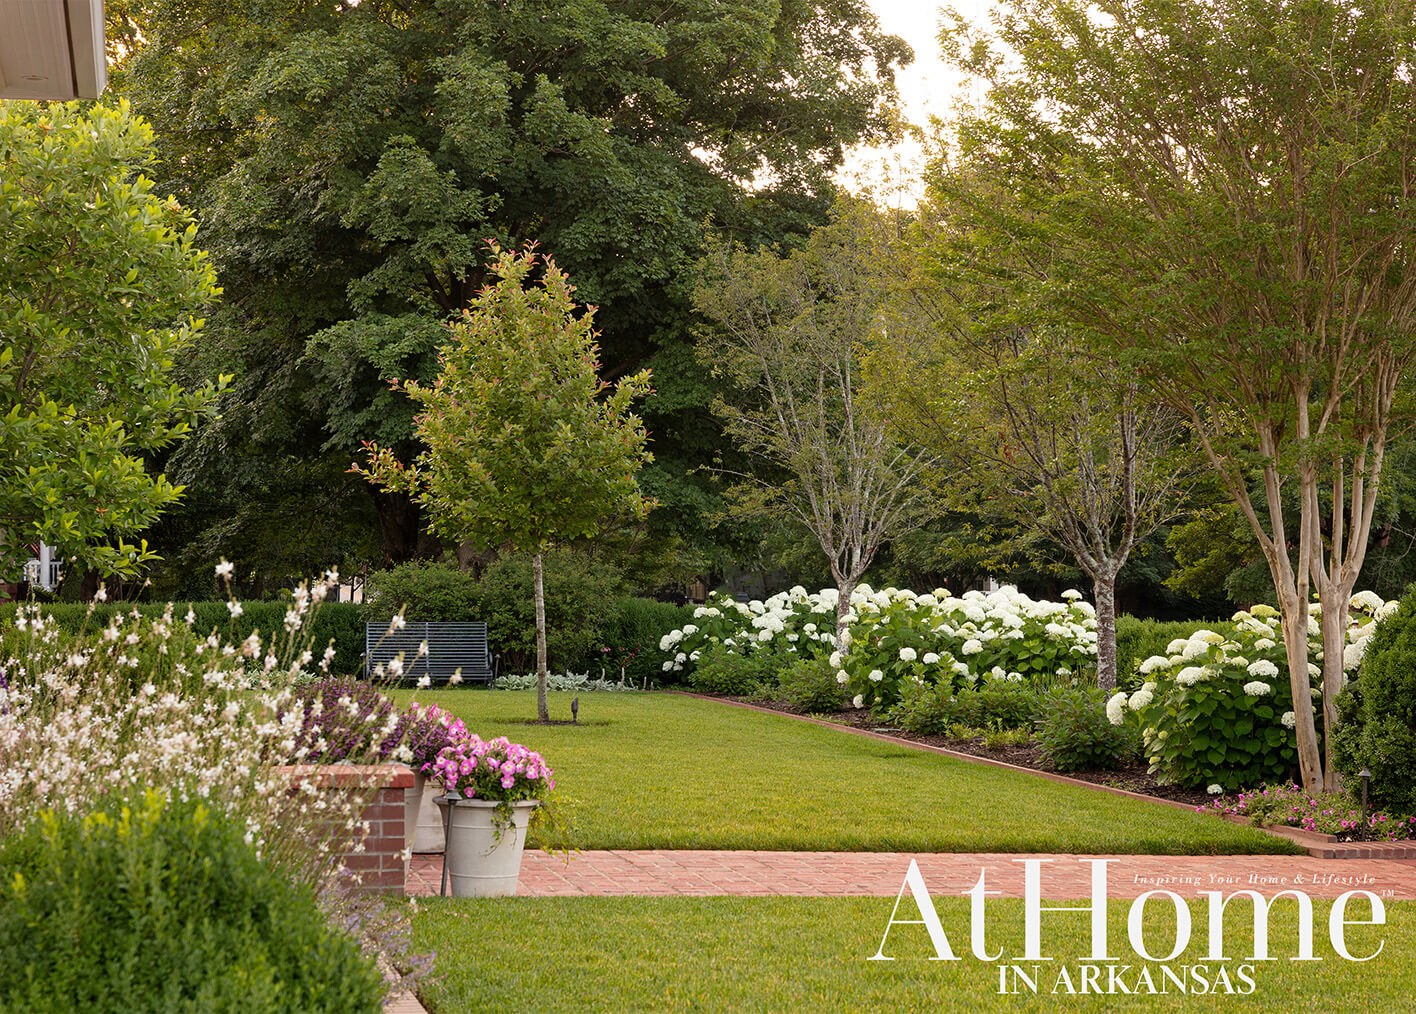
With the home located on a well-traveled Fayetteville street, the team created a buffer between street traffic and the front porch with layers of plantings including boxwoods and ‘Incrediball’ white hydrangeas. The highly visible area is meant to give continual interest that can be enjoyed from both inside and outside the garden. “We also kept everything within a very traditional Southern palette,” Daniel says of the unified look.
On the Right Path
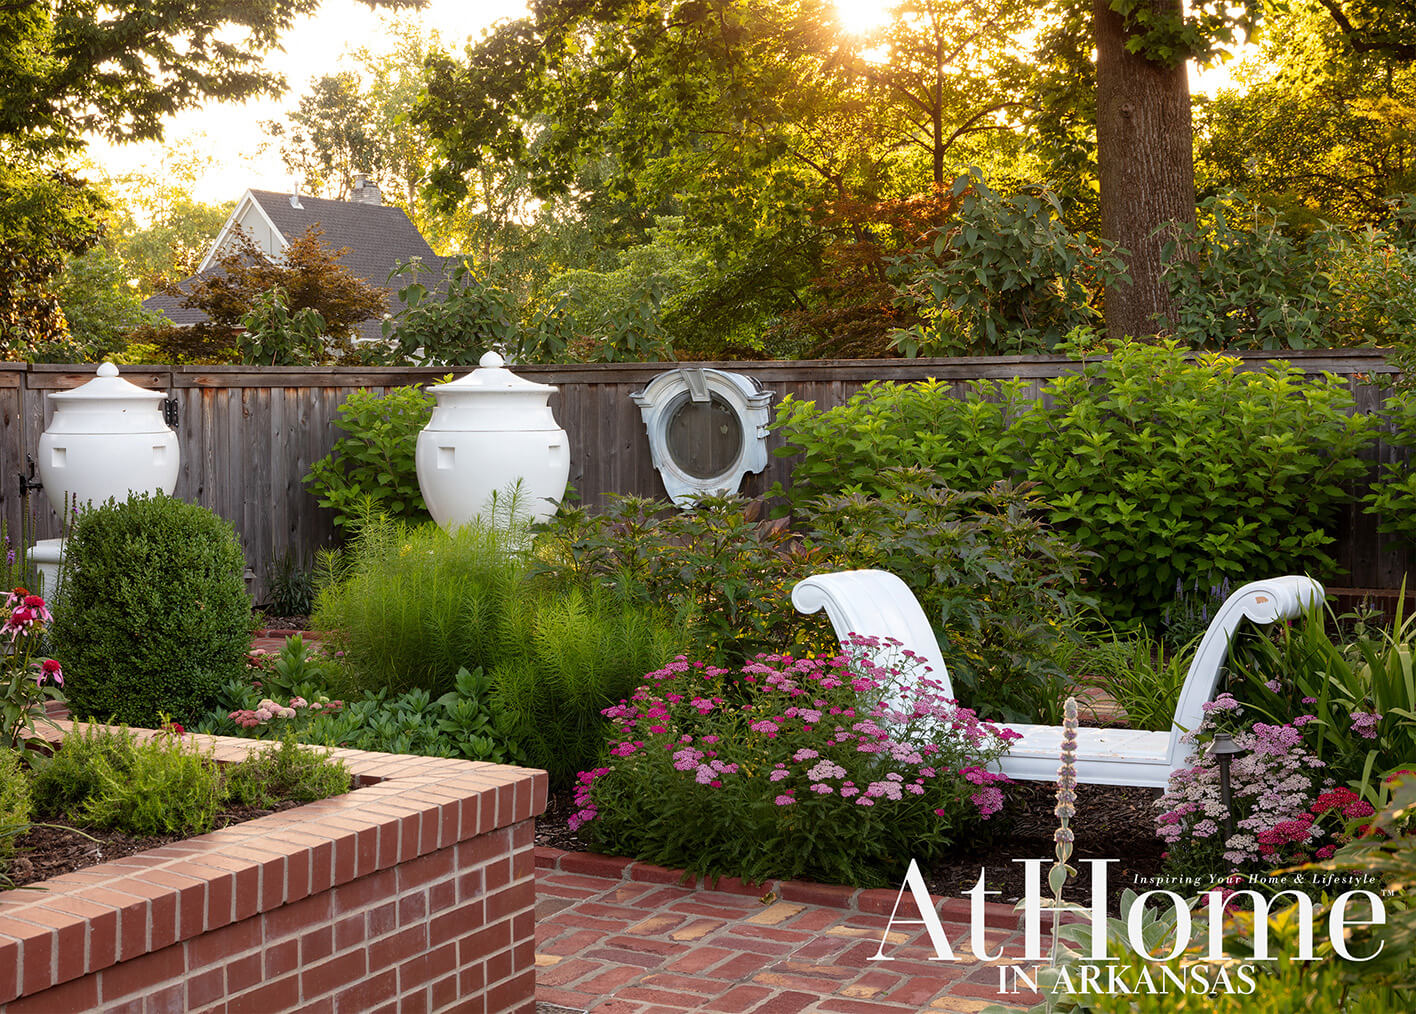
The team at DK Design incorporated several pieces Jane had owned for years, including two large-scale urns and a pair of white garden benches, one of which is shown here. Located on the perimeter of the potting shed, they flank the gateway to the back fence.
Beyond Plantings
The potting shed became an anchor for the overall design, with it being located at the corner of the L-shaped backyard. The three-season structure is not only a space for potting plants; thanks to its sink and island workplace, it’s ideal for painting and art projects or even a buffet when hosting a garden party.
Into the Blue & White
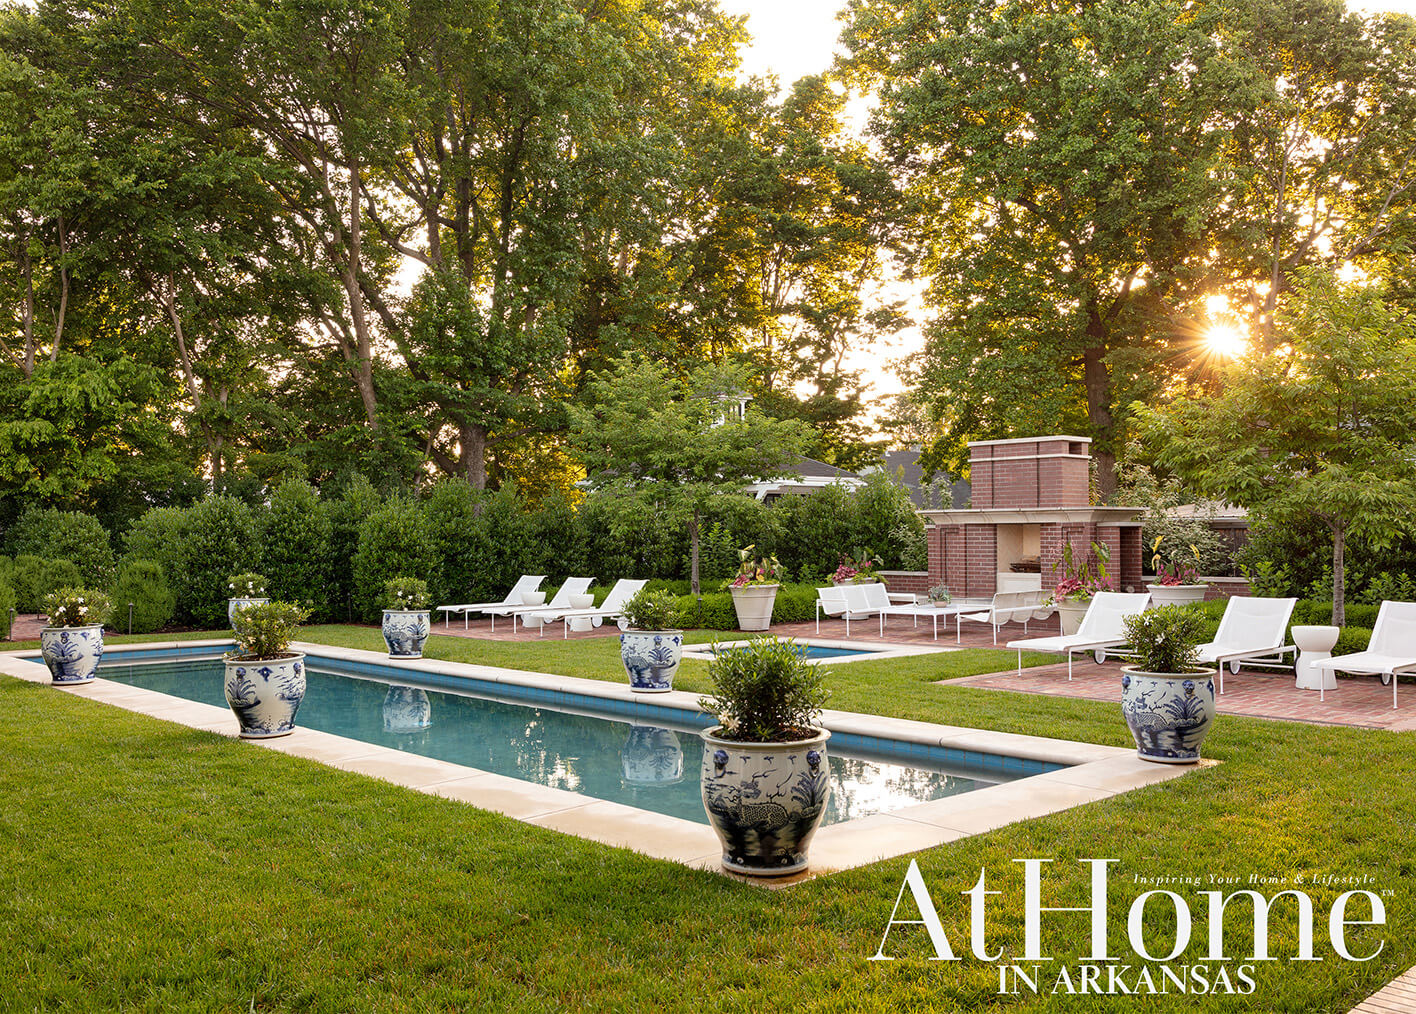
“I wanted the pool to be just the length necessary to swim,” Jane says. She shared inspiration photos that showed a grassy surround and large, blue-and-white planters framing the water’s edge, which Daniel and his team used to create this central feature. “At one of my previous houses, there was a gardenia bush near the pool that always smelled so wonderful. I wanted to recreate that here,” she adds. A variety known as ‘Frostproof’ gardenias are planted in the ceramic containers, which are taken indoors during cooler temperatures to prevent breakage. A spa and fireplace are positioned on the side of the lawn opposite the house, creating yet another destination within the backyard. The furniture seen in both spaces is from the Richard Schultz 1966 Collection from Knoll. “It’s an iconic line, and we loved how its more modern framework creates a juxtaposition against the traditional backdrop,” Daniel says.
From Room to Room
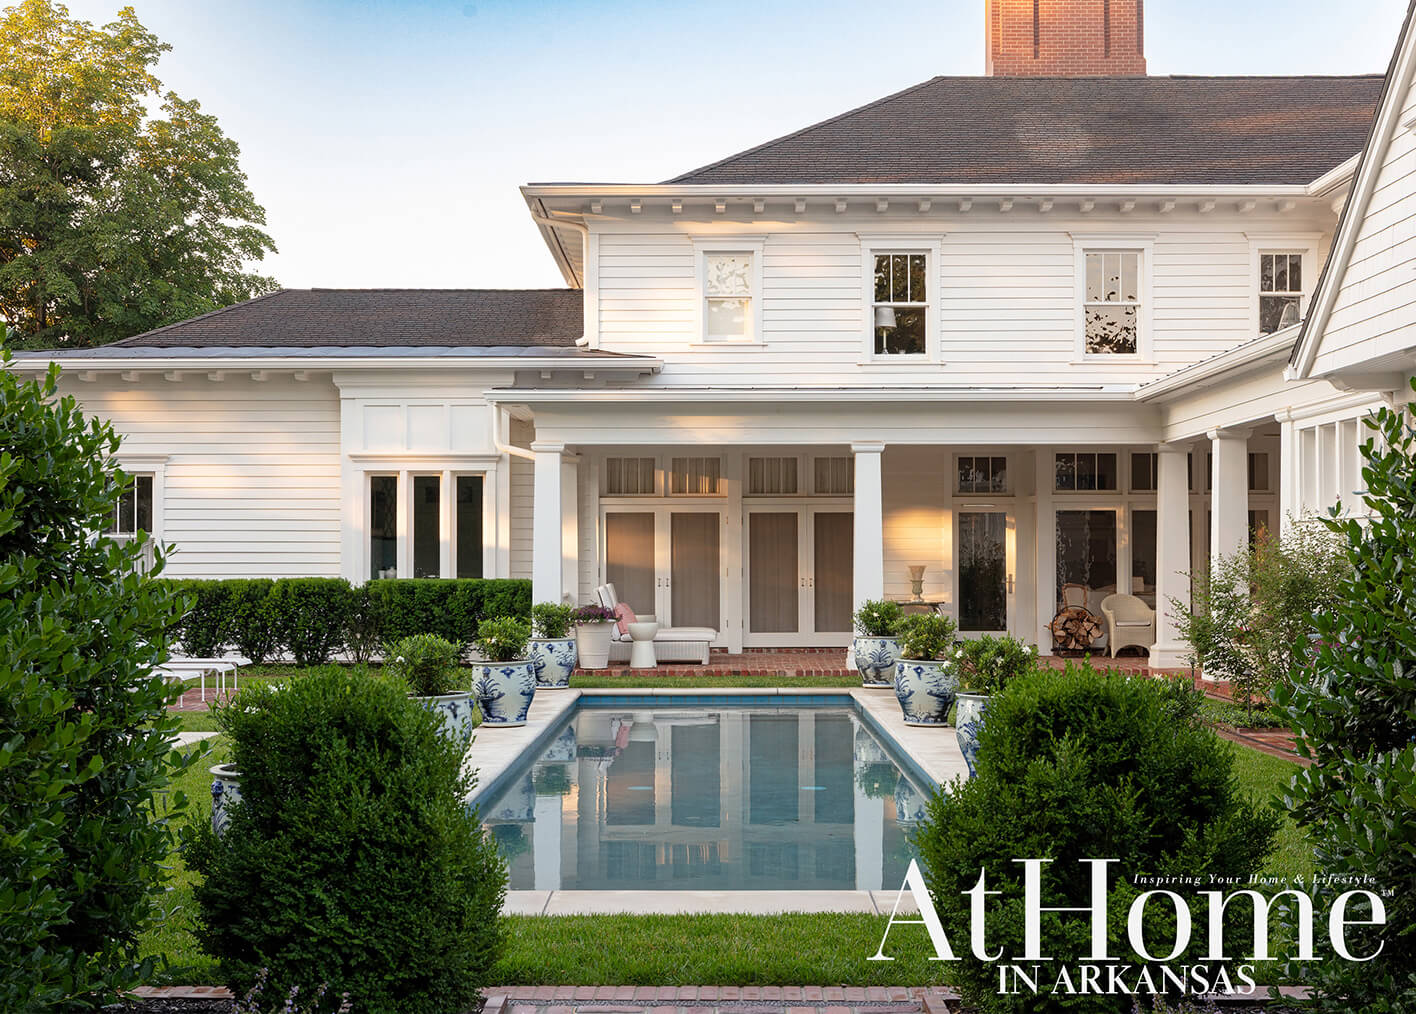
Holly hedges separate the different rooms of the garden, providing privacy and the feeling of transitioning from space to space as you do in a home’s interior. The pool is centered on the columns of the house, adhering to the space’s symmetrical layout.
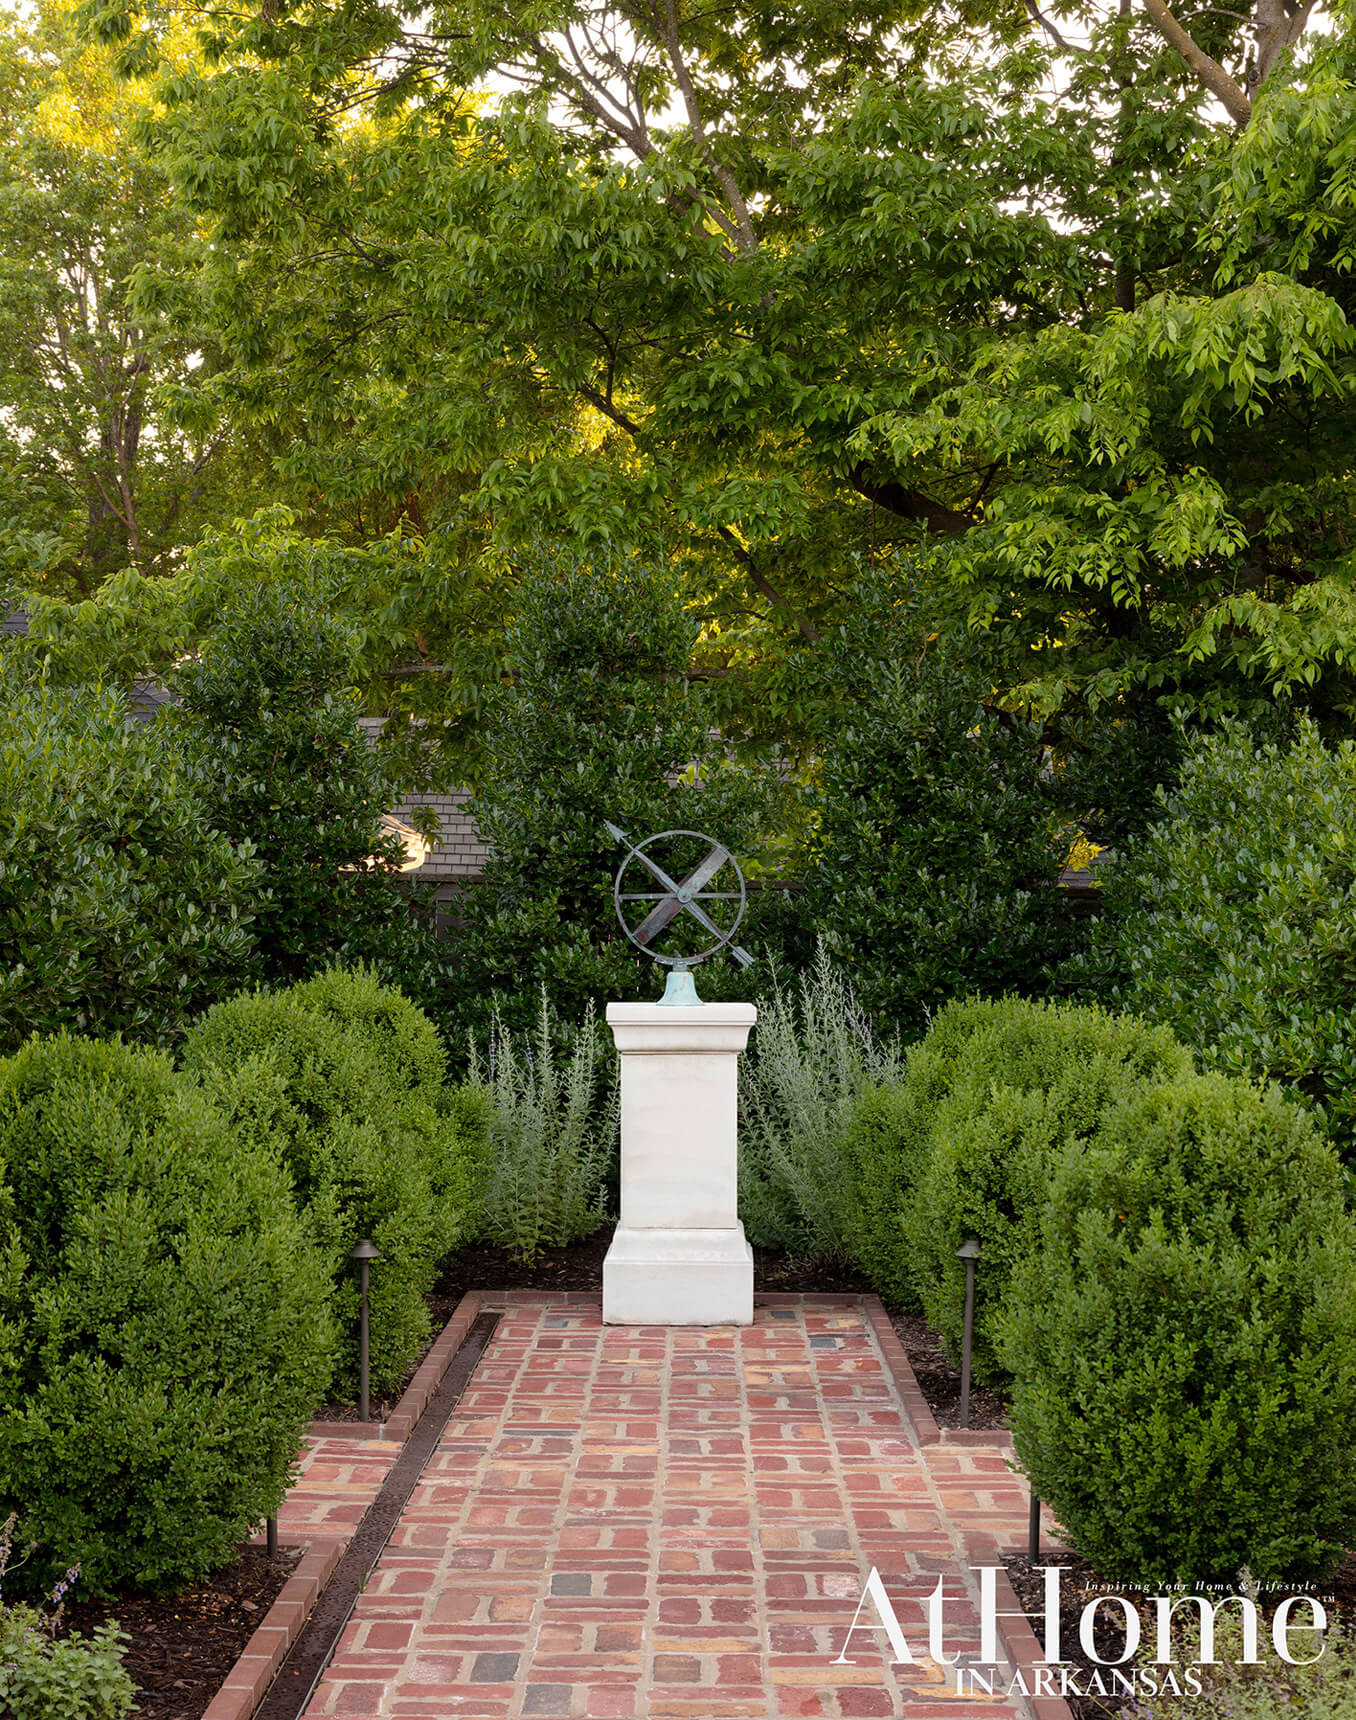
An armillary sphere atop a cast-stone pedestal creates a focal point at an end of the pathway that is centered on the pool.
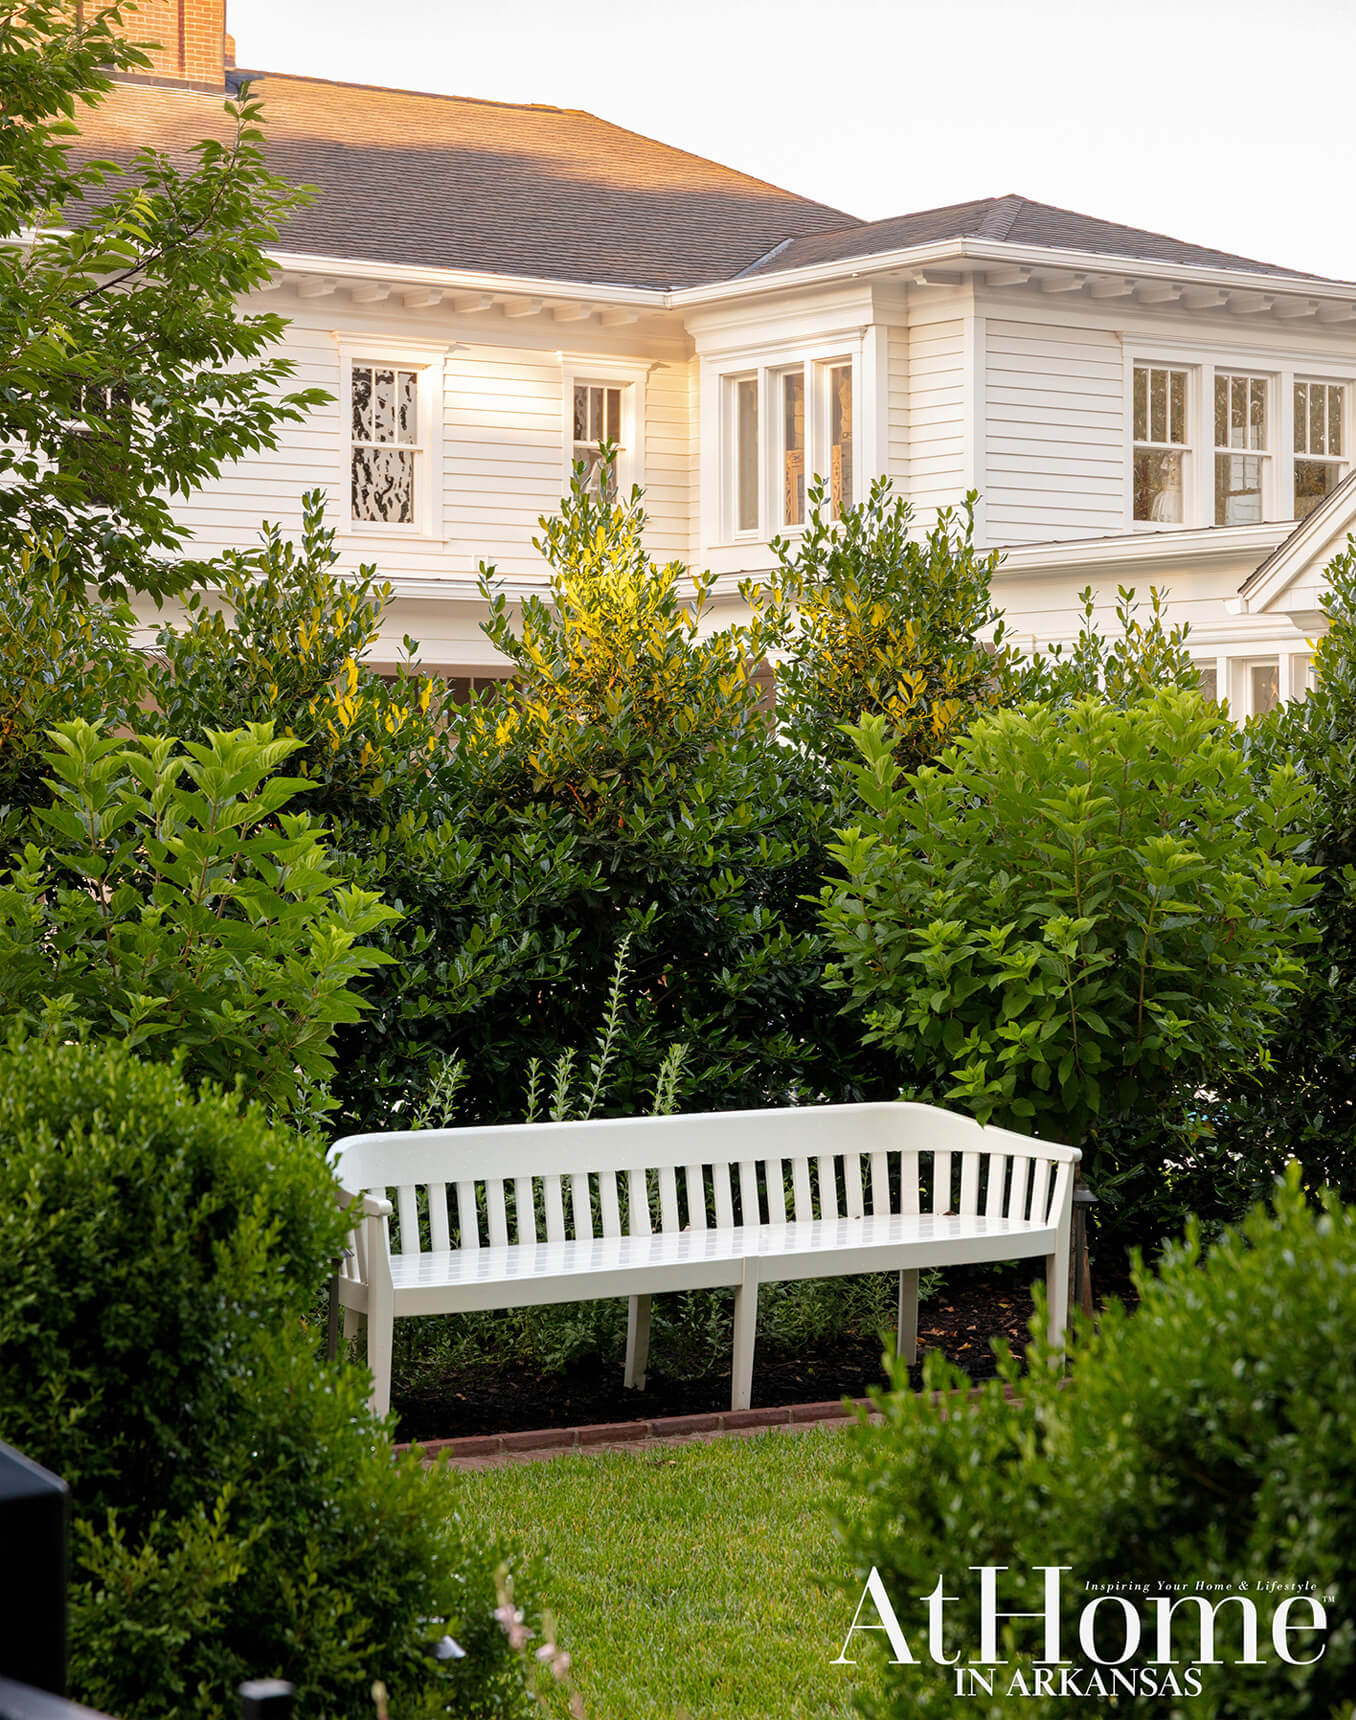
Meditation Lawn
Designed as a transitional space between the cutting garden and pool, the meditation lawn is a square-shaped piece of ground that has room for yoga along with benches for reflection and journaling. White hydrangea trees, Russian sage, and gaura are planted in the beds. The curved-end bench from Weatherend is sealed with a yacht-grade finish for maximum durability.
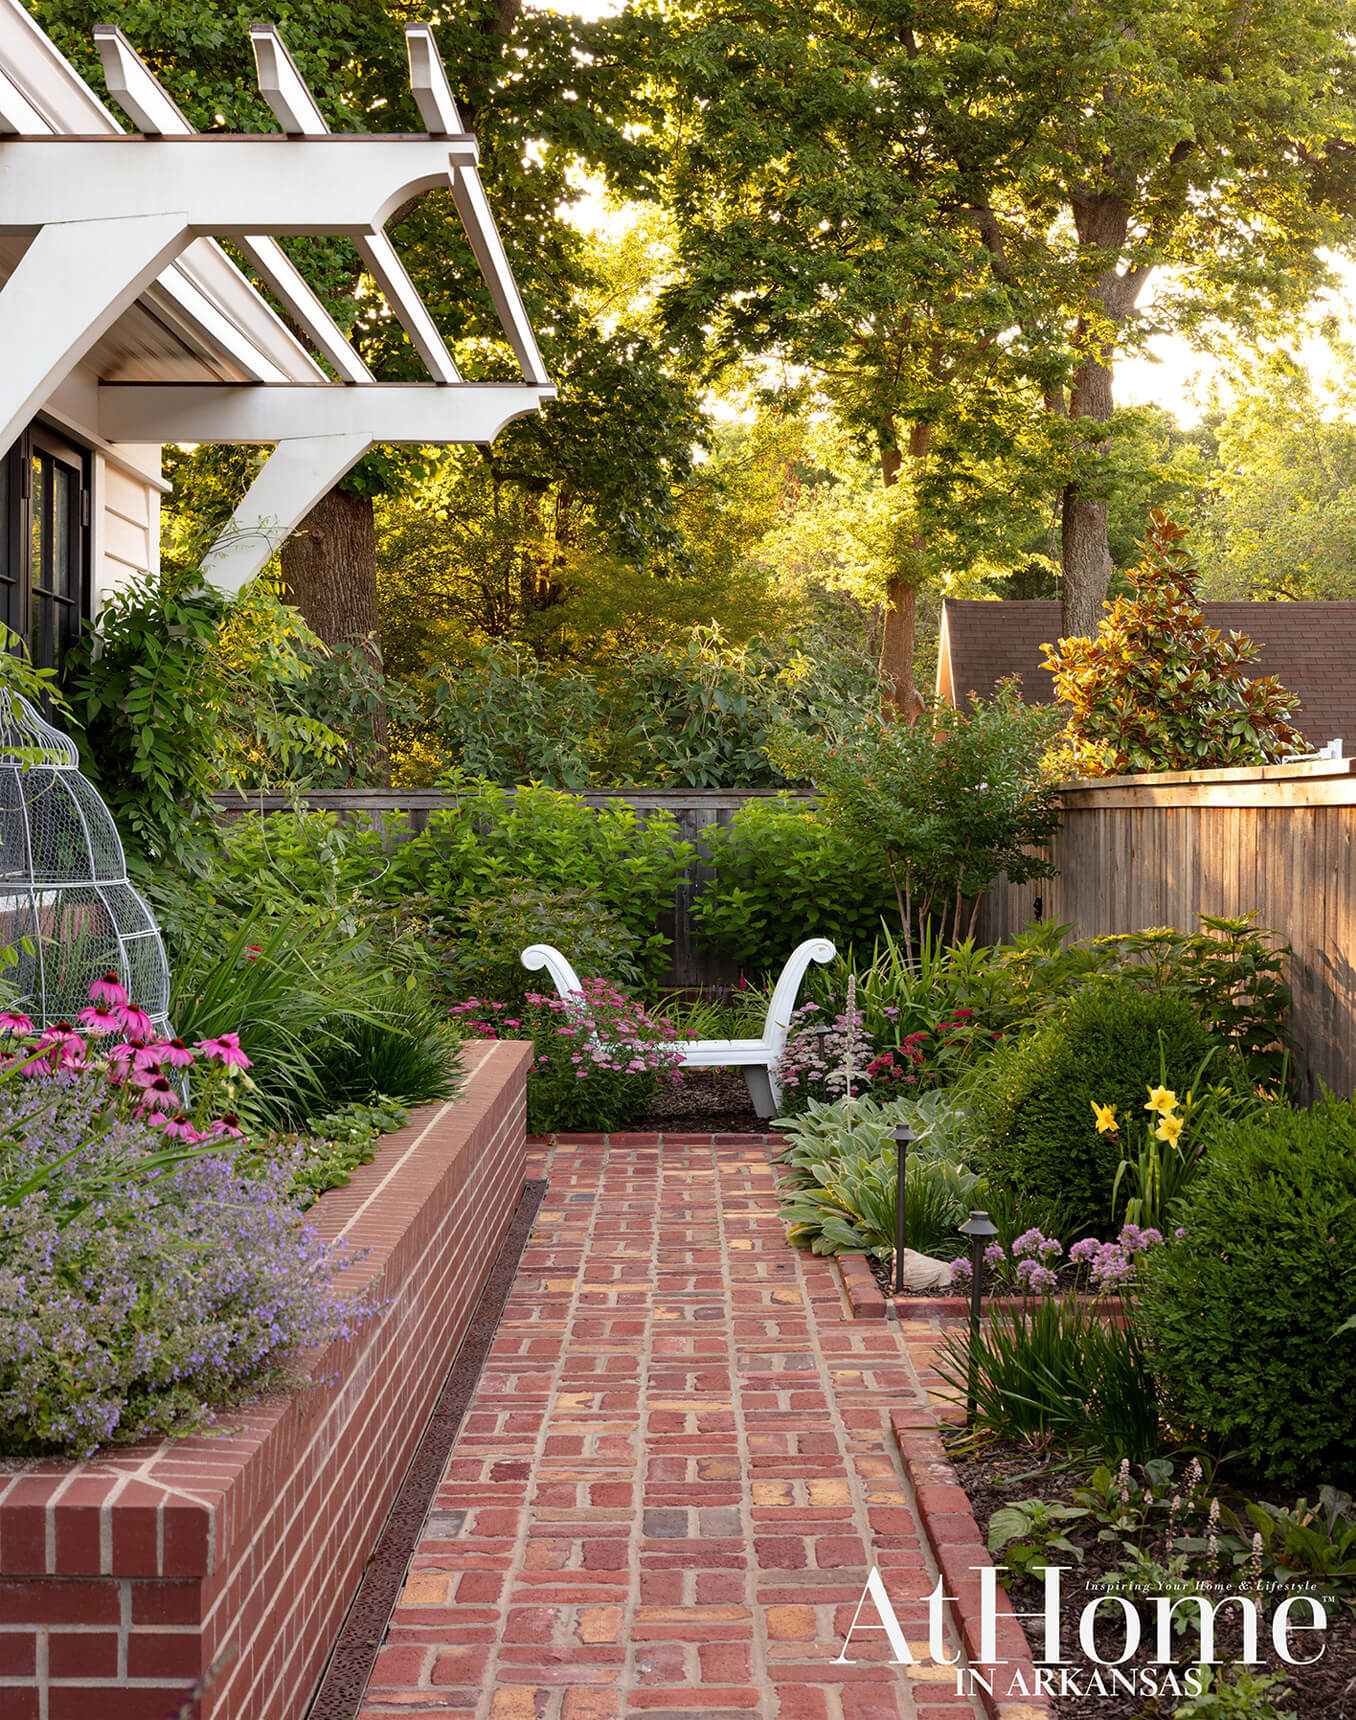
A brick walkway creates a path around the potting shed, and a raised bed filled with color and fragrance borders its edge.
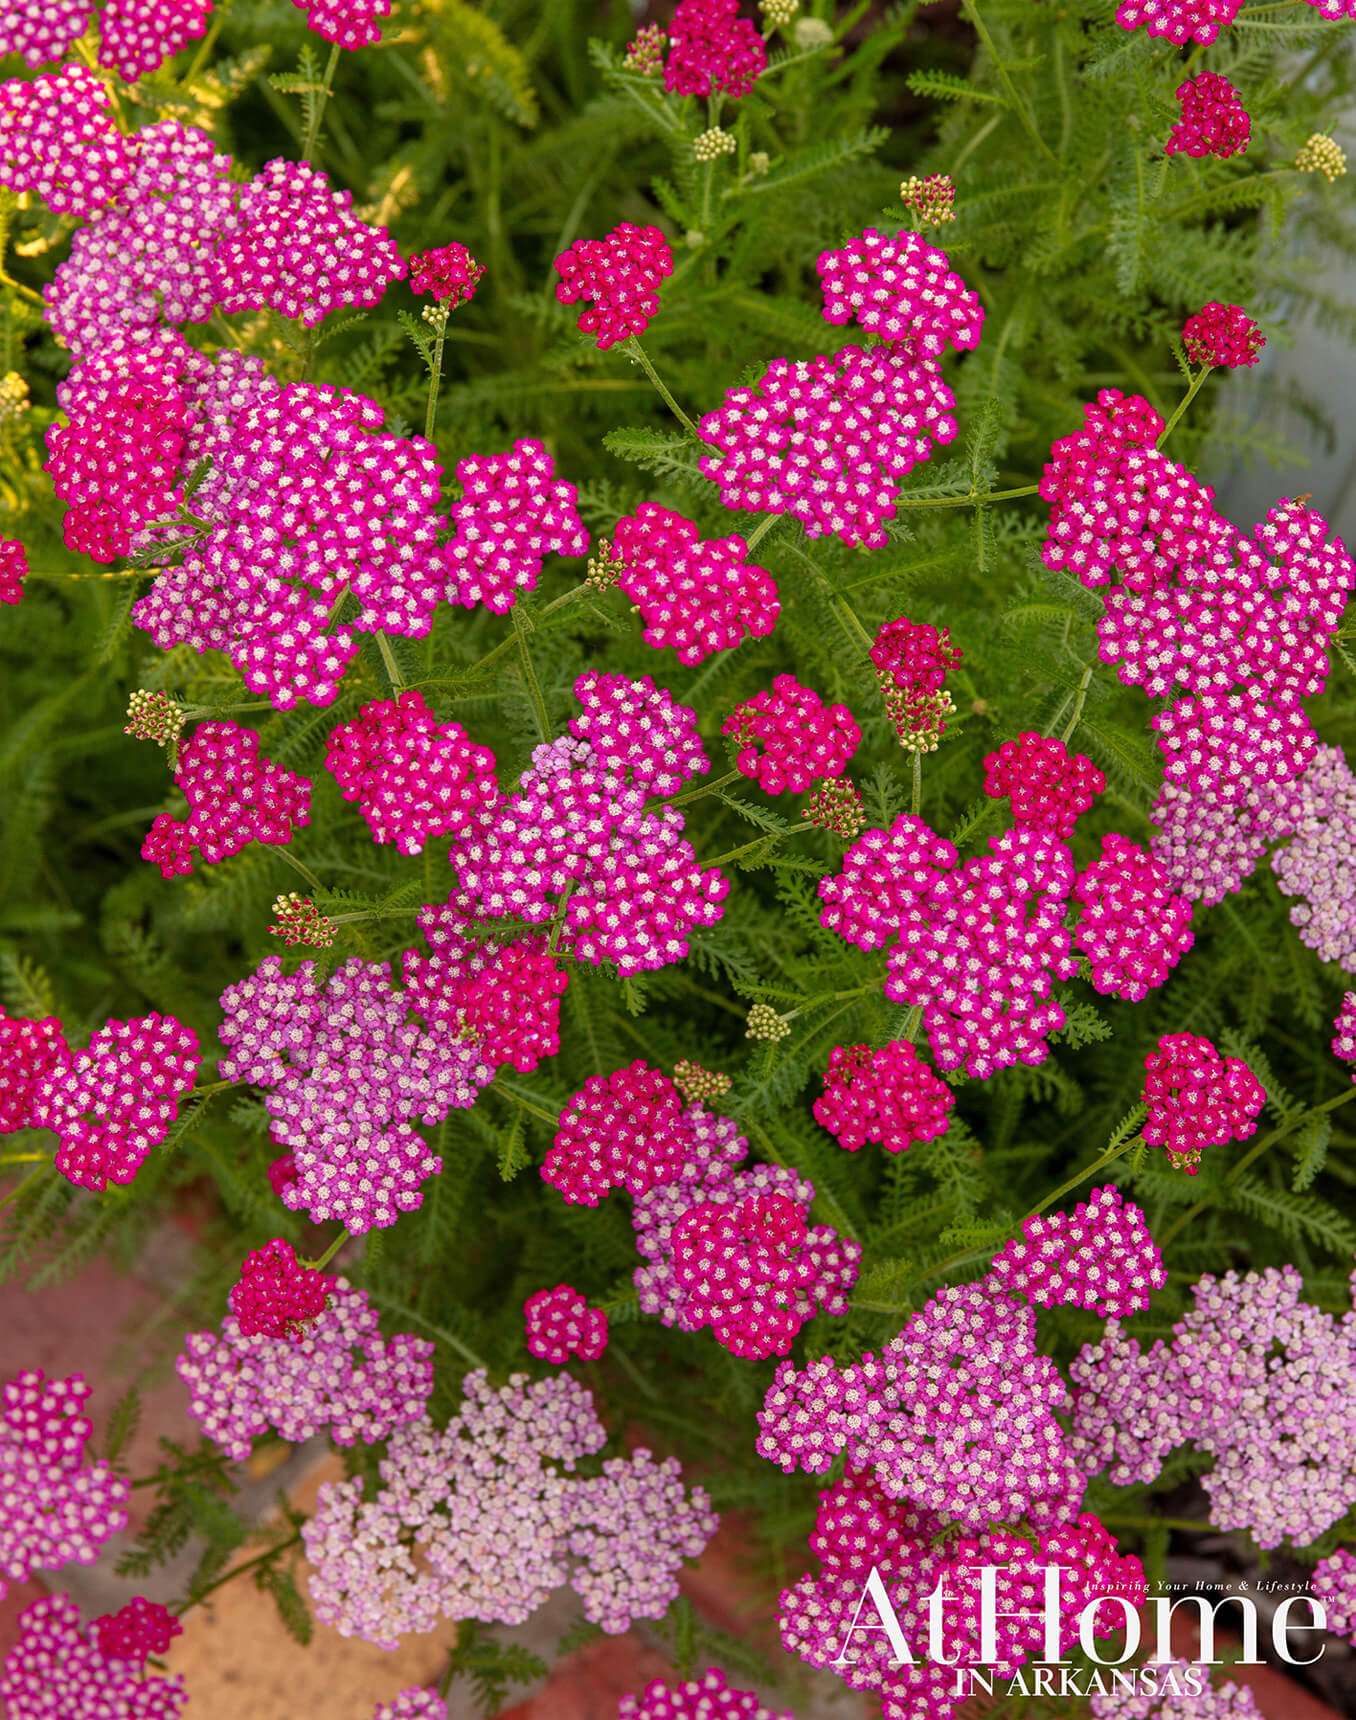
Berry-colored yarrow blooms thrive in sunlight.
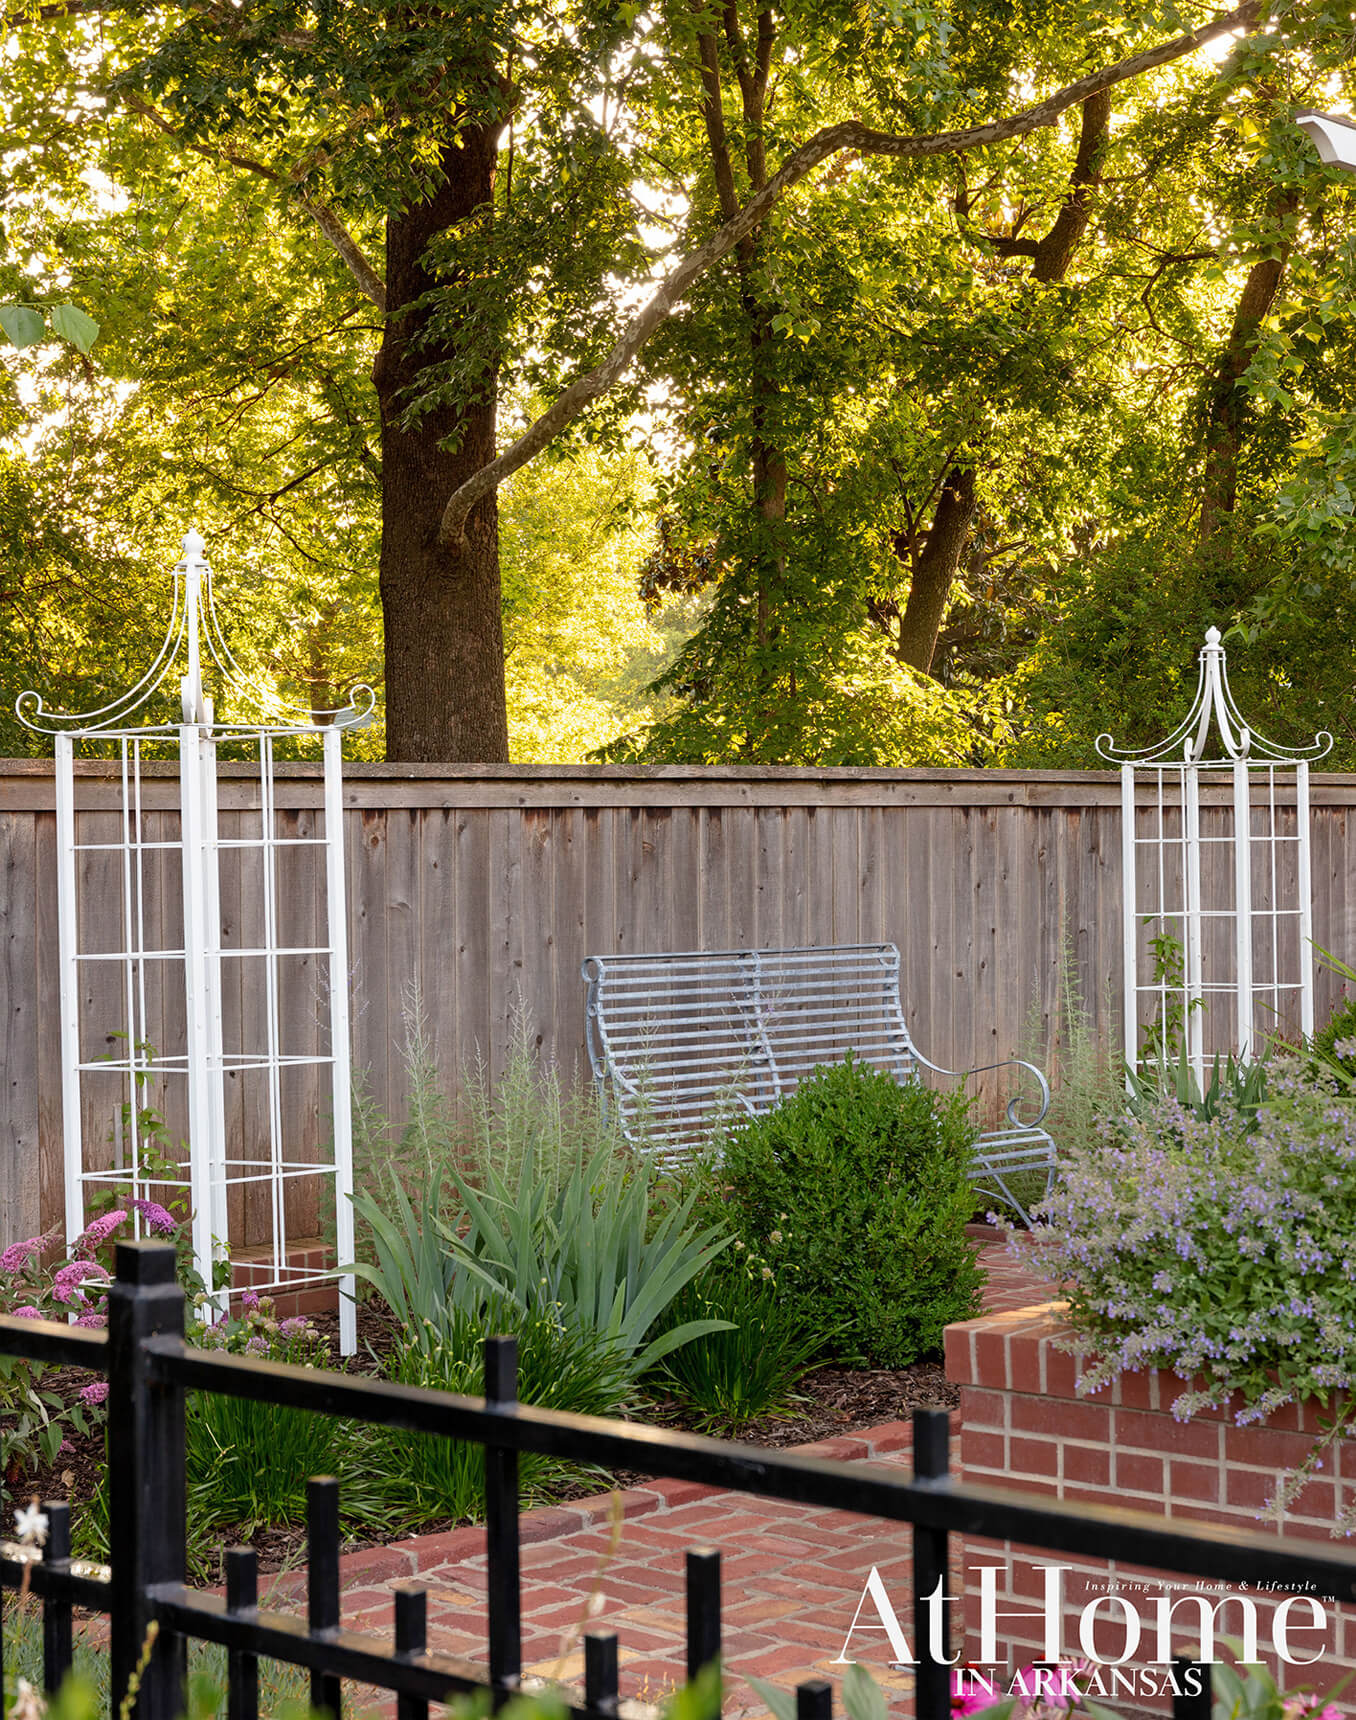
A pair of tuteurs flank an iron bench in the courtyard around the potting shed; clematis vines are training on their framework and will cover them with time.
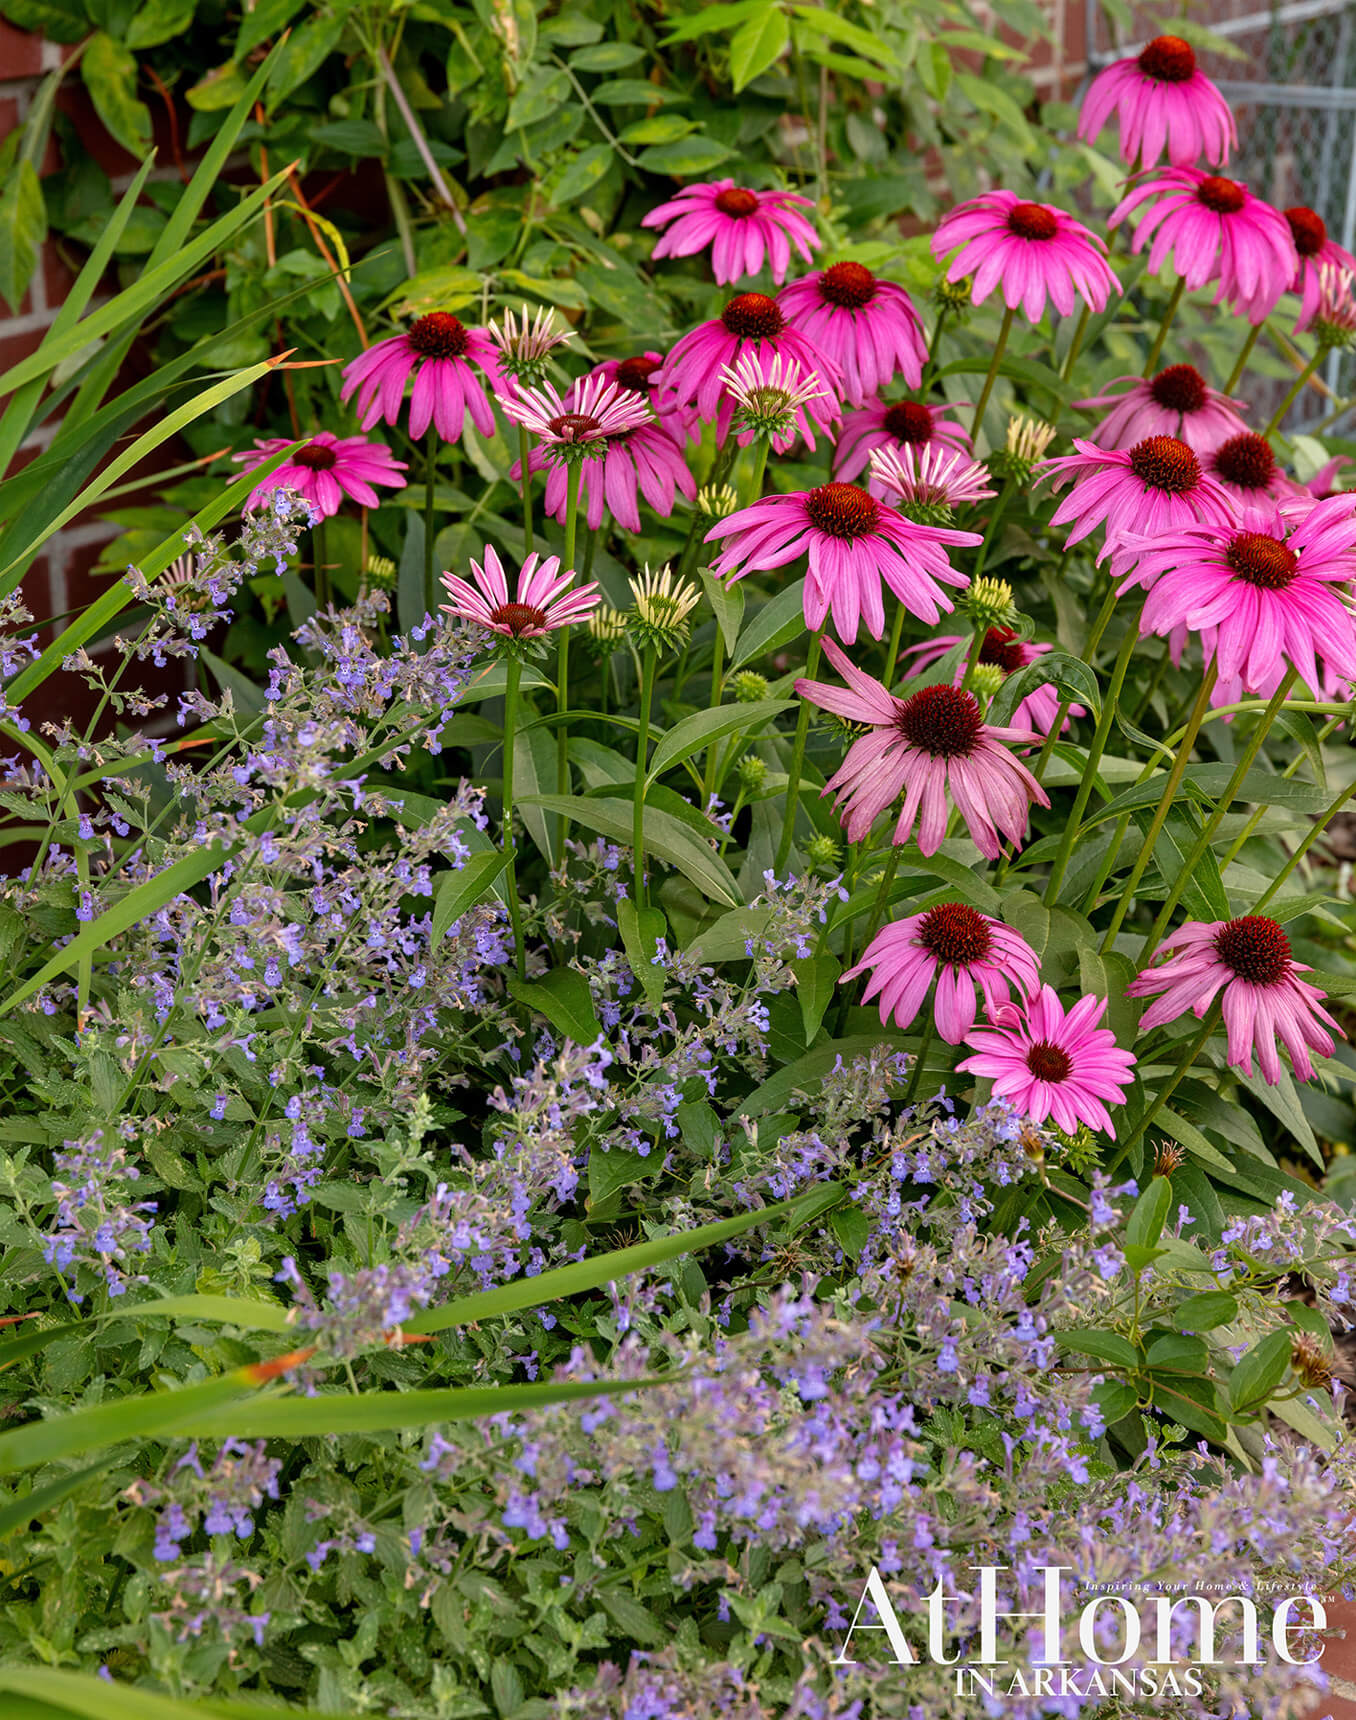 Russian sage and coneflowers bring cool blues and purples to the plant beds.
Design Resources
Landscape design DK Design Outdoor furnishings DK Design Pool Seaside Pools
