Date: 2025-08-29 15:40:45 | Story: Tiffany Adams | Photography: Rett Peek | Styling: Tiffany Adams |
Betsy Soos helps a family infuse their classic yet current style into a Bentonville home

After just two visits to Bentonville, Rachael and Jason Volz, along with their two sons, were hooked. “We discovered the best biking trails with art along the way, nature, museums, and an incredibly welcoming community,” Rachael says. As residents of Houston, they envisioned frequent getaways to Northwest Arkansas and were delighted to find a house near the town square that could serve as a family hangout within walking—or biking—distance of many local attractions.
Although the home had been built in the past decade, it lacked the architectural details and character the family desired. Luckily their Realtor, Stephanie Funk, connected them with Betsy Soos of Bentonville’s Proximity Interior Design. “From our first call, I knew it would be the beginning of a long-term friendship,” Betsy says. With the family in Texas, she developed an easy rapport with Rachael, allowing them to work collaboratively on selections and keep the project moving onsite with the help of contractor Stephanie Johnson.
The team nicknamed the project “Red, White, and Bentonville,” with these colors making an appearance in many of the home’s spaces, save for the more understated primary bedroom and bath. The name also hints at what Rachael calls the “comfortable, casual, and fun” tone they hoped to convey. “I’m traditional, eclectic, and intentional,” Rachael shares. “Every piece and nook has a story and a purpose.” To this point, Betsy sought to incorporate meaningful pieces of art as well as collectibles and antiques. “We take on all kinds of design work,” Betsy says. “Many of our projects lean modern, so I especially loved having a traditional project that challenged me in the best of ways.”
In reworking the kitchen, functionality and storage were key. They worked with the existing layout, keeping the base cabinets in place while open shelving was updated, creating space for a traditional vent hood and a square zellige backsplash tile. Near the sink, upper cabinets with a metal mesh insert were installed, allowing collections of glassware to be seen and bringing character to the design. Below, Betsy added a beverage cooler to create an easily accessible drink station that’s ideal for entertaining guests. All of the cabinets were refaced and repainted, and hardwoods were installed over stained concrete to bring in a classic warmth. At the island, a contemporary-style waterfall edge was eliminated, giving room for turned legs that make the installation feel more like a piece of furniture. “I wanted to soften the space and for it to feel like it had been lived in for decades,” Rachael says, noting that she hand drew the vent hood and cabinetry to achieve the look she desired. The adjoining dining space is a cozy area with plenty of room for the family of four to host guests along with additional seating at the island. Both the rug and the curtains speak to the Americana theme in terms of palette.
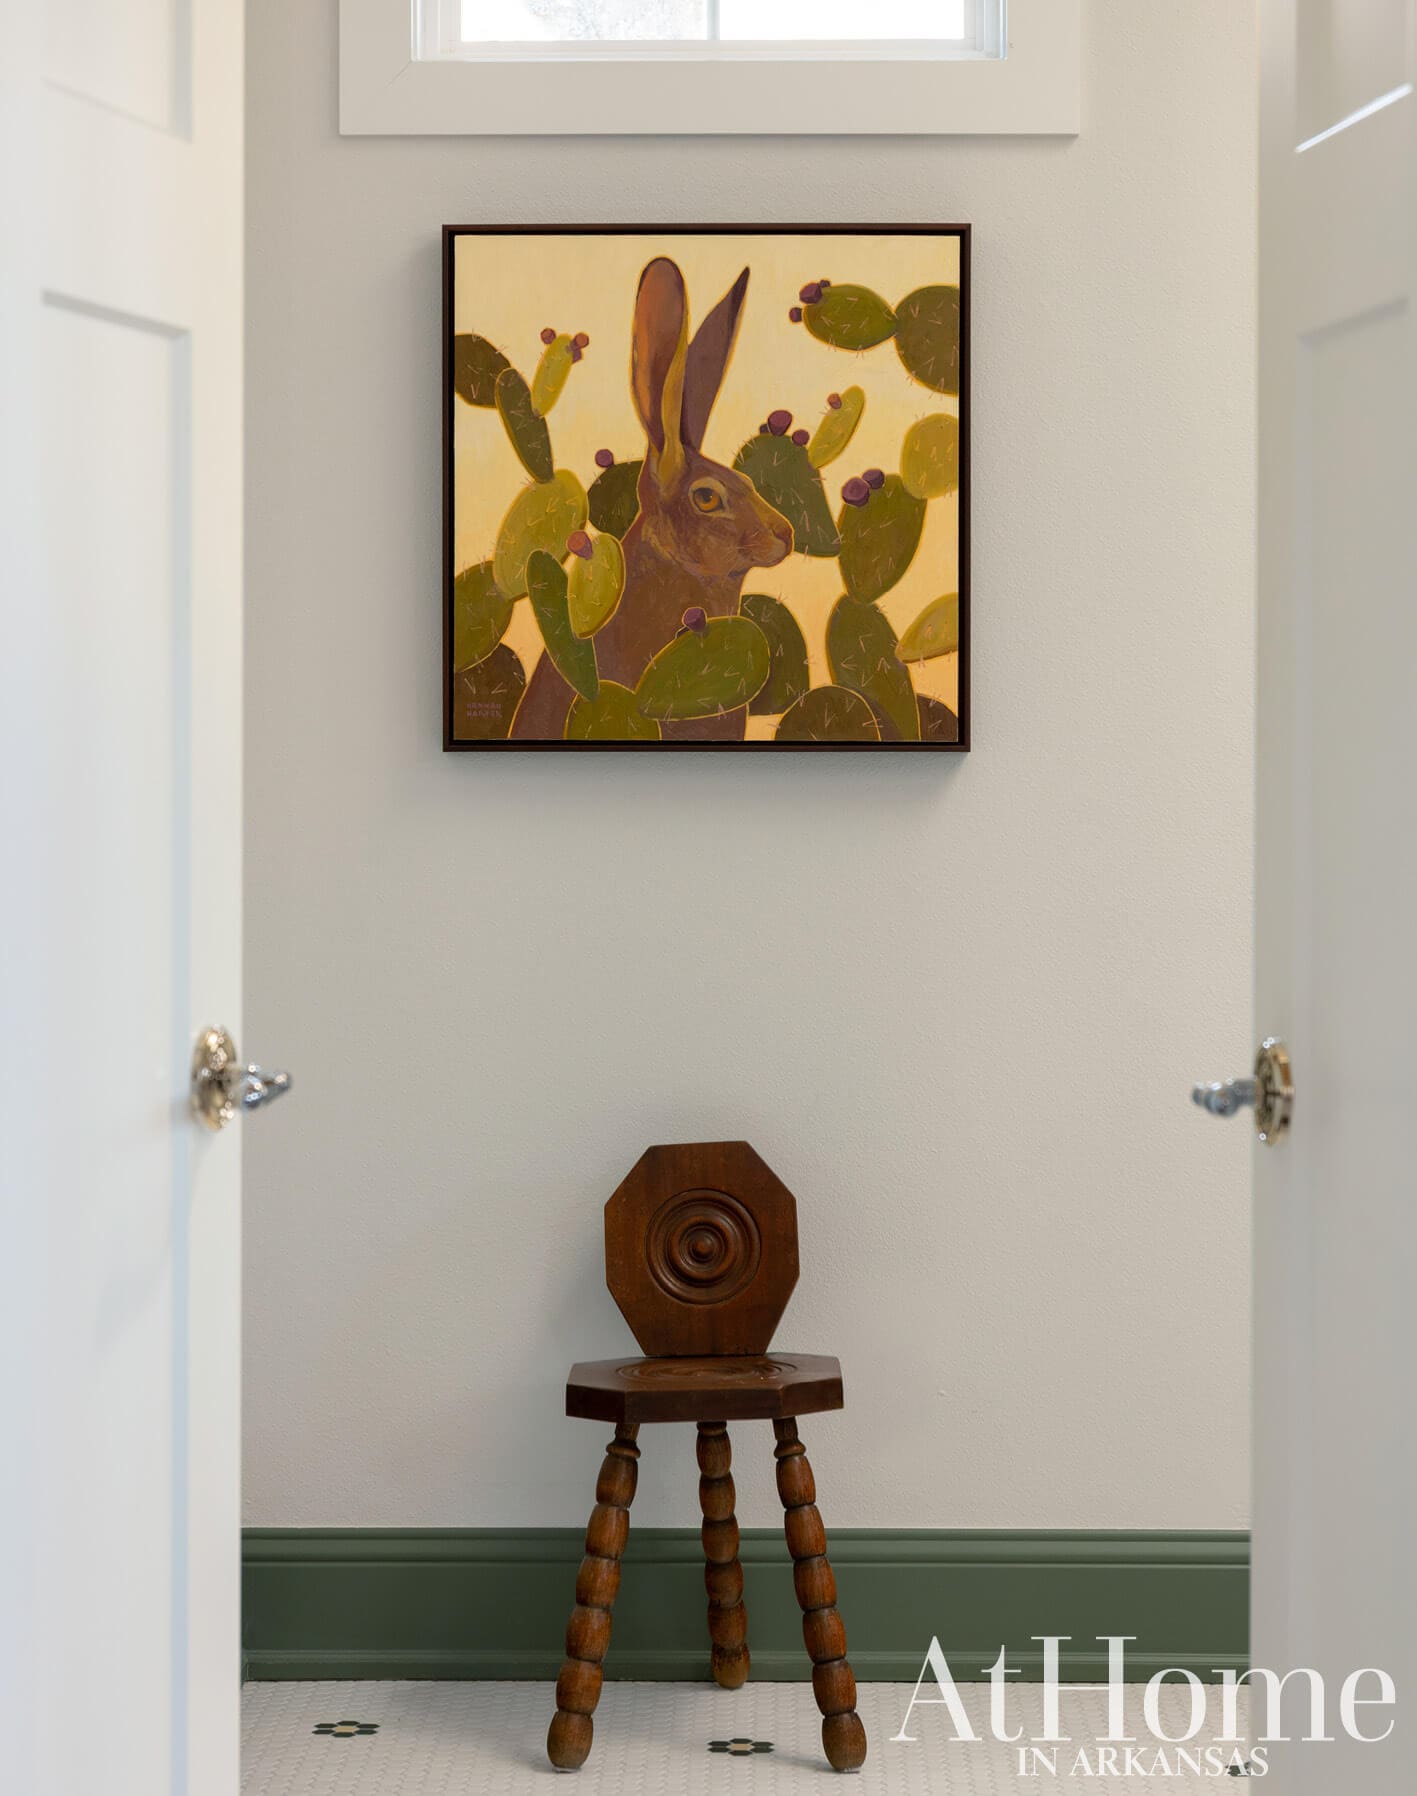
In the primary bath, a sense of warmth and timelessness was conveyed with the introduction of a rich green paint on the cabinetry and trim. One of the biggest changes came in creating an arched opening for the shower, an architectural detail that is a nod to Rachael’s appreciation for homes that feel like they’ve been in place for years. “Throughout the house we tried to enhance the trim profiles, and it really creates a focal point on this arch,” Betsy says. The interior of the shower is covered in a dark green, almost black subway tile with white grout for an additional graphic effect. “Betsy has incredible ideas and balanced my vision while executing it perfectly,” Rachael says. “She and I would build on each other’s ideas like good girlfriends. It could not have been more fun and rewarding!”
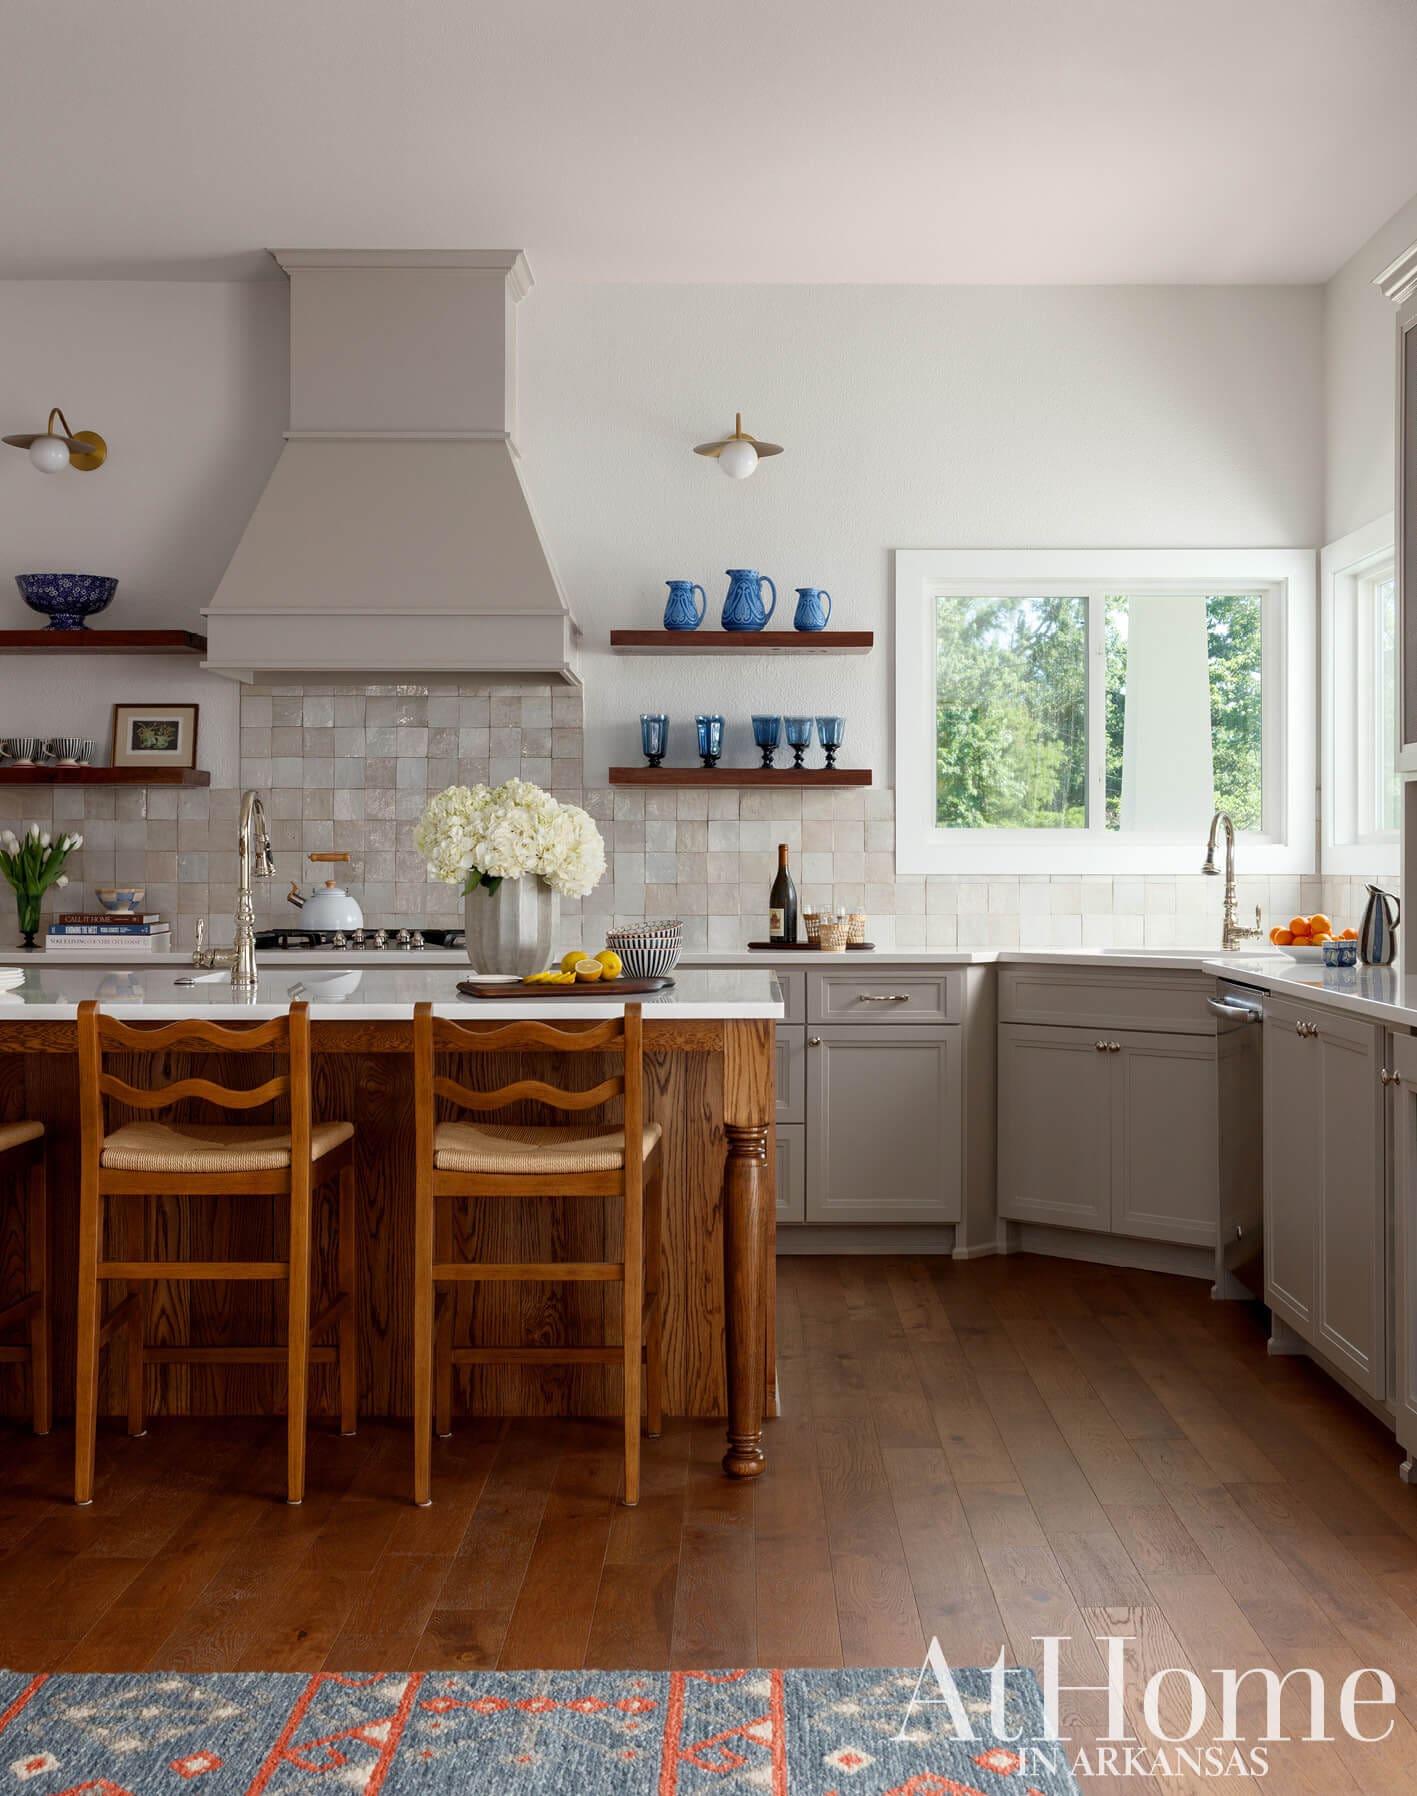
Additions like the hardwood flooring, turned legs and stained panel on the island, and aged brass finishes on the lighting bring warmth and character to this spacious kitchen. The lower cabinetry and island cabinetry are painted “Anew Gray” by Sherwin-Williams. “Mixing metals makes a house feel lived in and not stamped into one time period,” Betsy says, pointing out the polished nickel faucets and hardware alongside aged brass lighting.
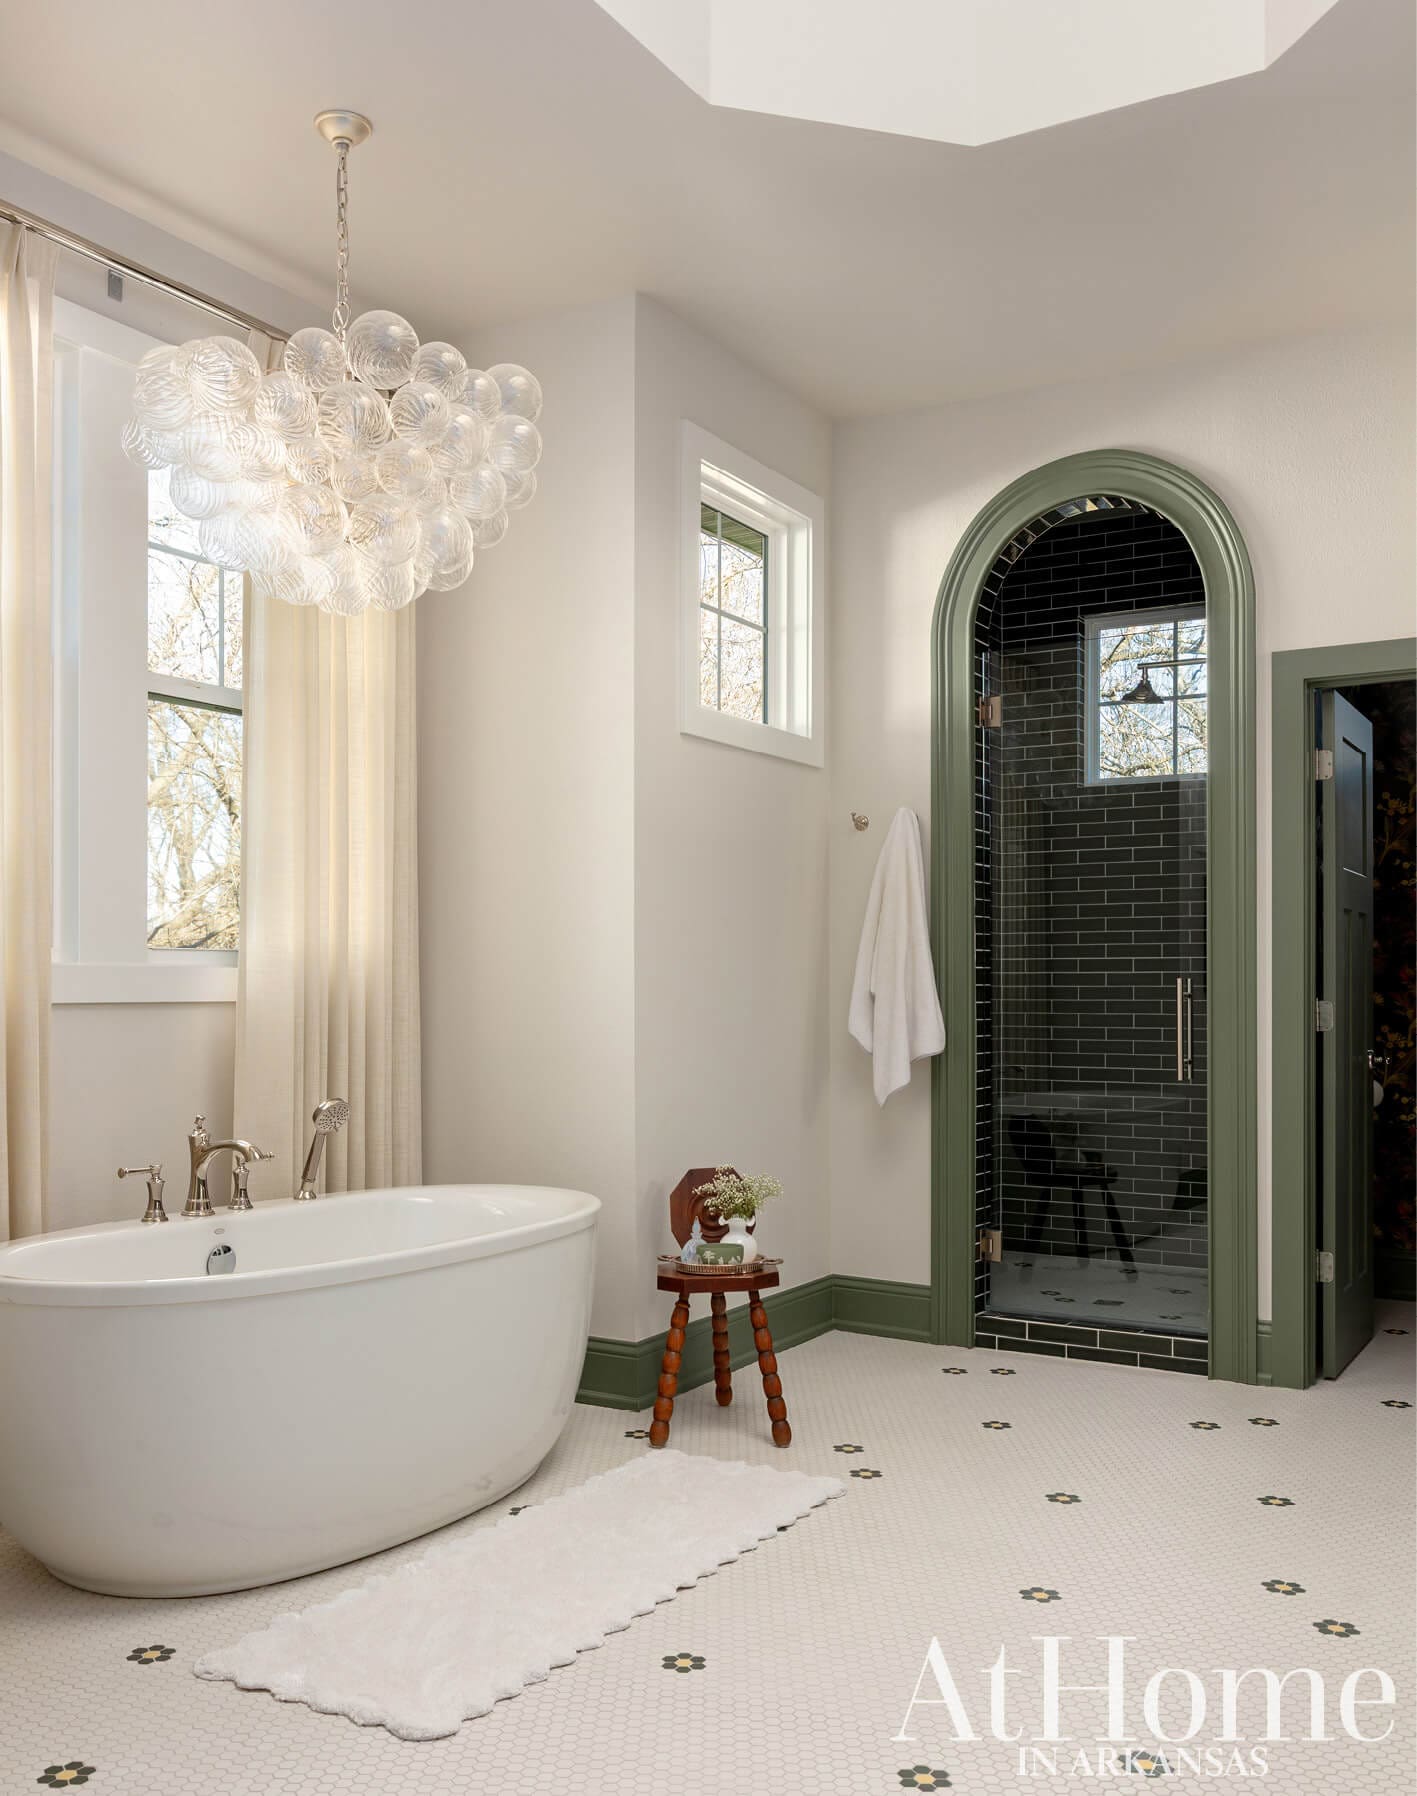
“I love to use draperies in a bath. It softens everything to see a fabric cascading.”
—Betsy Soos, designer
An Open Door
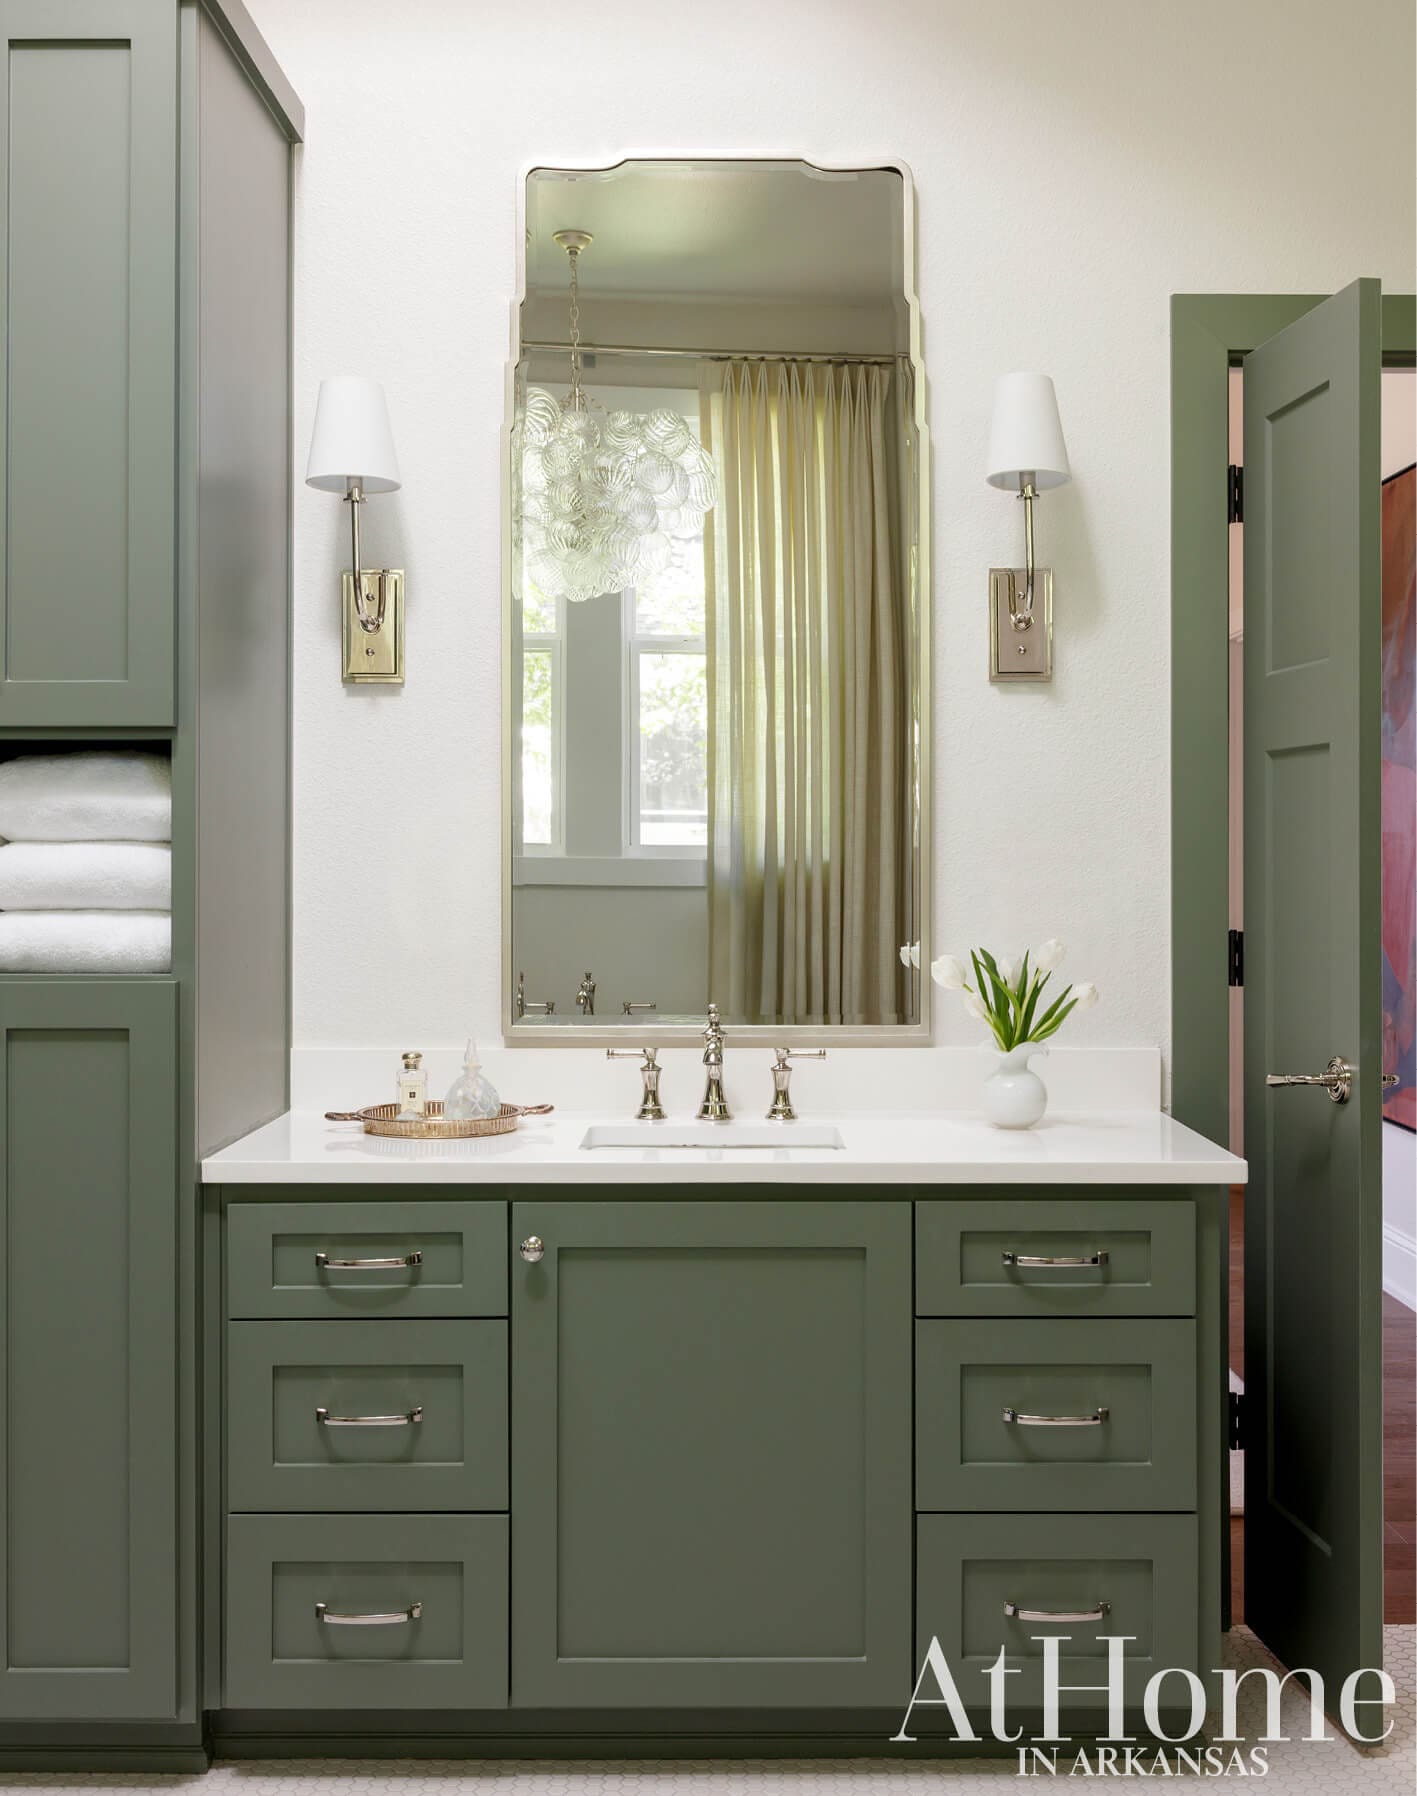
Double doors that lead from the primary bedroom to the bath open to reveal “Where the Coyotes Don’t Go,” a work by Oklahoma artist Hannah Harper that was purchased through Legacy Gallery in Arizona. “I’m drawn to organic, colorful, and feminine pieces,” Rachael says. “It’s a perfect cheery piece for the start of the day!” The wooden stool seen below was a find at Round Top Antiques Fair. The cabinetry is painted “Dried Thyme” by Sherwin-Williams.
Design Resources
Contractor Stephanie Johnson, Trail Run Properties Interior design Betsy Soos, Proximity Interior Design Appliances Metro Appliances & More Cabinetry Home Works of Arkansas Flooring Abbey Carpet & Floor Fixtures Ferguson Plumbing Supply Framing Scott Framing Millwork Quality Millwork Painting Antonio Martinez Painting Tile Abbey Carpet & Floor and Proximity Interior Design Tile (Installation) Landmark Tile Window coverings Callista’s Creations
