Date: 2026-09-01 09:03:22 | Story: Tiffany Adams | Photography: Rett Peek | Styling: Tiffany Adams |
Classic selections, artful details, and a soothing palette update areas of an on-the-go family’s west Little Rock home
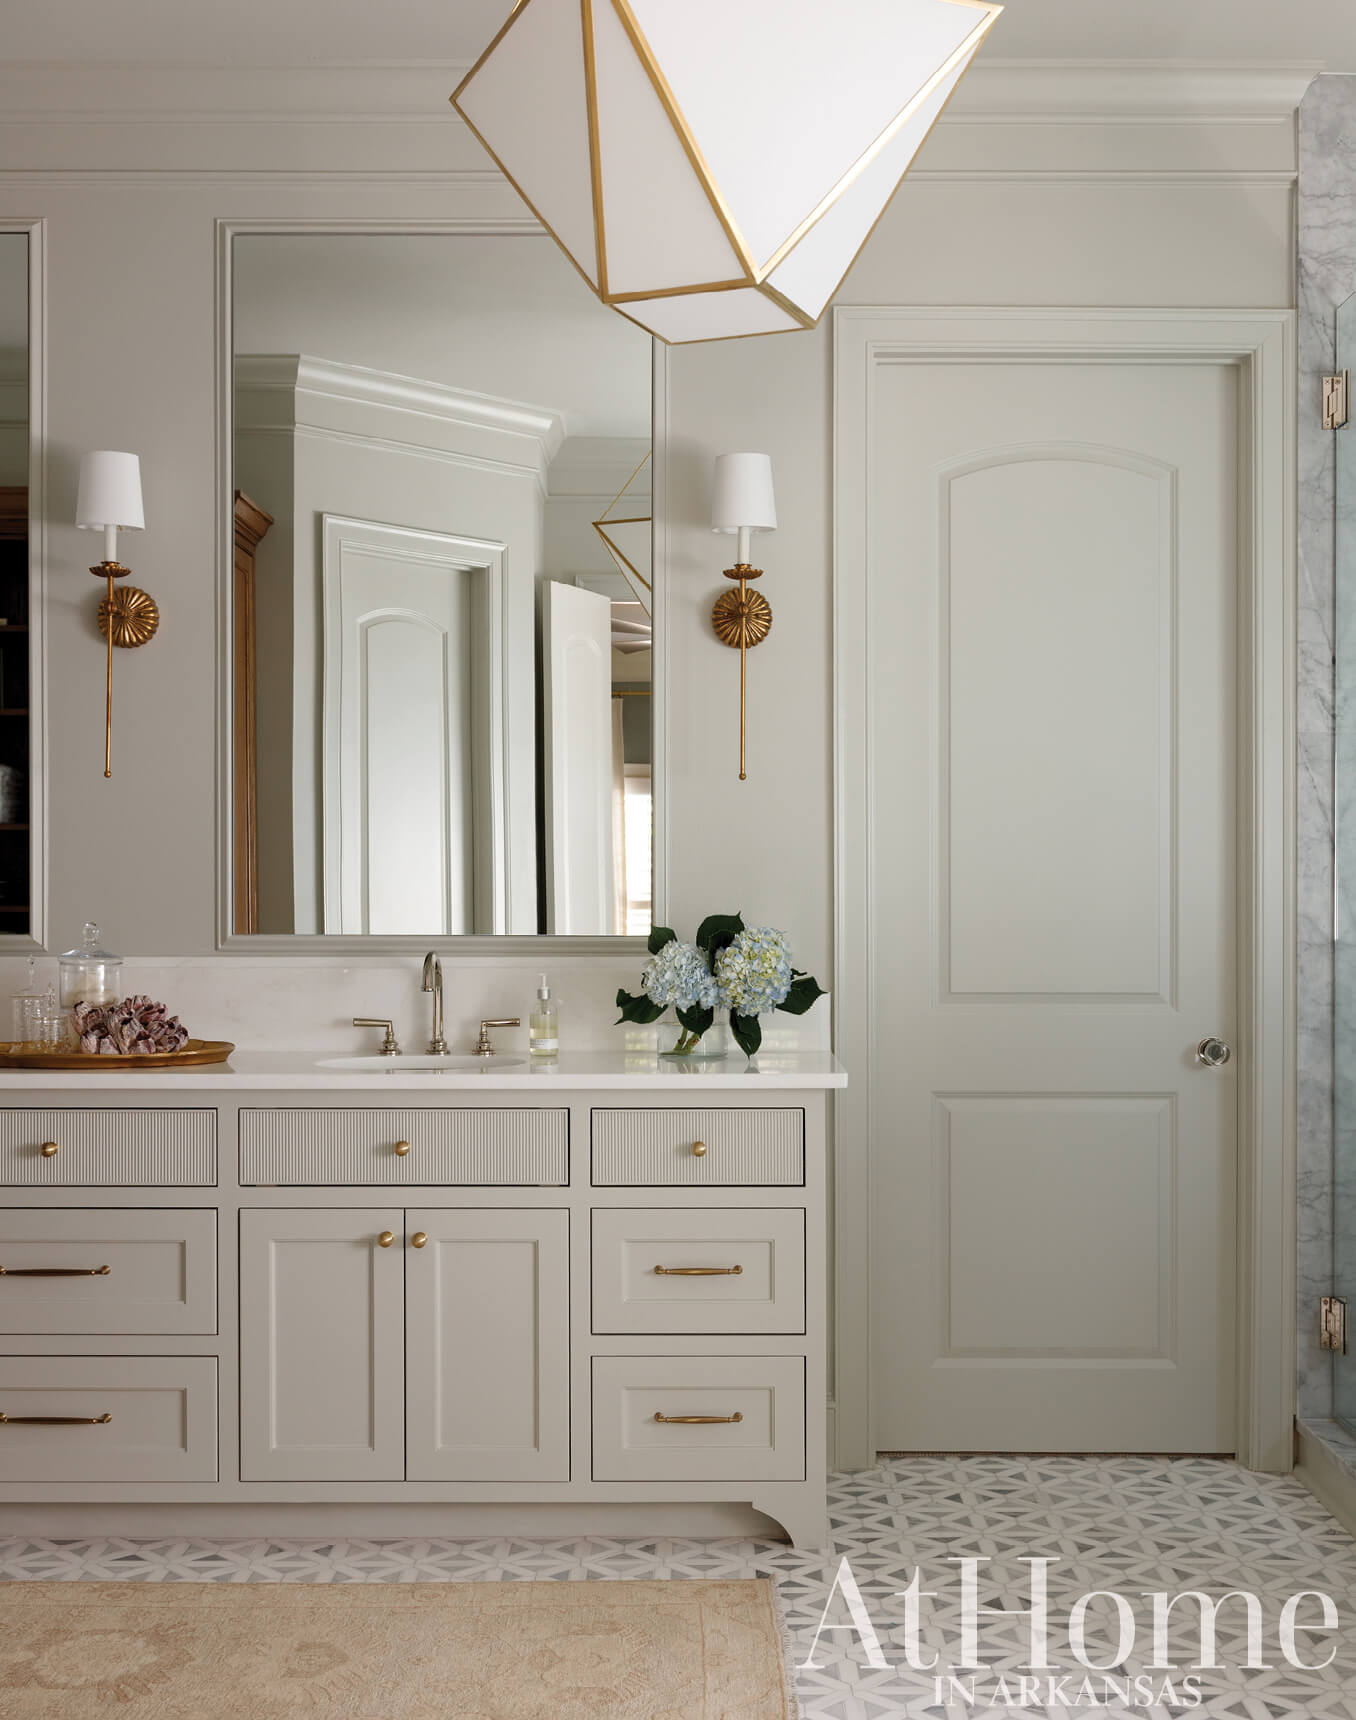
Beige tile, tan walls, and oil-rubbed bronze fixtures—it’s a combination that had a heyday in the early 2000s. And, while this aesthetic enjoyed significant staying power, color, pattern, and polish have now taken hold, prompting the owners of this house to renovate their primary bedroom, bath, and laundry with the help of interior design firm Finley Jones. “This house was built in 2005, and everything was original to it,” explains Kendall Jones, who worked alongside her co-owner and collaborator Sarah Finley on the project.
As repeat clients, Kendall and Sarah knew the couple’s style and that the working parents of three needed a space that felt like a retreat at the end of the day. “As we have gotten to know them, we have learned about her appreciation for layers, color, and lovely details,” Kendall says. “The rest of the house is light and bright, so we really encouraged that the primary suite feel different and set apart,” she adds. With Sarah having her contractor’s license, the duo were able to both design and manage the project from start to finish. “There is value in an interior design team who can make suggestions and know it can be done,” says Sarah, noting this is a service they are able to offer on jobs of this scale and size.
In the bath, they first addressed function, trading an L-shaped expanse of cabinetry for a streamlined vanity along the wall, a decision that allowed them to gain space for linen storage on an opposite wall. Additionally, a fully enclosed shower became a glass-surround version, and a corner bathtub was reimagined as a stand-alone selection. In terms of aesthetics, Kendall and Sarah brought the feel of an escape to the room by color drenching the walls in Sherwin-Williams’ “Conservative Gray” and opting for polished plumbing fixtures along with statement lighting overhead and at the vanity. “We really went for boutique hotel vibes so they feel like they are checking into the Capital Hotel,” Kendall says. “When somebody pushes you toward something that you can’t find immediately on your Pinterest page, it’s like, Oh, do I really want to do that? But, having clients who trust us to push them outside the box is where the magic happens,” Sarah says.
While the bath received the major update, the adjoining bedroom got a refresh that matches its tone. Working off of a Lulie Wallace botanical print (seen on the bed’s throw pillows), the pair built a design that includes a wood bed and custom, detailed pieces like the fringed ottoman. They also incorporated furnishings and accessories the couple already owned, pulling in a pair of chairs, a desk, and artwork that were not being maximized in other rooms to complete the look.
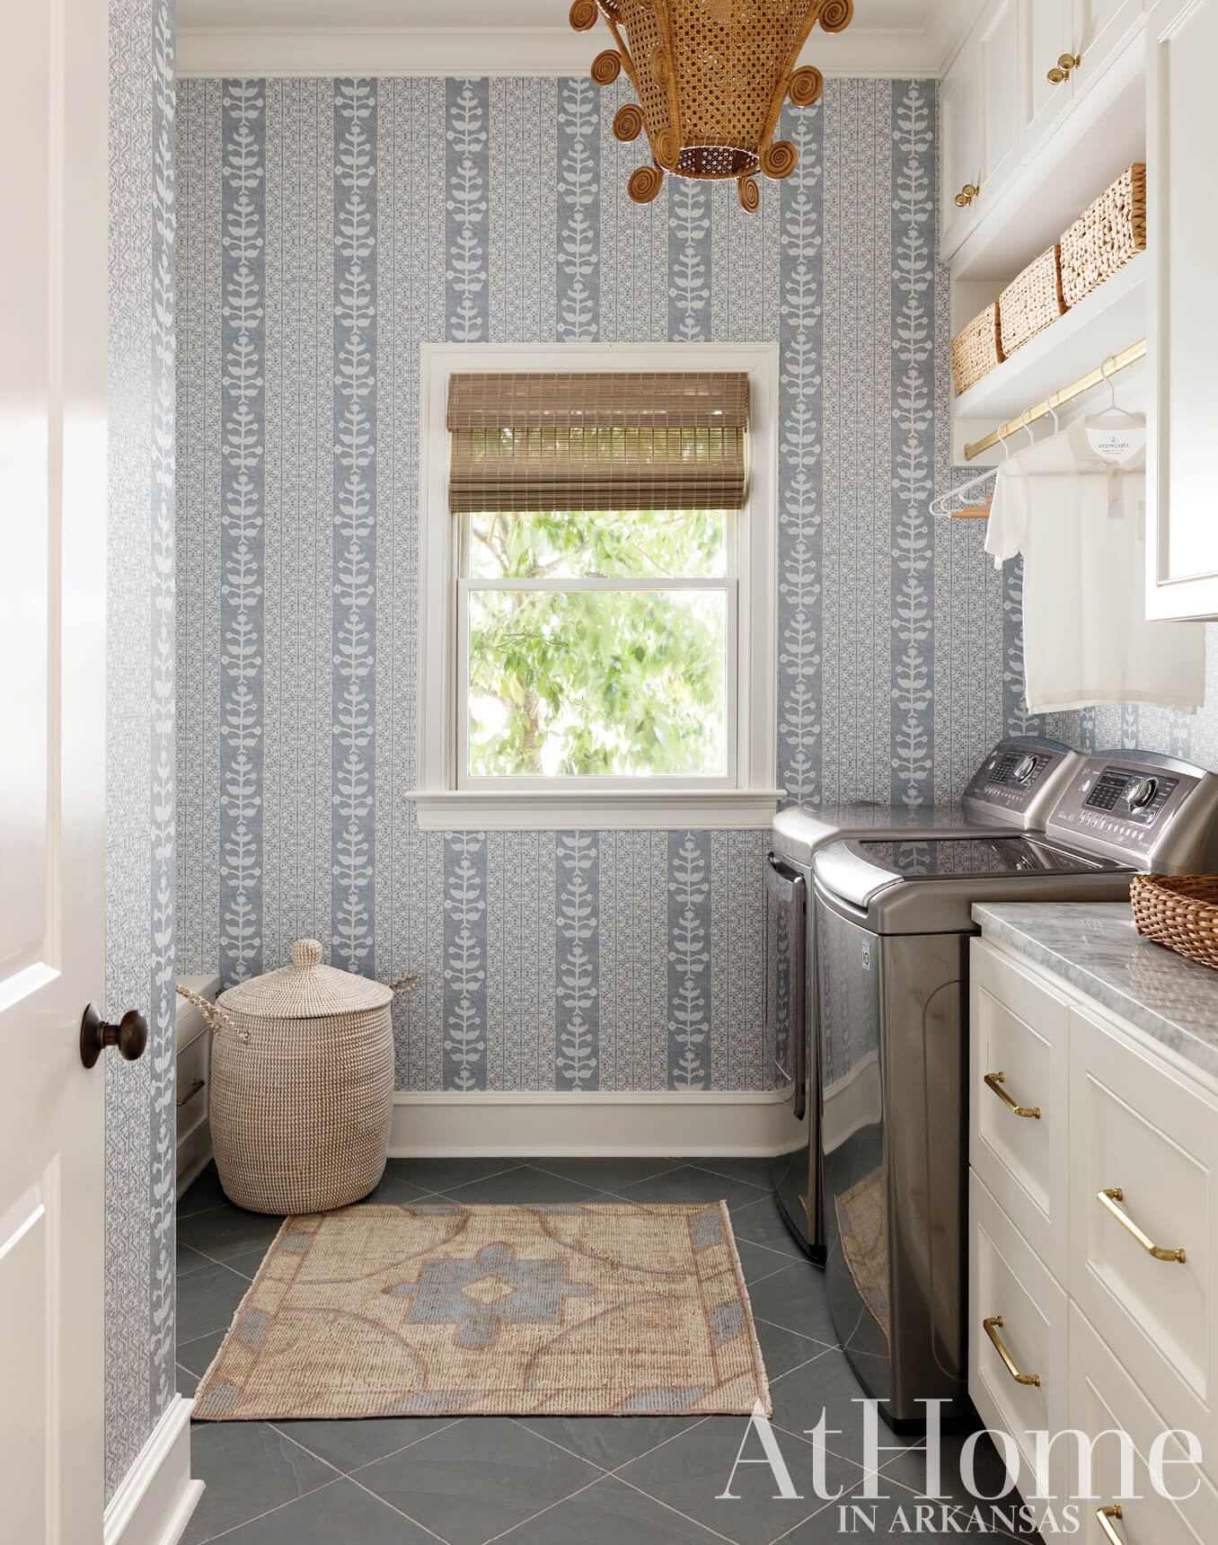
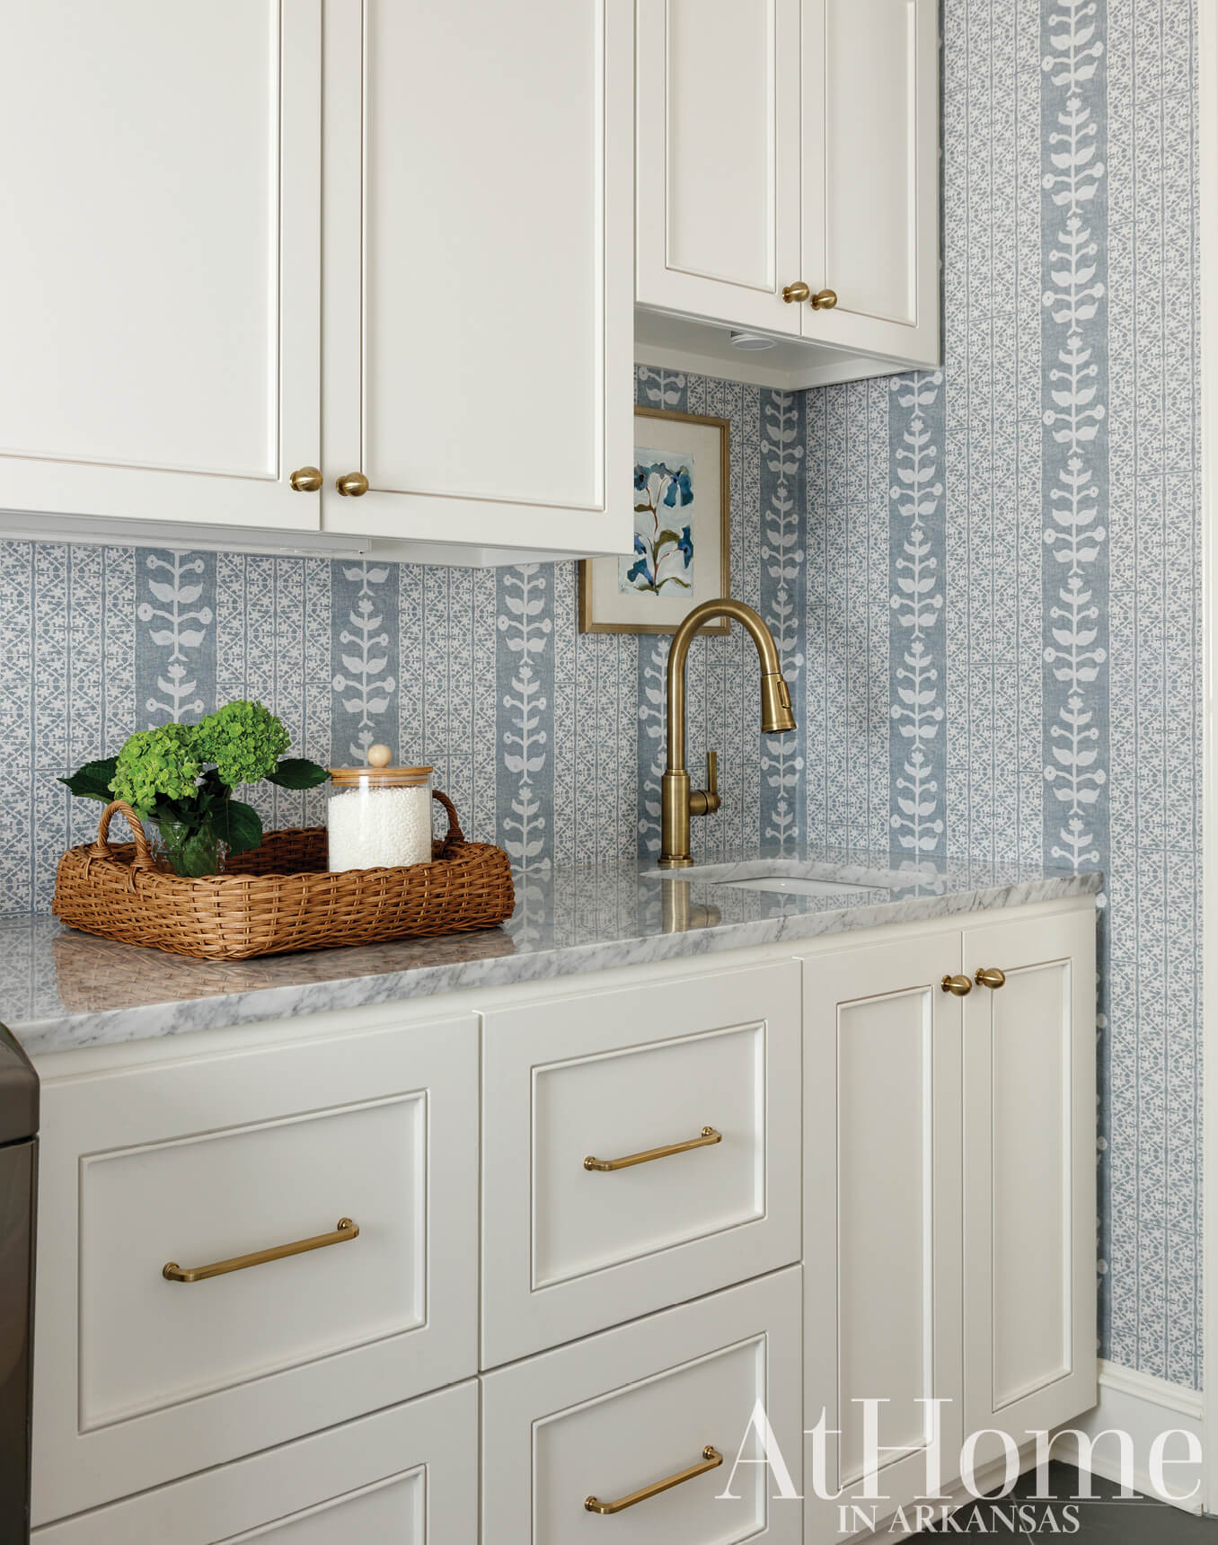
Across the house, the laundry and mudroom got a refresh that makes it as beautiful as it is hardworking. The addition of built-in lockers created concealed storage for backpacks and hobby equipment, while a wallpaper (another beloved selection from Lulie Wallace) gives the space a cheerful update, making it a destination where you actually want to fluff and fold. “She has said to us, If it were up to me, I would pick white and I don’t want to do that—so you lead me,” Kendall says. “Her taste is very tailored and traditional, but I think she wants to be pushed to have a little bit of current edge to it,” Sarah adds.
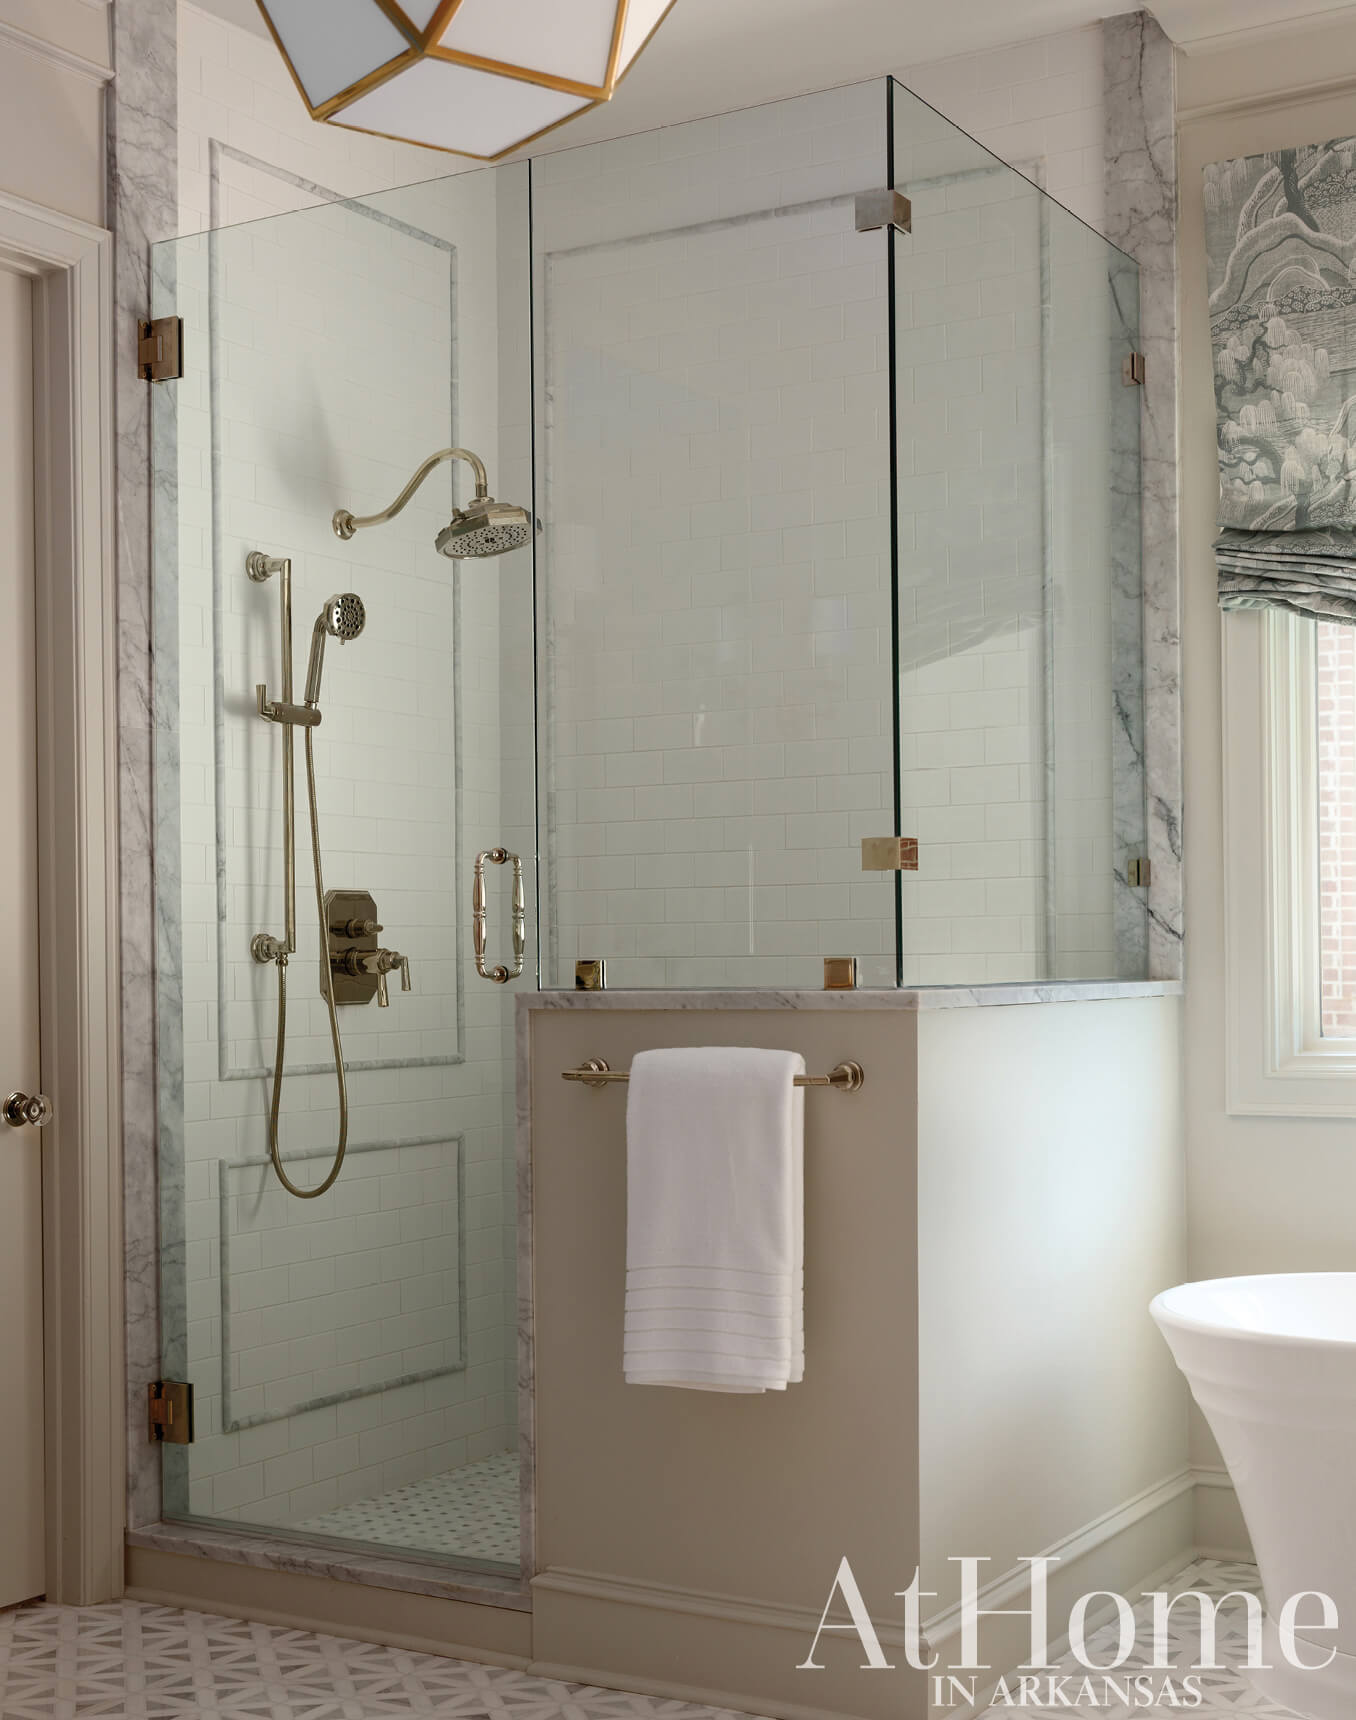
“We really went for boutique hotel vibes so they feel like they are checking into the Capital Hotel.”
— Kendall Jones, designer
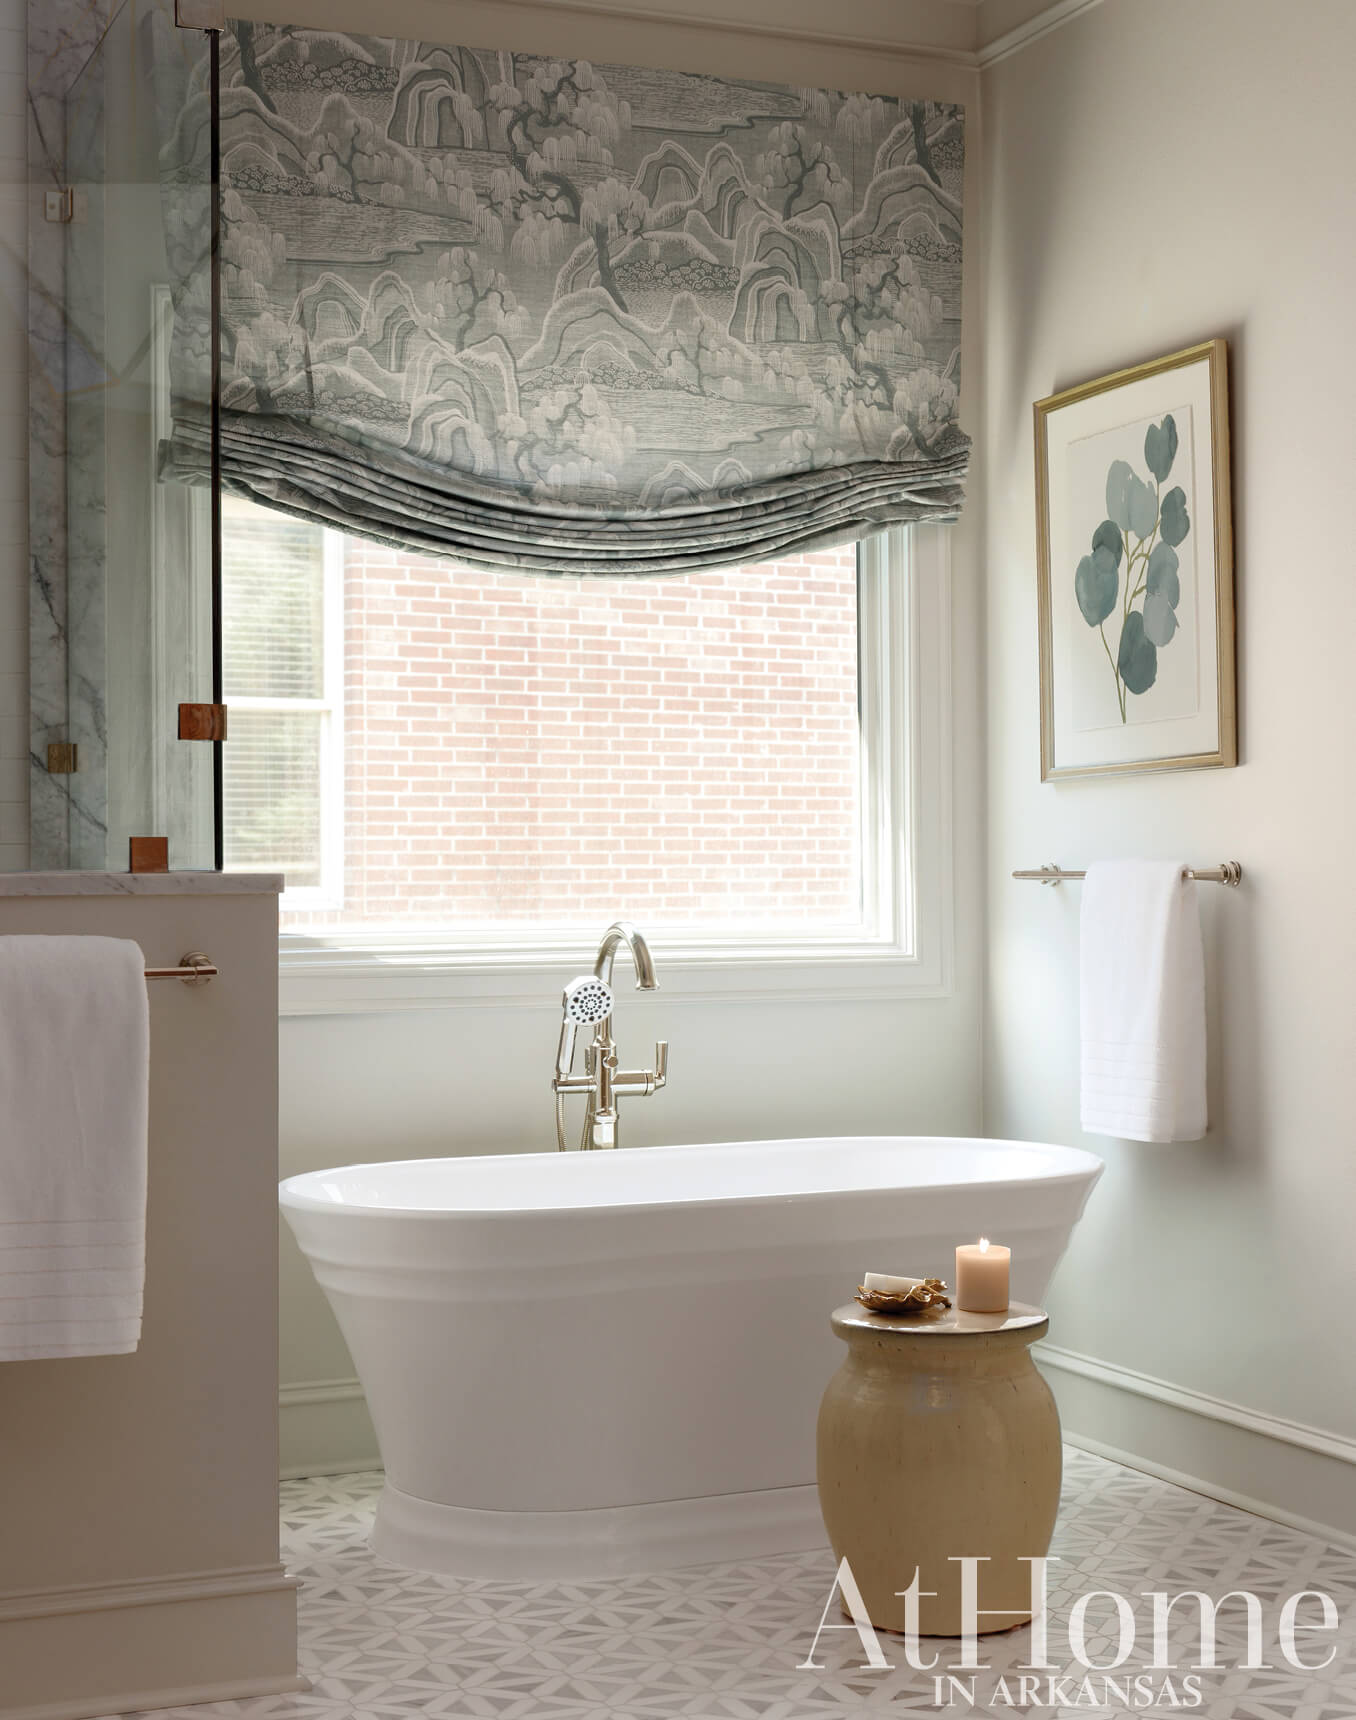
A Clean Start
In the bath, marble counters and flooring set a timeless tone that is accented by details like the furniture leg and reeded drawer fronts seen on the cabinetry. Polished nickel plumbing fixtures with a contemporary shape emanate the feel of a boutique hotel while maintaining a classic, understated appeal. Regina Andrew sconces illuminate the vanity’s built-in mirror, and a Visual Comfort chandelier makes a statement while casting extra light throughout the room. The relaxed Roman shade (made from “Indigo Garden,” a collaboration between Schumacher and Boråstapeter) is a modern take on a traditional print that also brings out the green undertones of the wall color. The walls are painted “Conservative Gray” by Sherwin-Williams.
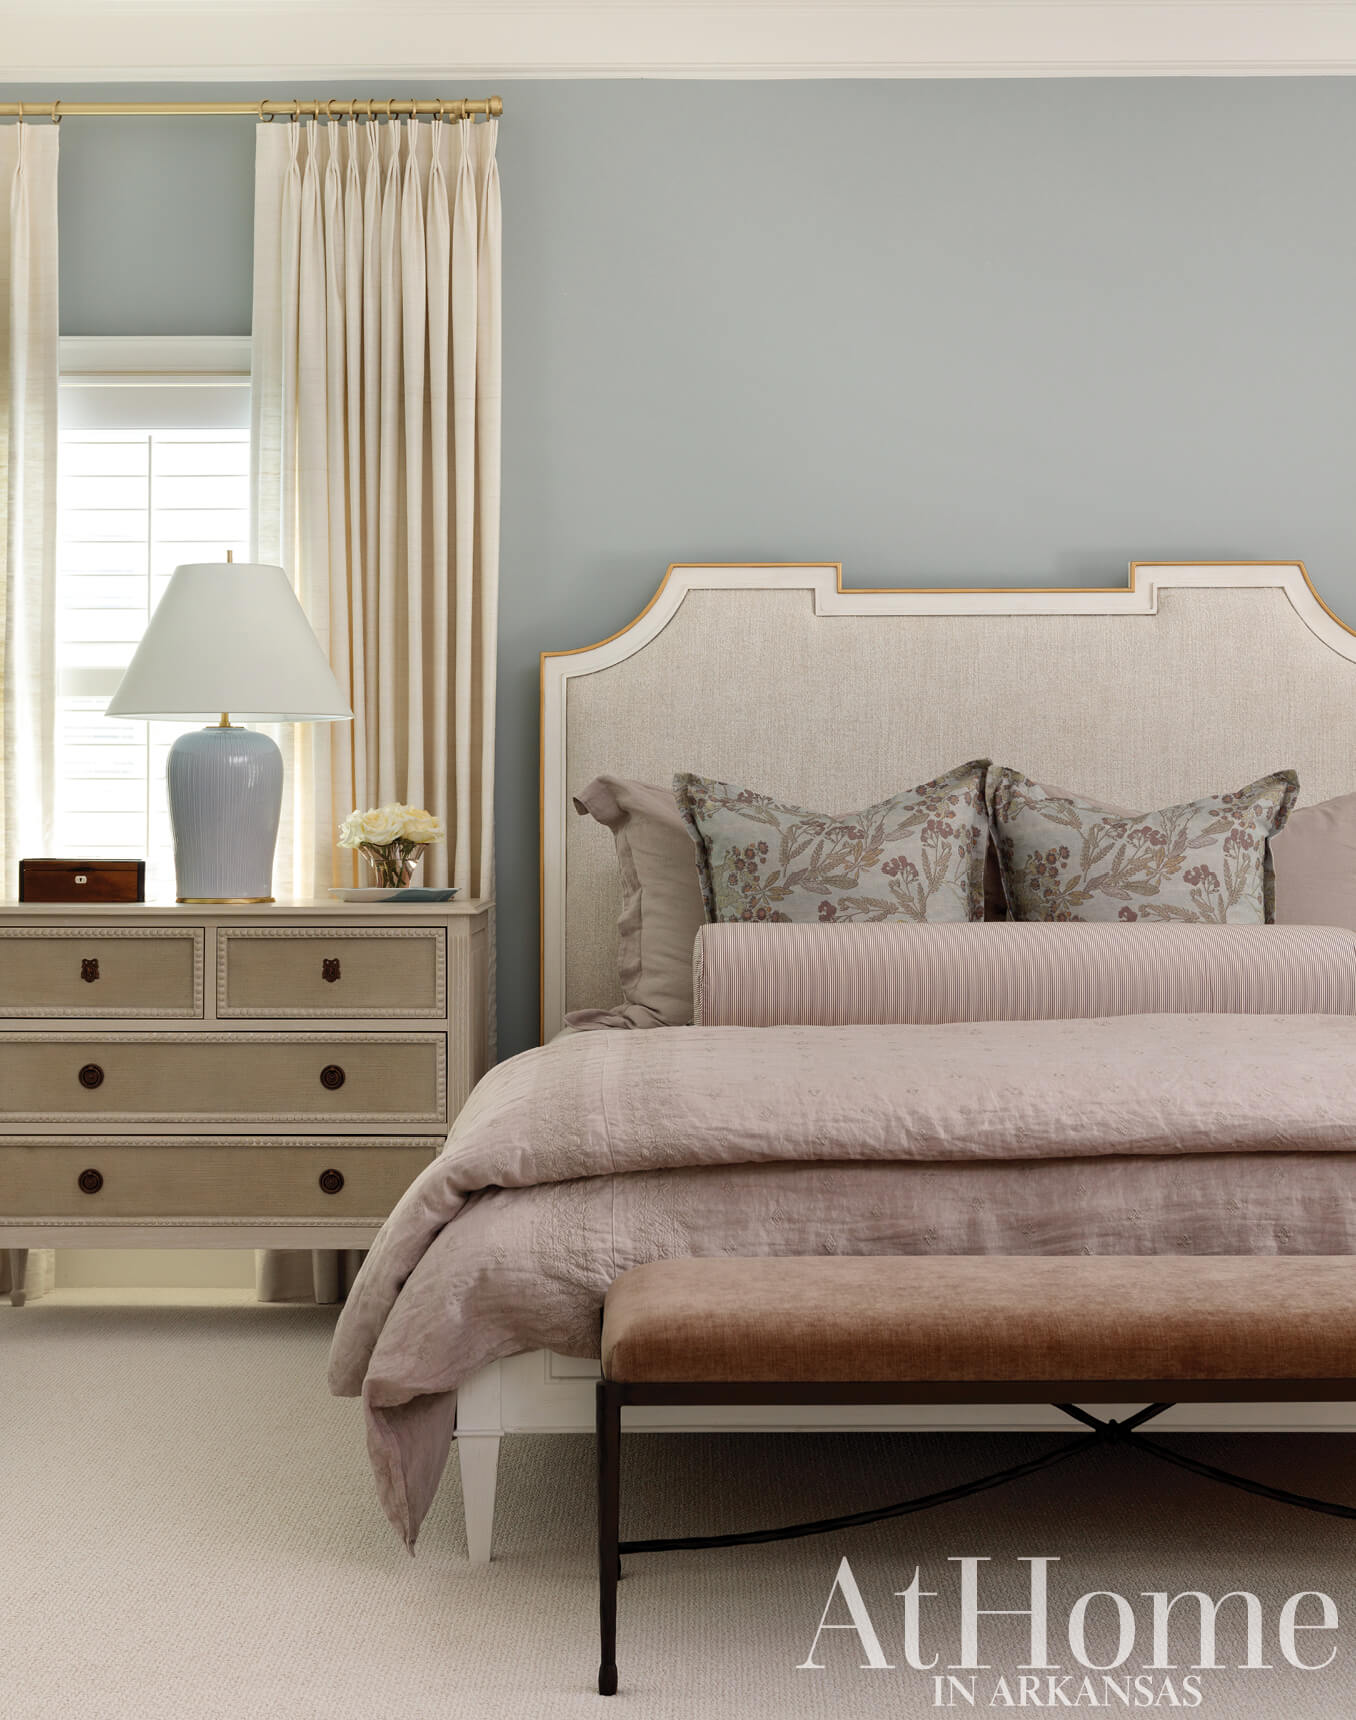
Softened Edges
As with the updated finishes in the bath and laundry, Sarah notes that the wood-frame bed is a transition from the tufted, upholstered ones of late. The fringed ottoman began life as an unadorned neutral stool. “Little accessory pieces are worth the recovering fee to get a bomb fabric or detailed fringe,” Kendall says. “On this job, we worked hard to procure details and customize everything to make it special.”
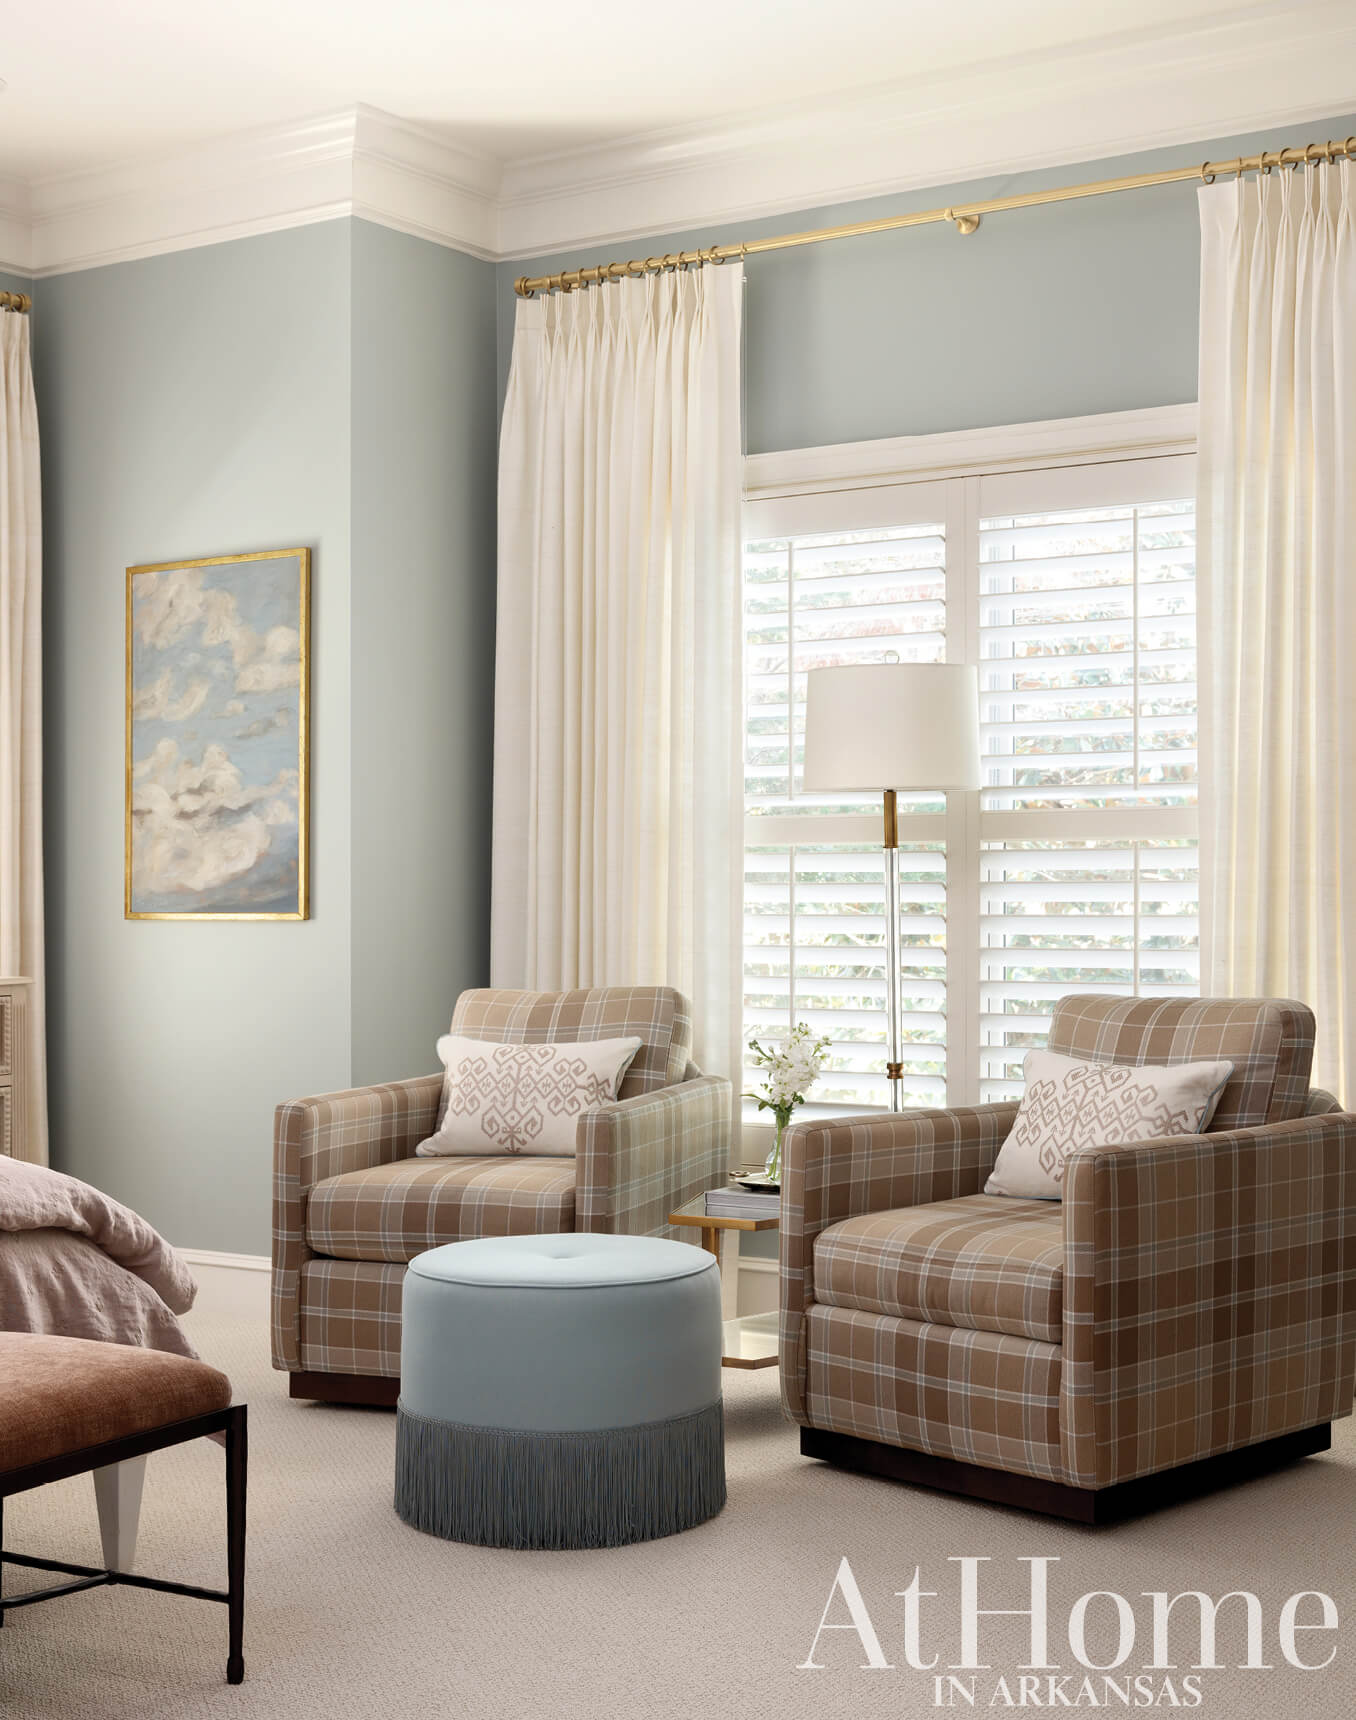
The walls are painted “Boothbay Gray” by Benjamin Moore.
Style Rinse
Working within the laundry’s footprint, the design team added storage lockers (opposite the washer and dryer) and an easy-to-reach rod for hanging clothes. As with the bath, Kendall notes the laundry flooring was the same “Tuscany beige” prevalent in area homes. Swapping this for a timeless slate option was an aesthetic choice that feels like it could have been in place for years—and will continue to age as a classic. Both the window covering and light fixture introduce wicker, a playful accent that stands out in texture and hue.
Design Resources
Contractor and interior design Sarah Finley and Kendall Jones, Finley Jones Accessories Cobblestone & Vine, Finley Jones, and Waverly Wood Art Cobblestone & Vine Bedding Cobblestone & Vine and Finley Jones Cabinetry Moody Cabinets Carpet C&F Flooring and Rug Gallery Fixtures Ferguson Plumbing Supply Furniture Cantrell Furniture Design Center and Finley Jones Glass and mirrors Jones Glass Hardware Ferguson Home Lighting Finley Jones and Ferguson Home Paint Benjamin Moore and Sherwin-Williams Painting G&M Painting Rugs, wallpaper, and window coverings Finley Jones
