Date: 2026-11-02 12:19:25 | Story: Stephanie Maxwell Newton | Photography: Rett Peek | Styling: Julia Glover |
A Searcy couple breathes new life into their cherished family home with a tailored renovation
Sometimes the best things take a bit of time. Take for example this Tudor home on a wooded lot in Searcy. The homeowners, now empty nesters, bought the house in 2005, raised their kids here, and collected decades of memories within its walls. So when it came time to usher in a new phase of life, they wanted to get it right, no matter the length of the process.
Like many recent renovation projects, Covid was the catalyst. “During the pandemic, we had all three kids here for six weeks,” one of the homeowners recalls. “In the midst of that, I realized we needed to go ahead and do this so I can make sure my kids are happy to come back here; that it’s a comfortable place for them and future spouses and grandkids to have a place to land.”
While the couple wanted to keep the home’s bones and overall layout, some of the existing spaces fell short of their potential. To wit, the dining room—owing to its large size and the fact that it had never been fully furnished—had been a practice space for the daughter’s high school cheerleading routines more often than a gathering place for meals. Similarly, a formal living room to the right of the foyer was rarely utilized. “We wanted to use every square inch of this house,” the owner says. They started working with Ellen Yeary of Yeary Lindsey Architects on plans that would reallocate some square footage from those two rooms to the primary bath and closets. The dining room lost a couple of feet to the kitchen, just enough to allow for paneled appliances to be set back far enough to blend in with the cabinetry. They also added a three-car garage, covered outdoor living space, and an annex with a yoga room, all with seamless connections to the home’s original architecture.
Ellen’s plans were put into motion, and builder Jackie Stevens, with whom the homeowners have a decades-long friendship, was tapped to lead the renovation. However, once the house was down to the studs, the owner realized she was in over her head. “I had my ideas and specific tastes, but when it came time to start answering some questions, I was like, I’m in trouble,” she says with a laugh. “This was our first time building, and I didn’t know everything that was going to come with this process.”
While looking for recommendations for an interior designer, the homeowner happened upon a bit of kismet: She discovered that Kathryn LeMaster, a Little Rock-based professional, had completed projects for two friends with completely different styles. “These women and their homes couldn’t have been more different. One is modern and one is more cottage, and Kathryn got them exactly,” the owner says. “I thought, If she can understand both of them and their personalities and translate that into their homes, she can get me.”
Sure enough, the client and Kathryn hit it off right away. “We both grew up with horses, and we immediately connected about that,” the designer says. They started poring over inspiration together, flipping through coffee table books, magazines, and fabric swatches for ideas. “She had done a really good job of dog-earring ideas, and a lot of it was these English estates and Ralph Lauren-esque collected homes with a mix of old and new. She wanted to honor the original Tudor style of the home but bring it into this new era,” Kathryn says. “We wanted it to feel warm. That was huge for us,” the homeowner adds. “The whole house was going to be new, from the sheetrock to the base layer of furniture, so I wanted some antiques and things that had a story. I didn’t want it to feel like a shiny new nickel.” To that point, Kathryn selected materials like marble, unlacquered brass, and leather that would acquire patina over time. She also accompanied the homeowners on buying trips to Little Rock and Memphis, scouring antiques stores (and their own storage units back in Searcy) for heirloom pieces that would bring instant character to the spaces. “A lot of what she showed me was traditional, but then we were layering in things that leaned slightly rustic, slightly elegant, and slightly minimalist,” Kathryn says.
With a mix of Covid-related supply chain delays, life events, and simply wanting to get it right, the owners ended up being out of the house for three years while it was slowly transformed. Since then, they’ve continued layering in final furnishings and accessories. “We took a long time, but there’s not one thing I look at and think we should have done differently,” the owner says. “I can stand in my back entry and look and see all these rooms—the kitchen, the dining, the living room, the hearth room—and it’s all so cohesive, even though every space has its own feel. That’s where Kathryn nailed it.” “There’s continuity and reference points from space to space, but it’s not cookie cutter,” the designer adds. “She has great taste, and I relate to her style personally. I think if I were designing my own dream home, it would look a lot like this.”
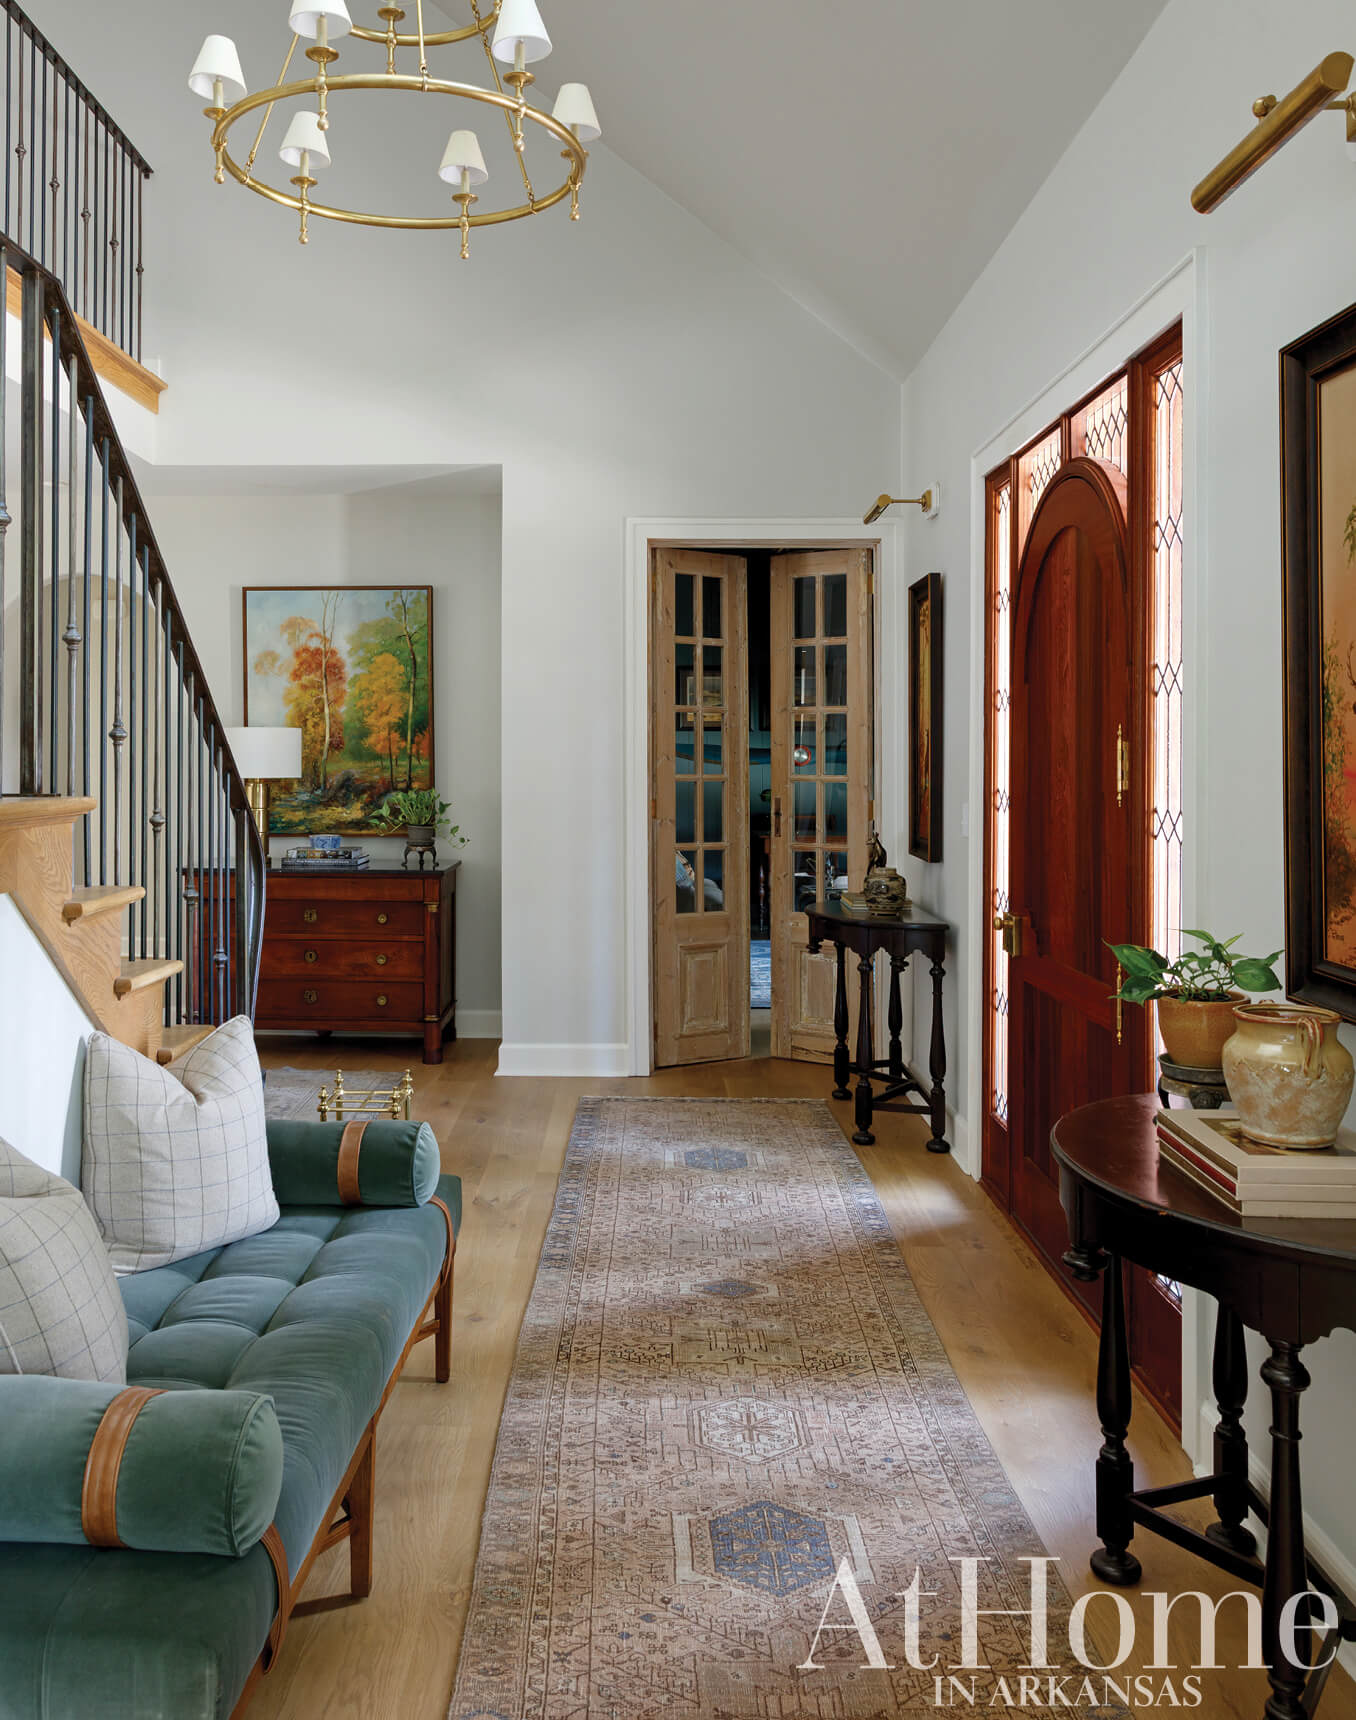
Above: A custom mahogany front door opens to a mixture of new and collected pieces. While the transom and sidelight windows were replaced in the remodel, their leaded glass pattern is original to the home.
Luxe Lodge Feel
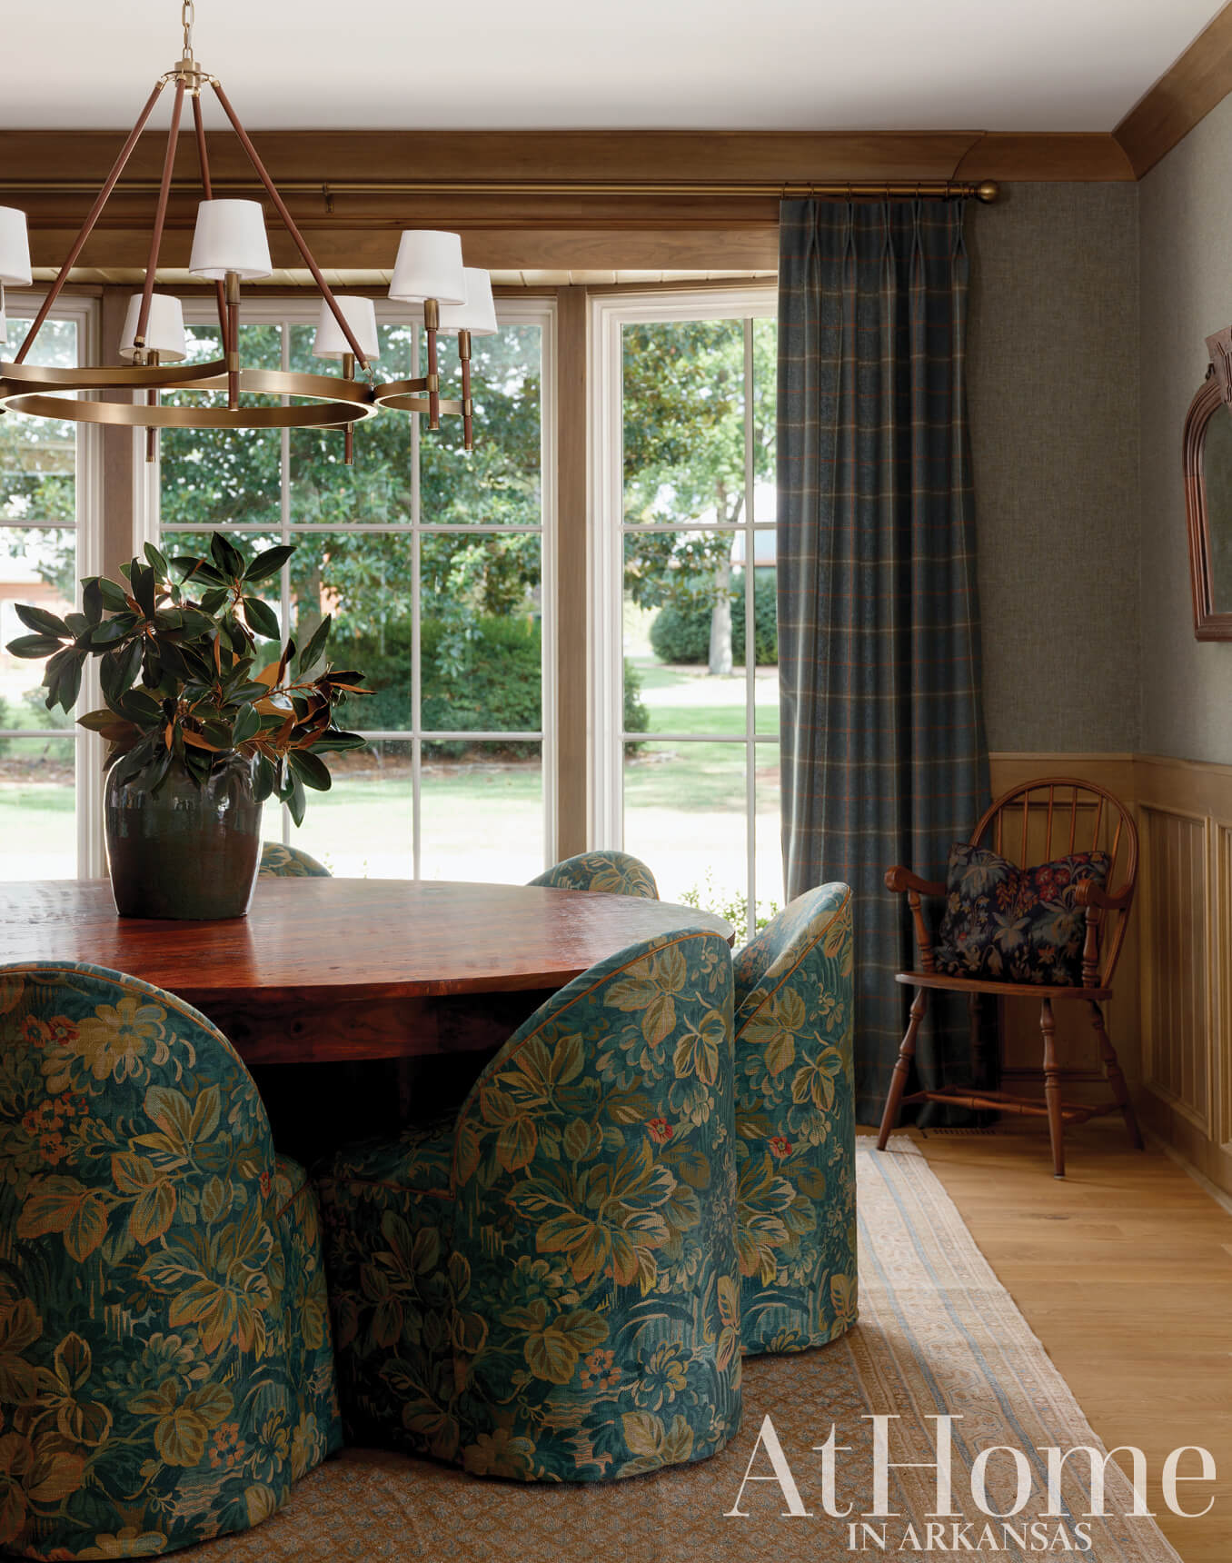
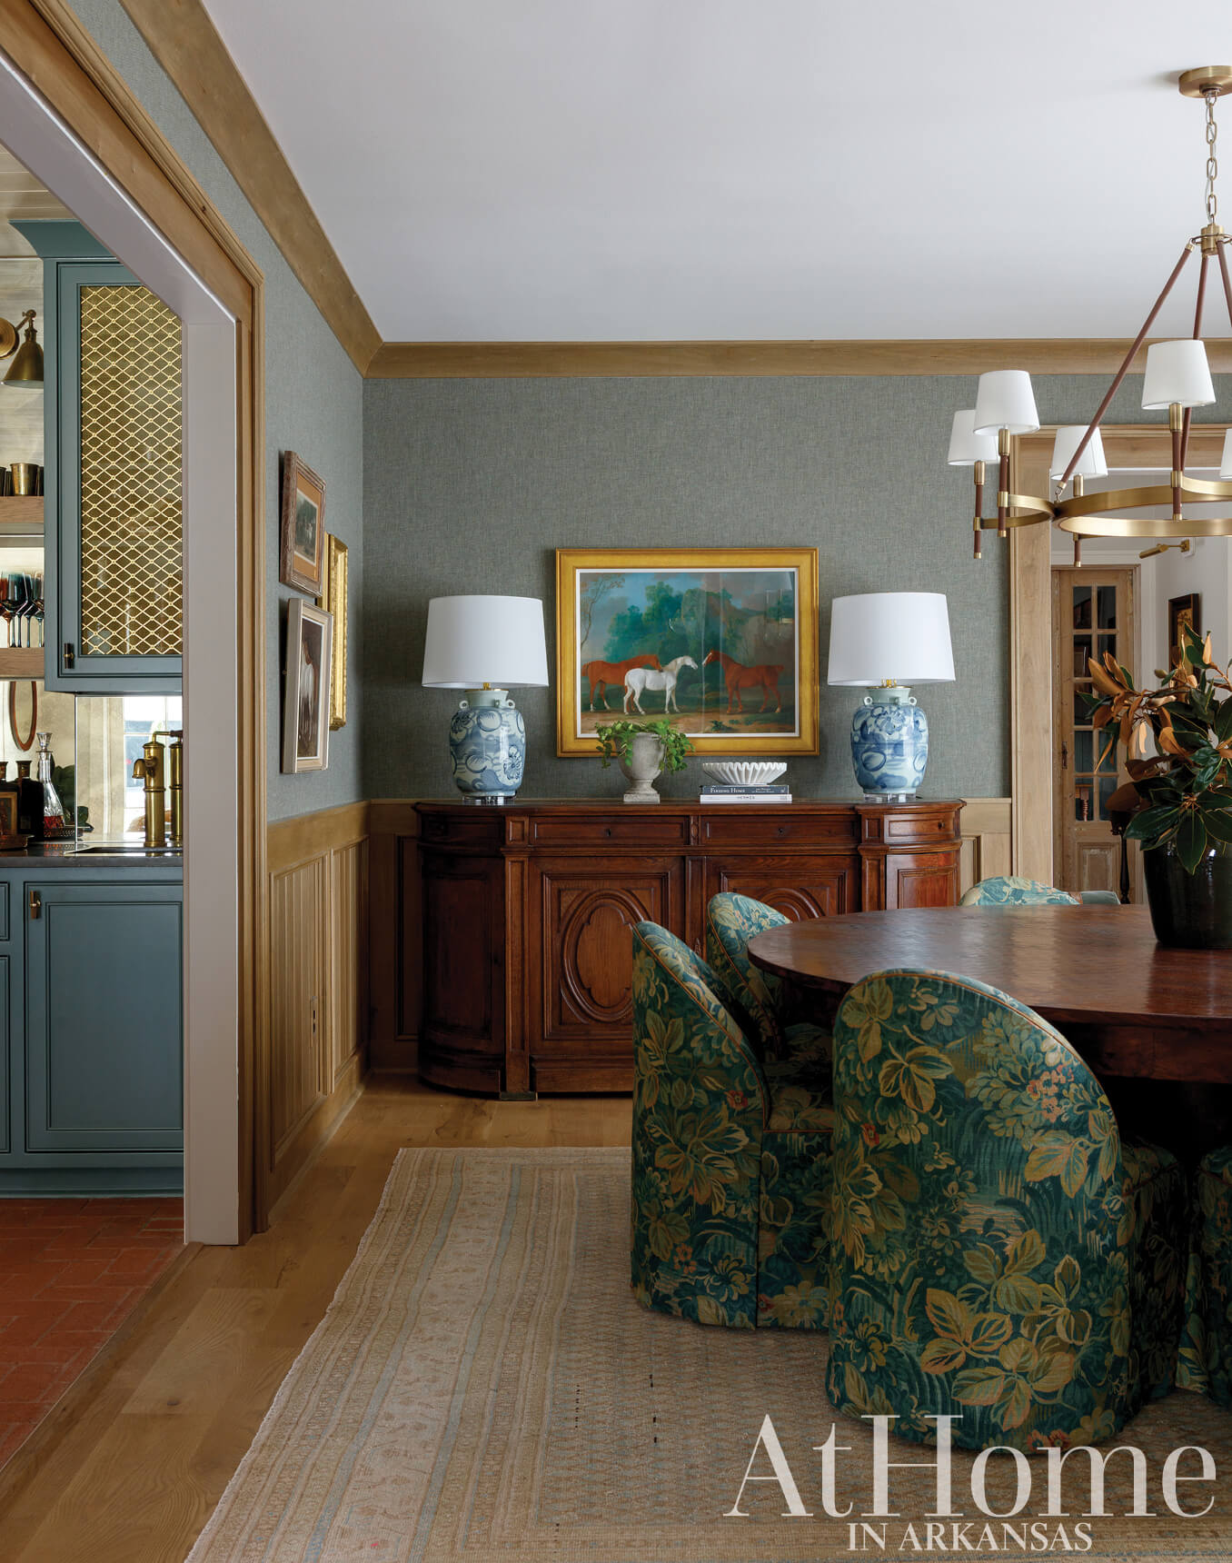
After purchasing a dining table for the house two decades ago, the owner was never able to find the right chairs. “It was taller than a standard table, so we had it cut down during the remodel and now it’s perfect,” she says. Kathryn presented a streamlined chair option to counter the more formal, traditional elements of the space, like the paneled walls and antique sideboard (seen on page 70). “They are definitely the highlight of the room and the one new purchase,” Kathryn points out. Upholstered in Thibaut’s lush “Night Garden,” they play into the home’s palette, from the warm wood floors and trim to the gray-green Phillip Jefferies fabric wallcovering. The windowpane plaid drapery fabric is from Ralph Lauren, a nod to one of the biggest influences for the overall design.
Blue Ribbon Appeal
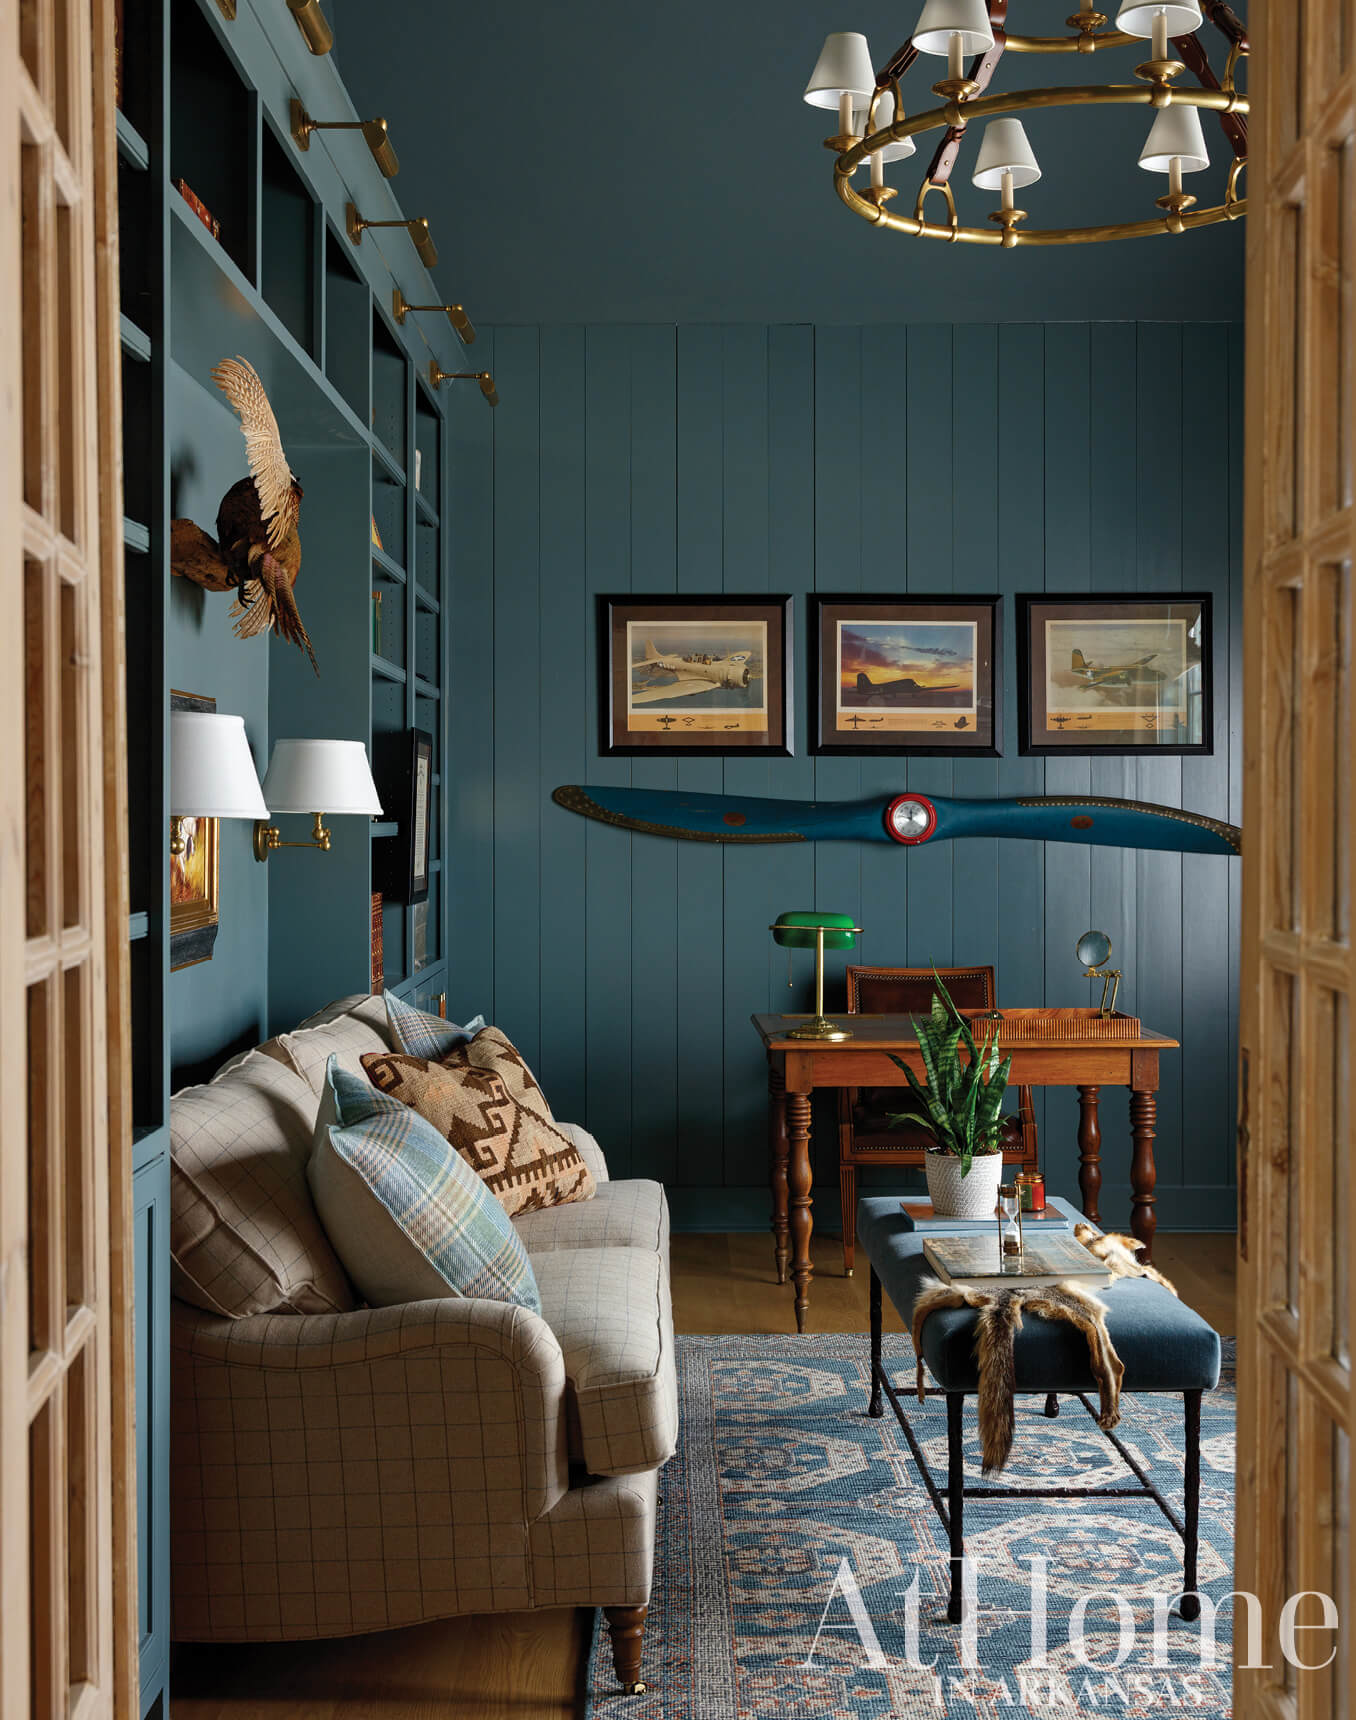
One of the largest structural changes in the home’s footprint was shrinking what was formerly the front living room to create this color-drenched study. “When we talked to Ellen about this room, the word we used was ‘cozy,’” the homeowner says. The all-or-nothing paint treatment also helps accomplish this feeling. A plane propeller and a trio of framed pictures of aircrafts pay homage to the homeowner’s grandfather, a three-star general who served in World War II.
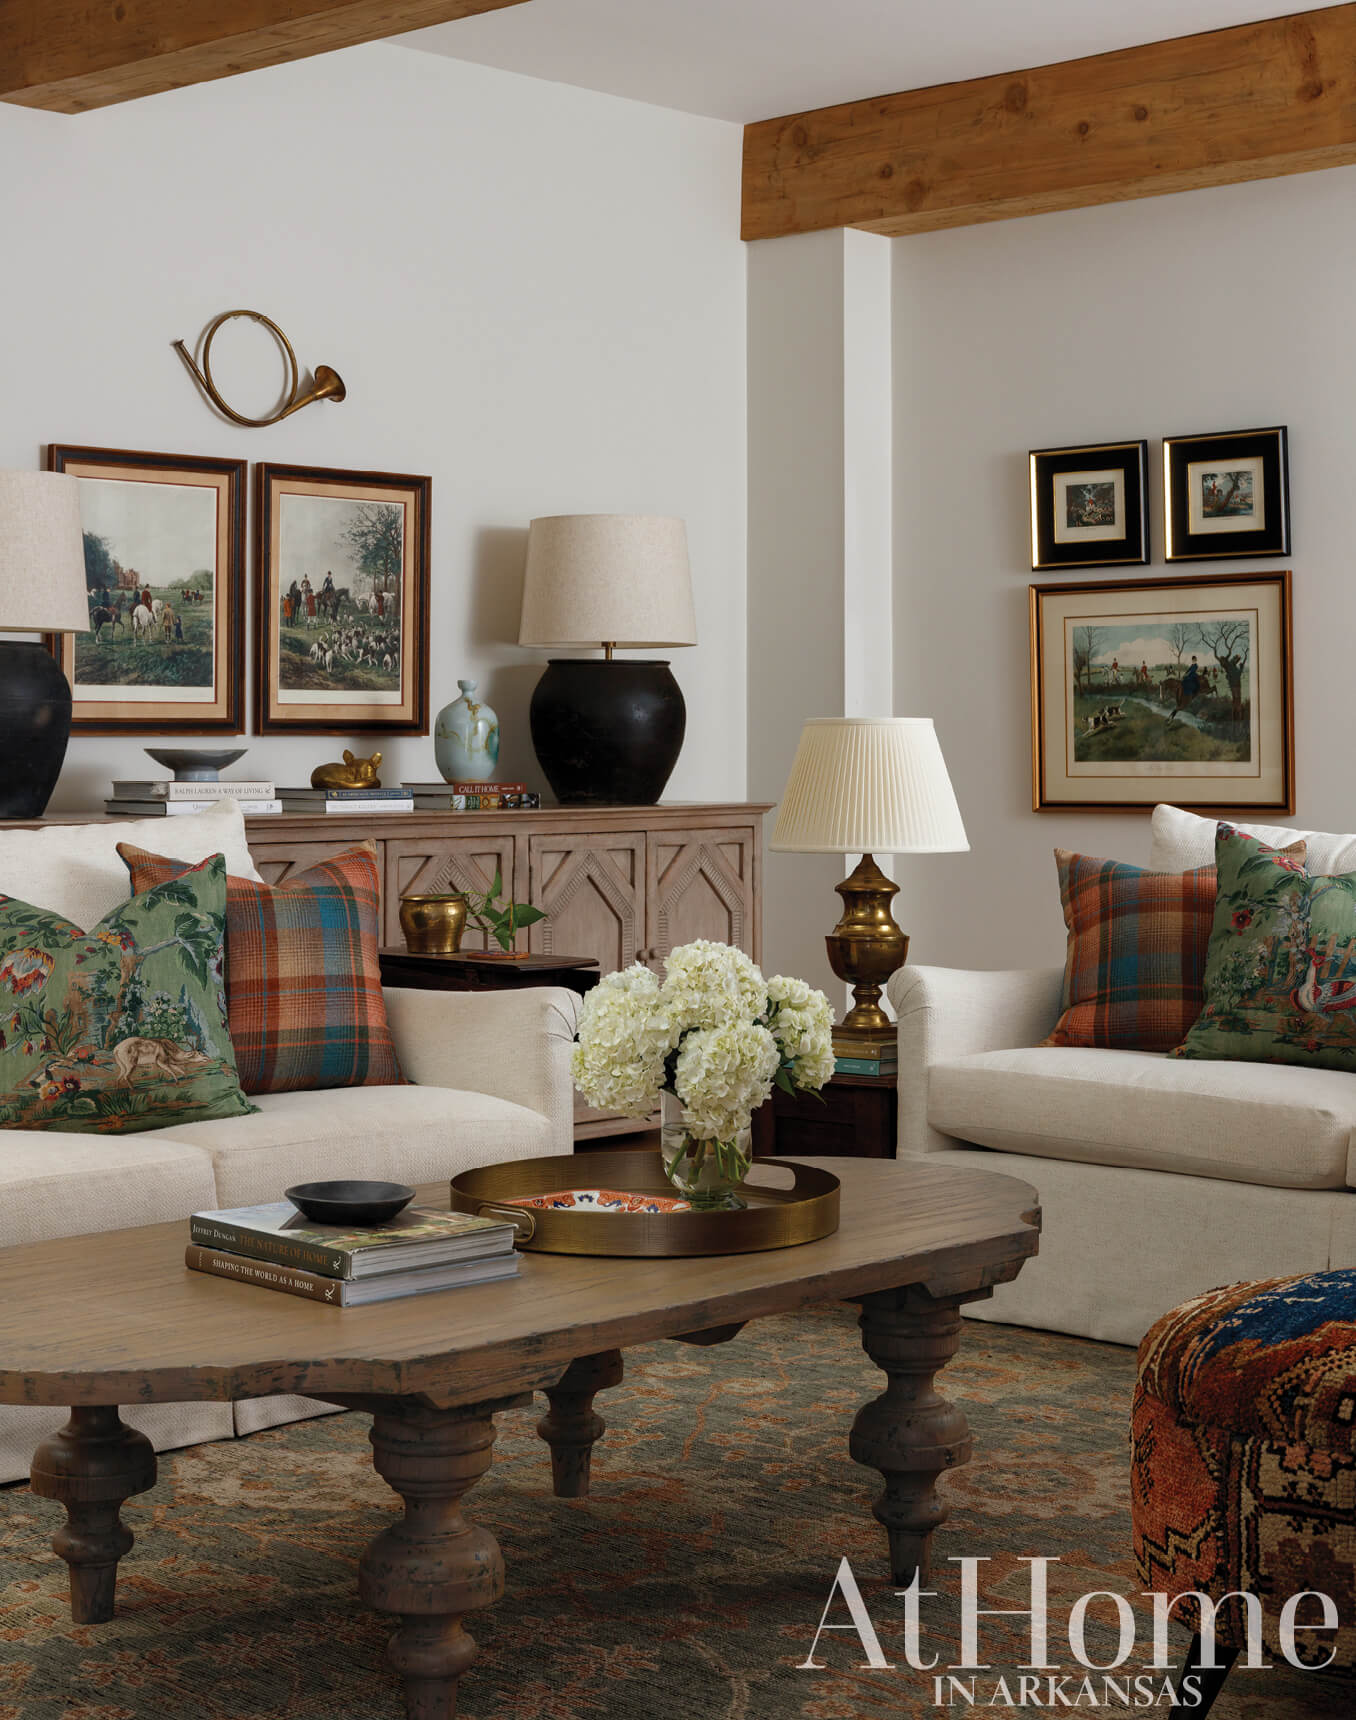
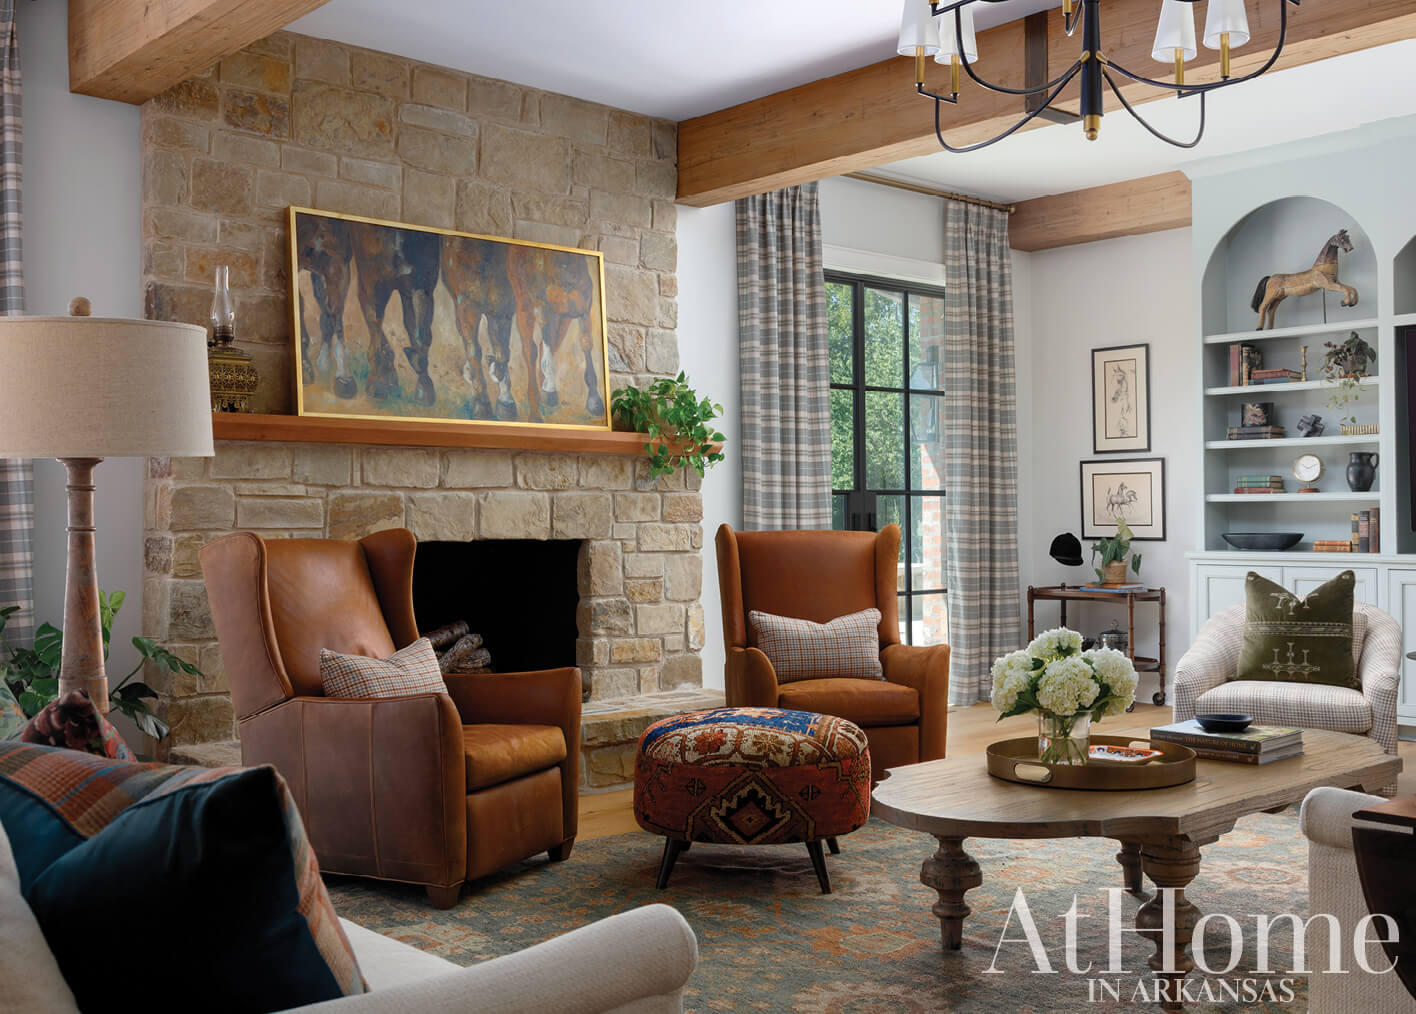
Kathryn helped the homeowner create vignettes around the house using pieces she already owned while adding to them as the project progressed. They lovingly refer to this area of the living room as “Jumper’s Corner” due to the show-jumping and fox-hunting art on display, which includes an actual fox hunt horn.
Layered Approach
In the large, open living room, Kathryn gave special attention to how the space would be used. She solved for its multiple functions with low-profile swivel chairs in front of the TV so as to not interrupt sight lines. Leather, plaid, stone, and kilim textures are at play, and the owner’s love of all things equestrian comes in through accessories and art. While much of the room stays within the home’s more masculine palette, the team went with a robin’s egg blue for the built-ins. “Kathryn really pushed my boundaries on some colors,” the owner says. “I was like, I’m just going to trust her. In the end, I love the colors we chose.” The painting over the fireplace is “Thunderdown” by Arkansas artist Sandy Hubler.
Unhurried Elegance
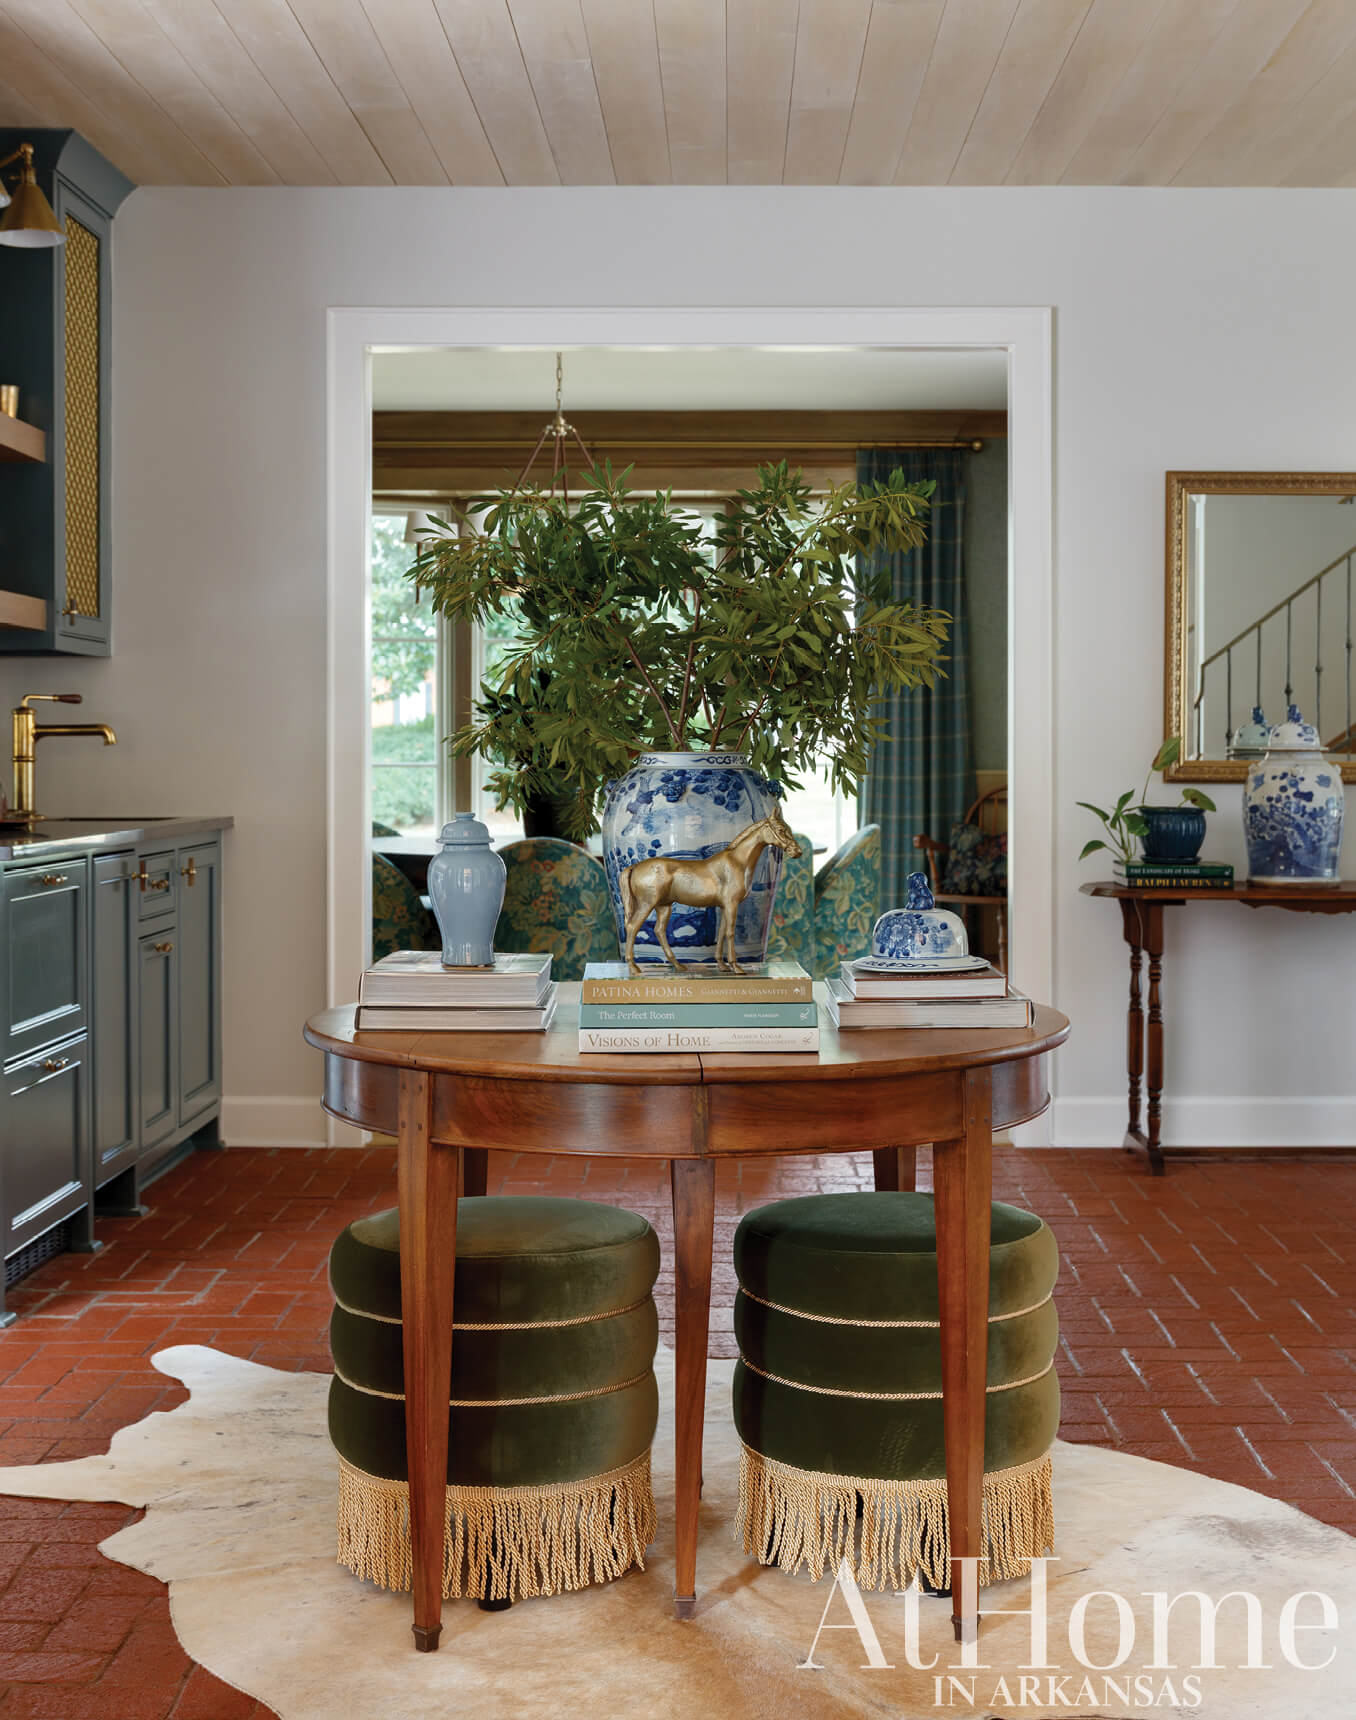
An area inside the back door that opens to the living room, dining room, and kitchen was previously dead space. Now, an antique table from The Punch Bowl in Little Rock can easily convert to extra seating for large family gatherings. “This is one of those places where I’m glad we took our time,” Kathryn says, noting how her client shared that they would rent tables for holiday meals to have extra seats. “By the time we ended up shopping for this space, we had moved from doing a decorative foyer table to something that could serve a dual purpose.”
“Each space is unique but tells a part of the same story.”
—Kathryn LeMaster, designer
Sophisticated Start
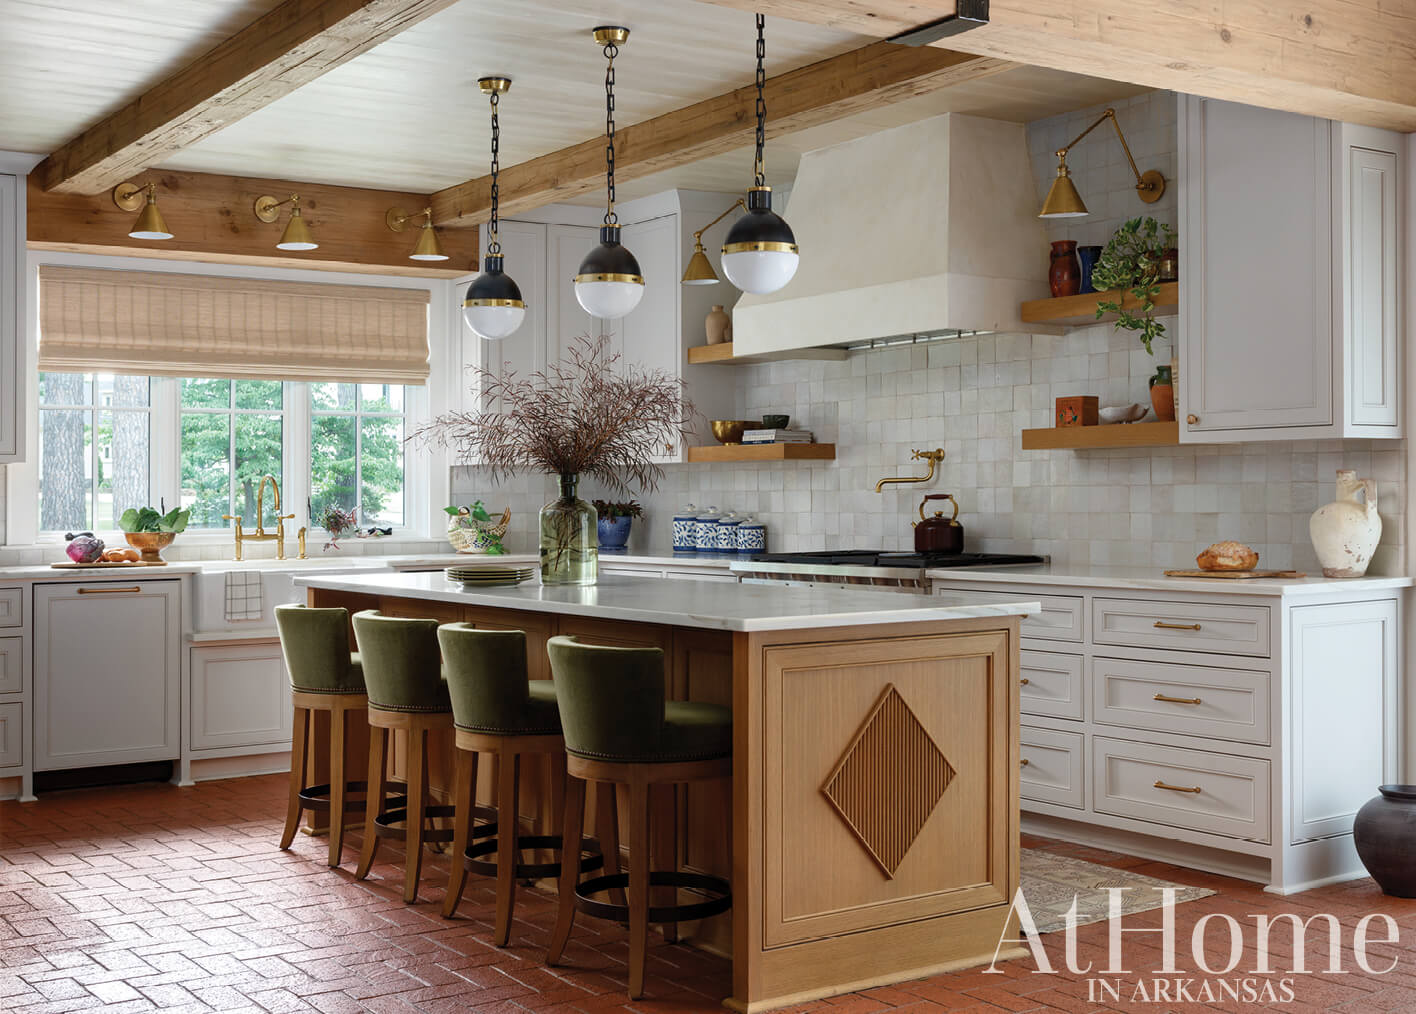
In the kitchen, the original brick floors were kept in place to pay homage to the home’s bones. Selections such as Calacatta Cremo Premium marble countertops, zellige backsplash tile, and a white oak island informed the decisions for the rest of the house. “Homing in on those finishes early had a ripple effect,” Kathryn says. Where a peninsula originally cut across the room, an eat-in island that falls in line with the perimeter makes better use of the space and opens it up to an adjoining hearth room. Overhead, beams repeat an element seen in the living room while giving the refined space a slightly rustic vibe.
Time-Honored Find
Part of the design story throughout this house was told through wood selections. “It was a delicate dance to make sure every room had that element but never felt too heavy,” Kathryn says. An antique sideboard was discovered by the homeowner on a shopping trip to Fabulous Finds Antiques & Design in Little Rock, and Kathryn signed off on it right away. “She was like, You’ve got to get it,” the owner recalls. “It’s old but it doesn’t really point to one period. It’s timeless.”
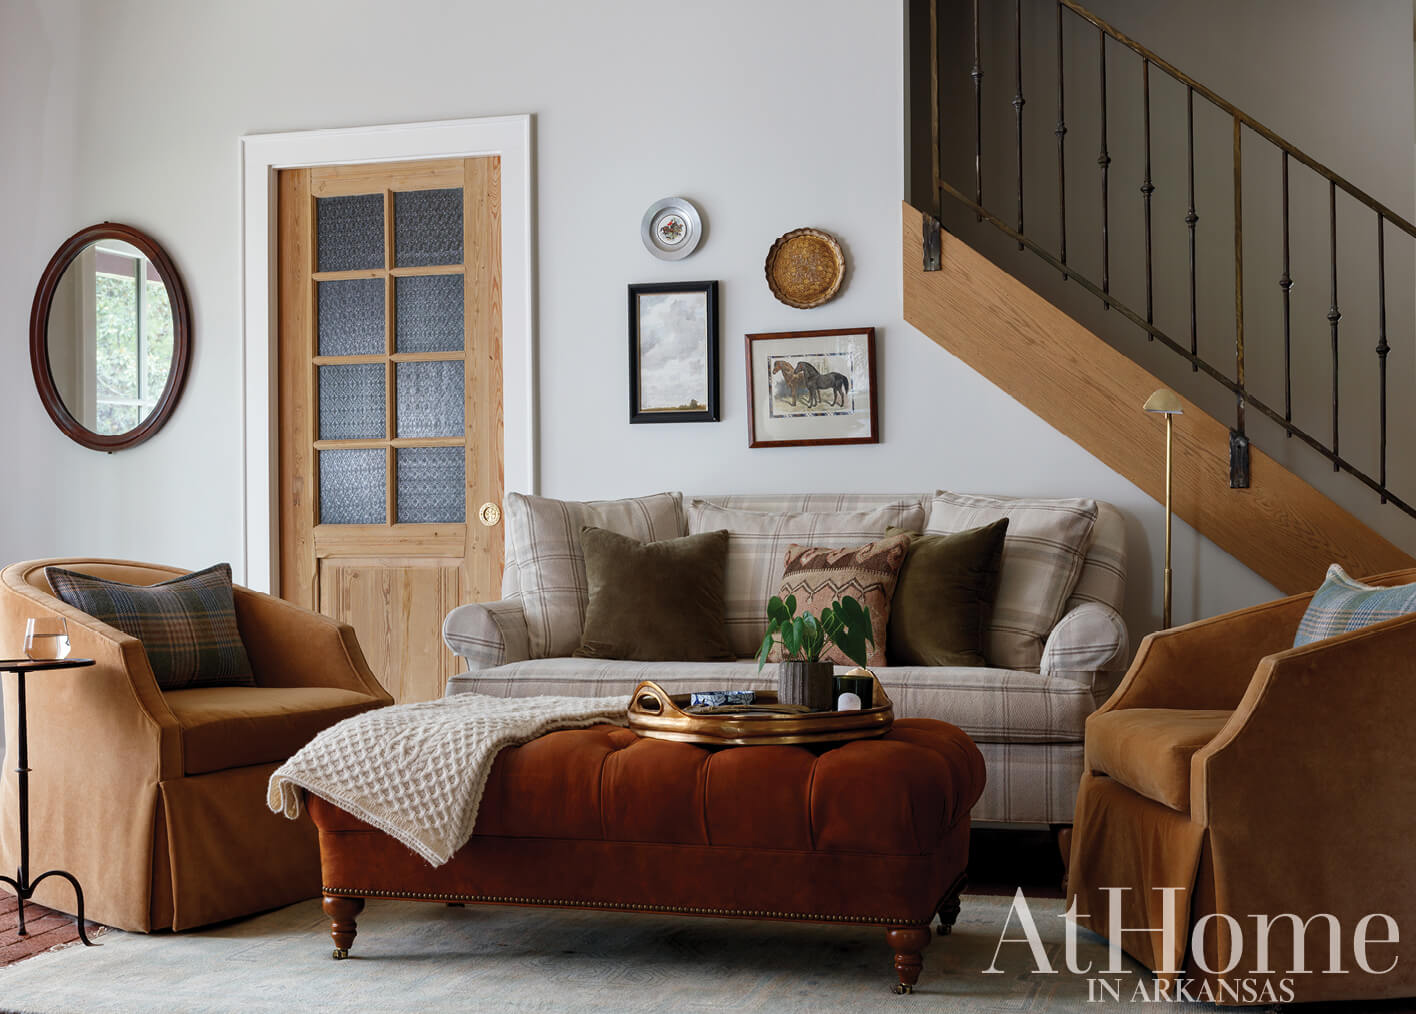
Everyday Sanctuary
Between the kitchen and the back staircase, a former breakfast nook was transformed into a comfortable seating area. With the dining room finally outfitted to serve its purpose, the homeowners felt comfortable trading an eat-in area here for a cozy lounge. “We live in this space. We start the day with coffee here and end it with a cocktail,” the homeowner says. To the left, an antique pocket door—sourced by the homeowners from The Corbel, a favorite architectural salvage outside Baton Rouge—hides the pantry and scullery.
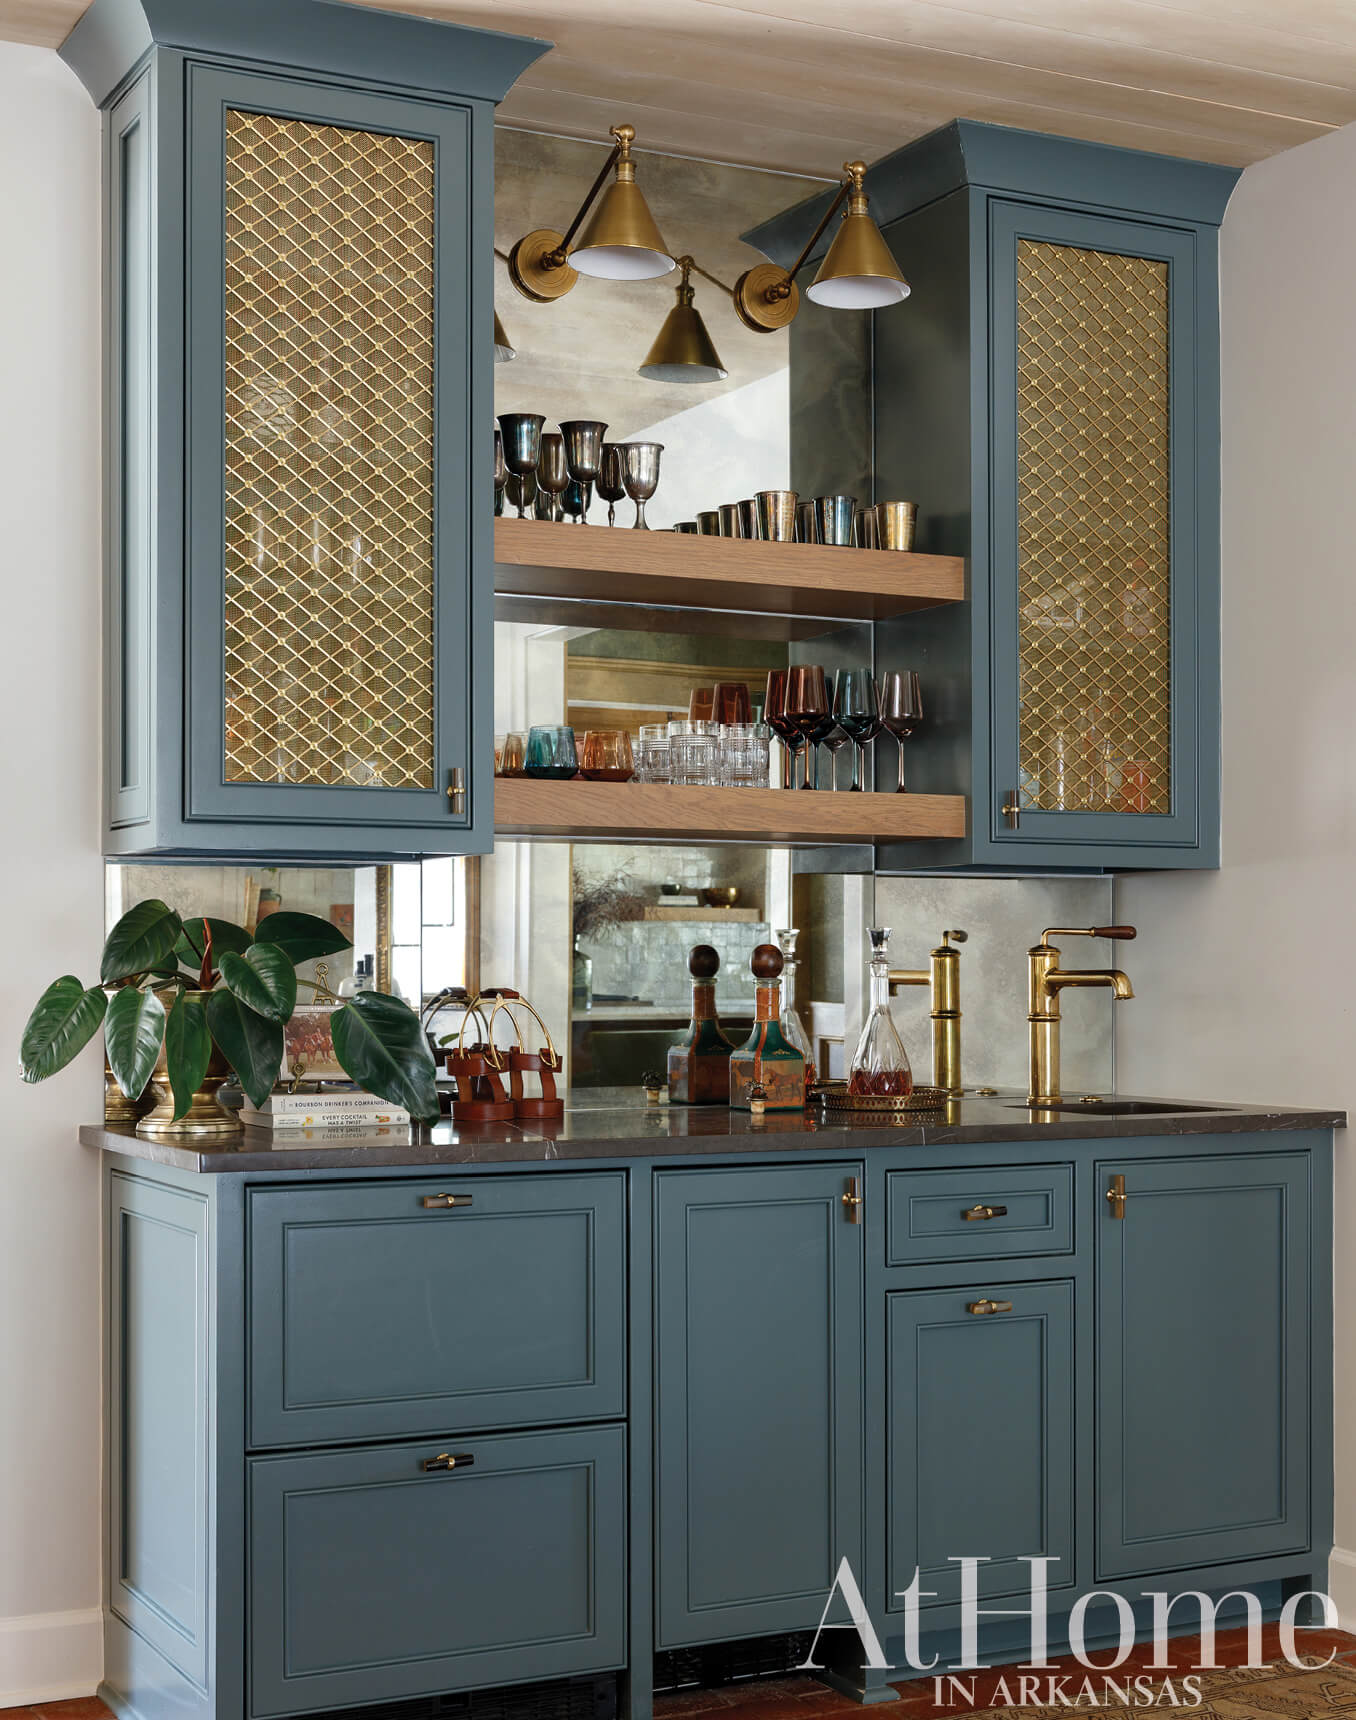
Dressed-up Drinks
Previously, a wall between the dining room and back entry housed built-in lockers for the kids. In the home’s more grown-up iteration, a bar makes the most of the lower level’s open flow and offers a place to mix a drink when the homeowners entertain. Paneled refrigerator drawers and an icemaker blend seamlessly with the rest of the bottom cabinetry, while brass-front upper cabinets and open shelving offer a mix of display space and visual interest. The blue hue from the study is repeated here, and charcoal-colored countertops, a hammered brass sink, and mirrored backsplash further elevate the spot.
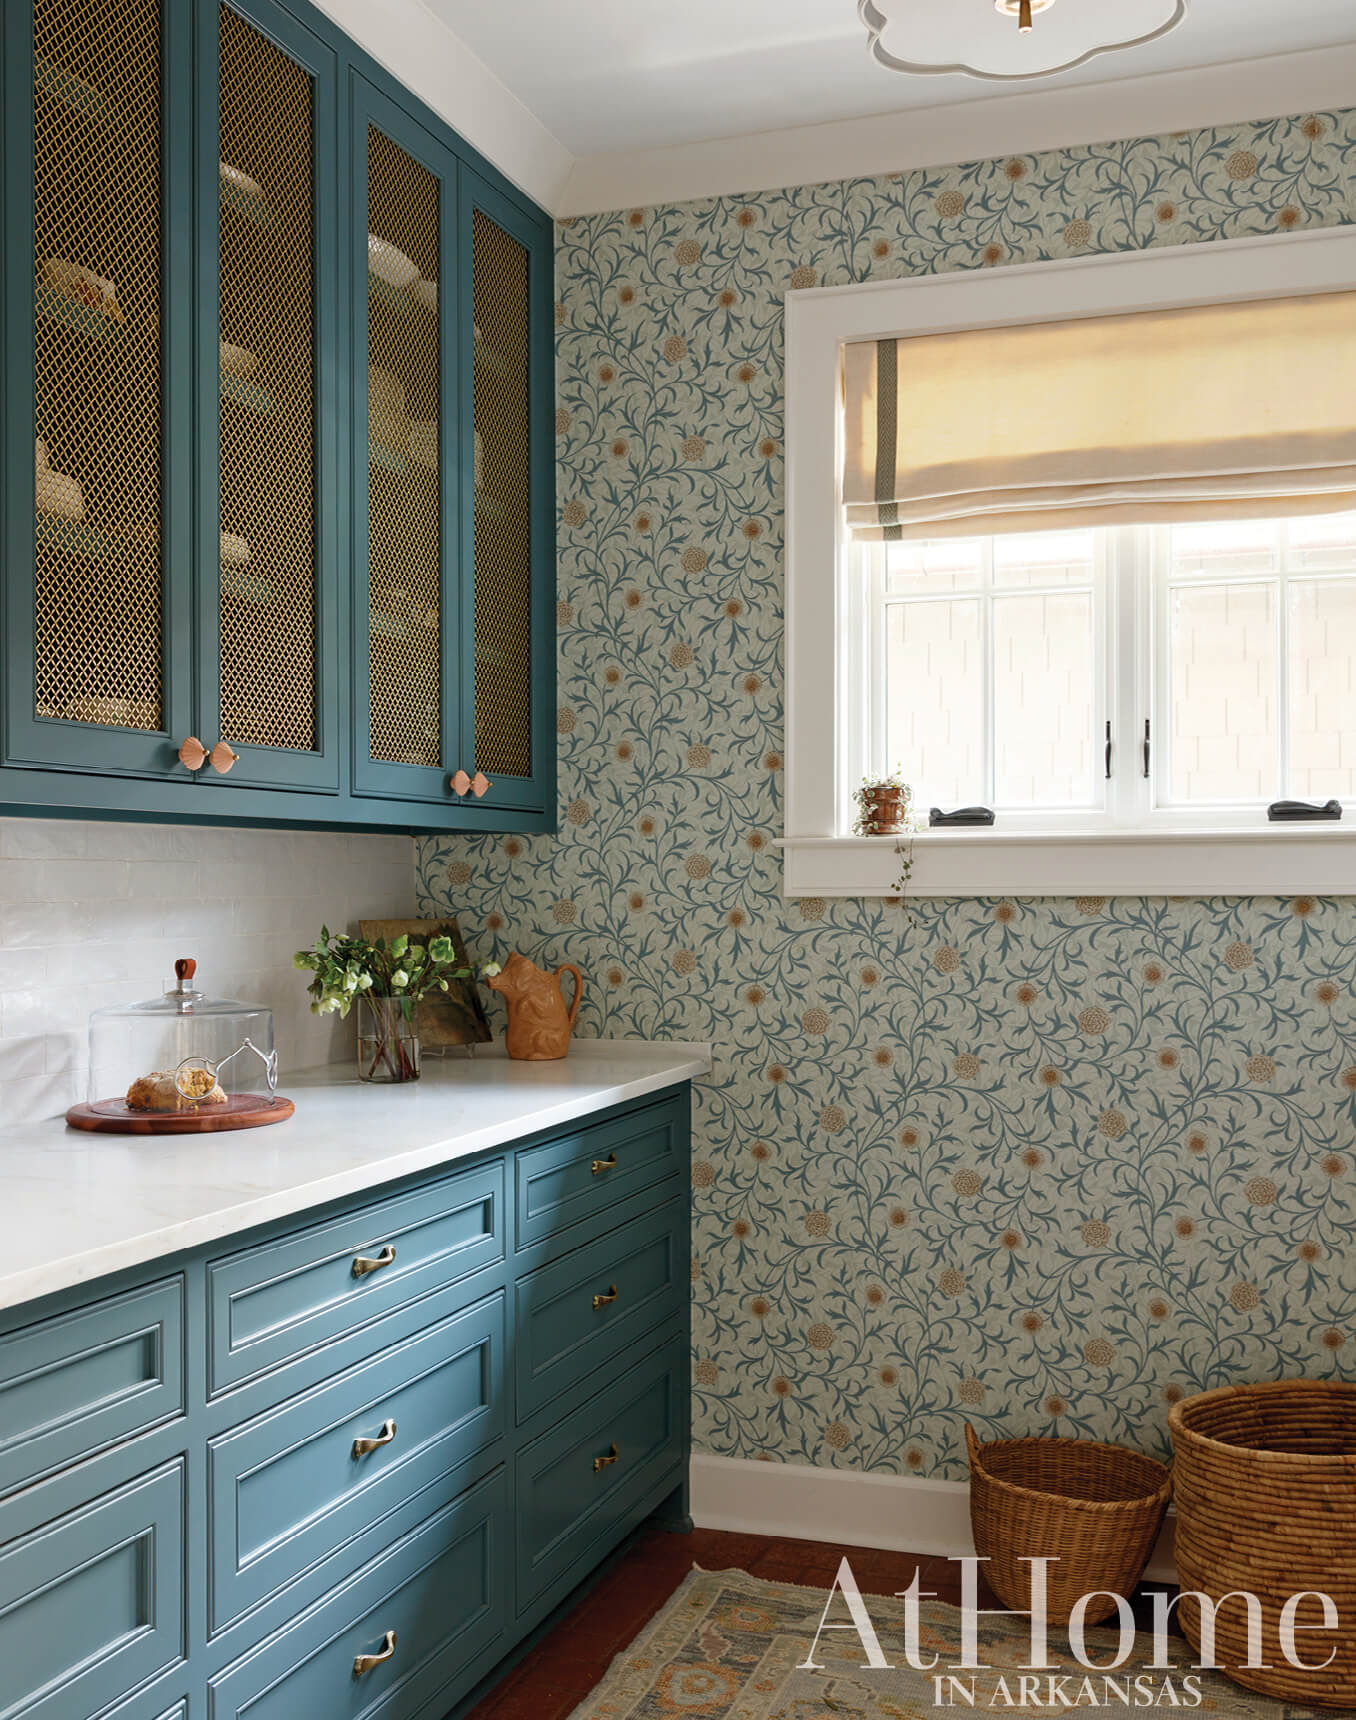
Repurposed Place
Originally, the wall across from the appliances in the laundry room housed four hampers, a feature the homeowner admits wasn’t often used. Ever a fan of multipurpose spaces, Kathryn leaned into the home’s English country influence to transform this room into a scullery. Now, there’s countertop space plus storage for all of her client’s flatware, china, and serving pieces. A floral William Morris wallpaper furthers the British appeal while giving the room a girlish flair. The cabinetry is painted “Riverway” by Sherwin-Williams.
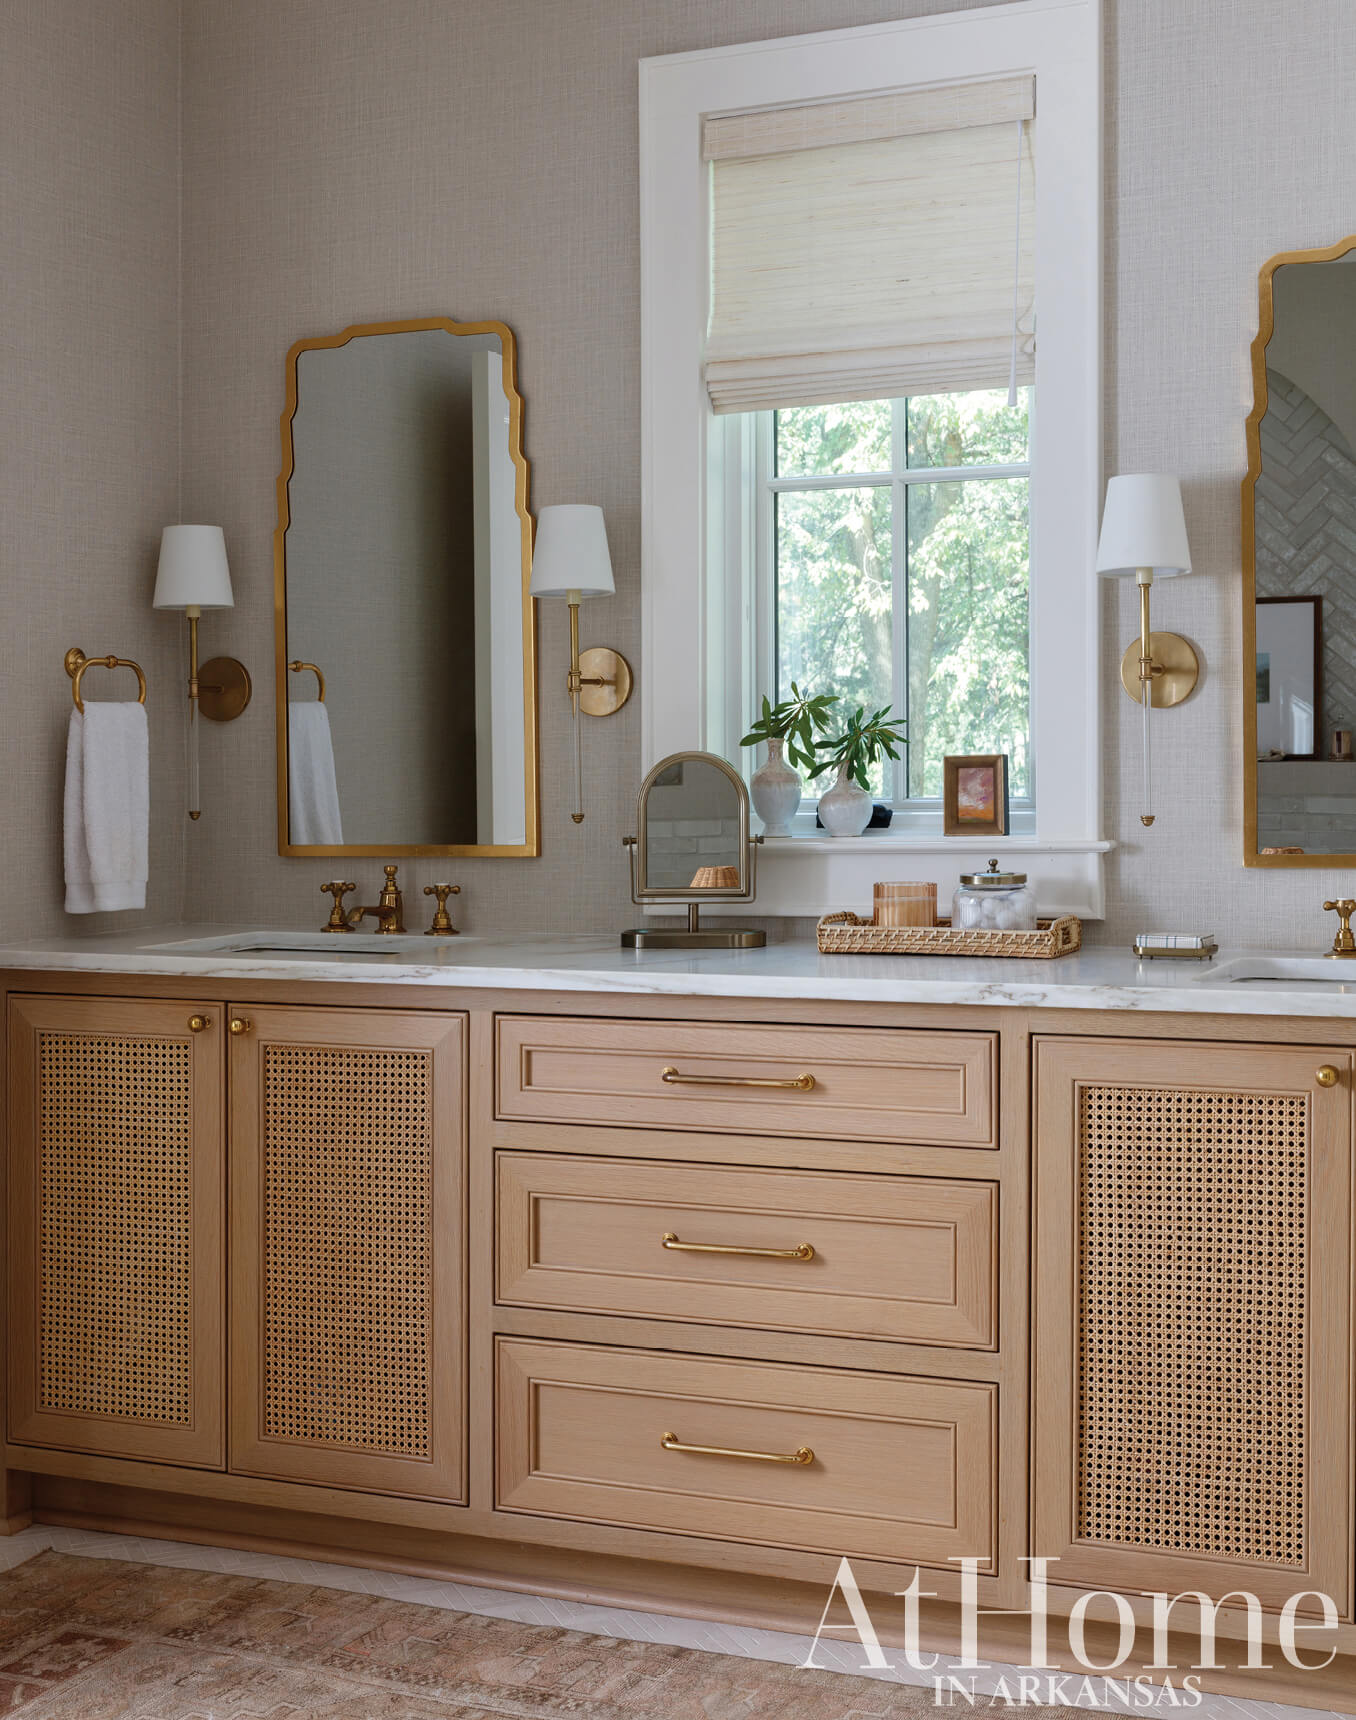
Tranquil Transformation
Kathryn carried the same zellige tile seen in the kitchen into the primary bath, where it takes on its own aged character with a different cut and application. A telephone-style floor-mount fixture at the tub and cross-handle faucets offer a vintage feel, and an arched niche over the tub serves to soften the space while offering a ledge for décor and soaps. Rattan-front cabinetry echoes the approach of brass grills in the bar and scullery, and a vinyl wallcovering gives the look of grasscloth while being able to withstand the humidity of the space.
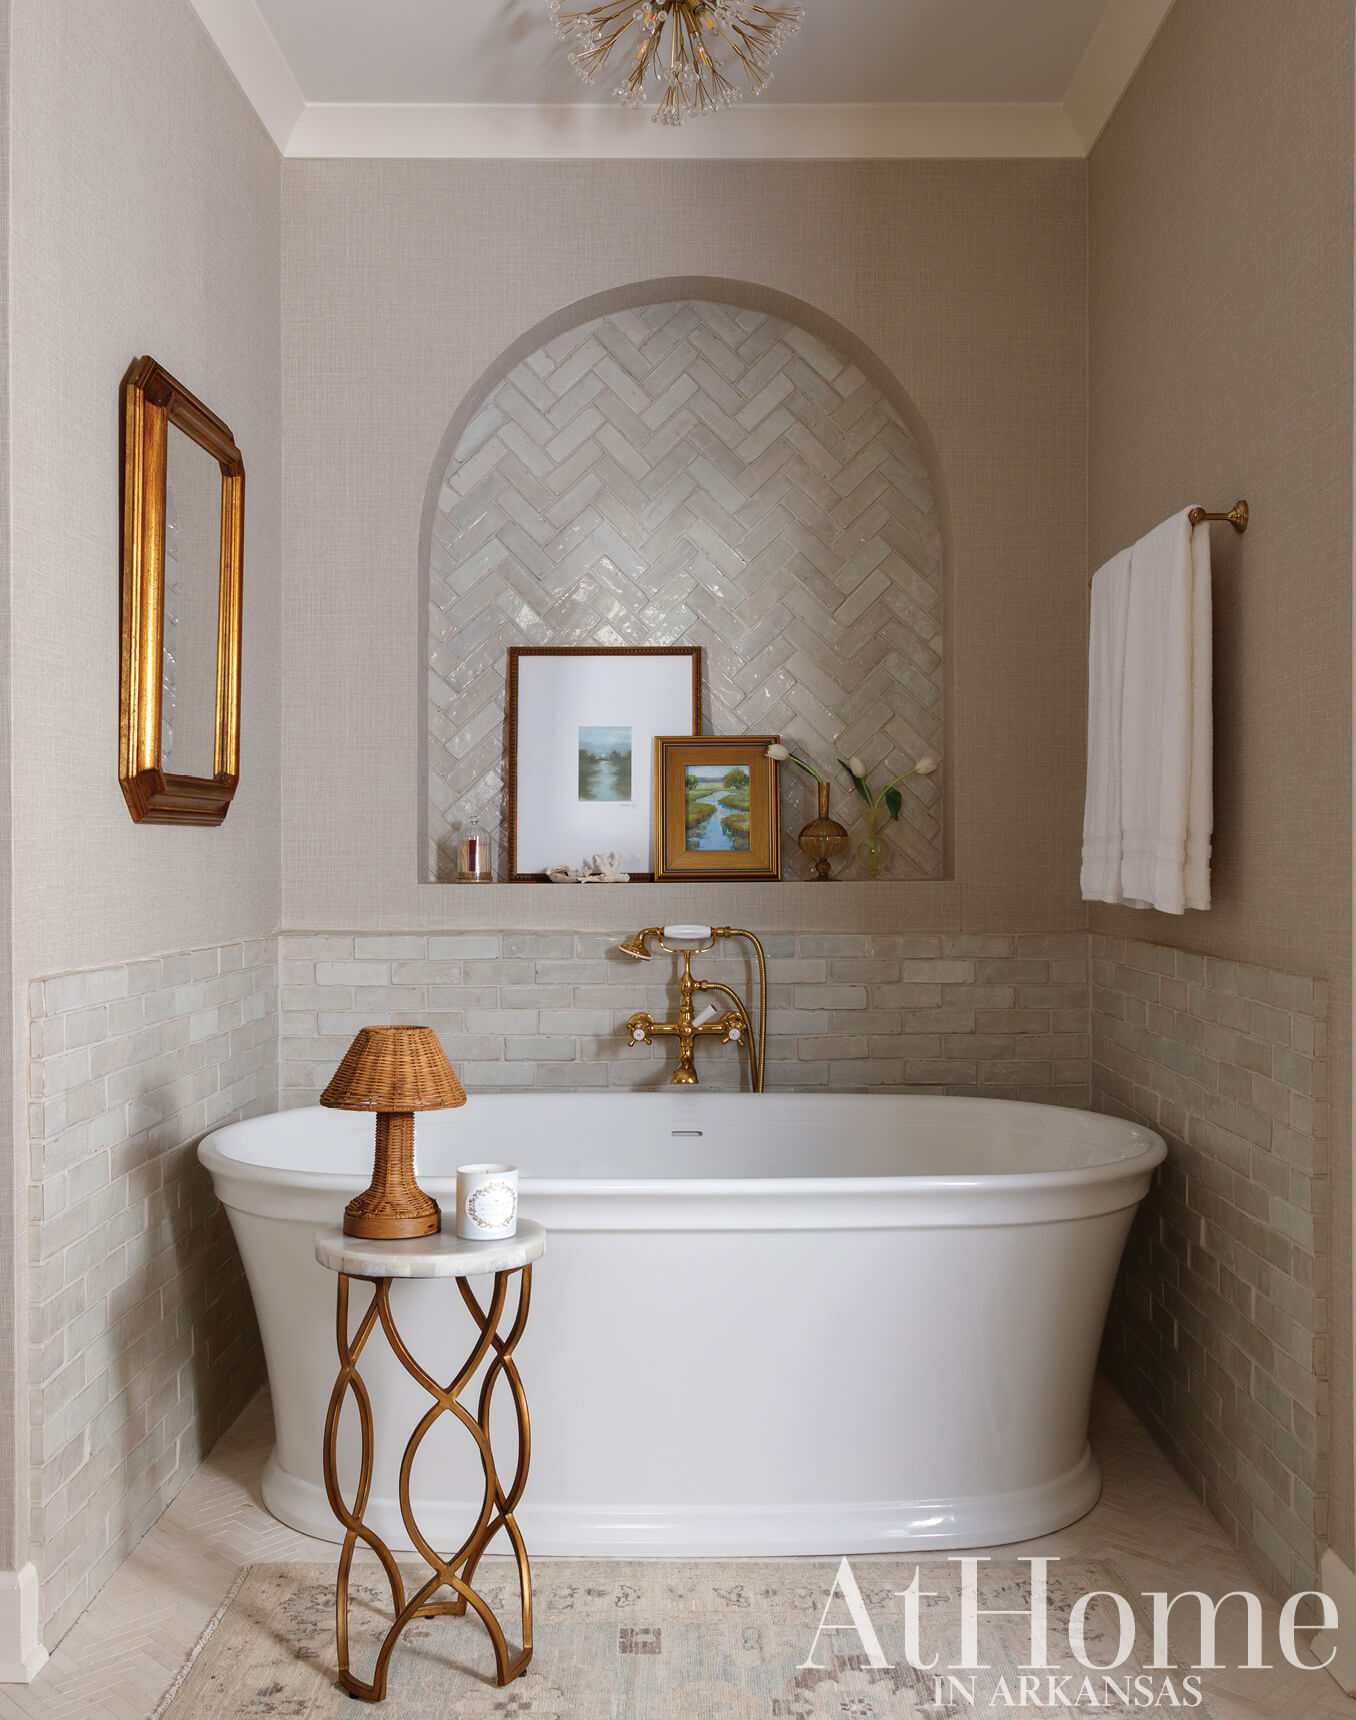
“I’ve just fallen in love with every aspect of it. It’s a peaceful place.”
—homeowner
Serene Sensibility
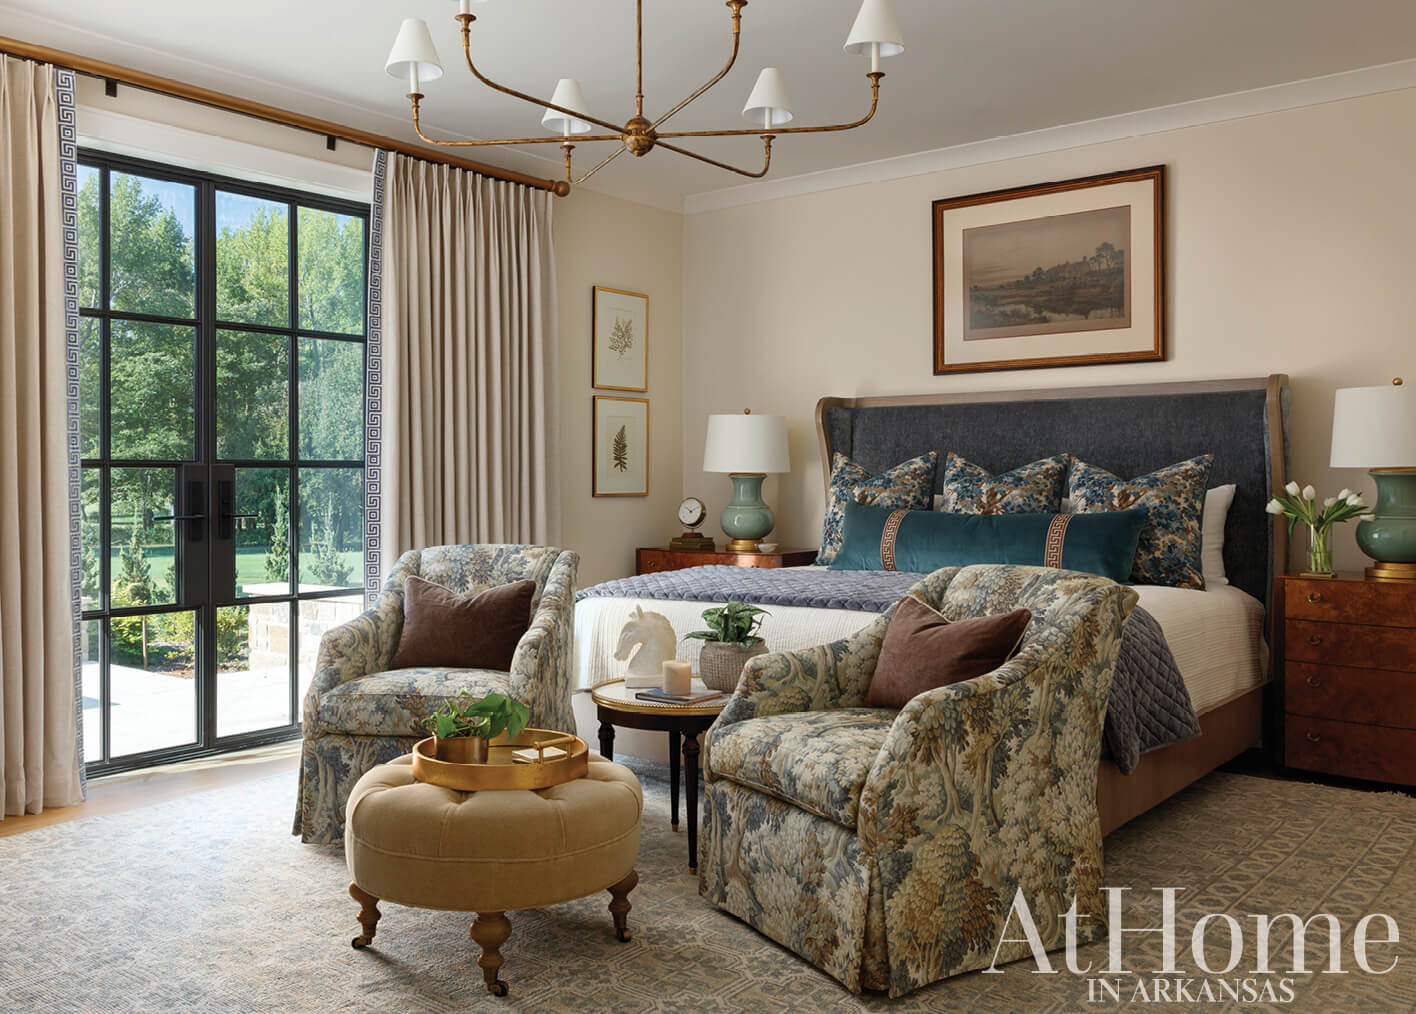
As in the living room, a large window in the primary bedroom was traded for custom iron doors to create more of an indoor-outdoor flow to the backyard. Kathryn carried the old-world tapestry feel of the dining room here with large-scale botanical patterns for the chairs and pillows, “We were really trying to keep it the same style but highlight things we hadn’t seen in other rooms,” the designer says. As with the rest of the home, a mix of old and new was key: an antique-look rug, vintage chests, and a piece of art that belonged to one of the owners’ grandmothers bring the collected feel that was paramount to the design.
Design Resources
Architect Ellen Yeary, Yeary Lindsey Architects Contractor Jackie Stevens, Stevens Custom Homes Interior Design Kathryn LeMaster, Kathryn J. LeMaster Art & Design Accessories, bedding, rugs, and tile Kathryn J. LeMaster Art & Design Art Kathryn J. LeMaster Art & Design and Sandy Hubler Fine Art Art (installation) Mahogany & Hyde Cabinetry Duke’s Custom Cabinets Countertops Triton Stone Group Doors Manhattan Steel Door & Window Company and Pella Fabrics and wallpaper Designer Effects and Kathryn J. LeMaster Art & Design Flooring (installation) Mountain Hardwoods Furniture Cantrell Furniture Design Center, Fabulous Finds Antiques & Design, Kathryn J. LeMaster Art & Design, Providence Design, The Punch Bowl, Sweet Home clement Framing Fran’s Frame Shop and Louie’s Unique Framing and Gallery Glass Soos Stained Glass Hardware Kathryn J. LeMaster Art & Design and Kaufman Lumber Ironwork IronPaws by Anthony Billingsley Lighting Kathryn J. LeMaster Art & Design and The Shade Above Masonry Donnie Fletcher Stoneworks Millwork Martinez Custom Trimwork, Quality Stair Company, and Sunset Premium Hardwoods Mirrors Kathryn J. LeMaster Art & Design and West Little Rock Glass Paint Sherwin-Williams Painting J Roman Painting Painting (decorative) AF Decorative Stone Bennett Brothers Stone Tile (installation) Gilberto Gonzalez Wallpaper (installation) ValHer Wallpaper & Paint Windows Pella Window coverings (fabrication) Designer Supply
