Date: 2026-02-27 07:57:52 | Story: Stephanie Maxwell Newton | Photography: Rett Peek |
In Benton, a well-thought-out backyard oasis takes Anna and Chad Hendrix’s family home to the next level

Imagine a home where all your favorite outdoor amenities are right outside your back door, and there’s room for all your loved ones—plus their friends. That was the dream for Anna and Chad Hendrix when they first started the process of building their forever home in Benton. “The inspiration came from the idea of having big, open common spaces where our family could all gather,” Chad says. “As we worked on that process for the interior, we couldn’t help but think along the same lines for the exterior.”
The team they assembled for the entire house—including architect Paul Minto of Urban Prairie Architectural Collaborative out of Kansas City and interior designer Katie Rees of Katie Grace Designs in Little Rock—was involved in conversations from the start about how to maximize the property’s acreage. “The biggest challenge was probably having so much land to work with and figuring out how to use it while making it feel like part of the house,” Katie says, noting a revamped cattle pond was even part of the equation. “It was fun to dream up all the ideas together. You could go as big as you wanted for everything, but we wanted to make sure we did it in the right proportions to the house.”
To help shape the backyard’s zones, Katie introduced the Hendrixes to Better Lawns & Gardens, helmed by David Munsey, III. “When we came on there was a general architectural layout for the backyard, but they weren’t totally set on all of the details,” David says. “The strategy was to keep it clean and simple.” He offered ideas for selections like azaleas and boxwoods that would fit the style and thrive in the setting. These plantings also help delineate different areas, which include the pool and spa, chipping and putting green, fire pit, walking path to the pond’s dock, and even a pickleball court and basketball court. “We also wanted to design seating areas where we could experience nature,” Chad adds, noting wildlife like deer, ducks, and geese are another element that draws the family outside.
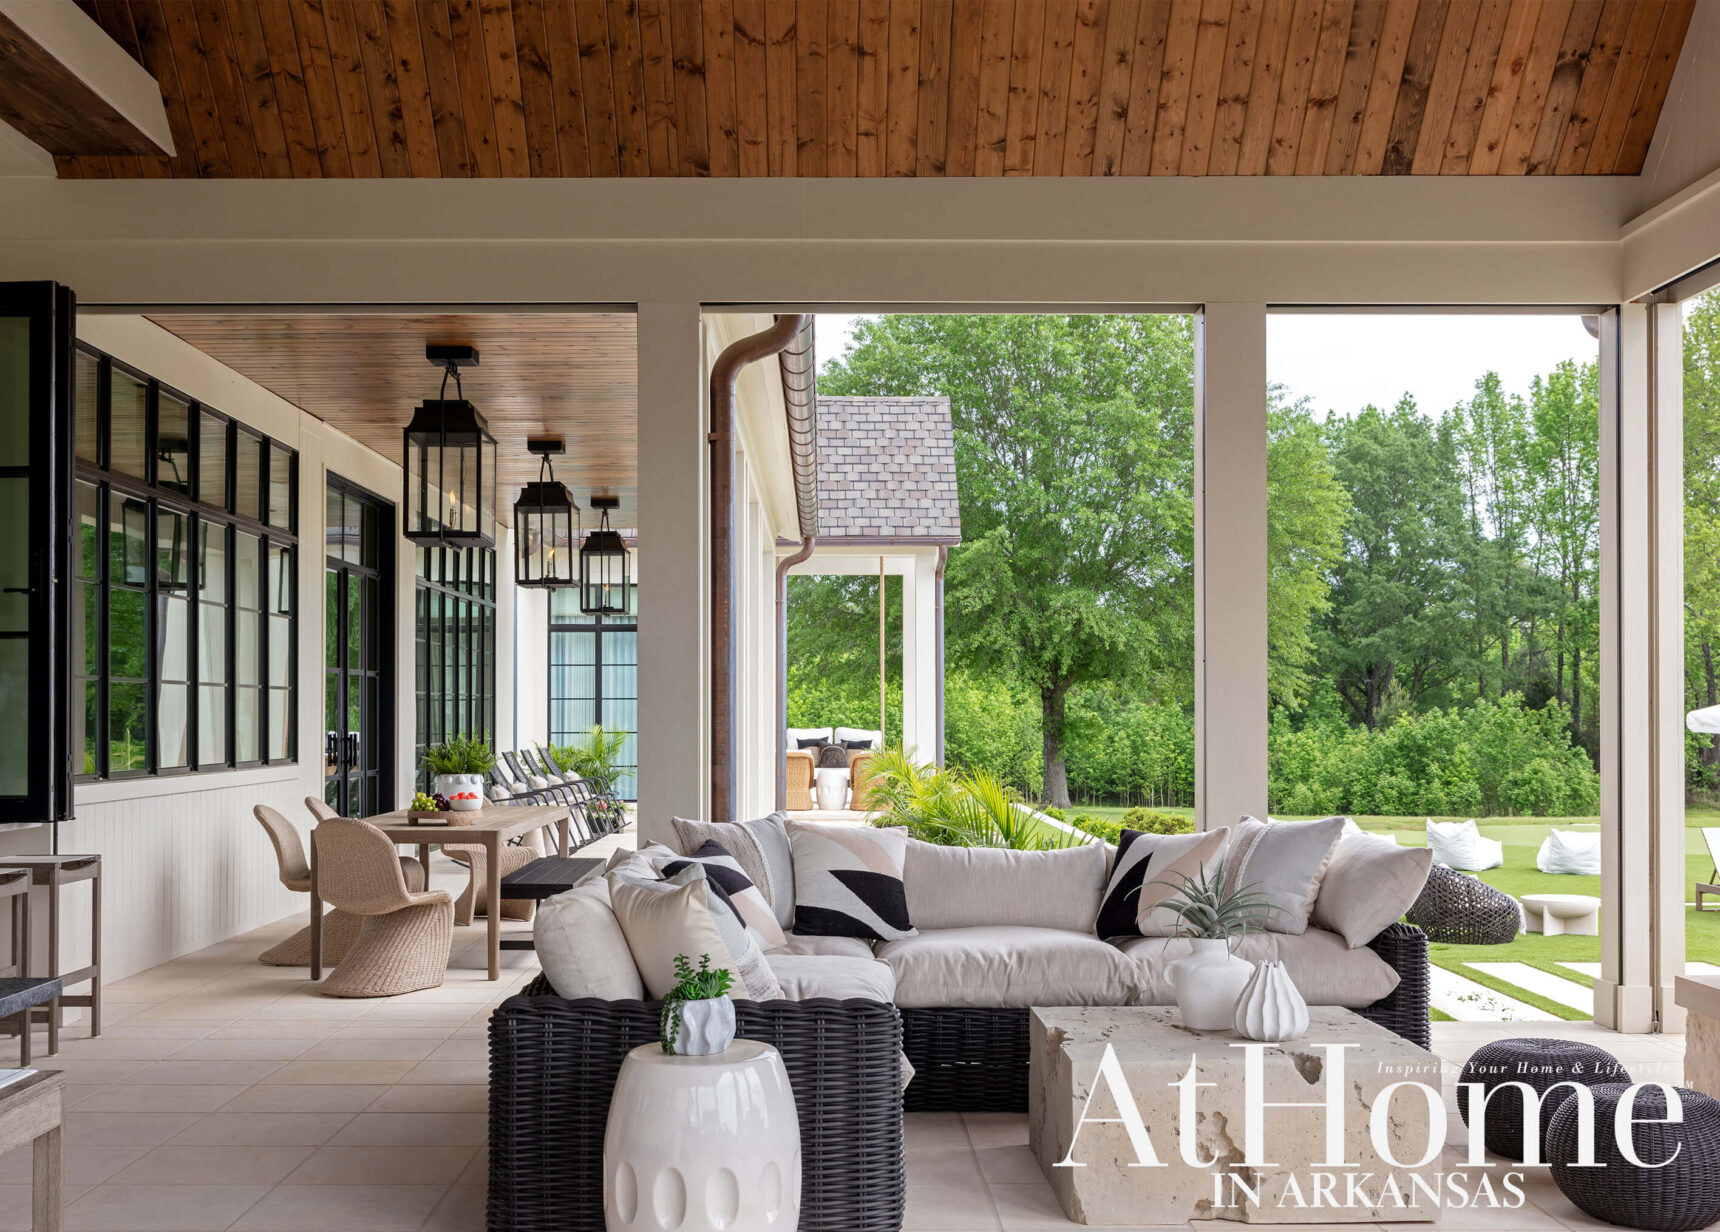
Under the covered porch, Katie continued the home’s earthy palette from the inside. “We tried to make it all feel cohesive when you are indoors and look outside,” she says. Pops of black in the furniture and lighting play off the black iron windows, and a stained-wood ceiling keeps with the natural vibe while radiating warmth. A comfortable sectional in front of a spacious fireplace, dining table, outdoor kitchen, and even a pass-through window to the inside all make the space usable for any occasion, any time of year.
“When we started this process six years ago, our kids were 12, 10, and 6,” Anna says. “Now our oldest is in college. We wanted to create spaces where the kids could come and hang out, and also have all those spaces age well along with them. We feel so blessed to use it and watch them grow up here.”
 Take It Outside
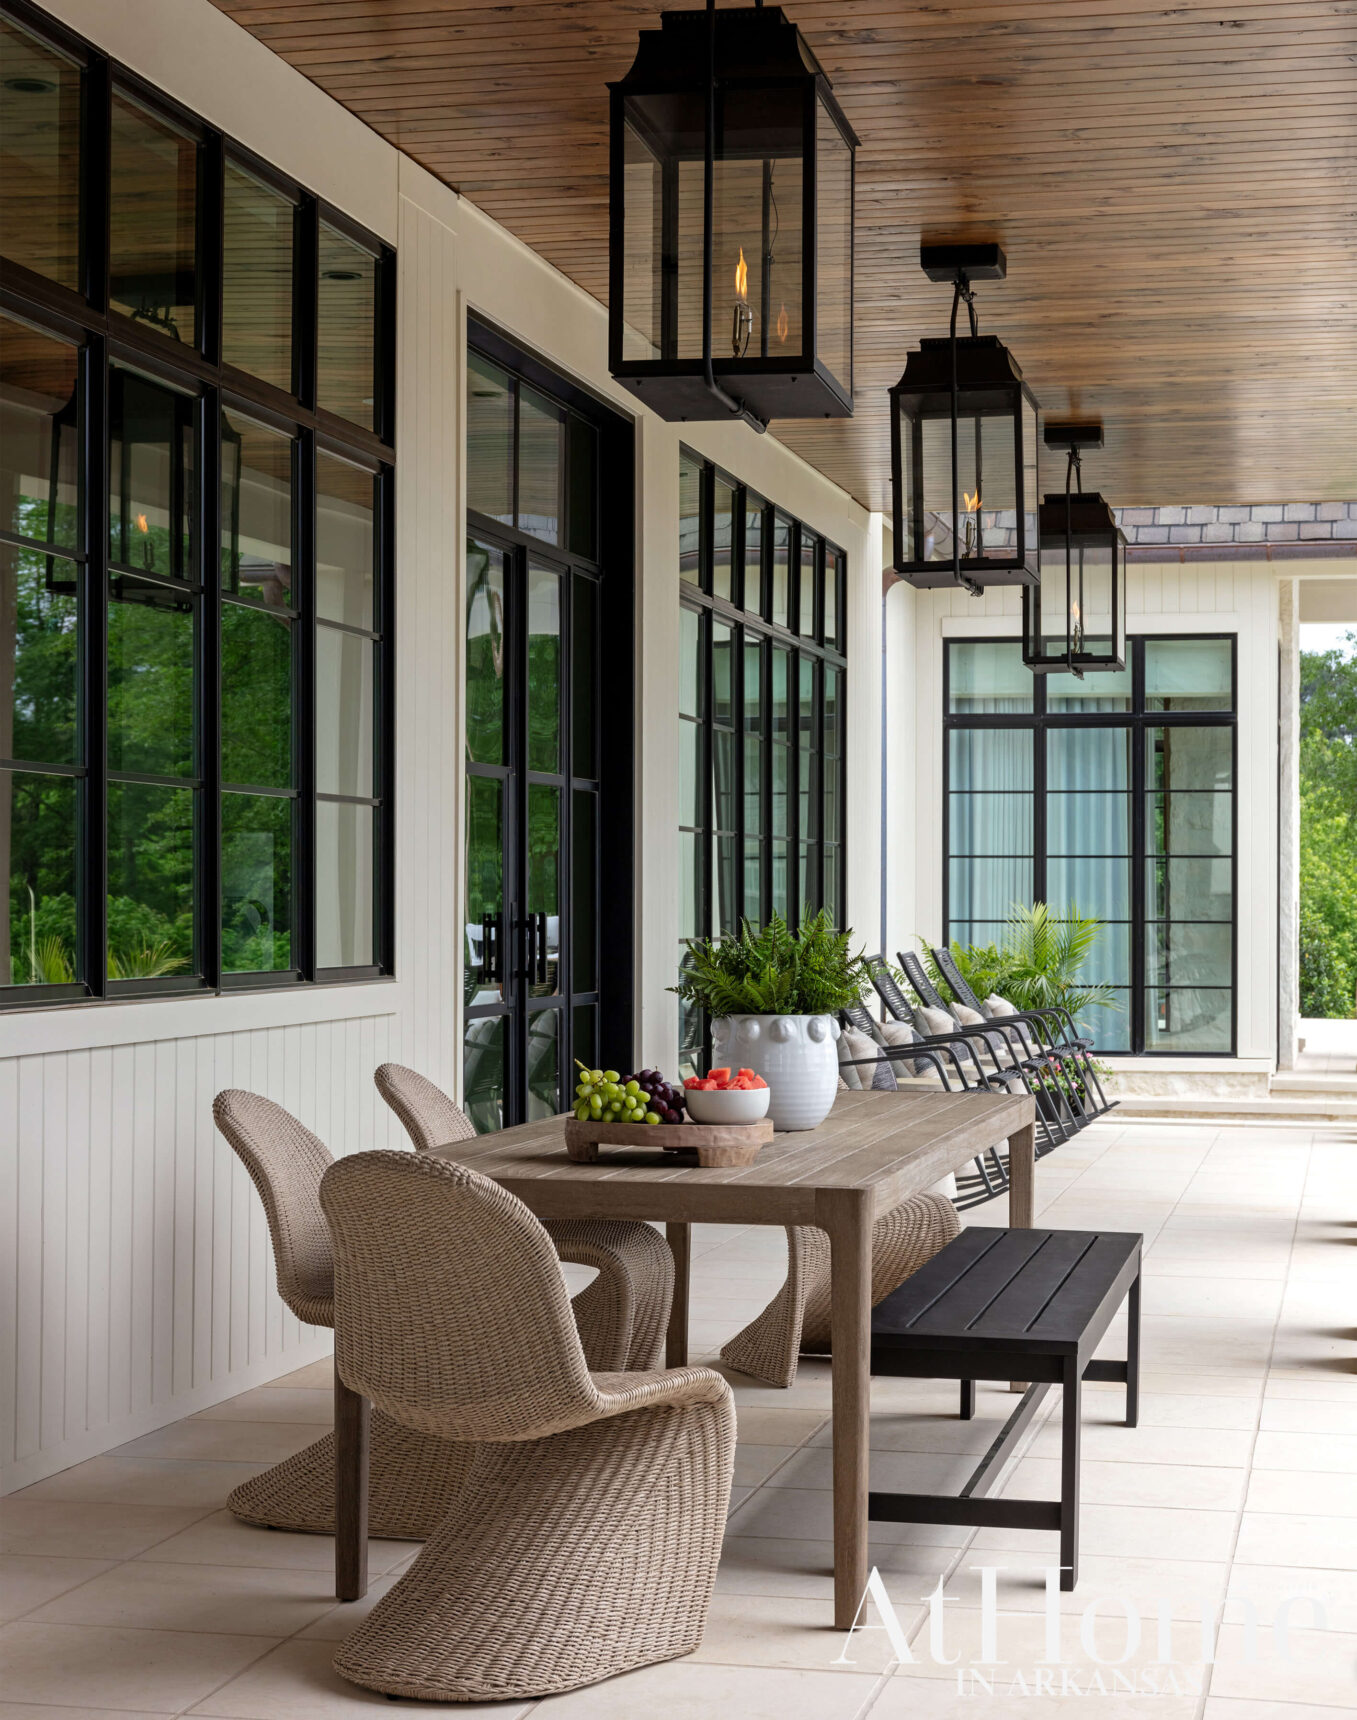
Chad and Anna wanted a spot where the family could eat together outside, weather permitting. Located near the outdoor kitchen and grilling station, a sleek table and bench with S-curve wicker chairs makes the perfect spot for al fresco dining. Overhead, custom gas lanterns bring a cozy glow to the space while tying into the black windows and clean lines of the home.
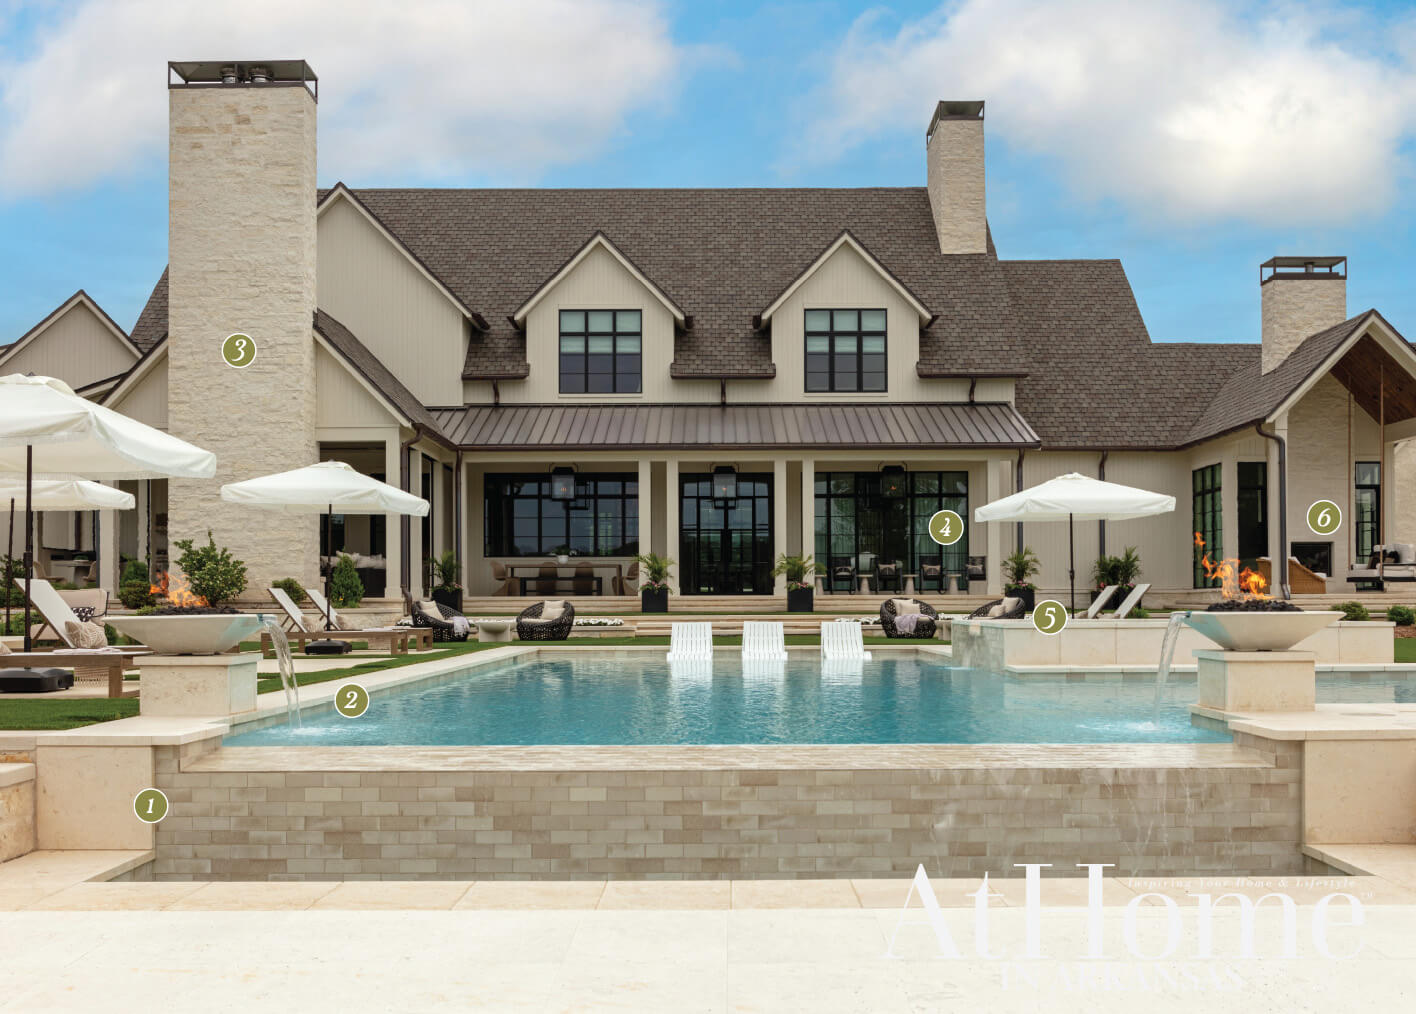 1 Limestone steps, travertine pavers, and an earth-toned subway tile are in keeping with the home’s neutral tones.
2 Installed by Diamond Pools, the pool includes two fire bowls that double as water features, an infinity edge, tanning ledge, and spa.
3 Stone seen on the interior of the home is repeated outside for a cohesive design.
4 A row of rocking chairs provides visual balance to the dining table on the other side of the covered porch.
5 Container plantings anchor the steps from the house to the pool and allow the Hendrixes to incorporate color throughout the seasons.
6 Seating around a two-sided fireplace that is shared with the primary bedroom is a favorite spot for Chad and Anna to have morning coffee and take in the view.
“We like to be outside year-round; in Arkansas you get to experience all the different seasons.”
—Chad Hendrix, homeowner
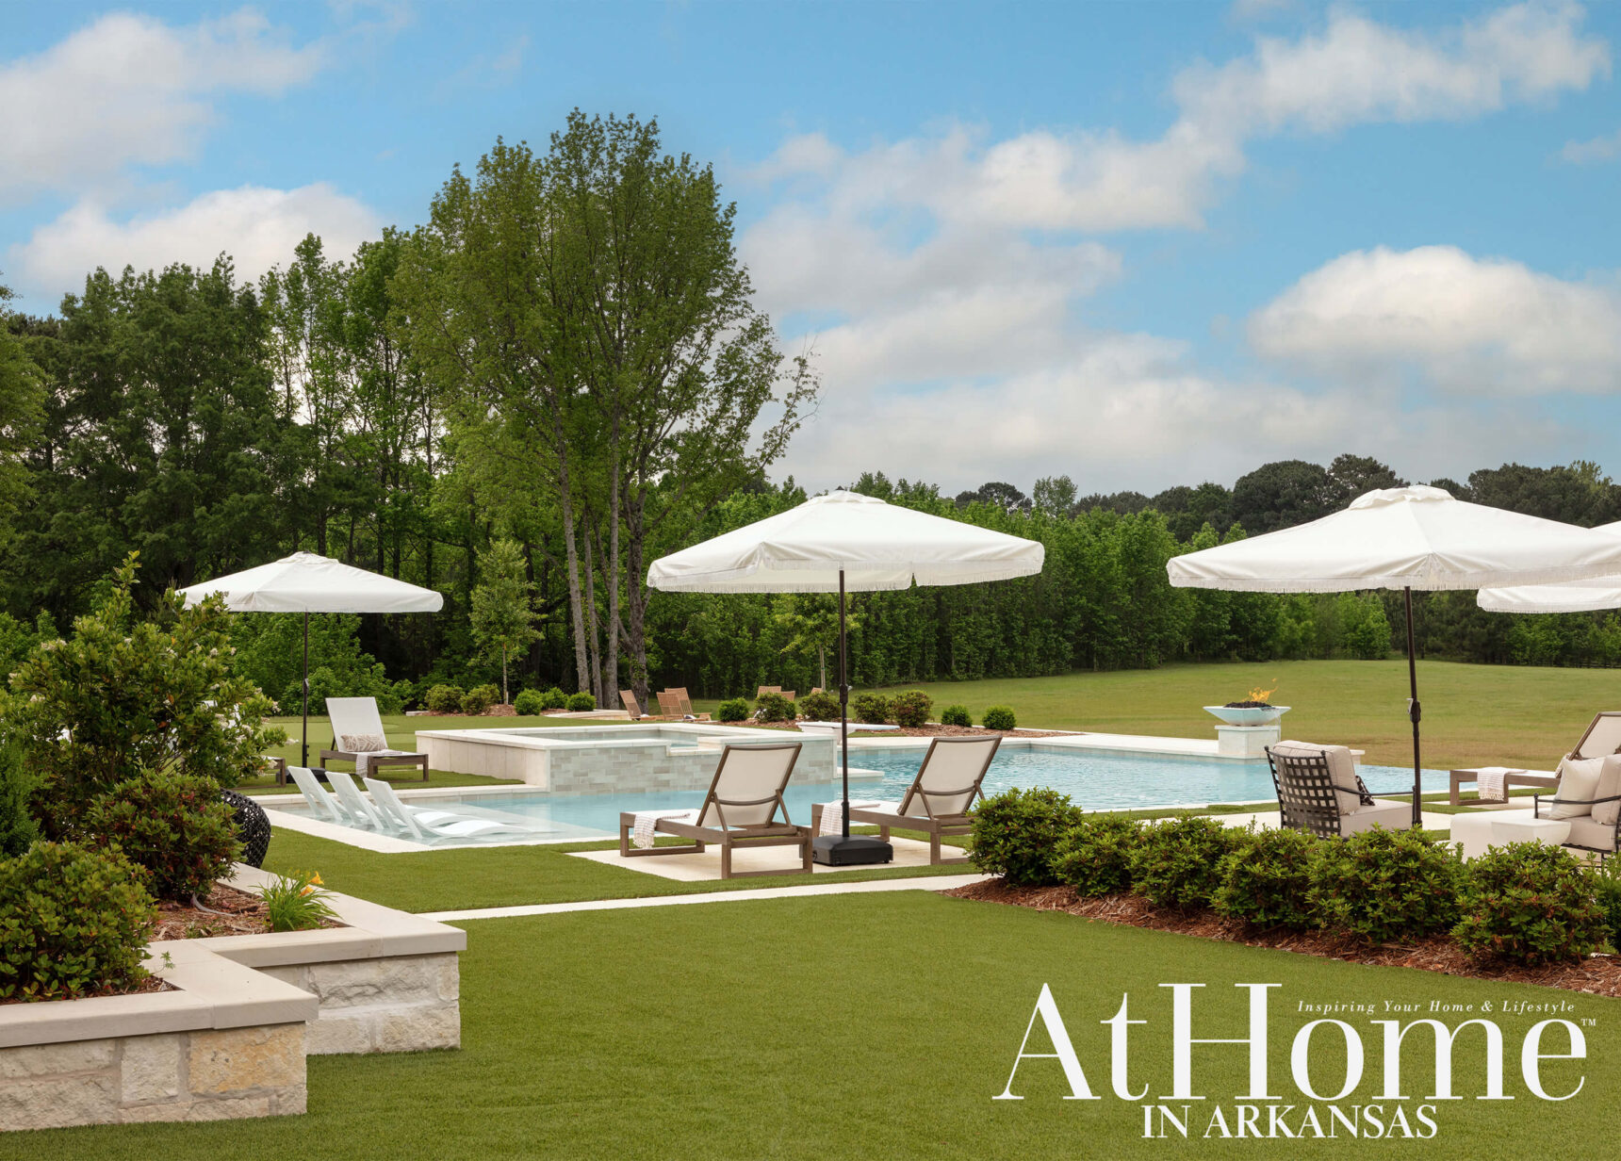
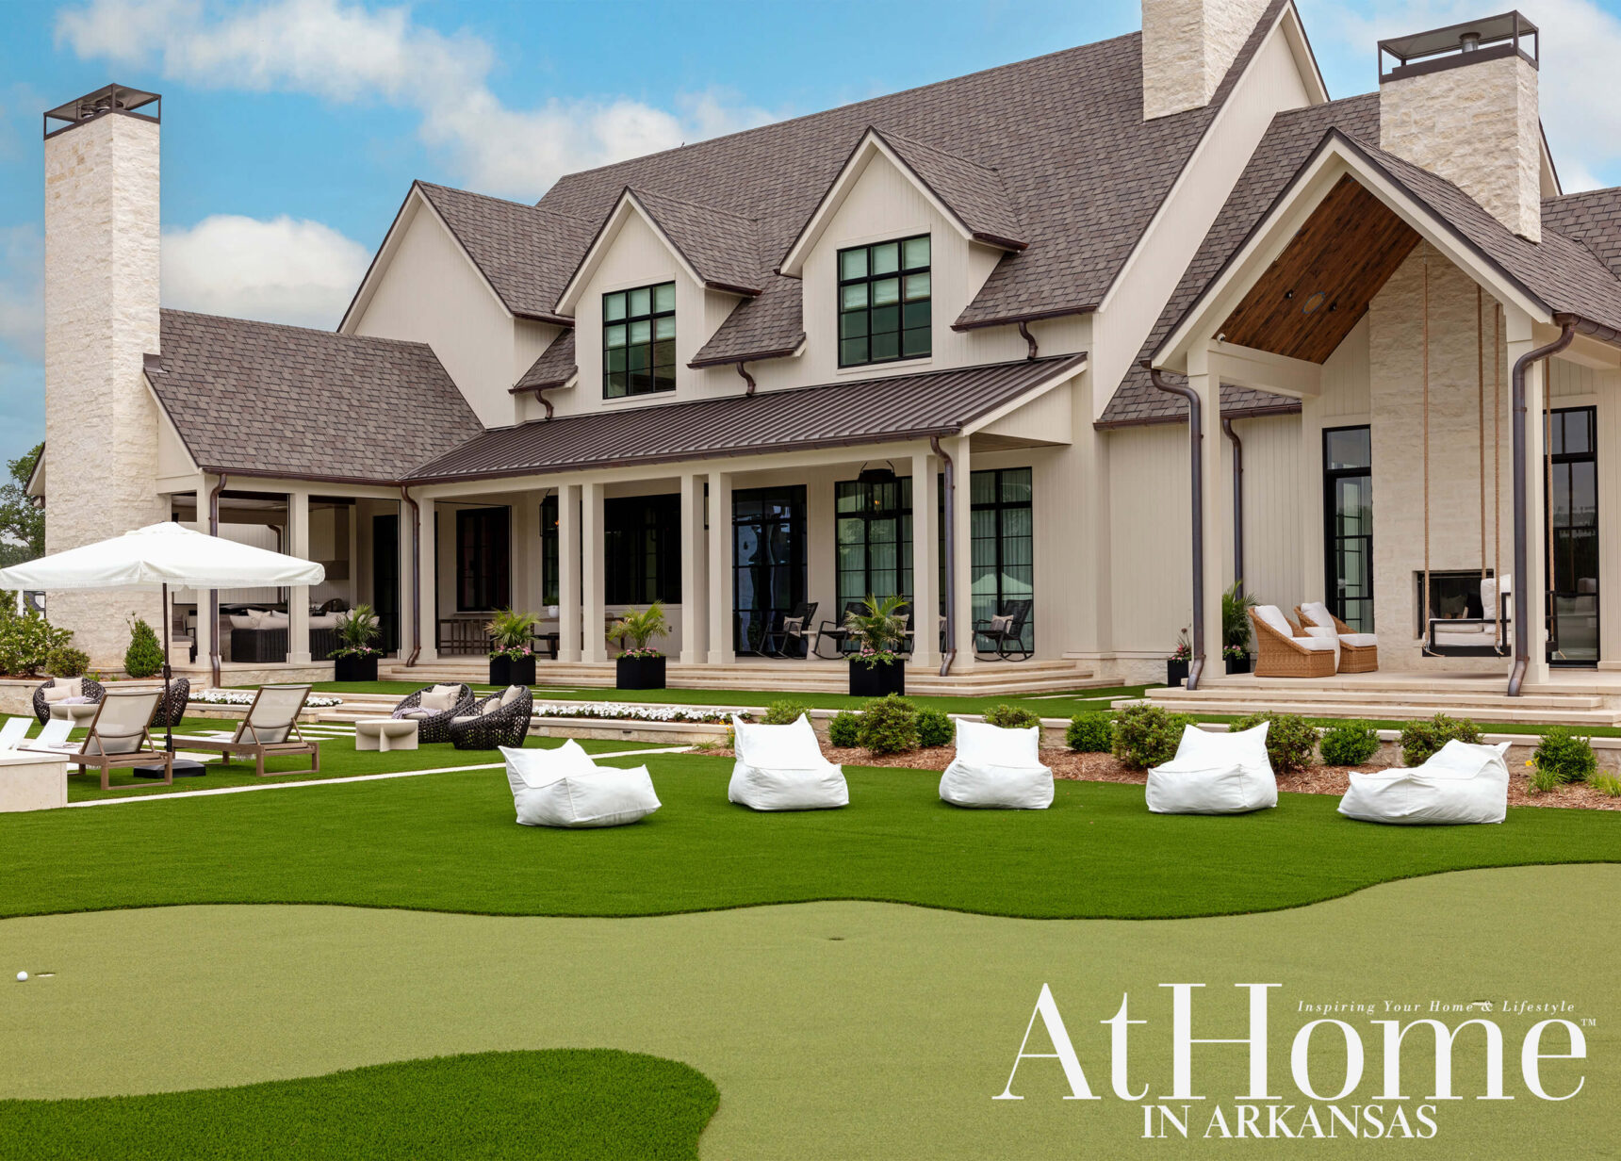
The putting and chipping green has become a favorite for the Hendrixes as well as their friends, young and old. Outdoor-rated bean bag chairs invite spectators to join the fun while keeping the vibe casual and comfortable.
Design Resources
Architect Paul Minto, Urban Prairie Architectural Collaborative Interior design Katie Rees, Katie Grace Designs Landscape design David Munsey, III, Better Lawns & Gardens Brick and stone Antique Brick & Block Ironwork Luxury Iron of Arkansas Lighting Katie Grace Designs and Keeling Company Masonry Joe Murdaugh Masonry Outdoor furnishings Katie Grace Designs and Ninth and Co. Pool Diamond Pools
