Date: 2026-09-01 09:01:16 | Story: Stephanie Maxwell Newton | Photography: Rett Peek | Styling: Stephanie Maxwell Newton |
Cherry cabinetry, zellige backsplash, and parquet flooring combine old and new in a much-anticipated kitchen remodel
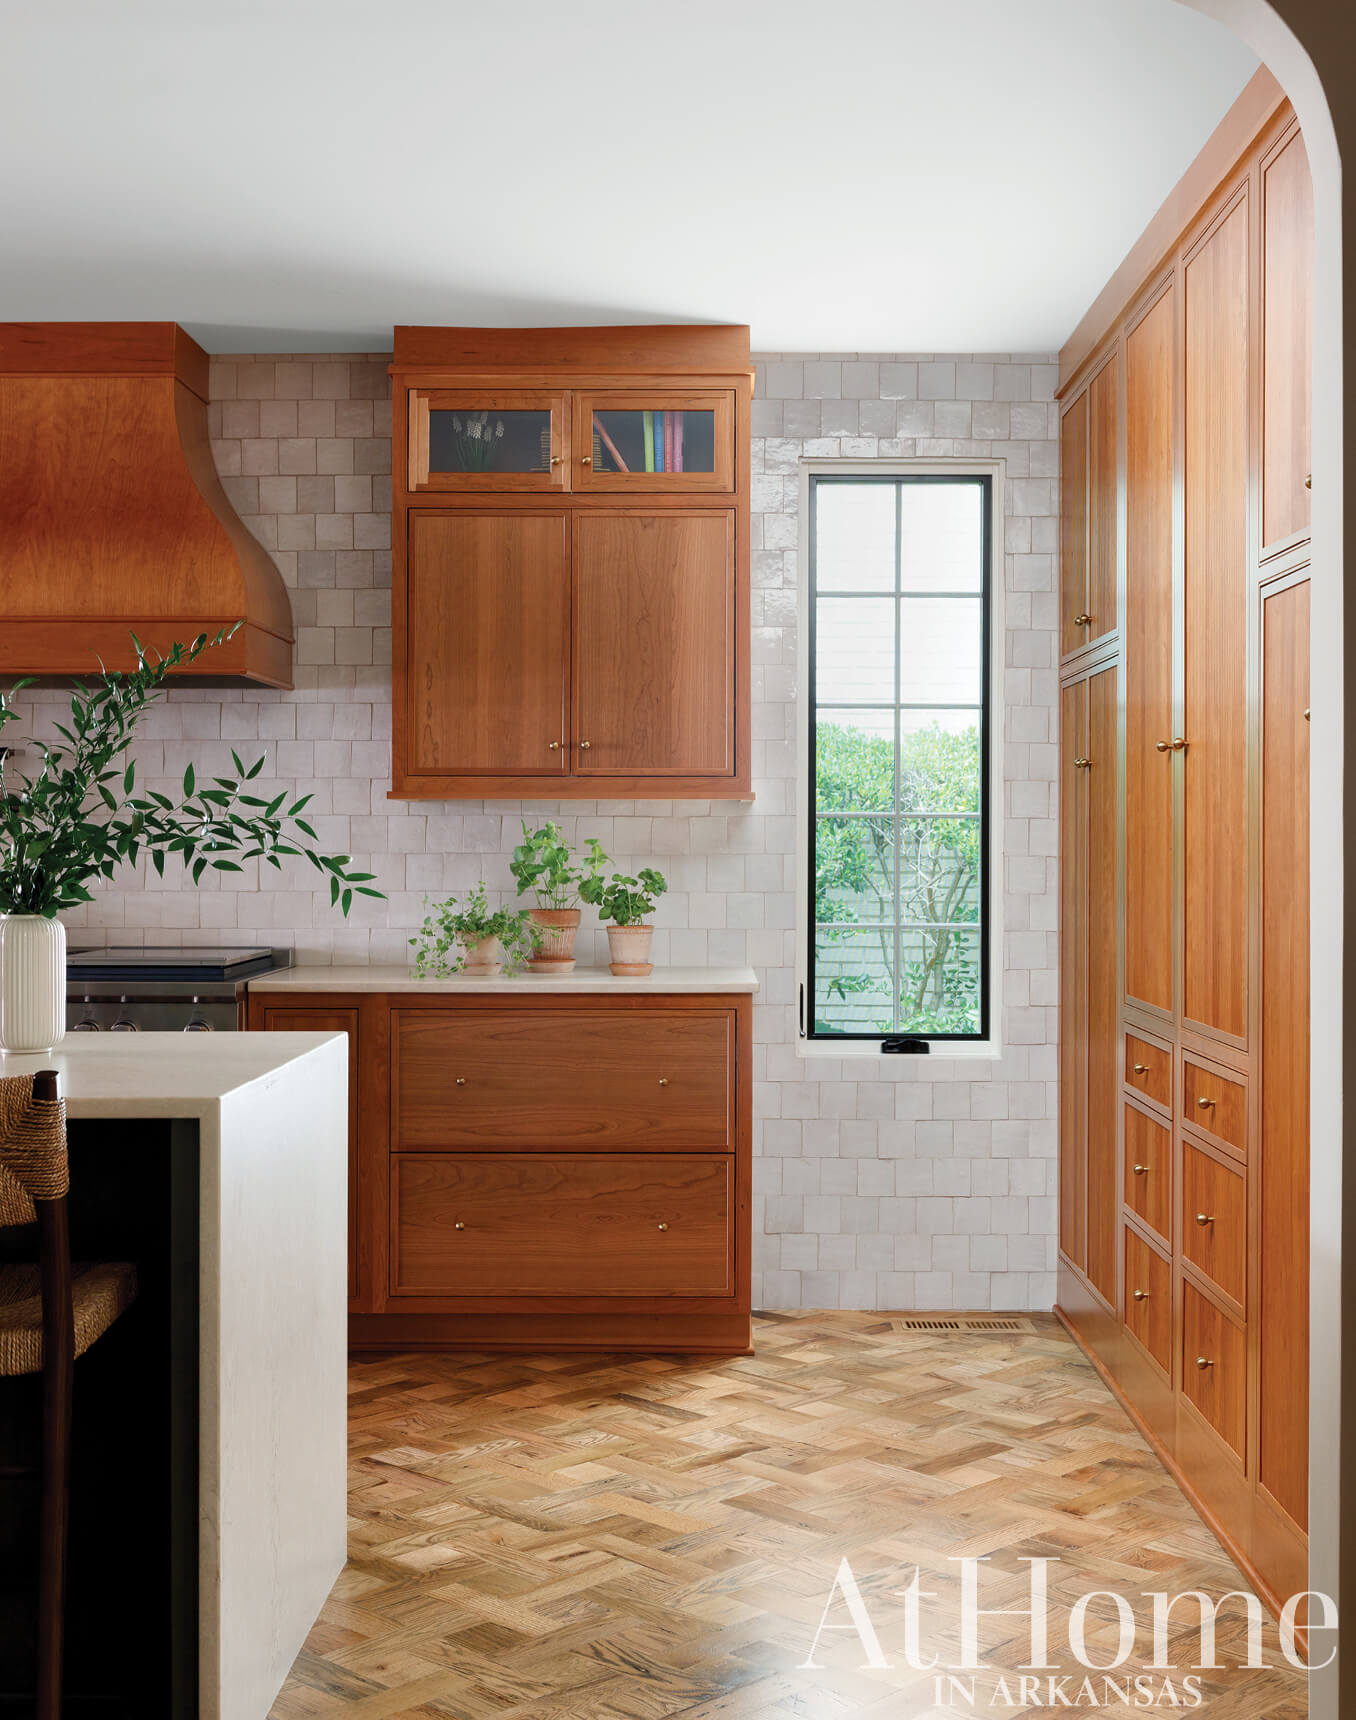
Good things take time. Just ask Tish and Robert Anderson, who moved into their Heights cottage in 2007. While the house was the perfect family home to raise their four kids, a remodel of its galley kitchen had been on the to-do list for almost 20 years. “We like things open and with no clutter,” Tish says, noting the contrast in style between the rest of their house and the formerly dark, outdated, and closed-off kitchen. “This was our chance to make it clean but still interesting and warm.”
To help guide the renovation, the Andersons called Leslie Tetrev of Kitchen & Bath Ideas, who was referred to them by a friend. She worked with the couple to make the most of their square footage while also marrying the kitchen’s style to the traditional yet clean-lined bones of the rest of the house.
The first order of business was to bring down a wall between the kitchen and dining room, which was previously connected by a swinging door. This created the opportunity for a dine-in peninsula as well as visual continuity between the rooms; with four grown children (and several grandchildren!), this open layout is more conducive to gatherings when everyone is in town.
Because the kitchen flows into the dining and front living room on one end and into the great room on the other, redoing the floors in a way that felt cohesive was another early consideration. “In order to tie the new hardwoods in with the other rooms, I felt they needed to be patterned,” Leslie says. “This basketweave set the tone for the whole space.”
While the flooring is oak, the couple selected cherry, a favorite of Robert’s, for the cabinetry. Simple white quartz countertops allow the grain of the wood to stand out. “We didn’t even do a stain; it’s all natural with a sealer, so it’s lustrous and pretty,” Leslie says. The handthrown-look of the zellige backsplash tile along with the reeded cabinetry and woven barstools add texture that keep the space feeling warm and inviting. The result is a kitchen that will still feel fresh 20 years from now. “I really wanted the design to be in keeping with the house,” Leslie says. “We wanted it to look modern but with a nod to the original.”
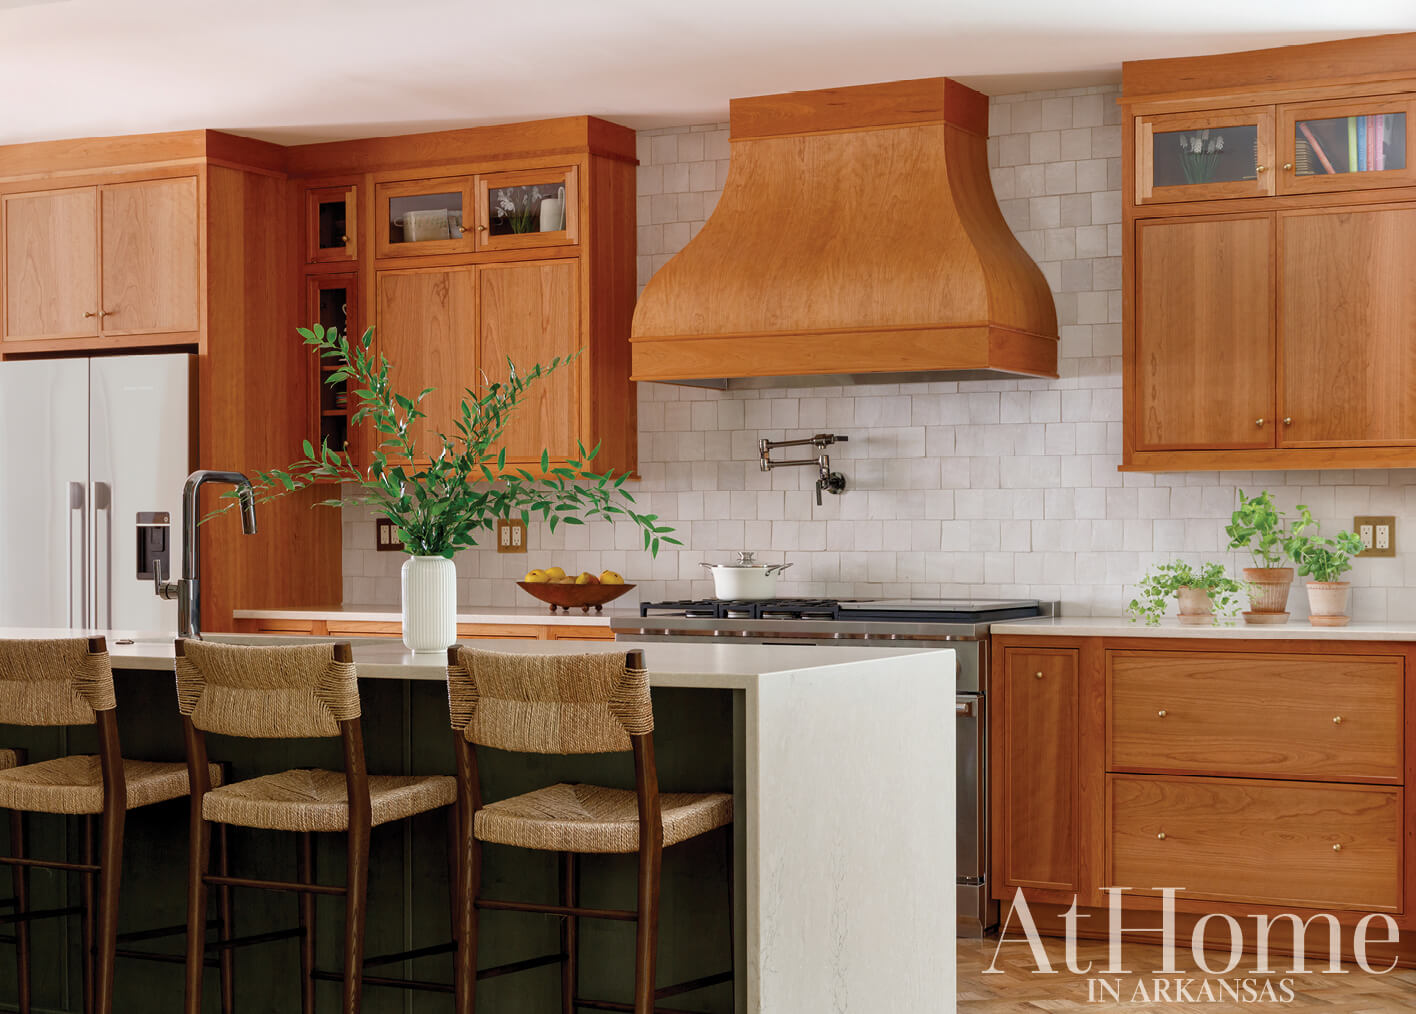
“This was our chance to make it clean but still interesting and warm.”
— Tish Anderson, homeowner
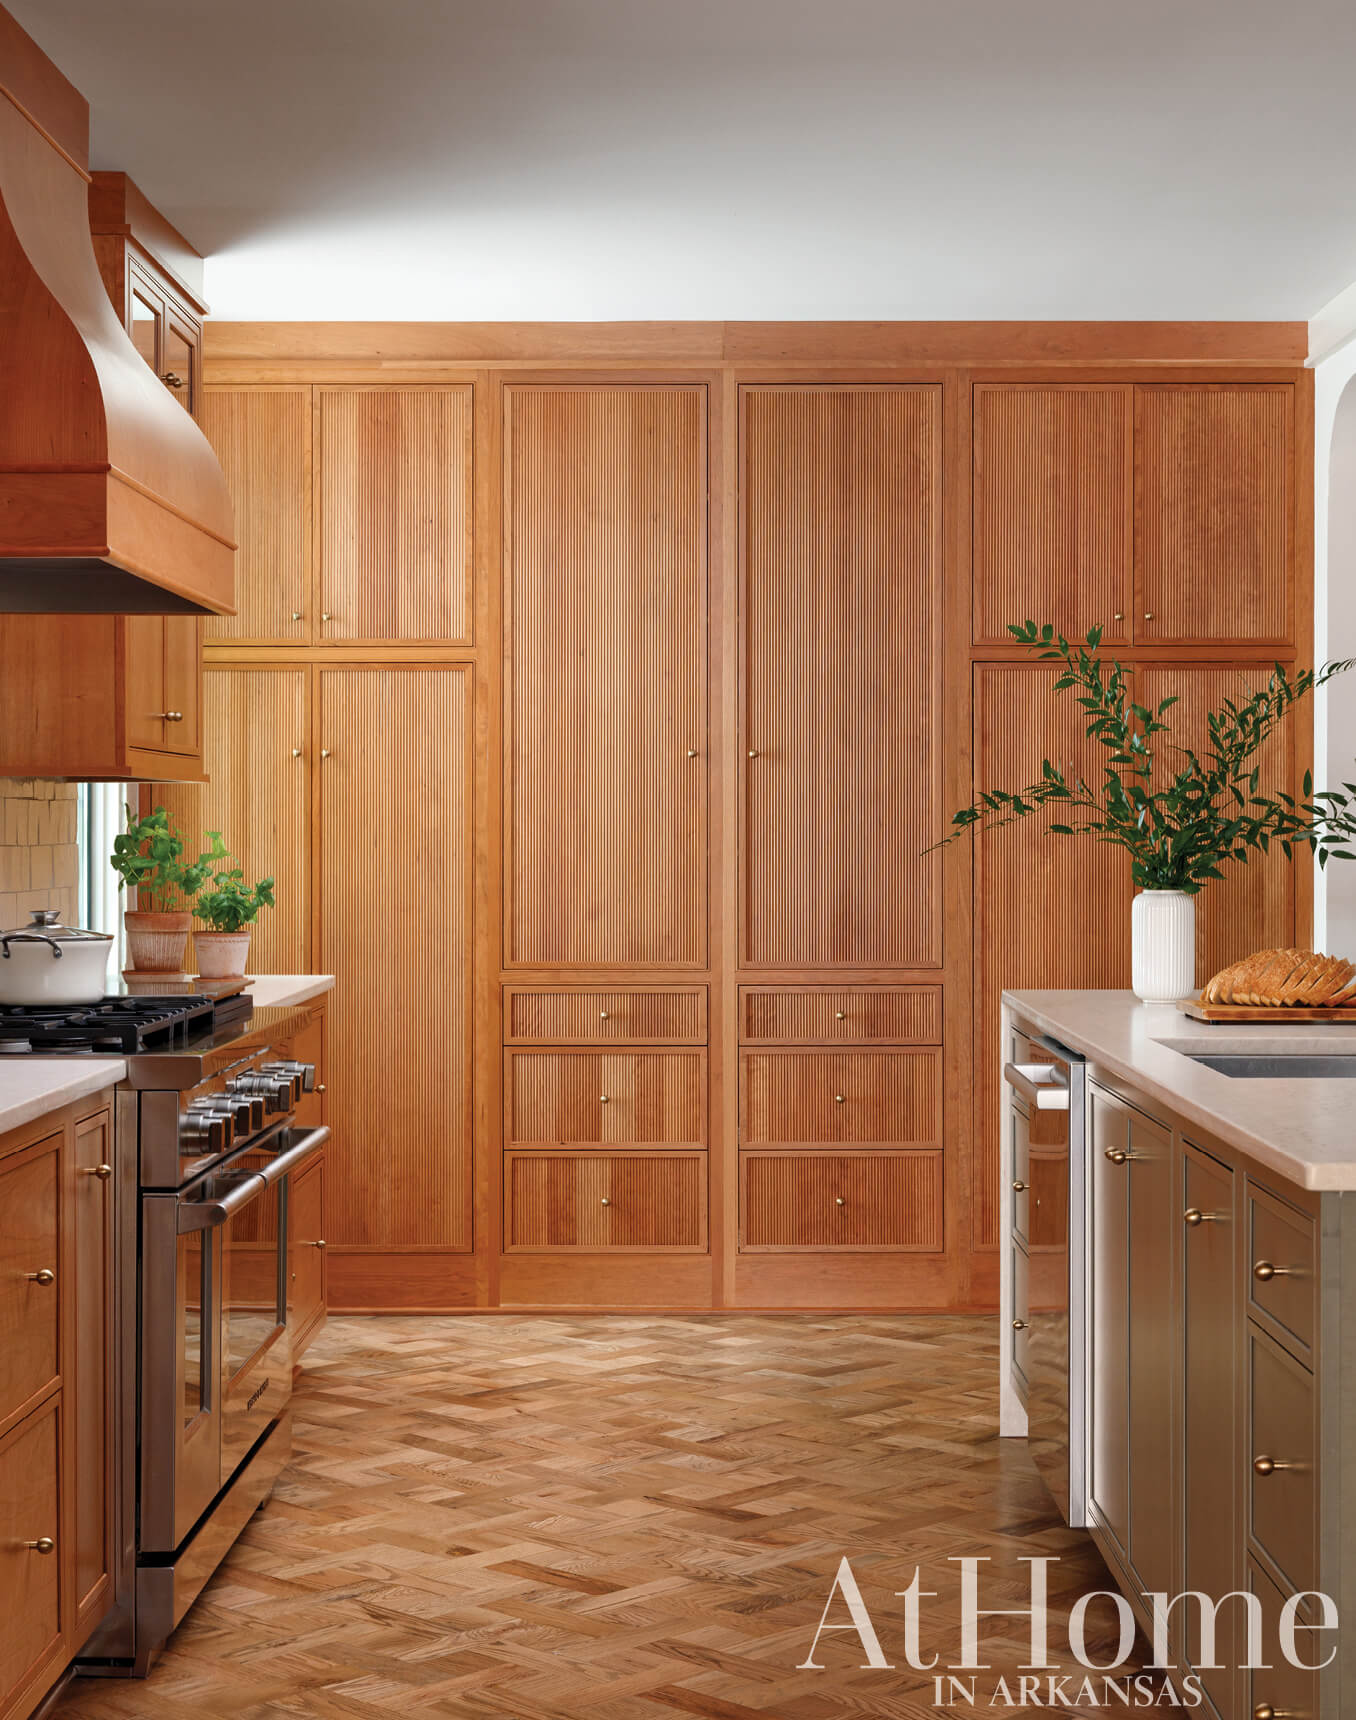
Storage Story
Removing the wall between the kitchen and dining resulted in the loss of a bank of upper cabinets, so Leslie outfitted one end of the space with a full wall of cabinetry that is as handsome as it is hardworking. “That pantry is a gamechanger. Everything is so accessible, smooth, and pretty,” Tish says, noting that lighted interiors make dry goods and serving pieces that much easier to find.
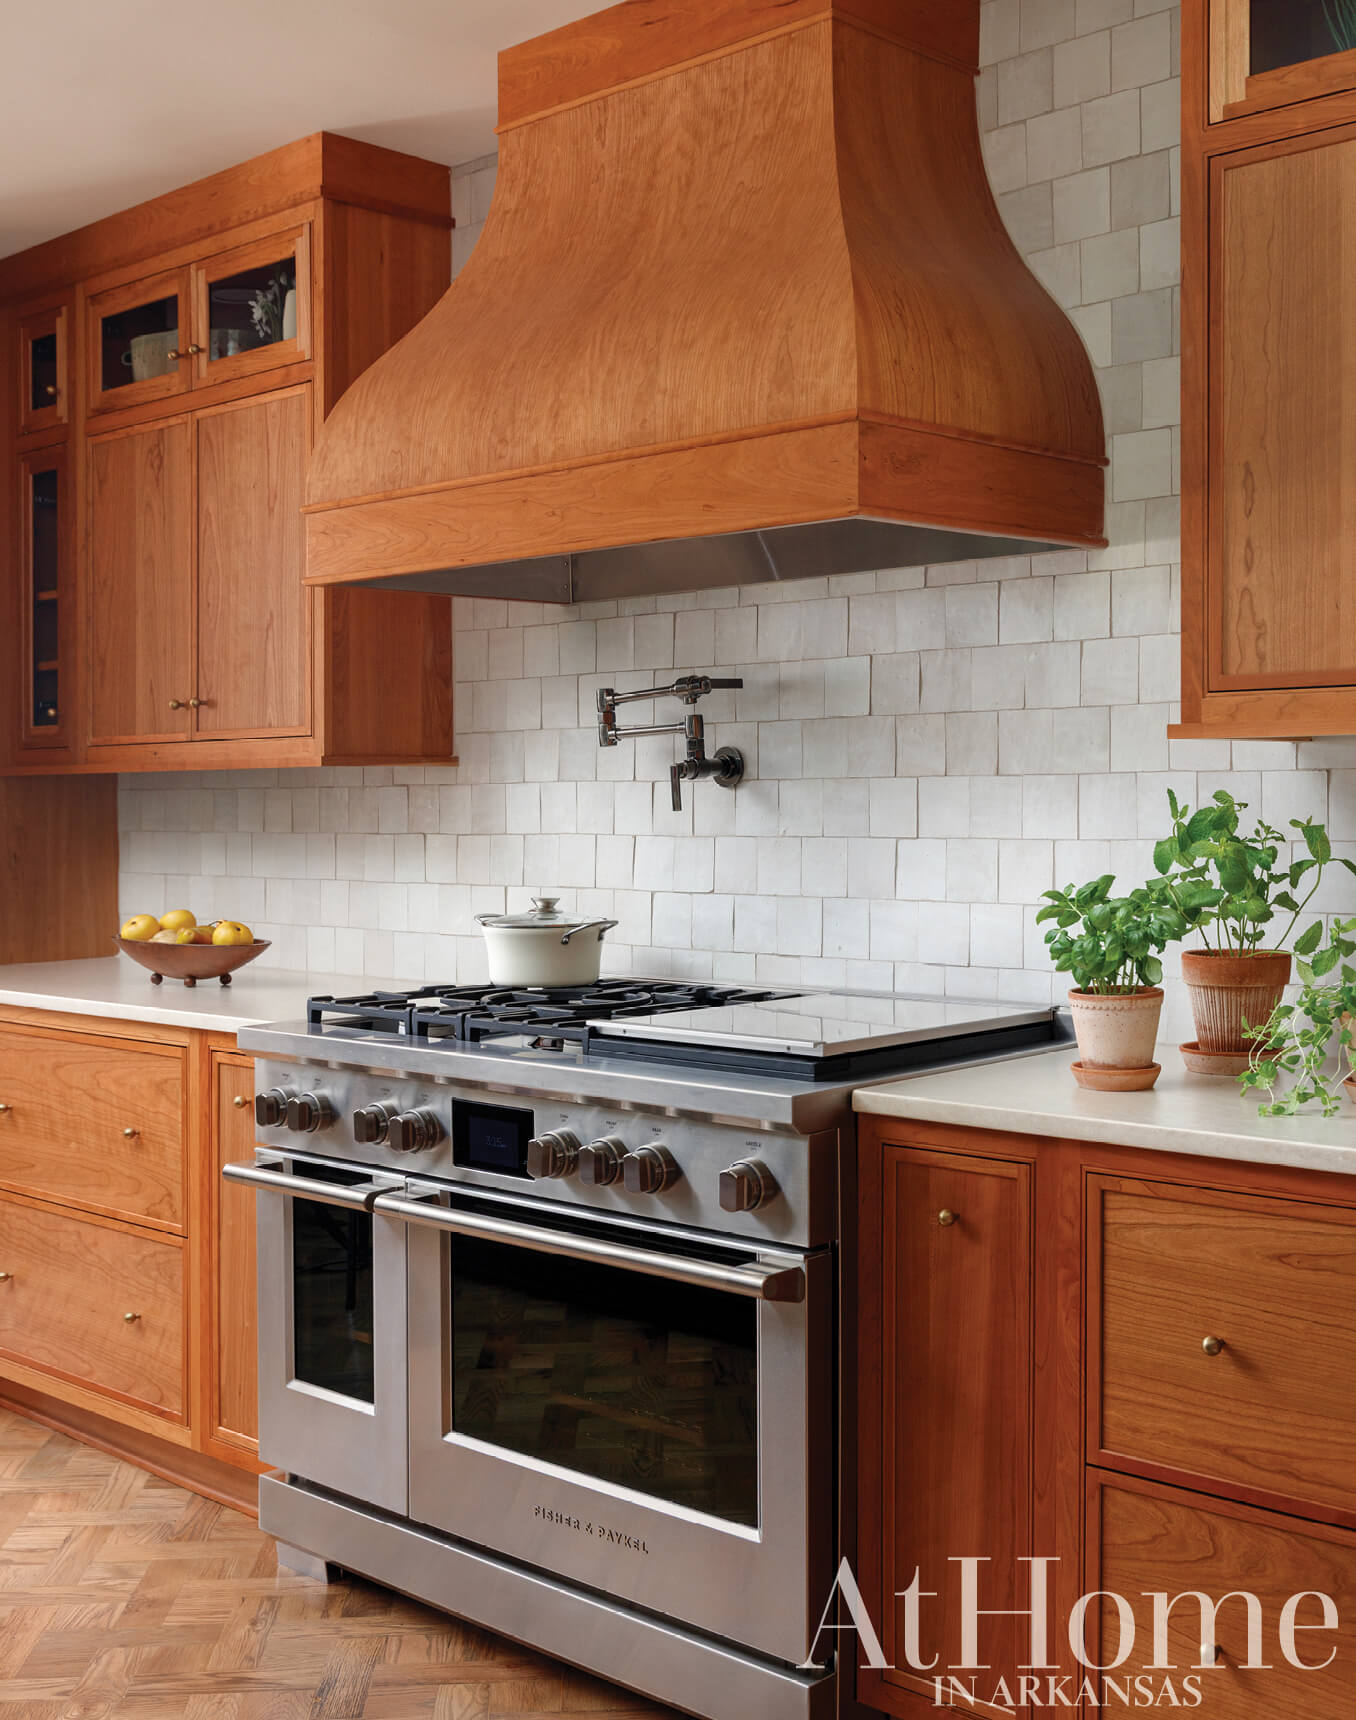
The 48-inch range was a request from Robert, who loves to cook. Its bell-shaped hood lends a softness to the otherwise linear design.
All in Contrast
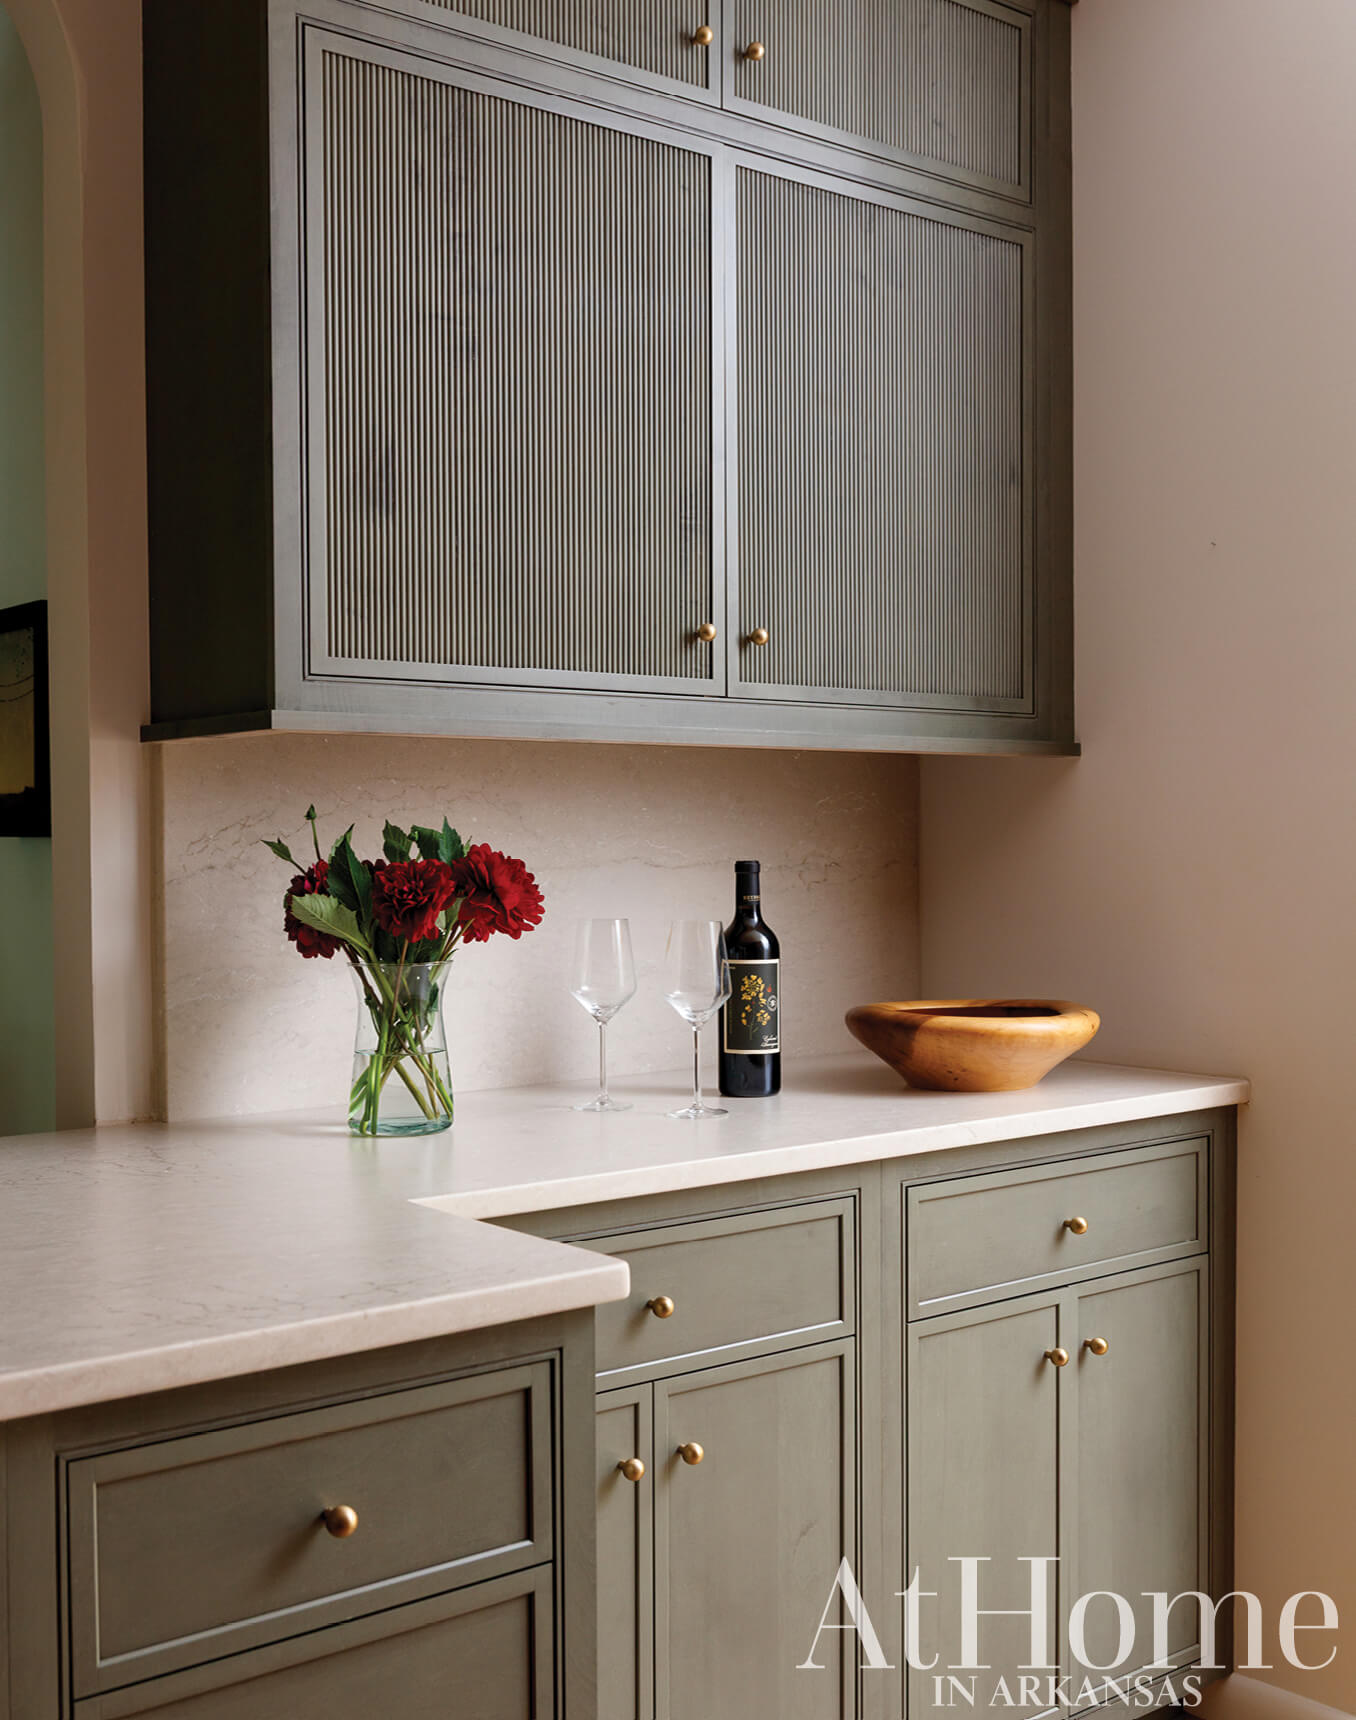
Leslie suggested a green stain on the peninsula side of the kitchen to differentiate it. The reeded detail seen on the pantry is repeated on the upper cabinetry, and the countertop material (Cambria’s “MonTaaj” quartz with a satin finish) continues up the wall for a simple backsplash that’s another contrast from the tile behind the range.
Design Resources
Contractor and kitchen design Leslie Tetrev, Kitchen & Bath Ideas Cabinetry, hardware, and tile Kitchen & Bath Ideas Countertops Pacific Shore Stones Countertops (fabrication) Stone Arts Fixtures Ferguson Plumbing Supply Flooring (installation) Jeff’s Hardwood Floors
