Date: 2026-07-31 09:52:26 | Story: Stephanie Maxwell Newton | Photography: Rett Peek | Styling: Stephanie Maxwell Newton |
A thoughtful update creates meaningful spaces—and space for meaningful pieces—in a Little Rock family home
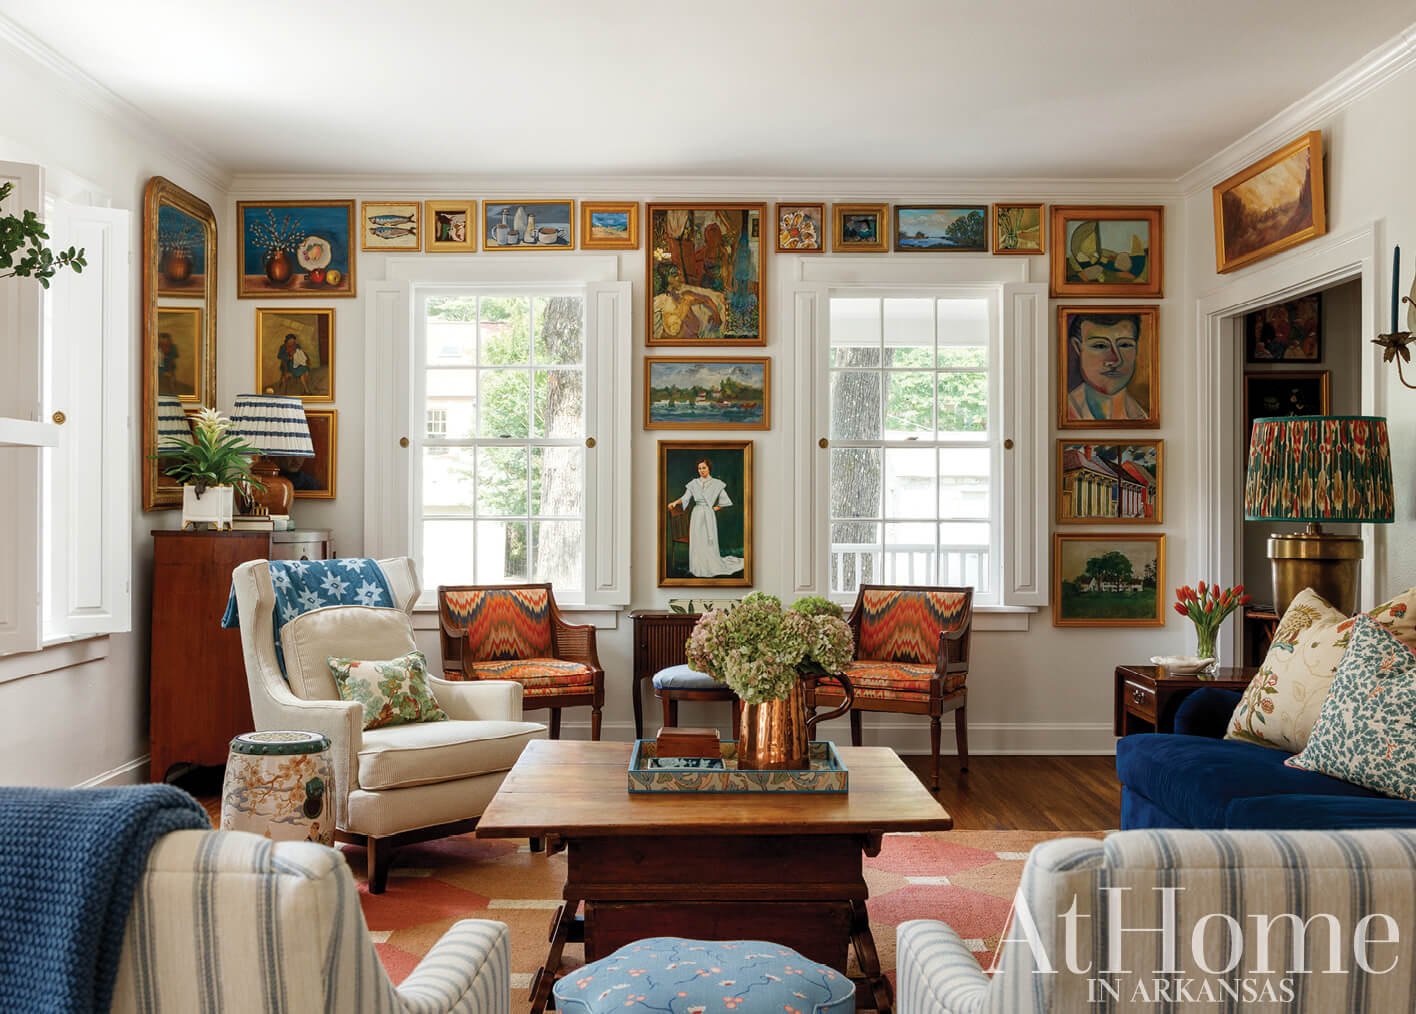
Many people see a list of challenges when they look at a historic house. Outdated cabinetry? Check. A less-than-ideal layout? Check. Small, too few, or sometimes completely nonexistent bathrooms? Check. That’s why it feels like fate when the right homeowners can see past all the just-won’t-works and imagine instead what could be.
Such was the case when Mary and Will Alexander found this 1930 Colonial-style abode in Little Rock’s Hillcrest district. “We had been looking in this neighborhood for a house with more square footage and, specifically, one that had not been updated recently, because I knew that I wanted to renovate and make it our own,” Mary says. With three floors—including an attic that had been previously finished out with bedrooms but didn’t have a bathroom—there was plenty of space for the family of four to update it for the stages of life ahead. So, where other potential buyers might have been scared away, Mary seized the opportunity. “In our old house, we renovated on a much smaller scale, and I really enjoyed the process,” she says. They moved in, living in the house as it was for 18 months while scheming about what could make each space more functional and fitting for their needs.
In the meantime, the Alexanders hired Leigh Lusk Interiors to help reimagine the most crucial spaces of the renovation: the kitchen and baths. Together, they completely reworked the kitchen; transformed a small breakfast room into a hardworking pantry; reconfigured the second-floor bedrooms and the Jack-and-Jill bath between them to create a true primary suite; and added a bathroom to the third floor to make it the newly appointed kids’ domain. “Leigh is ideal to work with if you’re trying to do it yourself because she will give you as much or as little assistance as you want,” Mary says. “There were a lot of layout challenges she really helped with, and then a lot of design decisions we came to collaboratively.”
When it came time to decorate, Mary approached the task armed with a collection of art and an eye for mixing new and old, high and low. “Some rooms in our house are more traditional than others, but I like some funky art and playful textiles, too,” she says. “I just buy what I’m drawn to.” One striking element repeated throughout the house is her penchant for hanging paintings gallery-style, filling spaces around doors and windows with canvases picked up on travels, gifted from family, and scored at local estate sales and online auctions. Aside from the art, a blend of design influences, including midcentury lighting, clean-lined antiques, and cottagey fabrics combine to make the house a comfortable, personality-filled place for even the youngest members of the family—William, 7, and Annie, 4. “During the renovation we went over there as a family all the time and kind of built it up to get them excited,” Mary says. “I think they love that they have their own floor, and I just hope they have happy memories growing up here.”
Above: With numerous windows and few uninterrupted expanses of wall, Mary fills nooks and crannies with her ever-growing art collection. No subject is off-limits—still lifes, landscapes, and abstracts intermingle—though her favorite piece is a portrait in the center of the room that’s been passed down through family. “That’s my great-grandmother on her wedding day. With 12 grandkids on that side of the family, I cherish that I have it,” Mary says. The pair of chairs upholstered in flamestitch fabric were found at a Roy Dudley Estate Sale, and the couple picked up the coffee table at Round Top Antiques Fair in Texas.
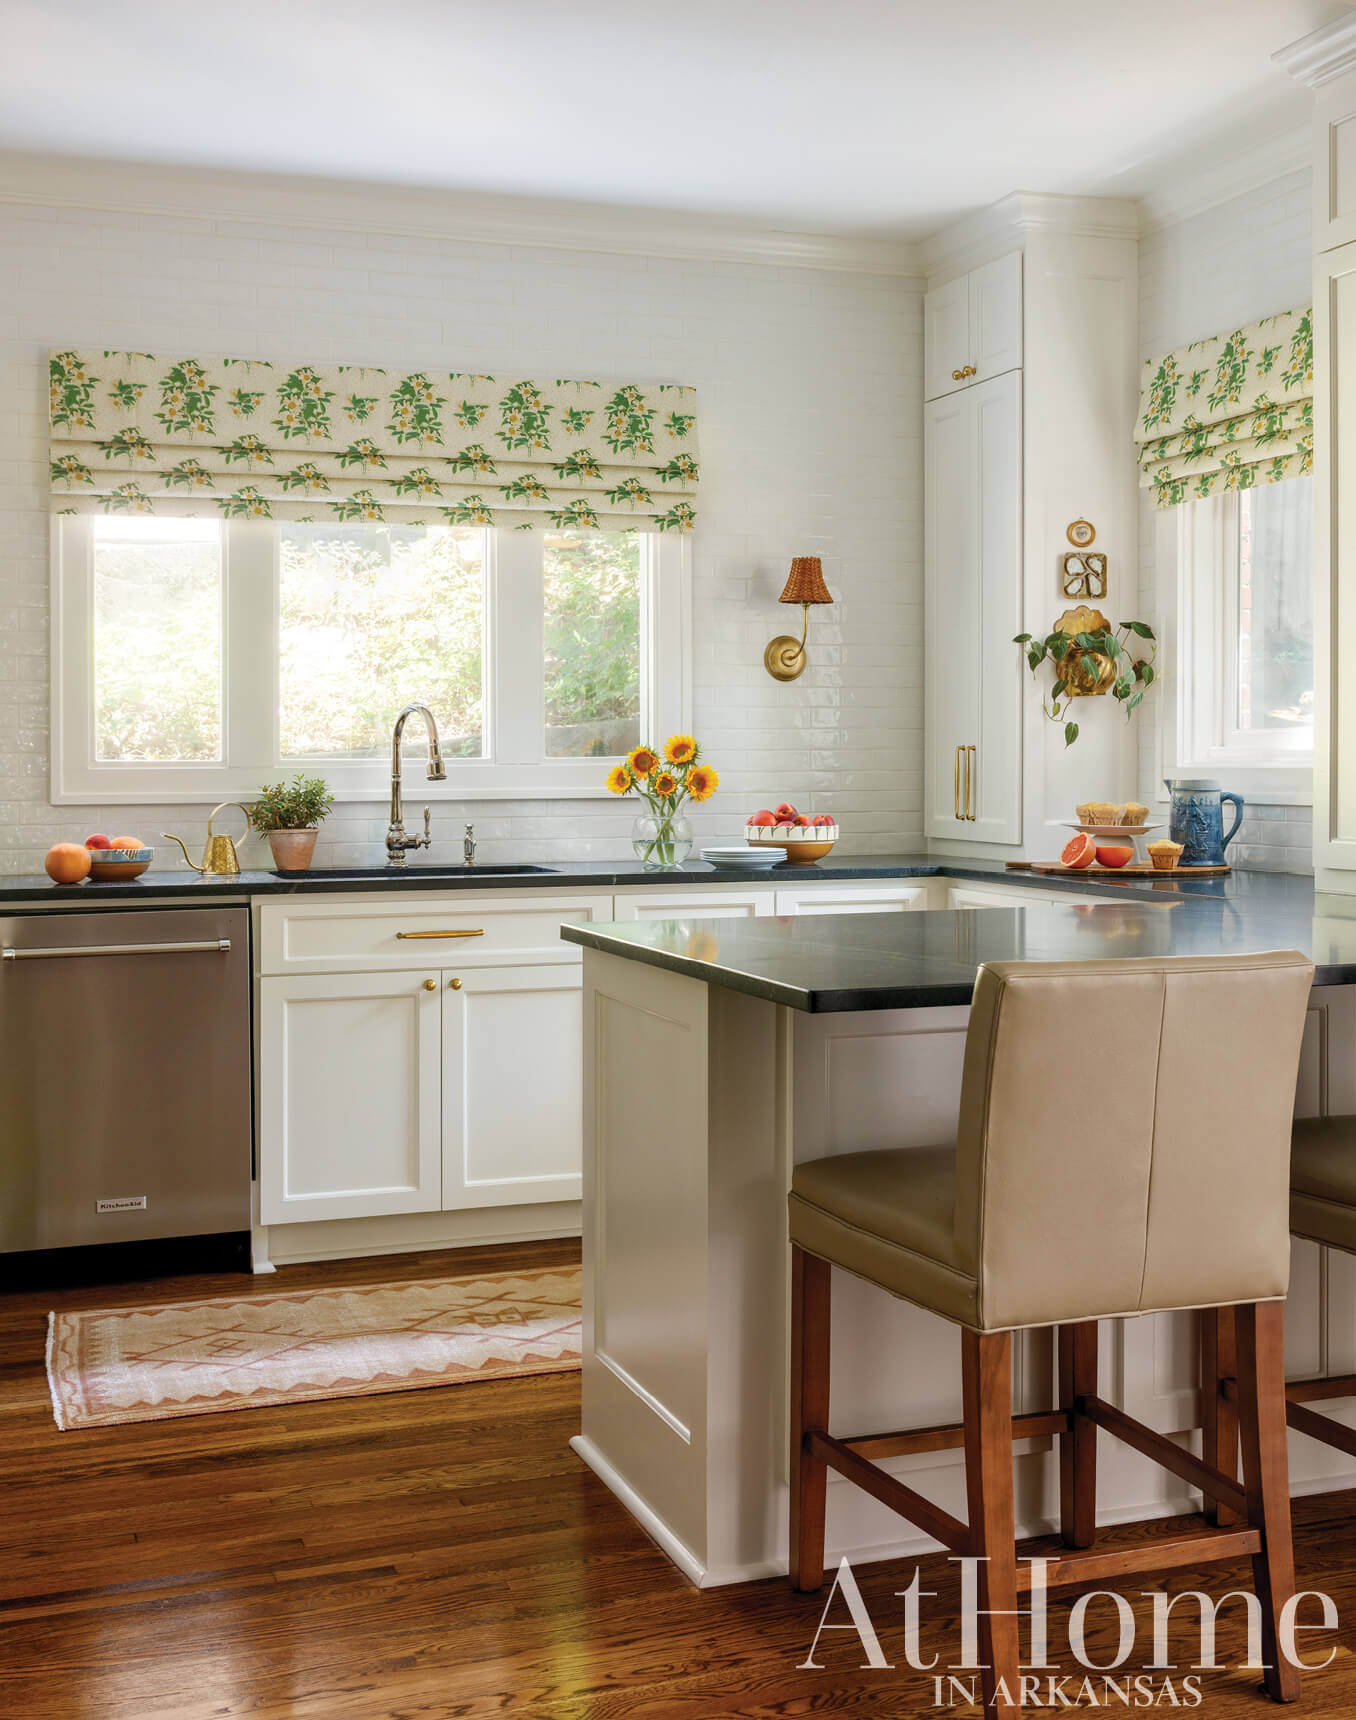
While the footprint of the kitchen stayed relatively the same, improvements to the peninsula—namely removing the cooktop and extending the countertop for barstool dining—make it infinitely more functional for a family. Before the renovation, excessive upper cabinets above the windows were too small and too high to reach. Leigh helped the Alexanders maximize storage elsewhere so they wouldn’t miss these.
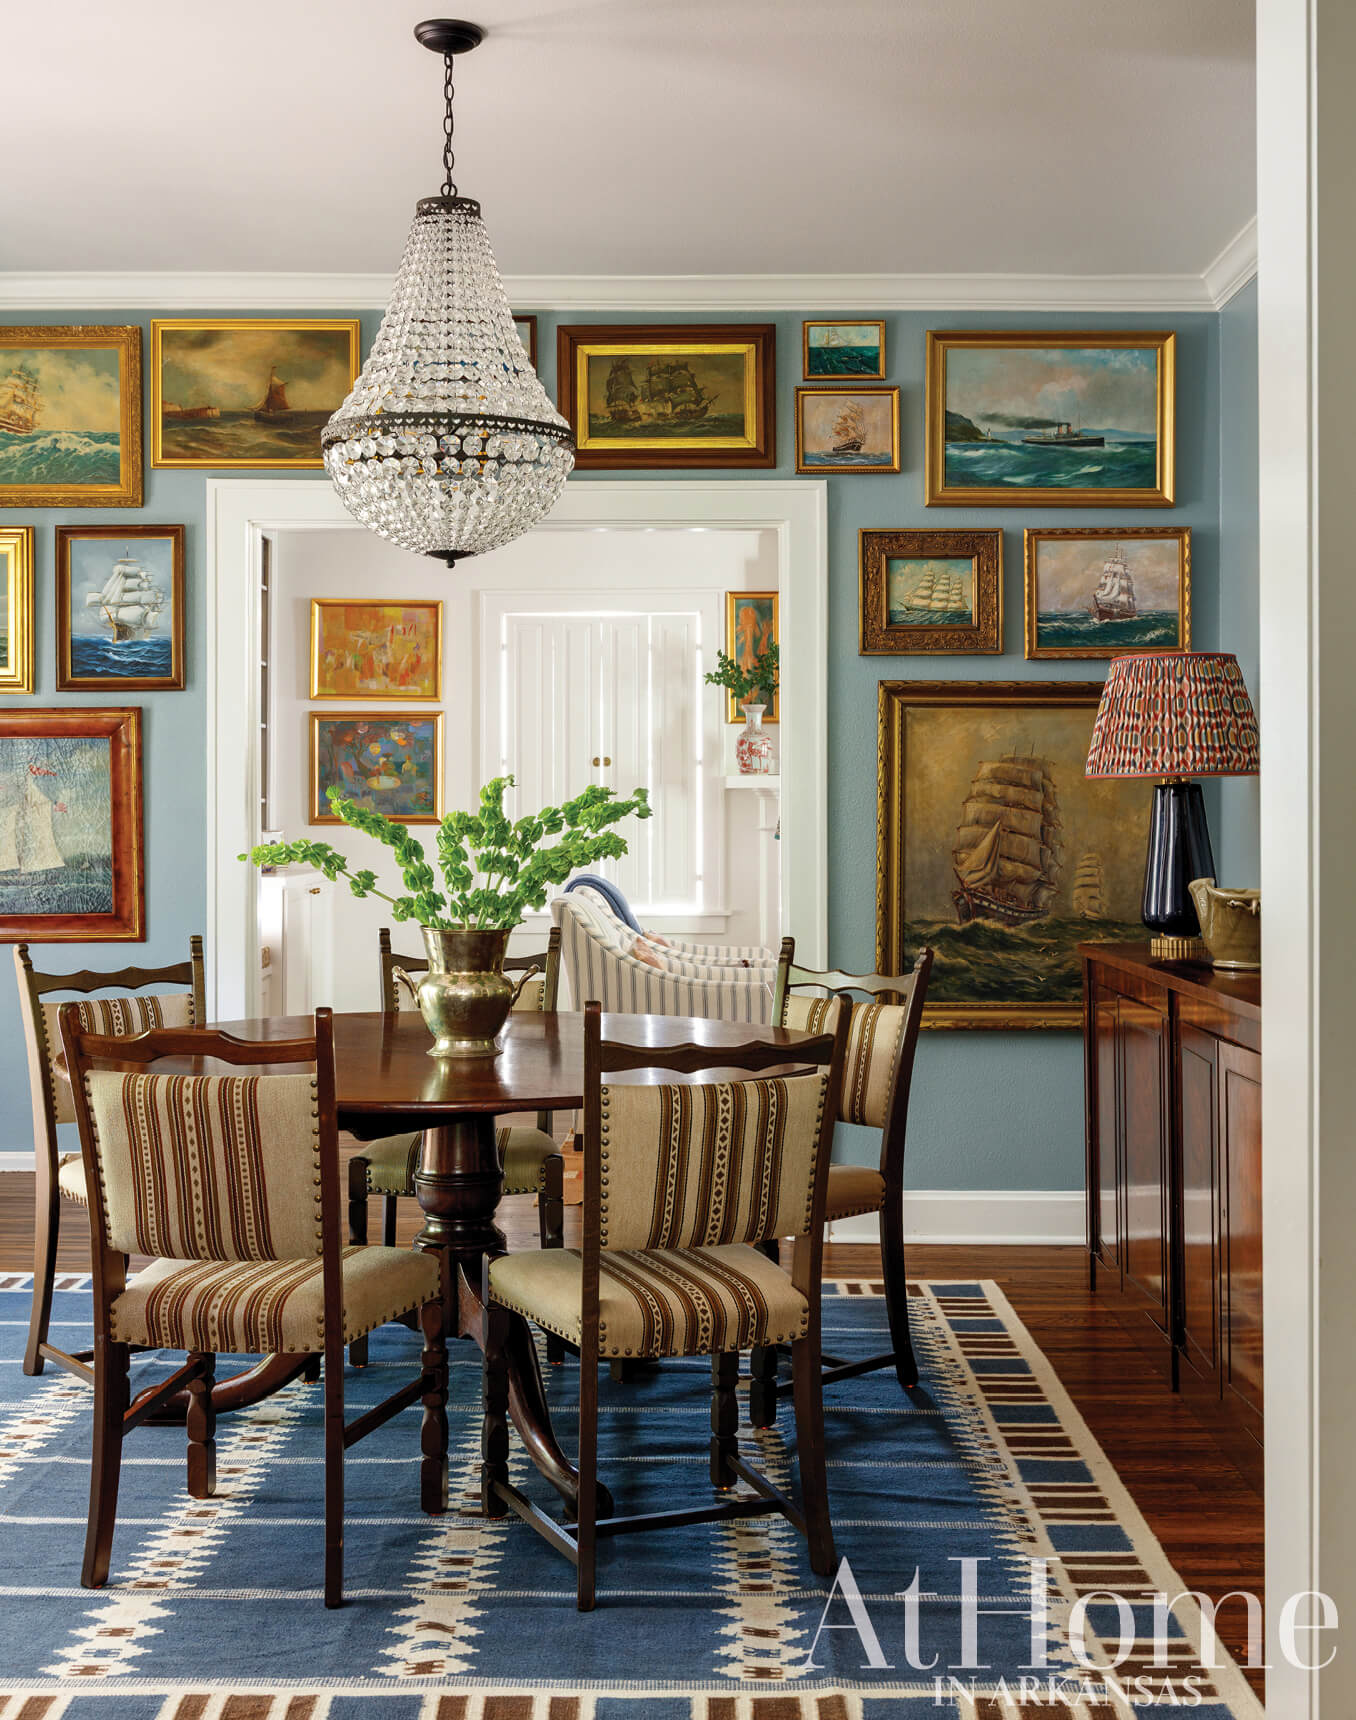
Smooth Sailing
The dining room takes on a nautical theme with a collection of ship paintings framing the cased opening to the living space. “Finding affordable ones that I liked became a bit of a challenge I embraced,” Mary says. The table is a Facebook Marketplace find she sourced all the way from Dallas, and the chairs are a midcentury style inspired by the work of Danish designer Henning Kjaernulf. As in the living room, the casual vibe of a flatweave, geometric rug balances the gilded frames and pleated lampshades that lean more formal.
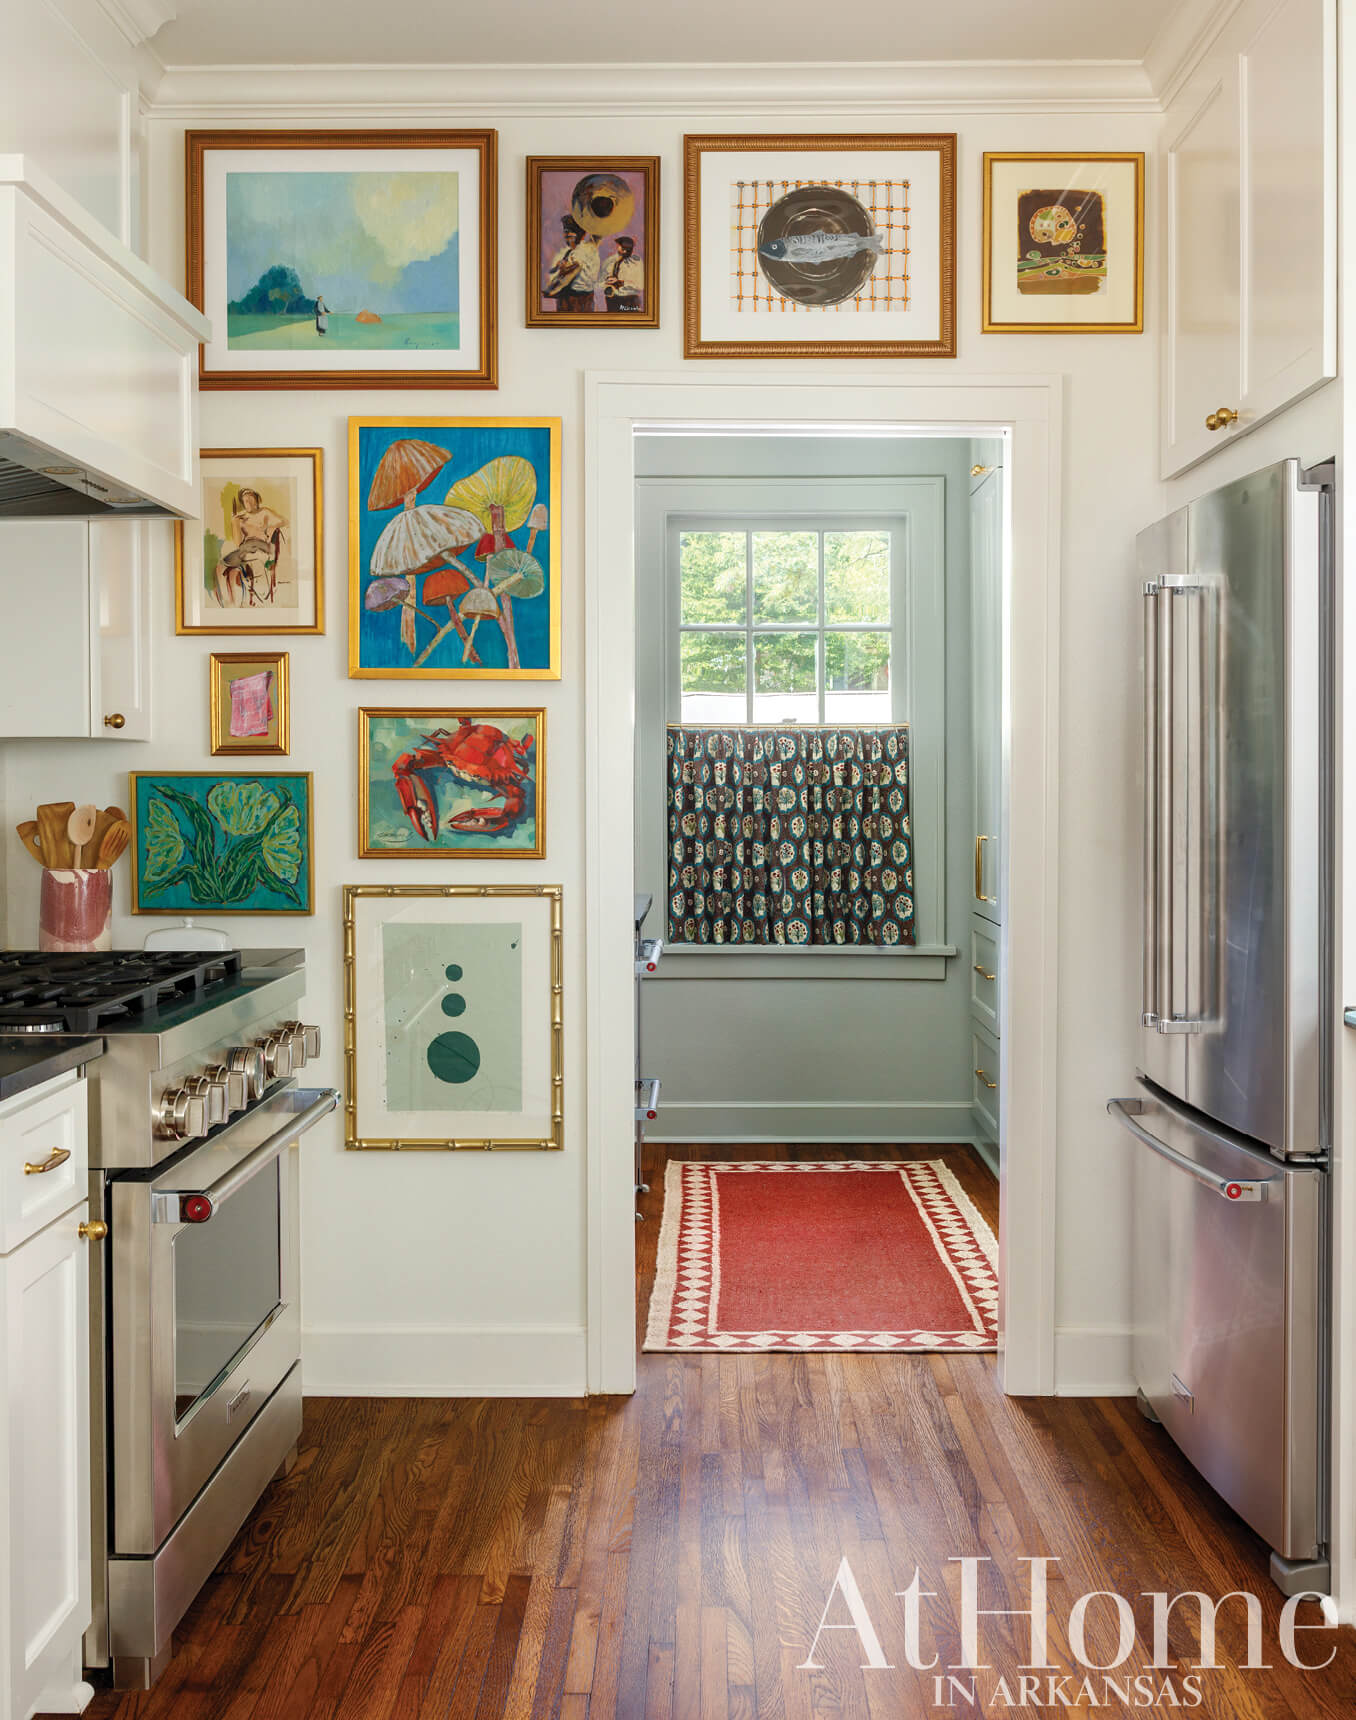
Built for Better Living
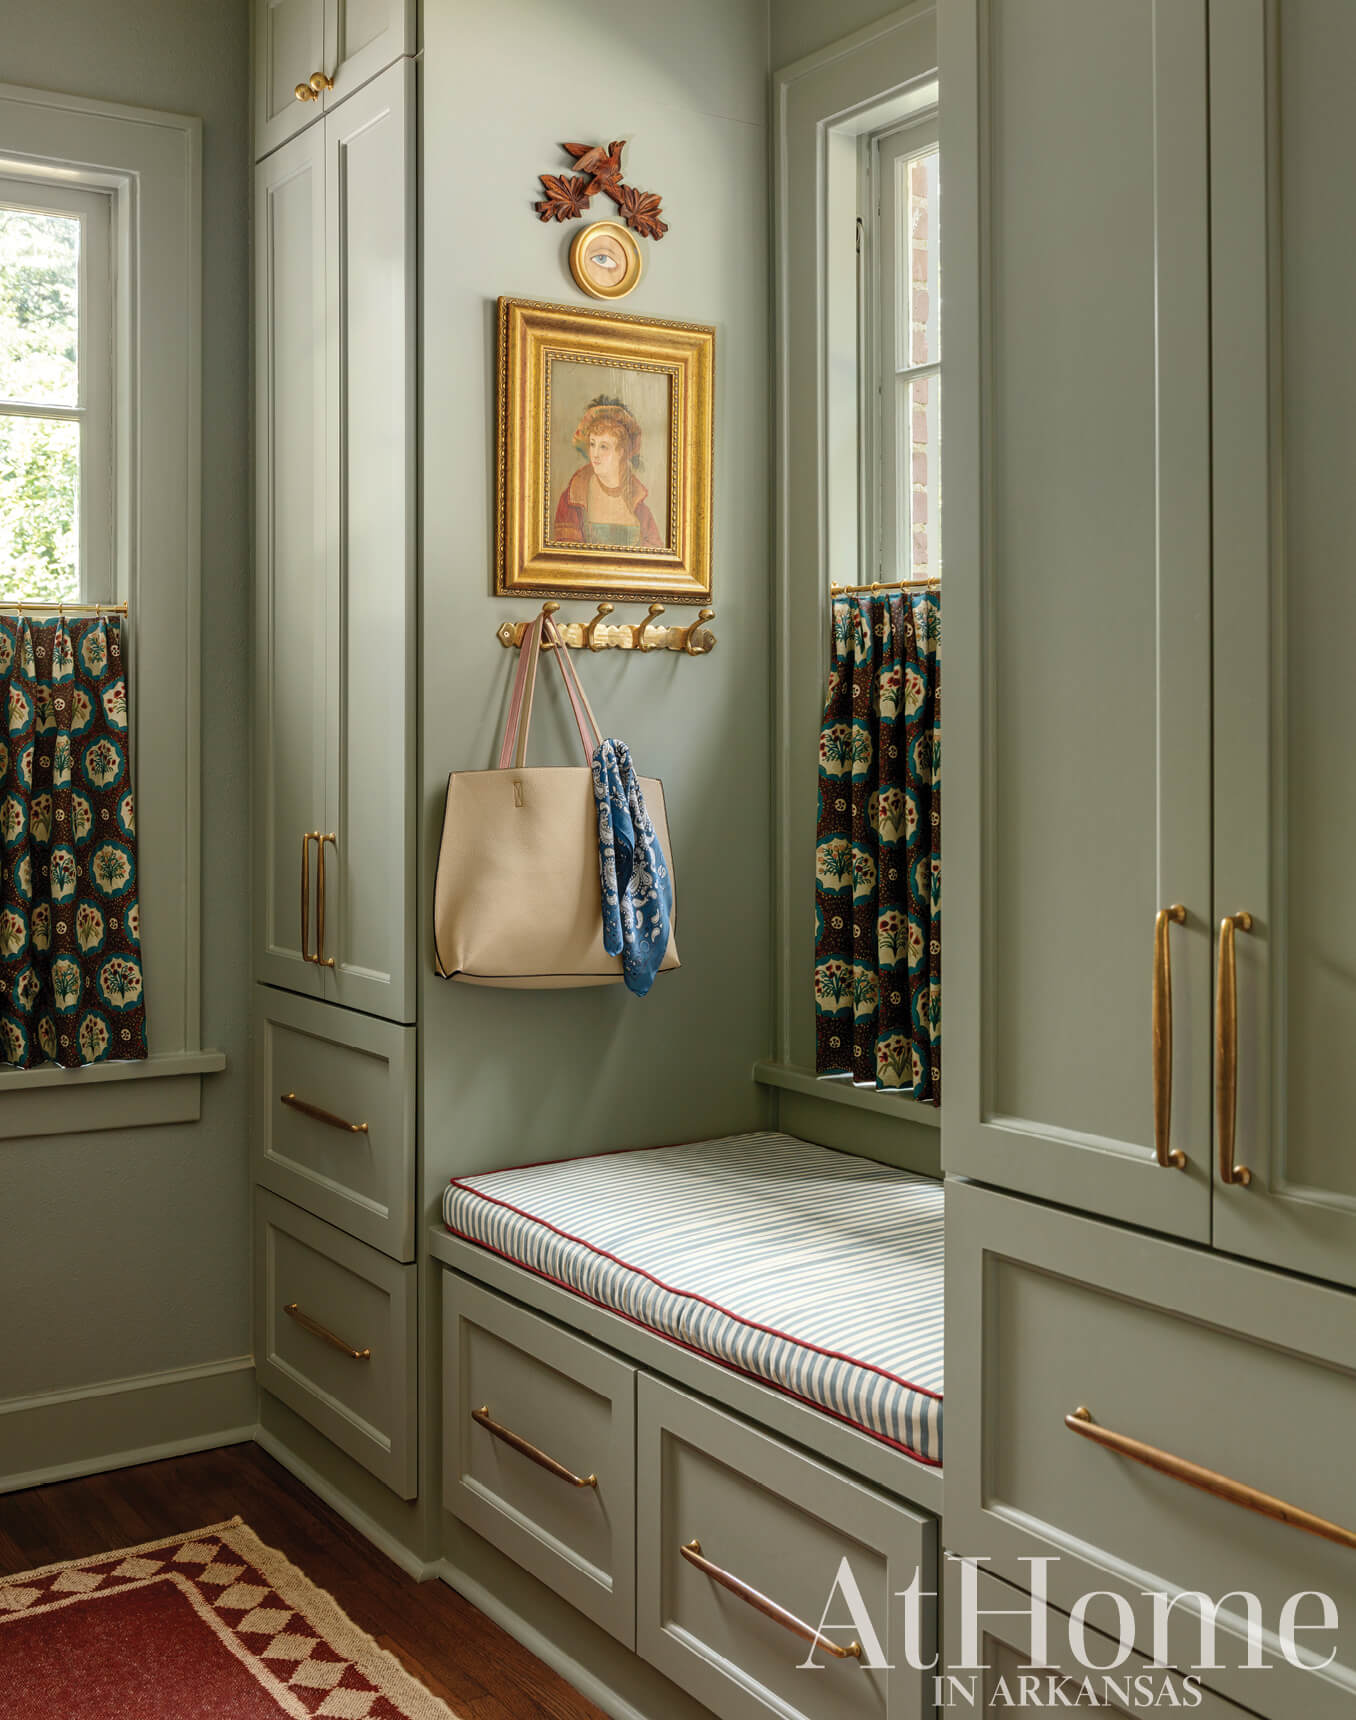
Leigh and the Alexanders took what was formerly a small breakfast room and enclosed it to create a hardworking hub. One side houses food storage and a built-in bench for quick shoe changes; the other features a coffee bar, barware, and Will’s whiskey collection as well as other small appliances and a recycling bin. “It’s truly an impressive use of space, and Leigh helped us get it just right,” Mary says.
Primary Priorities
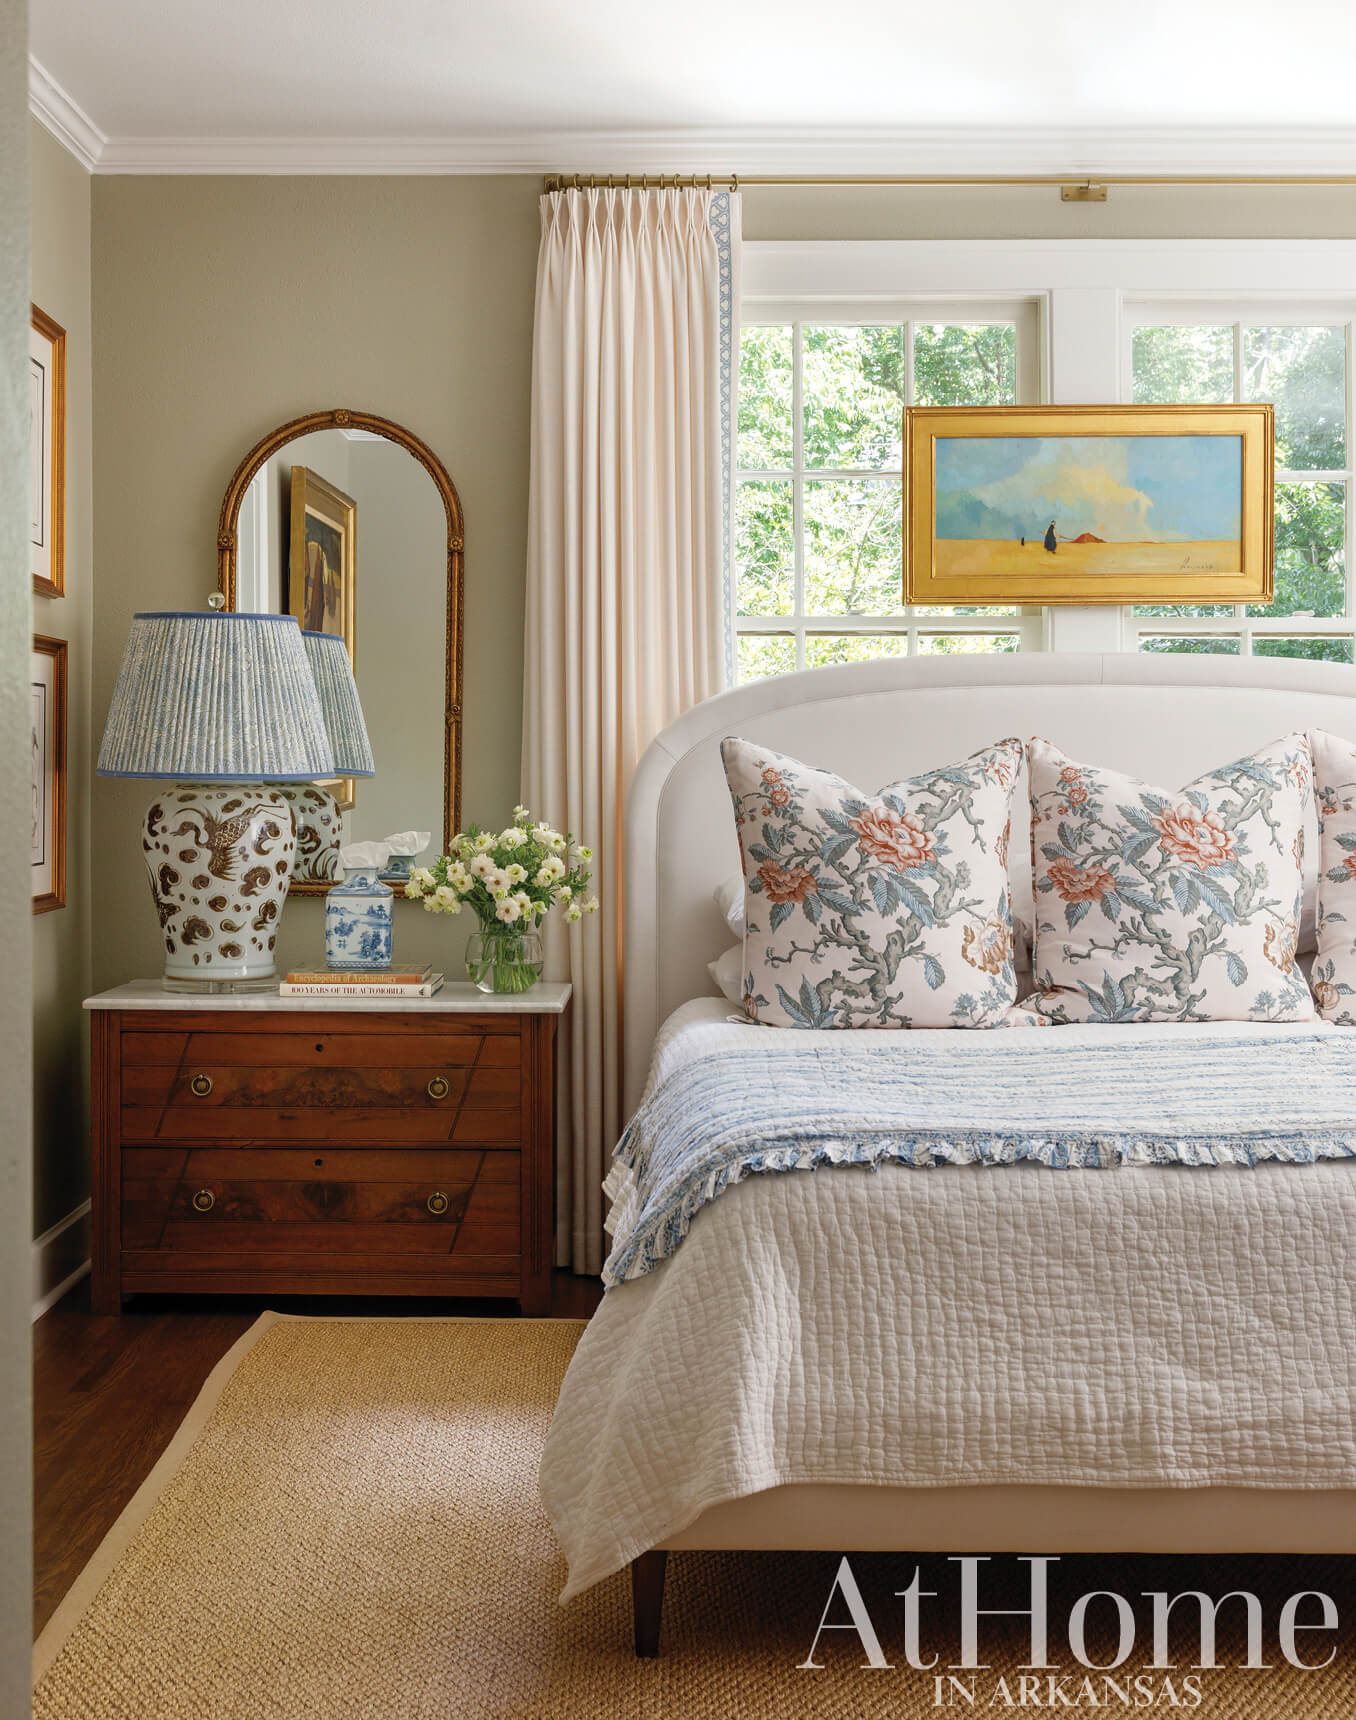
A green-gray paint color sets the tone for the primary bedroom, which gained a walk-in closet during the renovation by closing in a sitting room that once served as Annie’s nursery. “We went more muted in this space,” Mary says, pointing to the soft blues running throughout the bedding, lampshades, and accessories that complement the wall color. Mismatched chests were turned into bedside tables with the addition of coordinating hardware, and the drapes were a budget-friendly online purchase customized with Schumacher tape. The walls are painted “Nantucket Gray” by Benjamin Moore.
“Some rooms in our house are more traditional than others, but I like some funky art and playful textiles, too.”
—Mary Alexander, homeowner
Gracious Space
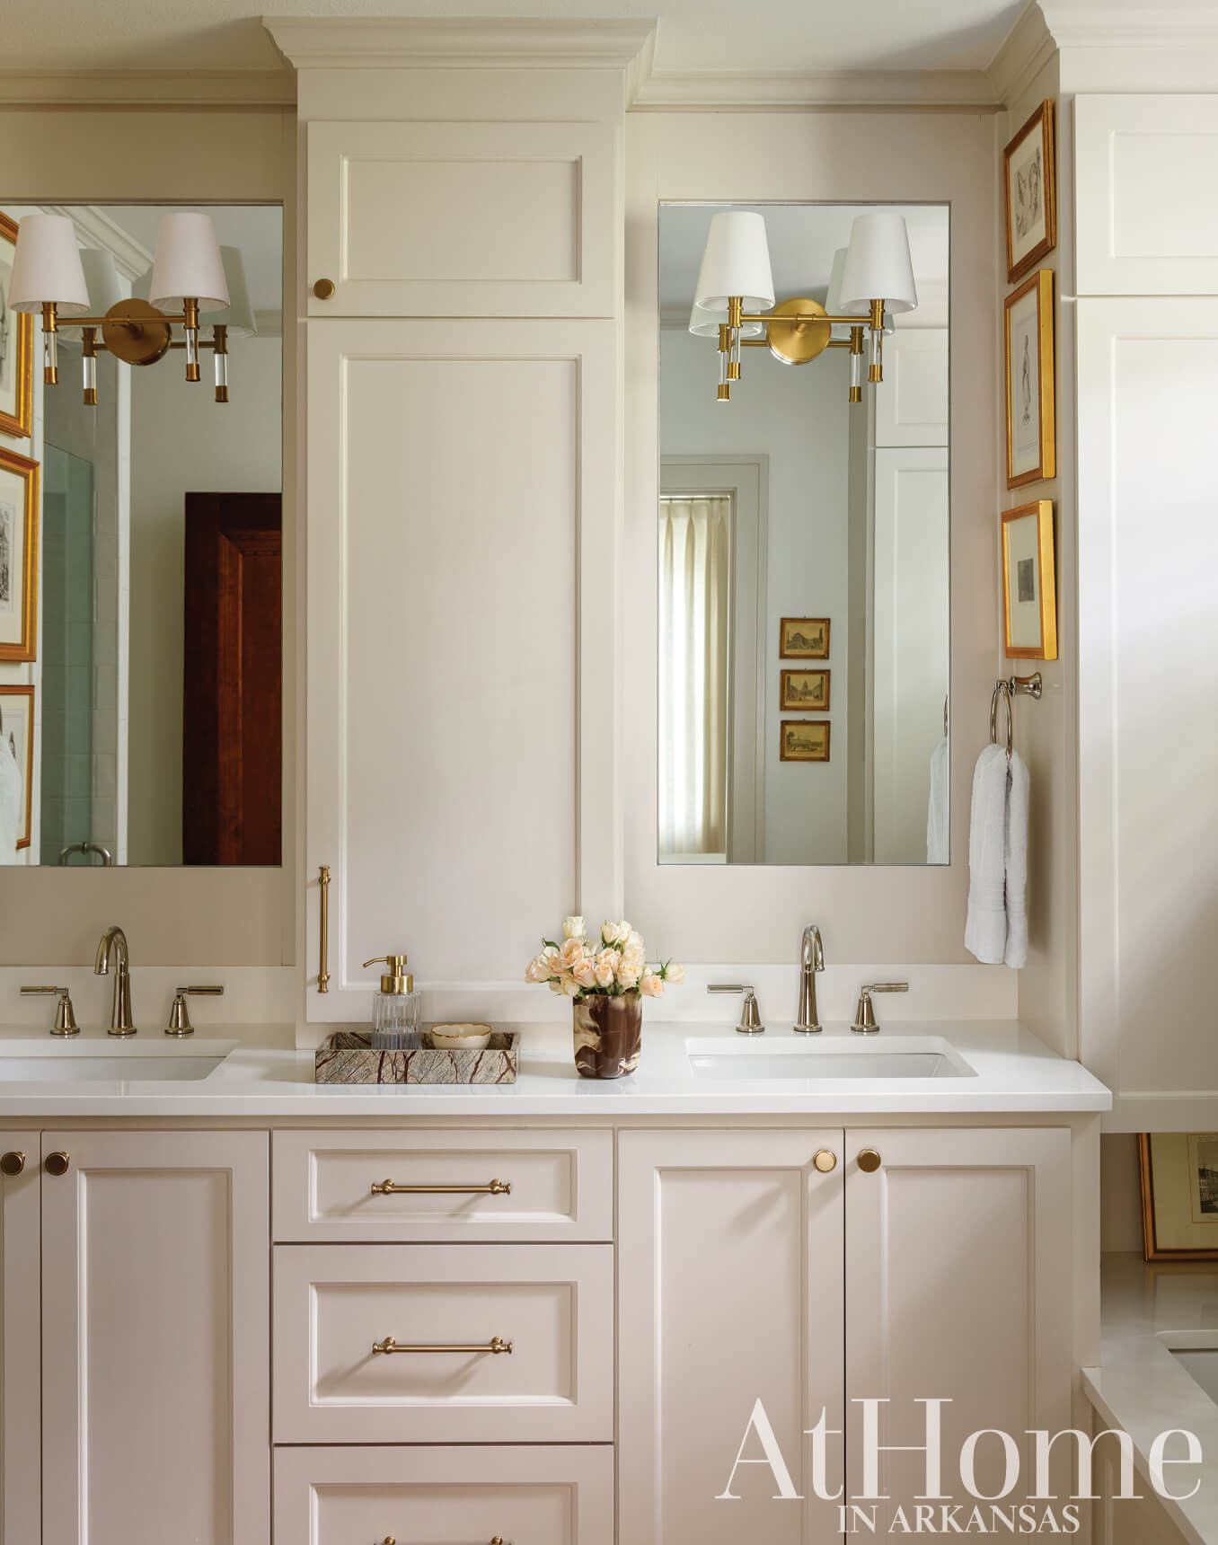
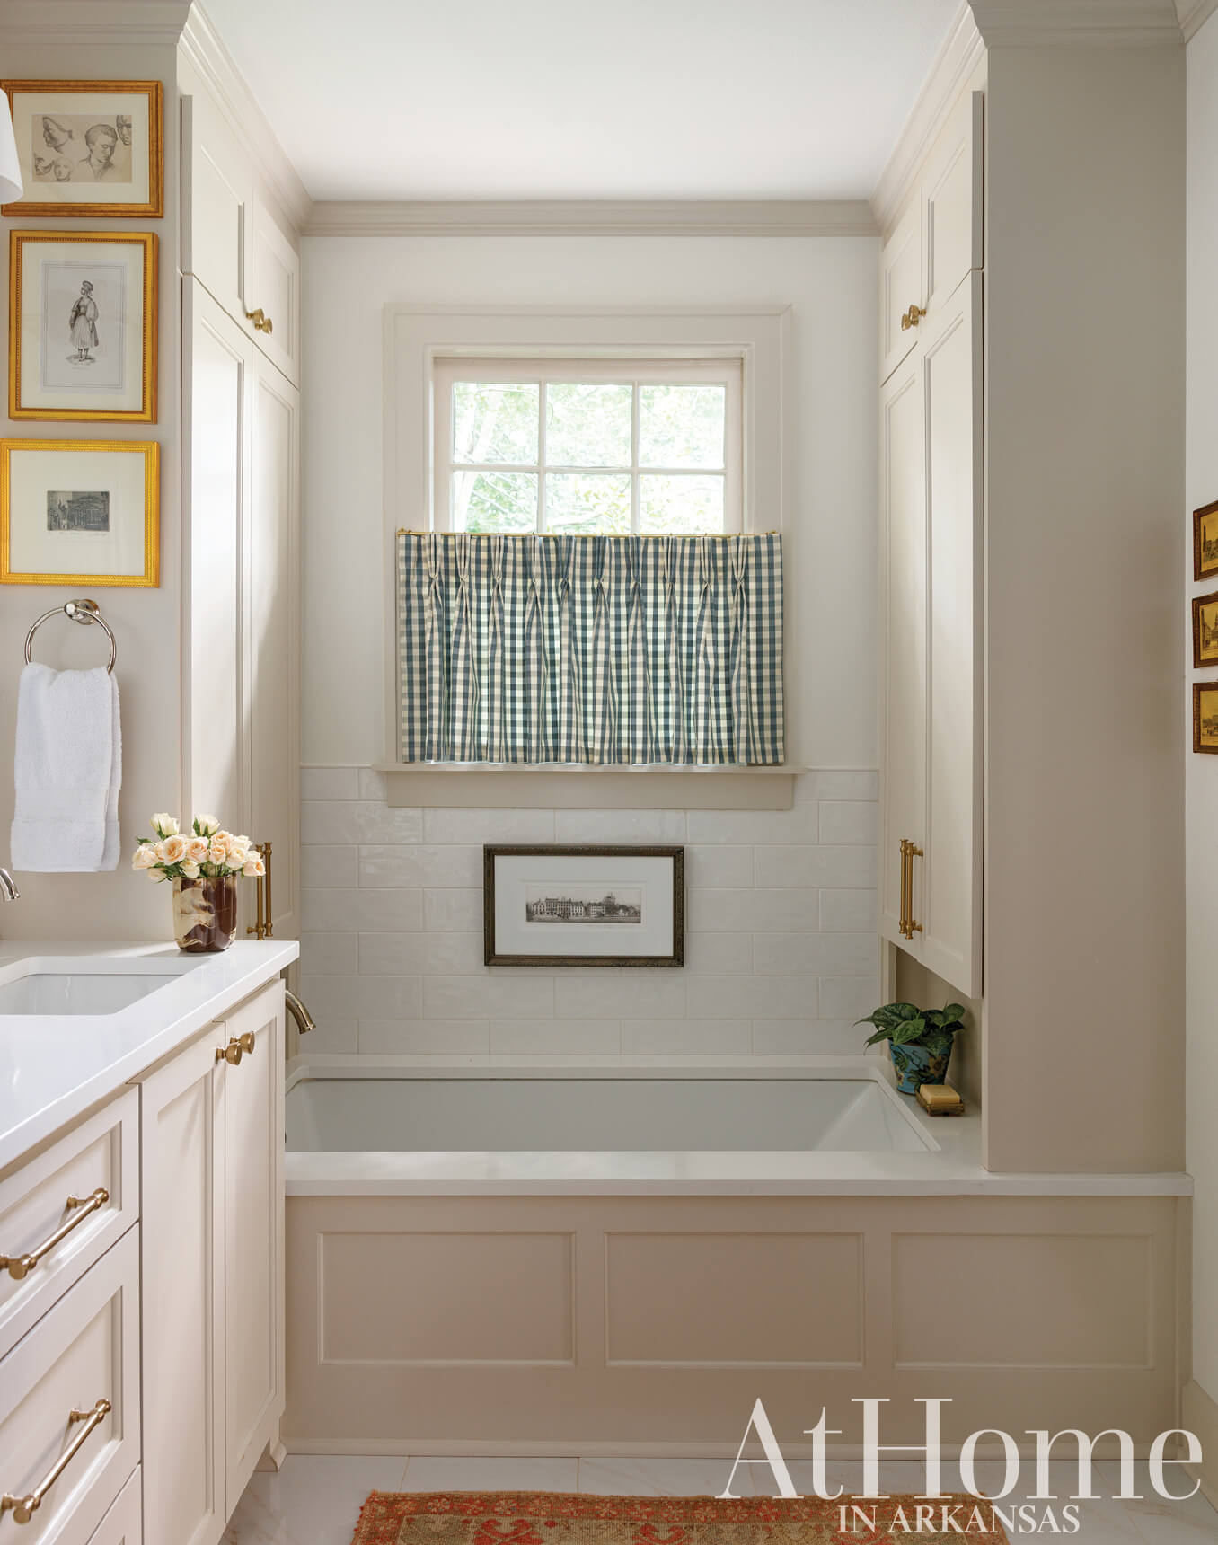
Previously a Jack-and-Jill bathroom shared with the guest bedroom on the other side of the wall, the primary bath packs a punch in both storage and design within limited square footage. “I used to sit here and daydream about how we could have a separate tub and shower in this space. It also just had a pedestal sink and no storage,” Mary recalls. “I had the general layout in my head by the time I met with Leigh, but she brought it to life and really guided me toward the design aspects of the symmetry, trim style, and mixed metals.” Framed lithographs and prints bring the home’s signature gallery look to the space.
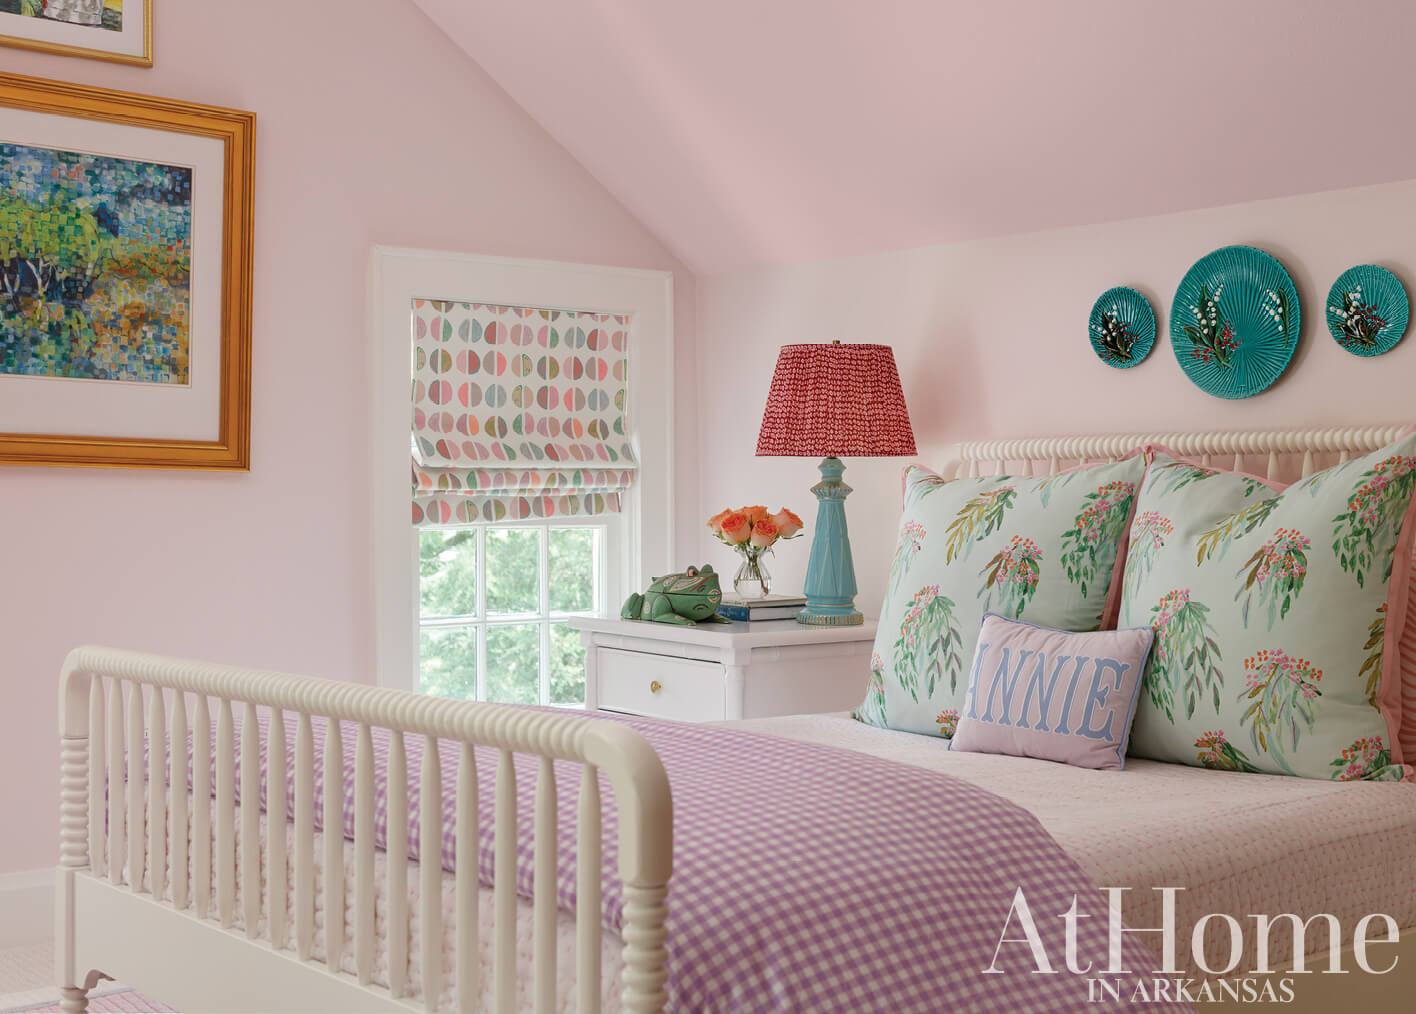
Inspired Collections
One of Mary’s favorite textile designers, Lulie Wallace, appears twice in her daughter Annie’s room: on the geometric Roman shade and the floral European shams. The installation of Majolica plates was inspired by a story Mary saw in the August 2024 issue of At Home in Arkansas. “I already love Majolica and plate walls, and I loved the idea of collecting it for her and hanging it above her bed,” she says. The lamps were a thrifted find complete with lampshades from Pooky, one of Mary’s favorite online resources, and the painting is a piece her mother gifted her that has been in Annie’s room since she was a baby. “On the third floor I try to collect art that I hope my kids love and one day will become theirs,” she says. The walls are painted “First Light” by Benjamin Moore.
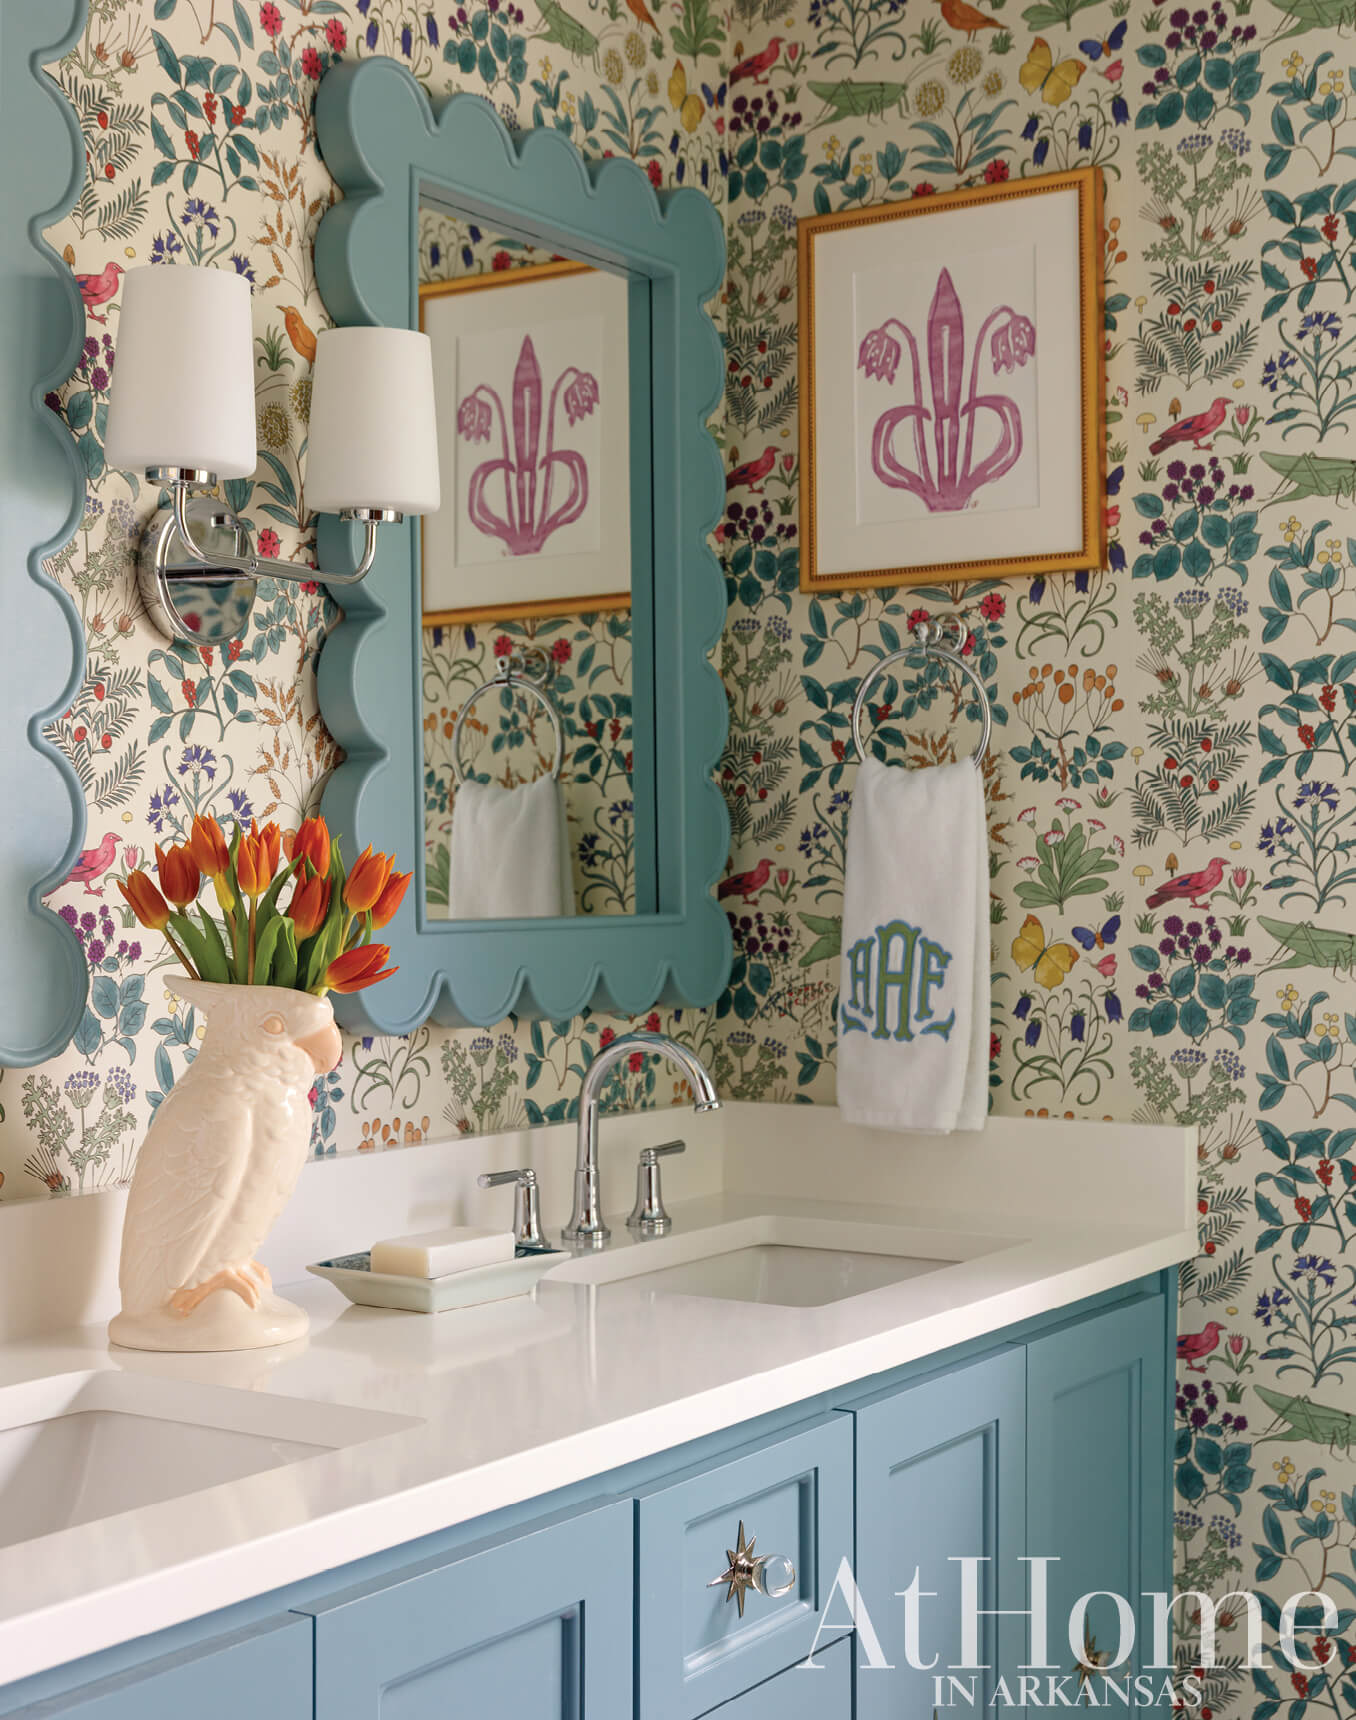
Botanical Jewel Box
The third floor bath was created from scratch using square footage from the landing between Annie and William’s rooms. Its vibrant wallpaper, “Apothecary’s Garden” by Charles Voysey, was one of Mary’s first selections during the renovation, and Leigh helped her identify a blue hue (Benjamin Moore’s “Hemlock”) to pull out and apply to the vanity cabinets and mirrors. The hardware is by British designer Matilda Goad. “I didn’t go with anything too stereotypically boy or girl in either direction, so it works,” Mary says.
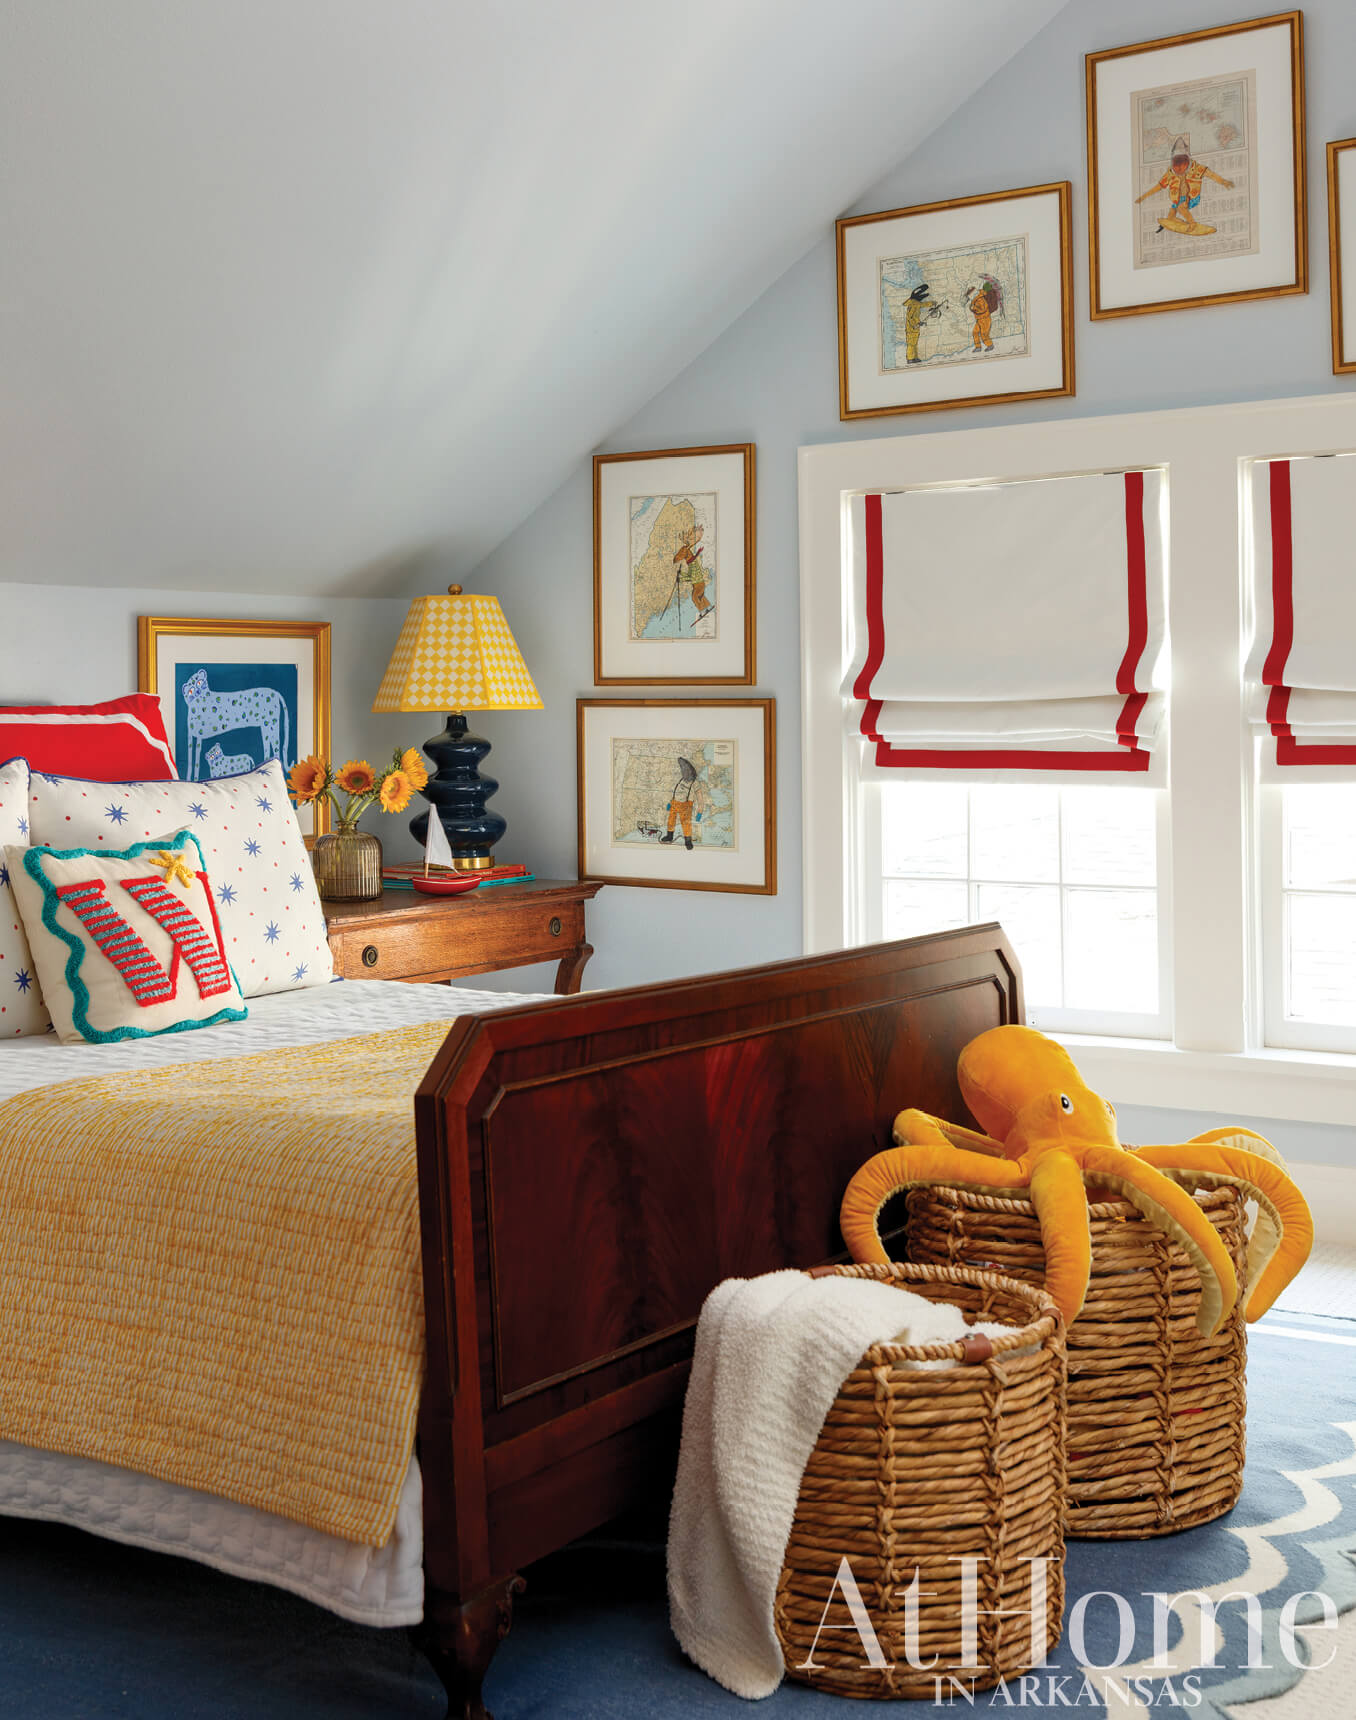
Wielding Whimsy
Mary’s masterful mix of new and old shines in William’s room, where an heirloom bed she slept in as a child feels fresh alongside cartoonish bedding, art, and accessories. The Sister Parish star fabric on the pillows was one of the first selections for his room. “It’s a little bit Americana and a little bit animal-themed,” Mary says. A collection of prints around the window feature anthropomorphic animals drawn over maps of US states. The wall color here is “Hinting Blue” by Sherwin-Williams.
Design Resources
Contractor and kitchen and bath design Leigh Lusk, Leigh Lusk Interiors Accessories Crystal Hill Antique Mall, Fabulous Finds, Midtown Vintage Market, Roy Dudley Estate Sales, and Sweet Home Furnishings & clement Appliances Metro Appliances & More Countertops (bathrooms and fabrication) Countertop World Countertops (kitchen) Pacific Shore Stones Fixtures Ferguson Plumbing Supply Furniture Bassett, Crystal Hill Antique Mall, Fabulous Finds, Roy Dudley Estate Sales, and Southern Mercantile Antiques Lighting Ferguson Home Tile (bathroom) ProSource Wholesale of Little Rock and The Tile Shop Tile (kitchen) Triton Stone Group Upholstery The Reloved Relic Window coverings Simply Charming Window Works & Design
