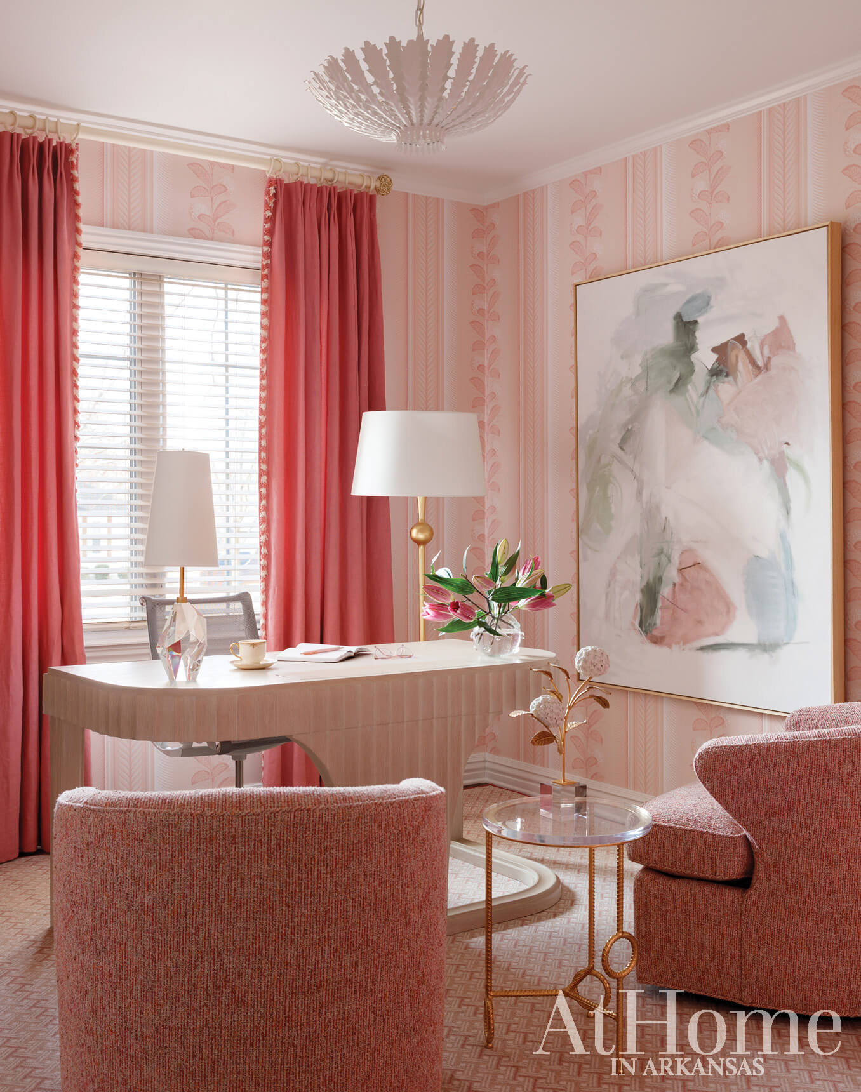
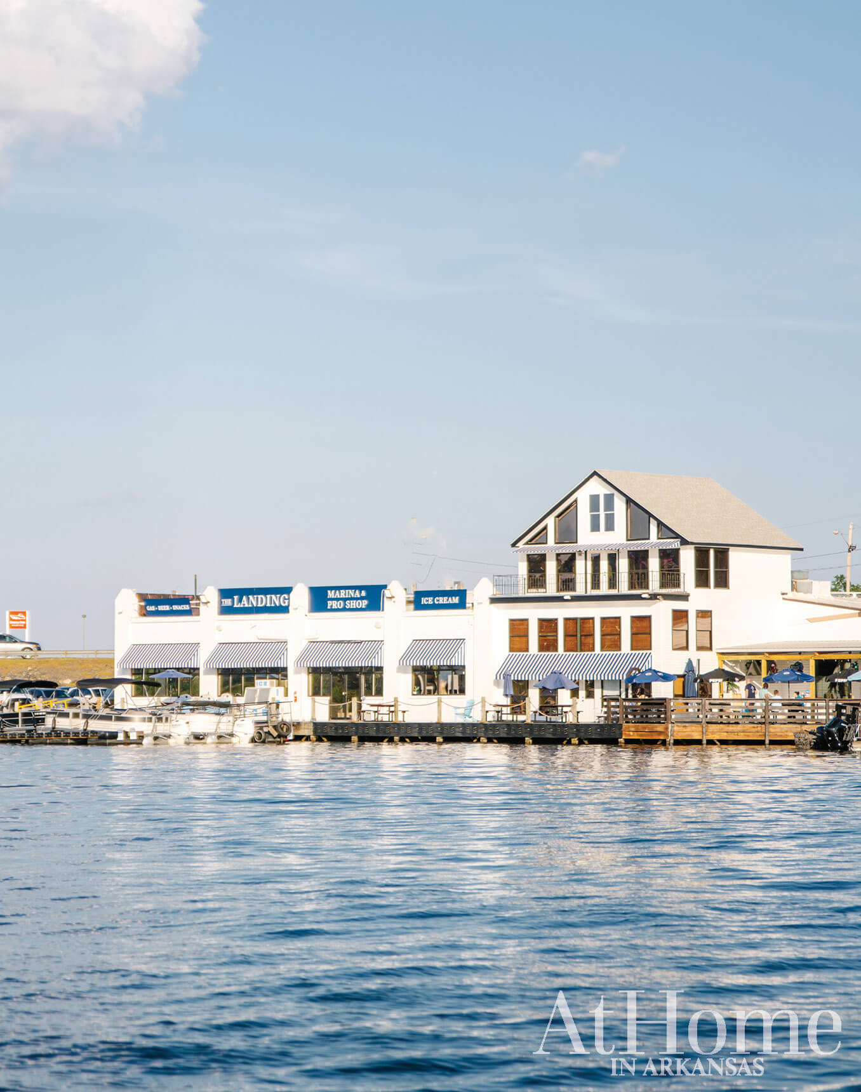
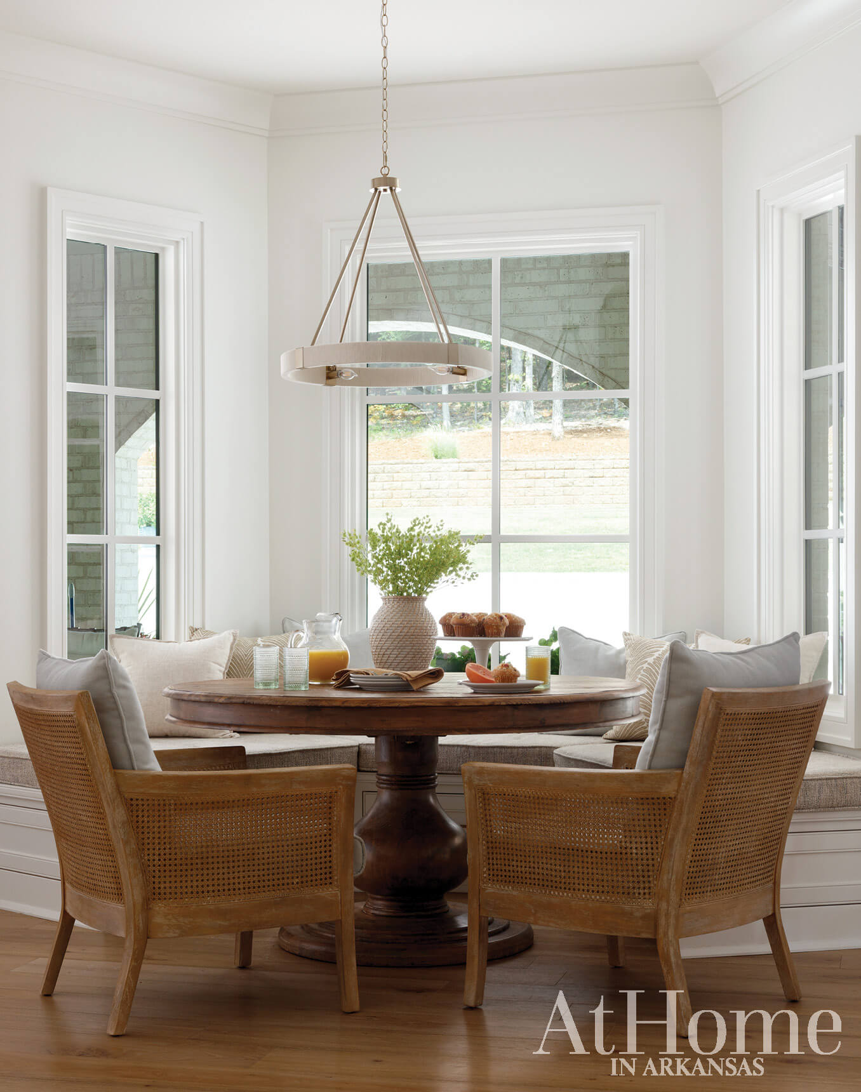
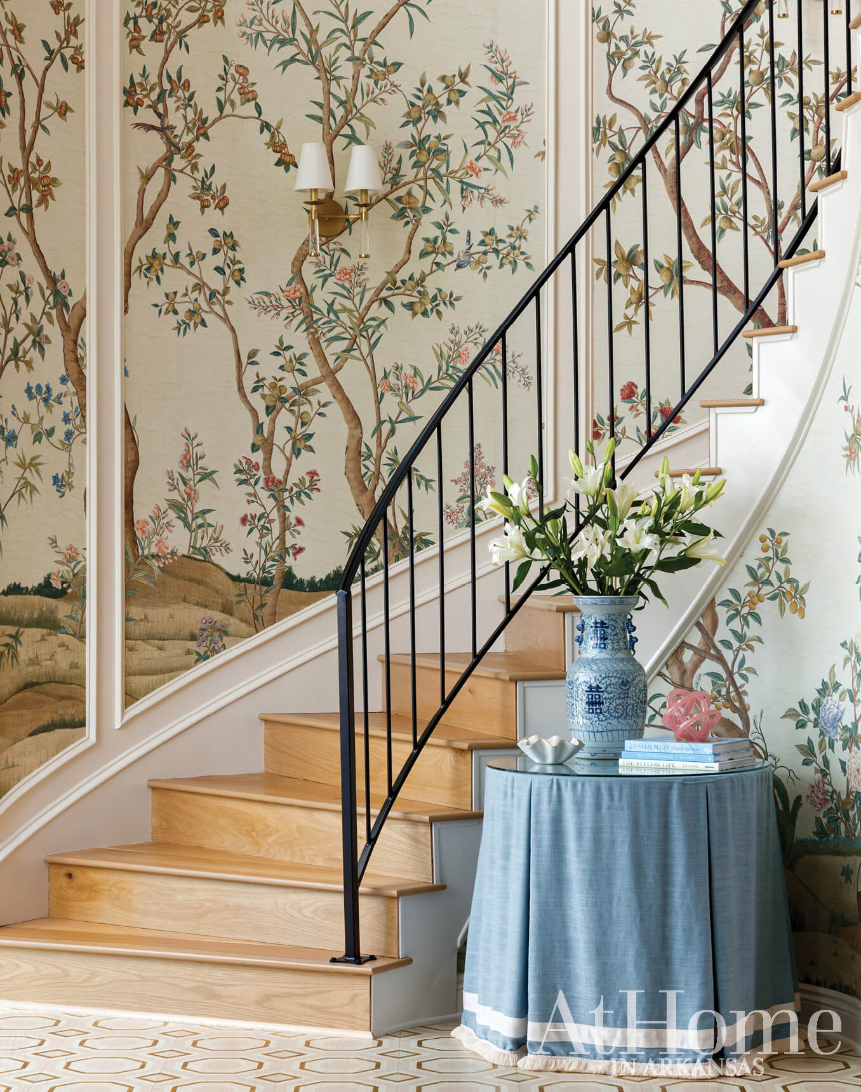
The days are getting longer, and that can only mean one thing—the countdown is on for summer vacations! Don’t have a destination determined yet? Pick an itinerary from the following pages to guide your summer adventure.
Let’s Mahj
Bam. Dot. Crak. Rooted in 19th-century China, the American version of mahjong has skyrocketed in popularity in the States. “I believe some of this can be attributed to individuals craving community, connection, and a new way of gathering with friends,” says local instructor Andrea Devine. What’s more, recent studies link playing the strategic game to improved cognitive function and emotional well-being.
…
A Place of Peace
A renovated outdoor space on the outskirts of west Little Rock becomes a place of solace and renewal for generations of a family
With a wooded landscape, pasture views, and a pond, this west Little Rock property would be a dream for almost anyone, but it has been a particular source of peace and solace for one family. “He called this his green pastures and still waters,” the owner says of her late husband. Purchased in 2022 following a cancer diagnosis, the couple held on to the property as they navigated the unknown before embarking on a full-scale renovation while he was undergoing treatment. They assembled a team consisting of landscape designer Chris H. Olsen, interior designer Katie Rees, and contractor Mary Jane Herr, who could assist them in getting the spaces right for their family not only now, but for years to come. “This was a legacy project for him,” the wife explains. “We have seven grandsons; it’s so good for their mental health and well-being for them to run wild here,” she adds.
…
Where Memories are Made
In Benton, a well-thought-out backyard oasis takes Anna and Chad Hendrix’s family home to the next level
Imagine a home where all your favorite outdoor amenities are right outside your back door, and there’s room for all your loved ones—plus their friends. That was the dream for Anna and Chad Hendrix when they first started the process of building their forever home in Benton. “The inspiration came from the idea of having big, open common spaces where our family could all gather,” Chad says. “As we worked on that process for the interior, we couldn’t help but think along the same lines for the exterior.”
…
The Garden Rooms
From a welcoming front porch to a tucked-away backyard, DK Design transforms an overgrown lot into a variety of welcoming outdoor destinations
…
The Next Stage
Inspired by their new season of life, designer Kim Biggs and her husband, Brian, build a personality-filled abode in Jonesboro
For Kim and Brian Biggs, the opportunity to sell became the opportunity to build. As an interior designer and owner of The Vibe Interiors in Jonesboro, Kim designed their previous two-story home with large, open living spaces, but this time around she craved something more intimate. “I’ve always loved midcentury modern design. It’s what I’m drawn to and come back to,” she says. “I wanted to have a low-pitch roof and to feel cozy, but still have more of an open floor plan.” Coupled with that inspiration, she and Brian are now empty nesters, prompting them to lean toward a one-level home built for easy living. “I think people’s tastes change in different seasons of life, and your needs shift,” she says. With these ideas in mind she reached out to architect Jim Little, who helped bring the vision to life.
However, once the process started, there was a hiccup: the exterior of the home, with its unique roofline, mix of materials, and artful installation of steel beams, did not fall in line with the design codes of the neighborhood where they planned to live. “They wanted us to revise the plans more and more, and the president of that neighborhood committee said, Let us buy your lot back, we don’t want to keep you from building your dream home,” she says. Fate led them to the land where their house now stands, and Kim says the change of plans likely worked out for the best. “I was a little hesitant because I’ve never not lived in a neighborhood, but it worked out so beautifully. We just decided this is where it was meant to be all along,” she says.
…
Custom Blend
Designer Katie Rees marries traditional architecture with modern accents in a Benton family home
Building a home was something Christa and Brandan Hudspeth had dreamed about for years. “We lived nearby and had always seen this piece of land and loved it,” Christa says. “It’s a great location because you are still in Benton but you get the spacious feel of being on the outskirts,” Brandan adds. When it became available, they purchased the tract with Christa’s sister, Anna, and her husband, Chad, allowing both families to build and enjoy life in close proximity.
…
A Colorful Gem
Tilden House renovates a Little Rock home with a dazzling mix of hues, showstopping artwork, and a functional flow

We need more space. It’s a reality that prompts many to move but for this family it came with a couple of stipulations: they wanted to stay in their neighborhood and they wanted an older home. When this property became available, it seemed to check all the boxes. “I had always dreamed of renovating an older home. I love the history and character within their walls,” the homeowner says. Built in 1938, the classic colonial shell boasted a non-traditional roofline and sat on a roomy lot, leaving the couple plenty of space to personalize it for their family of five and their beloved dog.
Before signing the deed, they phoned friend and designer Nikki Hastings of Tilden House Draft & Design to do a walk-through and envision how it could work for them. She found that while the floor plan was not ideal, it held promise, and the property’s spacious lot allowed for the addition of wings. “The way the house was laid out before, you got stuck in rooms. We wanted circulation so you can walk from room to room without having to go back to the foyer,” Nikki explains. To remedy this, she worked with contractor WillMark Homes to move the staircase to the right side of the entry, creating a clear path from the entrance to the kitchen and on to the backyard. “I would say the era when the house was built was a time when architects were experimenting, so the old layout wasn’t necessarily functional, but the house was cute and quirky,” adds Tilden House associate designer Lane Harrison.
…
Starting from Scratch
O’Dea Studios takes a west Little Rock kitchen to the studs to transform its look and functionality
As Louisiana natives, cooking is a favorite pastime for Erin and Kurt Cossé—and it’s not unusual for them to be feeding a crowd. “My husband is a huge chef, and we love to have people over,” Erin says. After living in their home for several years, they were ready to make over both the style and functionality of their kitchen to match this passion. Built in 1985, an early 2000s renovation had left the U-shaped kitchen with distressed cabinets, an island cooktop, and no dedicated dining space. “Kurt wanted the big range and oven, and we also wanted to bring everything up to date,” Erin says.
…
Designer Secrets
Have questions about your interiors? These designers have answers—64 to be exact. Read on for advice and insight from industry professionals across the state
Photos by Rett Peek. Clockwise from top left: Design by Casey Sarkin Interior Design, Meet West Studio, Tilden House Draft & Design, Kitchen & Bath Ideas, Providence Design, J. Bienvenu Interiors, Studio MH, Meet West Studio, and DeBari Home
…
- « Previous Page
- 1
- …
- 3
- 4
- 5
- 6
- 7
- …
- 227
- Next Page »