Date: 2024-06-02 10:54:06 | Story: Tiffany Adams | Photography: Rett Peek | Styling: Angela Alexander |
Designer Mona Thompson Phelan’s next chapter includes a newly constructed west Little Rock home
When you ring the doorbell at Mona and Dick Phelan’s home, you’ll be greeted with the sound of Pharrell Williams singing his catchy hit “Happy.” It’s a fitting soundtrack for the feeling that continues once you cross the threshold of the recently built home. While sophisticated and refined, there’s an air of approachability and a sense of comfort that seems to dance from room to room. It’s not stuffy and there’s no pretense, but rather a sense of genuineness that comes from knowing what you like and how to incorporate it—and working with people who know you well.
By the way Mona and Dick seem so settled in their home, you’d think they’d been there a decade; however, the house was one in a series of changes for the couple, who were married in 2021. Previously, Mona and her late husband, Don, had downsized into a home that she expected would be her last. “I thought I was finished and that was where I was going to be, but with marrying Dick and bringing our lives together, it didn’t suit,” she says. After working on a project with a client who is now her neighbor, Mona fell in love with the location’s wooded setting that is close to all the amenities of west Little Rock. She and Dick even exchanged vows in that same neighbor’s backyard, then jumped at the chance to purchase an adjoining piece of property for their own home.
Around the same time, Mona and her sister, Talena Ray, who are the founders of Little Rock’s beloved Providence Design, began to think about retirement, eventually turning over the shop’s reins to Kimberly Mannis in the summer of 2023. “Kim and I worked side-by-side for six years,” Mona says. “As things progressed, I could see it was preparing her for this moment.” Mona and Kim drew this house together in just one meeting before taking the plans to the architect to tweak and make builder-ready. Mona shares that prior to working with Providence, Kim built spec houses while also working as a computer programmer. “Her type A personality that made her so good at what she did in that industry translates to her passion and love for design. One of her strengths is looking at a set of plans and perfecting them,” Mona says. “I am just so thankful that Providence goes on with her. We could have closed the doors, sold the inventory, and that would have been it. That was never my wish; my dream was to see it continue.”
Aside from her relationship with Kim, Mona trusted her longtime friend and builder Bill Parkinson to manifest the plans and execute detailed treatments like a herringbone wood ceiling in the dining room and switchback stairwell in the entry, both of which add to the home’s architectural interest. The semi-open concept gives the feel of individual rooms, with a kitchen that is adjacent to the living and dining rooms rather than in a row or square. Clean lines were chosen over arches; modern lighting became a focal point; and lighter flooring runs the expanse of the home. Additionally, almost everything had a place before construction began. “I’ve collected a lot of nice pieces through the years, so I designed them into the space and that helped with sizing the rooms,” Mona notes. Even the artwork found a home while walls were still going up. “Literally, when I moved in I knew where I was going to hang everything—and I have a lot of art,” she says. Between paring down for the move to her last house and merging her things with Dick’s before coming here, Mona confesses there isn’t anything in this house that she doesn’t love.
Timeless Beauty
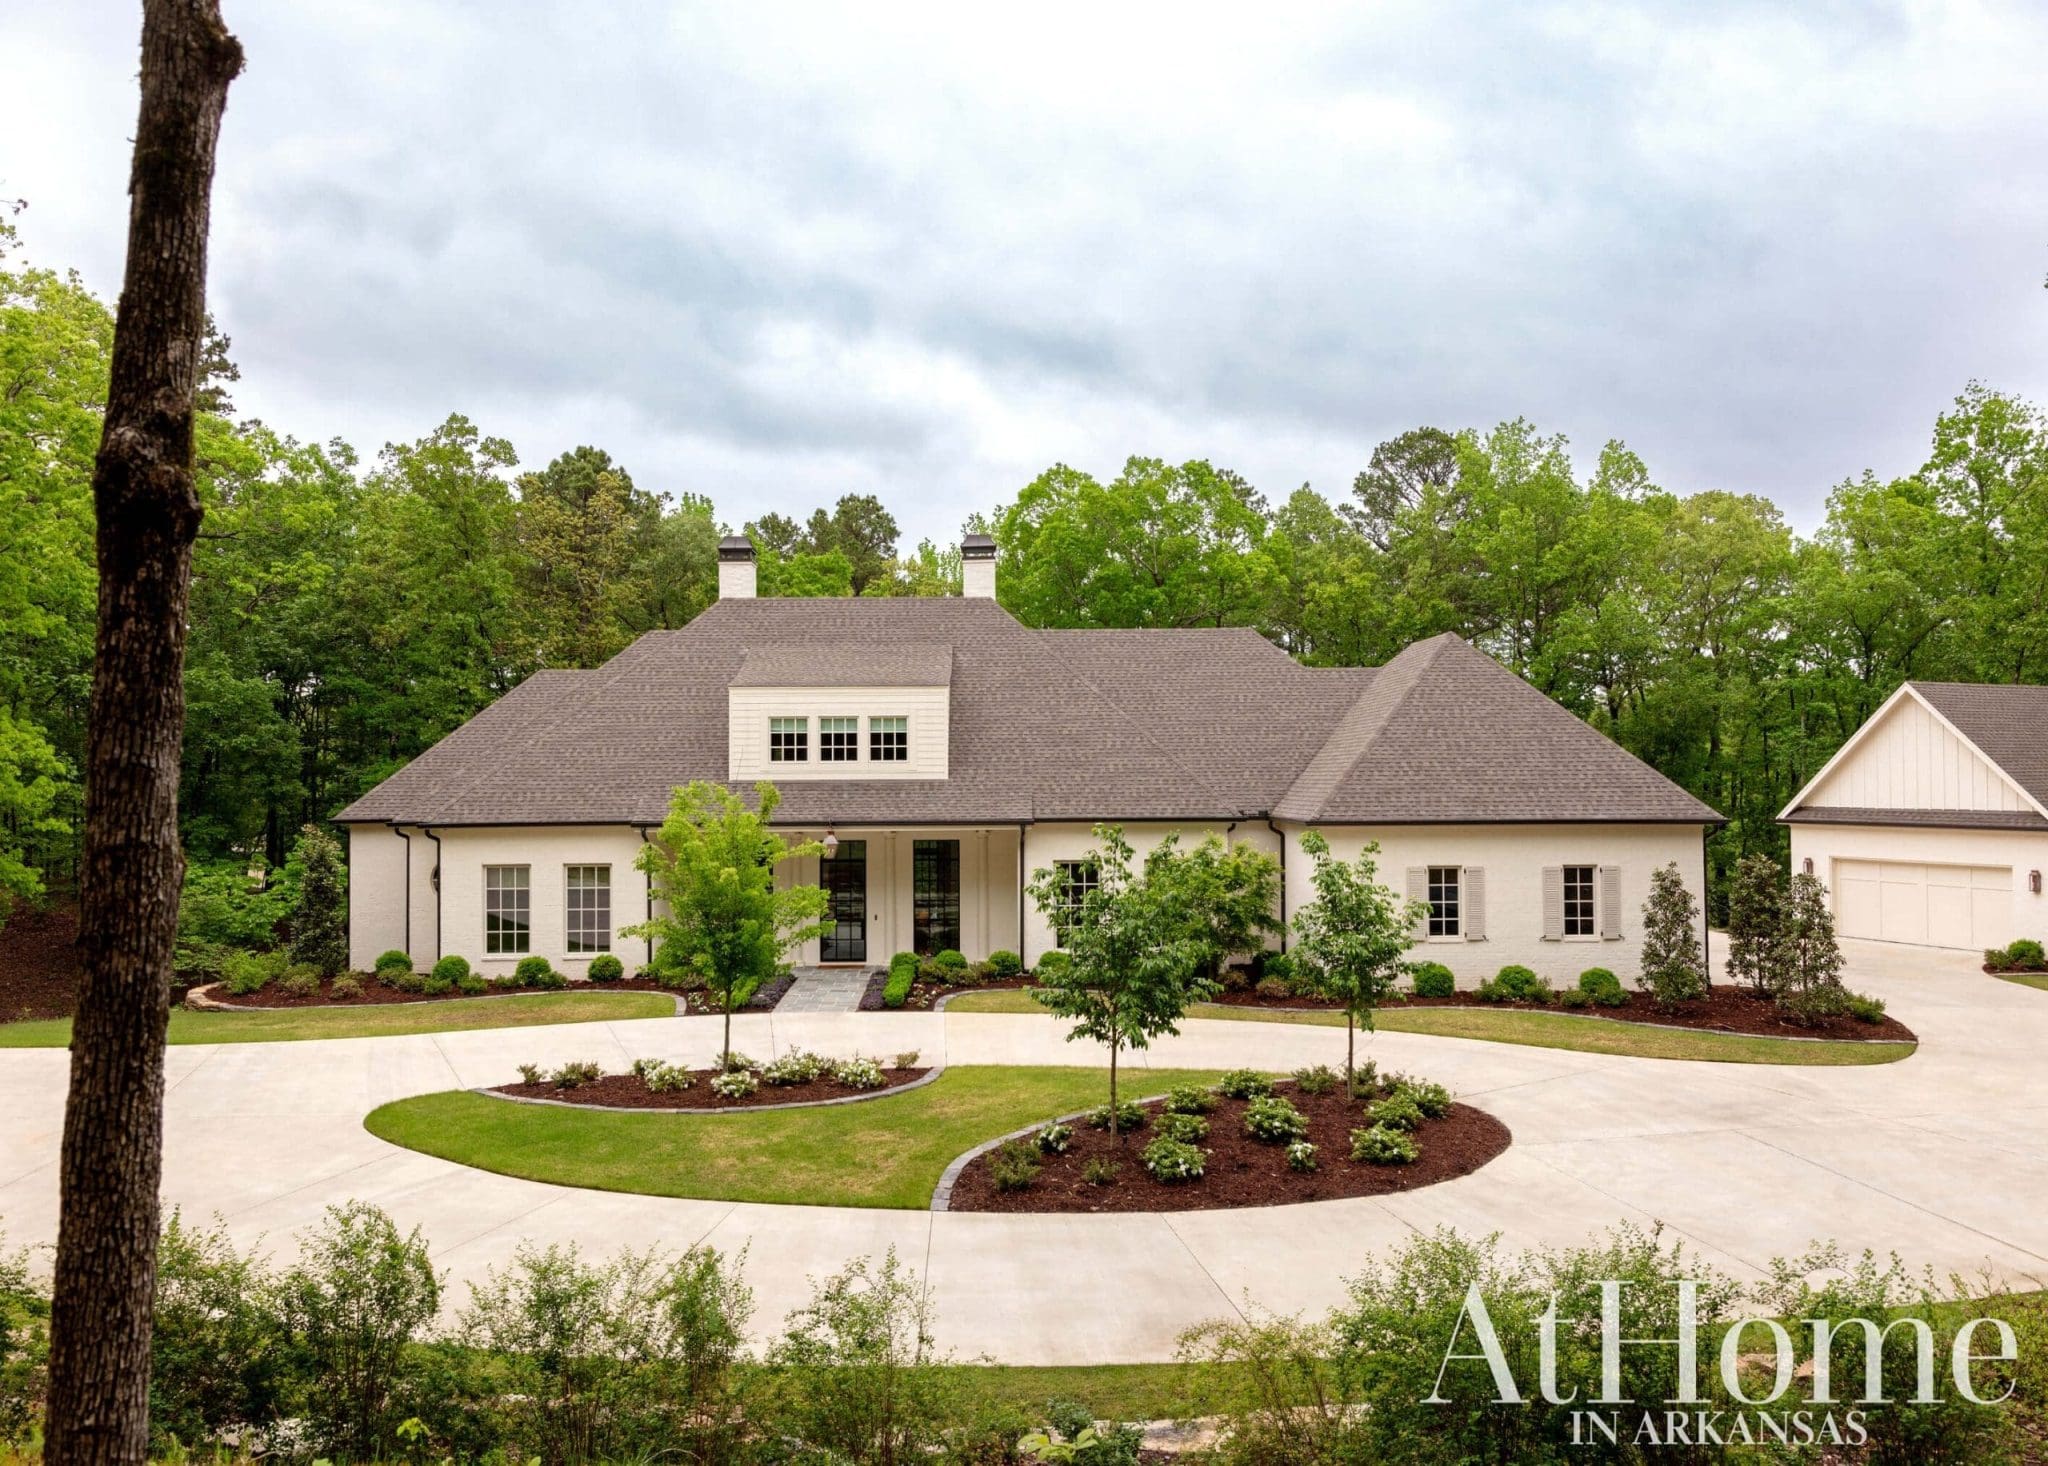
The build started with a vision for the exterior. “Being in this business, I’ve saved pictures of houses forever,” Mona says. “The end result is not exactly like the inspiration, but it played a big part in it.” Although the home is new, its linen-hue, the messy mortar wash on the brick, and thoughtful landscaping by The Good Earth Garden Center give it an older, established look.
Made to Order
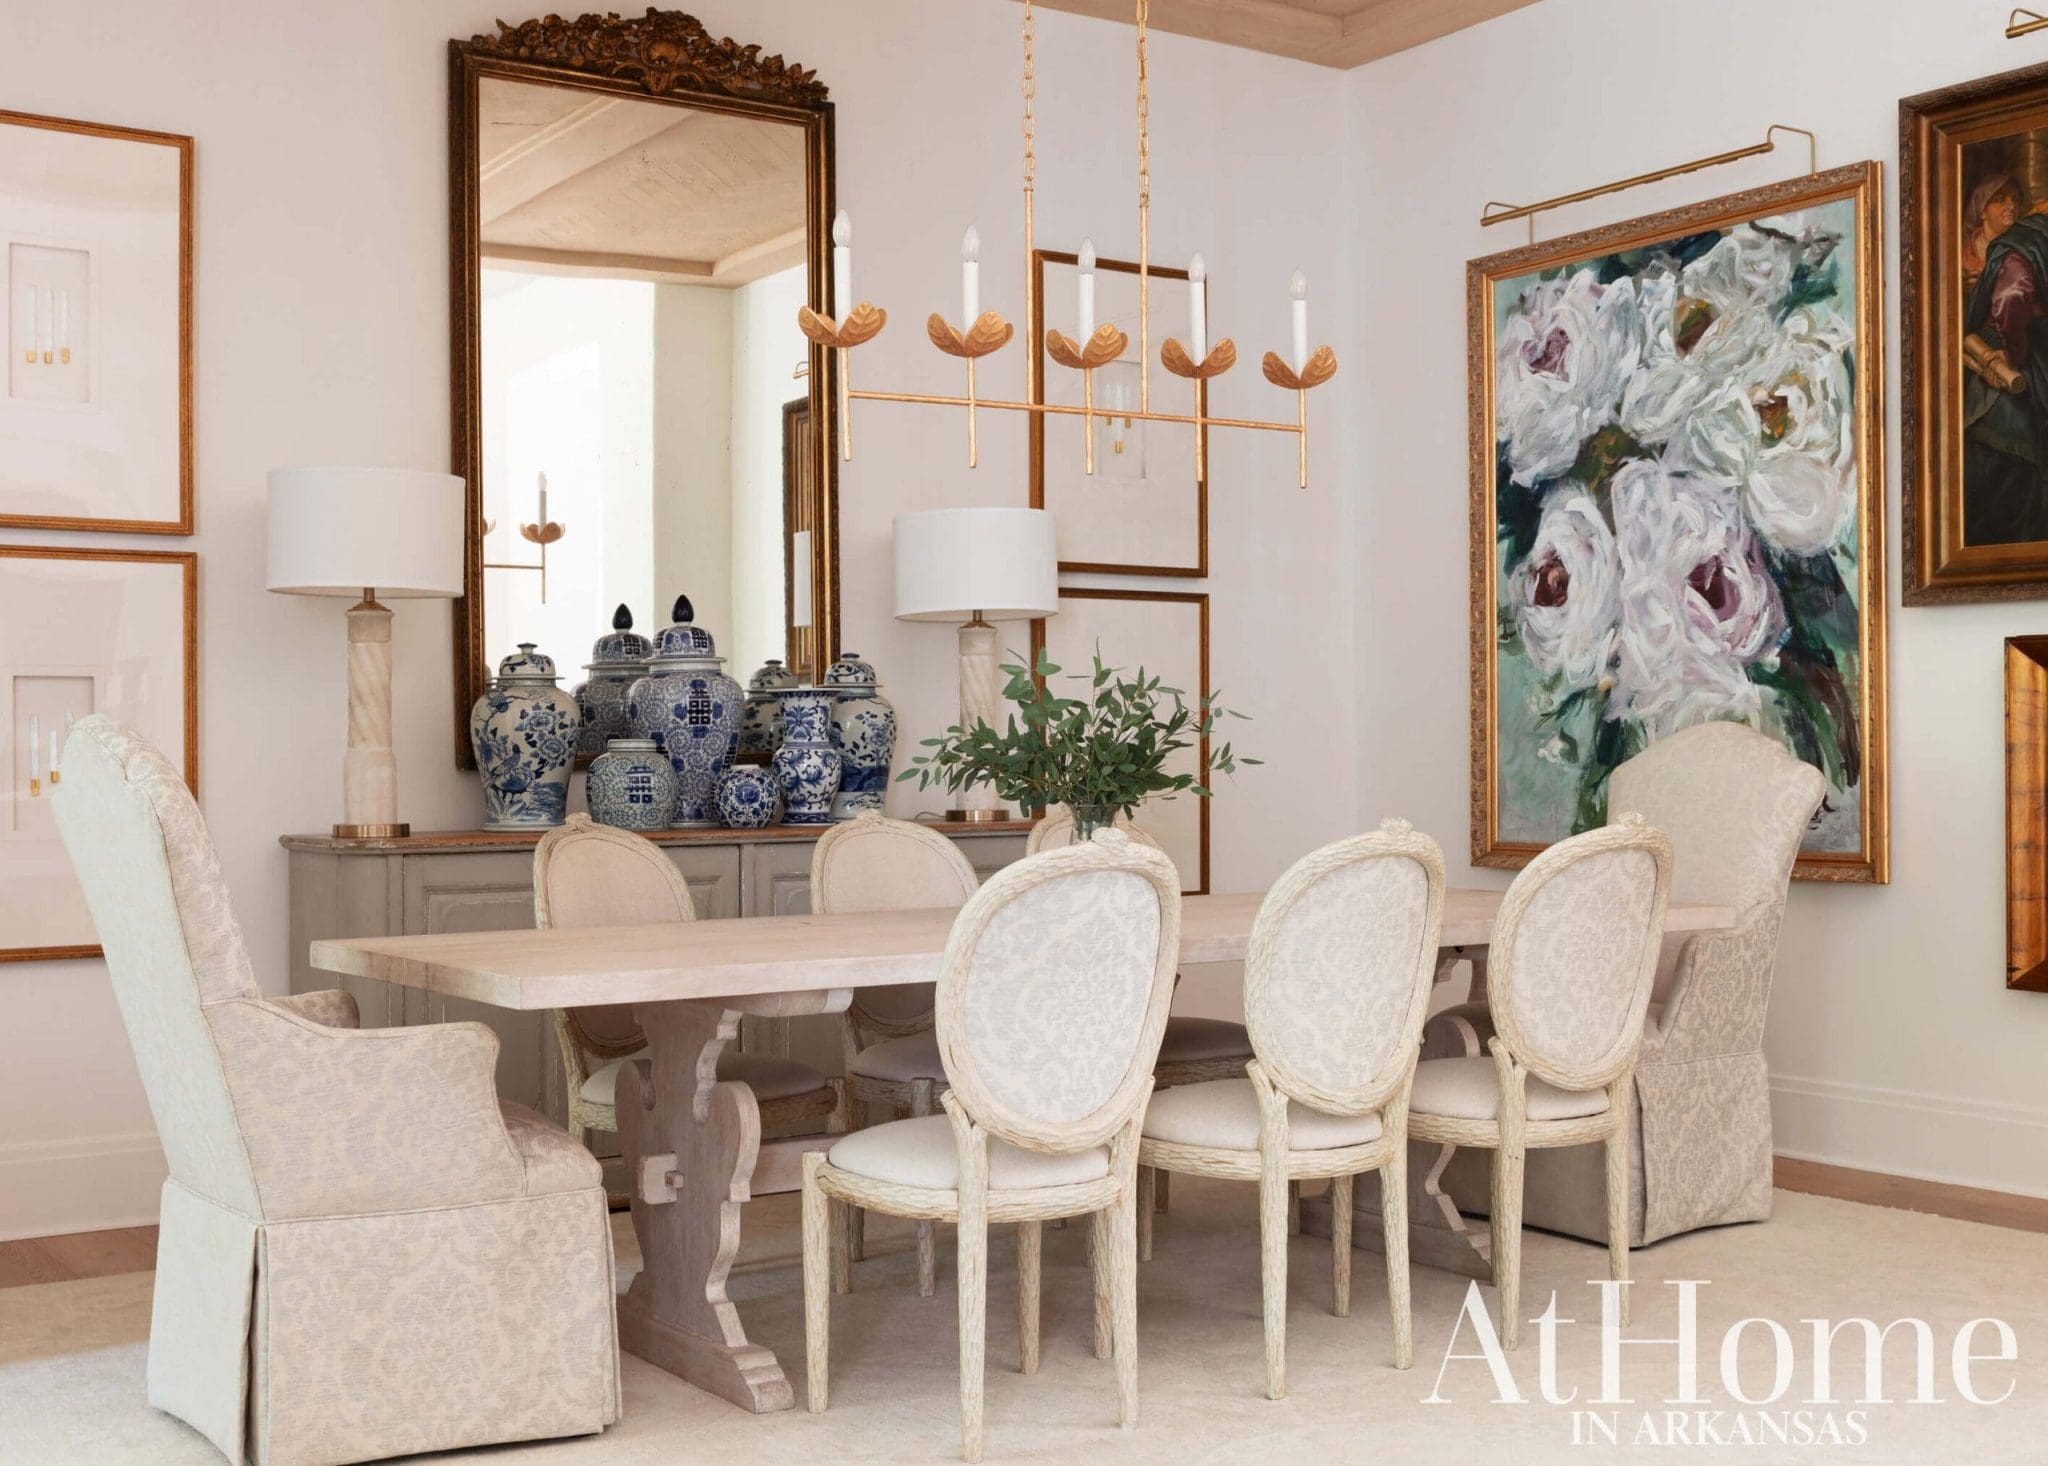
The dining room was drawn to accommodate Mona’s table, chairs, and sideboard—pieces she loved and wanted to make work in the new home. Similarly, the antique mirror had been used in other rooms of her previous houses but found a prominent place here. Its ornate frame and the collection of traditional blue-and-white ginger jars are juxtaposed with a contemporary gold chandelier and a new pair of alabaster lamps. Friend and Providence employee Zac Woodiel painted the abstract roses seen at the far end of the space. “I had that canvas and it was the right size, but I didn’t love its painting,” Mona explains. “I took pictures of everything that was going in here and told Zac I wanted roses because I didn’t have anything like that. I love how it turned out; it pulls everything together,” she says.
His Haven
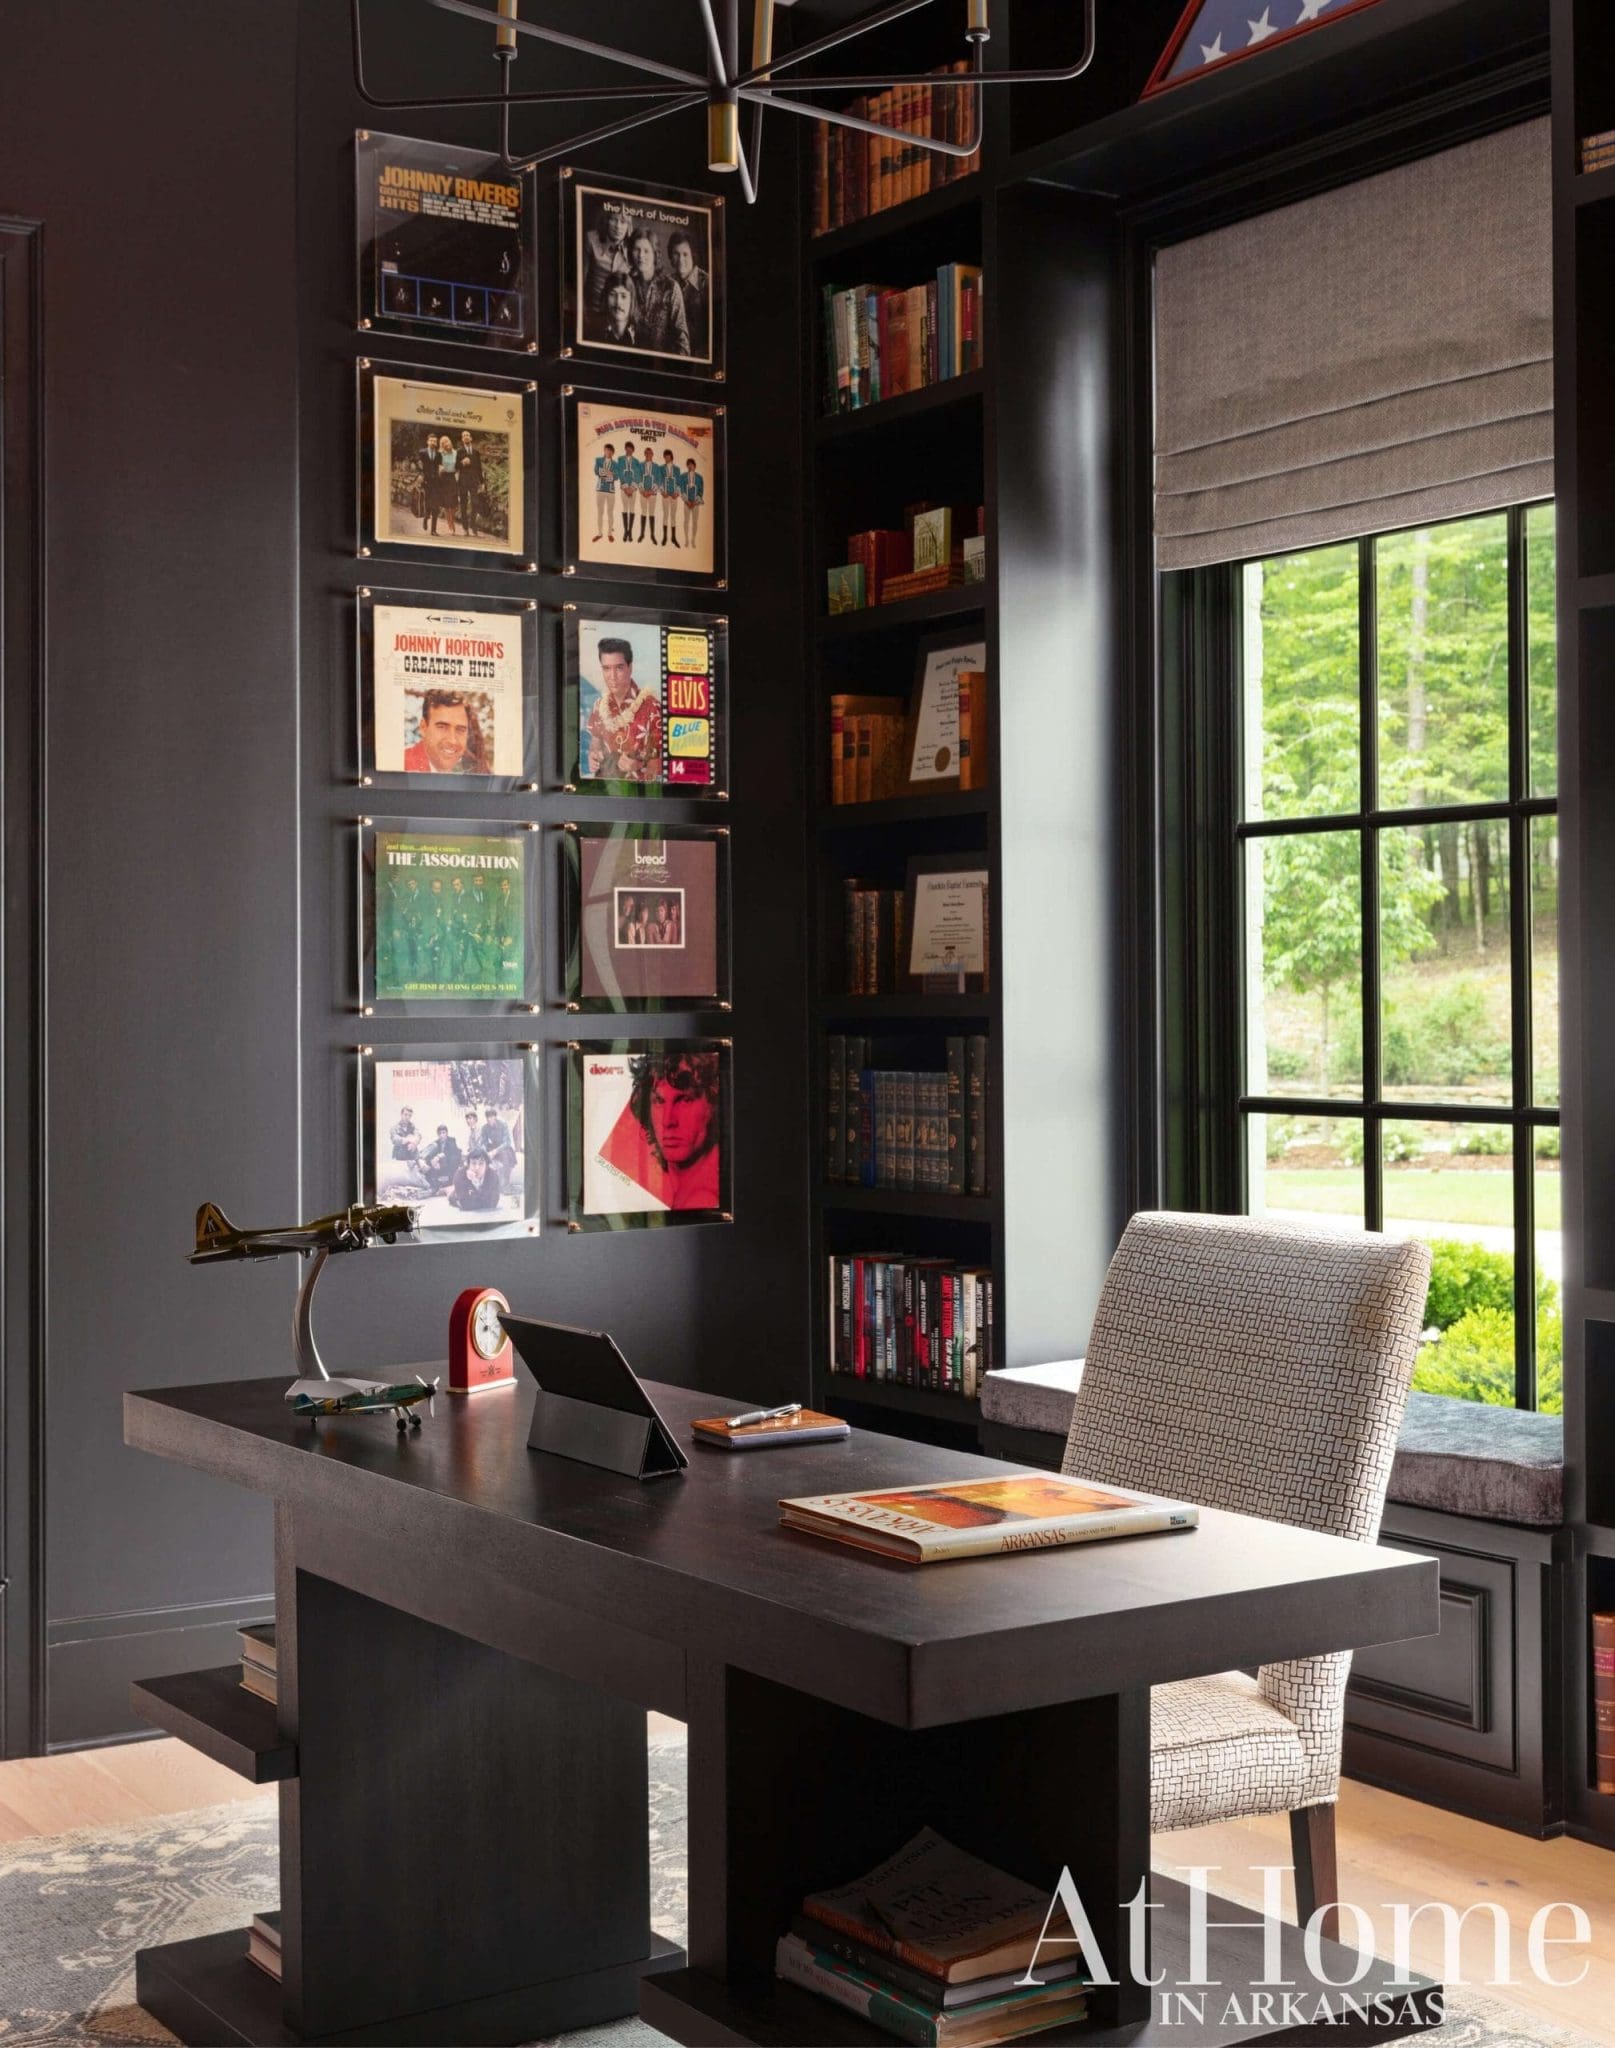
Favorite albums collected through the years bring personality to the walls of Dick’s office. Mona recalls the two spending a night framing the selections. “We had a lot of fun. With every album, Dick would say, Alexa, play so-and-so.” Mona paired these and other meaningful pieces with a contemporary desk and upholstered chair in the black-walled room. The walls are painted “Tricorn Black” by Sherwin-Williams.
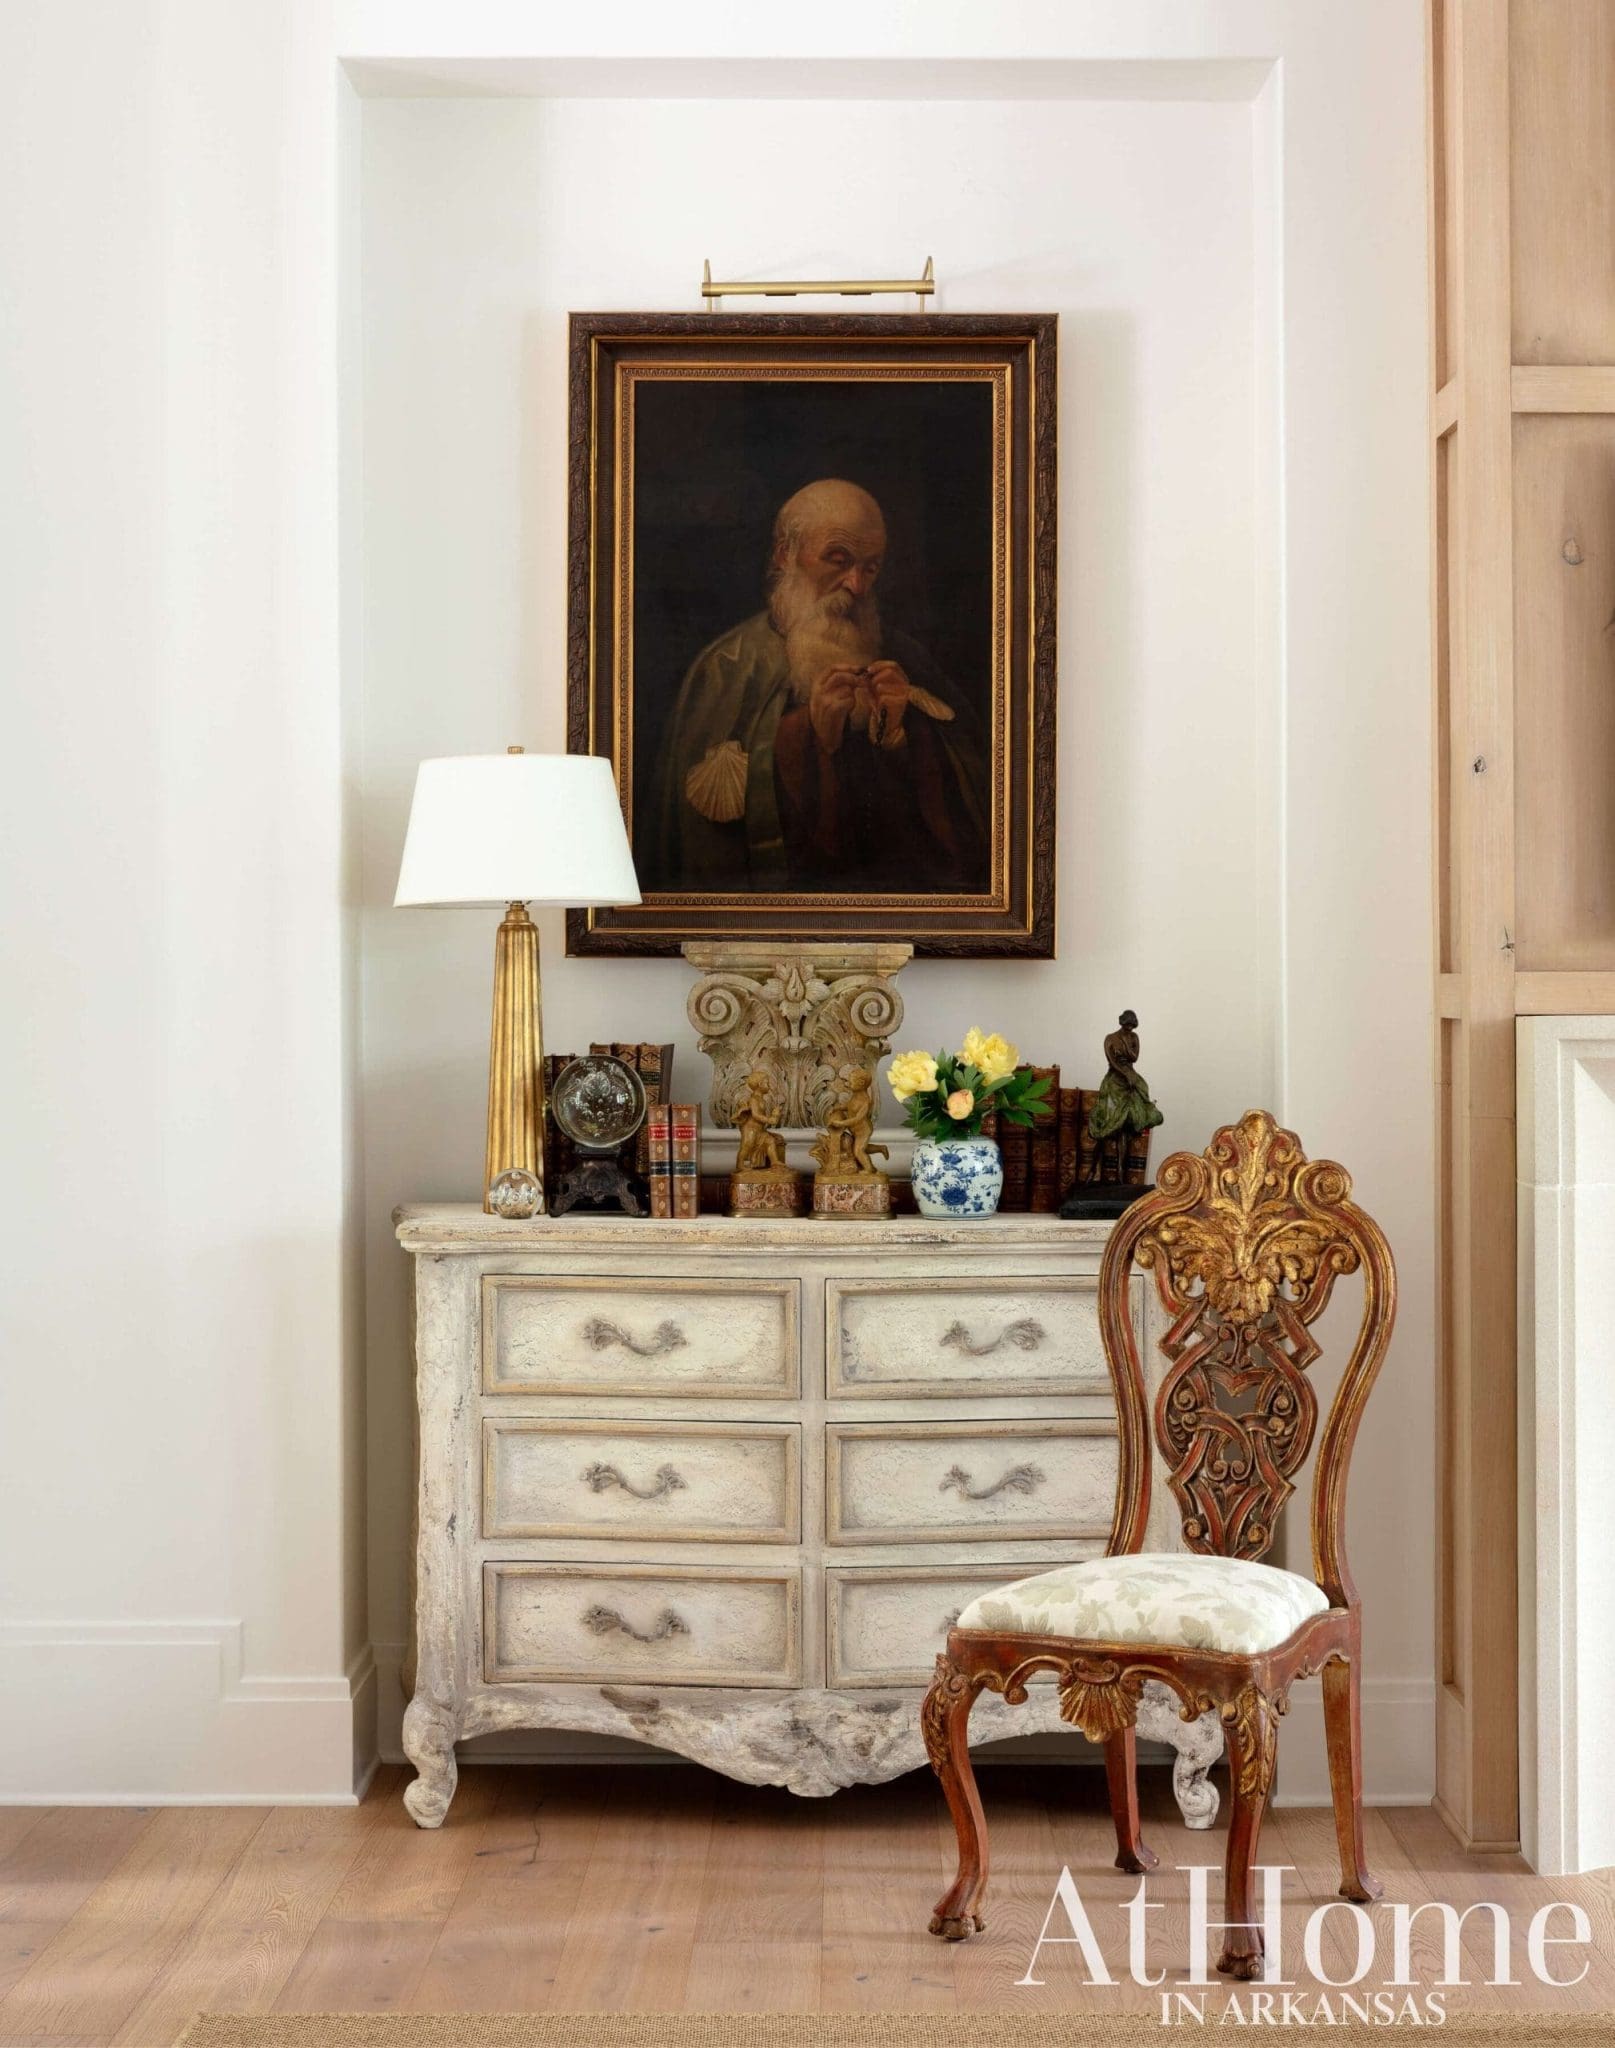
“If you’re going to build a home and it be current, it’s going to have some trends—but I try to stay away from being trendy.”
—Mona Thompson Phelan
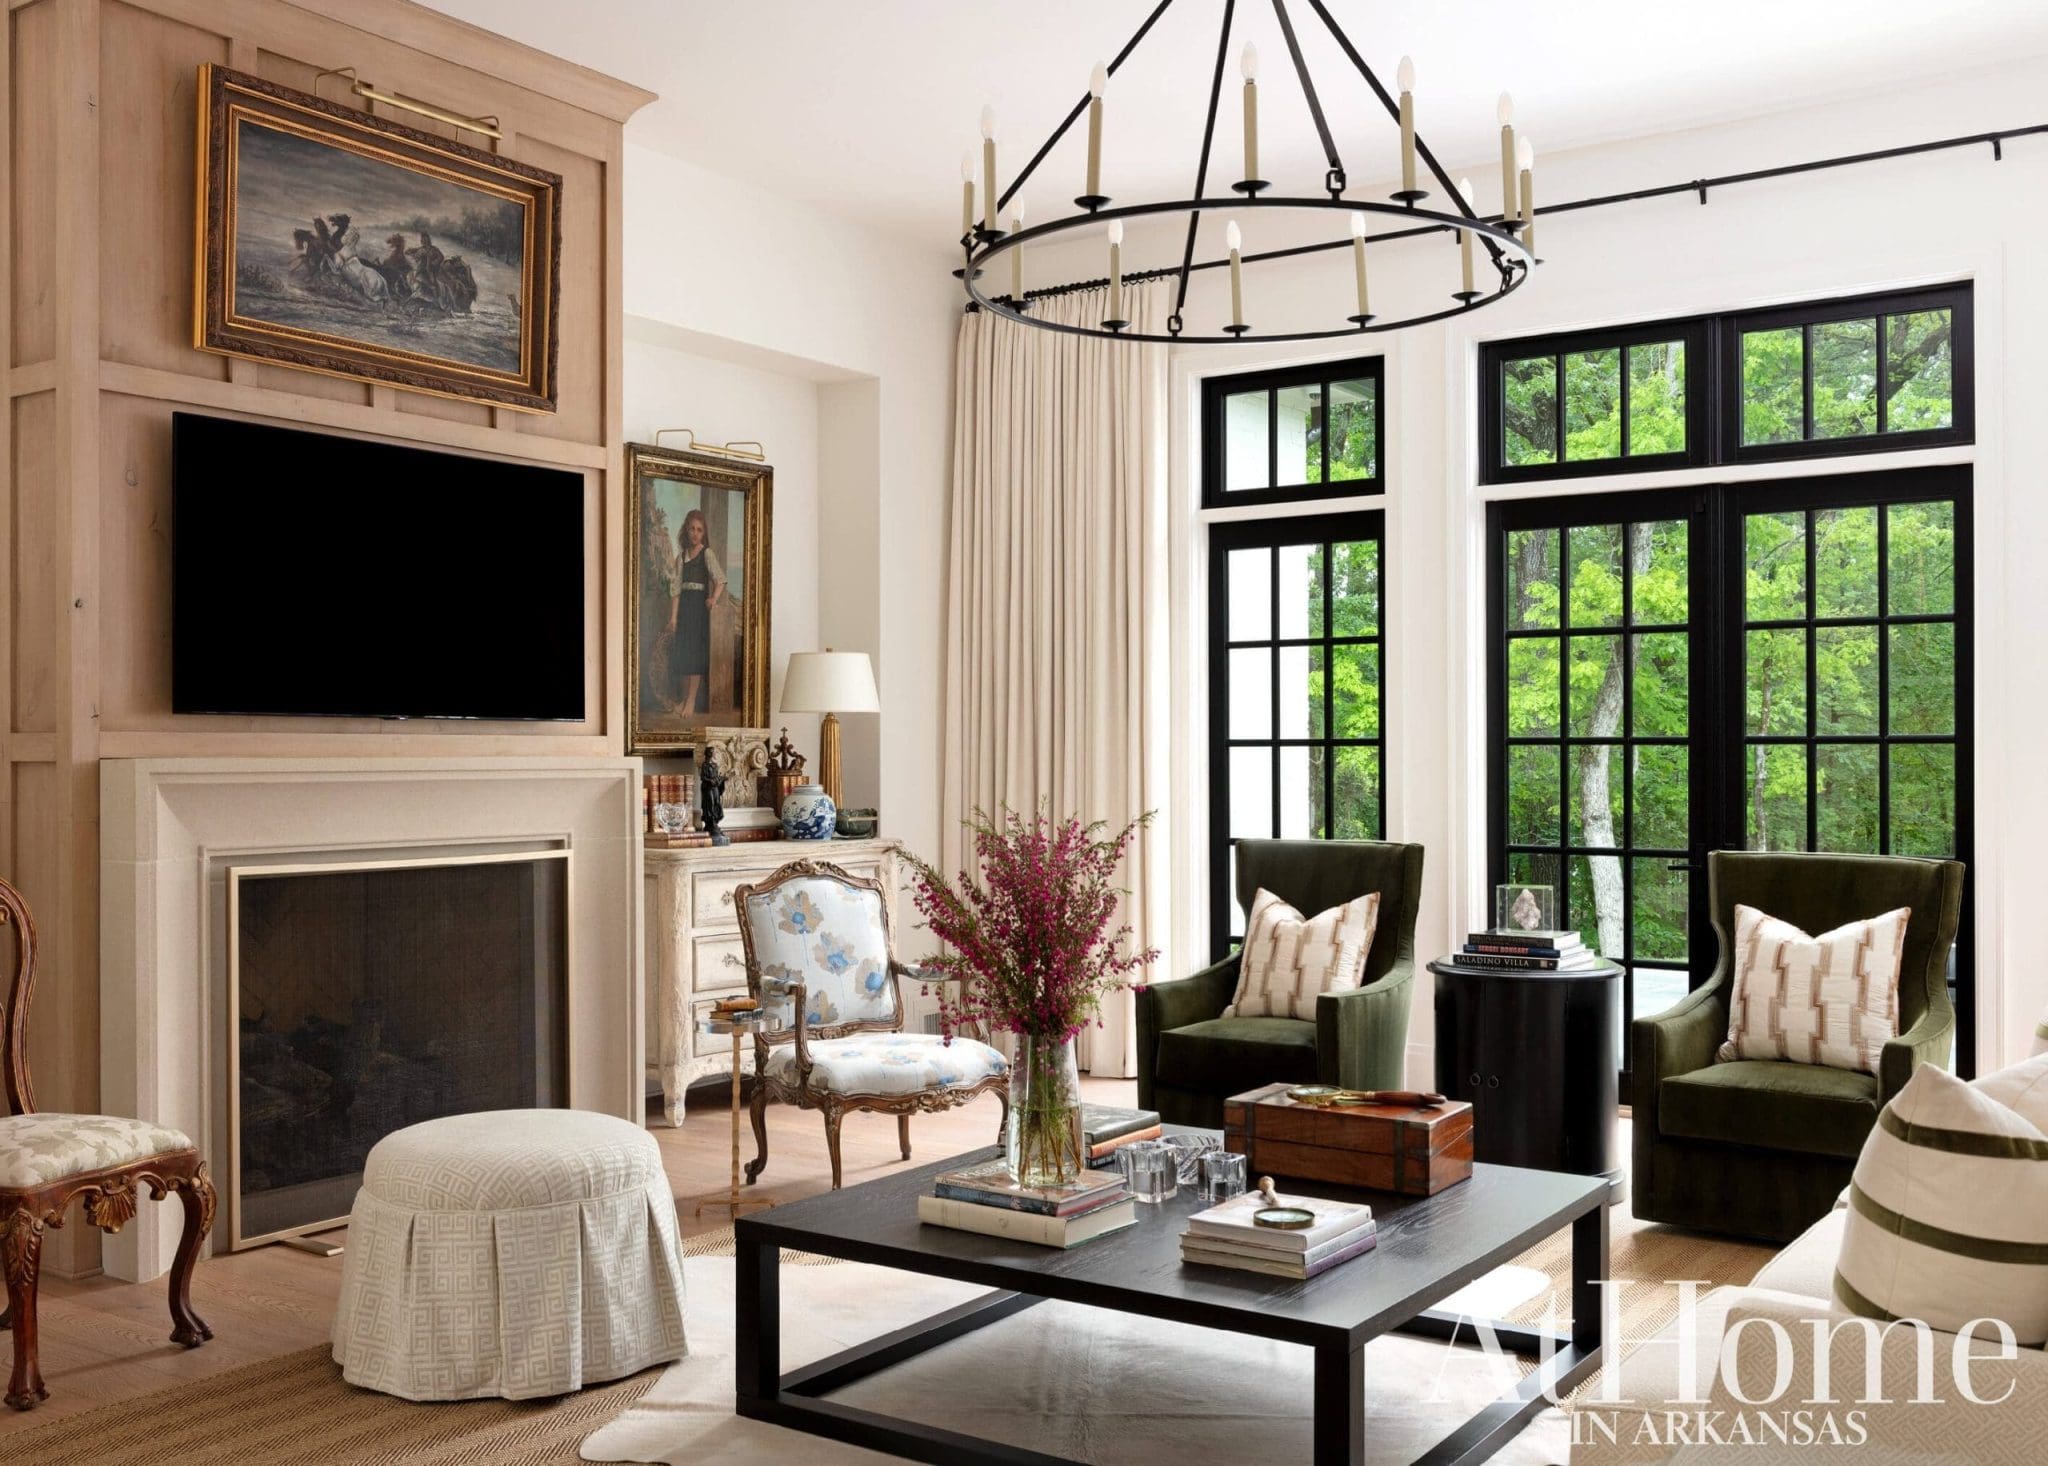
Classic + Contemporary
An artfully curated mix of time-honored pieces and contemporary flair is on display in the living room. Designed to accommodate a beloved pair of antique chests that have seen life in Mona’s past three homes, the front wall is centered on a clean-lined, unadorned fireplace surround that balances the look. Wanting to bring in a rich hue, Mona opted for a pair of evergreen armchairs. “Everyone is more about color now, and I tried to bring that in with those,” she says. The black square coffee table and cowhide rug also make a more current contribution to the overall aesthetic. “If you’re going to build a home and it be current, it’s going to have some trends—but I try to stay away from being trendy,” Mona adds.
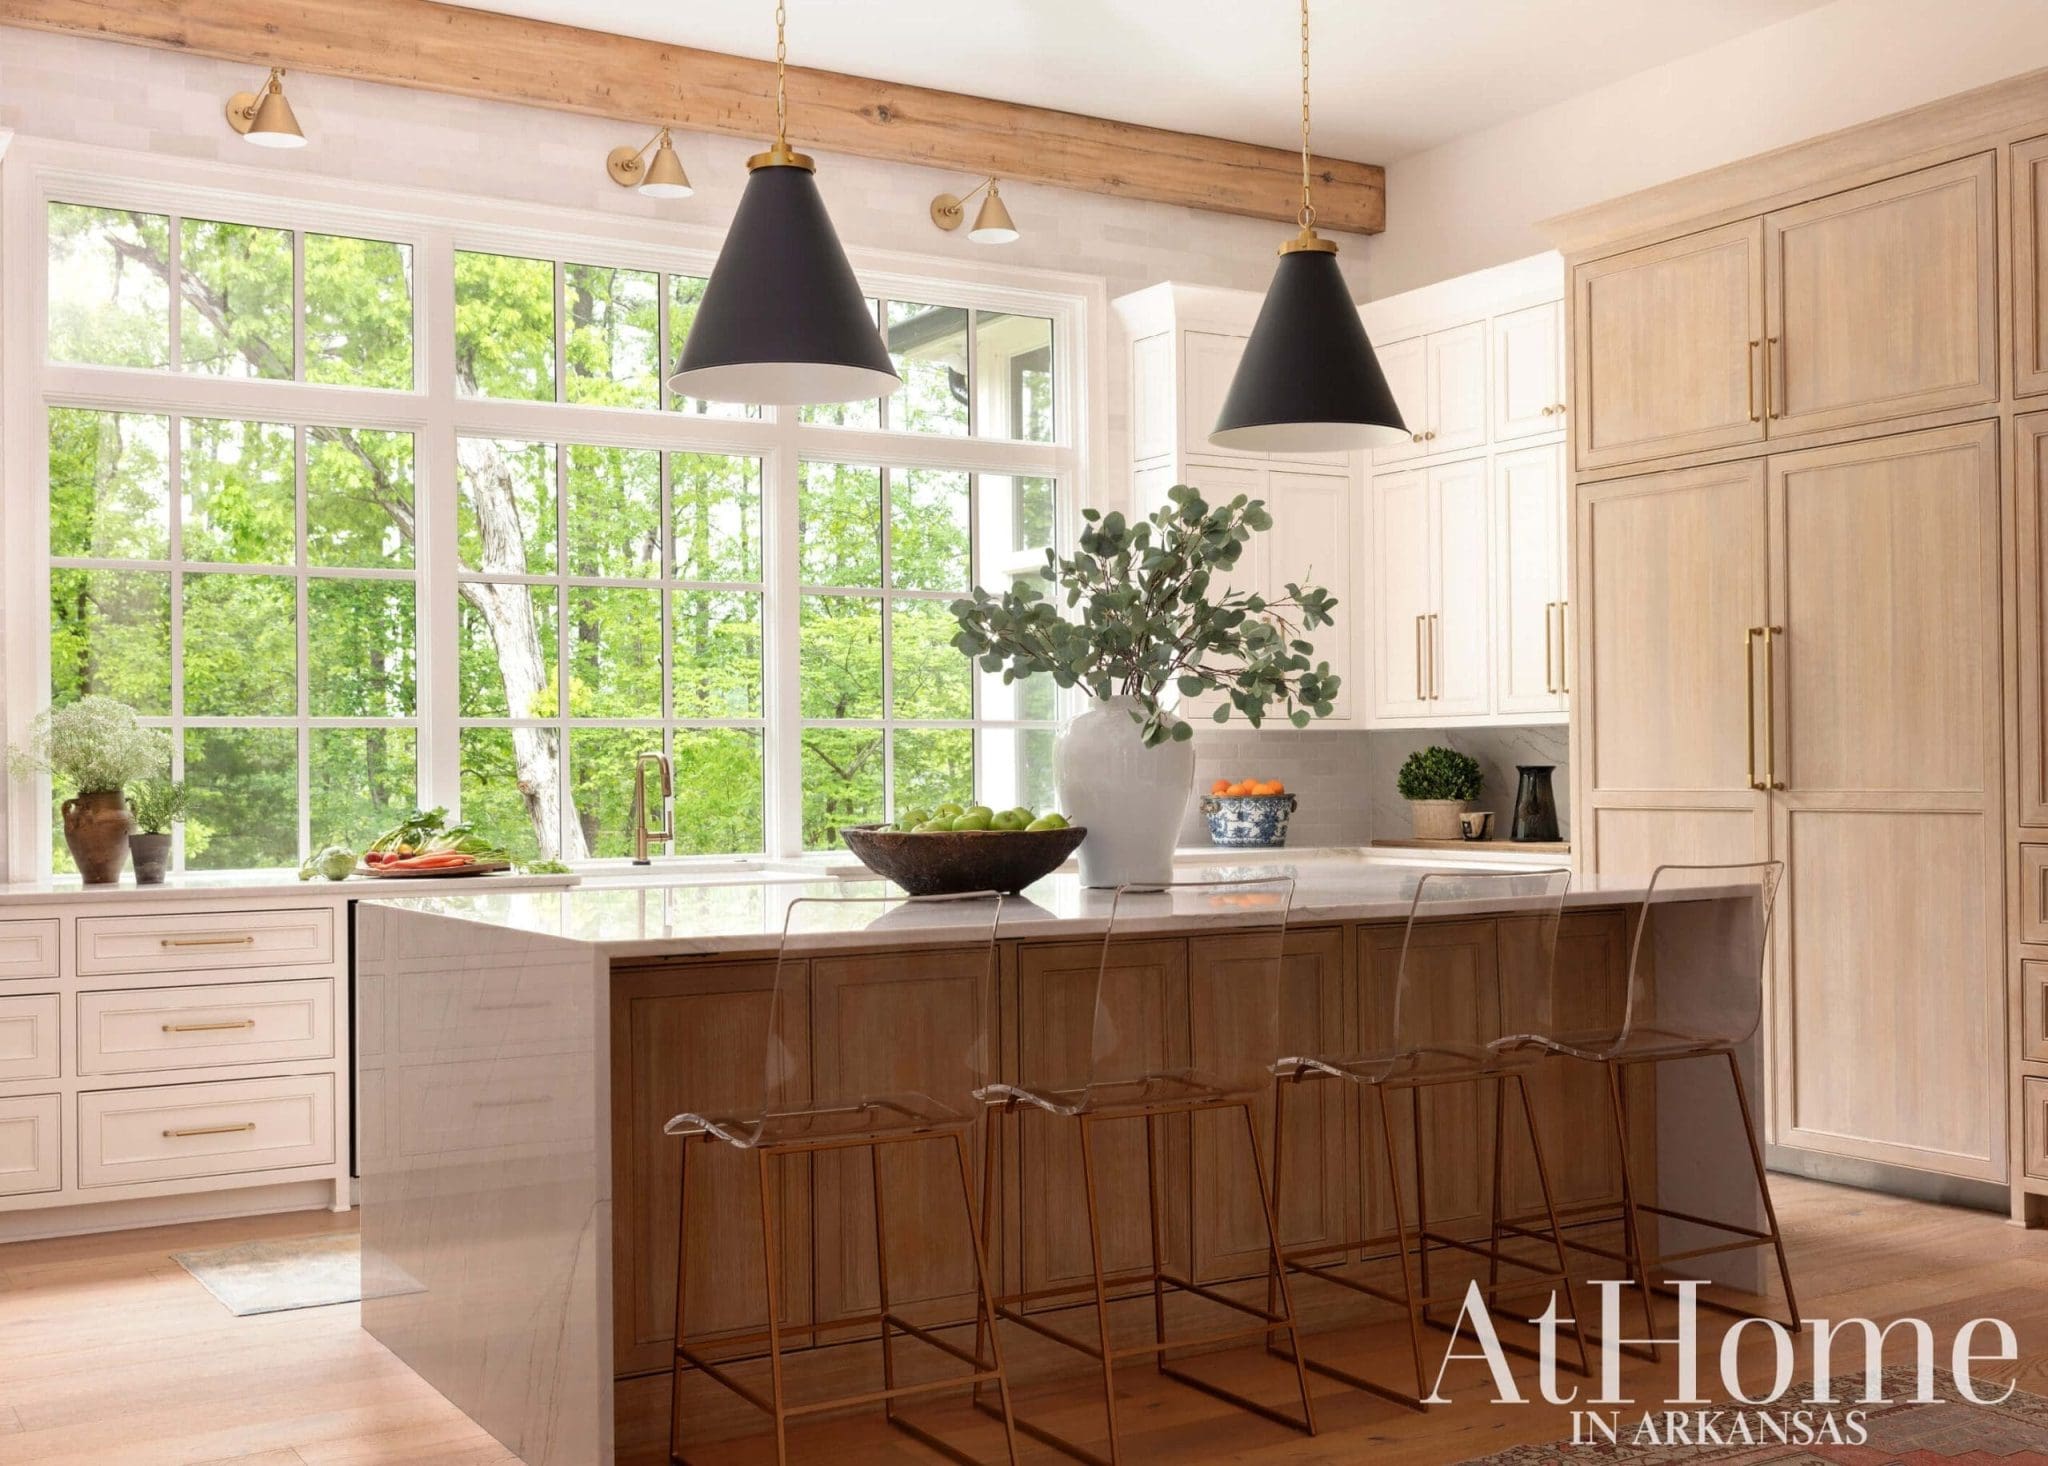
Dinner with a View
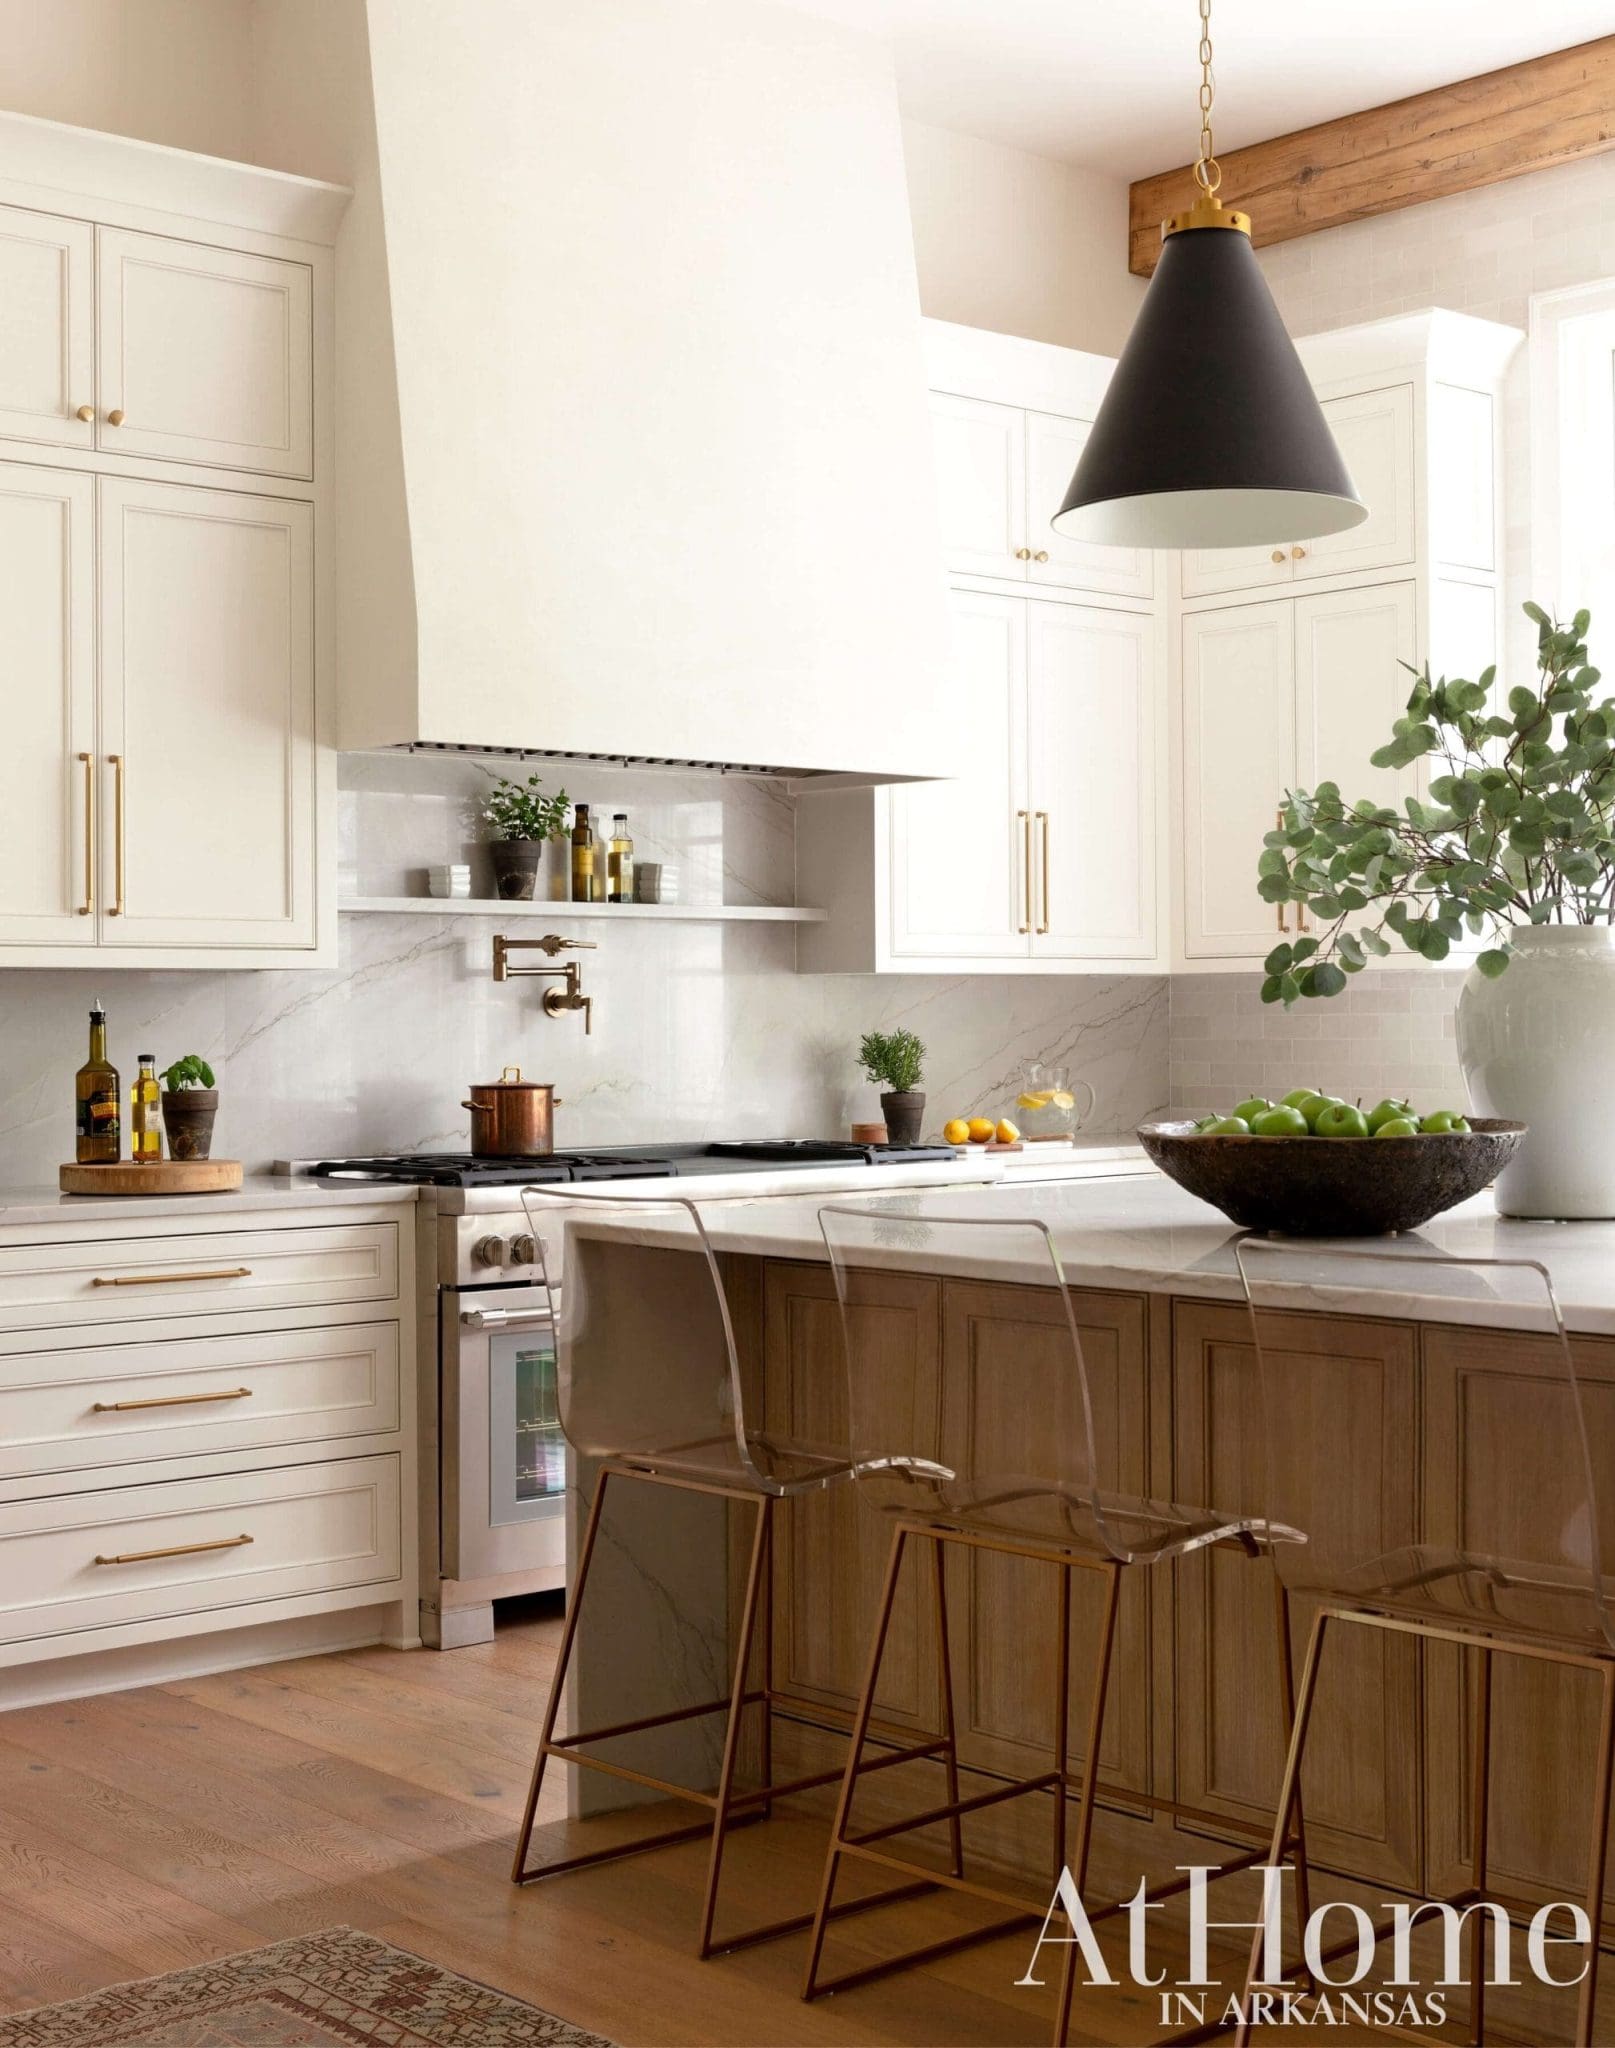
The kitchen design hinged on giving the couple the largest window possible to provide a view of the wooded backyard. Working with numerous clients on white kitchens, Mona found she wanted one of her own. “I have never had a white kitchen, but I didn’t want just a white kitchen,” she says. She brought in warmth through a singular beam, light woods, and an artisan subway tile that frames the window. Opting for a layout with a large island rather than a breakfast nook, the couple share their meals at the bar. “It’s interesting that when we go out, we eat at the bar almost every time,” she says.
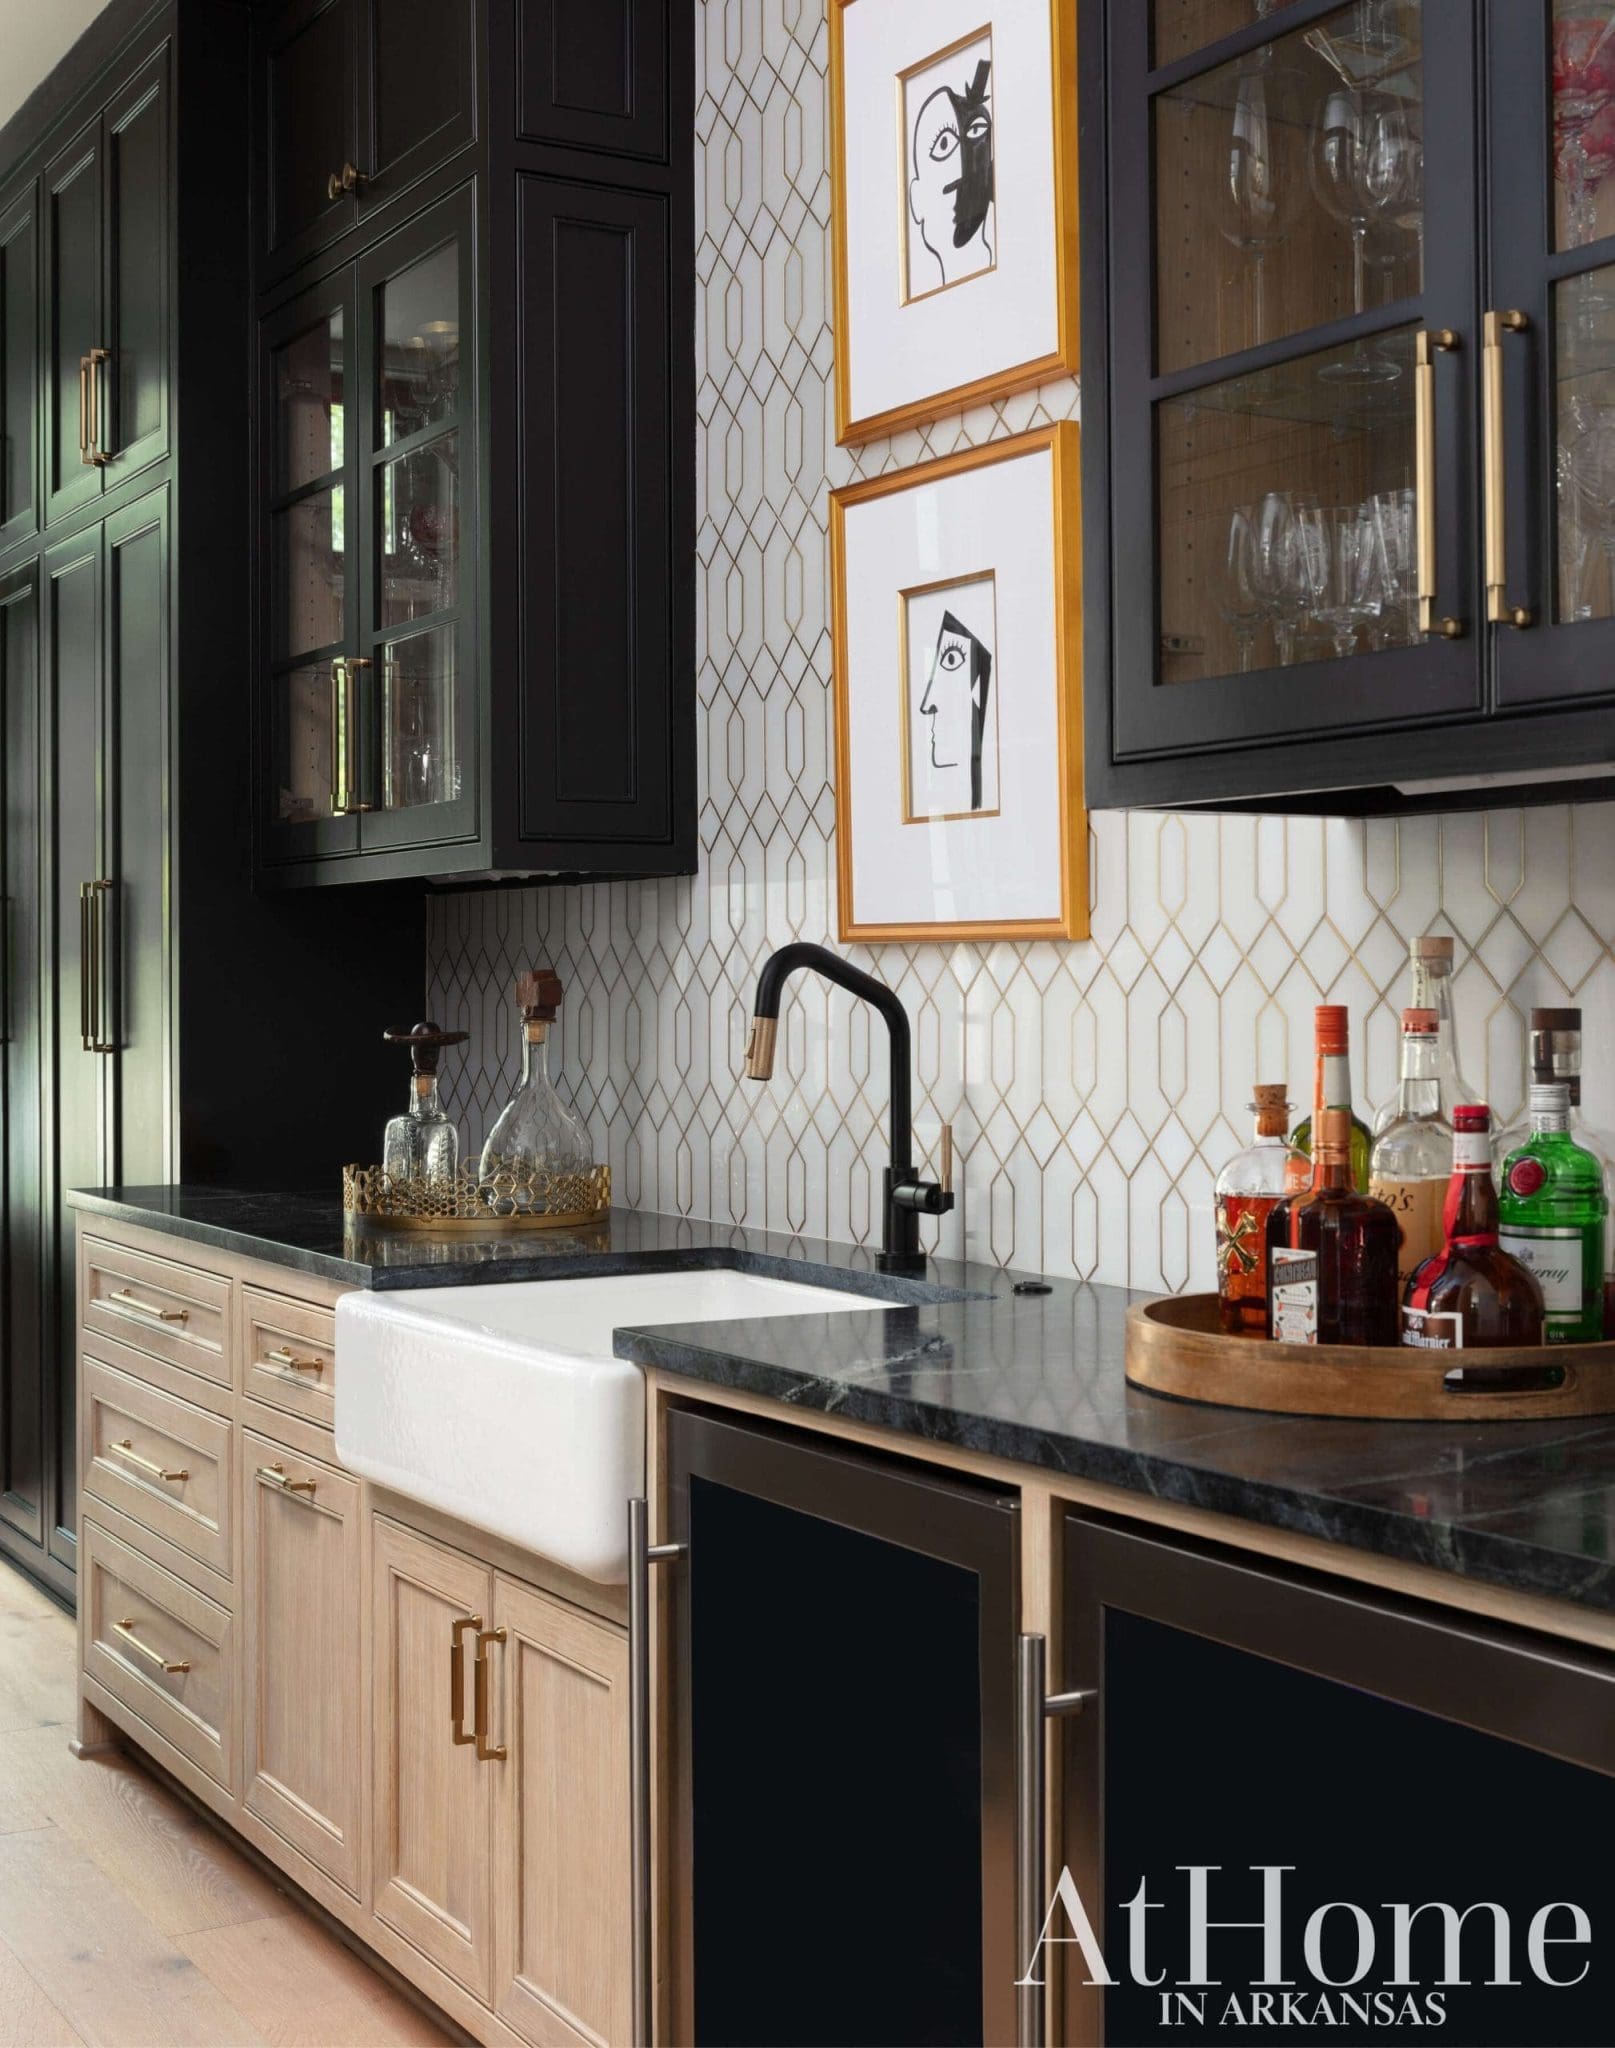
Work Hard, Play Hard
As functional as it is attractive, a working pantry extends off the kitchen. A mix of glass-front cabinetry and panels give space for displaying china and crystal collections as well as tucking away small appliances. A connector to the outdoor areas, it can also act as a bar or serving space when the couple hosts friends.
In the Trees
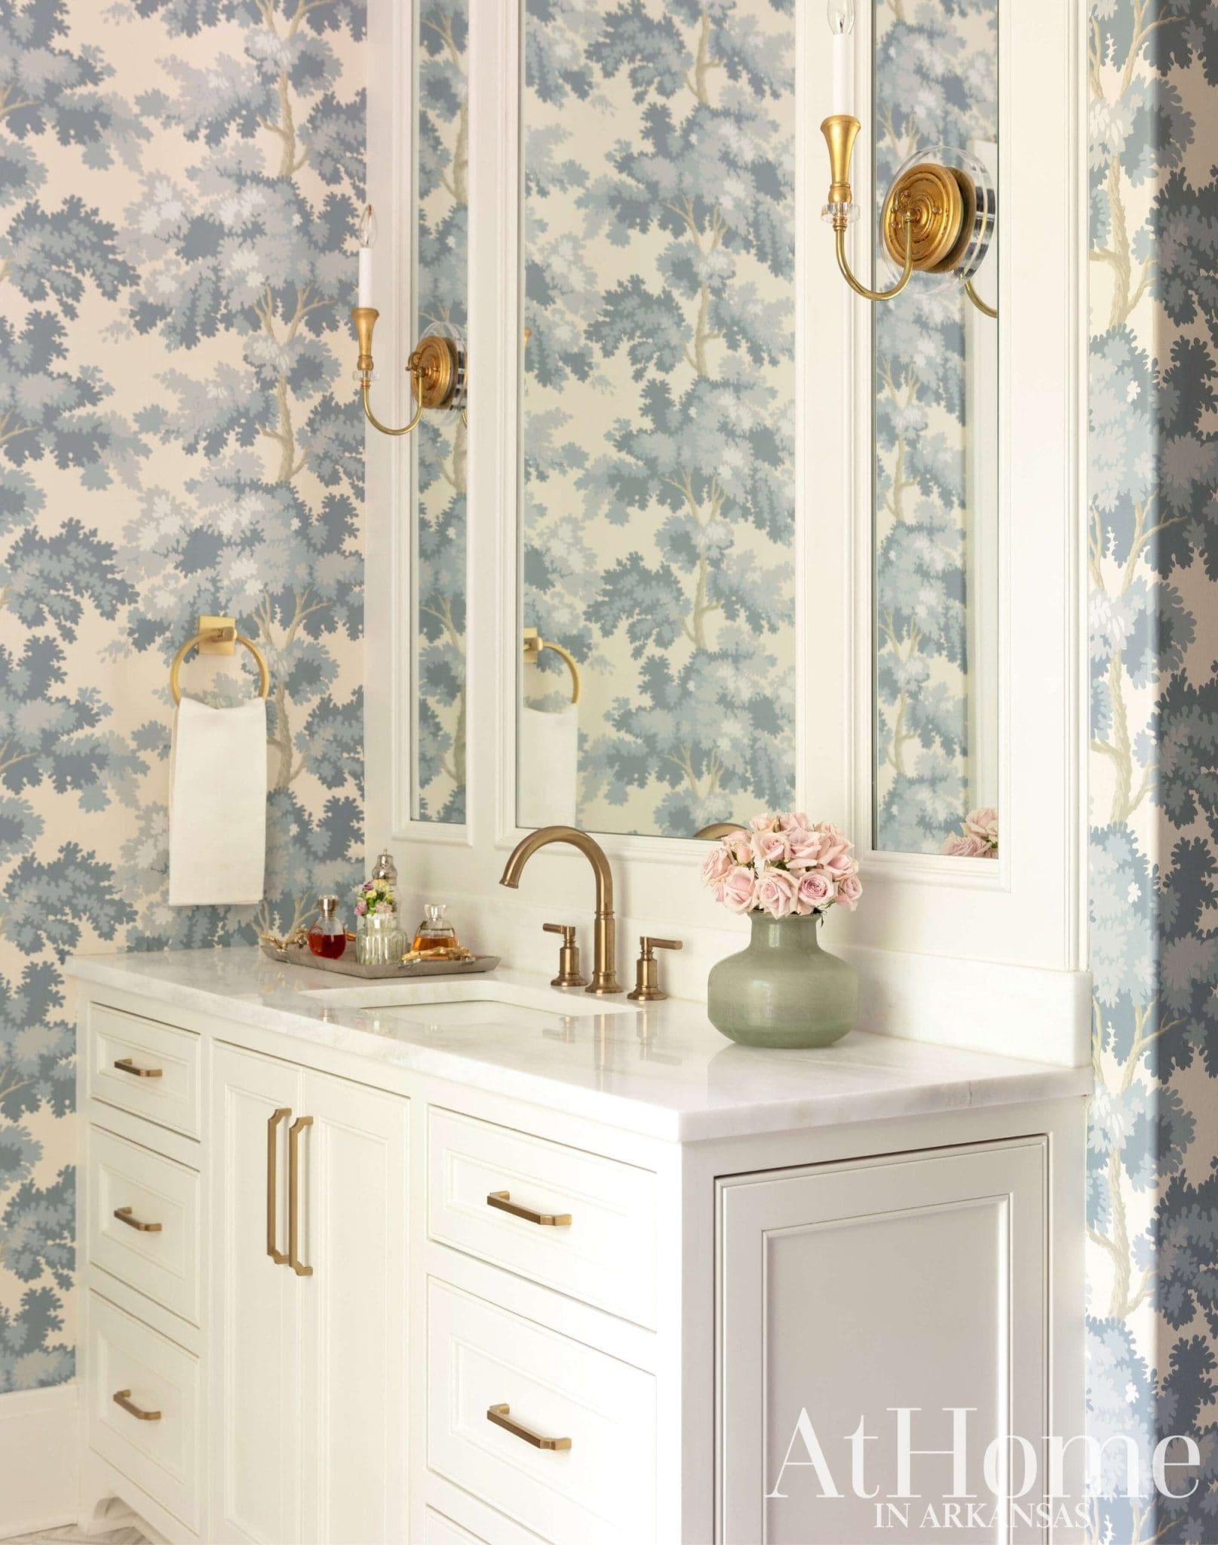
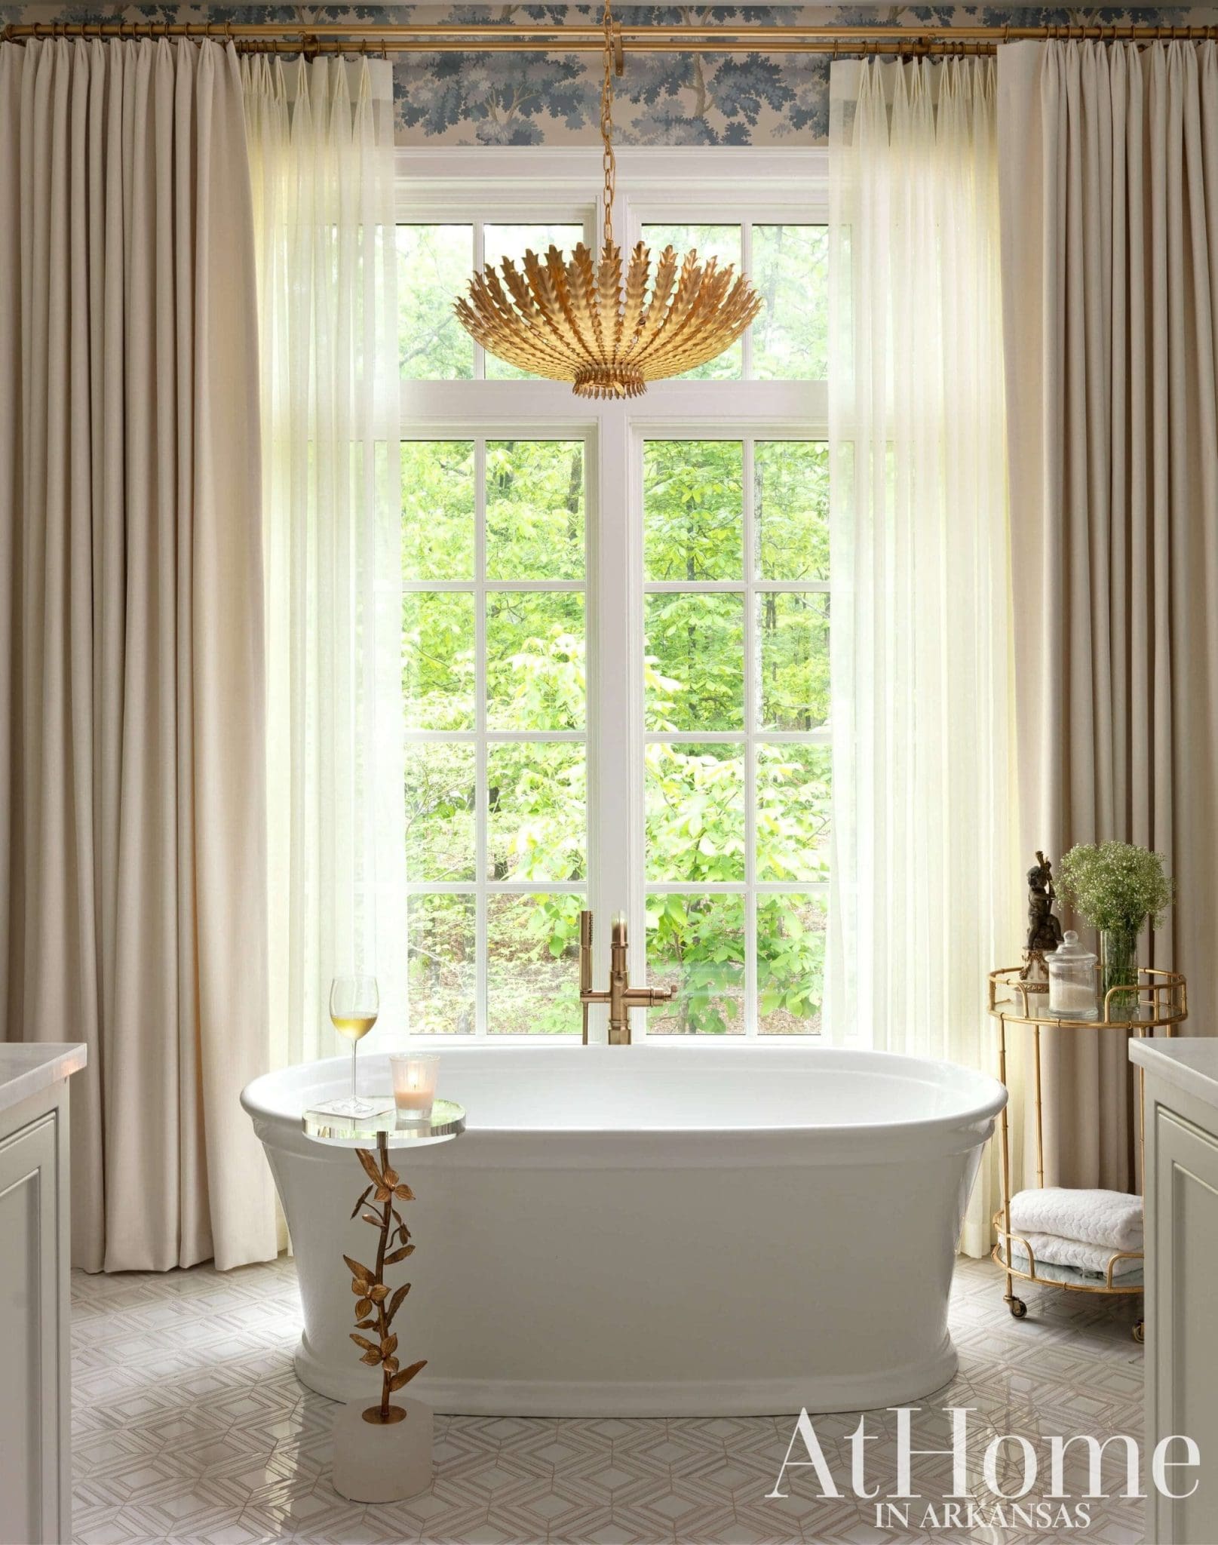
Considering square footage, Mona and her team maximized the bath’s floor plan, placing his-and-hers vanities opposite the tub to take advantage of the natural light. Scalamandre’s “Raphael” fills the walls while neutral curtains open to reveal a private view of the property. “I just love the tree pattern on the walls because we are right in the middle of the woods,” Mona says of the fitting selection. Patterned porcelain floors, marble counters, and gold finishes raise the elegance factor.
Calming Trend
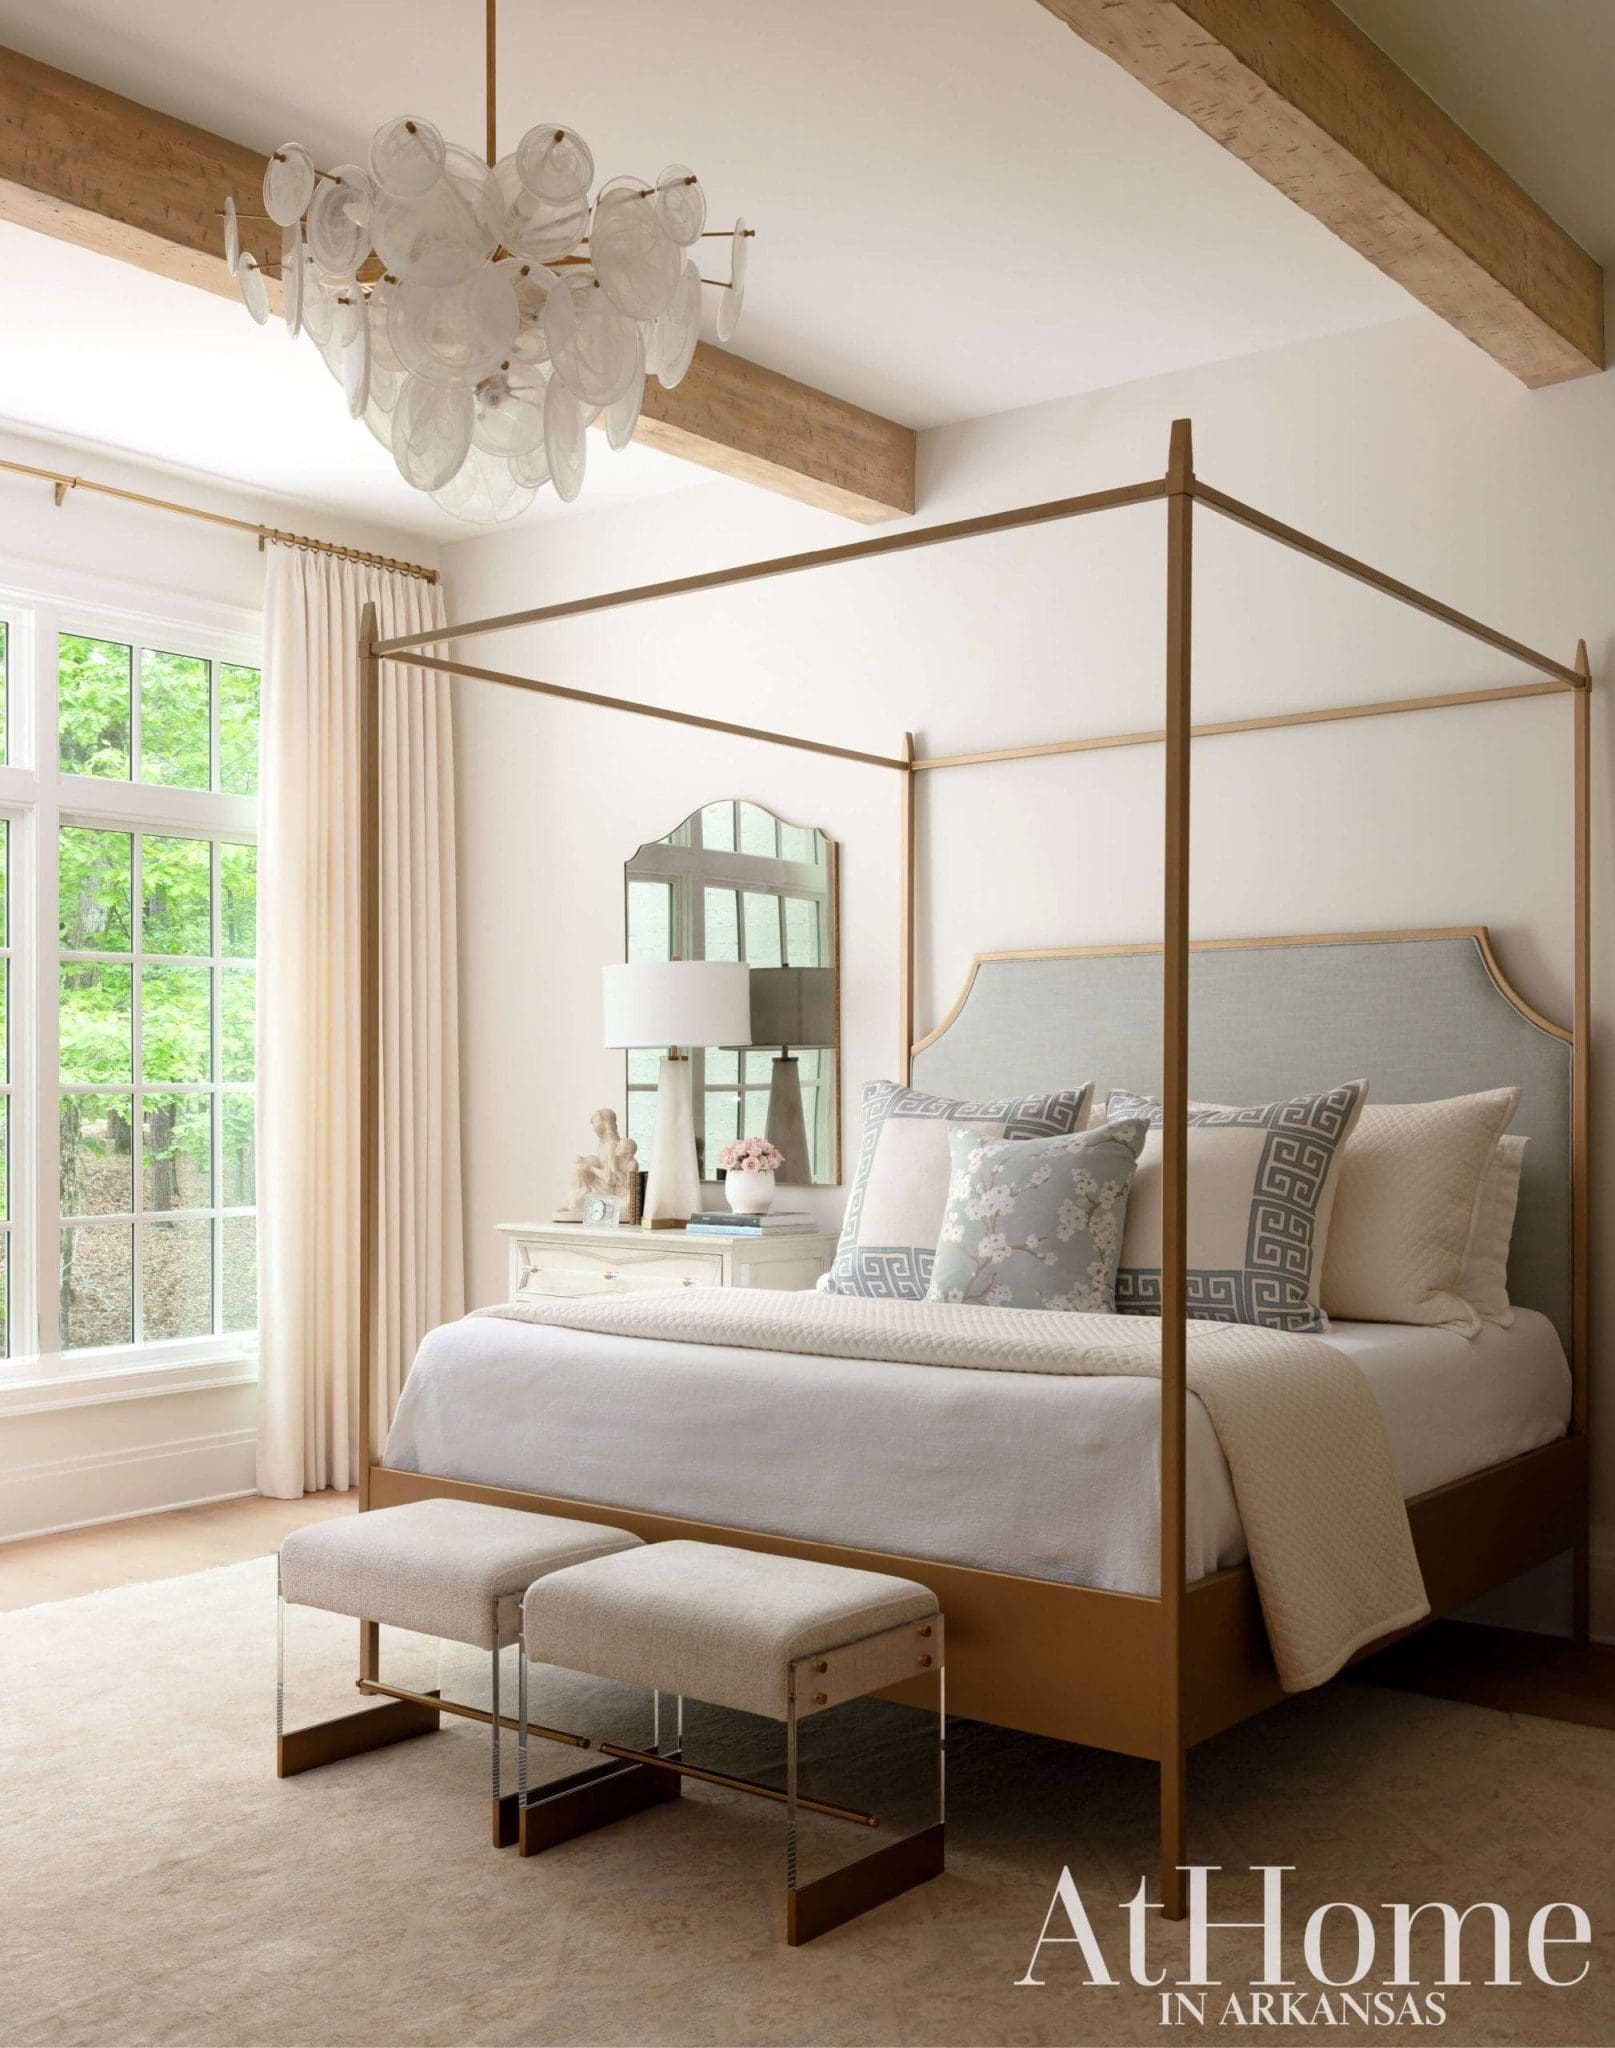
Mona and builder Bill Parkinson incorporated beams in the primary bedroom, a feature she had used only in her past homes’ gathering spaces. These, along with the traditional four-poster bed, are juxtaposed with contemporary lighting and a pair of upholstered Lucite benches. While Mona has long had an affinity for blue, their suite is one of the only places this serene shade of the color makes an appearance.
Design Resources
Architect Colley Burrow, AIA, Fennell Purifoy Architects Builder Bill Parkinson, Parkinson Building Group Interior design Mona Thompson Phelan and Kimberly Mannis, Providence Design Landscape design The Good Earth Garden Center Accessories, bedding, fabrics, furniture, lighting, mirrors, and wallpaper Providence Design Appliances Metro Appliances & More Brick and Stone Antique Brick & Block Cabinetry, fixtures, and hardware Duke Custom Cabinets Countertops Pacific Shore Stones Countertops (fabrication) Stone World Designs Fireplace Olympia Stone Flooring and tile ProSource of Little Rock Ironwork Iron Paws by Anthony Billingsley Windows and doors Lumber 1 Home Center Window coverings MM Custom
