
…
A Little Rock home that has housed two generations of one family receives a light, airy, and completely comfortable update from designer Susan Walsh

…
The latest offerings for fixtures, faucets, sinks, and showers prove to be as eye-catching as they are hardworking
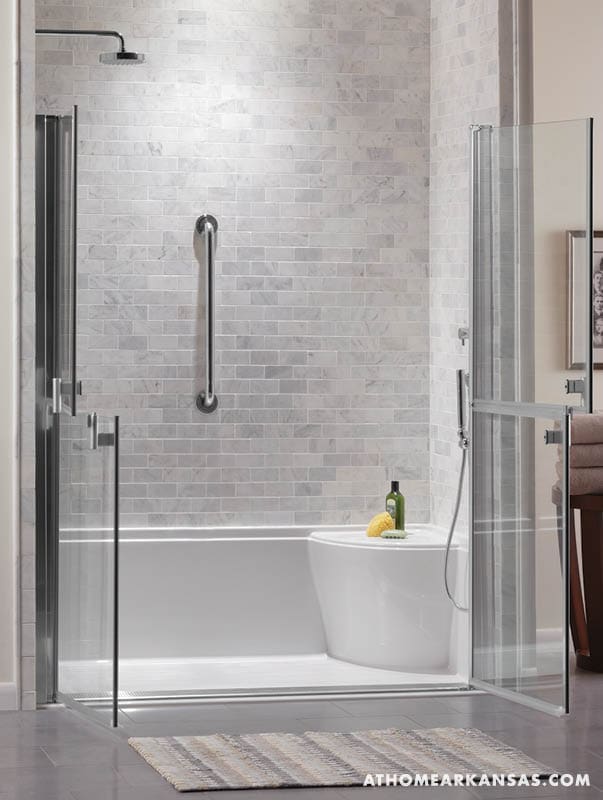
A zero-threshold shower base by Jason marries elegance with practicality. Features such as a built-in seat (note: that it can be ordered without this feature), slip-resistant, textured flooring, and a steel-grate channel across the front of the base make it a universal design piece that provides both accessibility and comfort. Falk Plumbing Supply, Hot Springs, (501) 321-1231, North Little Rock, (501) 664-3911, falksupply.com; Plumb Perfect, Springdale, (479) 750-2333, winnelson.com; The Plumbing Warehouse, Little Rock, (501) 664-4183, theplumbingwarehouselittlerock.com
…
When It Came to Building a Dream Home, the Fourth Time Was a Charm for a Hot Springs Couple
Sometimes you have to try something more than once before you get it just right. In Sara Barnett’s case, it took building four houses before she finally felt at home. “This time, I knew exactly what I wanted it to look like,” she says of her lakefront Hot Springs home. Barnett took her vision to architect David French—a friend from college with whom she had worked on a previous project—and he brought it to life. “The first set of plans was perfect; he captured exactly what I wanted,” she recalls.
What she wanted was a sleek, contemporary home that took full advantage of the property’s expansive views of Lake Hamilton and the Ouachita National Forest beyond. Steel windows, rough-cut limestone quarried in Texas and bamboo accents give the home a decidedly modern, yet natural feel.
“About halfway through the project, I started to have second thoughts, like I had gone too far,” she says. “I didn’t want it to look like an office building sitting on the lake.” But she persevered with the plan and trusted French’s ability to execute a warm, modern home for Barnett, her husband Robert and their combined six adult children, who visit frequently.
…
At Home in Arkansas: You worked with Deana and Bobby Taylor before, when you redesigned their master bathroom a few years ago. What did they have in mind this time?
Designer Meridith Hamilton: While working on the master bathroom, Deana walked me through these rooms and said she’d like to eventually collaborate on redoing them. She wanted me to open up the rooms and make better use of the space, similar to what we did in her bathroom area, and provide a kitchen, living and dining space with a more modern and clean-lined look.
How did you begin formulating a plan?
The Taylors wanted open spaces better suited to entertaining—they have a teenage son and enjoy having family and friends over. That was easily achieved by removing the wall between the kitchen and the living room and the wall between the living and dining rooms. The kitchen was fairly small, so we pushed out the back wall and extended the room an additional 450 square feet. The architects at Yeary Lindsey, contractor Mike Sanders and I all worked closely together, and they ensured that the structure had enough support to achieve this openess.
…

At Home in Arkansas offers you a look inside the state's most inspiring homes. The magazine features monthly advice from the experts to help you plan your next remodel or redesign, entertain at home, or find Arkansas's best kept secrets. It is your definitive guide to the state's finest homes and gardens, design professionals, fashion and entertaining essentials, and premier shops and showrooms.