|
|
Home Organization
The Garage
Brenda and Randy Ashmore’s Little Rock home boasts a one-of-a-kind garage with all the excitement of 1950s rock and roll. With black-and-white checkered flooring and bright red details, the three-car garage houses a completely restored 1956 Thunderbird in Fiesta Red and a Triumph motorcycle. “I really wanted a ‘hang out’ of a garage,” Randy says. “And when we built this house, I knew it was time.”
Racing memorabilia line the walls, including the front end of a 1966 Cobra, and visitors enjoy the 1940s Coke machine and replica of an original Texaco gas pump. The fun and functional garage features durable flooring, surround sound and a built-in workstation with a pegboard displaying tools and a flat-screen television. The room is even heated and cooled so Randy can enjoy it all year long. “It’s a man’s room,” Randy says, “but everyone gets a kick out of seeing it. We keep saying we need to have a party out here. It would make for a great dance floor.”
The Closet
When Bill and Peggy Marshall contacted The Closet Factory in Little Rock, they were looking to redesign their existing closet, and senior designer Nila Ciesiel worked with the Marshalls to design a truly customized space. “The first thing we always do is visit the home and measure and count everything,” she says. “We count the numbers of shirts and pants, and we measure shoes and other items. Then we talk about what the client wants and the options they have. The Marshalls were interested in a few specifics. He wanted everything covered so we installed cabinet doors over all the shelving, and Peggy wanted to be able to iron in the space. We were able to show her several designs that included a foldout ironing board, and we configured walking space around it.”
The Mahogany-stained cabinets are highlighted with task lighting to brighten the space, and complementary granite tops the island and counters. Originally, Peggy had a small vanity space, which she wanted expanded in the new design. “There was a wall of mirrors there,” Ciesiel says. “So we decided to build around it, which gave Peggy the perfect vanity mirror and visually extended the space.”
As with every Closet Factory project, everything is adjustable. The shelves can be relocated and reworked to accommodate for anything. “One of the cabinets holds a television, but if they decide they need that space for something else, they can easily move the shelving. That’s the key to organization—to have a place to put everything,” Ciesiel says.
|
|
The Pantry and Craft Room
When Carla Hunter began building her new Hot Springs home, she visited the annual Home Show to search for new ideas and products, and she found the answer to her organizational needs at the booth of Hot Springs’ Favorite Spaces. Co-owners John and Marti Favorite have been helping homeowners get organized for years, and Carla was no exception. “Carla saw our closet display at the Home Show and decided she wanted us to craft one for her,” Marti says. “Once she visited our full showroom, she discovered the possibilities we offer for every room in the home, and she wanted us to work on her pantry and craft room also.”
For the pantry, the Favorites worked with a space that was not entirely square and had several unique angles. However, since all the materials are designed, cut and built in Favorite Spaces’ shop, customization was no problem. “We created the pull-out pantry especially for Carla,” Marti says. “She had seen something similar to that, and it worked great in the space, keeping everything stored away but at her fingertips.”
In Carla’s sewing and craft room, she wanted everything to be very organized and easy to find. “For her quilting squares, we chose pull-out chrome baskets,” Marti says. “You can easily see through them to decipher the color groupings, instead of pulling out each container to see inside. For her beading items, she had specific drawer and divider sizes she needed, and we built all of it to her measurements.” The melamine furniture-grade cabinetry is just one of hundreds of choices Favorite Spaces offers, and the contour of the door fronts and hardware can also be customized. “The melamine is a great choice because it’s scratch- and chip-resistant. It looks great for a long time.” Above Carla’s workspace hangs a slotted board perfect for hanging tools and other necessities. “The work board is great because there are tons of accessories that can fit into the grooves and organize items of all kinds. We use this a lot in work areas, offices and heavily used spaces,” Marti says. “We spent a lot of time going over all the details with Carla and that allowed us to take advantage of every square inch of space. There’s no wasted space, and everything is built to her lifestyle.”
…
The Green Guide
Builders
![]() Energy Roof & Walls |
Energy Roofs & Walls
“The first two things that come to a lot of our clients’ minds is that they want a roof that supports a clean environment and one that can save them energy. Our ceramic coating, Super Therm, provides both, as we paint and insulate at the same time with a gold-LEED certified product,” says Bob McBryde with Energy Roofs & Walls in North Little Rock. “Instead of tearing off an old tar or metal roof and hauling to the dump, we encapsulate the tar or rusty metal roof in place, and then coat it with the reflective coating Super Therm, helping the environment and saving the homeowner money.”
Paul Page Dwellings
“Clients want to know what I can do to make their homes more energy efficient, such as regressive passive techniques and utilizing local and more sustainable materials,” says Page Wilson of Paul Page Dwellings in Little Rock. “I continue to stress the importance of water conservation and the use of more metal products on exteriors instead of wood.”
![]() Stitt Energy |
Stitt Energy
Stitt Energy, which developes energy-efficient homes that are environmentally responsible, has seen a record growth over the past year. “Since last year, we’ve experienced a growth of more than 50 percent,” Orlo Stitt says. “We’re doing a lot of design-builds and emphasizing passive solar orientation, rigorous air-sealing and solar water heaters. We’re Energy-Star builders and have committed to only build to their standards.”
Stellar Sun
Stellar Sun formed in 1991 as a Little Rock based company that specializes in renewable energy technologies with a focus on solar water heating, solar electric systems and engineering design services. Woodglen Park—the solar subdivision that owner Bill Ball is creating in Little Rock—offers homes that meet a high standard of energy efficiency, incorporate passive solar design and produce at least 50 percent of their electrical usage from solar photovoltaics.
To minimize the environmental footprint of your home, Ball suggests looking for building materials that are not a scarce resource, involve the least amount of energy to produce or extract from the Earth and leave little to no damage in the process. “Try to find materials that are high in recycled content and are near or indigenous to your region,” he says.
River Rock Builders
Keith Wingfield, certified green building and certified green professional, of River Rock Builders in Little Rock, began focusing on green building several years ago with an interest in energy-saving features. “This is why River Rock Builders joined the Energy Star program in 2006,” Wingfield says. “Energy Star is a program created through the EPA that establishes guidelines for energy performance. Building our homes to the Energy Star certification rules ensures that the energy performance of the home is 15 percent more efficient than the National Energy Code requires.”
One key to Wingfield’s high energy efficiency lies with the materials he chooses, including Thermawrap from Dupont. “This is a highly reflective moisture barrier that we wrap each house in to prevent moisture intrusion,” he says. “We also install tankless water heaters, low-E argon gas-filled window and door glass and high-efficiency heating and cooling equipment.”
Construction Materials
![]() Pella |
Pella
Pella’s Designer Series wood patio doors were featured in one of the first single-family home remodeling projects that met the U.S. Green Building Council’s LEED standard for homes. Pella also offers a wide selection of windows and doors that meet the Energy Star guidelines, including triple-pane and Low-E insulating glass. Available at Pella Windows & Doors in North Little Rock and Springdale.
Bray Sheet Metal
Bray Sheet Metal in Little Rock receives daily inquires regarding green roof products, and they’ve expanded their offerings to include Energy Star-rated metal roof systems with reflectivity that meet green standards. They also utilize recyclable materials within the insulation and roofing system.
Stallman Construction
Stallman Construction offers clients a variety of energy-saving building materials from vinyl siding to replacement windows. Their siding is virtually maintenance free and won’t warp, rot, chip or peel. It also provides better insulation and protection for your home in harsh weather conditions. Their replacement windows are a wonderful investment thanks to their maintenance-free reliability and energy savings year round.
…
Increased Appeal
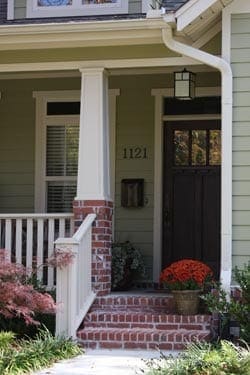
Built in 1920, the Little Rock home of Megan and Lucas Hargraves originally had a screened-in porch that the previous owners closed in, leaving the home with a very flat façade with five concrete stairs leading straight to the door. When Lucas and Megan decided to buy the home, they knew they wanted to add a front porch with all the trappings of a Craftsman-style home. “We wanted the porch and columns to be true to the style of the home and to look like they had always been there,” she says. “The columns, railings and finished stairs really add to the overall feel and depth of the home.”

The Hargraves’ first step was to find antique brick that closely matched the original foundation of the home. “The brick is a great match,” Megan says. “You can even see a little of the original paint on a few of the pieces. It’s wonderful that we were able to use antique materials on our historic home.”
The details, both old and new, blend together for a complete Craftsman-style abode. The original windows and light fixture stand next to the second-generation door and antique crystal door handle, while the new ceiling fan, furniture and porch swing afford comfortable enjoyment throughout the seasons. “The porch has really increased the beauty of our home and, once we added the landscaping and fence, it became the house we had envisioned,” Megan says.
Before the Renovation:
…
Collecting History
|
|
About Face
French Connections
|
|
Rooms in Review
Living Areas
Interior design: Julie Wait Designs, RogersWhen Julie Wait Fryauf, ASID, and her team at Julie Wait Designs in Rogers began working on this home for a newlywed couple, they already had a considerable amount of experience working with the groom and his family, but they were anticipating helping the couple find their own unique style. “Since this was to be their first home together, we understood they didn’t have a set lifestyle,” Julie says. The newly constructed home in Springdale includes an open floor plan, allowing the living areas to flow together, including the tailored dining room. In fact, the china that the couple received as wedding gifts provided an element of inspiration for the home’s design. “It was the only thing I was sure about!” the bride says. The chandelier’s silvery finish and the traditionally inspired furnishings are combined with subtle texture and pattern on the wallpaper, rug and fabrics for the ideal blend of youthful and classic styles.
Fabrics: Interior Fabrics & Design, Fayetteville
…
Giving Hearts
Charlene and Chuck Prousnitzer, PC Hardware and Light Innovations
- « Previous Page
- 1
- …
- 201
- 202
- 203
- 204
- 205
- …
- 228
- Next Page »